Search

Leave a Message

Thank you for your message. I will be in touch with you shortly.

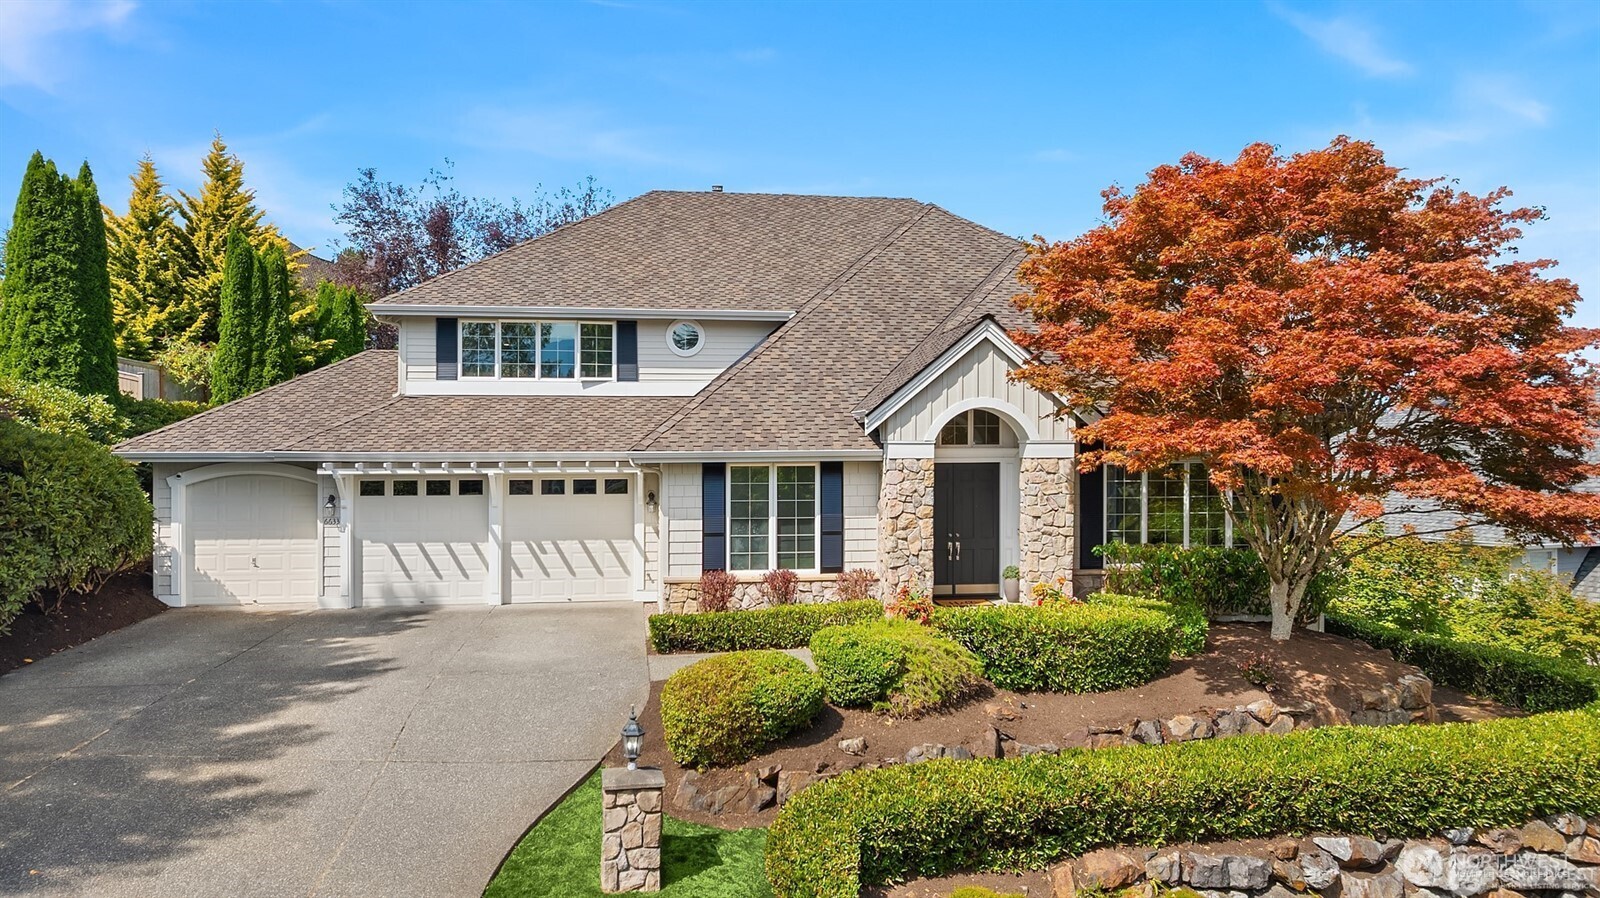
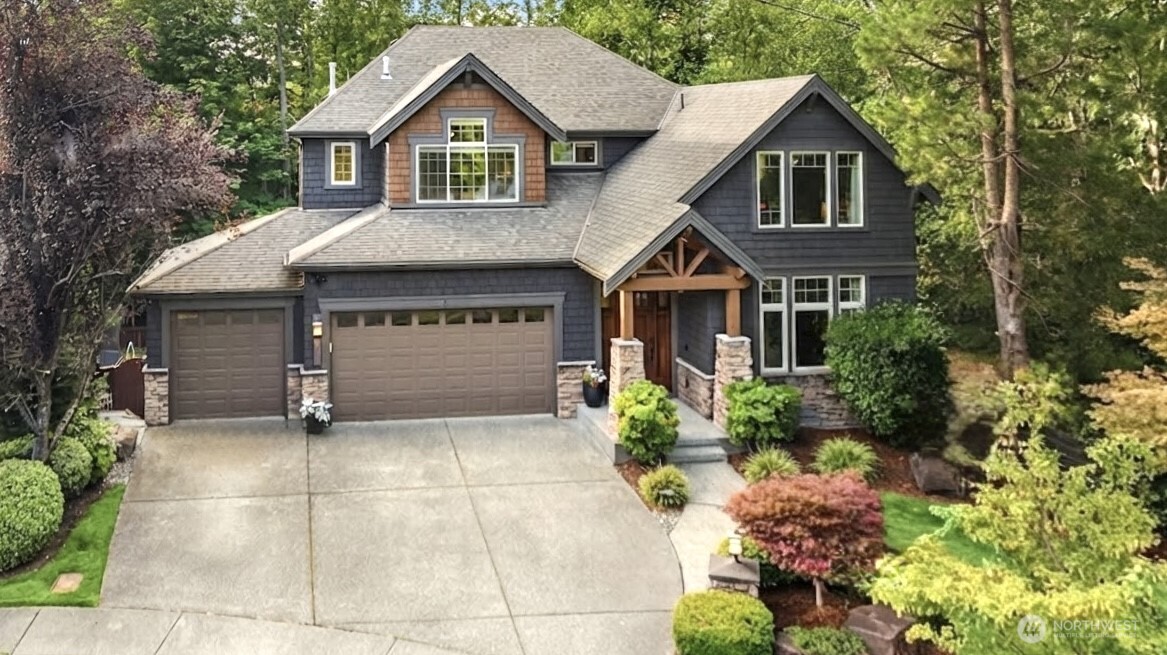
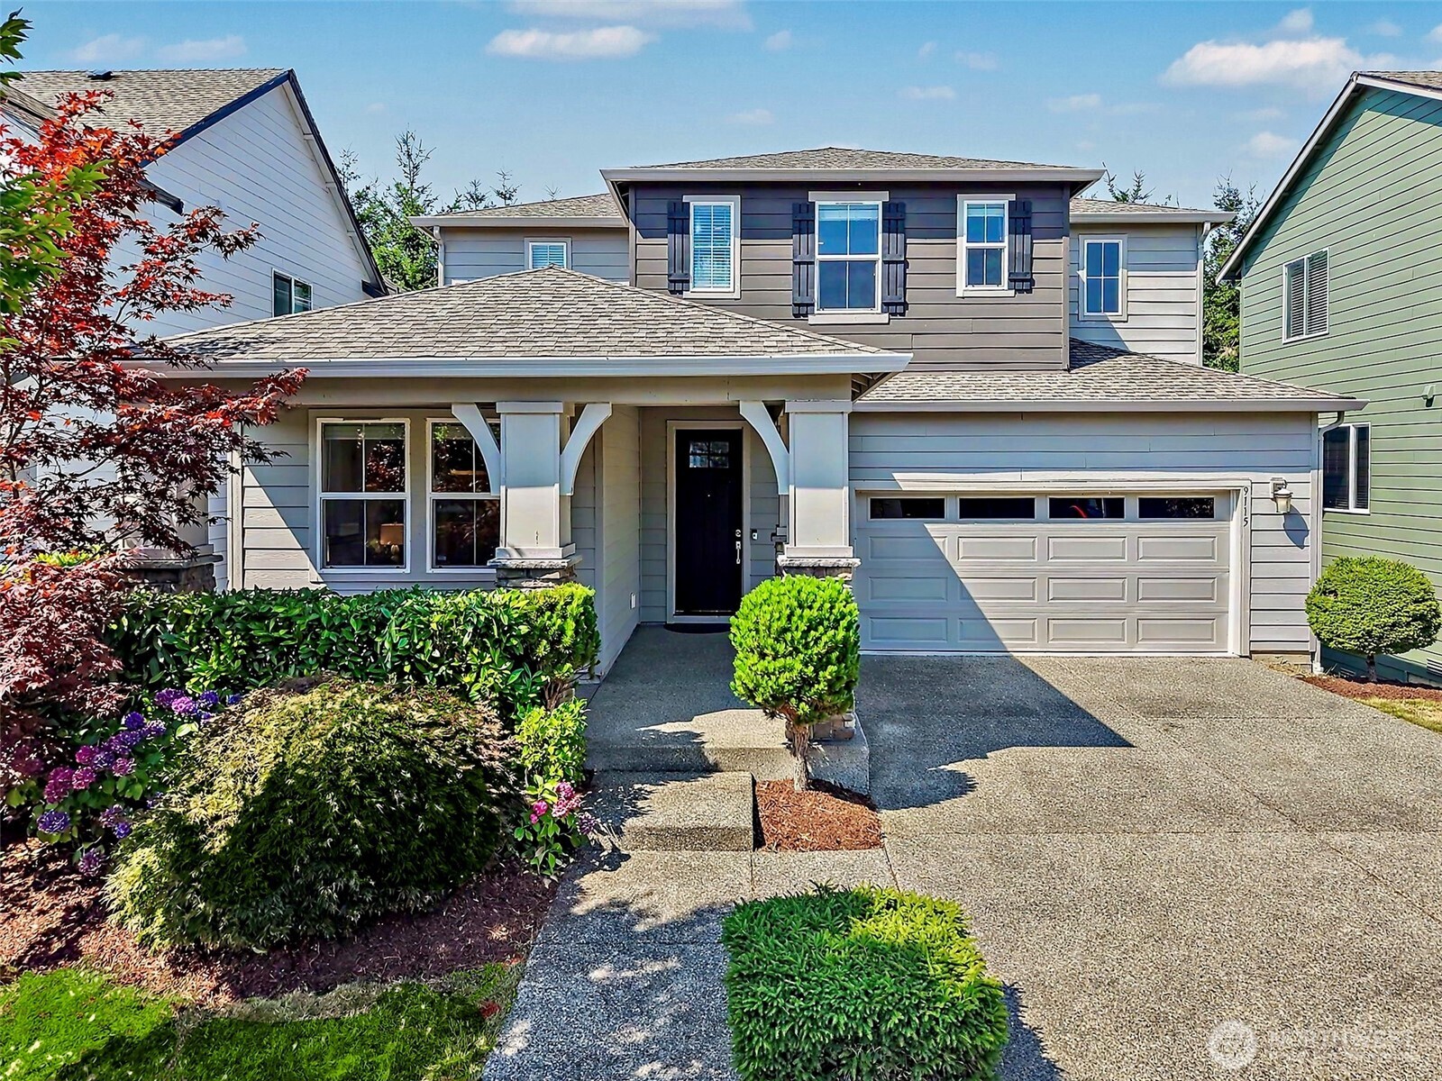
Two-story gray house with a two-car garage and landscaped front yard.
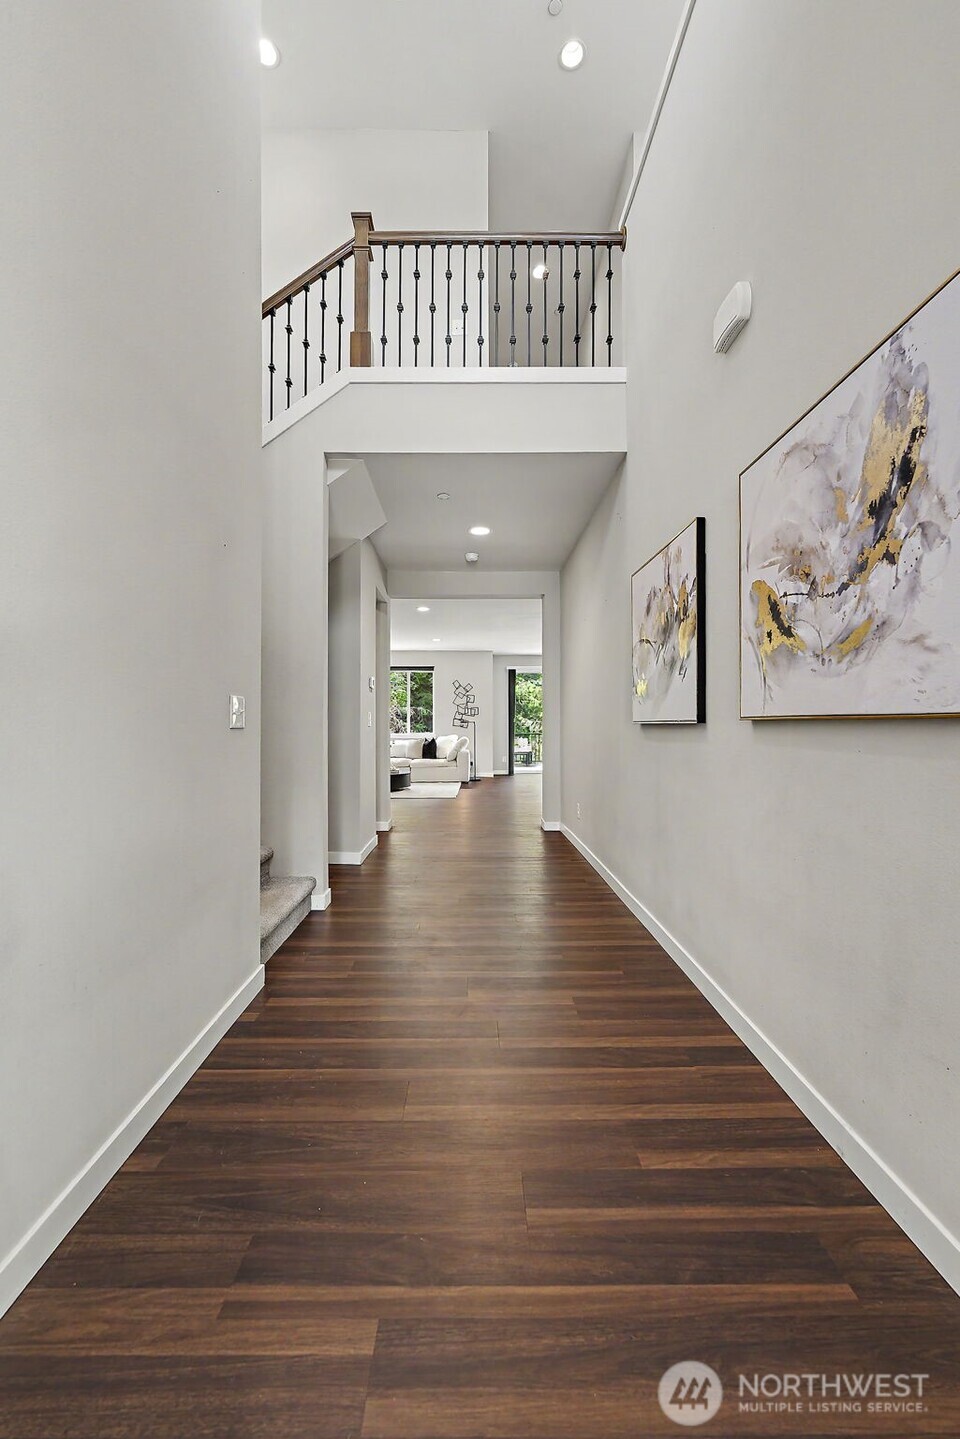
Entry hallway with dark wood floors, abstract wall art, and an open staircase.
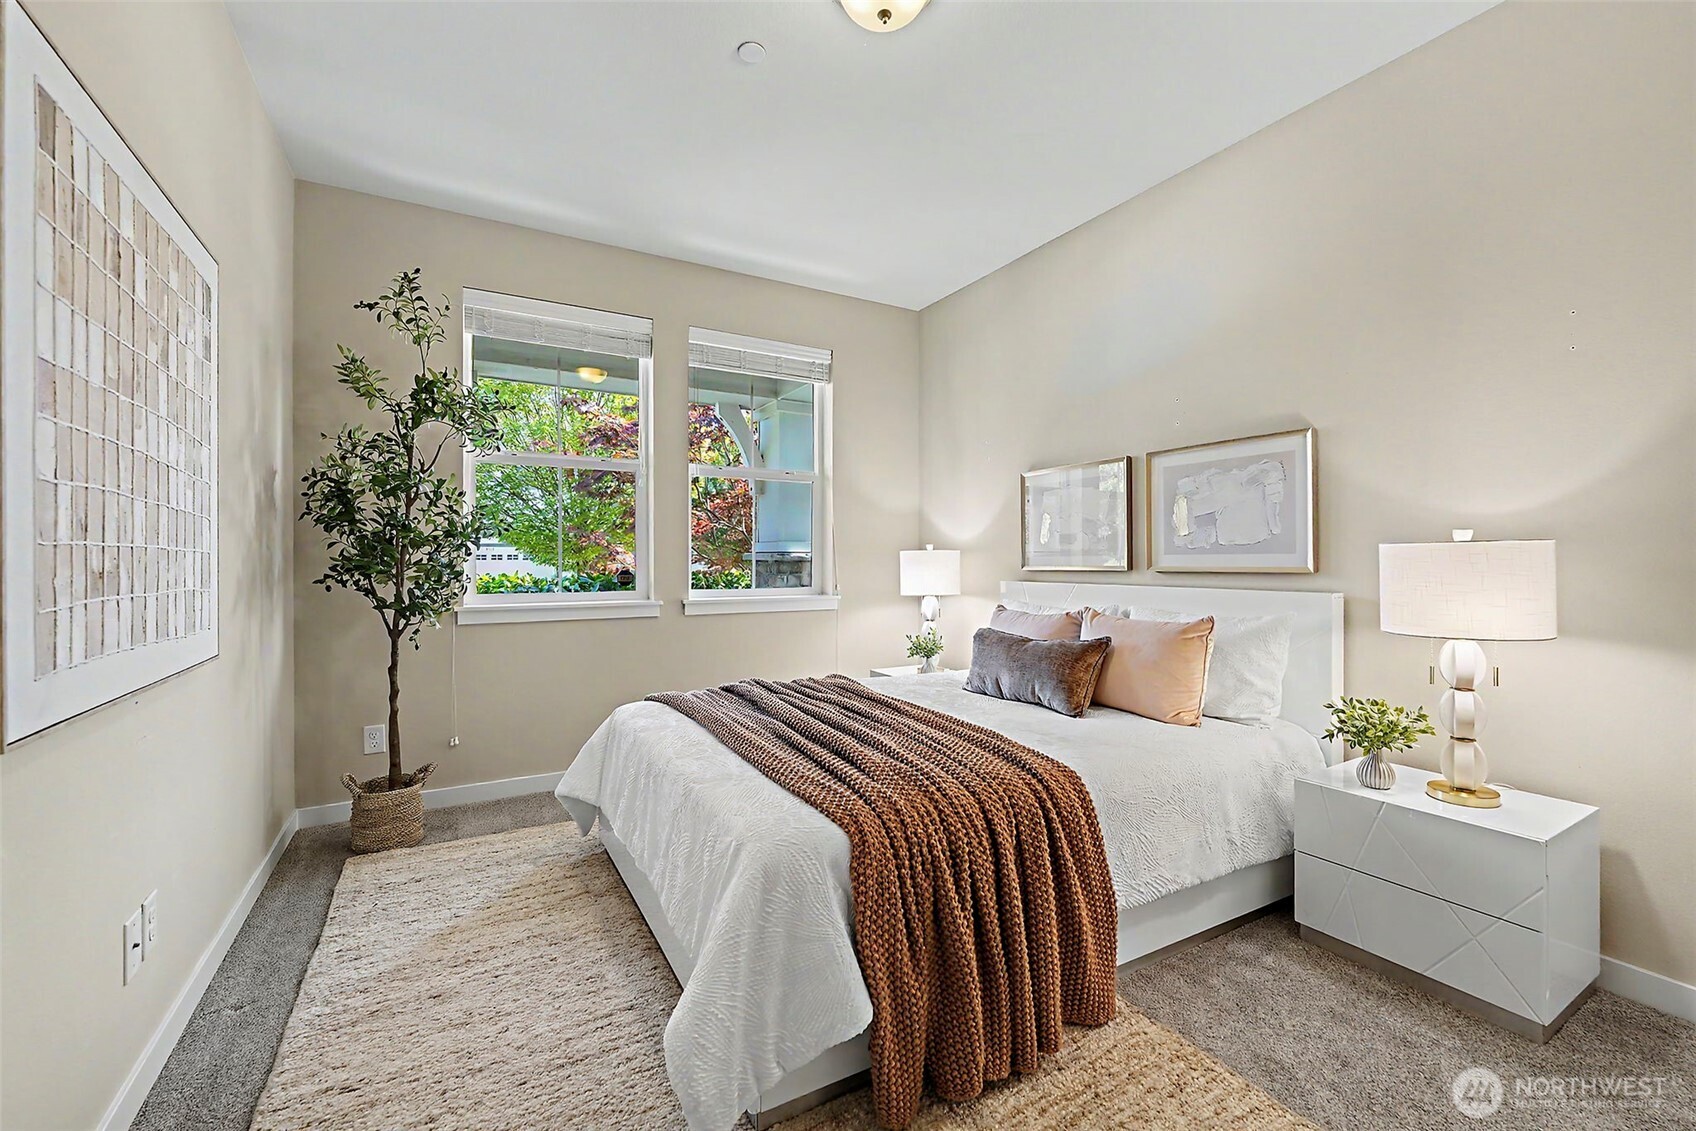
Staged bedroom with a white bed, brown knit throw, and two windows overlooking greenery.
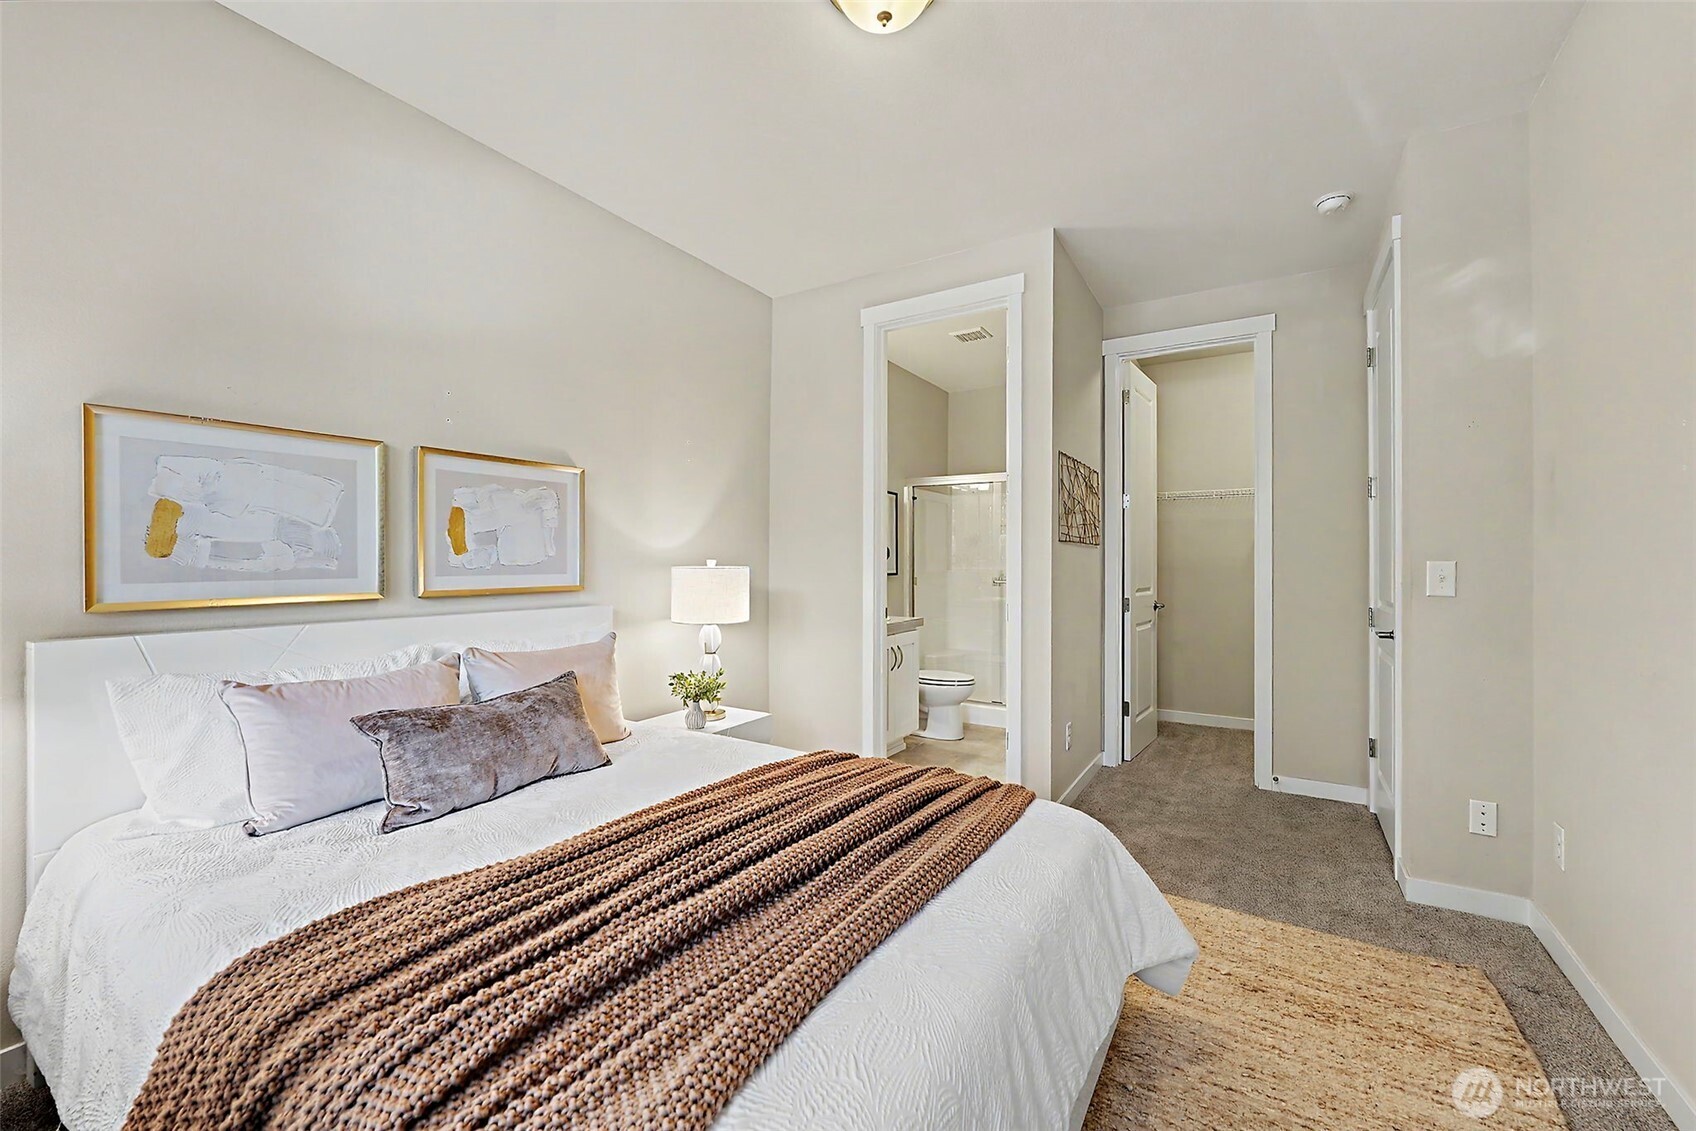
Staged bedroom with a white bed and open doorways to an ensuite bathroom and walk-in closet.
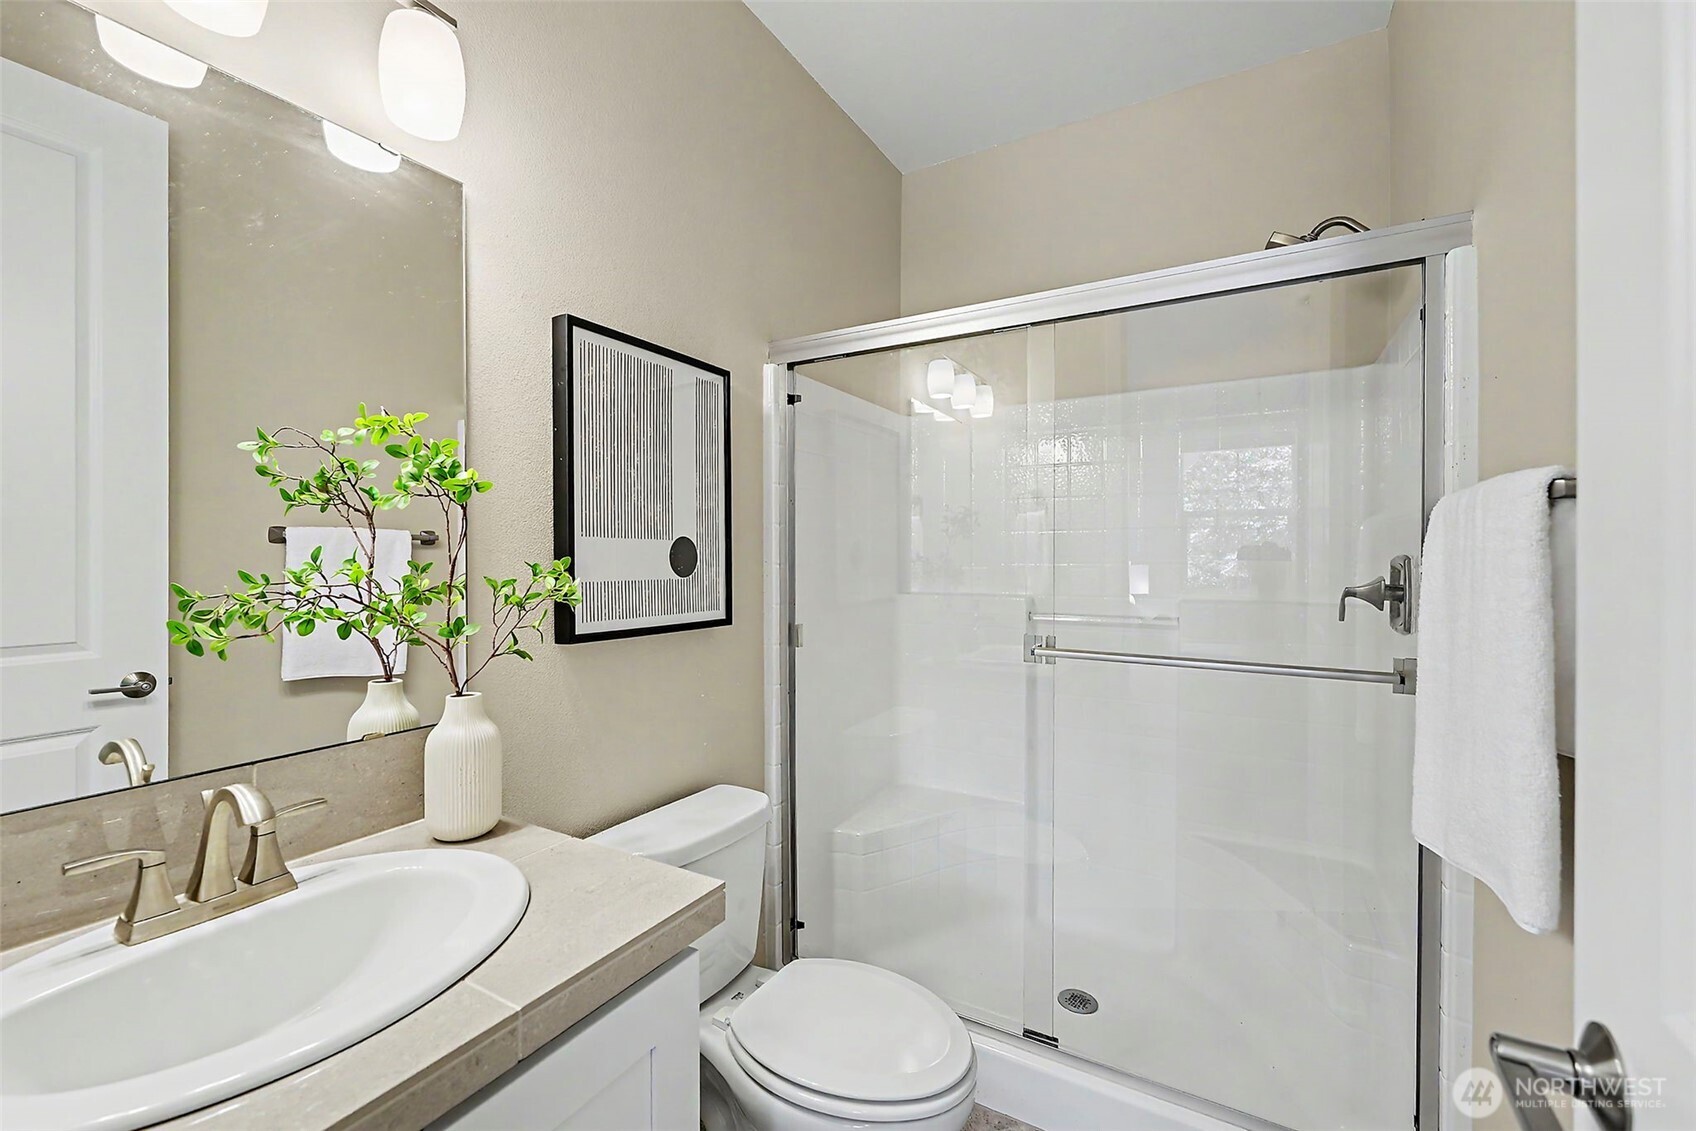
Staged bathroom with a glass shower, white tile, and a vanity with an oval sink.
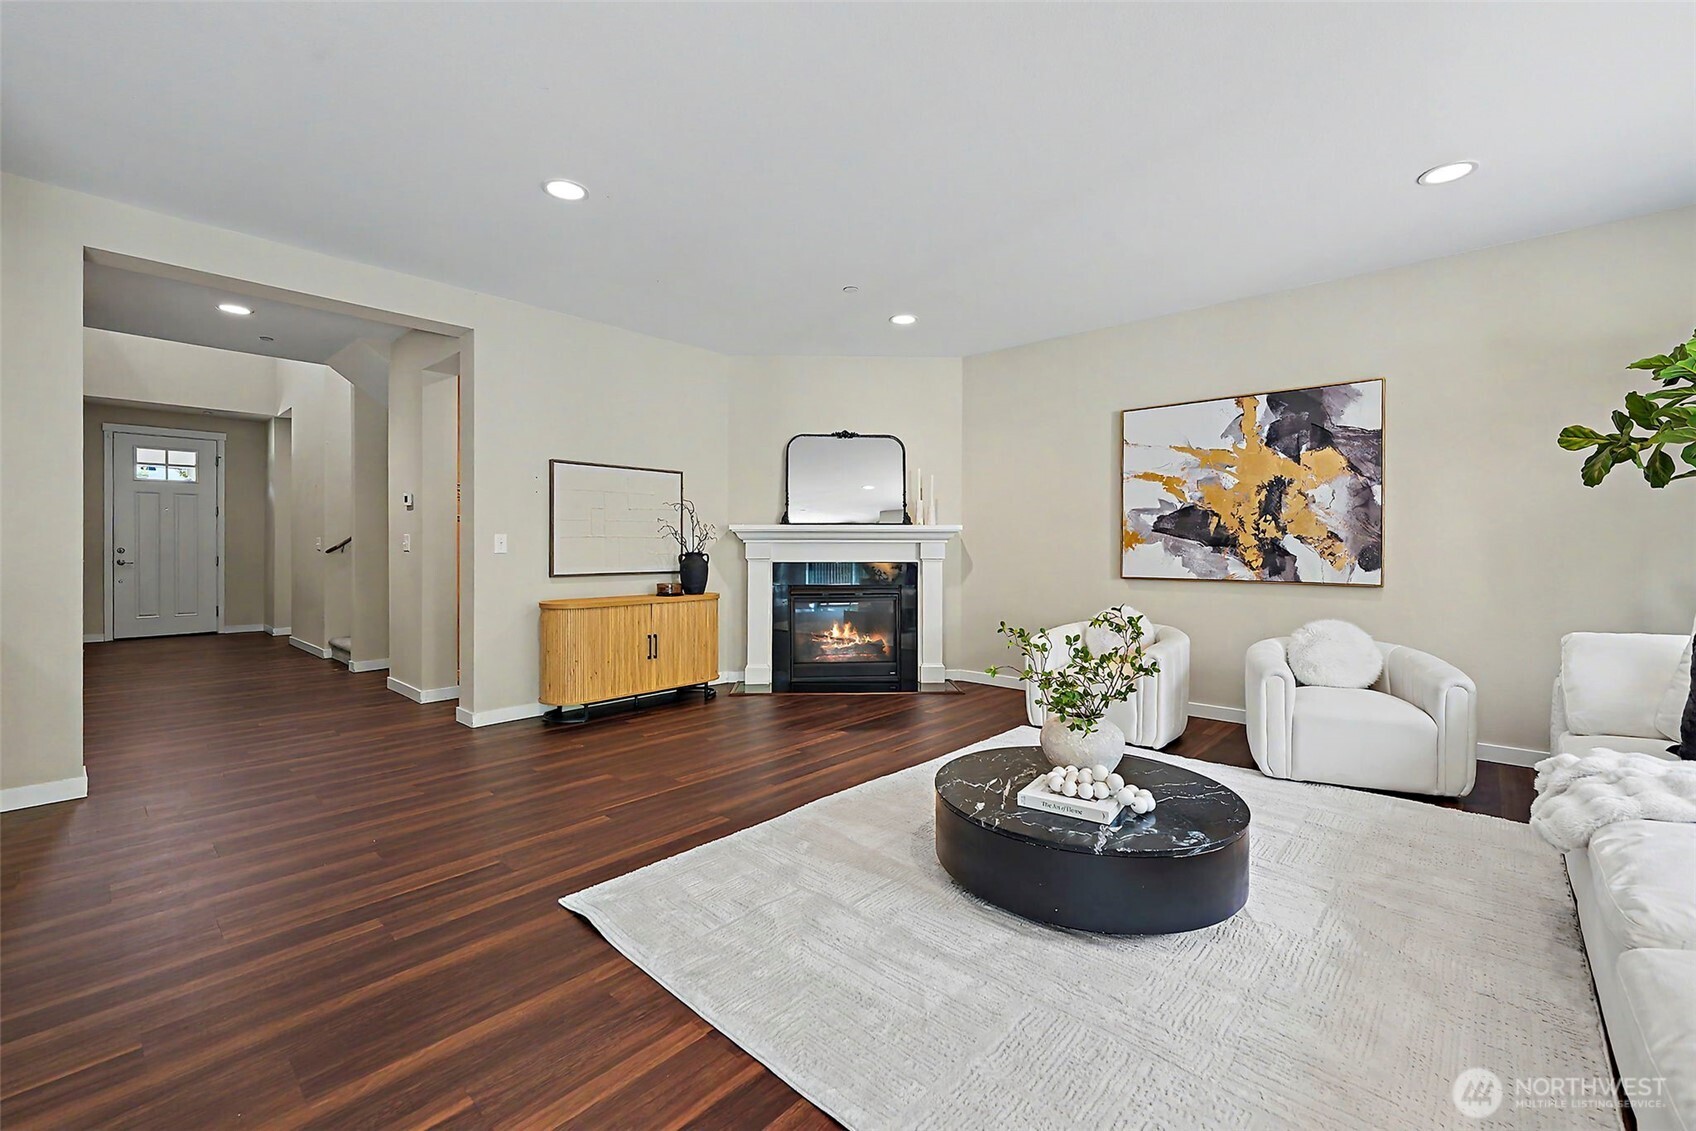
Staged living room with dark wood floors, a white fireplace, and white seating.
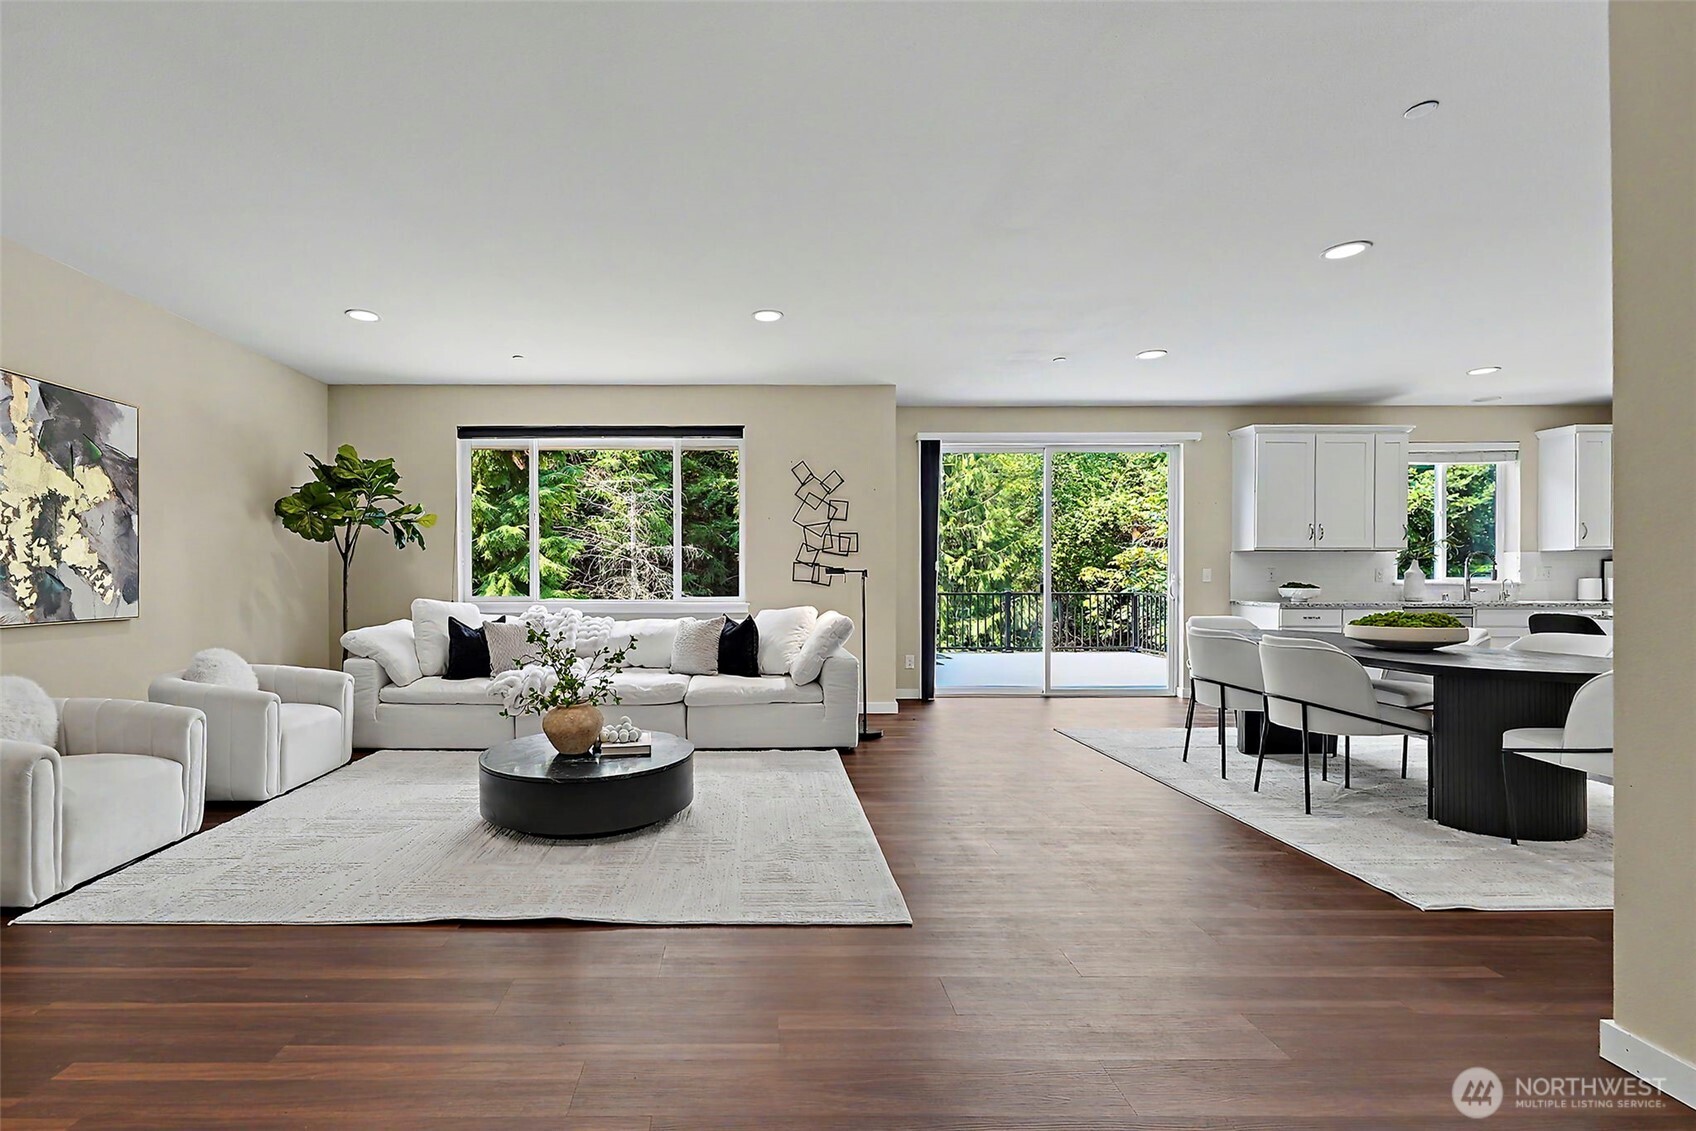
Open-plan living room with white sofas and a dining area beside sliding doors to a tree-lined balcony.
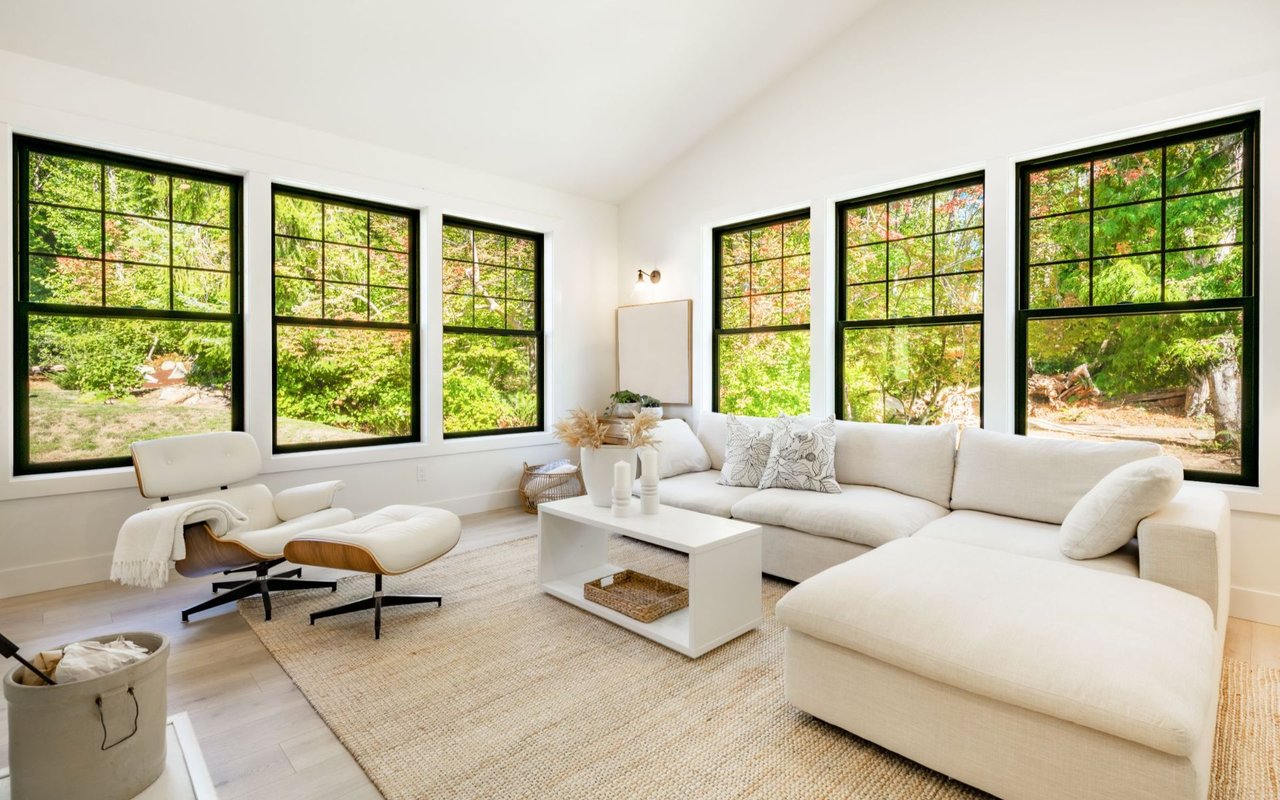
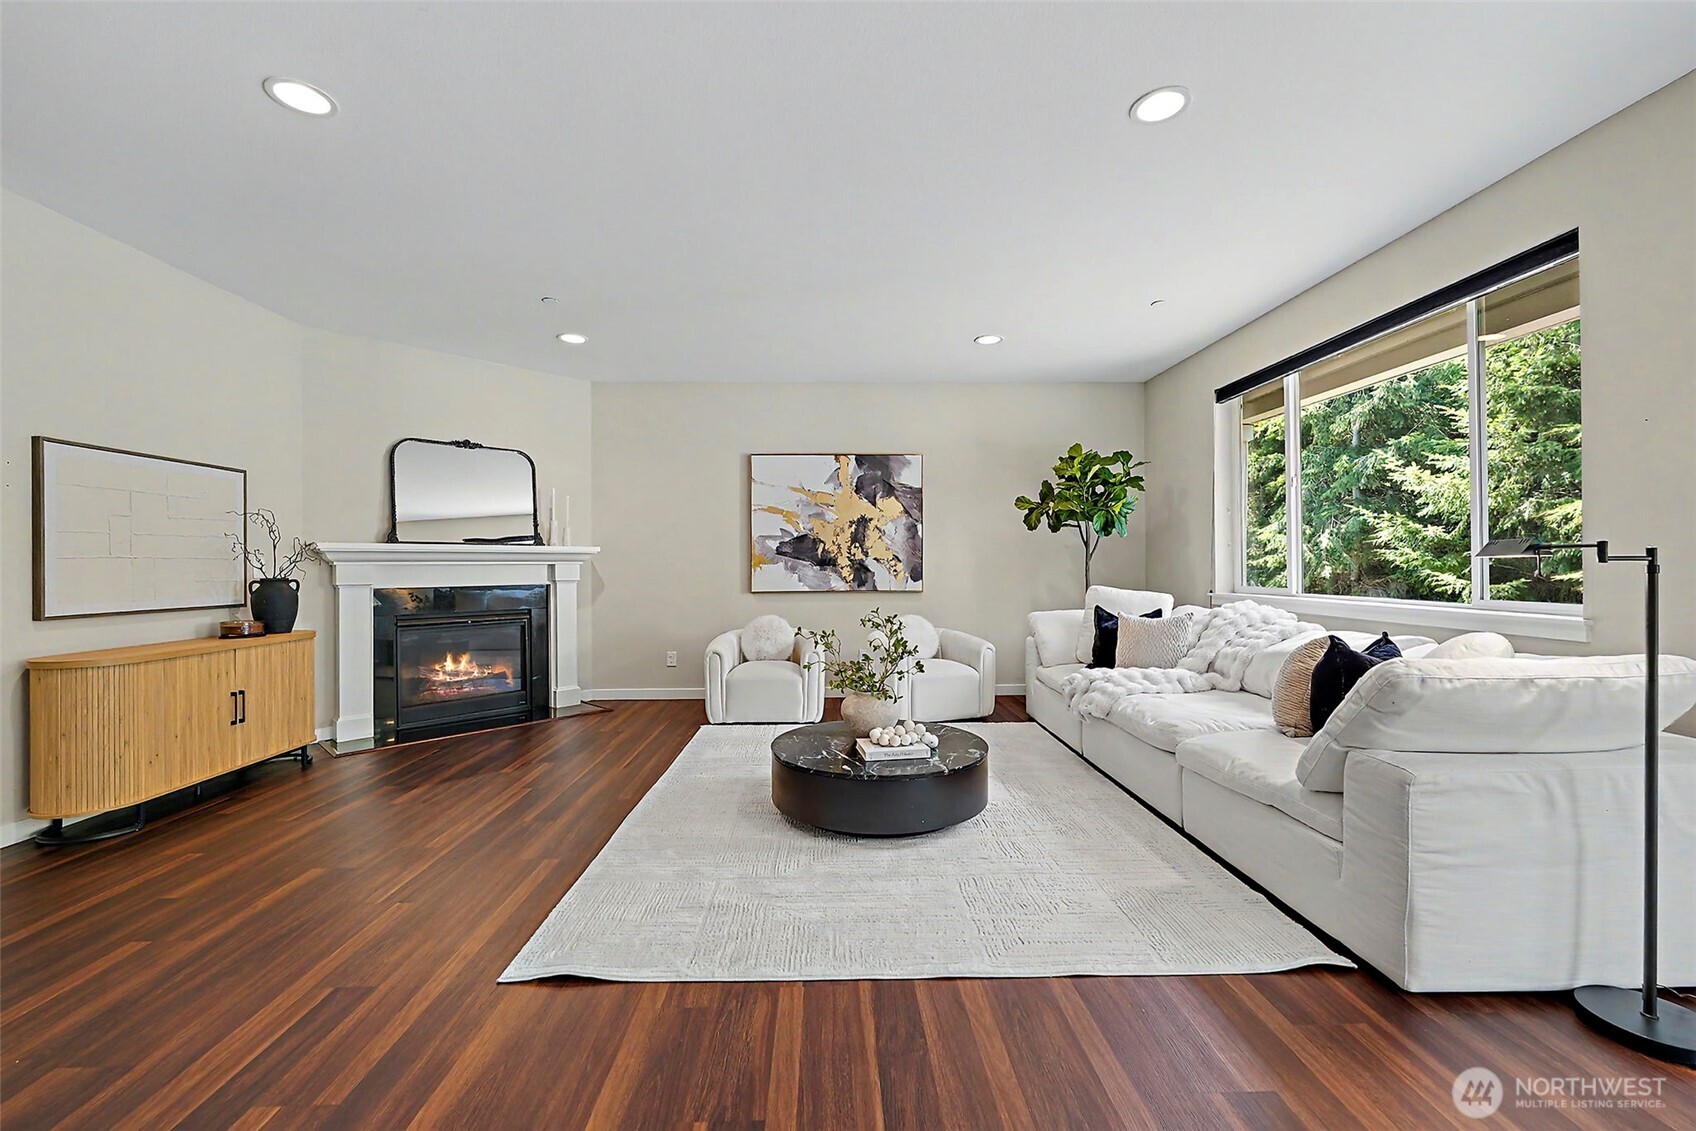
Staged living room with a white sectional, lit fireplace, and large window overlooking greenery.
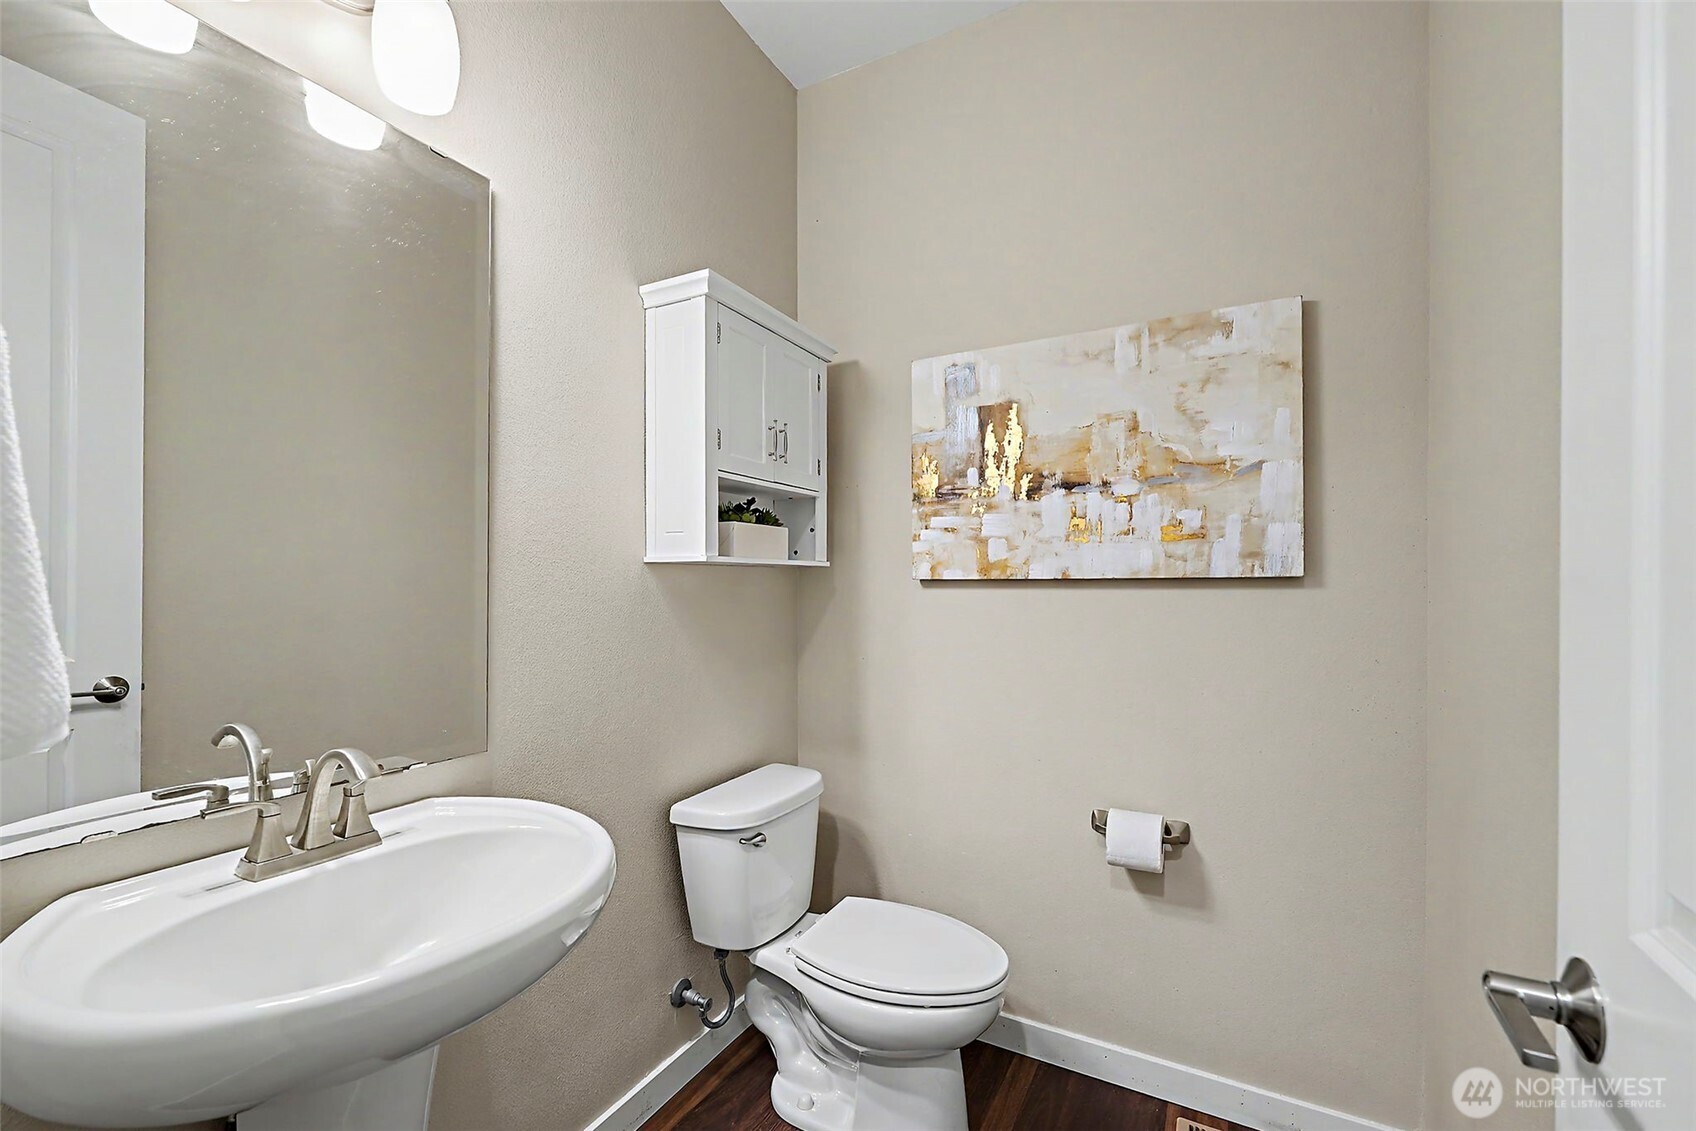
Bathroom with a white vanity and toilet, dark flooring, and abstract wall art.
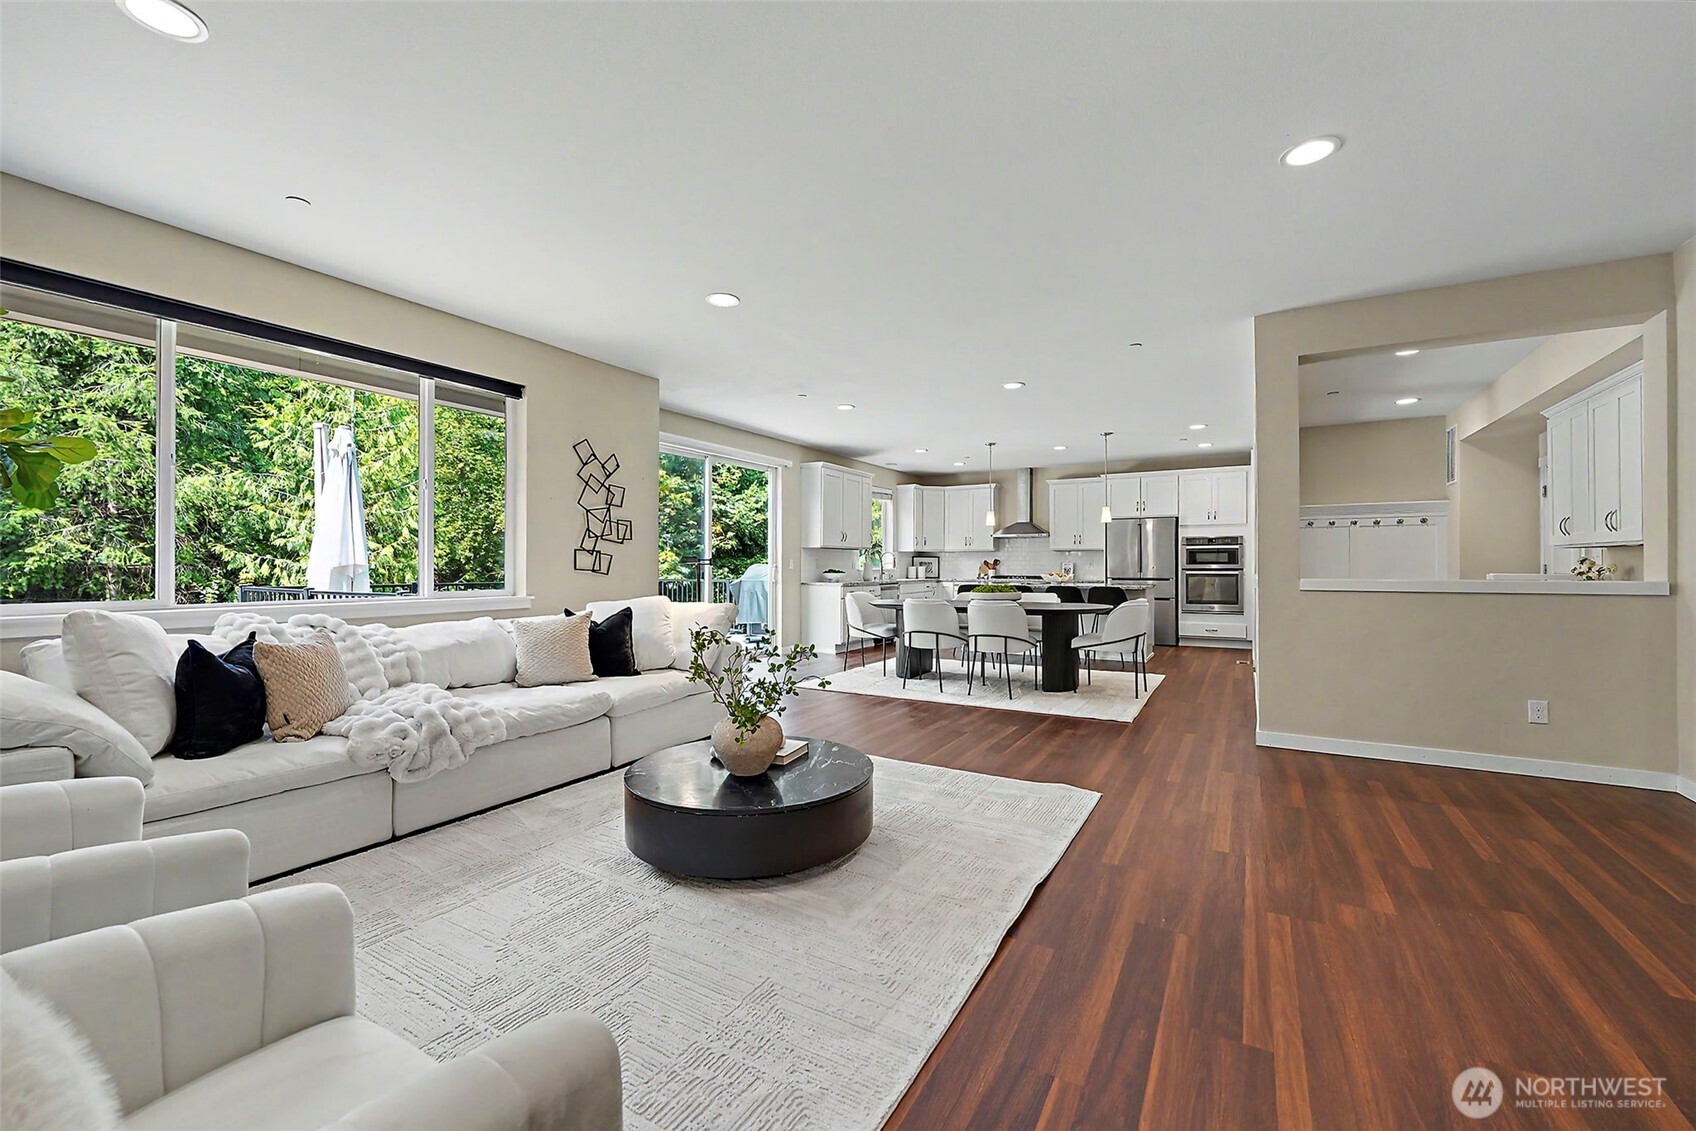
Open-plan living room with a white sectional, large leafy windows, and a bright white kitchen beyond.
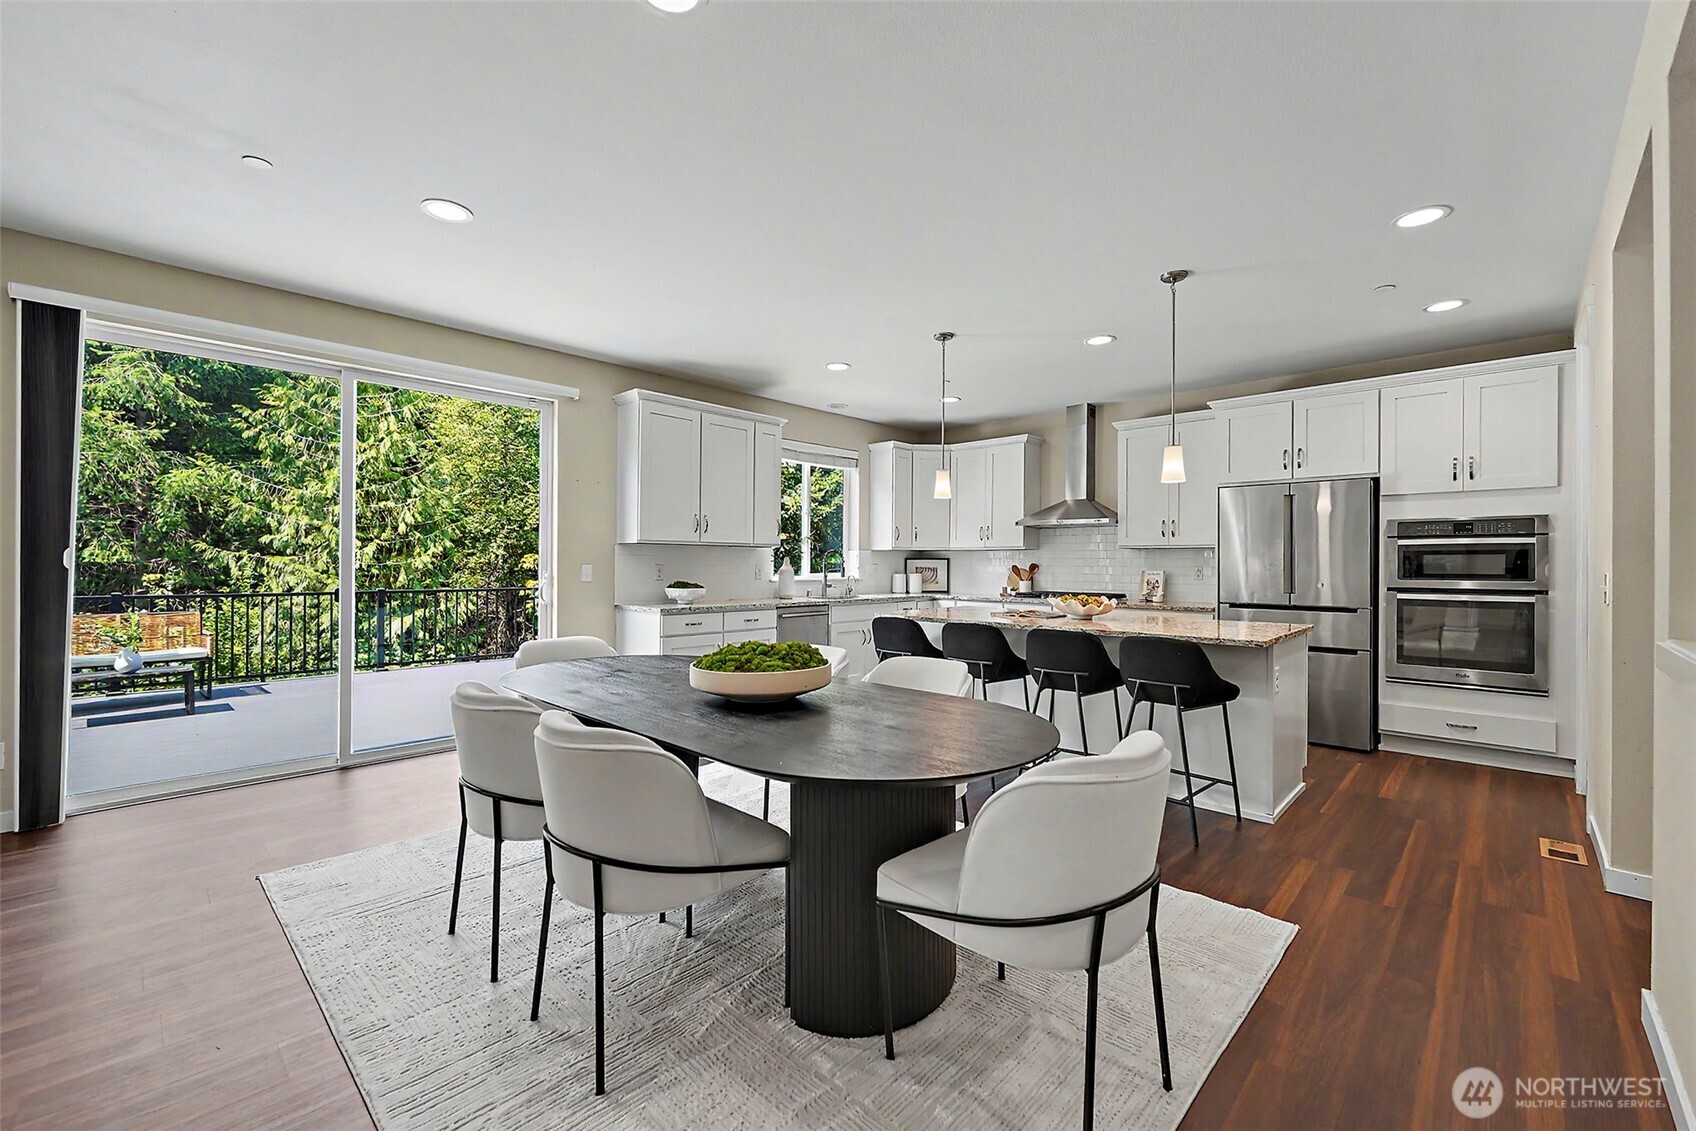
Open kitchen and dining area with a large island, white cabinetry, and sliding doors to a leafy deck.
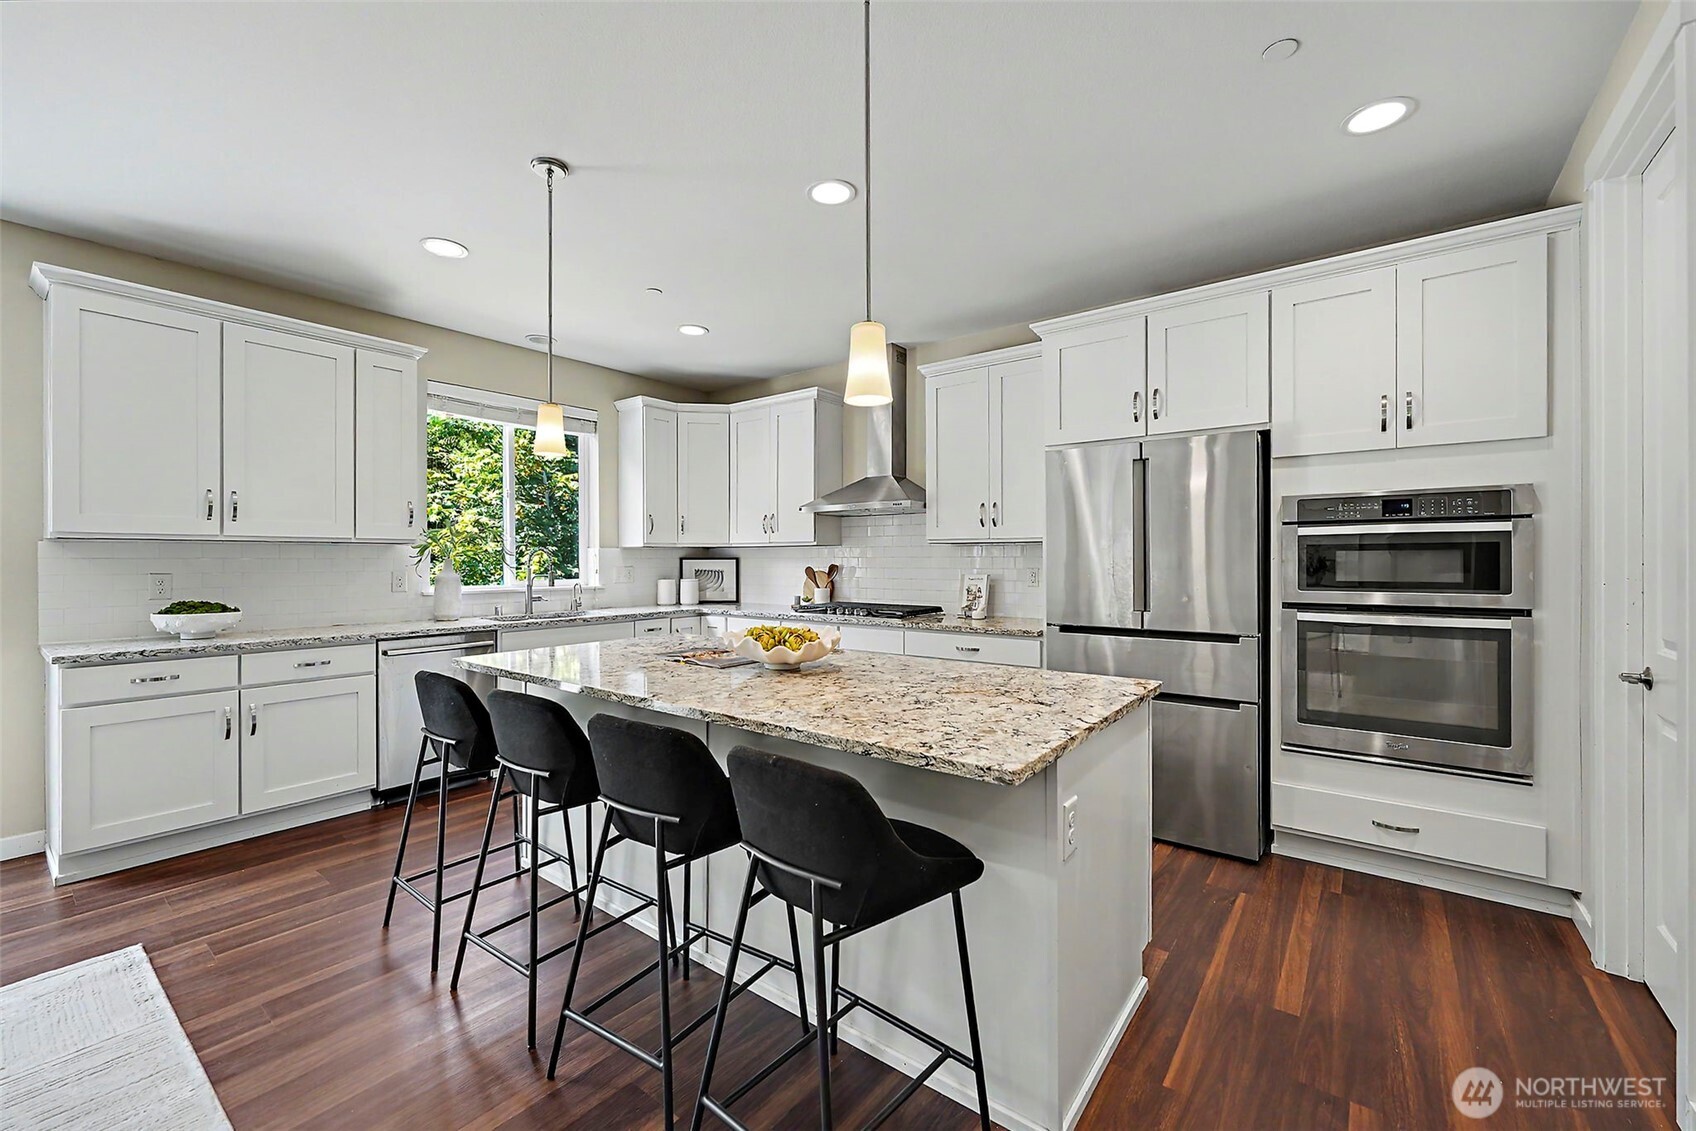
Kitchen with a granite island and four black stools, white cabinets, and stainless steel appliances.
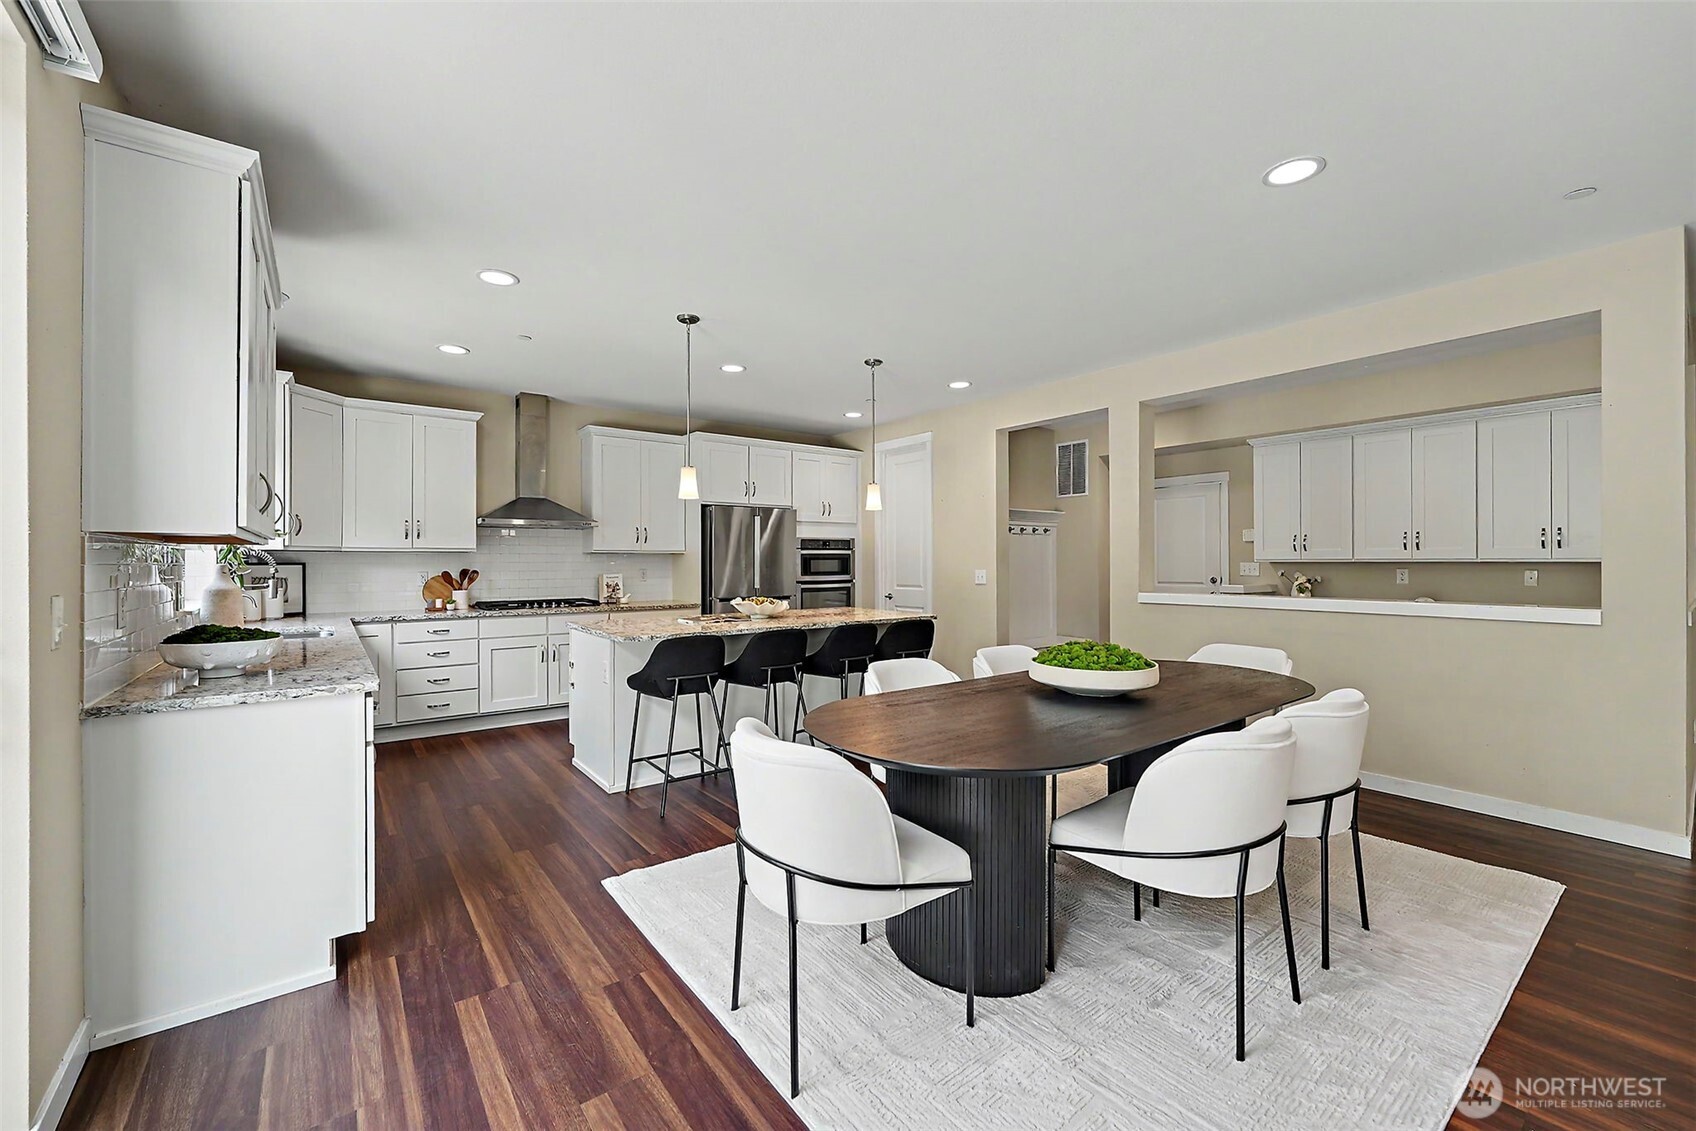
Staged kitchen and dining area with white cabinetry, stone island, and dark wood table.
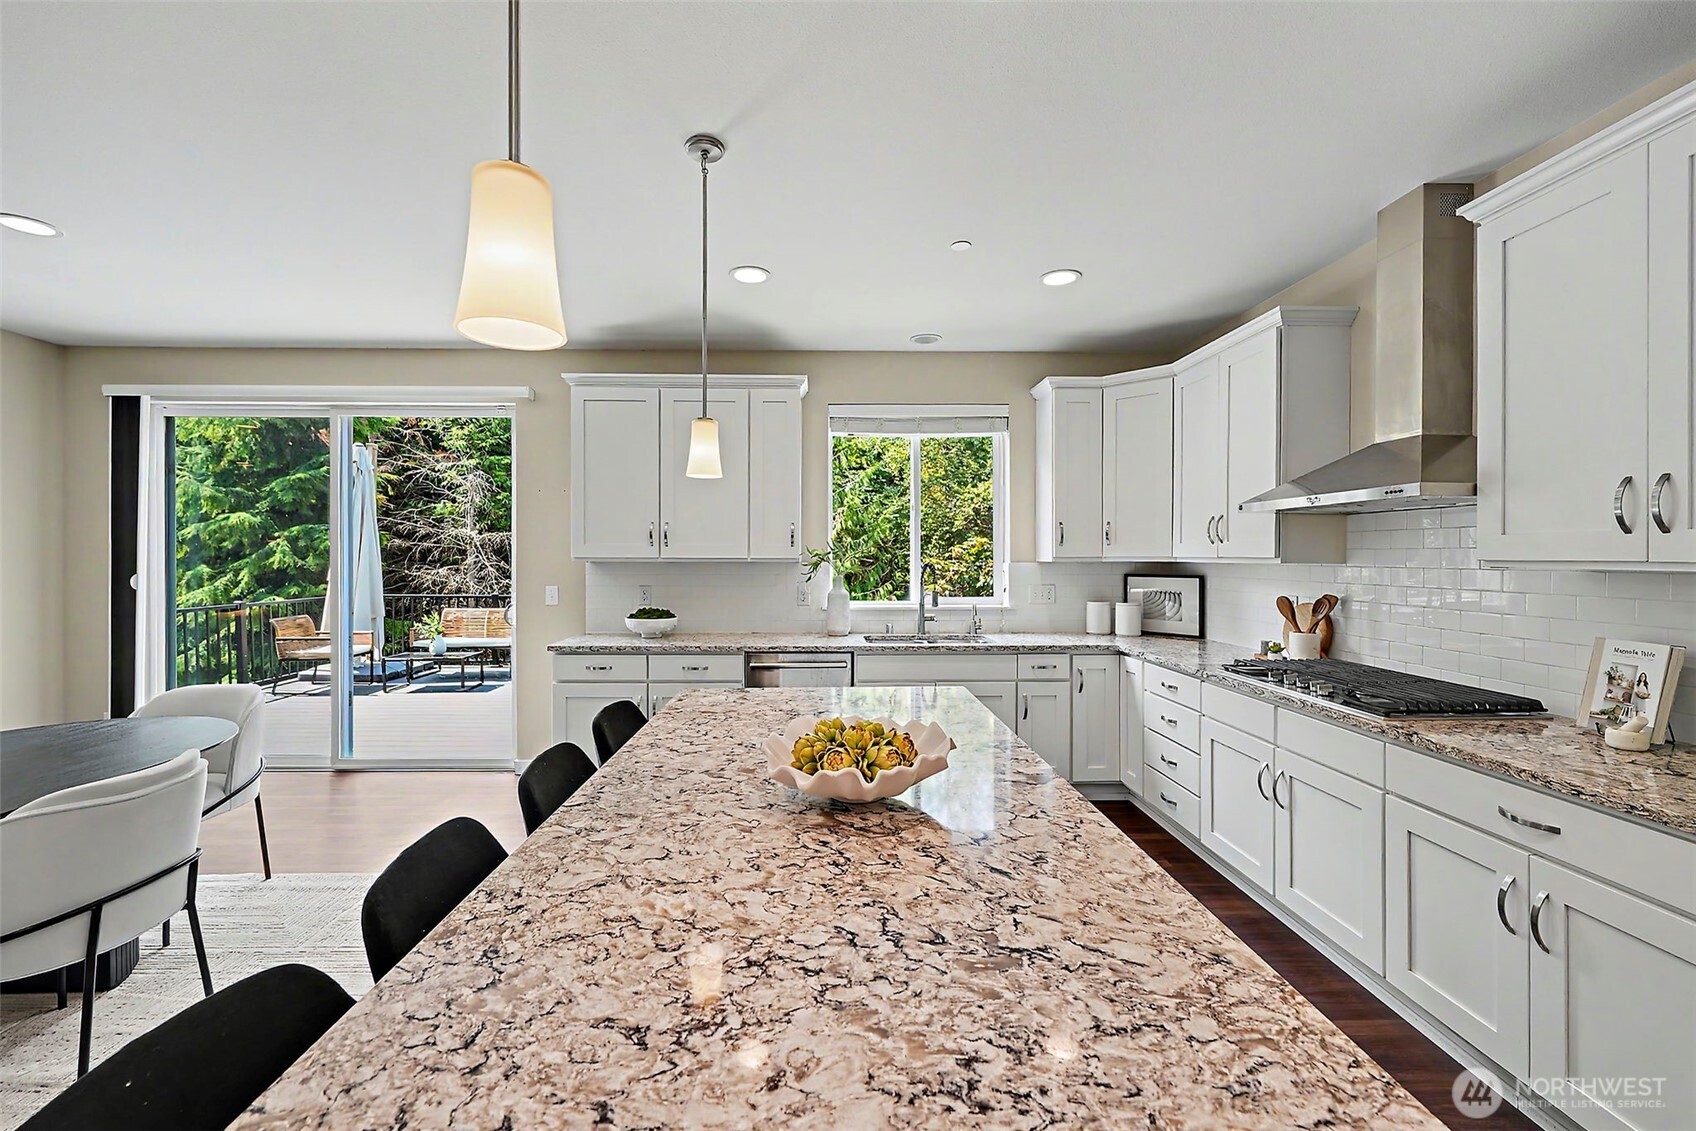
Bright kitchen with a large granite island, white cabinets, and sliding doors to a tree-lined deck.
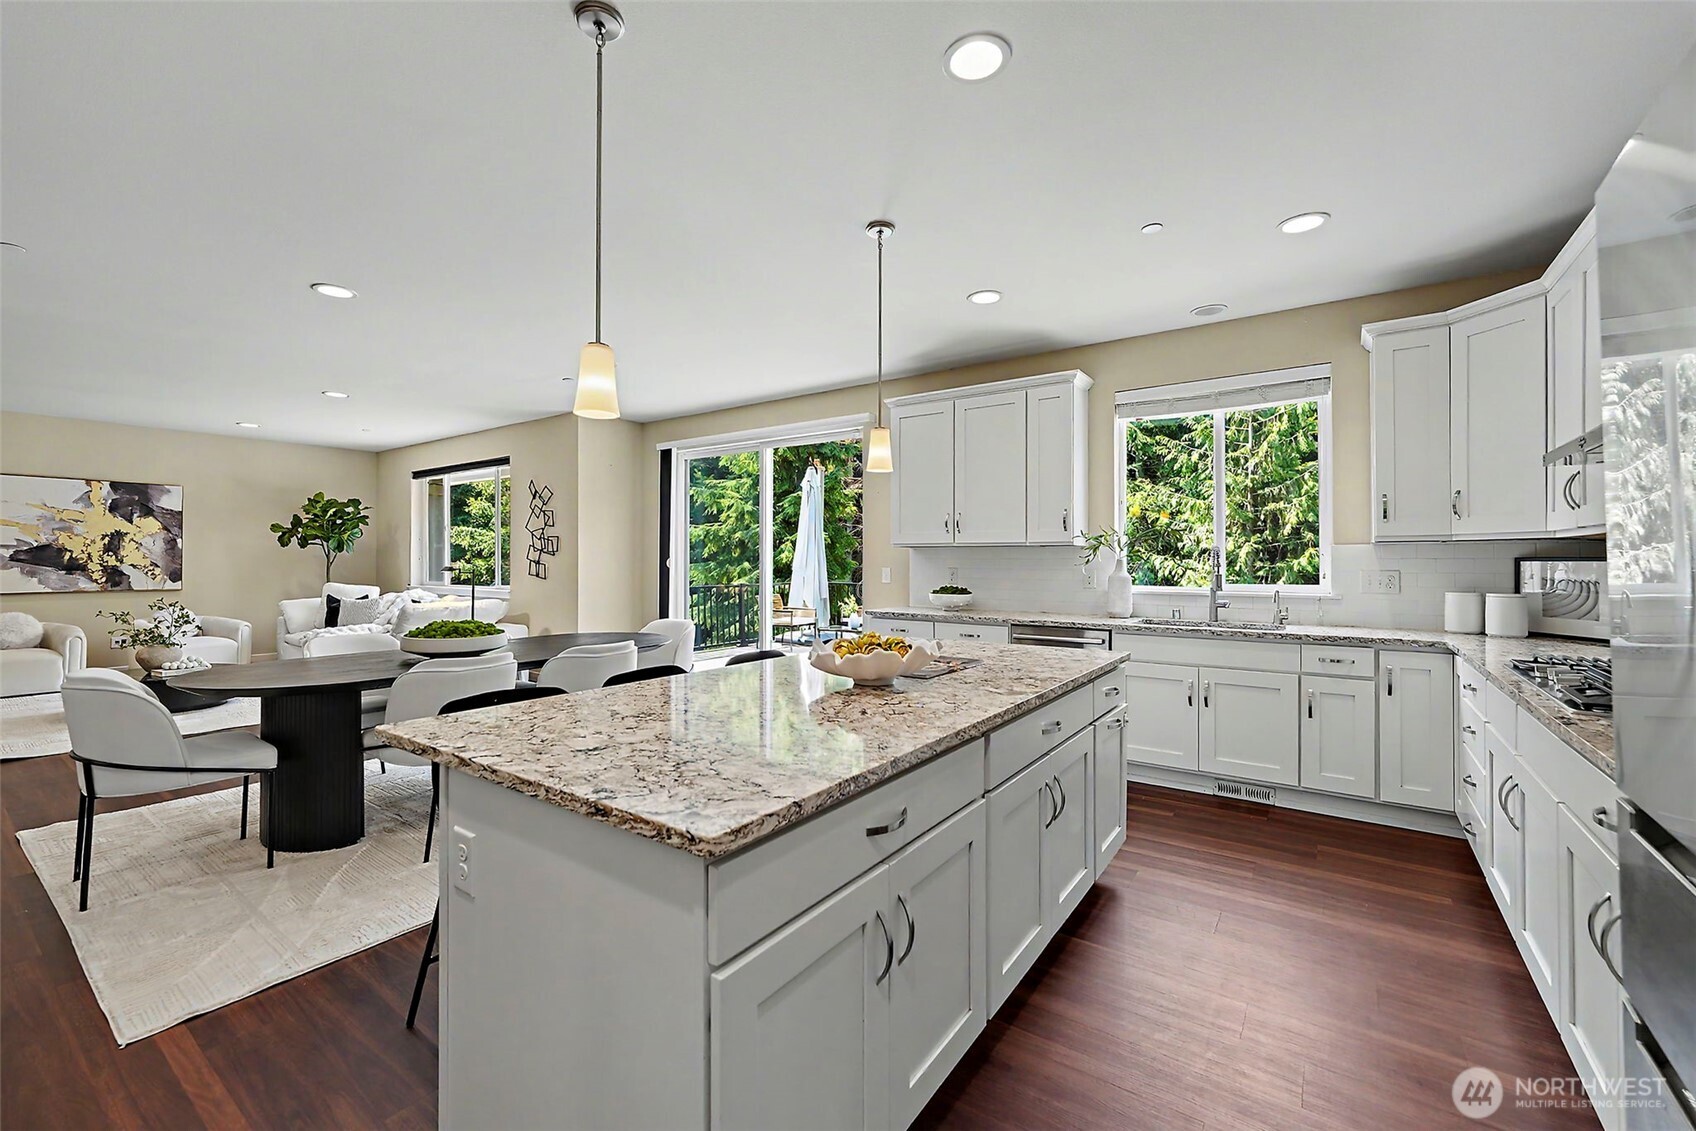
Bright kitchen with a large granite island, white cabinets, and windows overlooking evergreen trees.
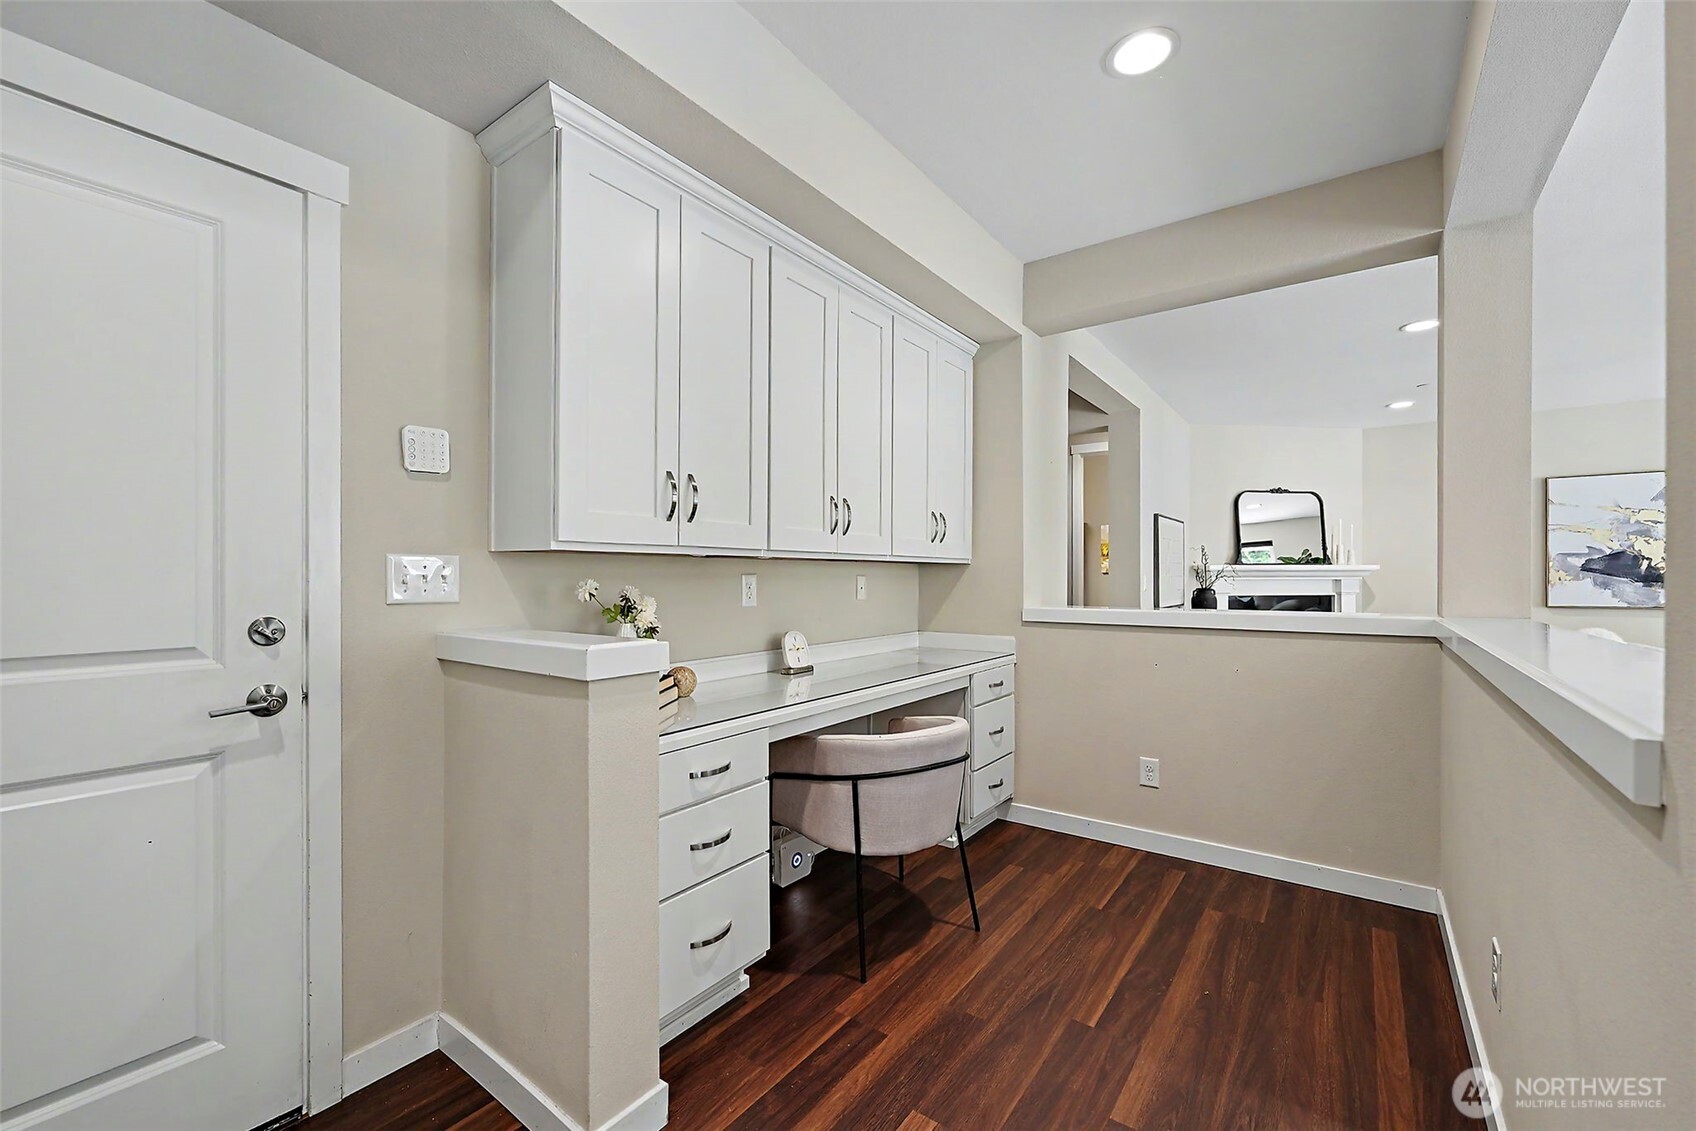
Built-in office nook with white cabinets, a desk, and an upholstered chair.
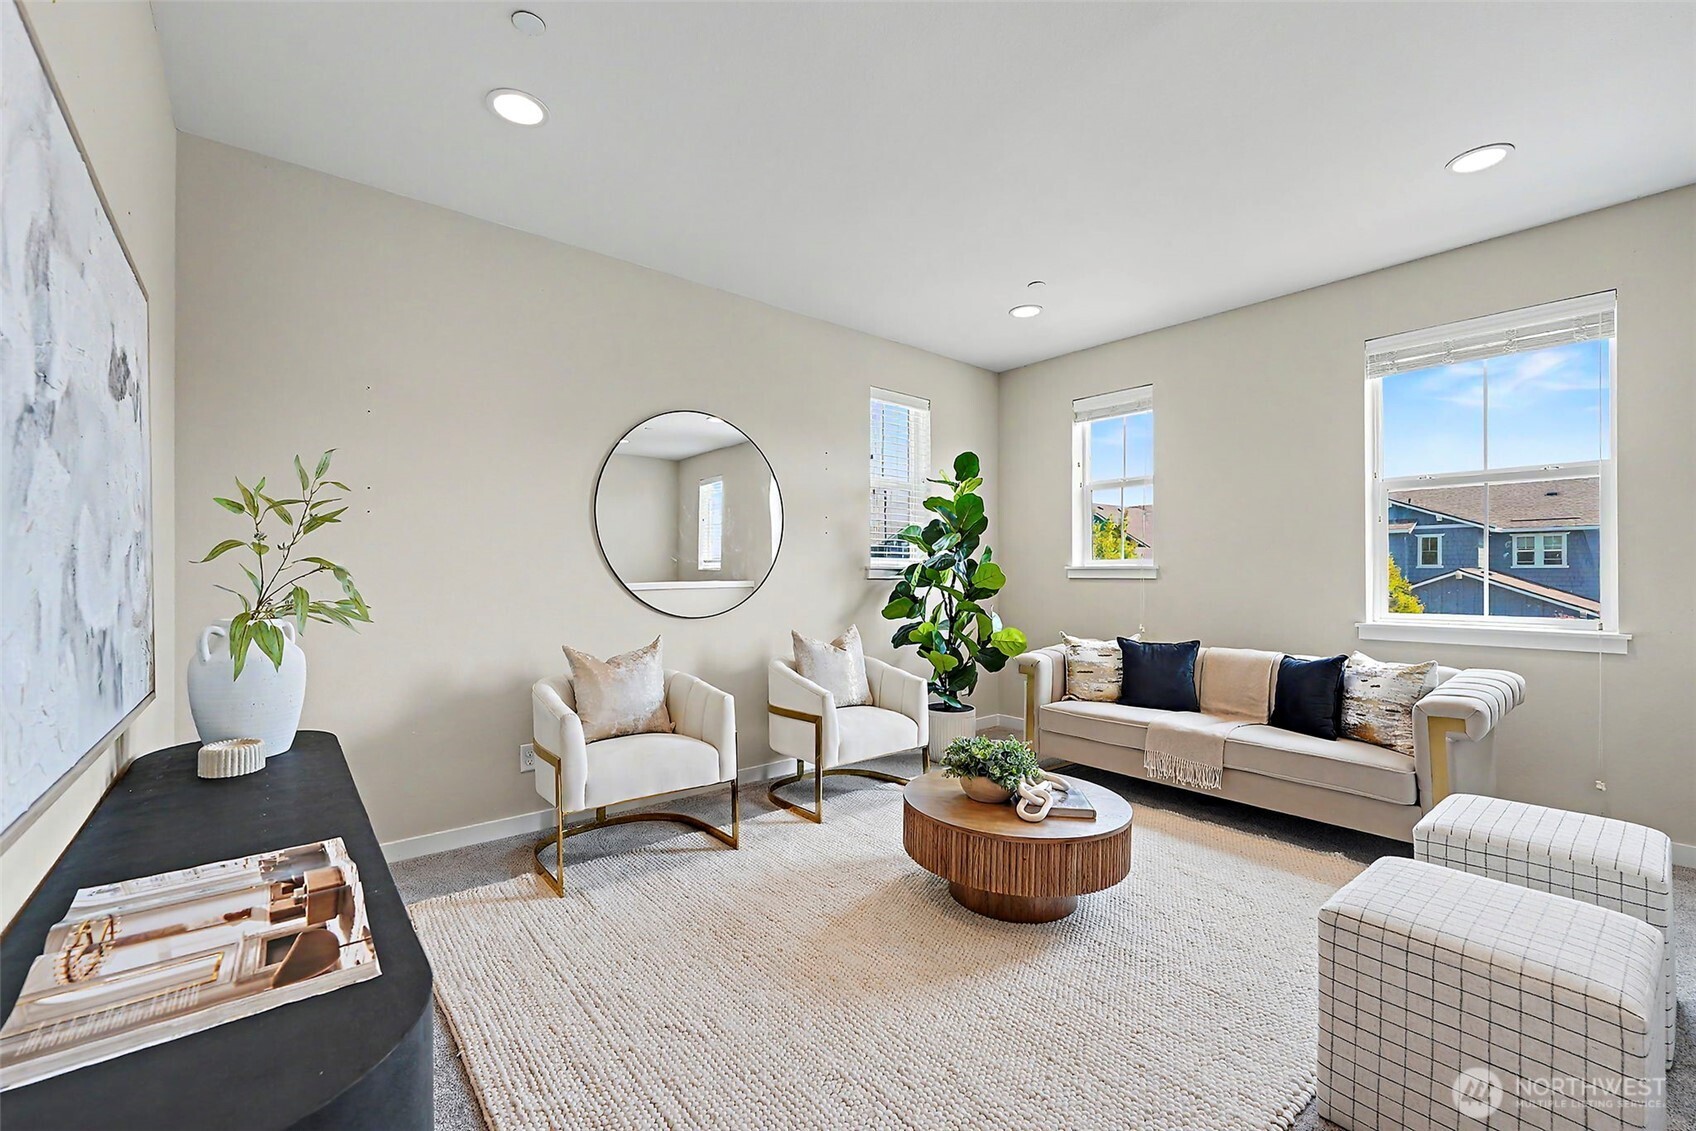
Staged living room with a cream sofa, two armchairs, and a round wood coffee table.
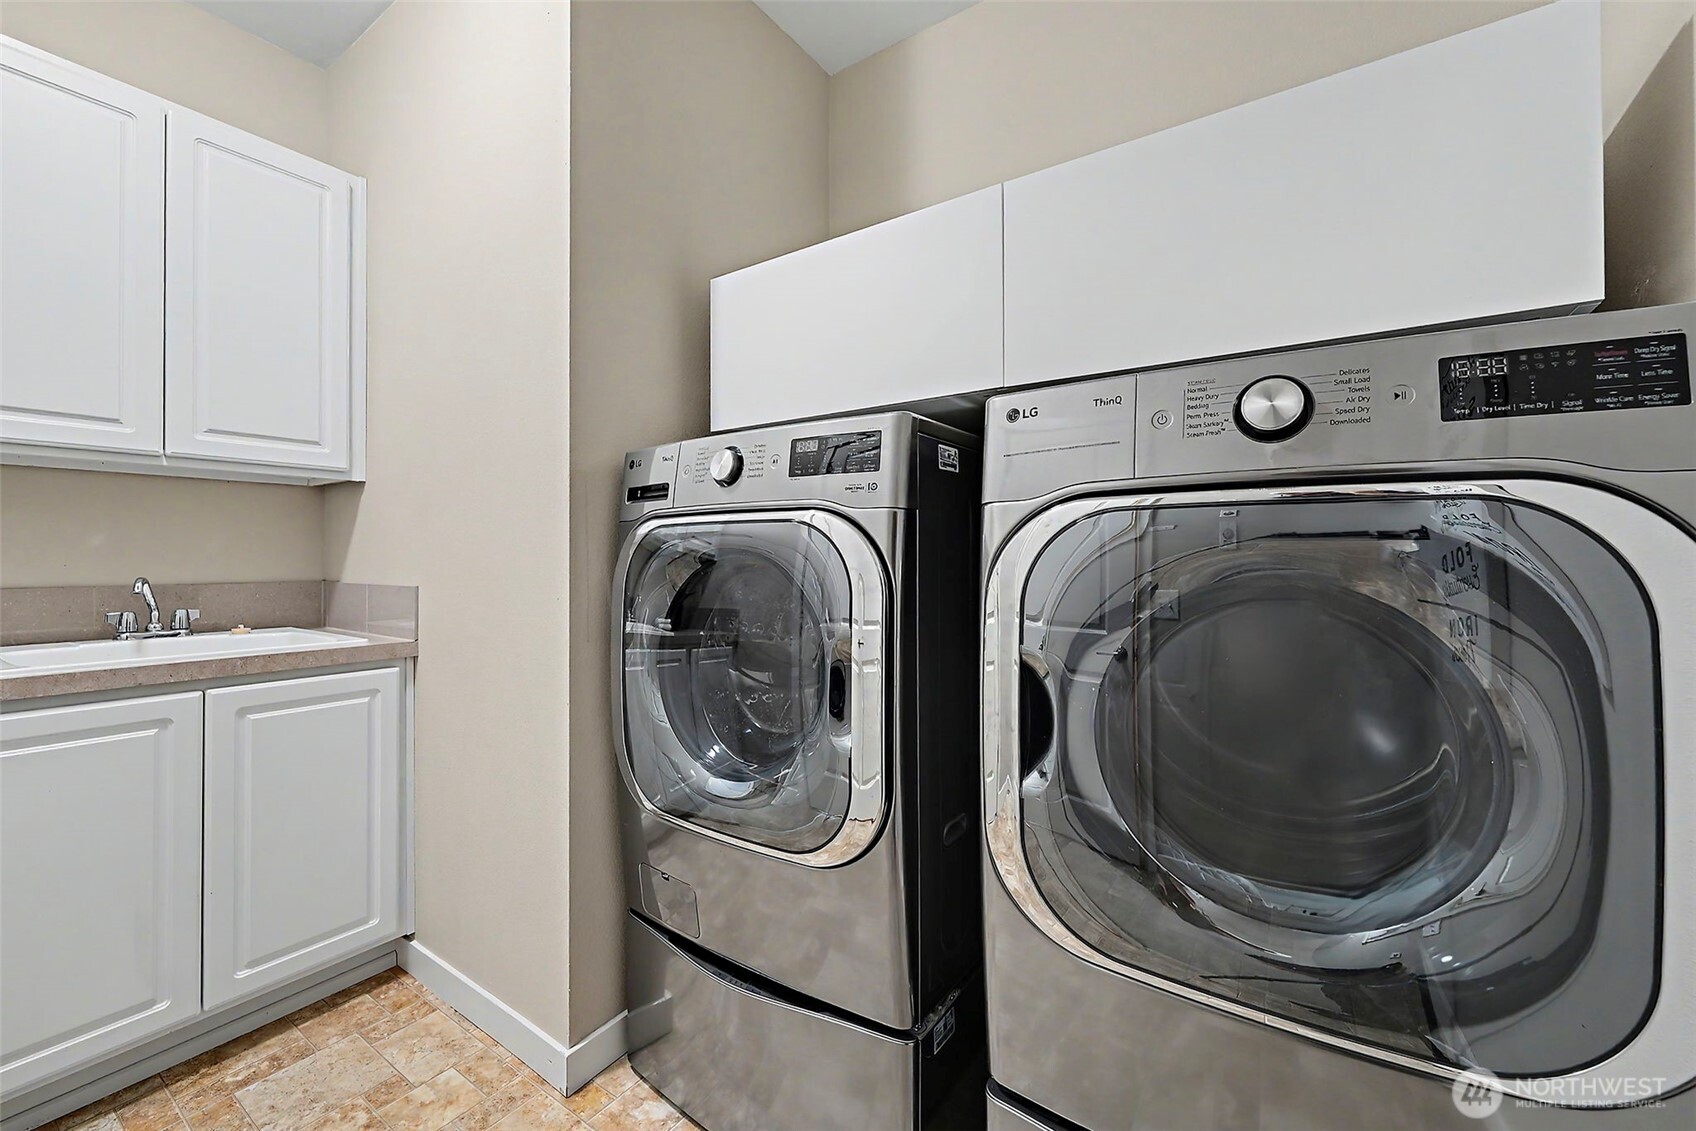
Laundry room with front-loading washer and dryer, white cabinetry, and a utility sink.
Furnished bedroom with a white bed, abstract wall art, and open doorways to adjoining rooms.
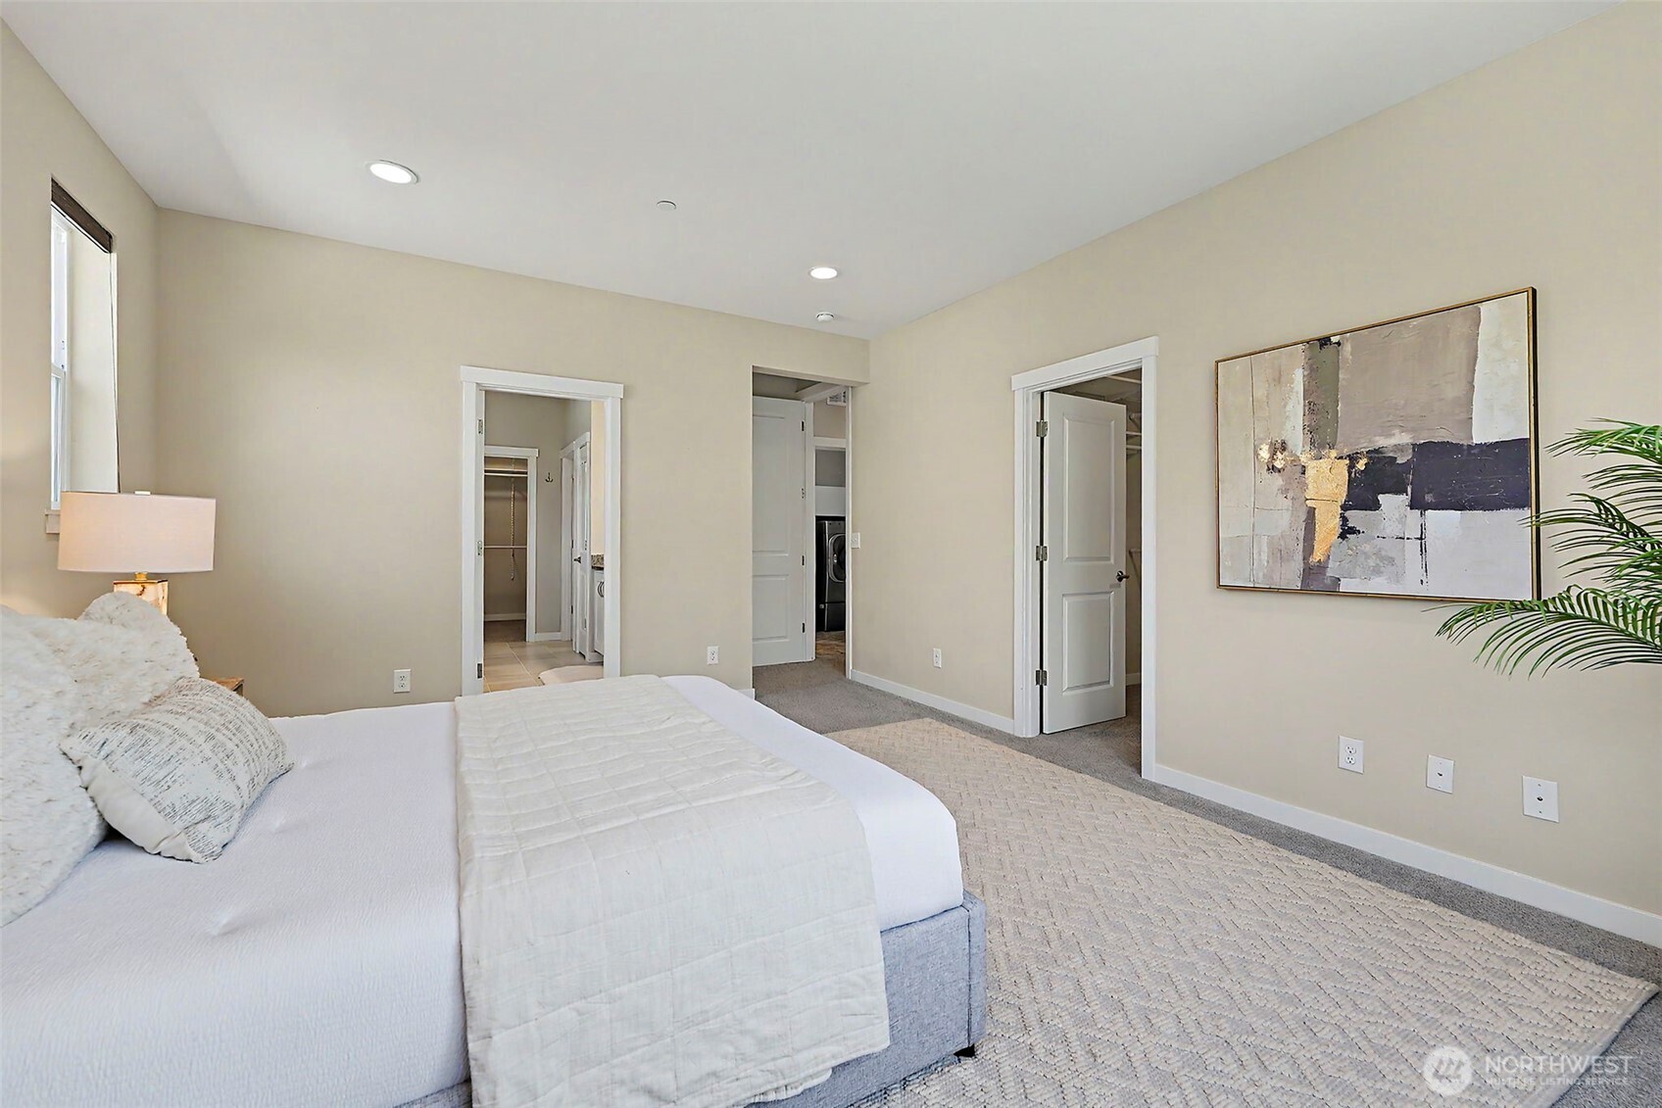
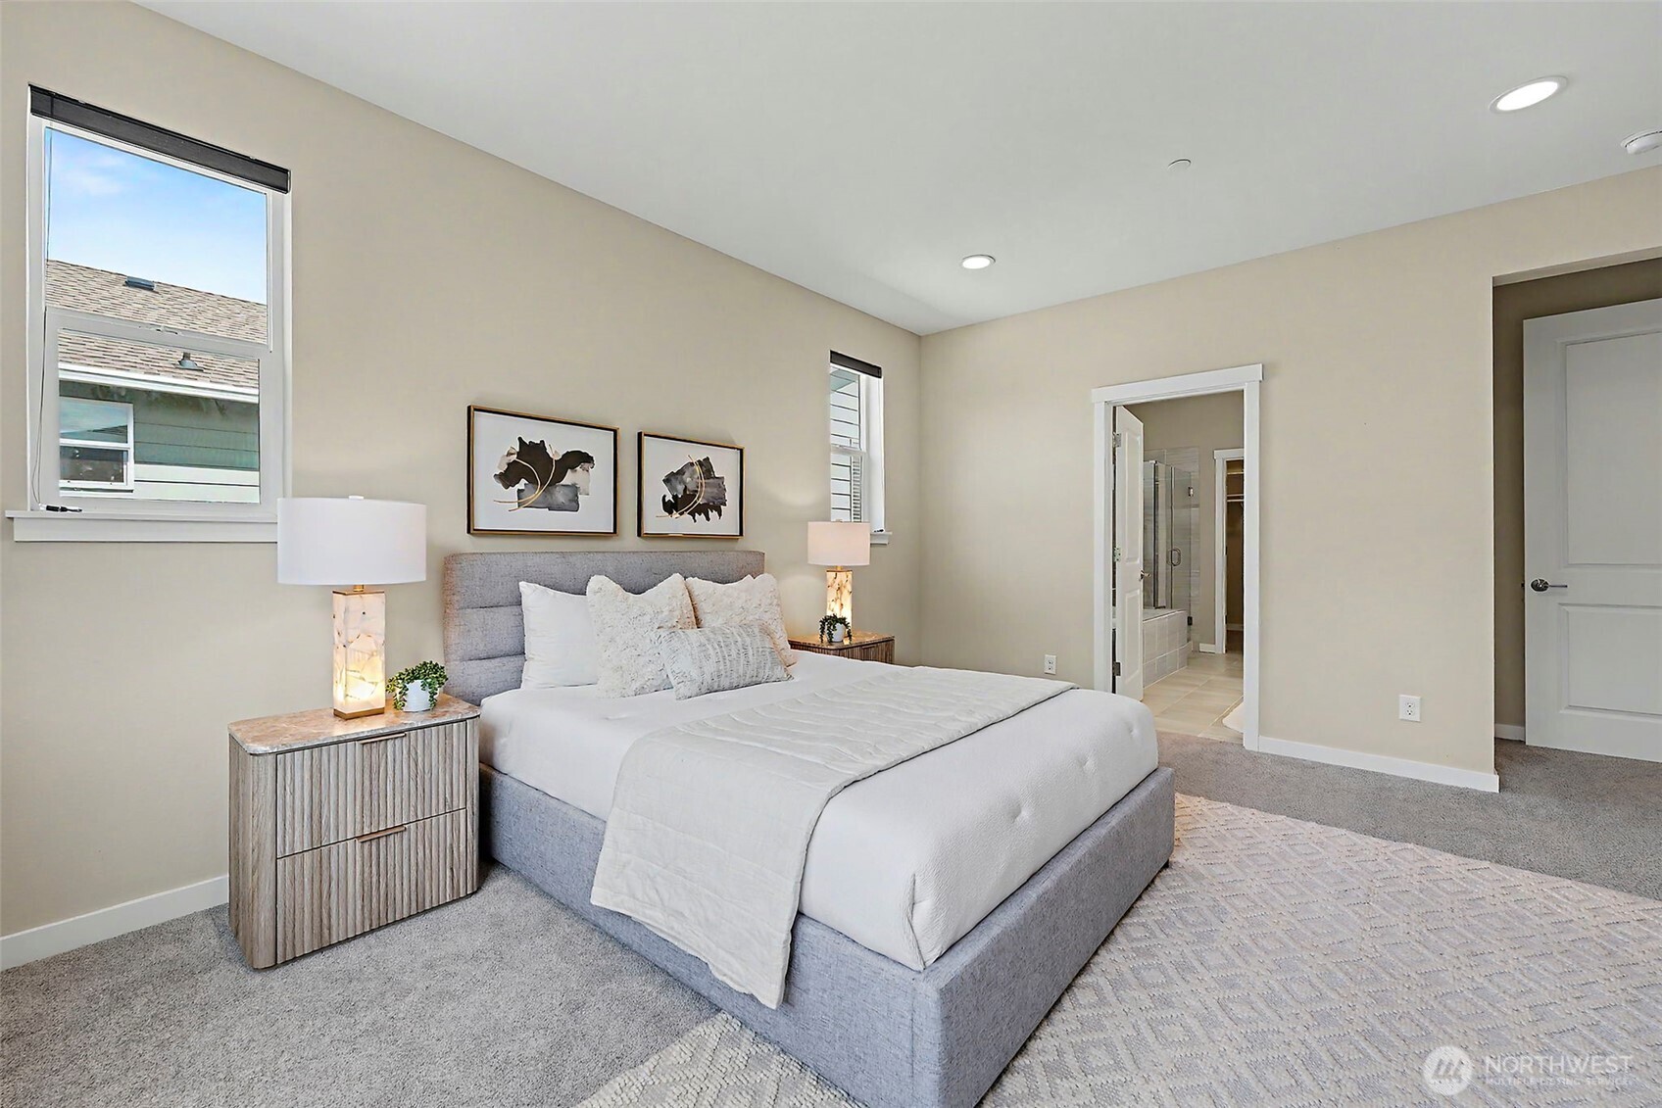
Staged bedroom with a gray upholstered bed, white bedding, and an open doorway to the ensuite bathroom.
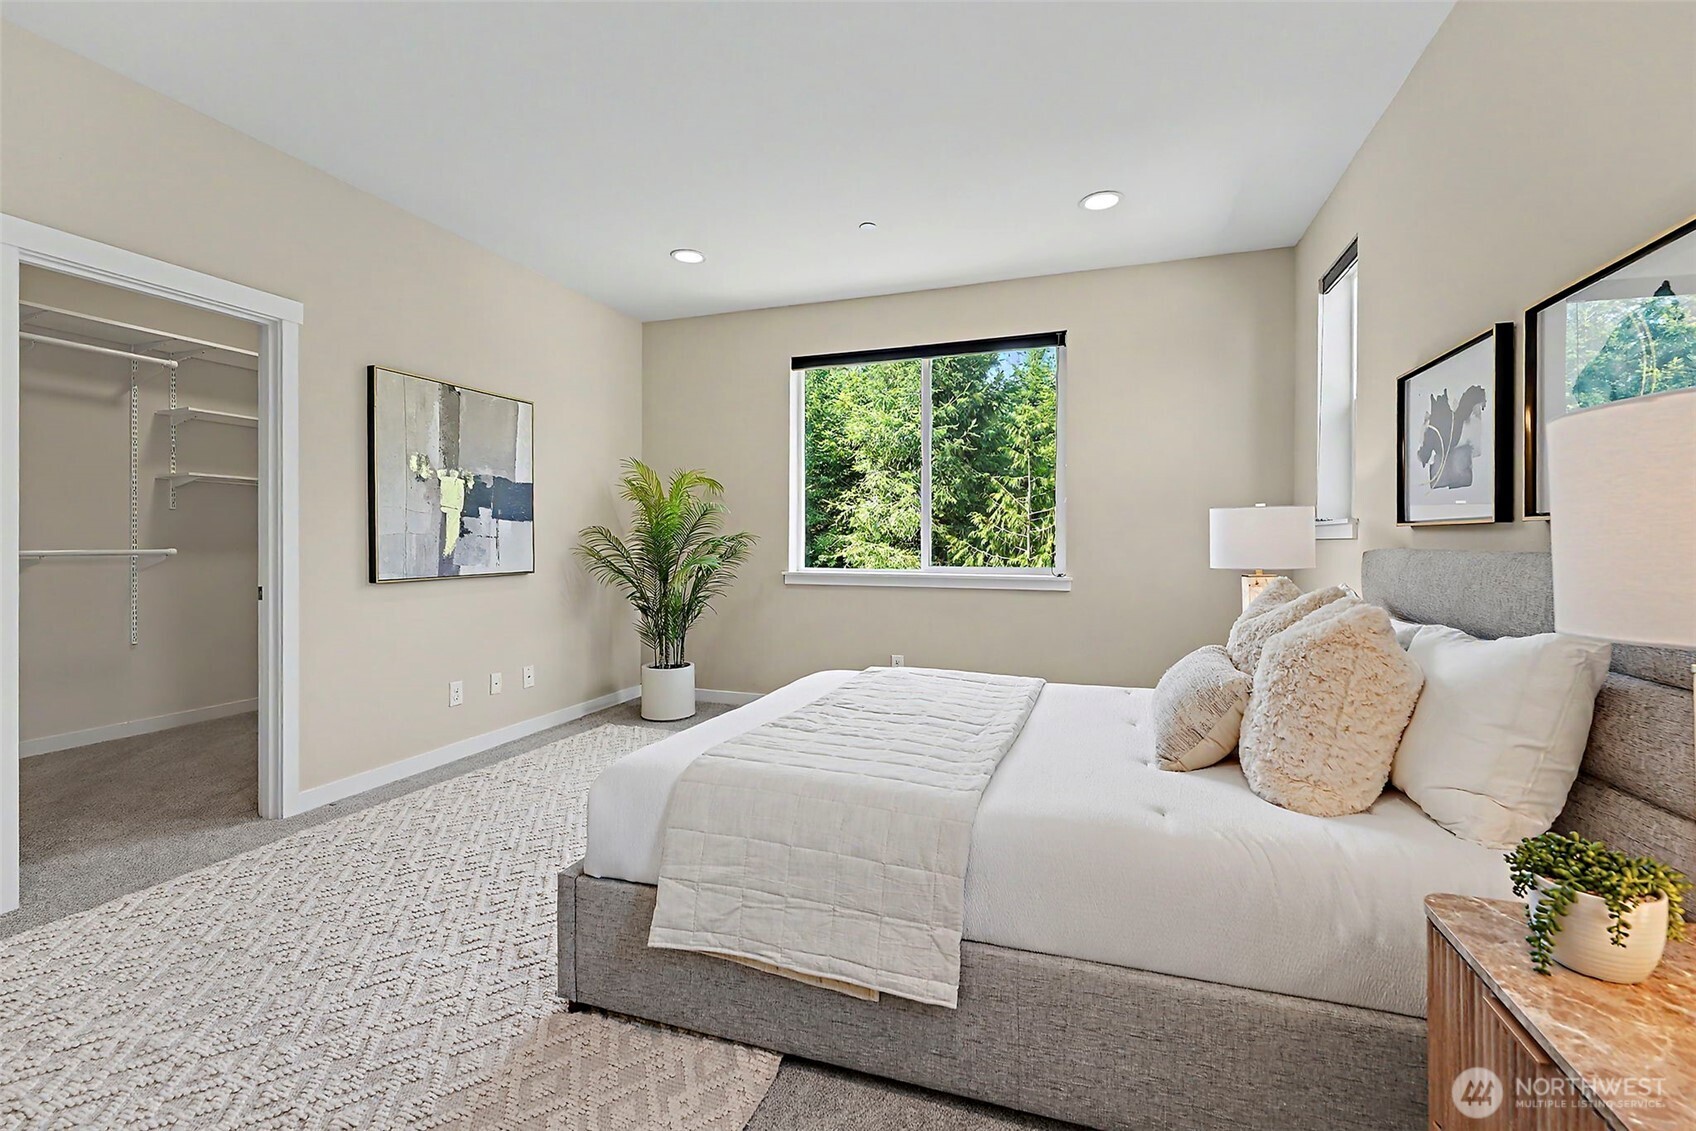
Staged bedroom with a gray upholstered bed, white bedding, leafy window view, and open closet.
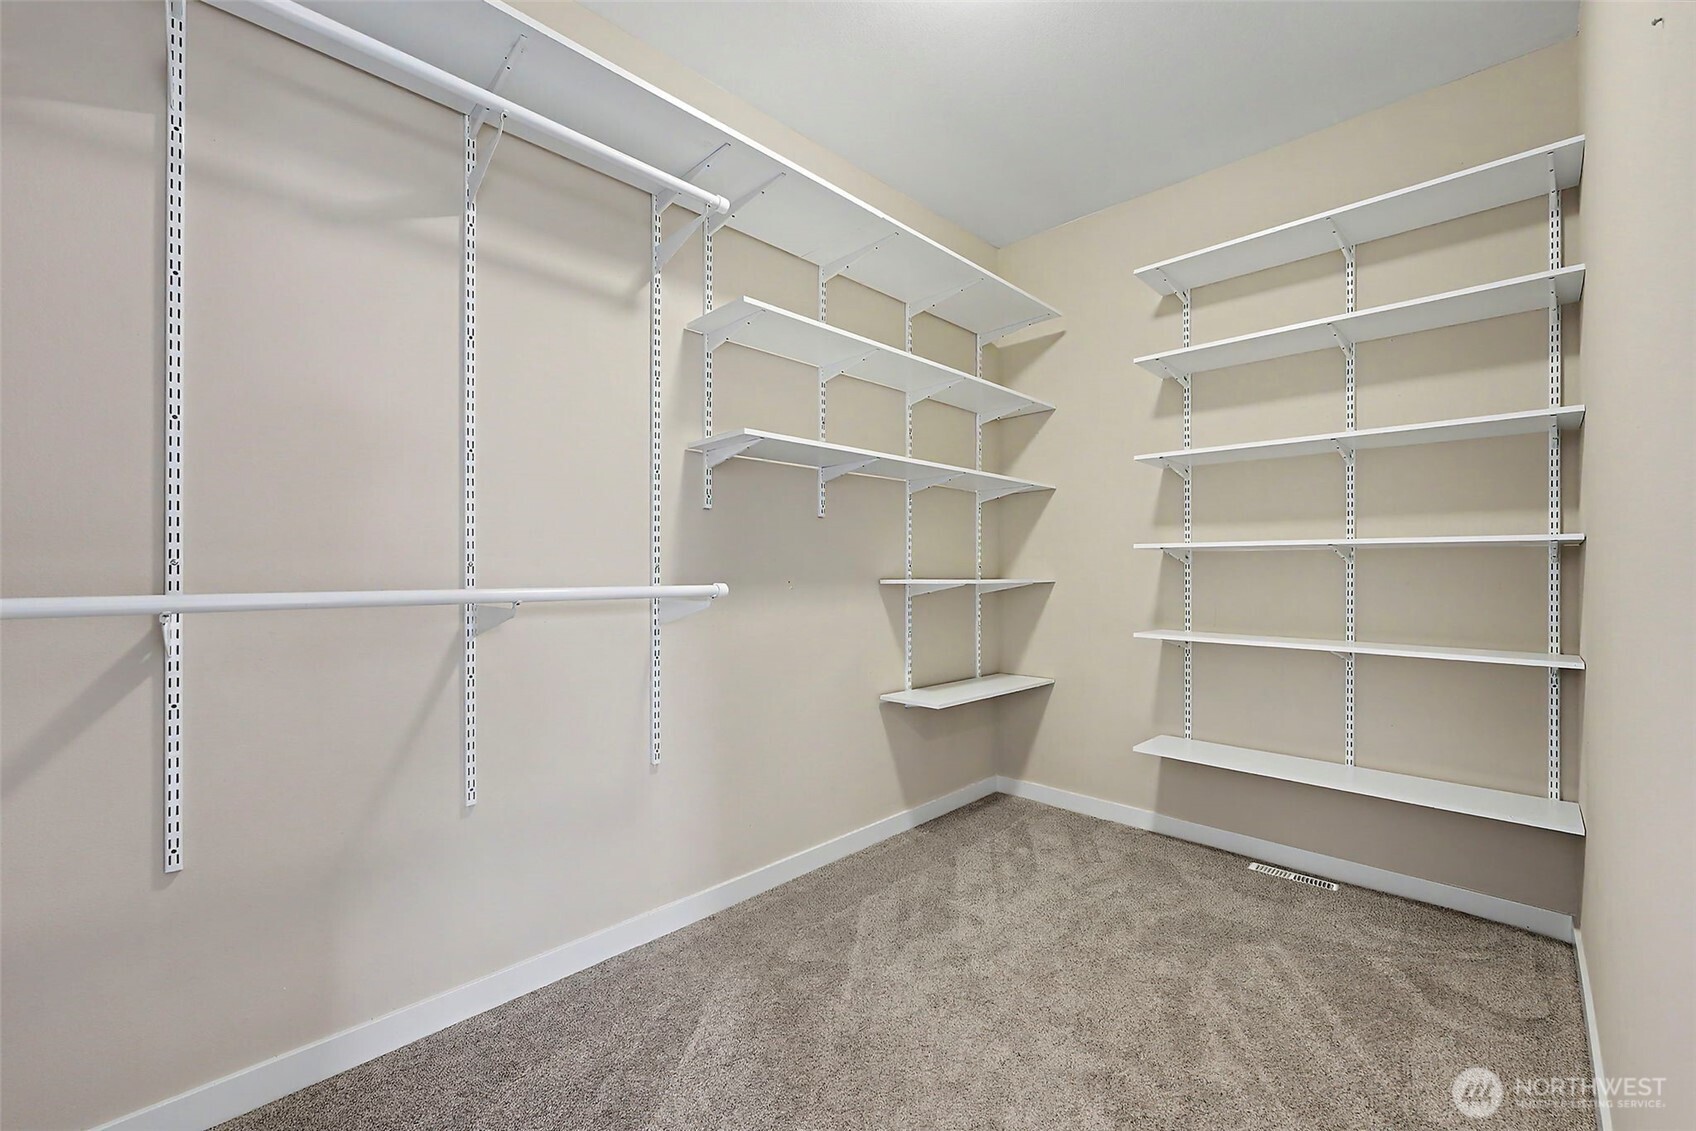
Walk-in closet with white shelving and hanging rails on three walls.
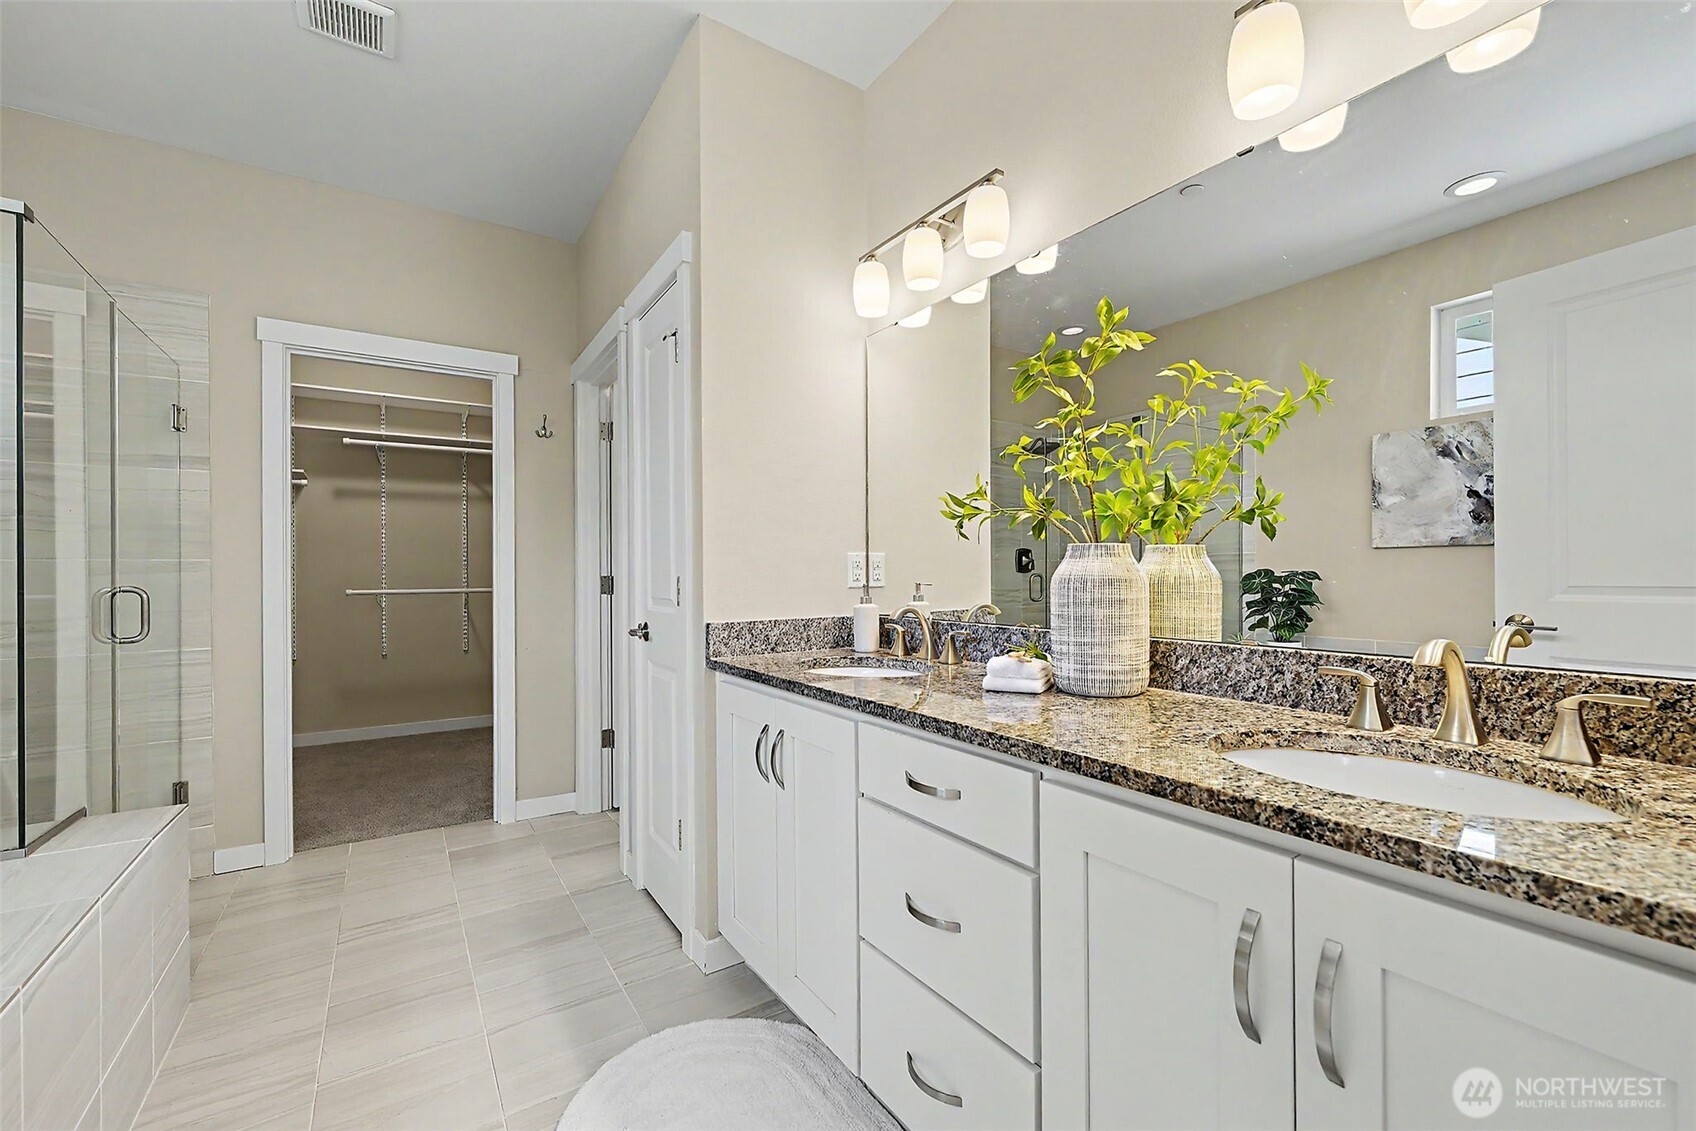
Bathroom with a glass shower, double vanity, granite countertops, and an open walk-in closet.
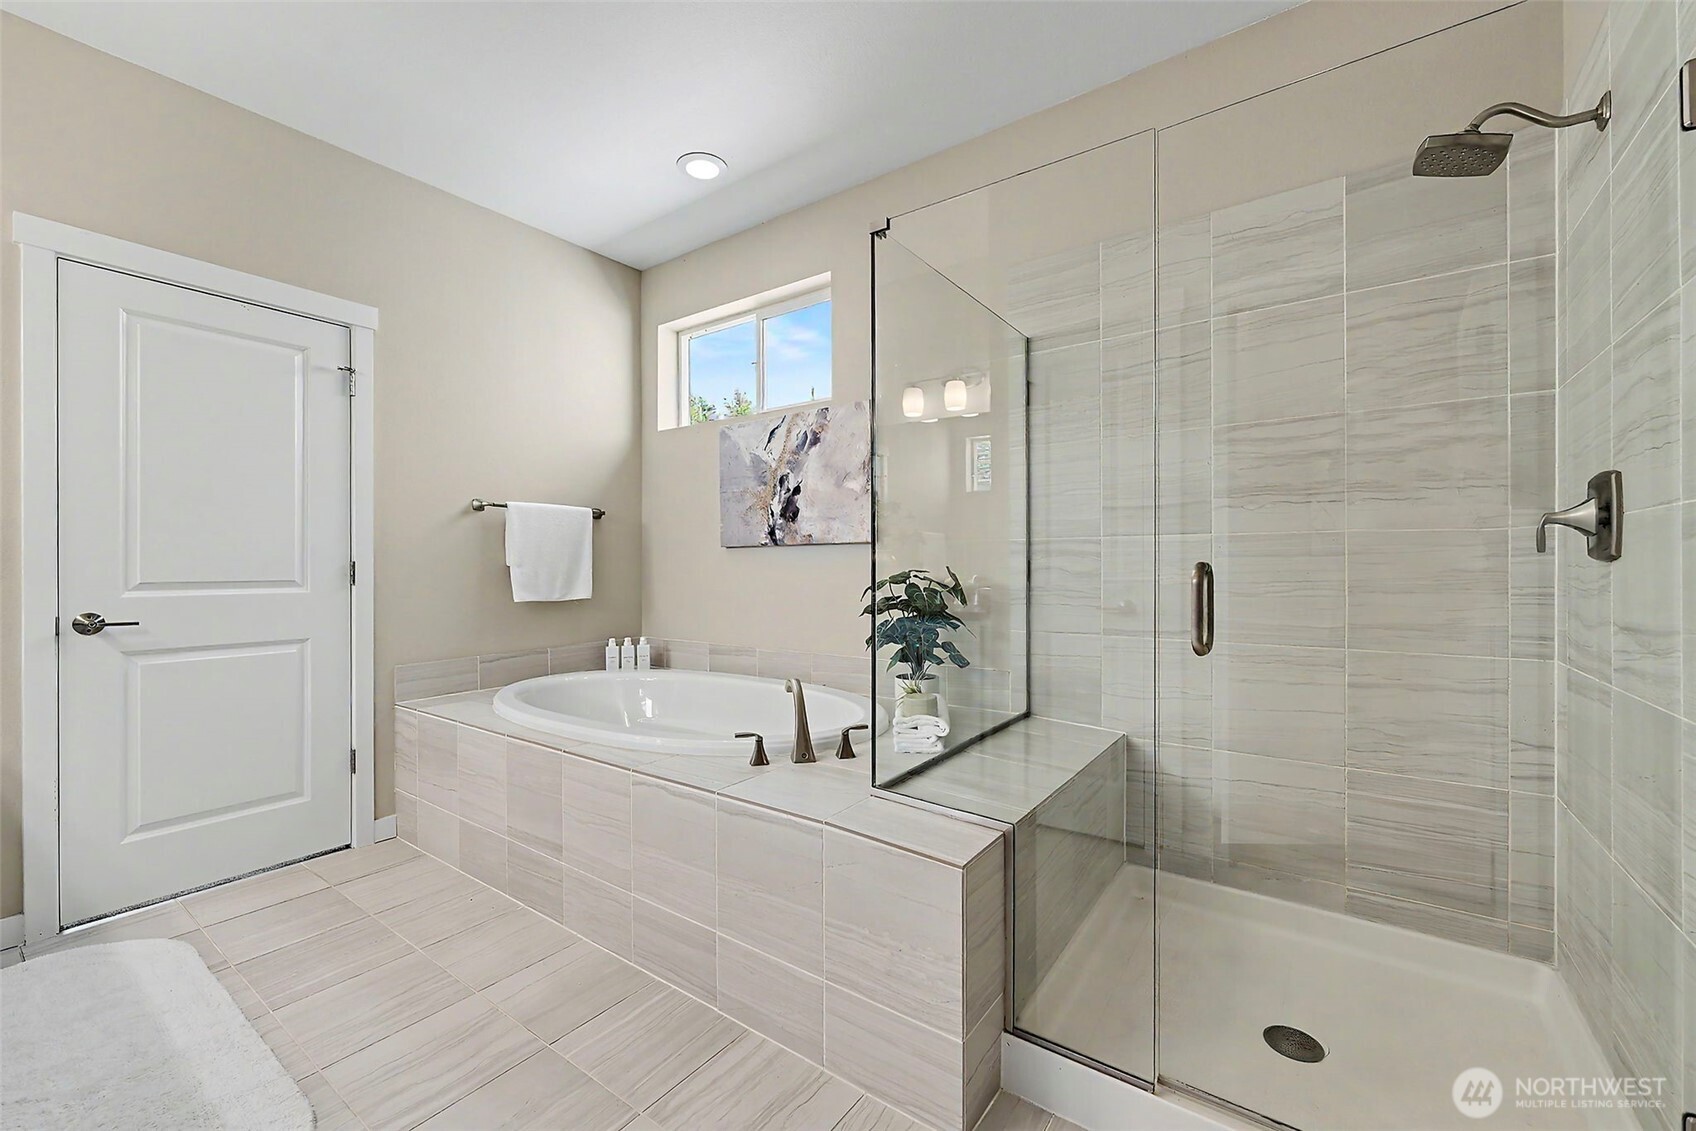
Bathroom with a tiled soaking tub beside a glass-enclosed walk-in shower.
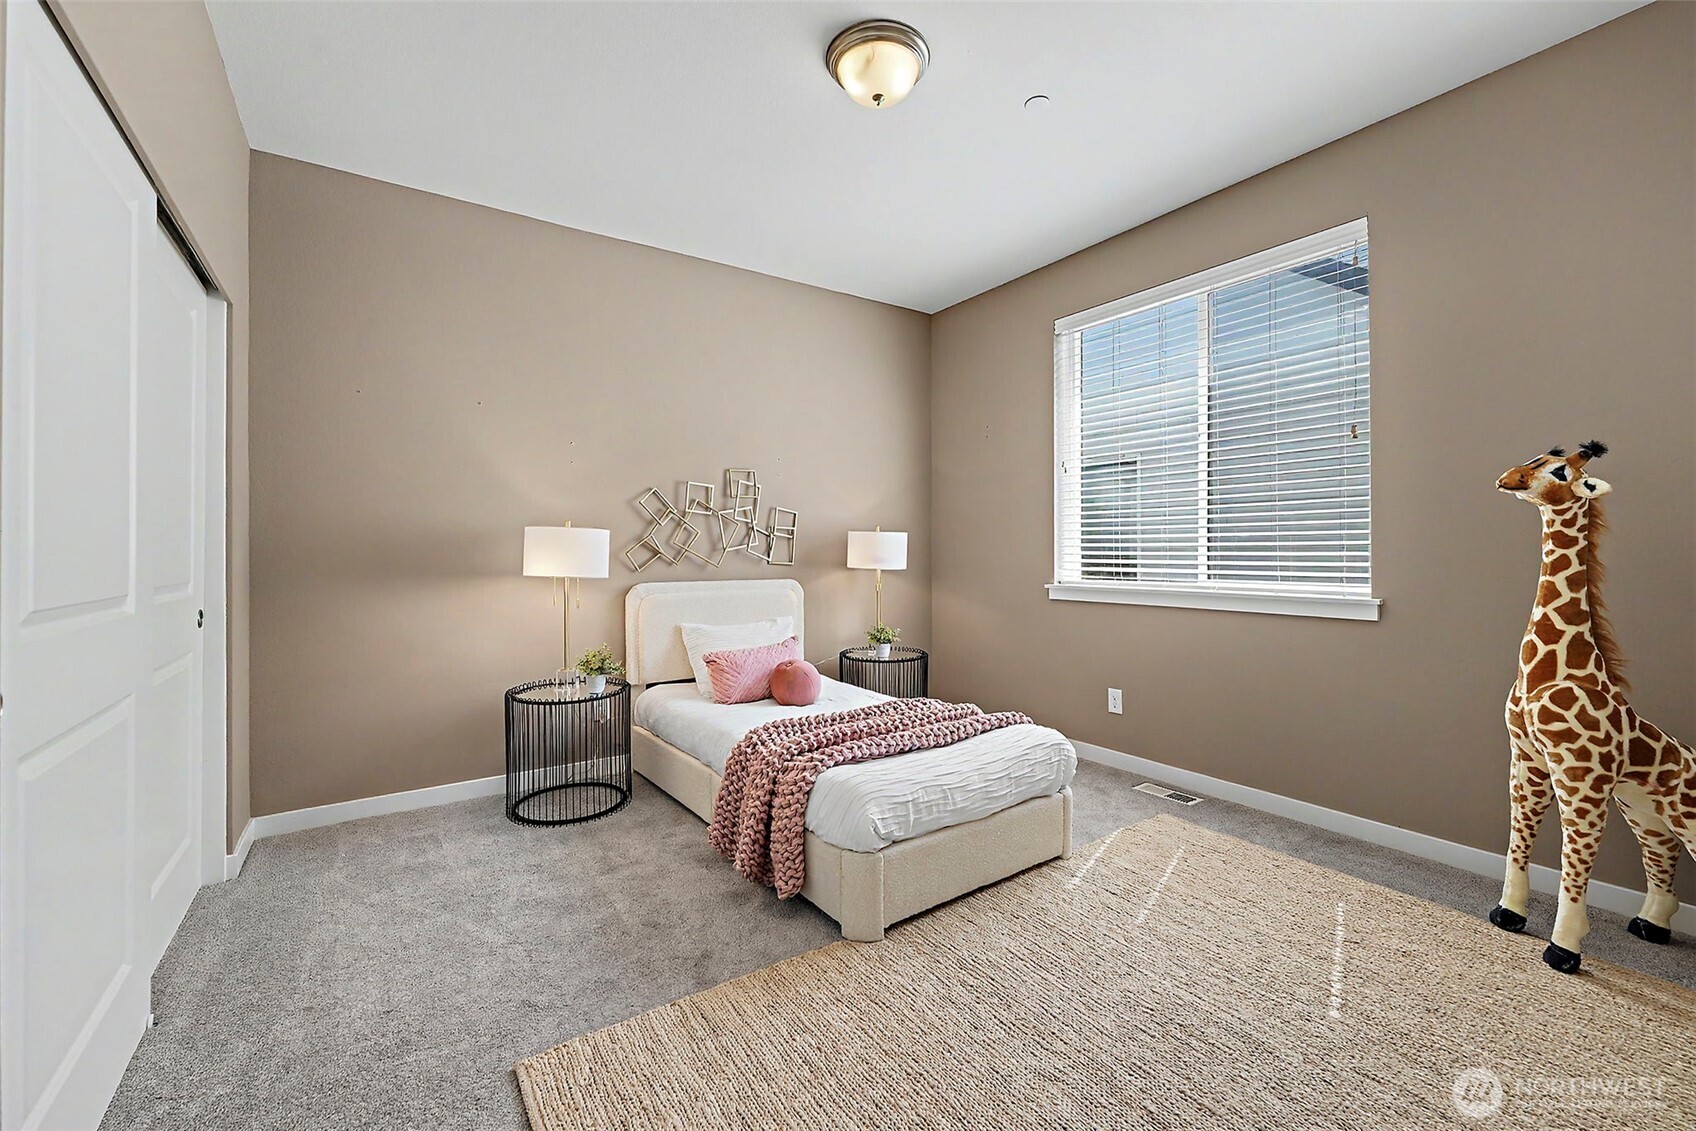
Staged bedroom with a cream bed, pink throw, large window, and giraffe figure.
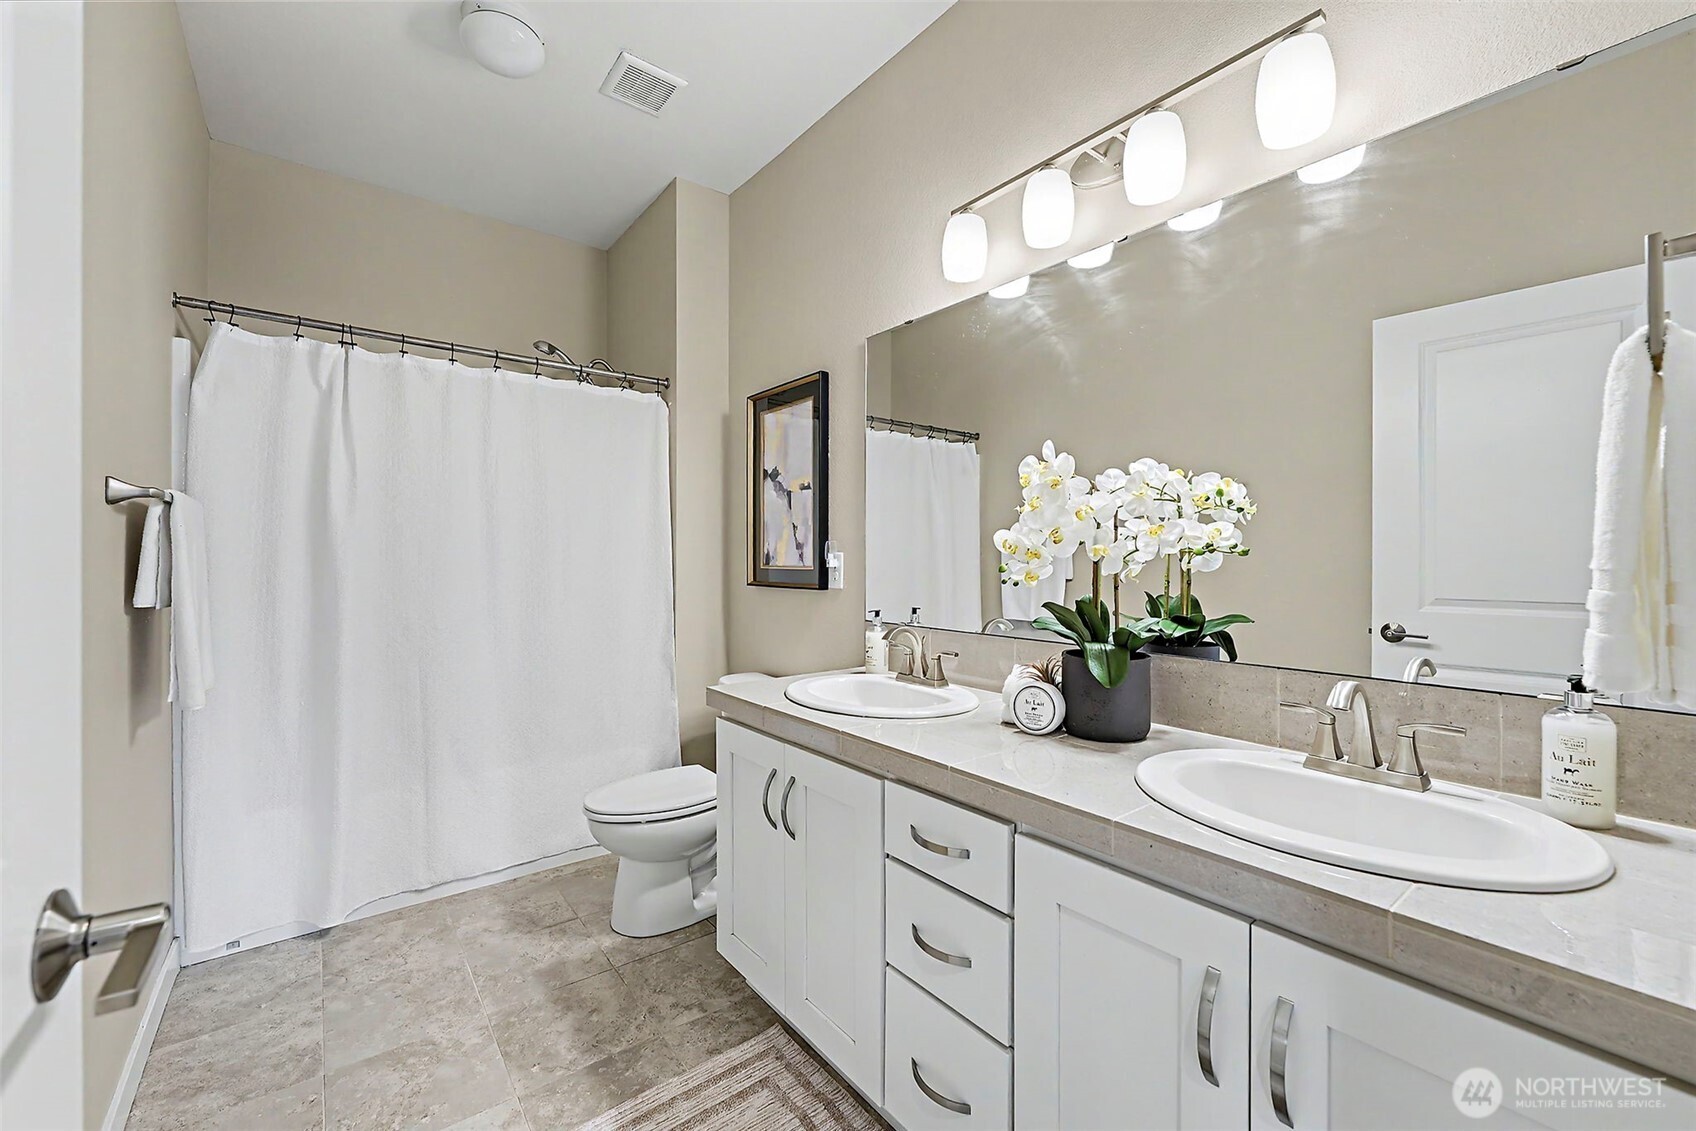
Bathroom with a double-sink vanity, large mirror, and white orchid beside a curtained tub.
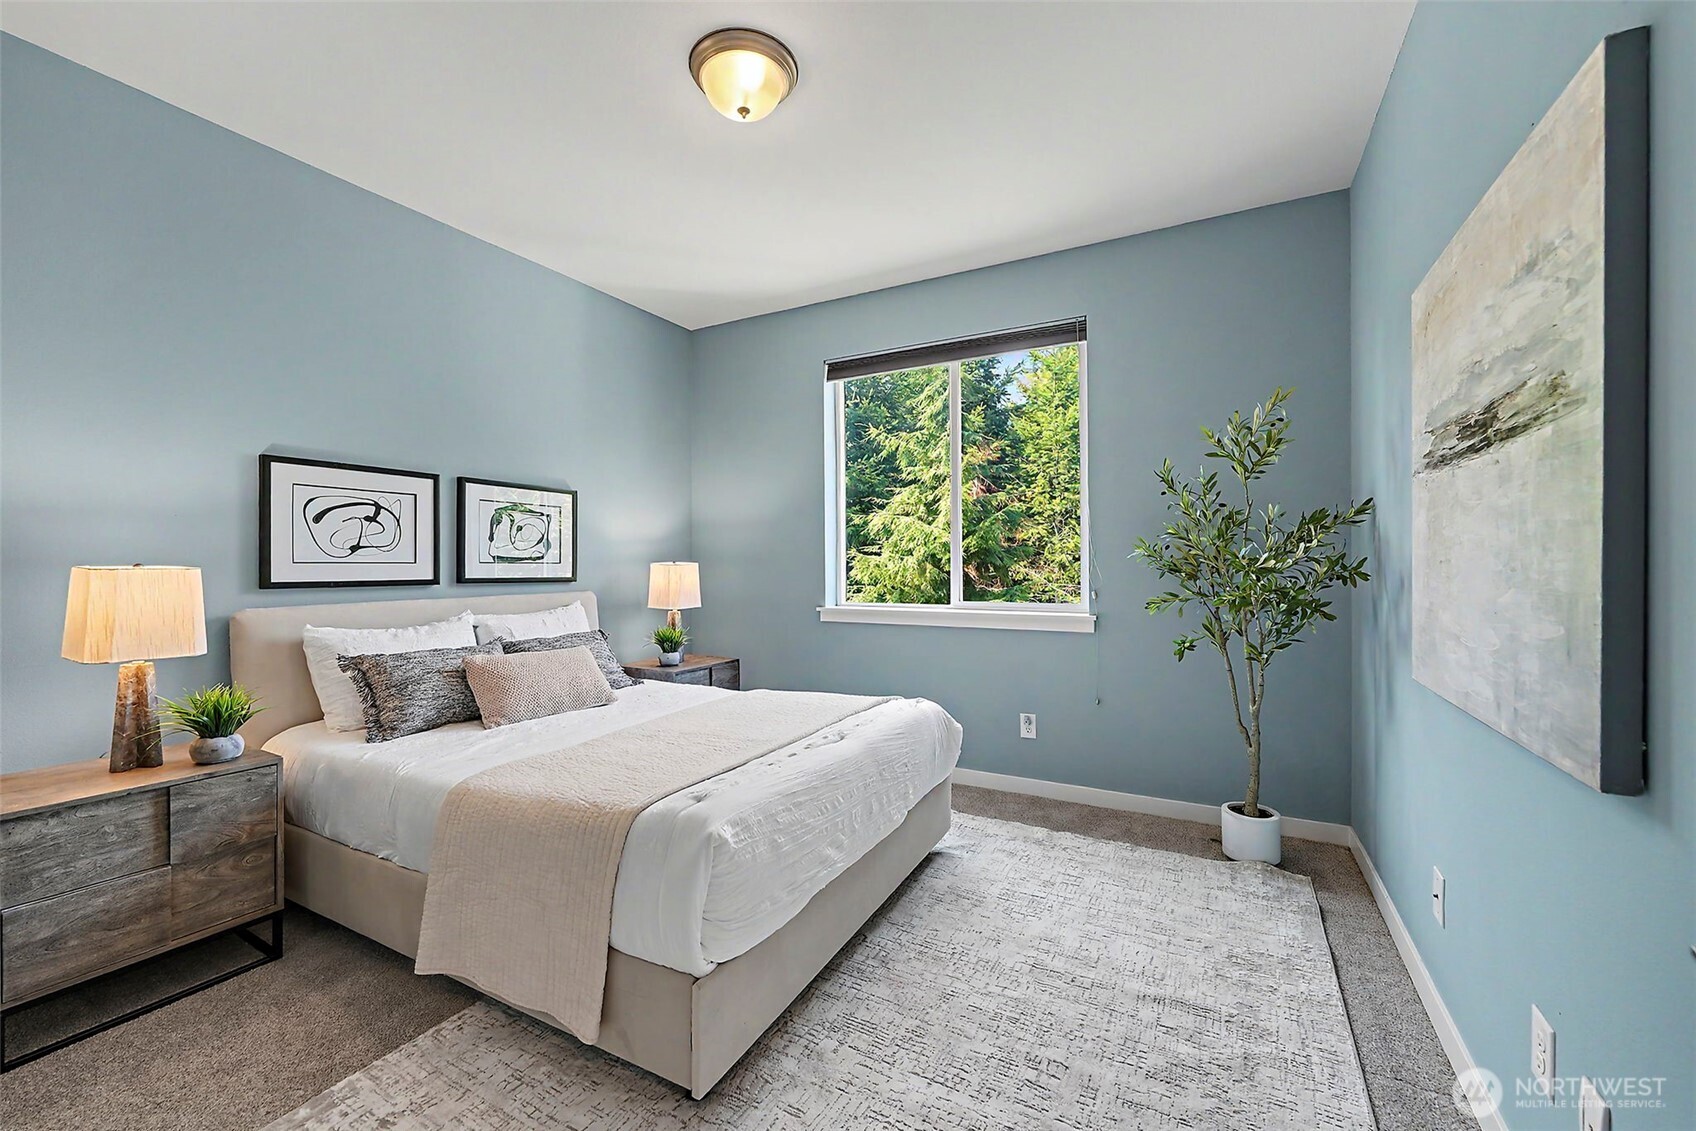
Staged bedroom with a white bed, blue-gray walls, and a window overlooking evergreen trees.
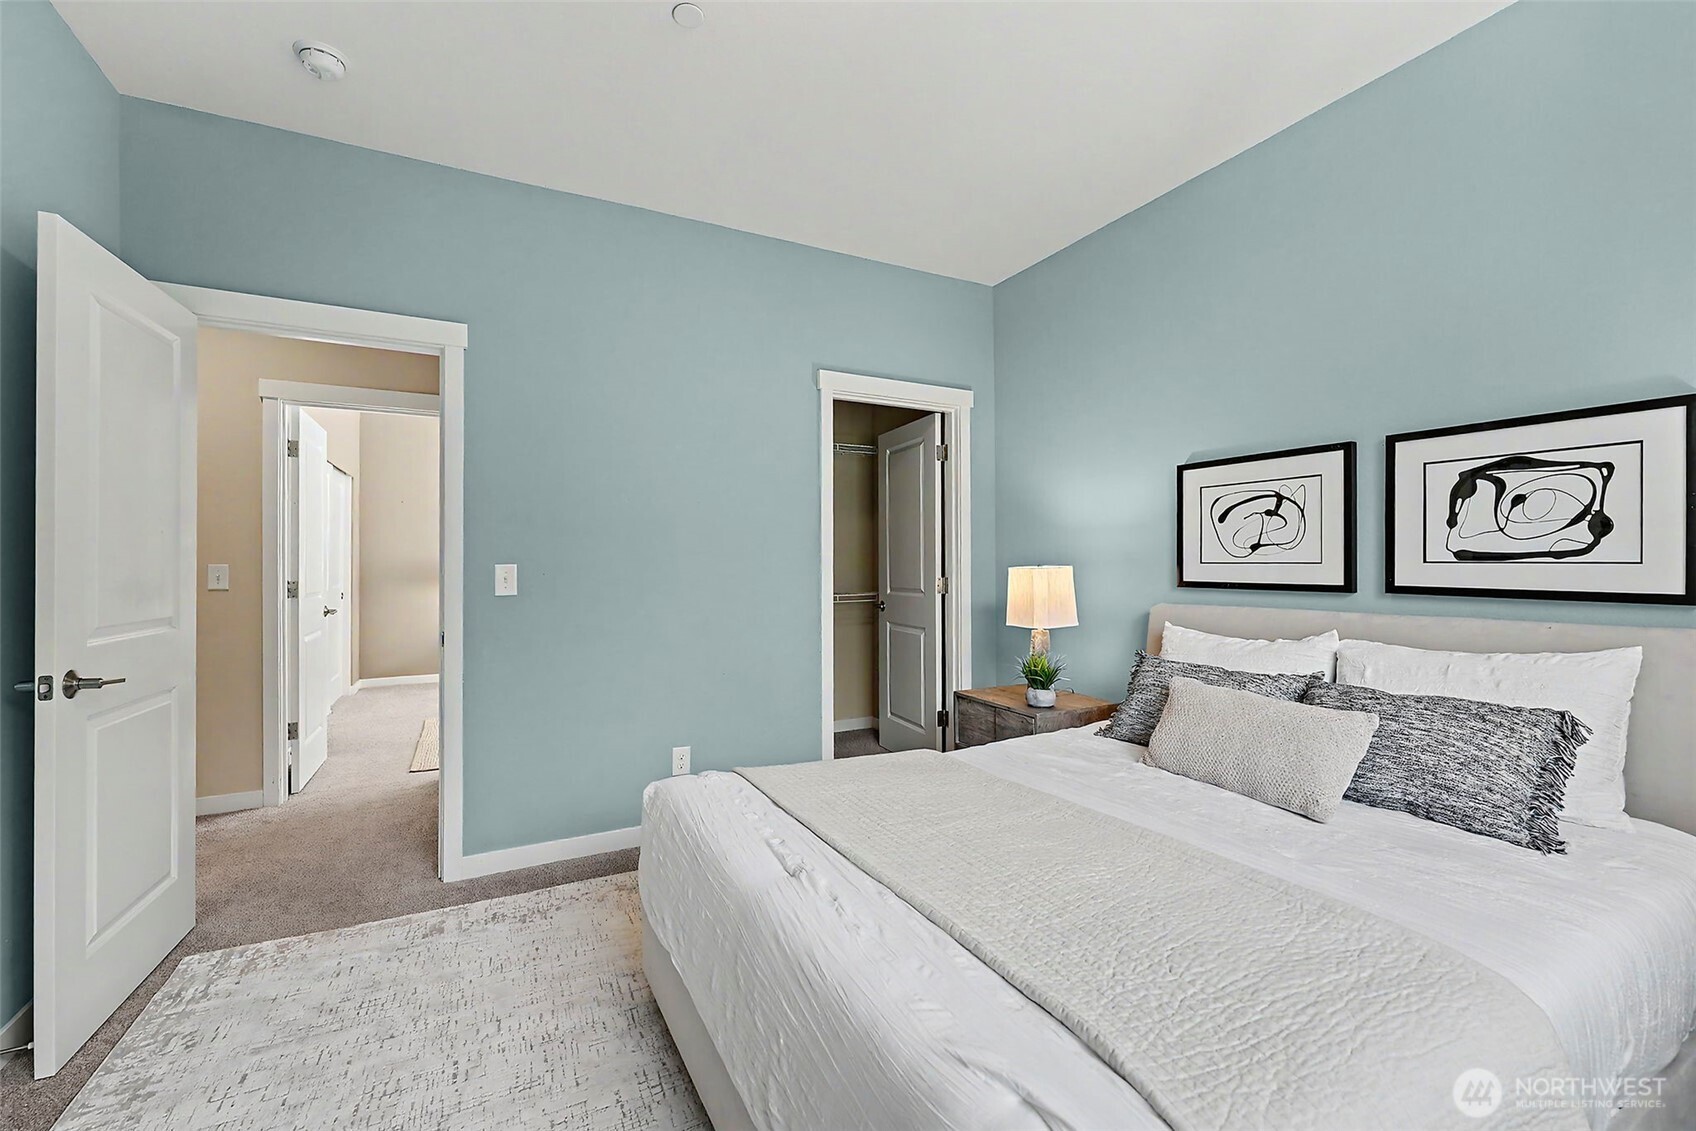
Bedroom with pale blue walls, a white bed, and framed abstract artwork above the headboard.
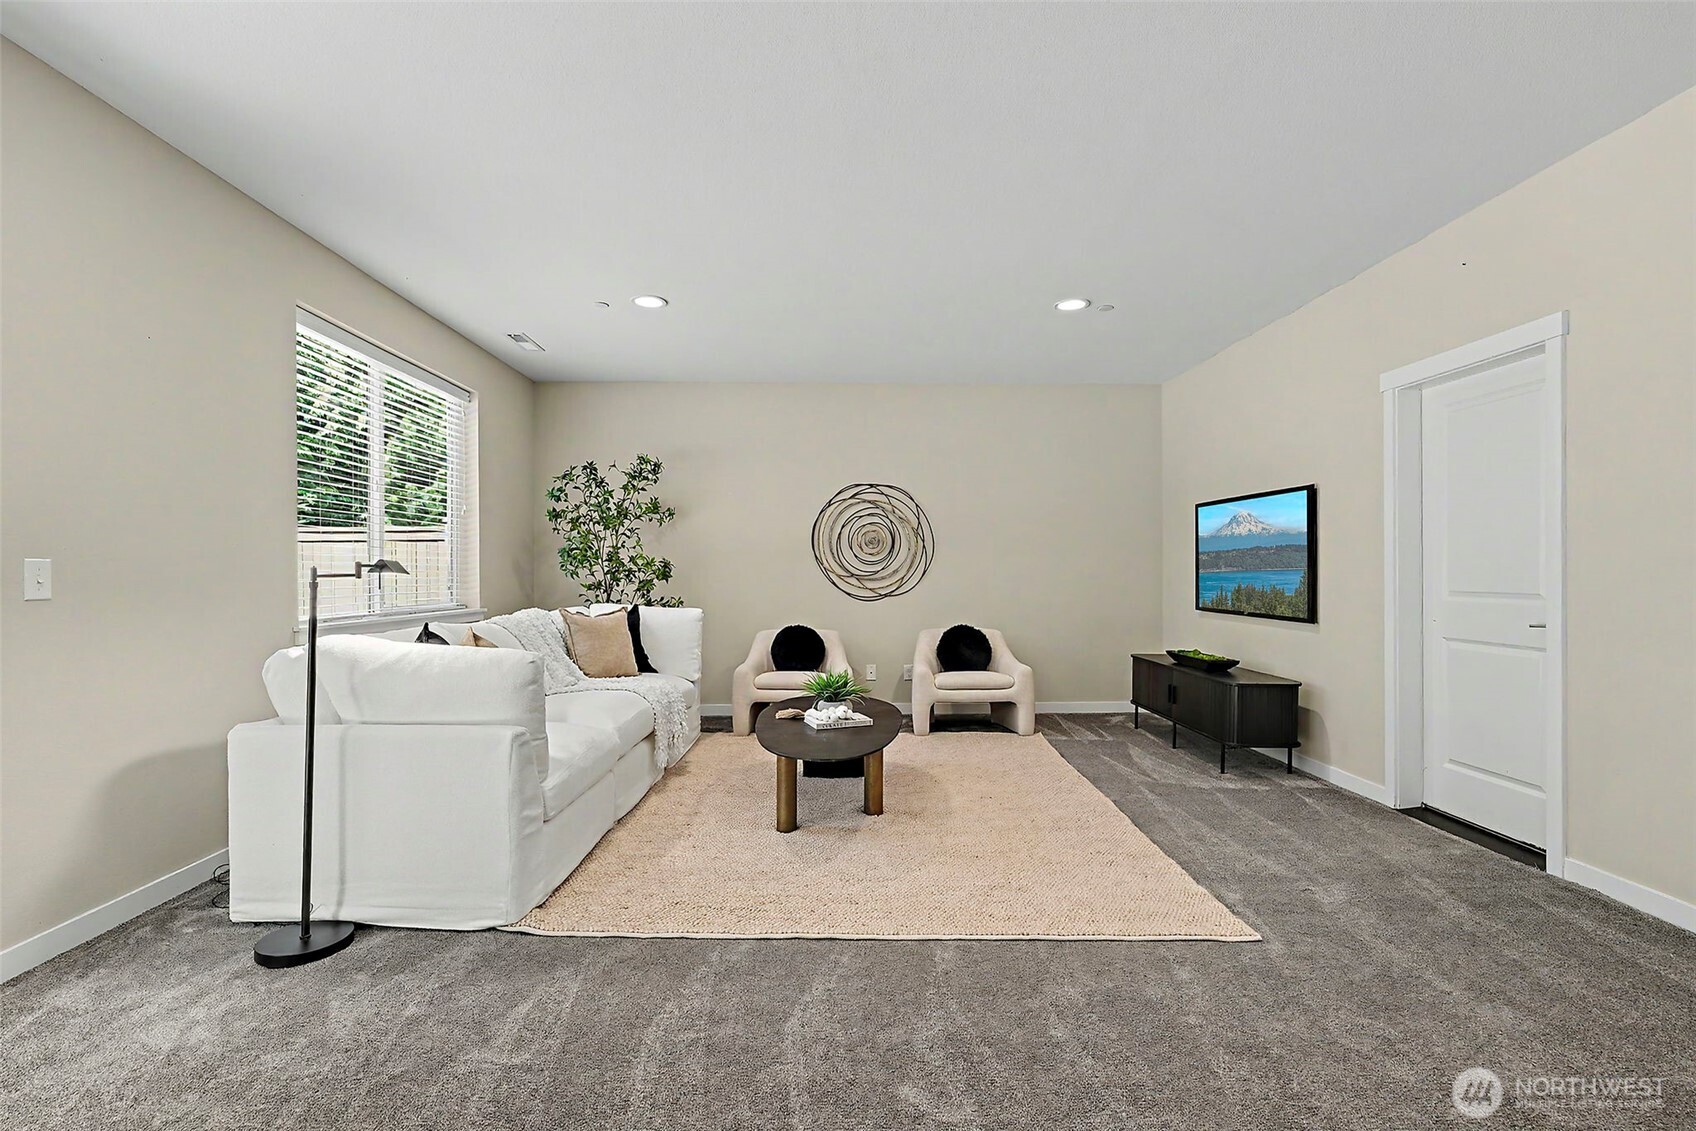
Staged living room with a white sectional, two armchairs, and a beige rug.
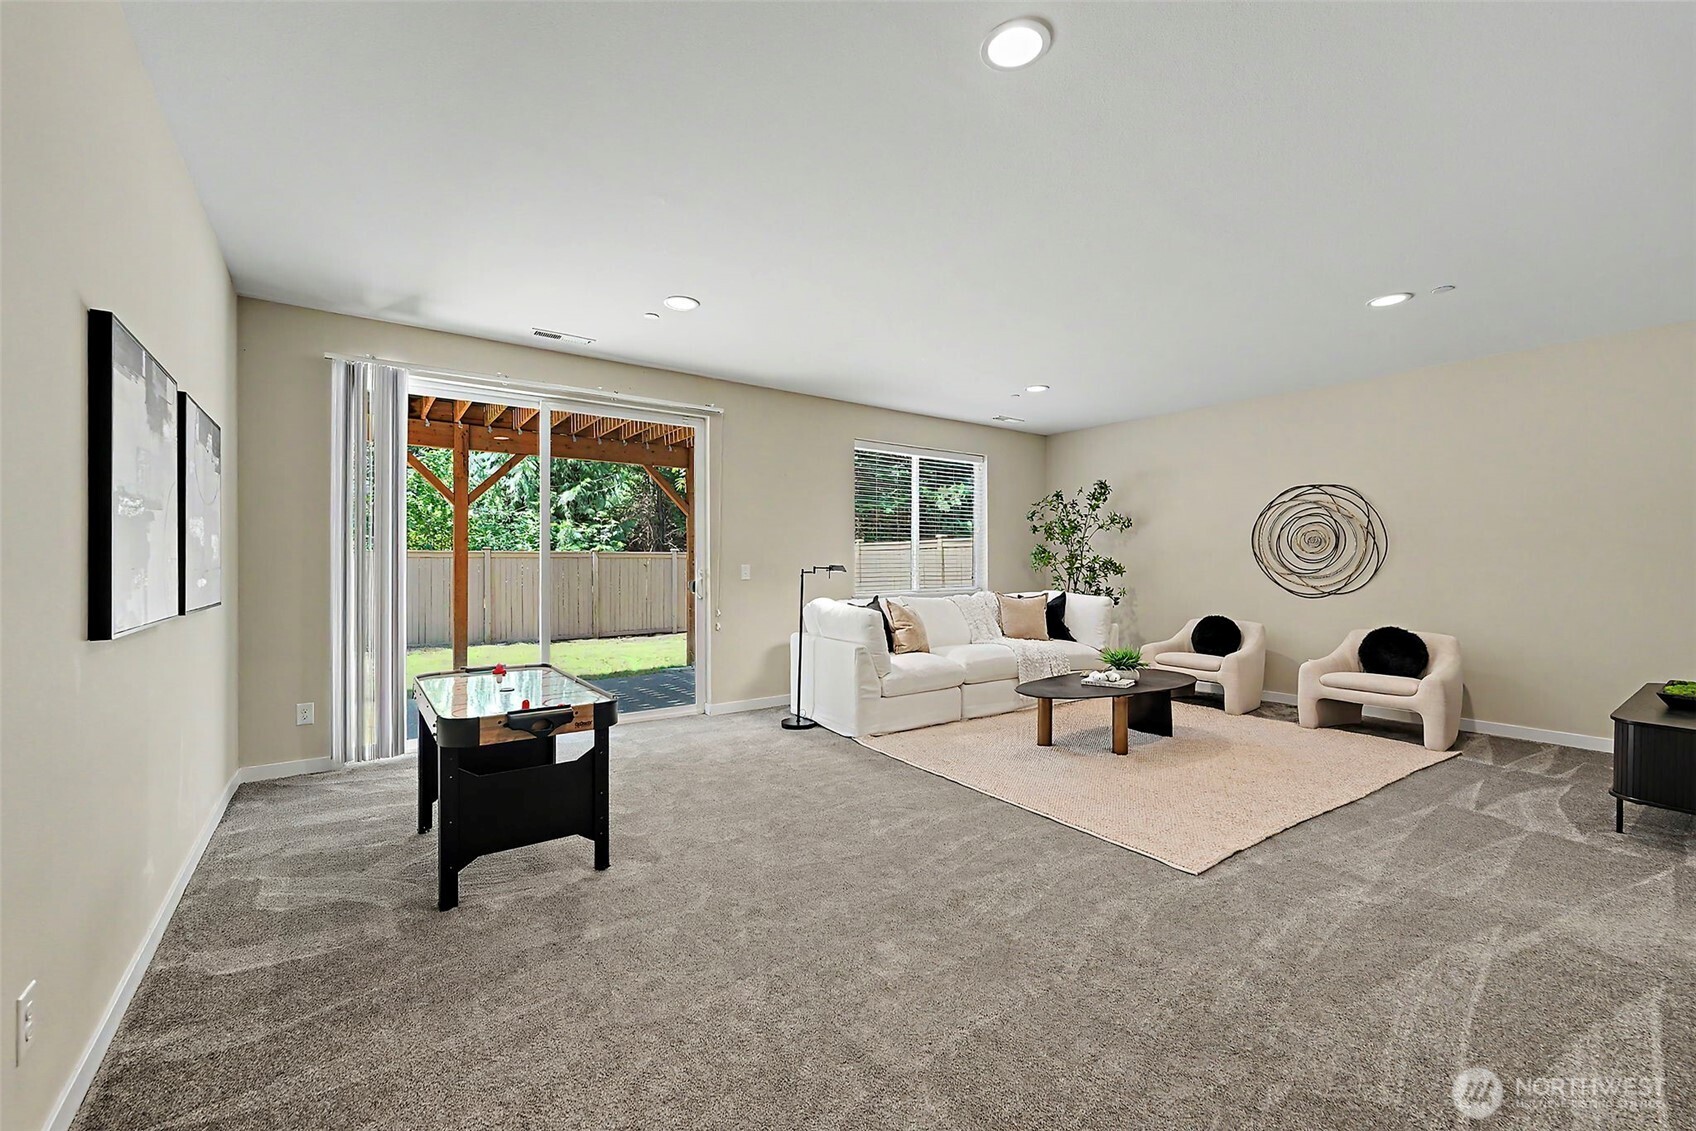
Furnished living and recreation room with a foosball table and sliding doors to a covered patio.
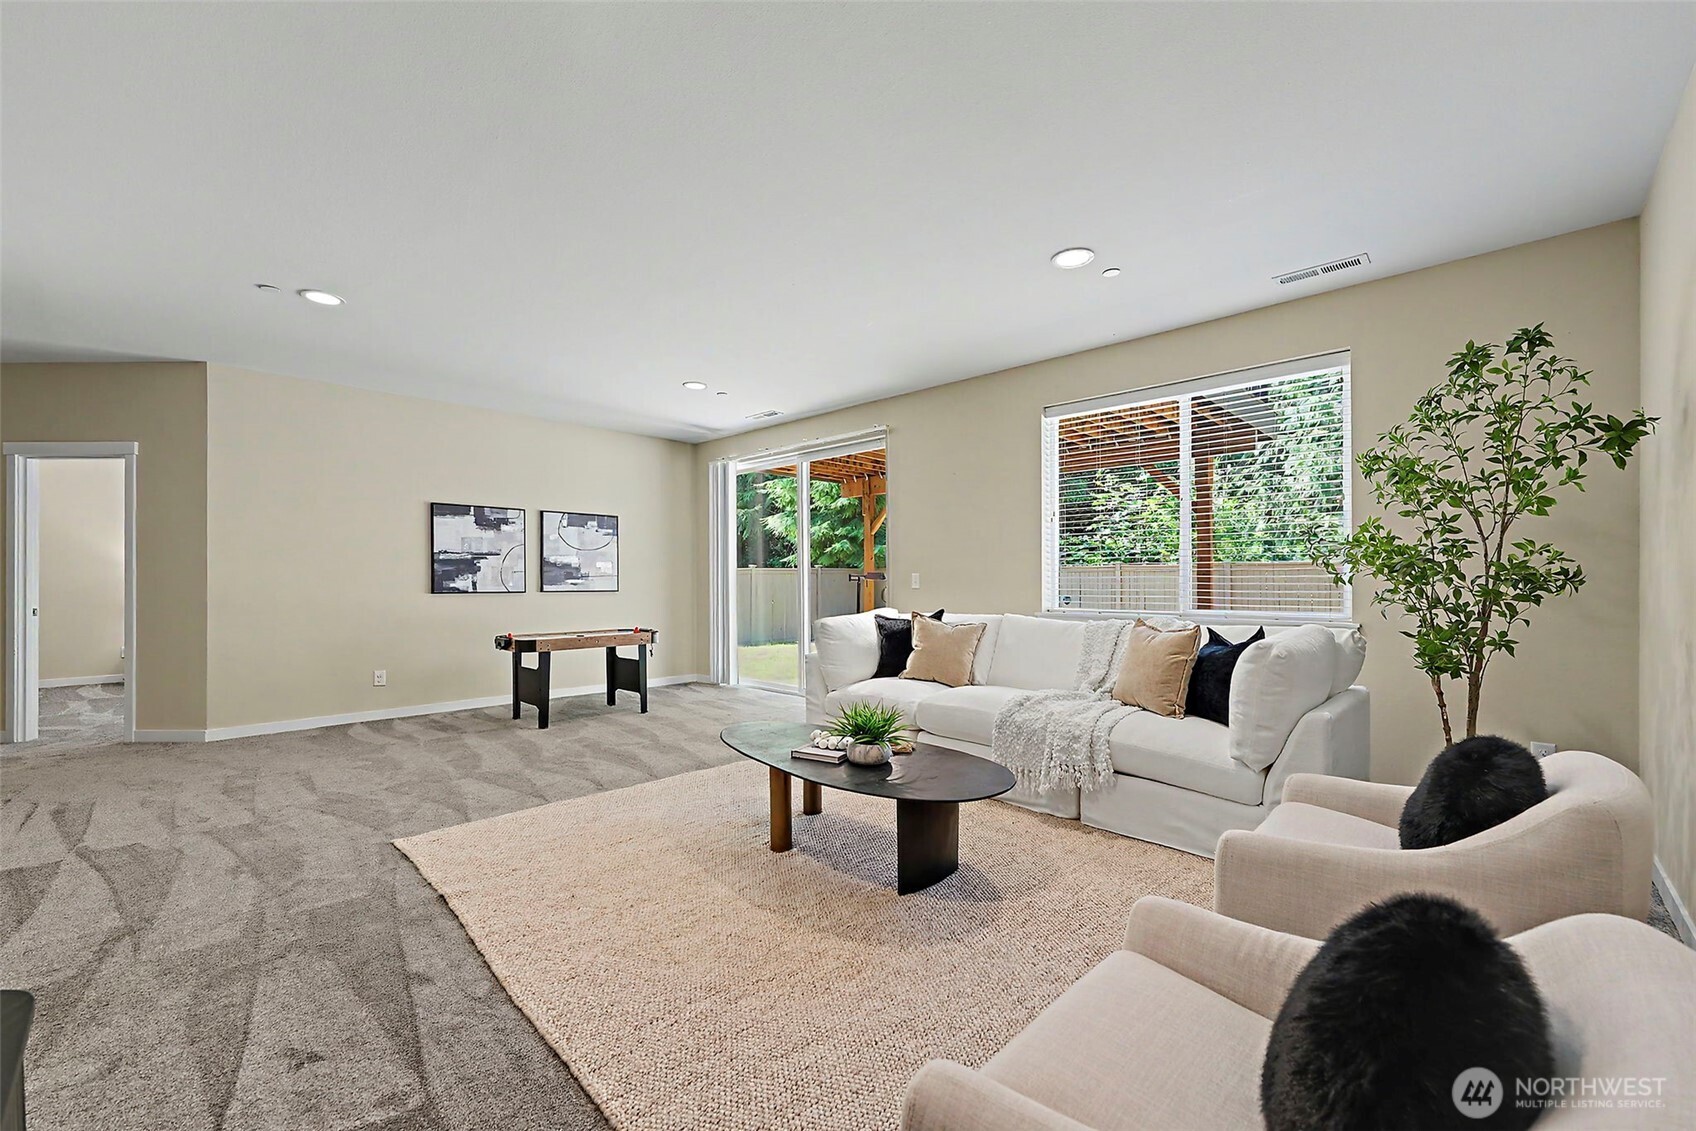
Staged living room with white seating, a woven rug, and sliding glass doors opening to greenery.
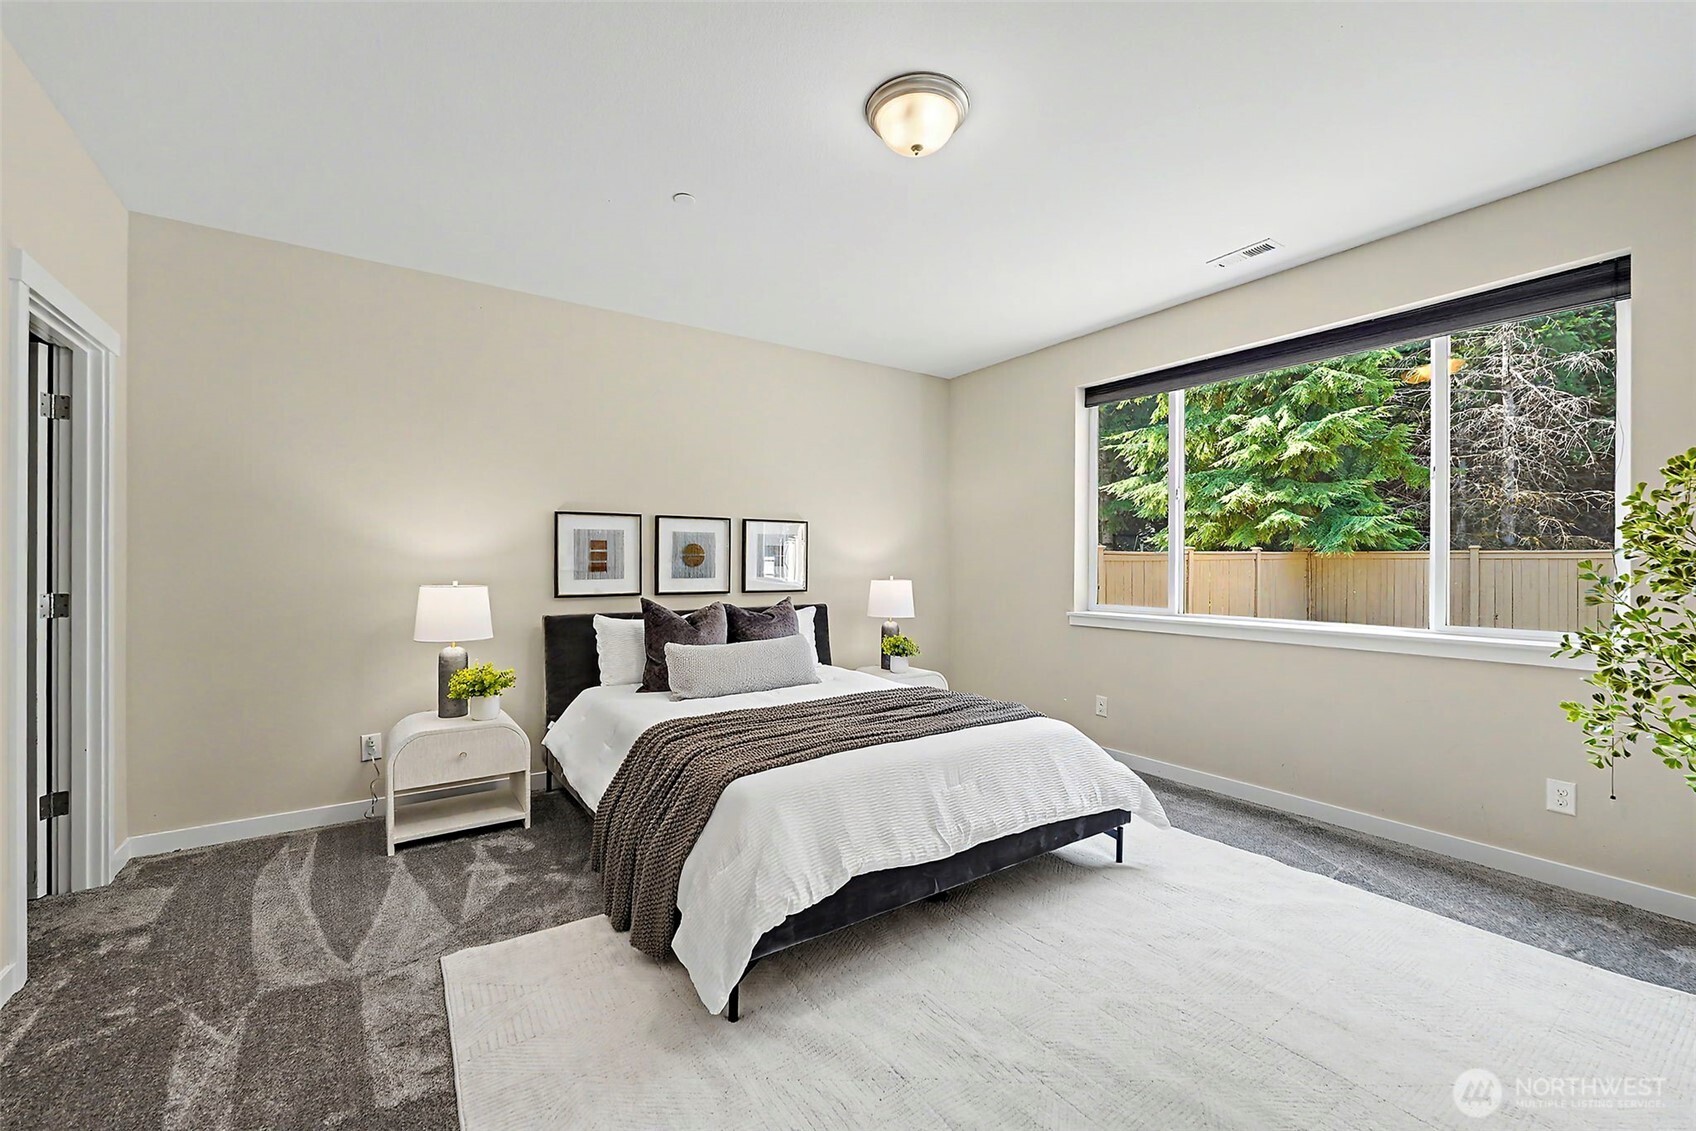
Staged bedroom with a white bed, gray carpet, and a large window overlooking evergreens.
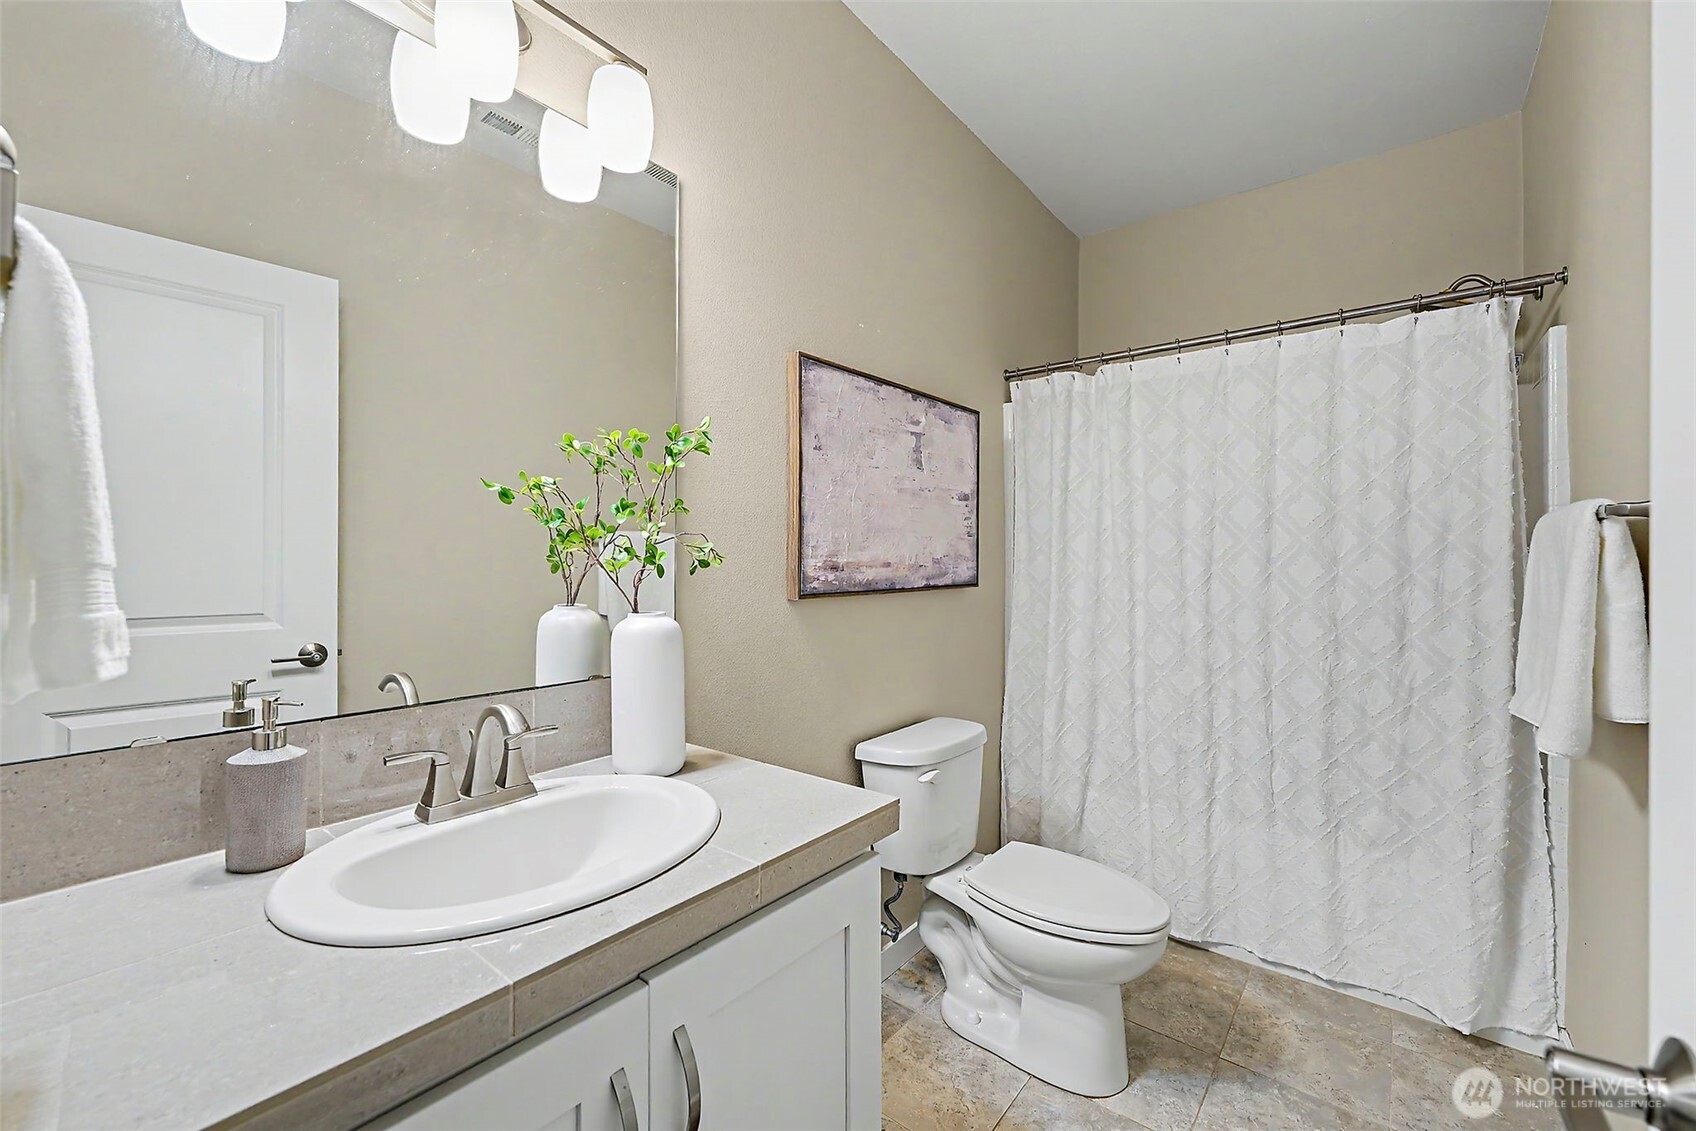
Bathroom with a white vanity, large mirror, toilet, and patterned shower curtain.
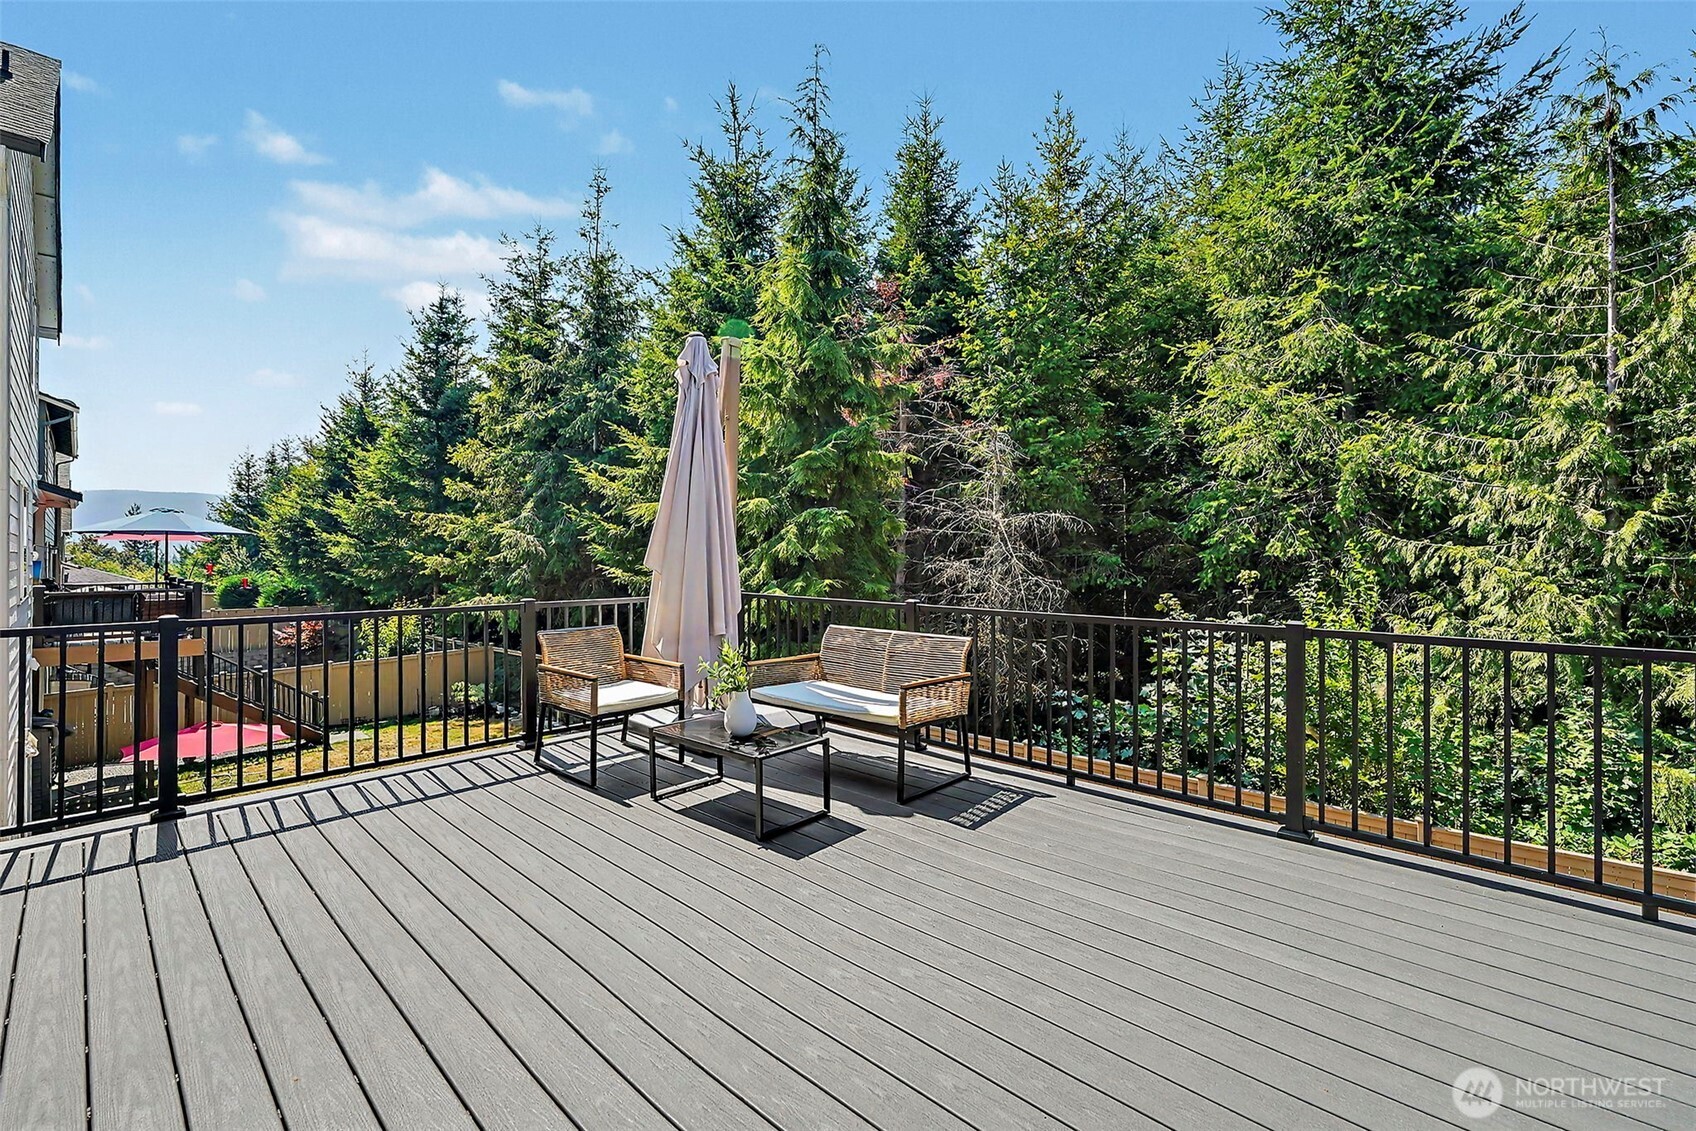
Furnished composite deck with wicker seating and a closed umbrella, overlooking dense trees.
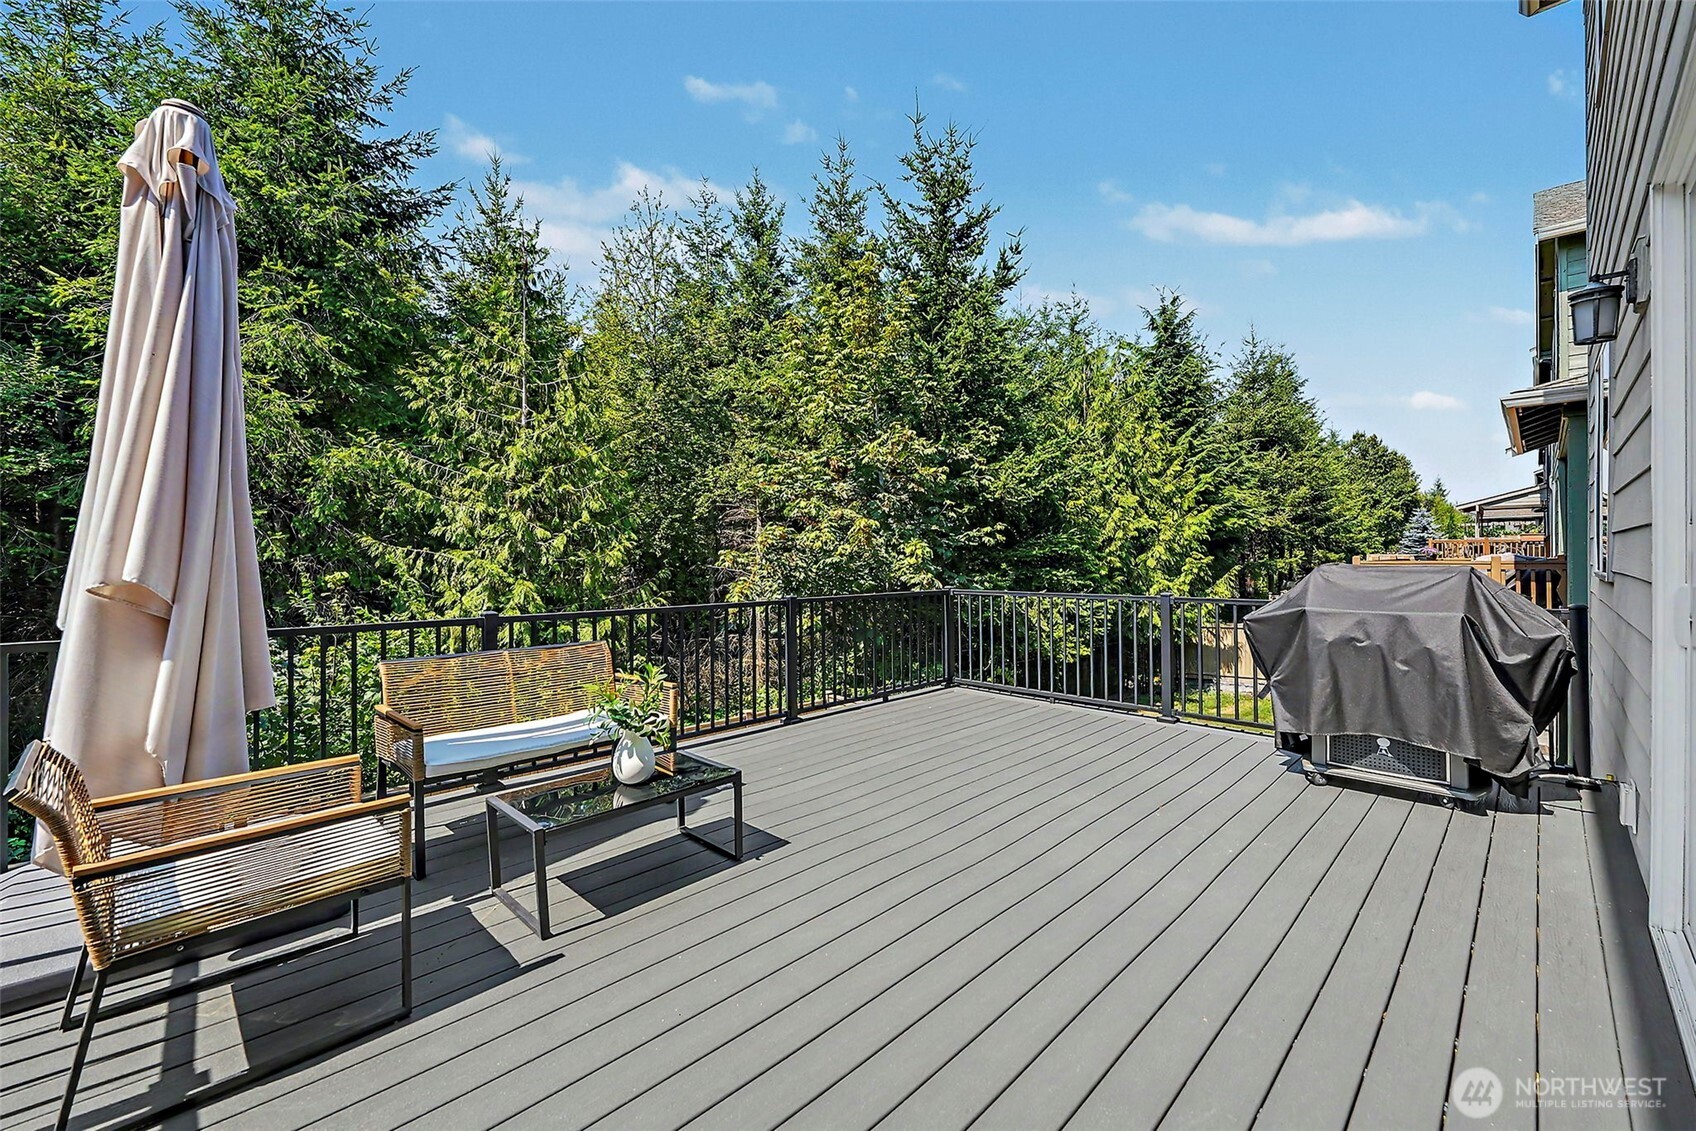
Gray deck with wicker seating and a covered grill overlooking evergreen trees.
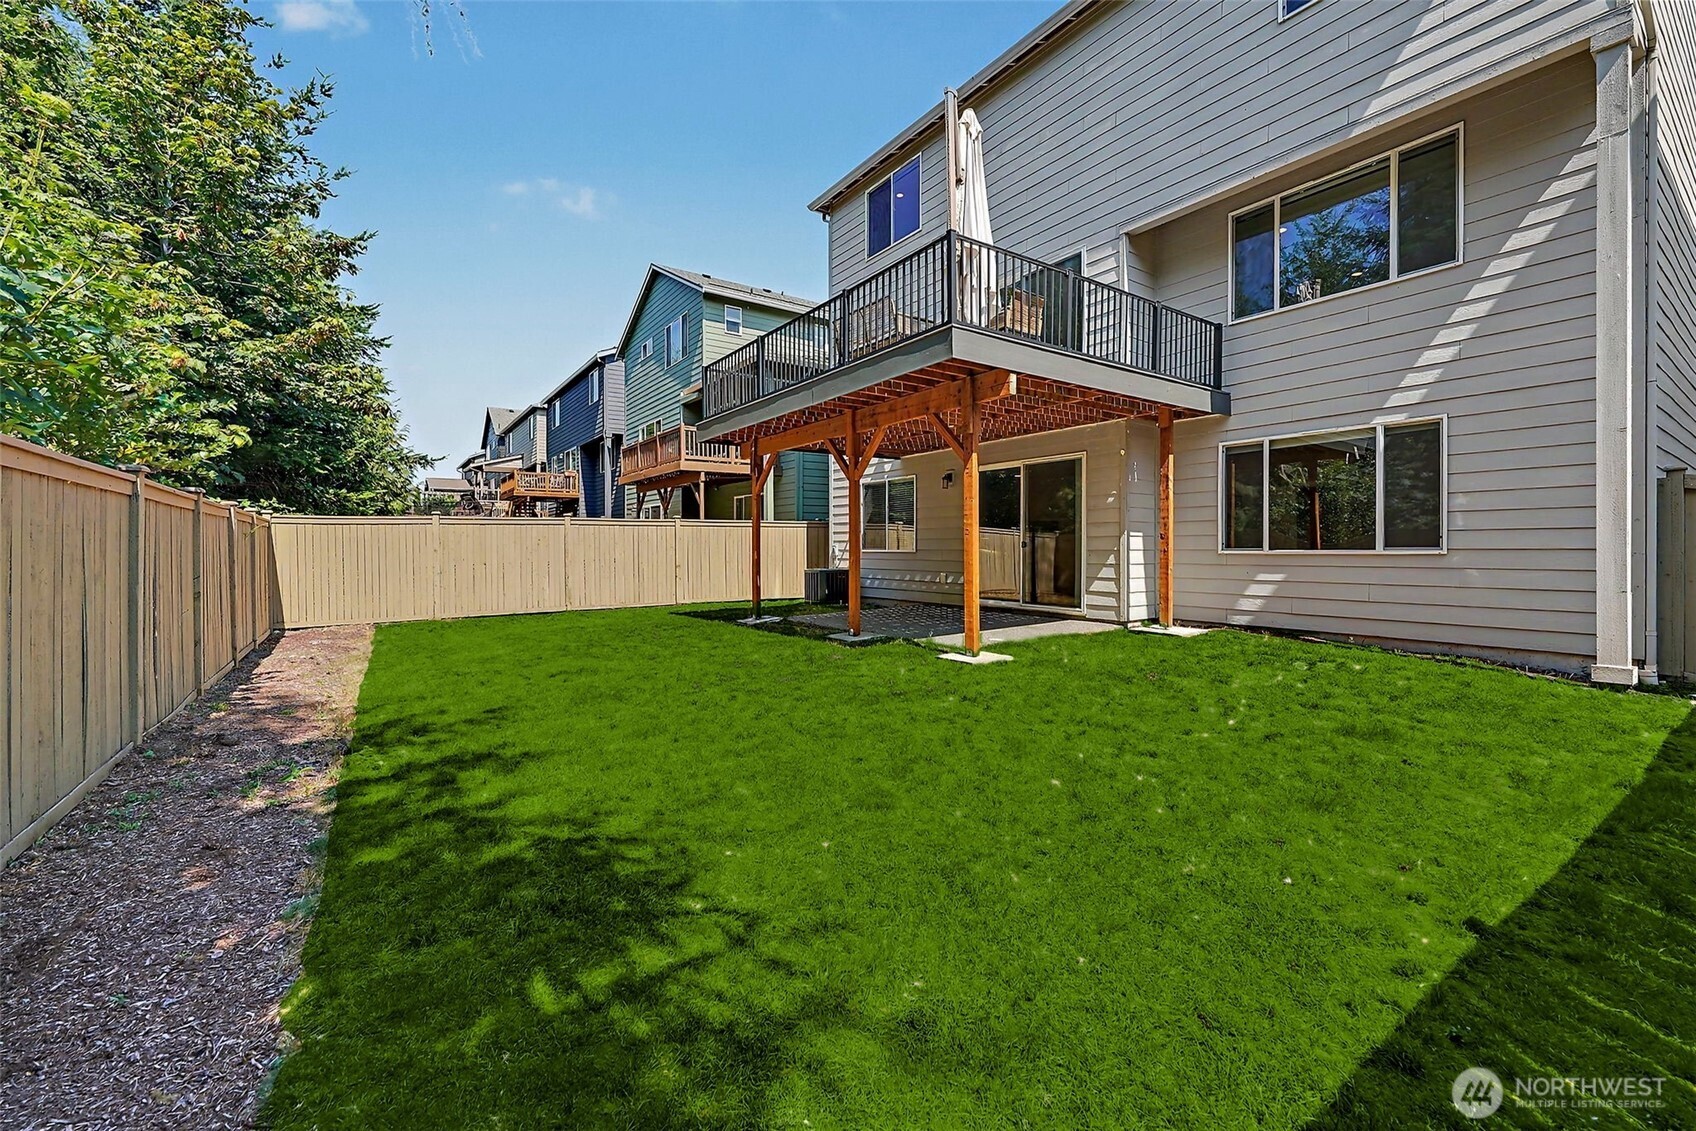
Backyard with a broad lawn, fenced perimeter, and raised deck with a covered patio.
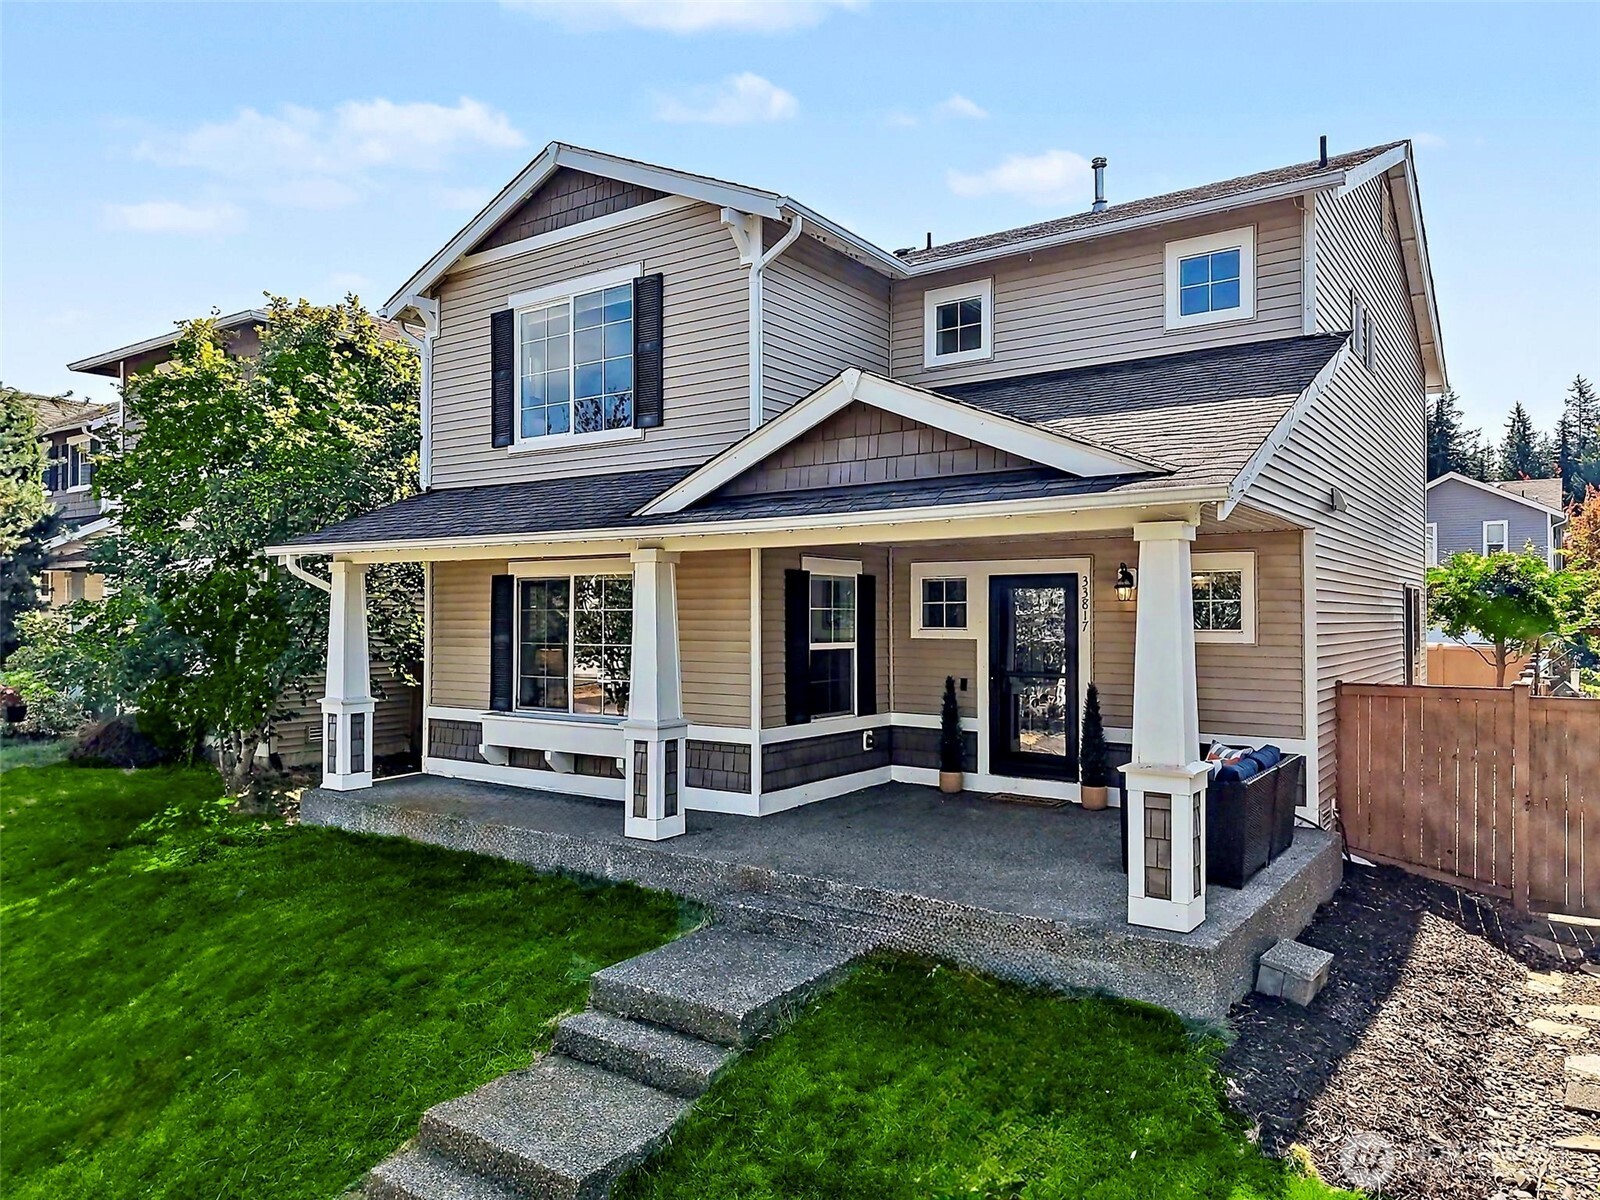
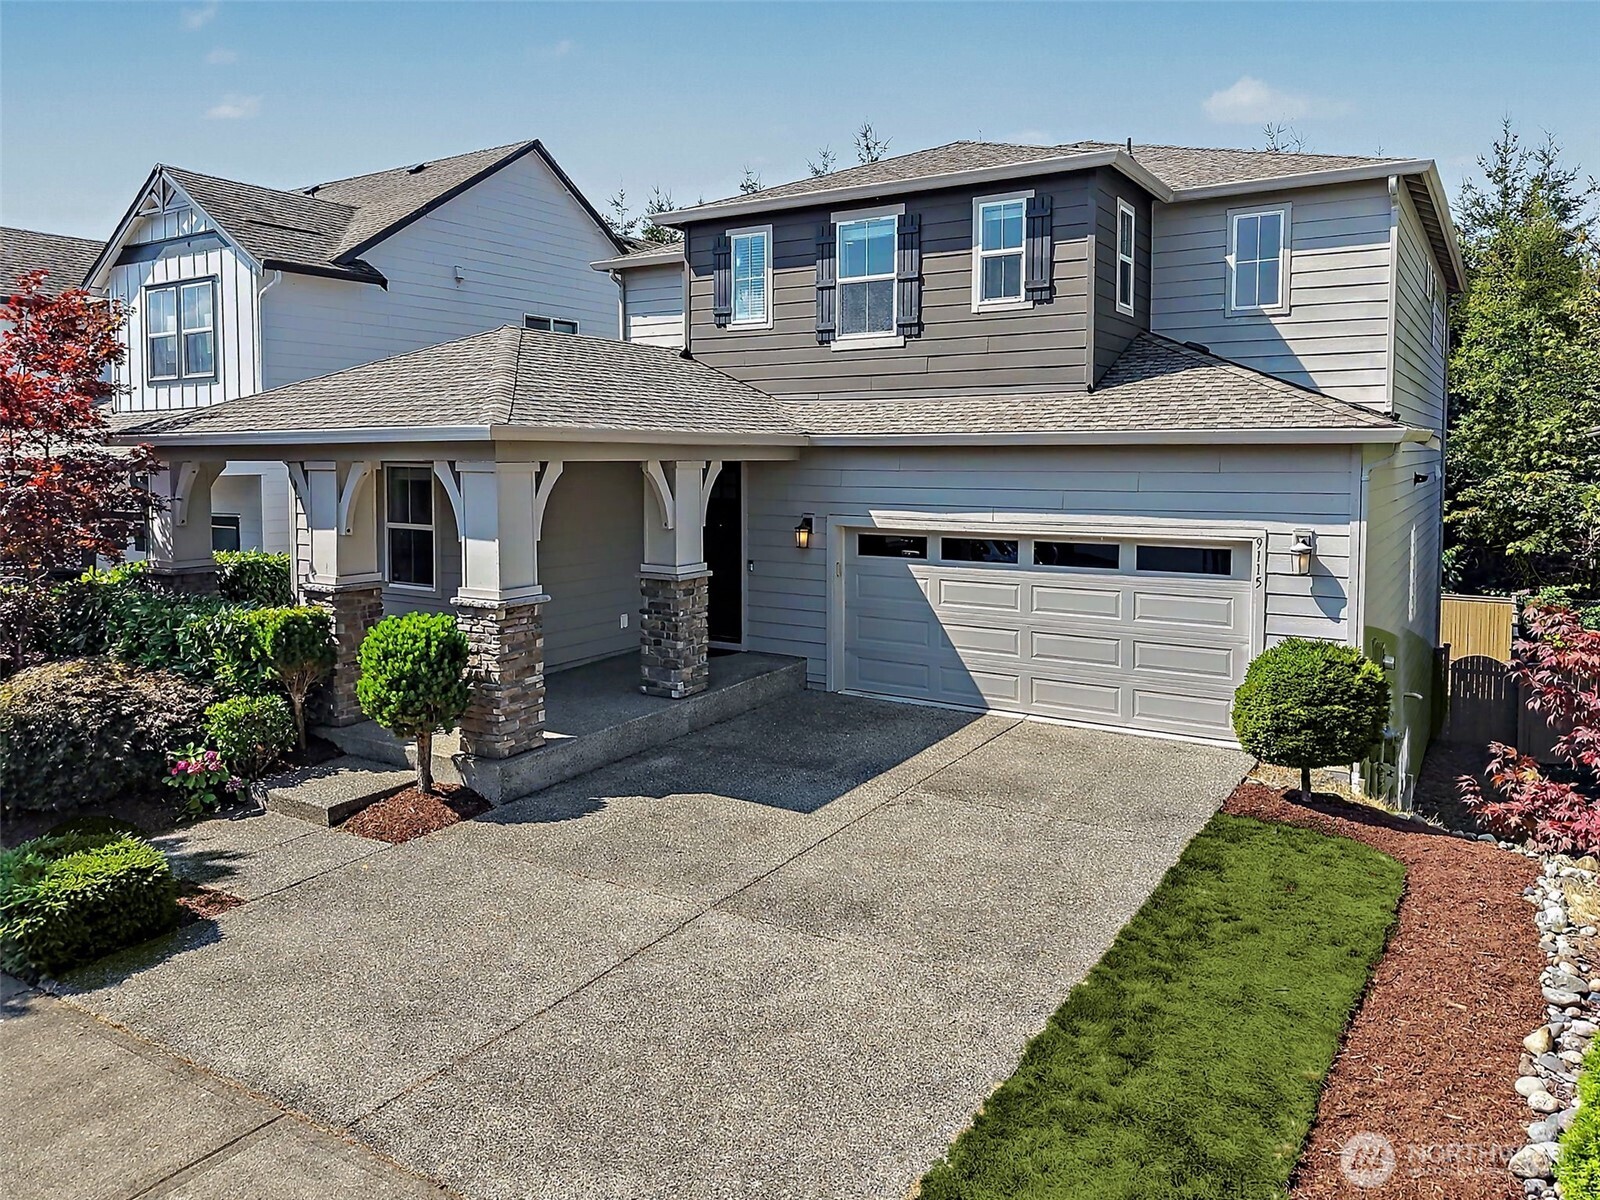
Two-story gray house with a covered porch, stone columns, and an attached two-car garage.
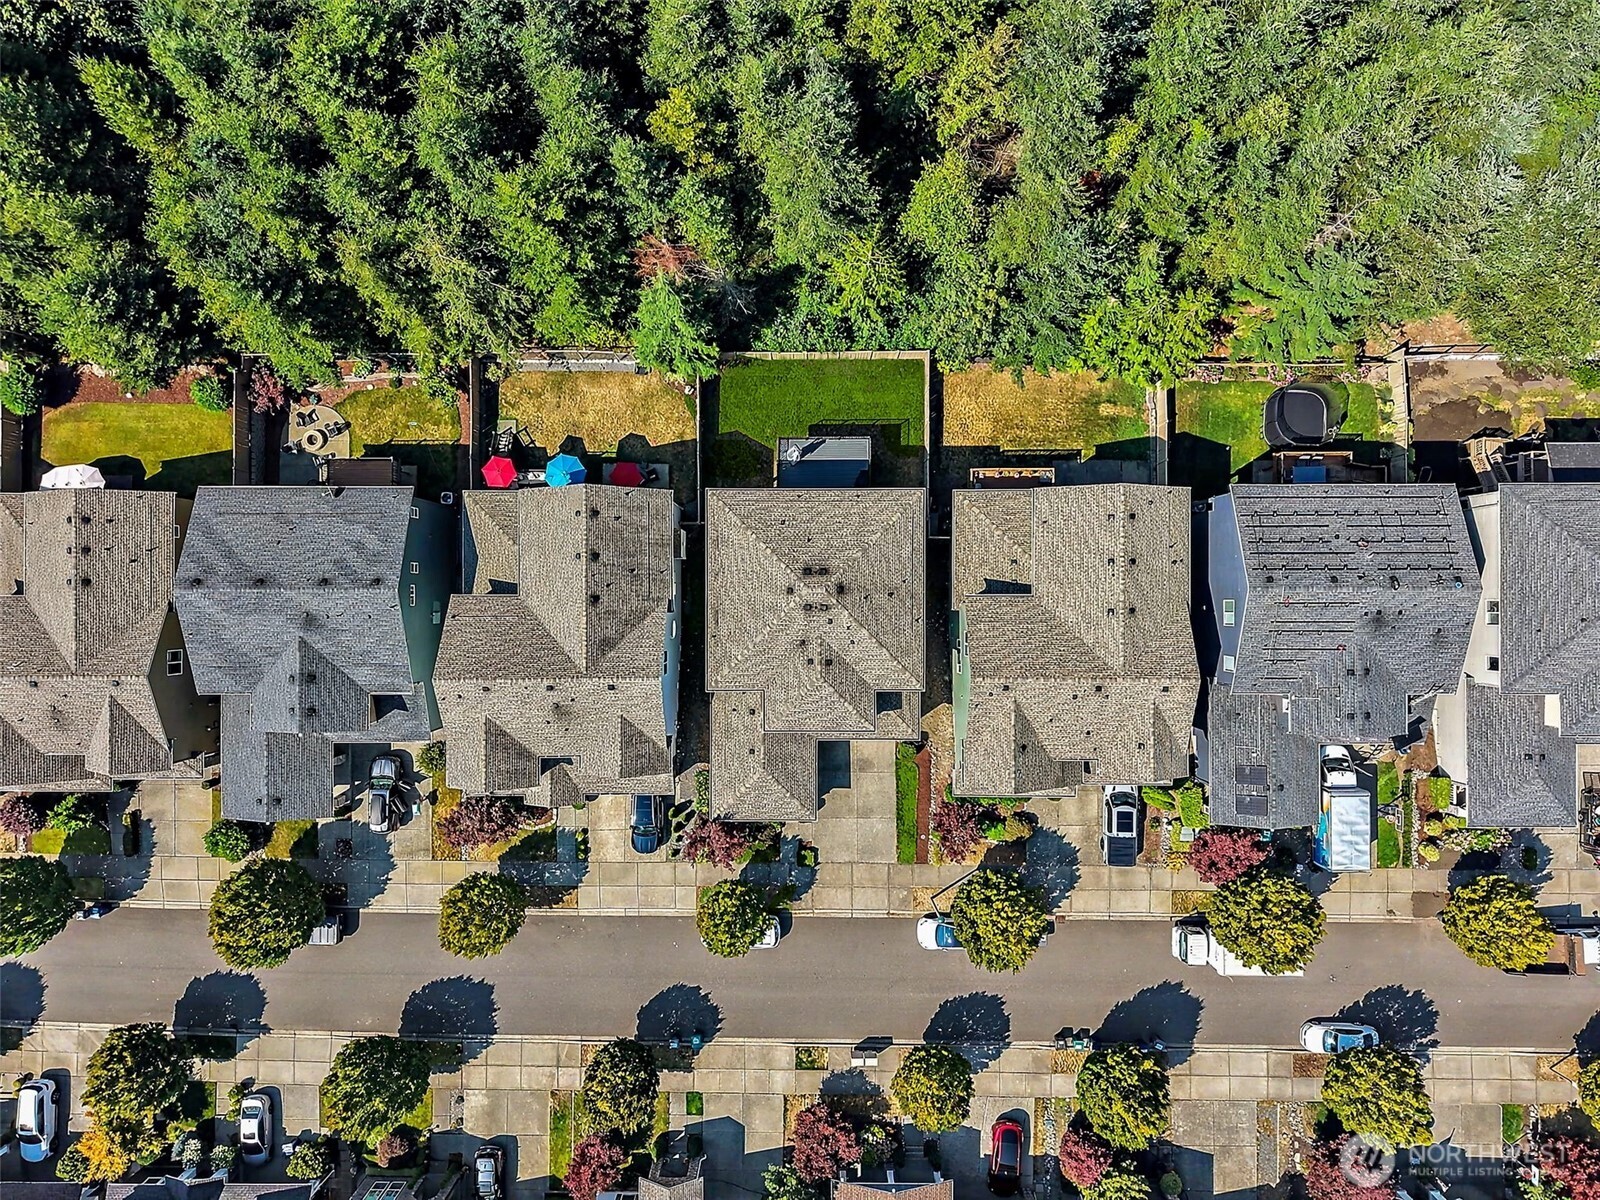
Aerial view of homes along a tree-lined street, showing fenced backyards and patio areas.
VIEW PHOTOS
Provided by NWMLS, Listed by Stacy Hecht, 425-391-1997 at RE/MAX Integrity
$1,499,980

9115 Satterlee Avenue SE

5 Beds 5 Baths 4,140 Sq.Ft. 5,483 Sq.Ft.

Description

New Price! Snoqualmie Ridge's desirable Eagle Pointe neighborhood, featuring 5 bedrooms and 4.5 bathrooms. The main floor boasts an open-concept layout w/ 8' doors, striking wrought iron railings, a convenient planning center, a gourmet upgraded kitchen, and a private main-floor bedroom suite with its own full bath. Upstairs, you will find three bedrooms, including a luxurious primary suite complete with dual walk-in closets, dual vanities, a soaking tub, and a frameless glass shower. The expansive daylight basement offers an additional bedroom, a 3/4 bathroom, and a massive bonus/rec room with a slider leading to the backyard patio. Step outside to enjoy modern comforts including central A/C, a tankless water heater & a brand-new extra larger composite deck off the main living area. The property backs up to a serene, private greenbelt with a west-facing backyard that treats you to breathtaking sunset views. With 4,140 sq ft of living space, this home is perfect! Perfectly positioned for convenience, this home offers easy access to local freeways, scenic parks and trails, shops & restaurants and Timber Ridge Elementary School.

Share Property

Location

9115 Satterlee Avenue SE, Snoqualmie, WA 98065

Status

Pending
Stacy Hecht

Stacy Hecht

TITLE

REALTOR®

Property Amenities

Interior
Fireplace Gas
Appliances Dishwasher, Disposal, Dryer, Microwave, Refrigerator, Stove(s)/Range(s), Washer
Flooring Ceramic Tile, Vinyl, Vinyl Plank, Carpet
Total Bedrooms: 5
Half Bathrooms: 1
Three-Quarter Bathrooms: 1
Full Bathrooms: 3
Other Interior Features Bath Off Primary, Dbl Pane/Storm Window, Dining Room, Fireplace, High Tech Cabling, Loft, Pantry, Security System, Sprinkler System, Walk-In Closet(s)
Area & Lot
Total area 4,140 Sq.Ft.
Lot Area 5,483 Sq.Ft.
Living area 4,140 Sq.Ft.
MLS® ID 2571003
Year Built 2015
School District Snoqualmie Valley
High School Mount Si High
Middle School Chief Kanim Mid
Elementary School Timber Ridge Elem
View Description Mountains,Territorial
Type Residential
Status Pending
Exterior
Stories 2
Air conditioning Central Air
Heat type Forced Air
Water Source Public
Security Features Fully Fenced, Security System
Sewer Sewer Connected
Other Exterior Features Cement Planked, Stone
Parking Attached Garage
Lot Features Curbs, Paved, Sidewalk
Roof Composition
Finance
Sales Price $1,499,980
HOA Fees $440 yearly
Real Estate Tax $14,569 yearly
Entry hallway with dark wood floors, abstract wall art, and an open staircase.

Schedule a Showing

I would love to show you this beautiful property. Please select your preferred date and time below. I will be in touch shortly to confirm your appointment.

Schedule a Showing

I would love to show you this beautiful property. Please select your preferred date and time below. I will be in touch shortly to confirm your appointment.

Thank you for your interest in 9115 Satterlee Avenue SE, Snoqualmie, WA 98065. We are reviewing your request and will be in touch shortly!

Mortgage Calculator

Estimate your monthly mortgage payment, including the principal and interest, property taxes, and HOA. Adjust the values to generate a more accurate rate.

All estimates are provided for informational purposes only. Actual amounts may vary.
$0,000 Your Payment 20 15 65
$0,000 Your Payment

Snoqualmie

Work With Stacy

Stacy believes real estate is about people, not just properties. She’s attentive, dependable, and deeply committed to earning your trust. With her by your side, you’ll feel supported every step of the way.