Search

Leave a Message

Thank you for your message. I will be in touch with you shortly.

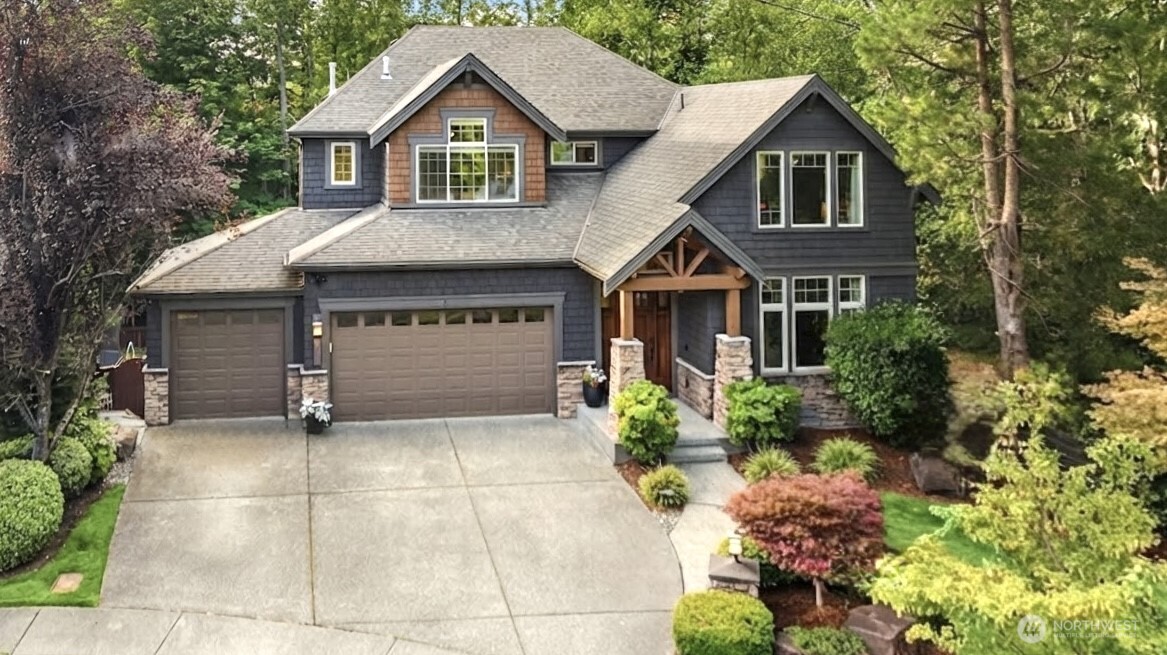
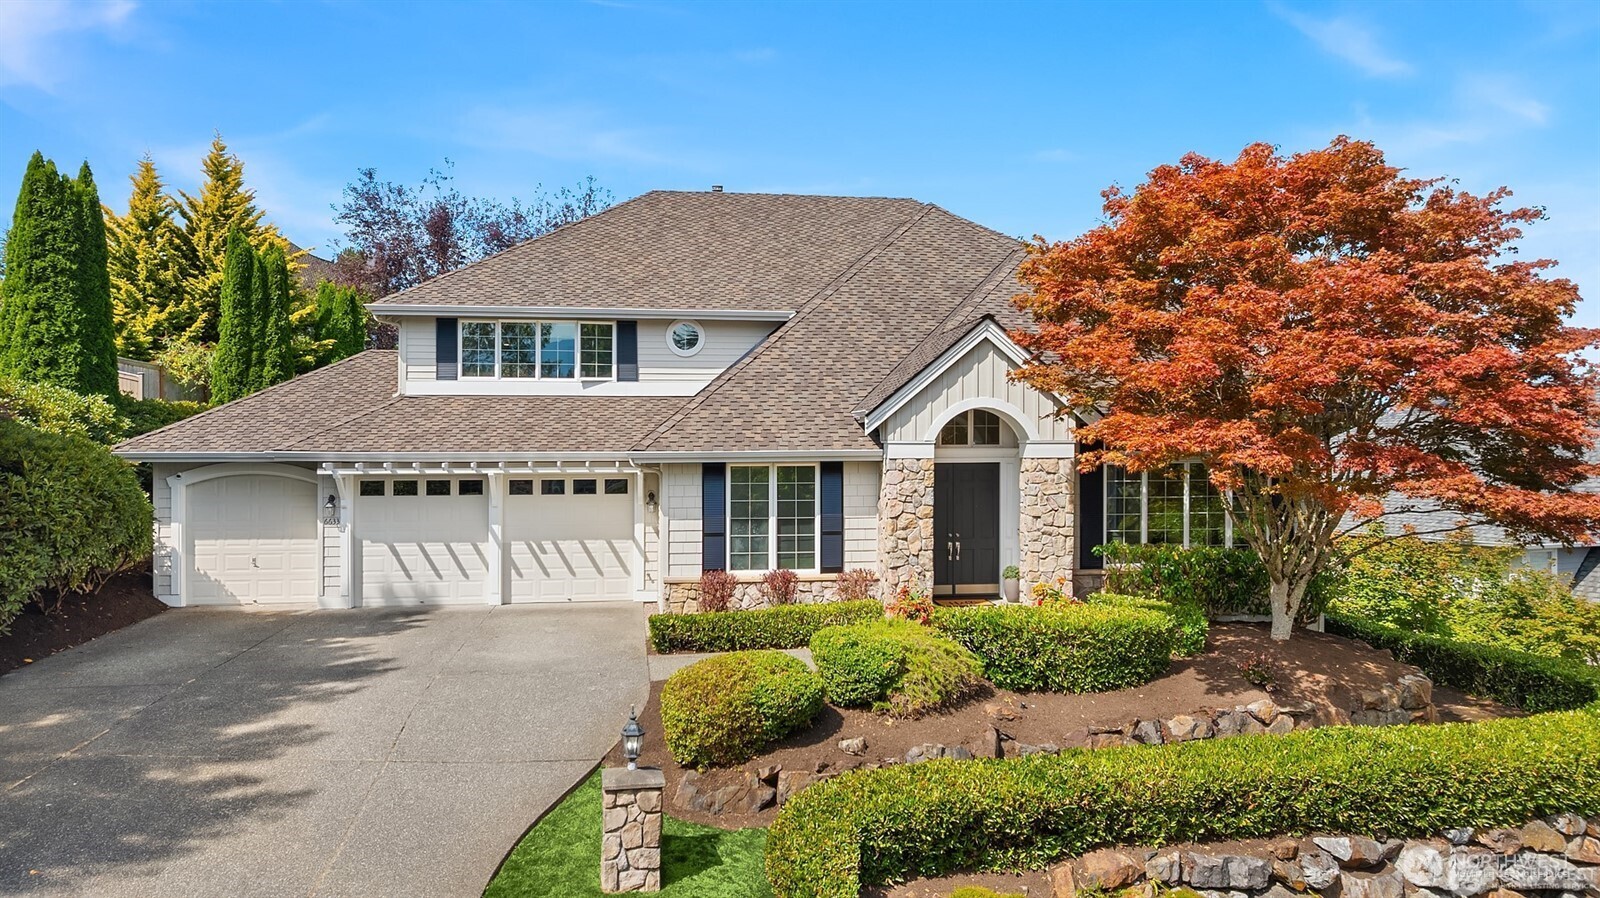
Two-story home with a three-car garage, stone entry, and red-orange maple in the landscaped front yard.
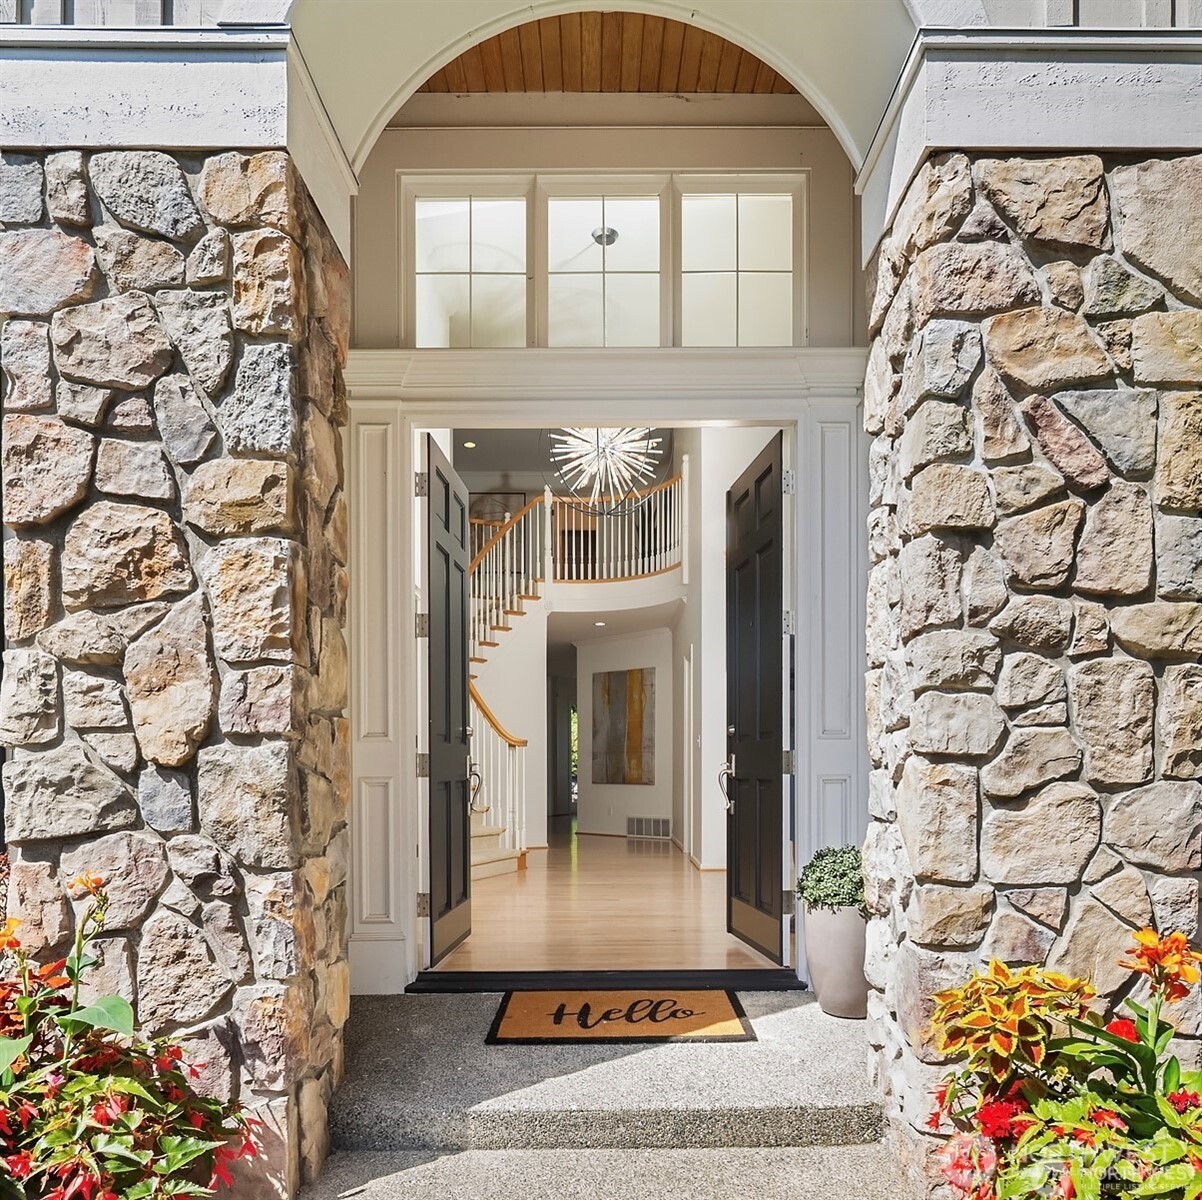
Stone-framed home entrance with open double doors revealing a curved staircase and chandelier.
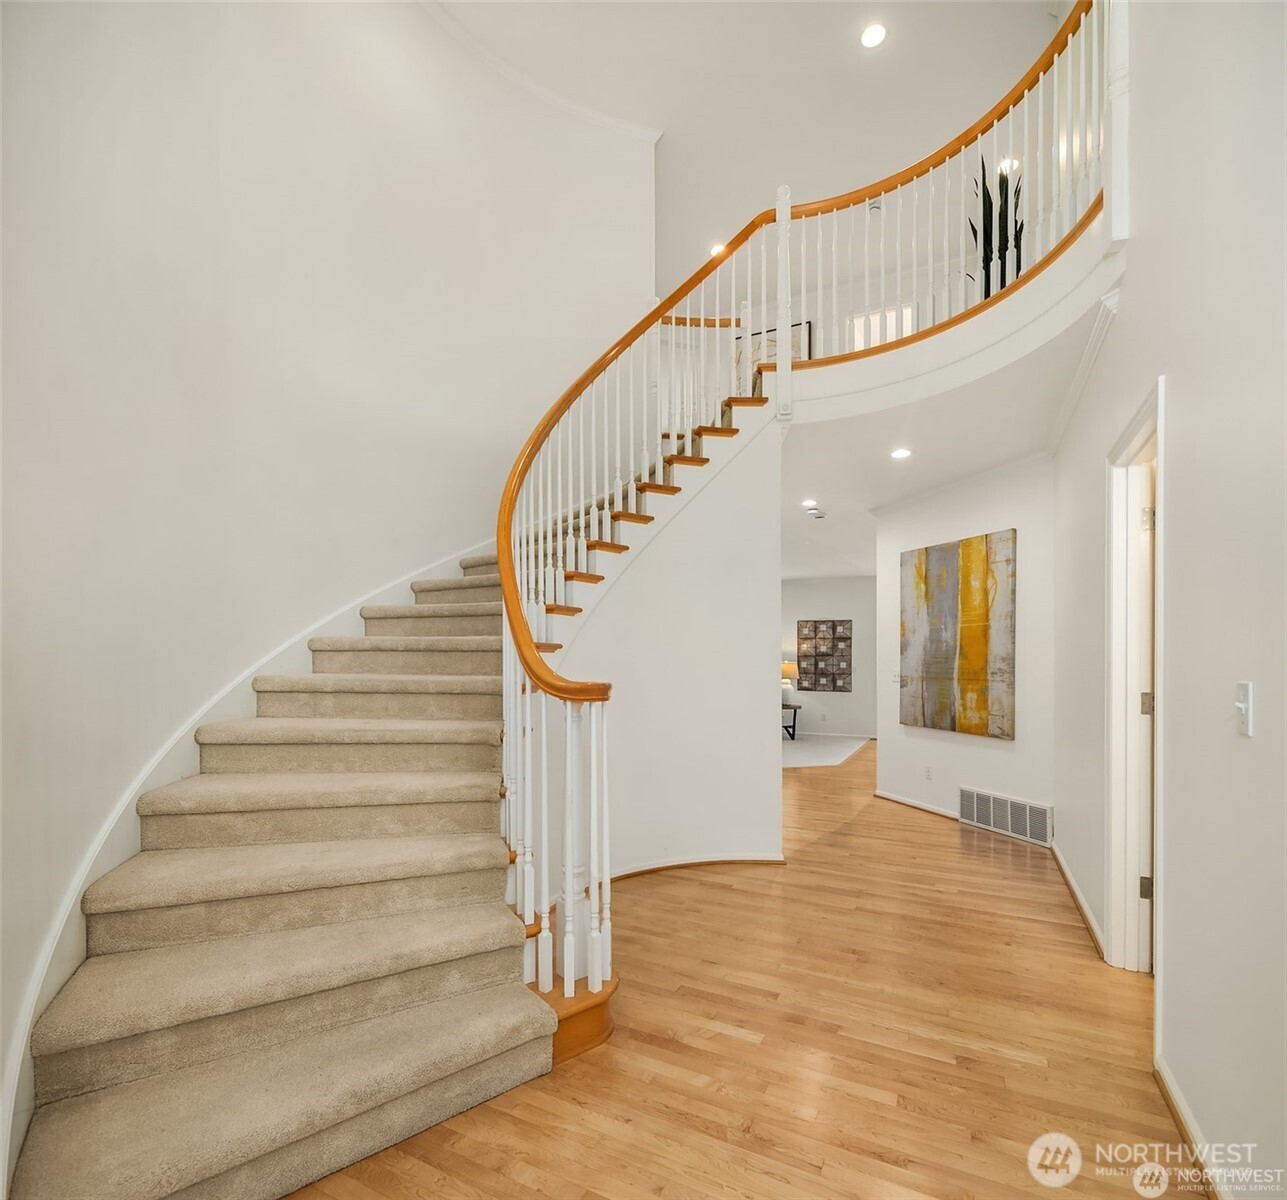
Entry foyer with a sweeping curved staircase, white balusters, and a warm wood handrail.
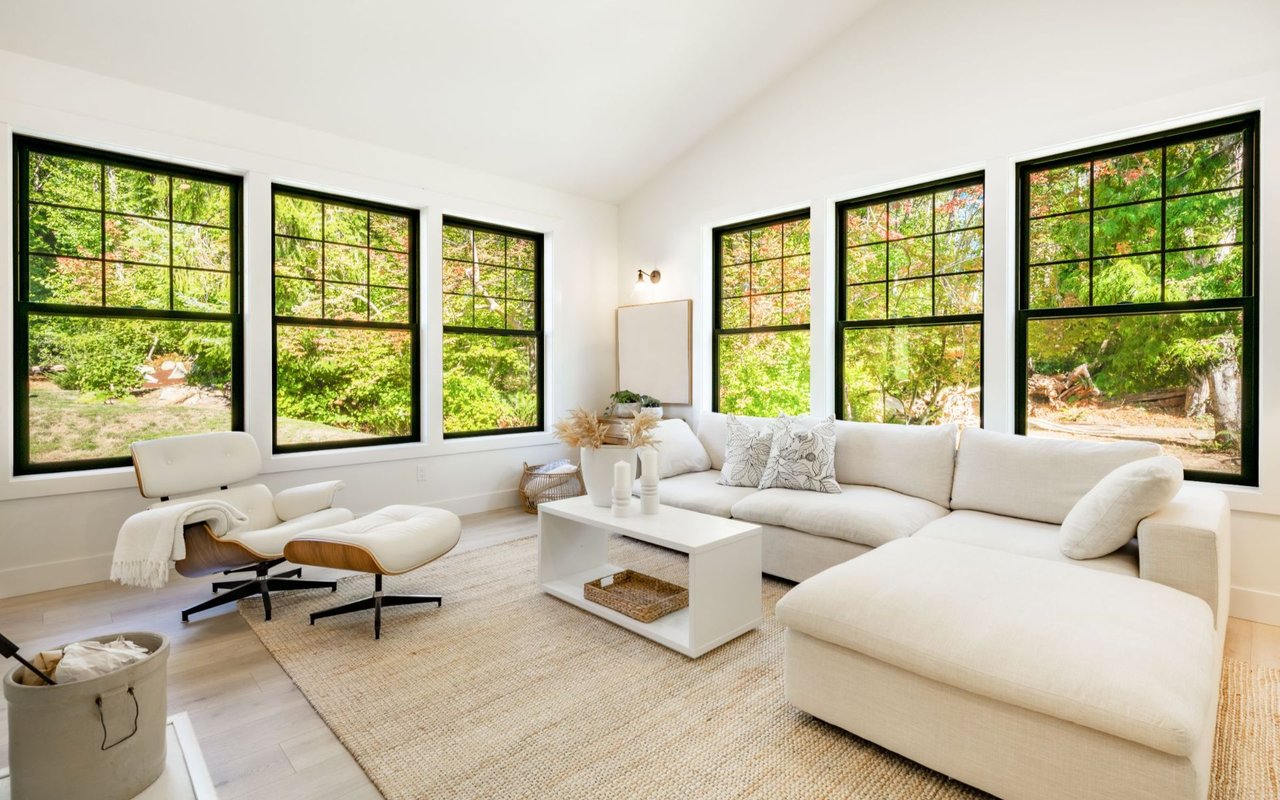
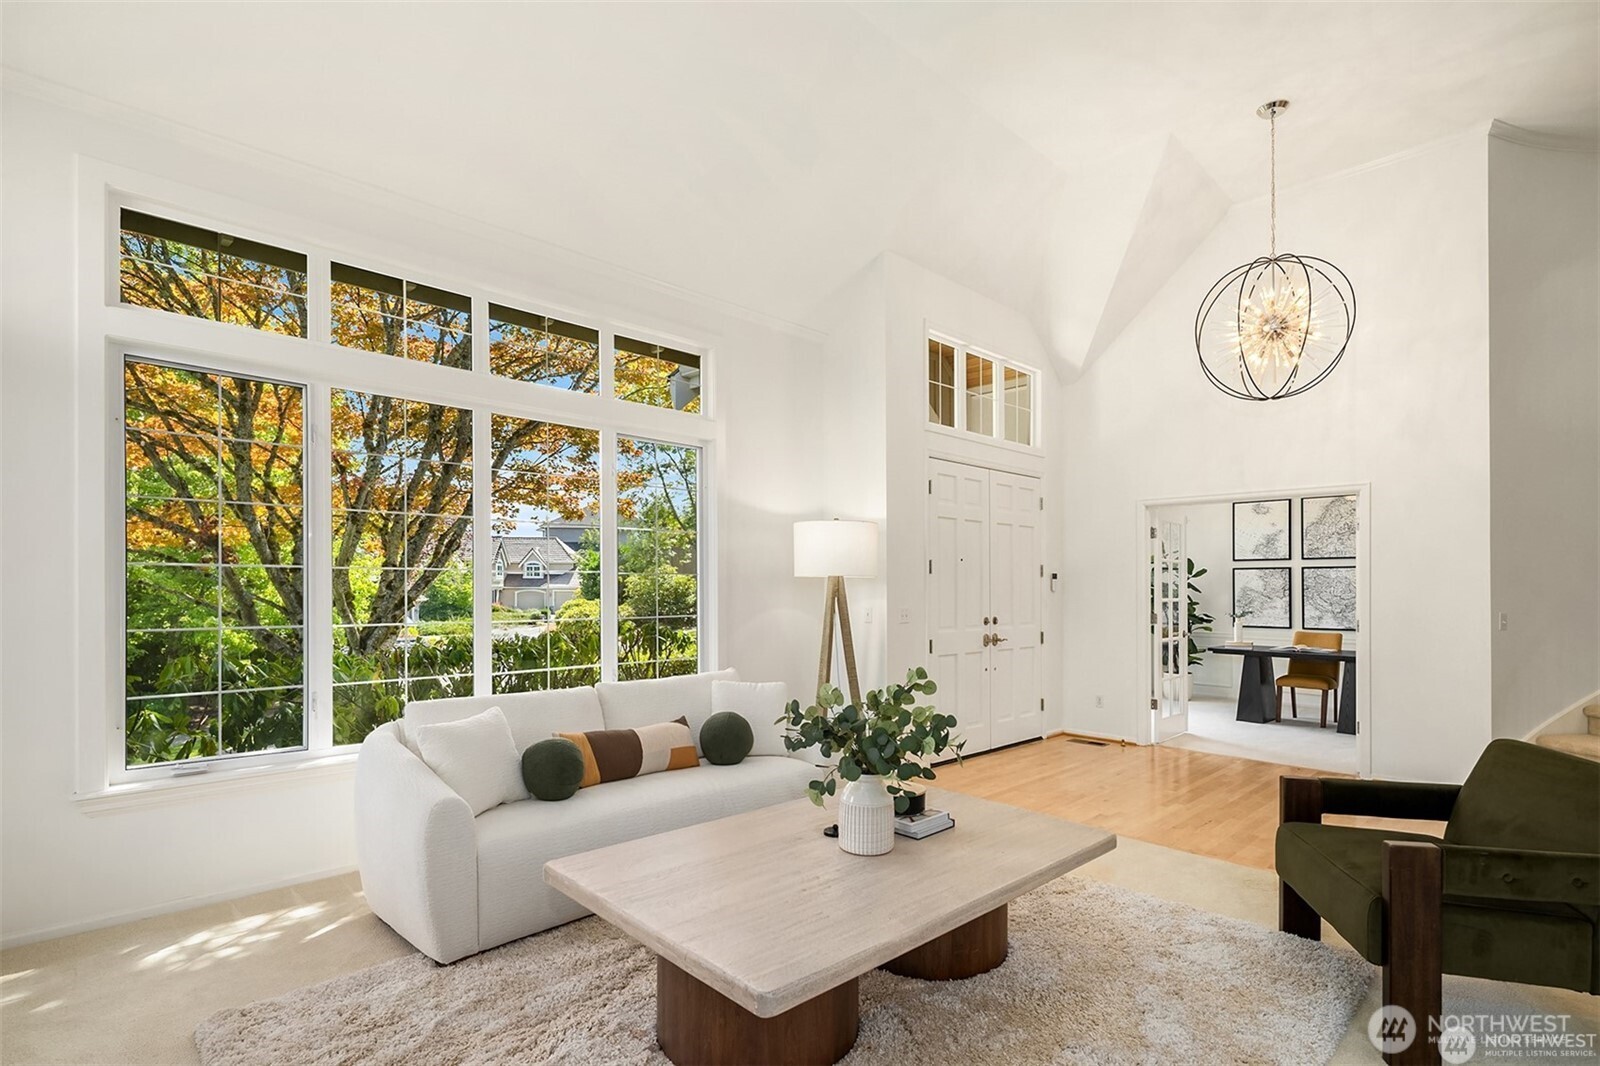
Bright living room with vaulted ceiling, white sofa, and large windows framing autumn trees.
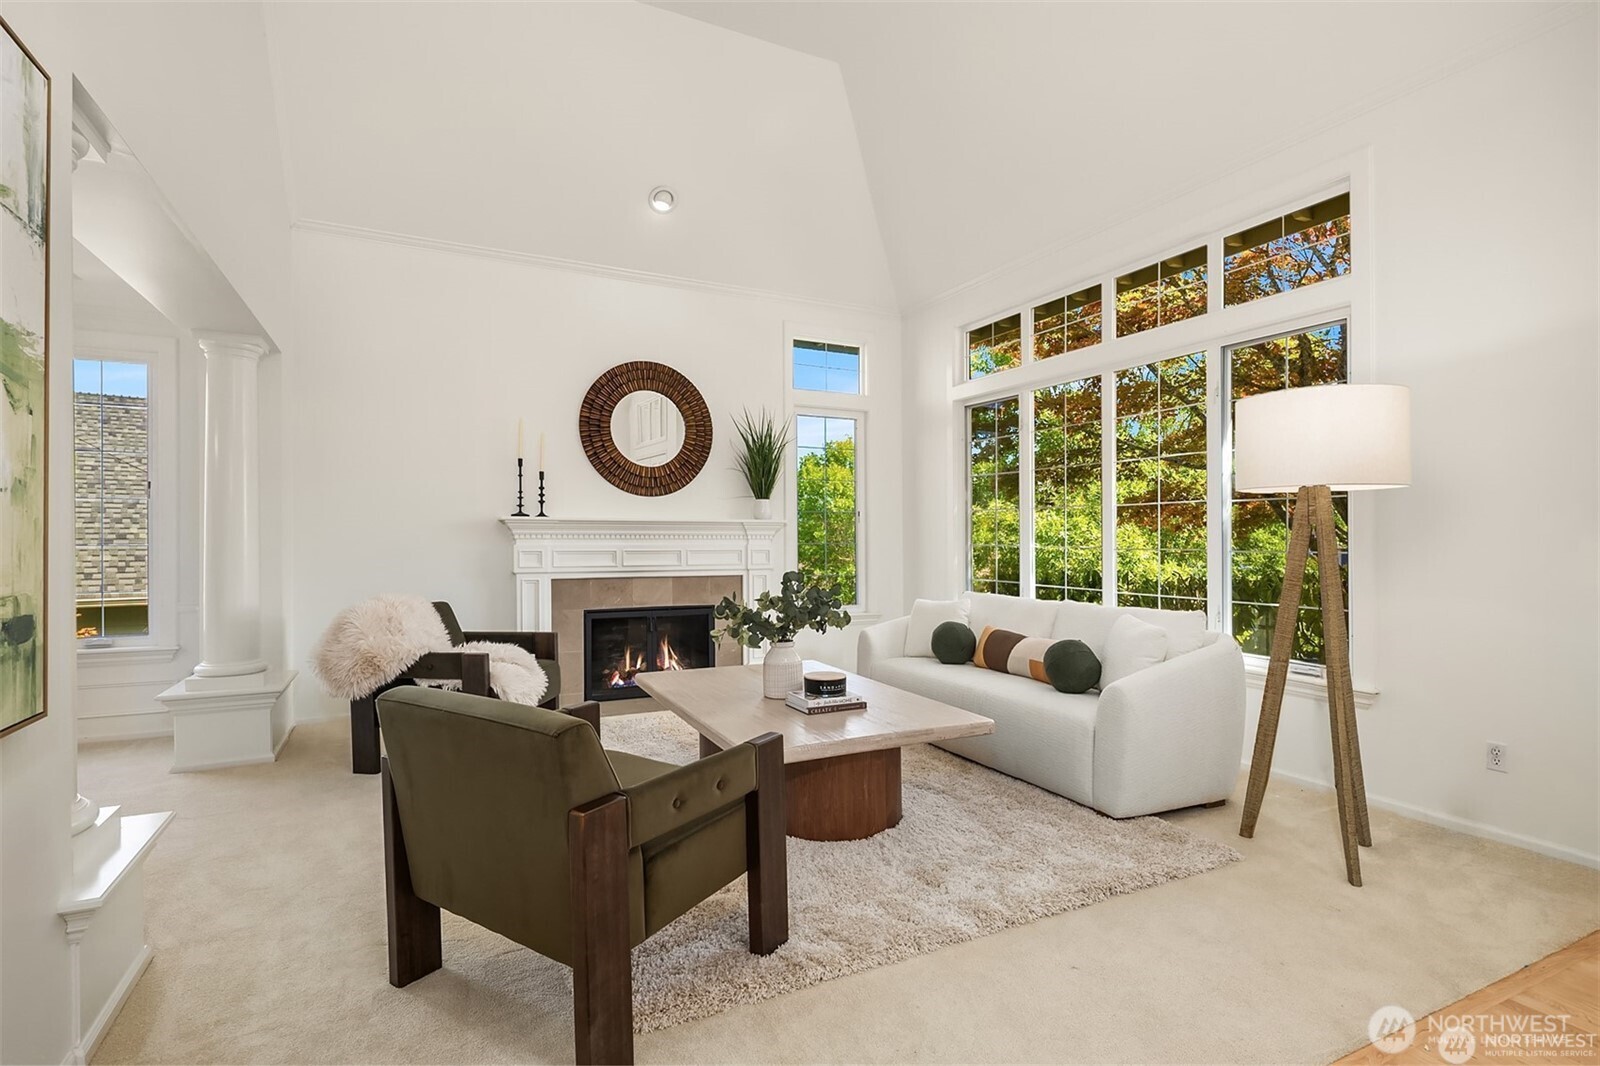
Staged living room with vaulted ceiling, fireplace, and large windows overlooking autumn foliage.
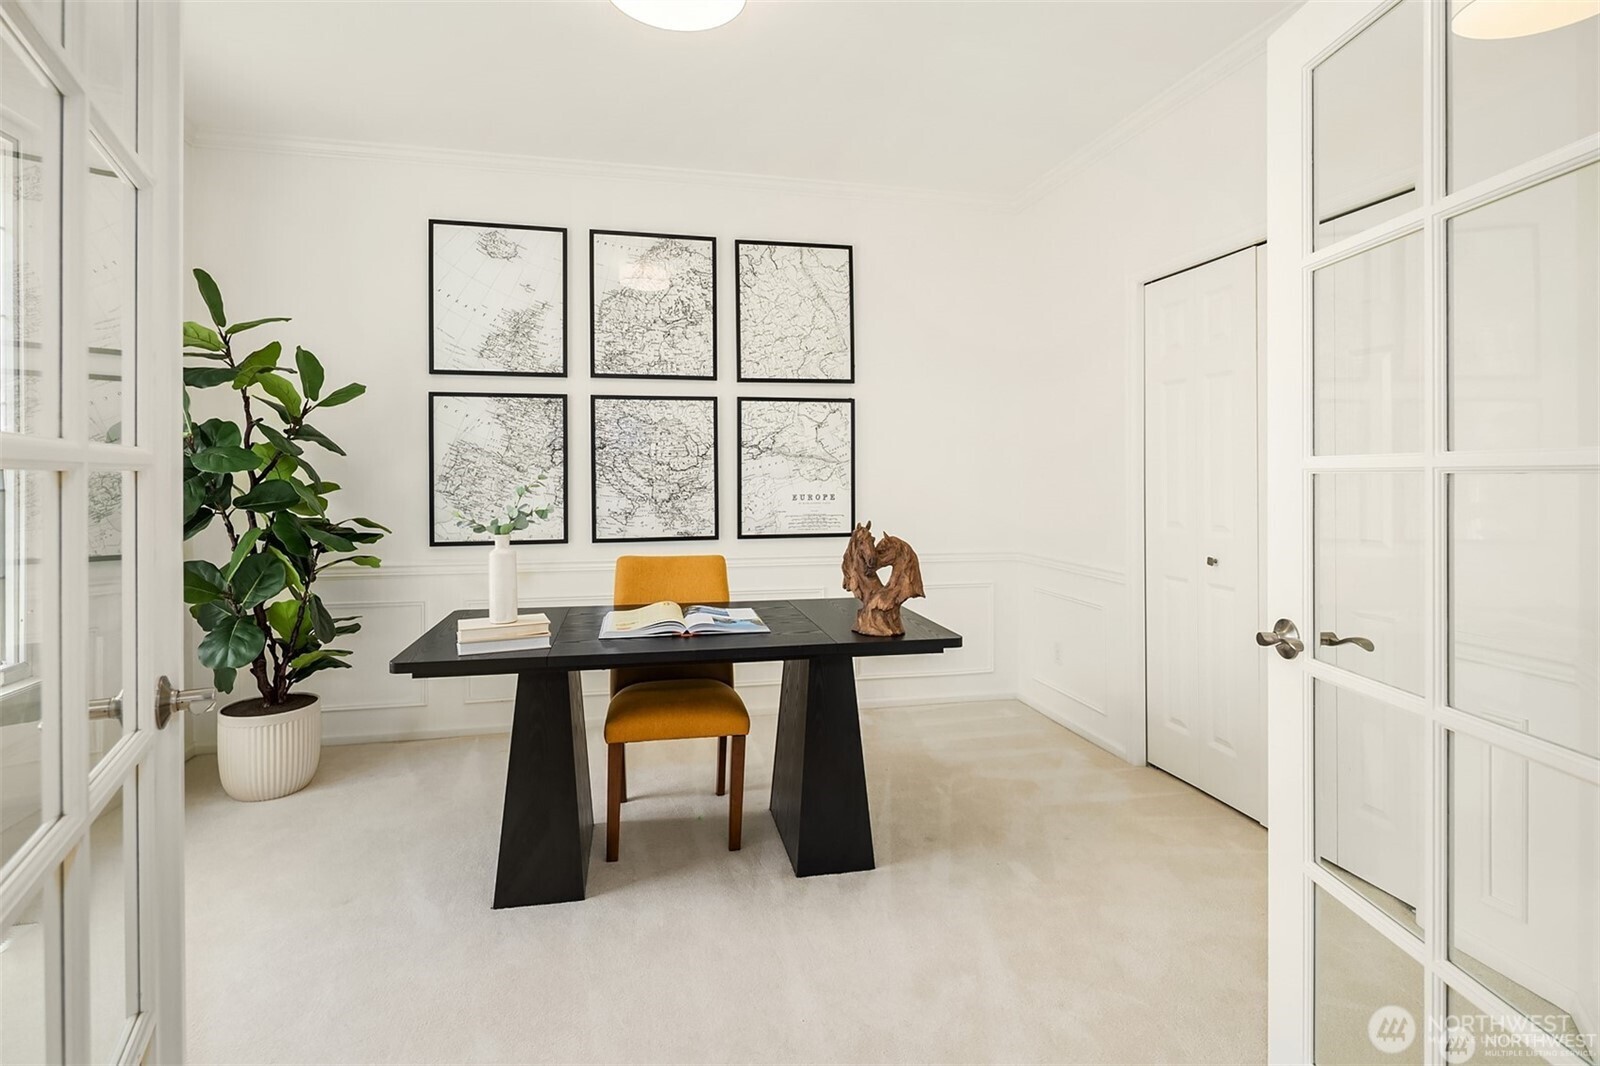
Staged home office with a black desk, mustard-yellow chair, potted plant, and framed maps.
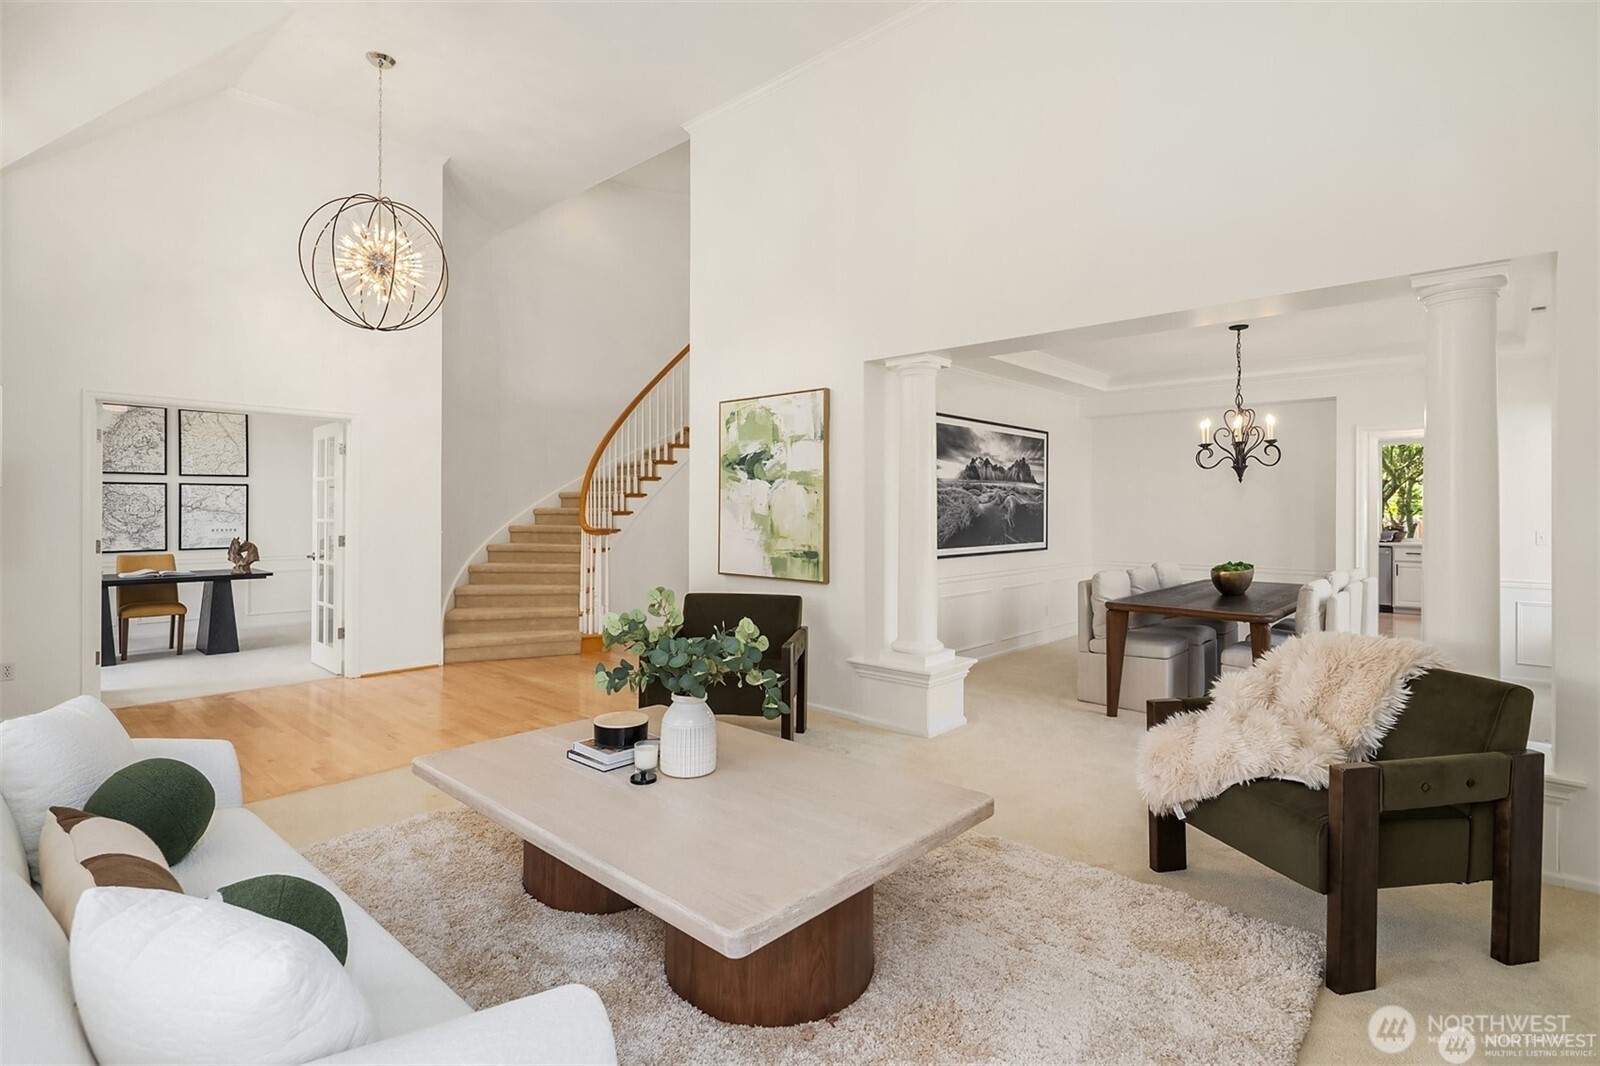
Staged living room with vaulted ceiling, curved staircase, and adjoining dining area.
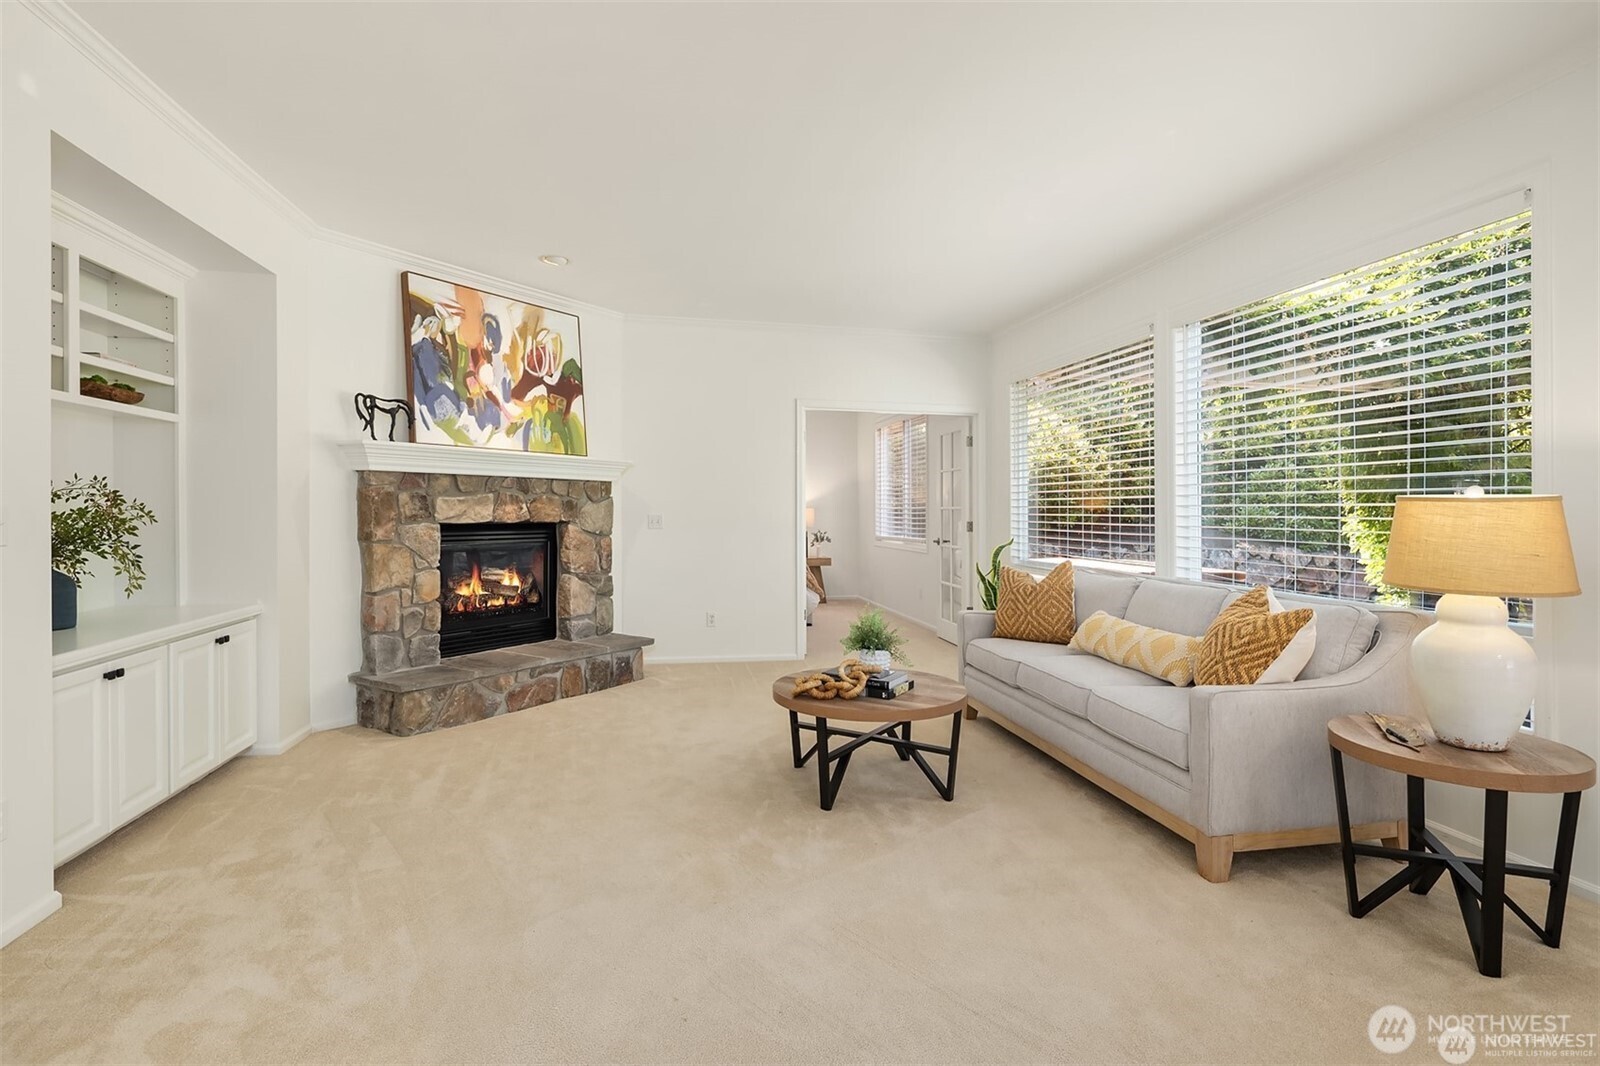
Staged living room with a stone fireplace, light sofa, built-in cabinetry, and large windows.
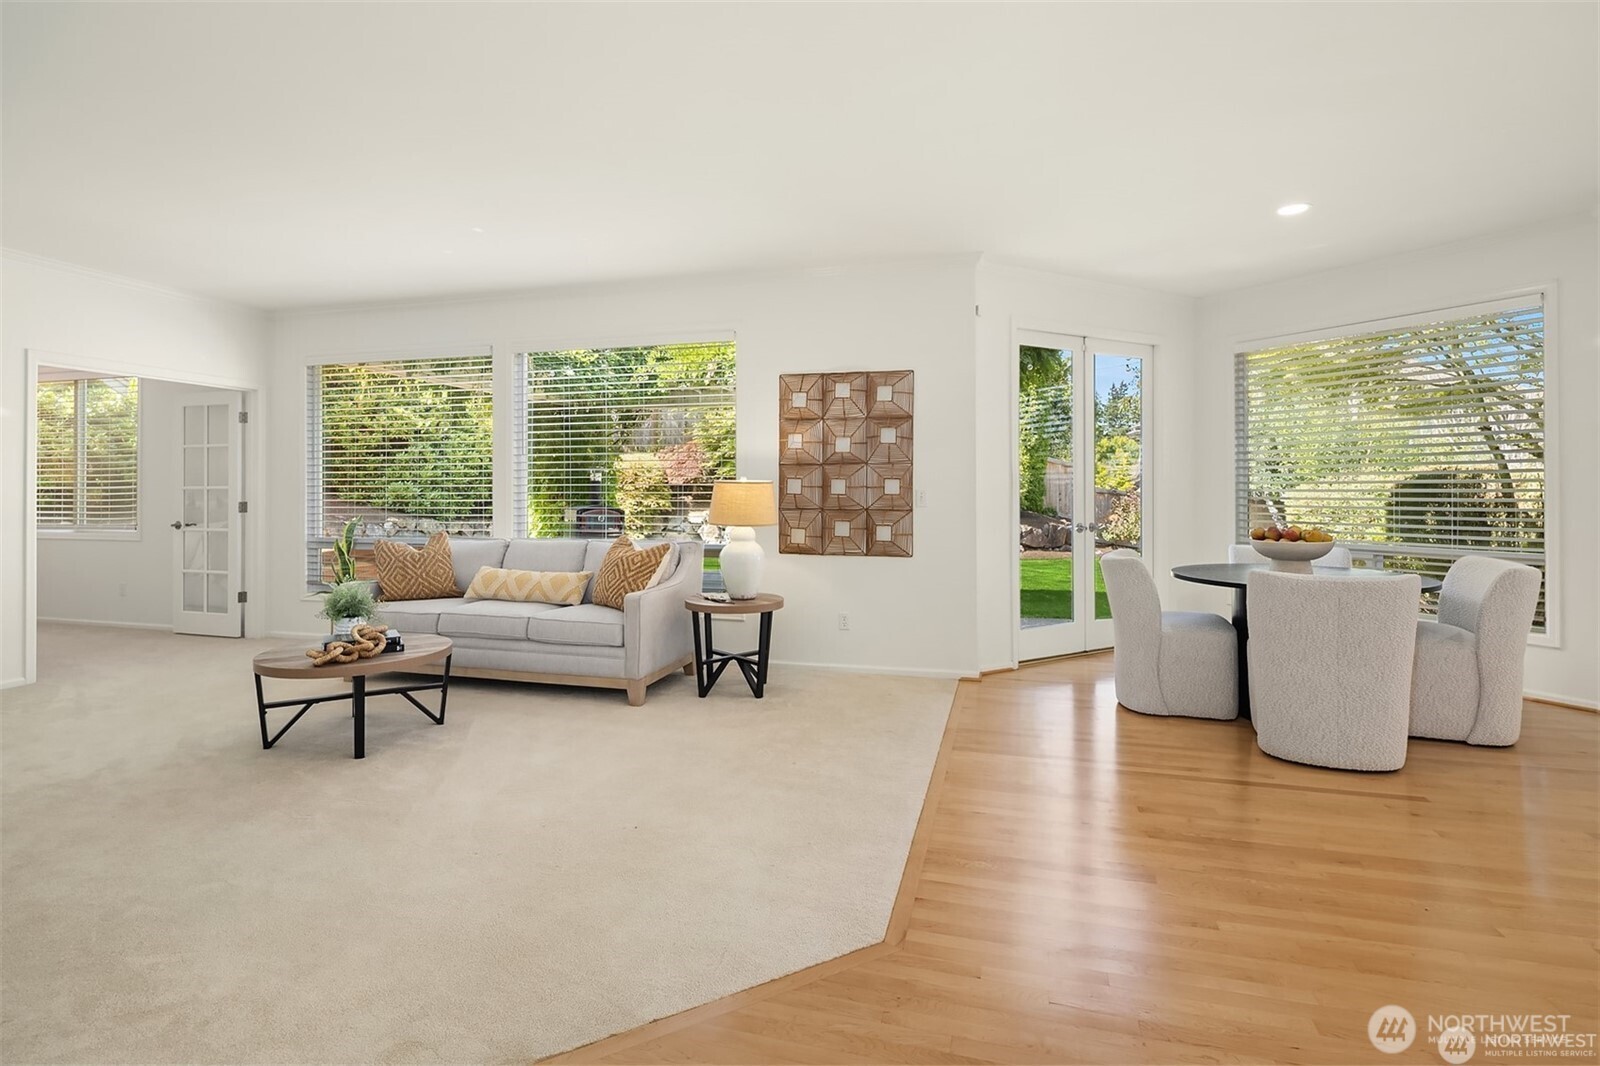
Staged living and dining area with a light sofa, large windows, French doors, and hardwood floors.
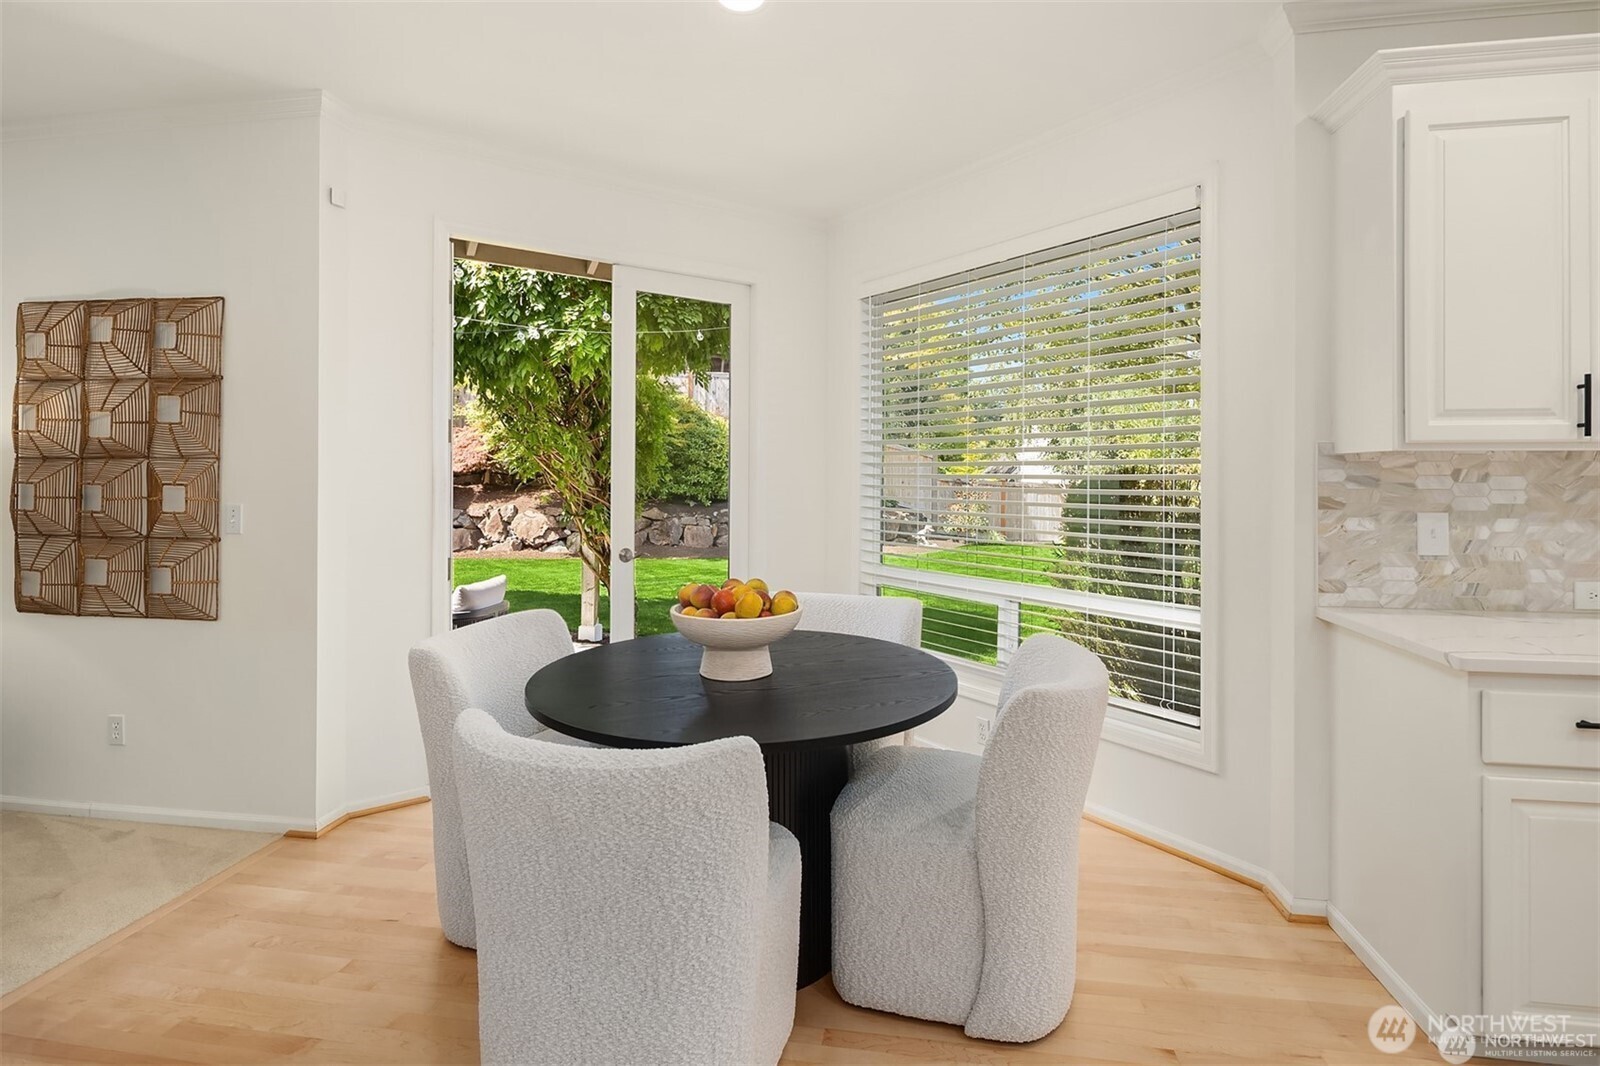
Dining nook with a round black table and white chairs overlooking a leafy backyard.
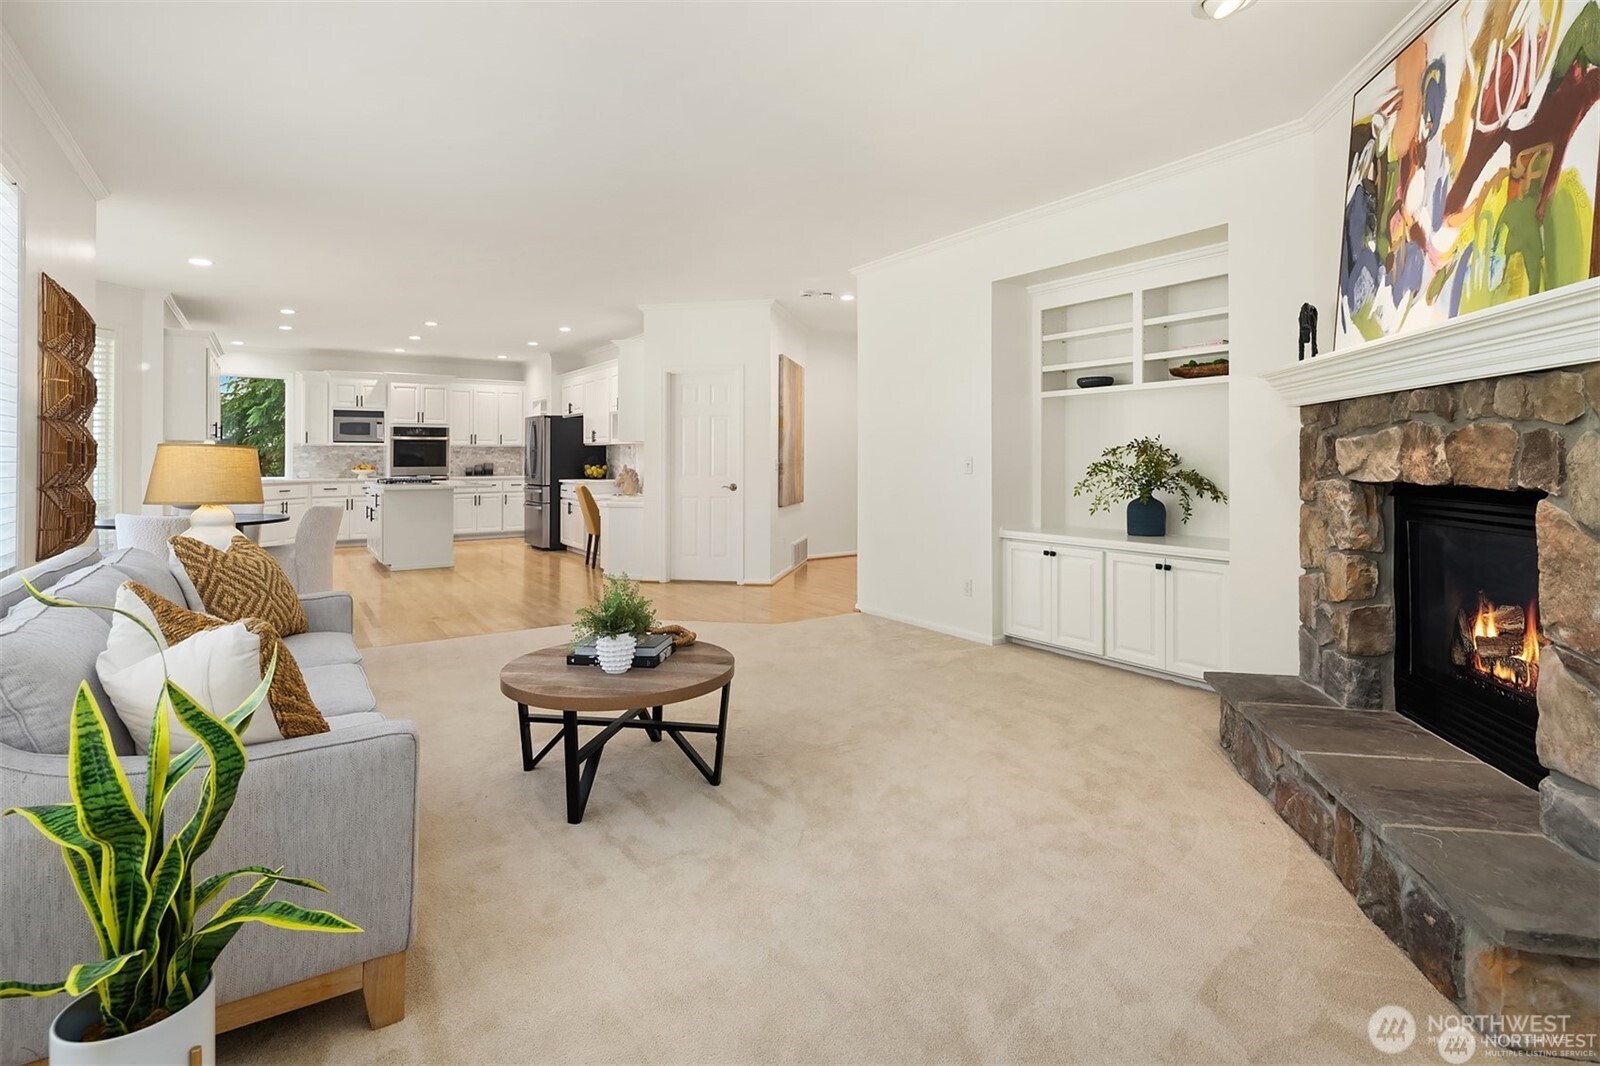
Living room with a stone fireplace, gray sofa, and open white kitchen.
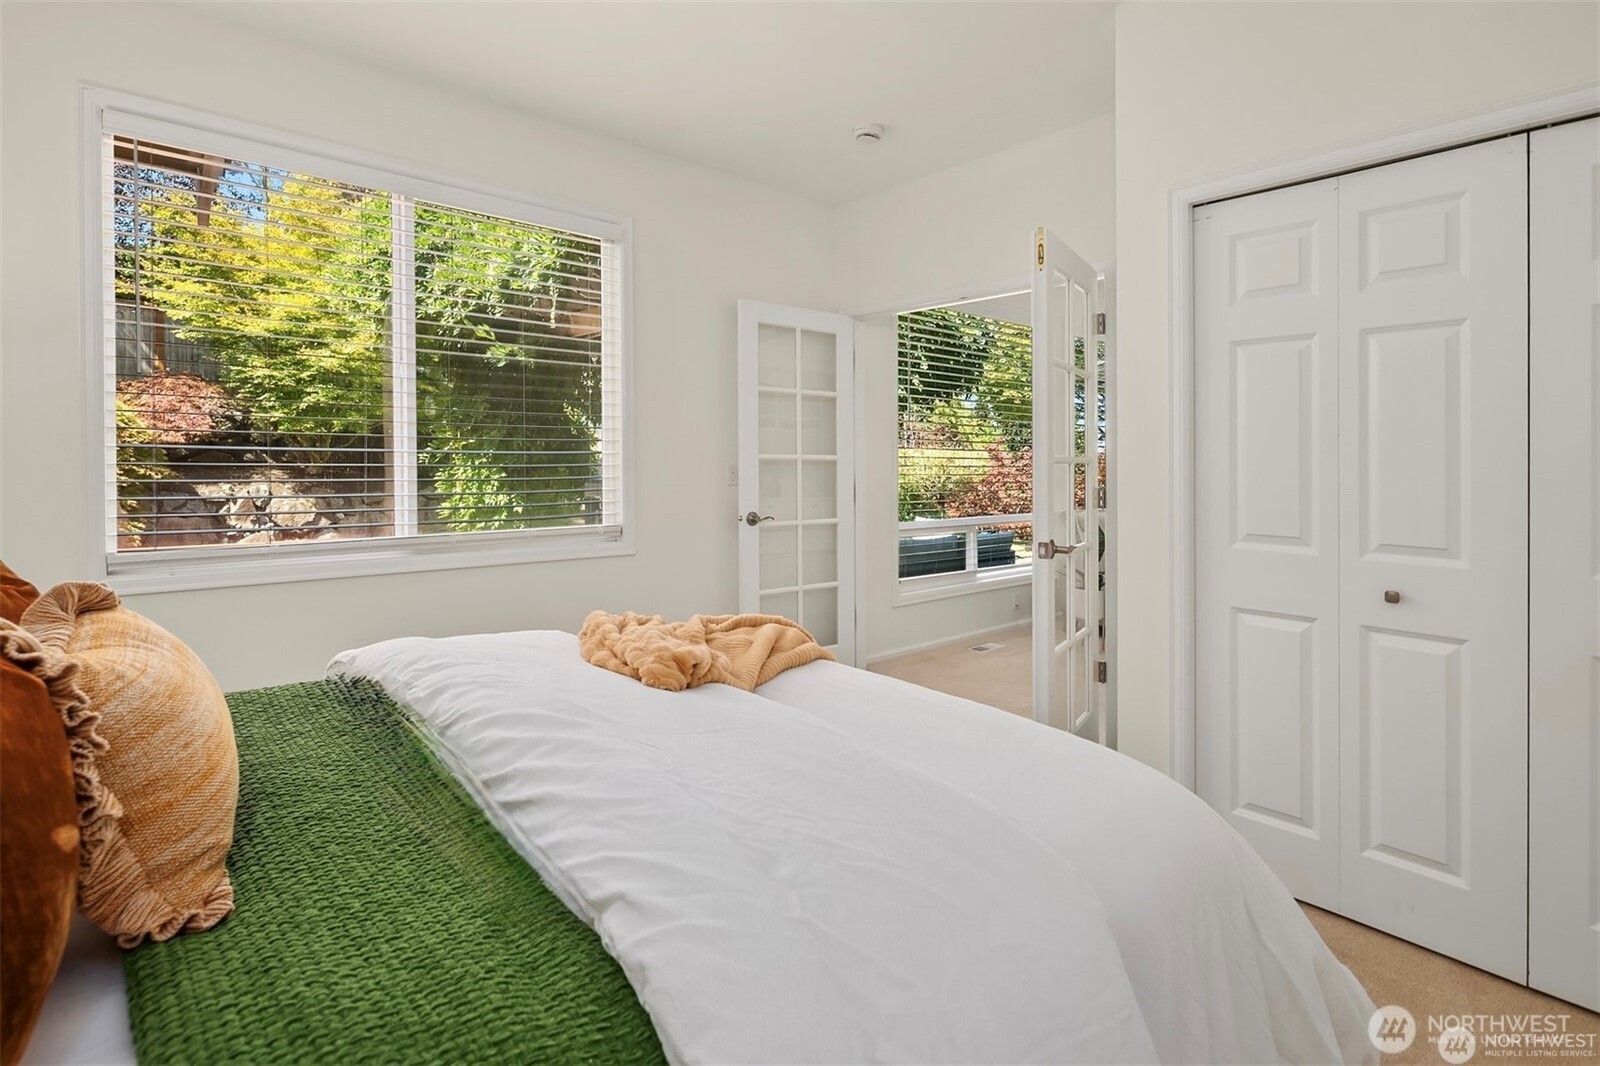
Bedroom with a green knitted blanket, wide windows, and white closet doors.
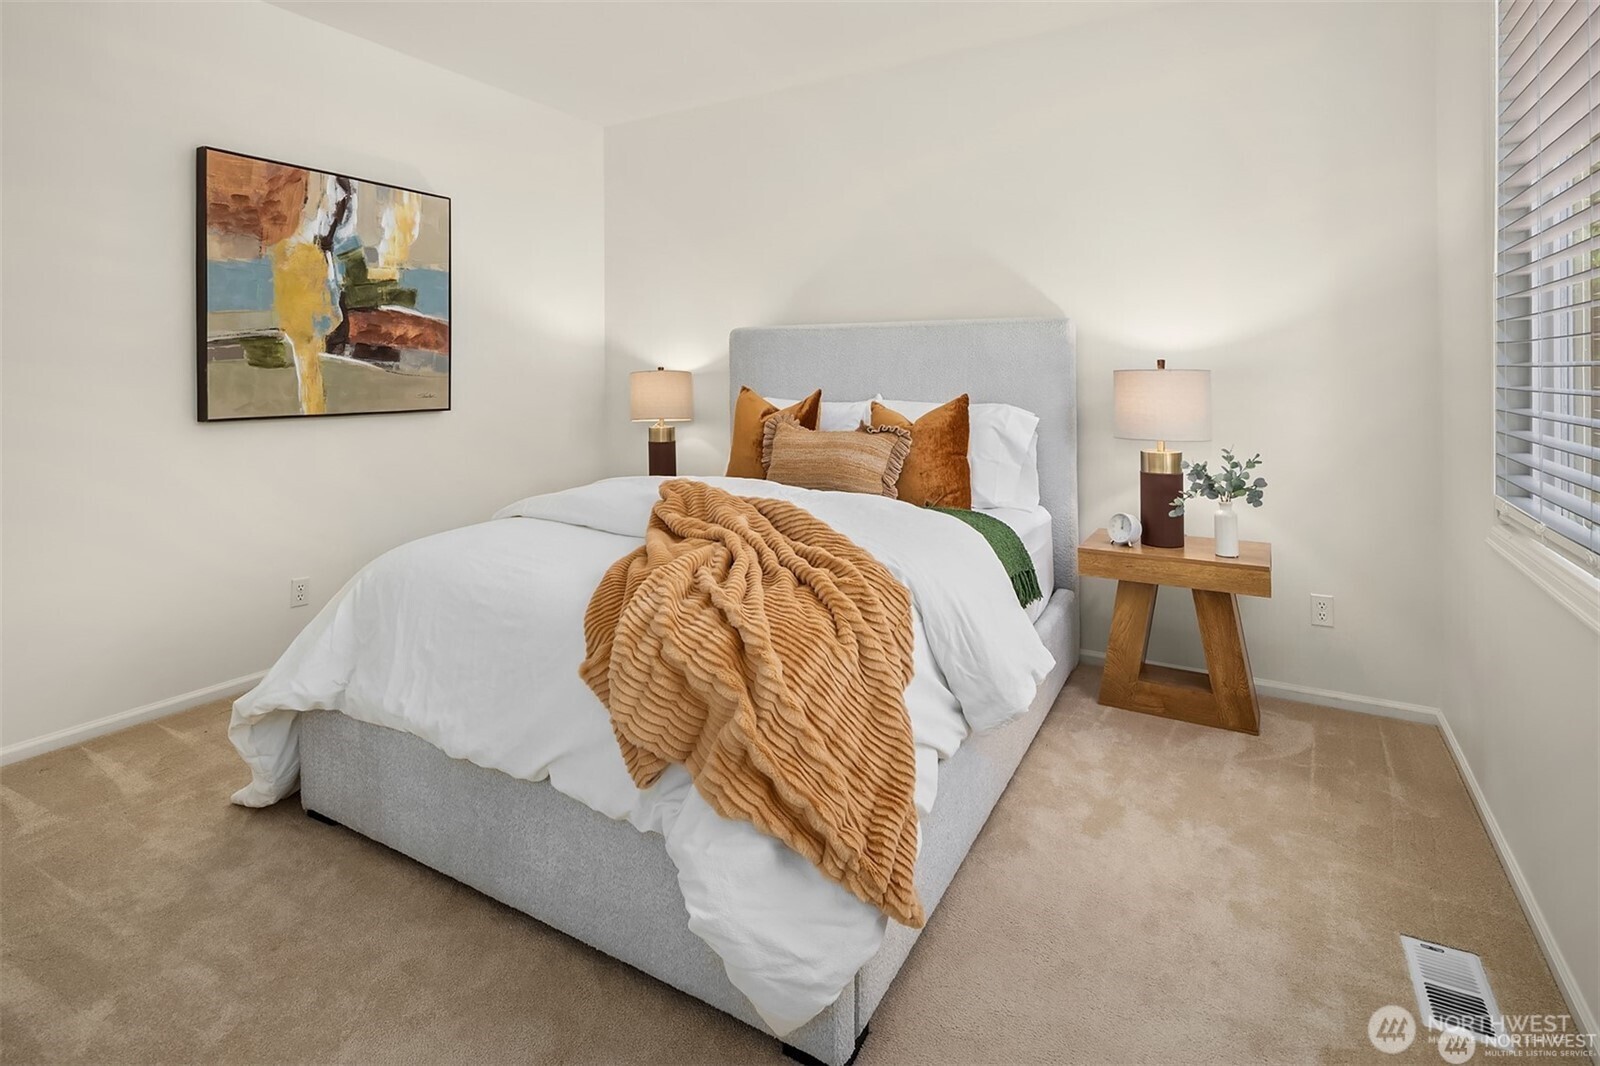
Staged bedroom with a gray upholstered bed, rust-colored pillows and throw, and beige carpet.
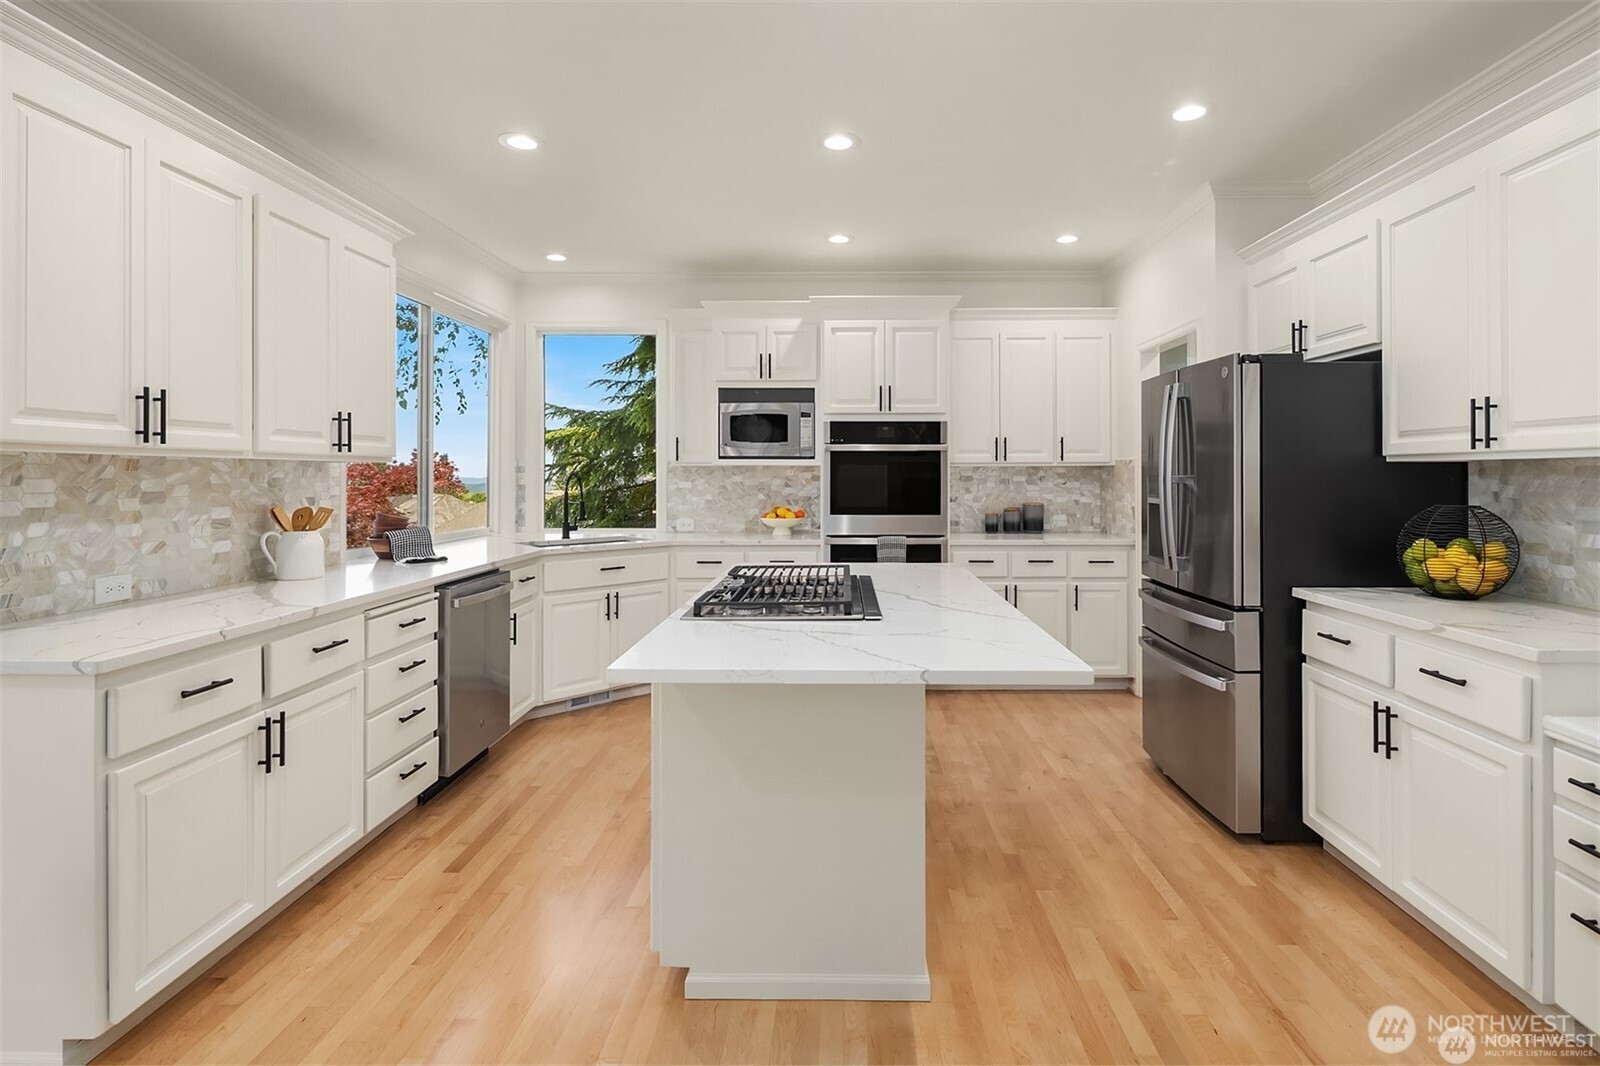
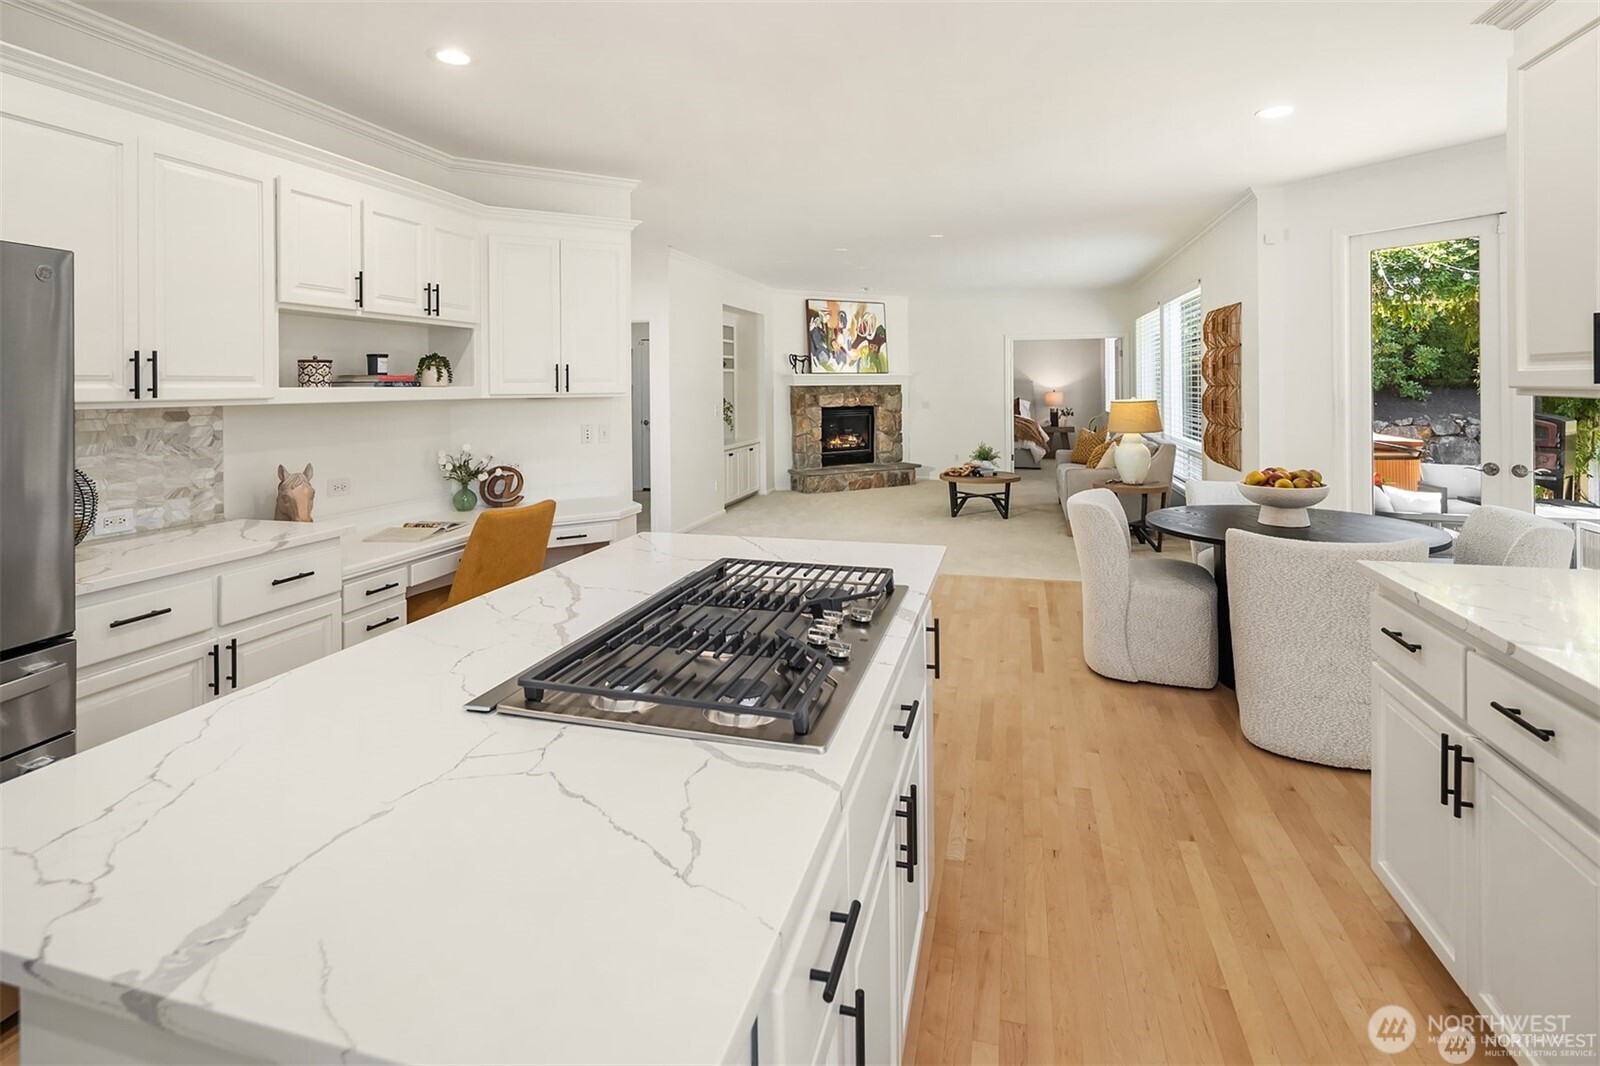
Kitchen with white cabinets, a large cooktop island, stainless steel appliances, and light wood floors.
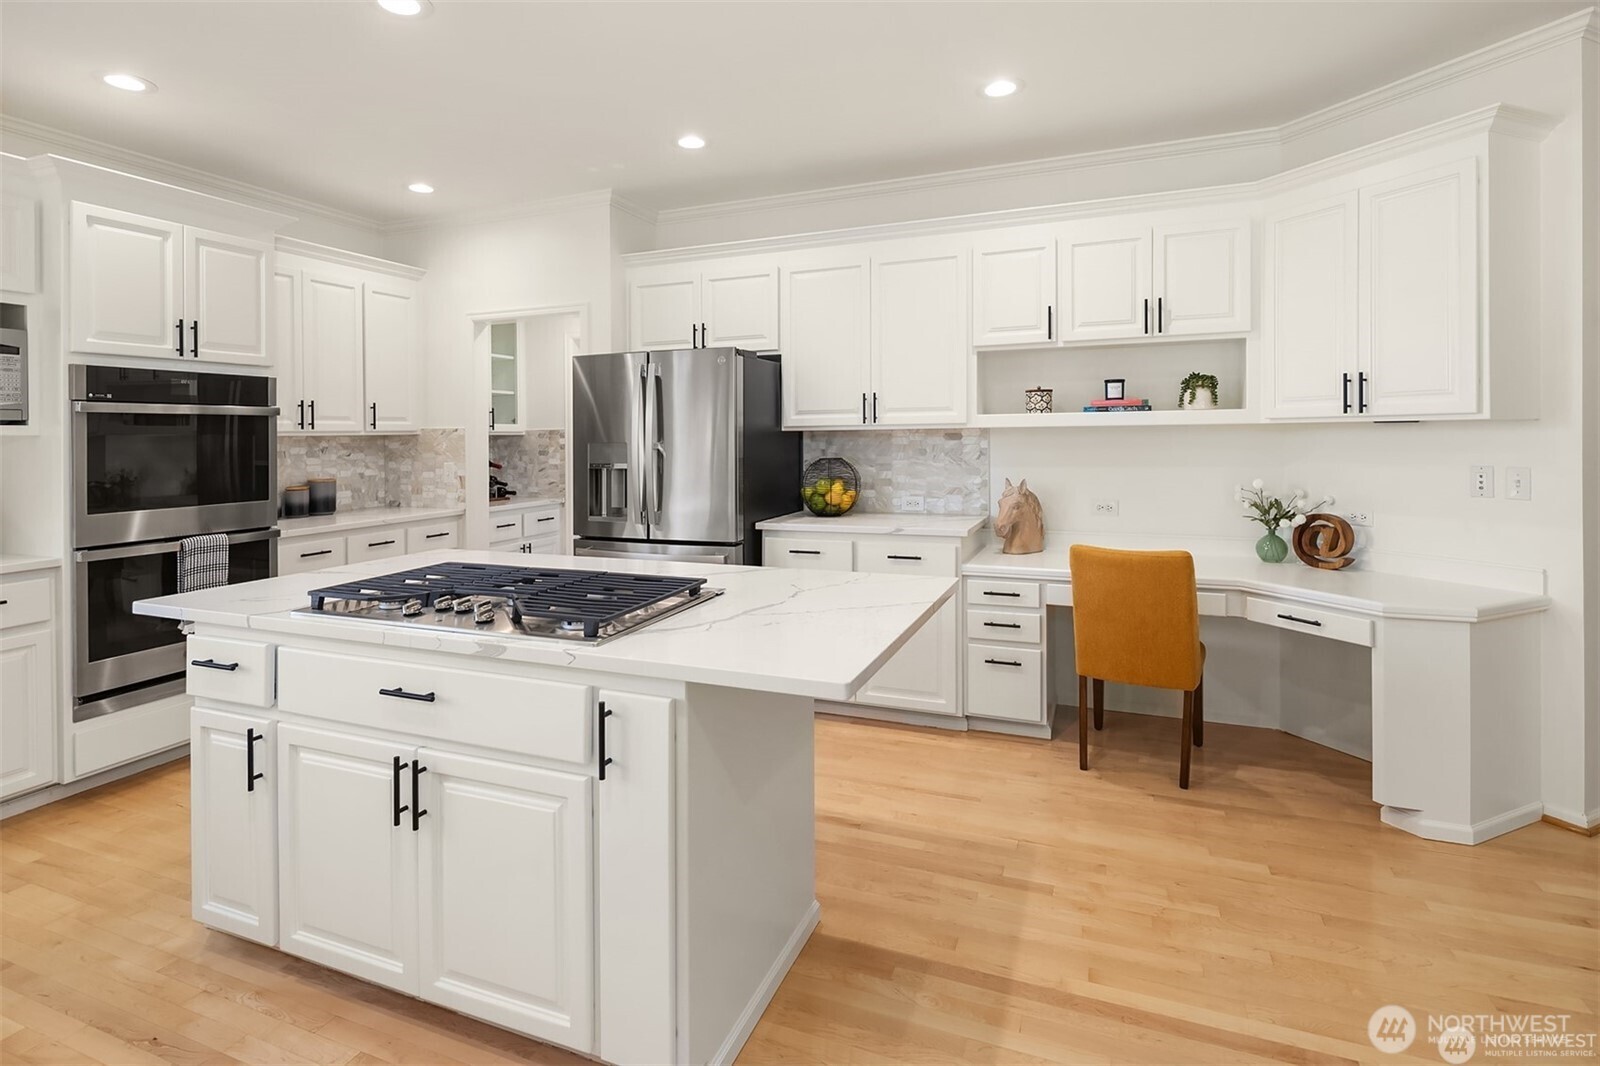
Bright white kitchen with a large island cooktop, stainless appliances, and built-in desk.
Open-plan kitchen with a veined stone island and gas cooktop, adjoining a dining area and stone-fireplace living room.
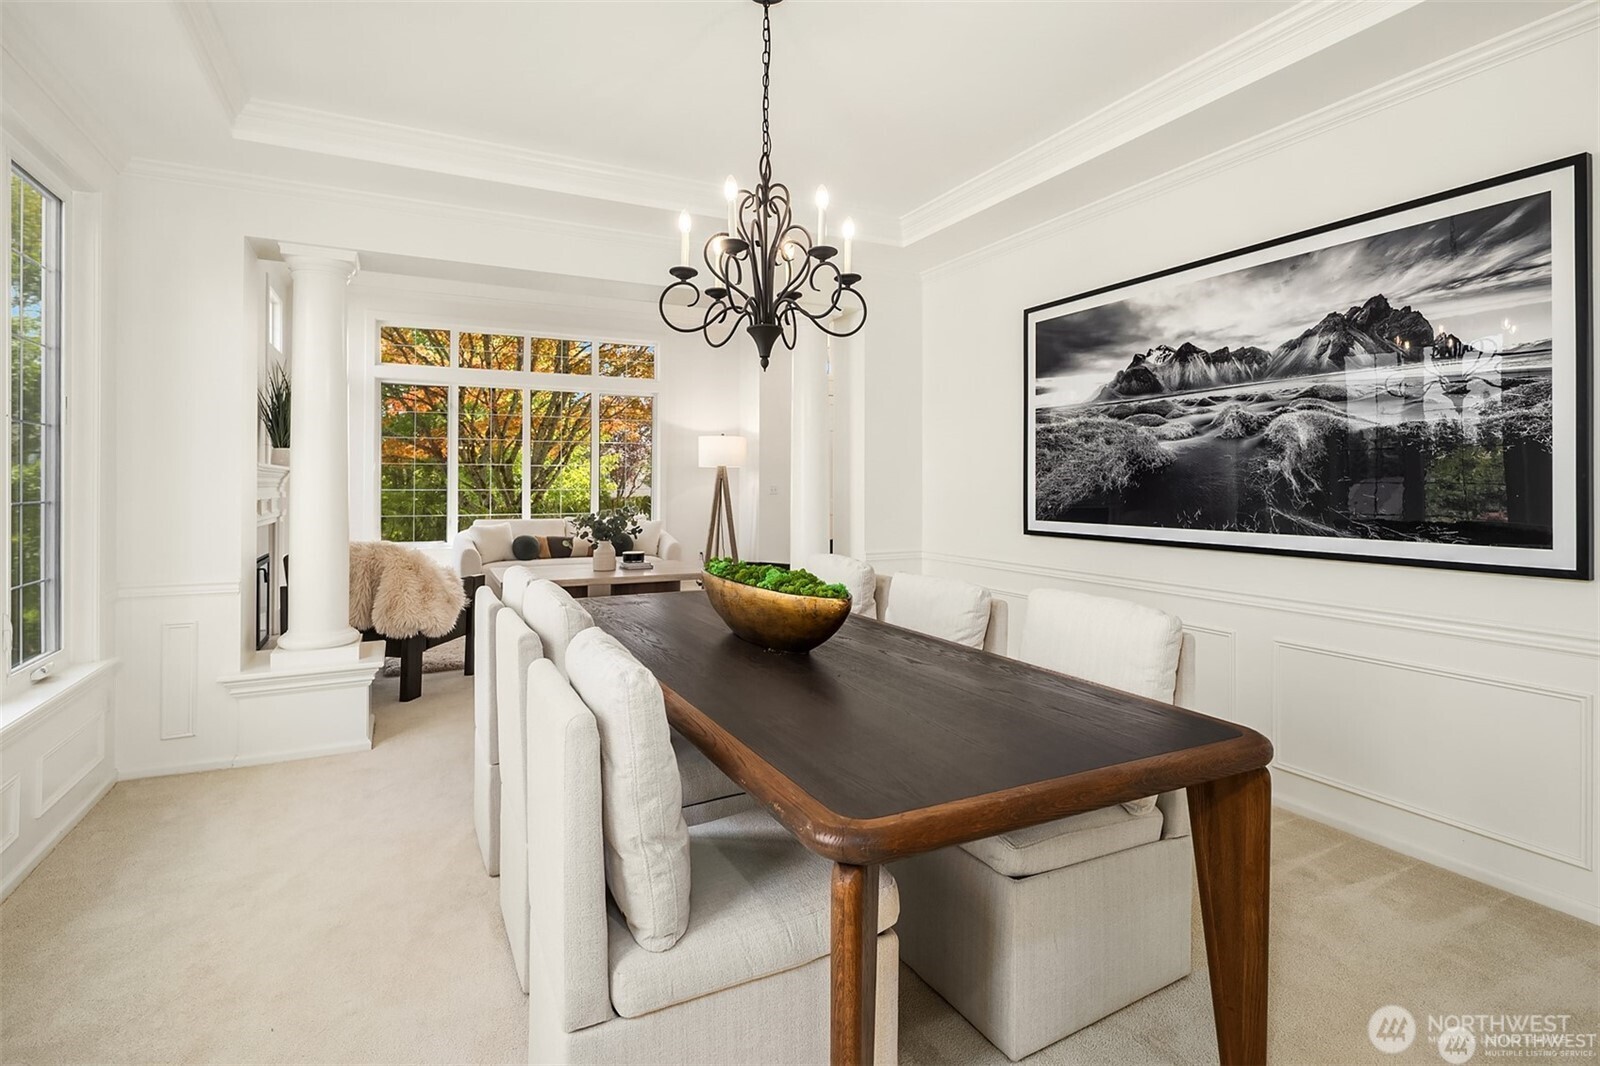
Dining room with a dark wood table, white chairs, black chandelier, and windows overlooking autumn foliage.
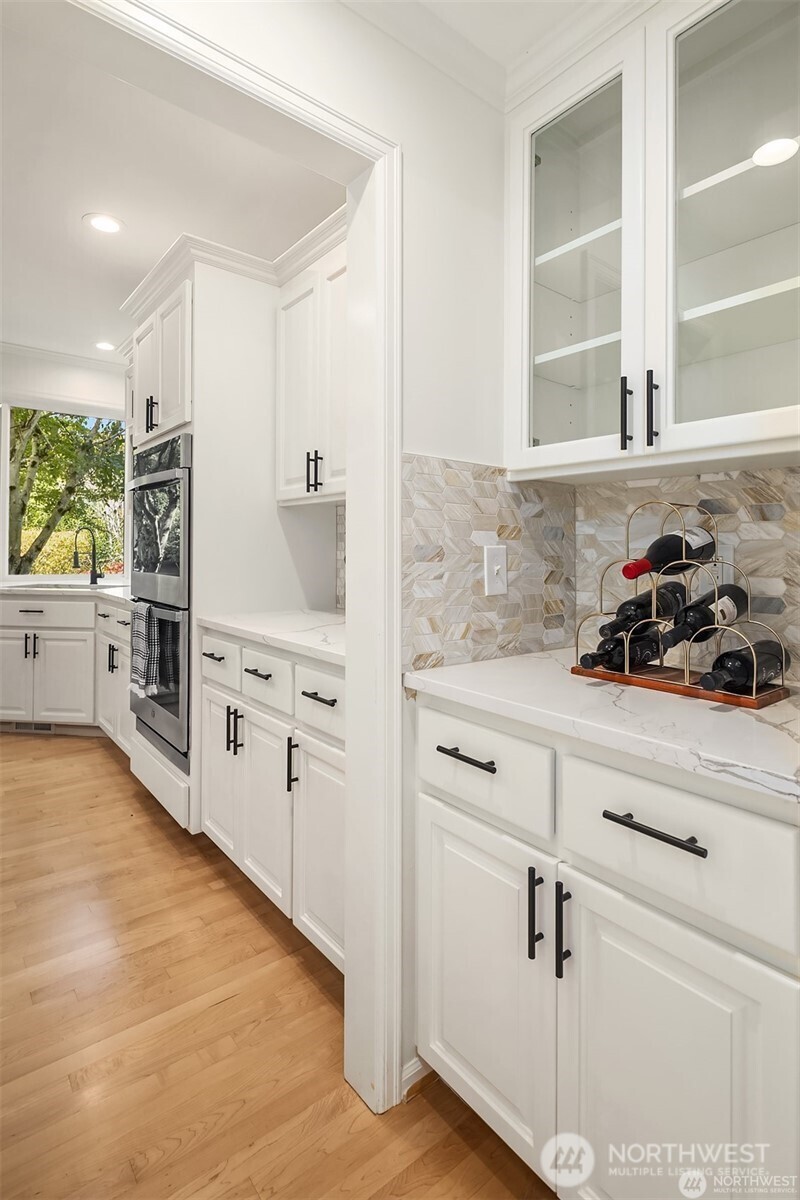
White kitchen with a geometric tile backsplash, black cabinet pulls, and a countertop wine rack.
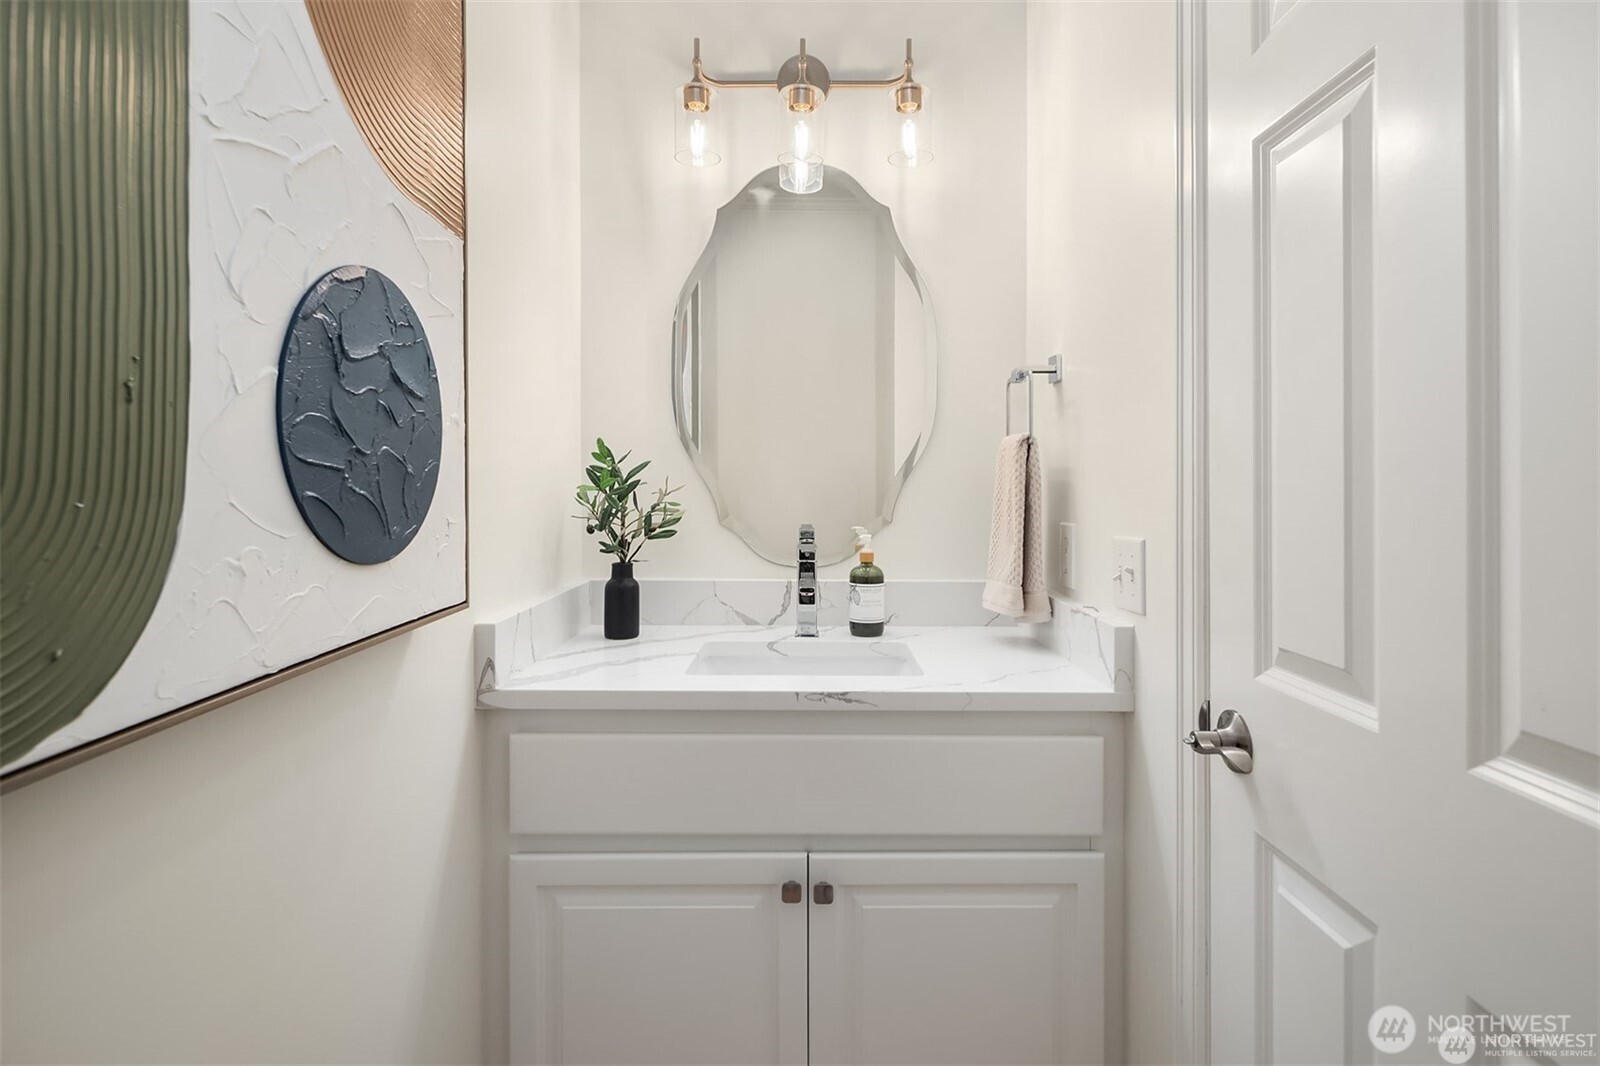
Bathroom vanity with marble-look counter, sculpted mirror, and brass lighting.
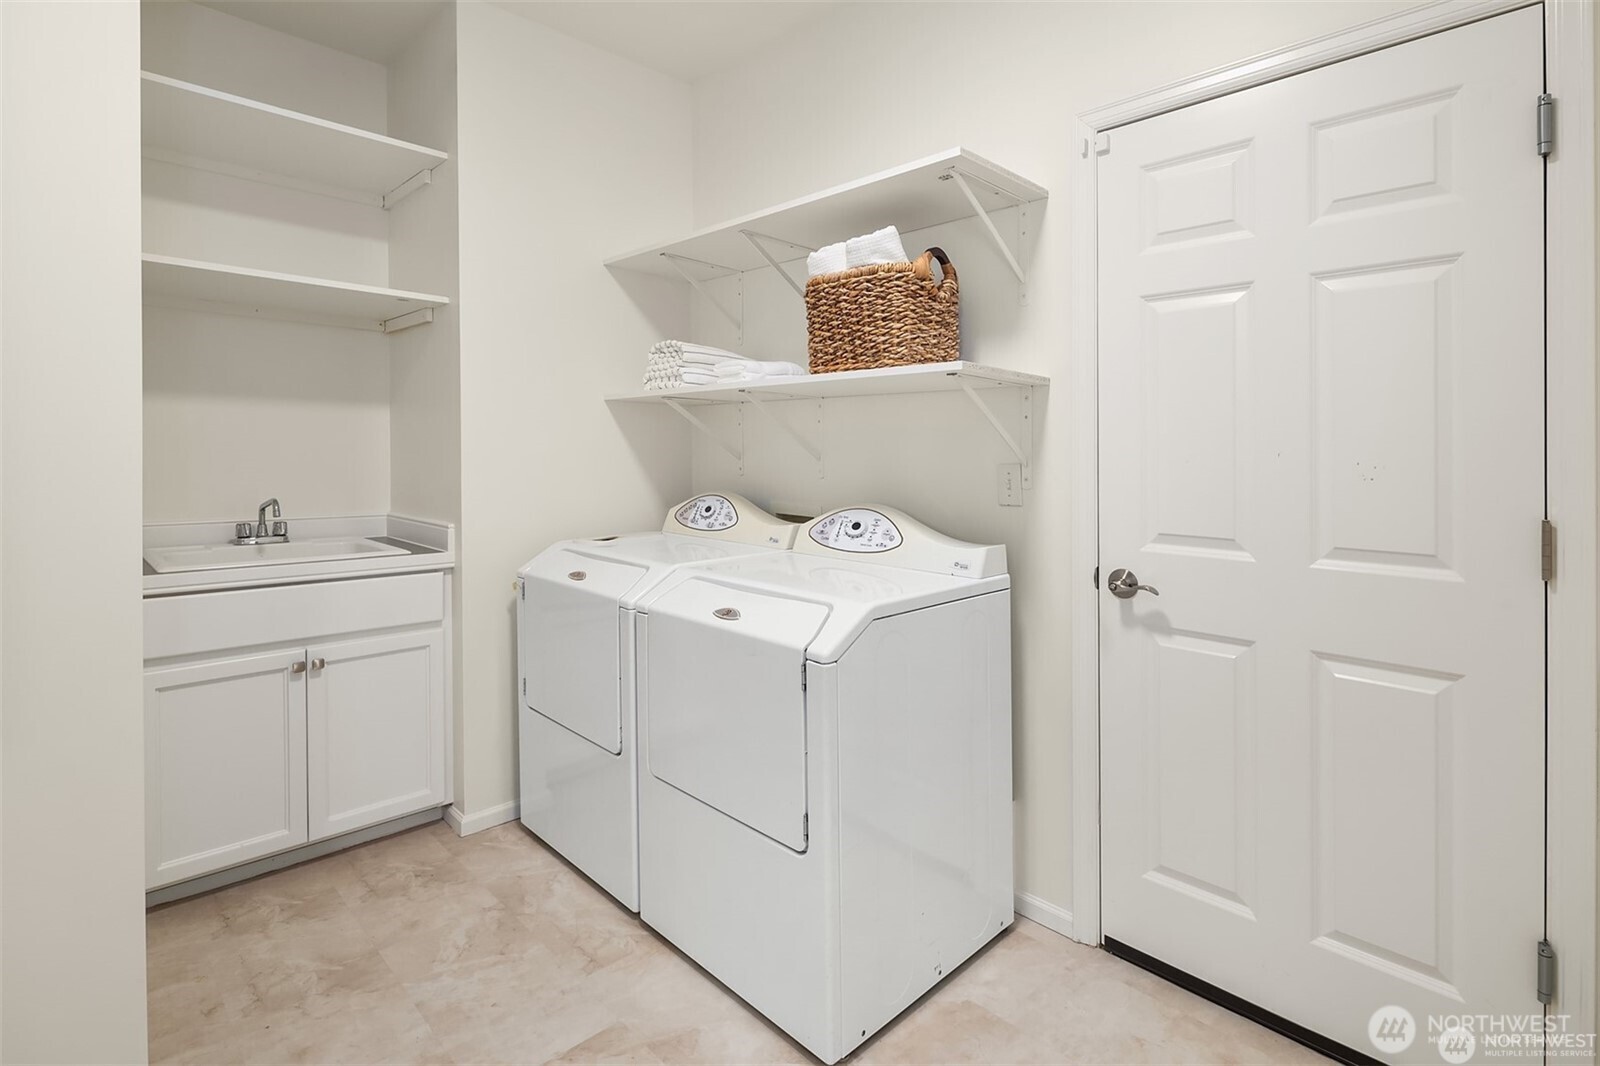
Laundry room with a white washer and dryer, utility sink, and open shelving.
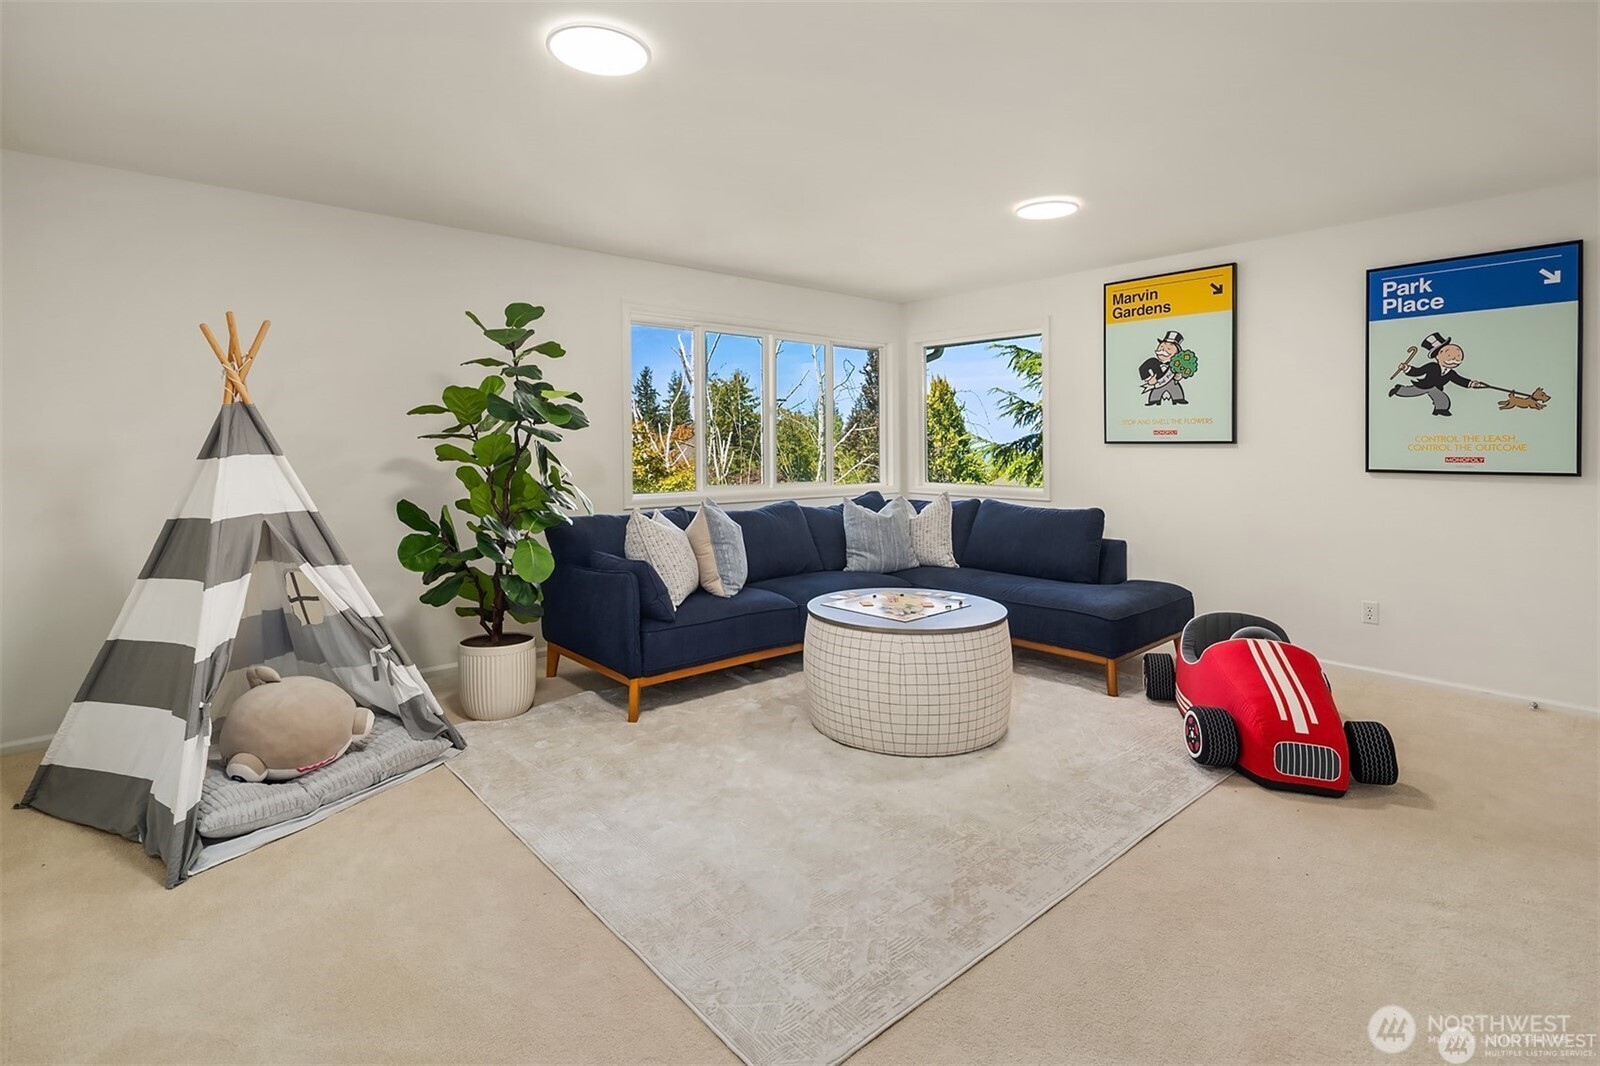
Staged living and play area with a navy sectional, striped teepee tent, and red toy car.
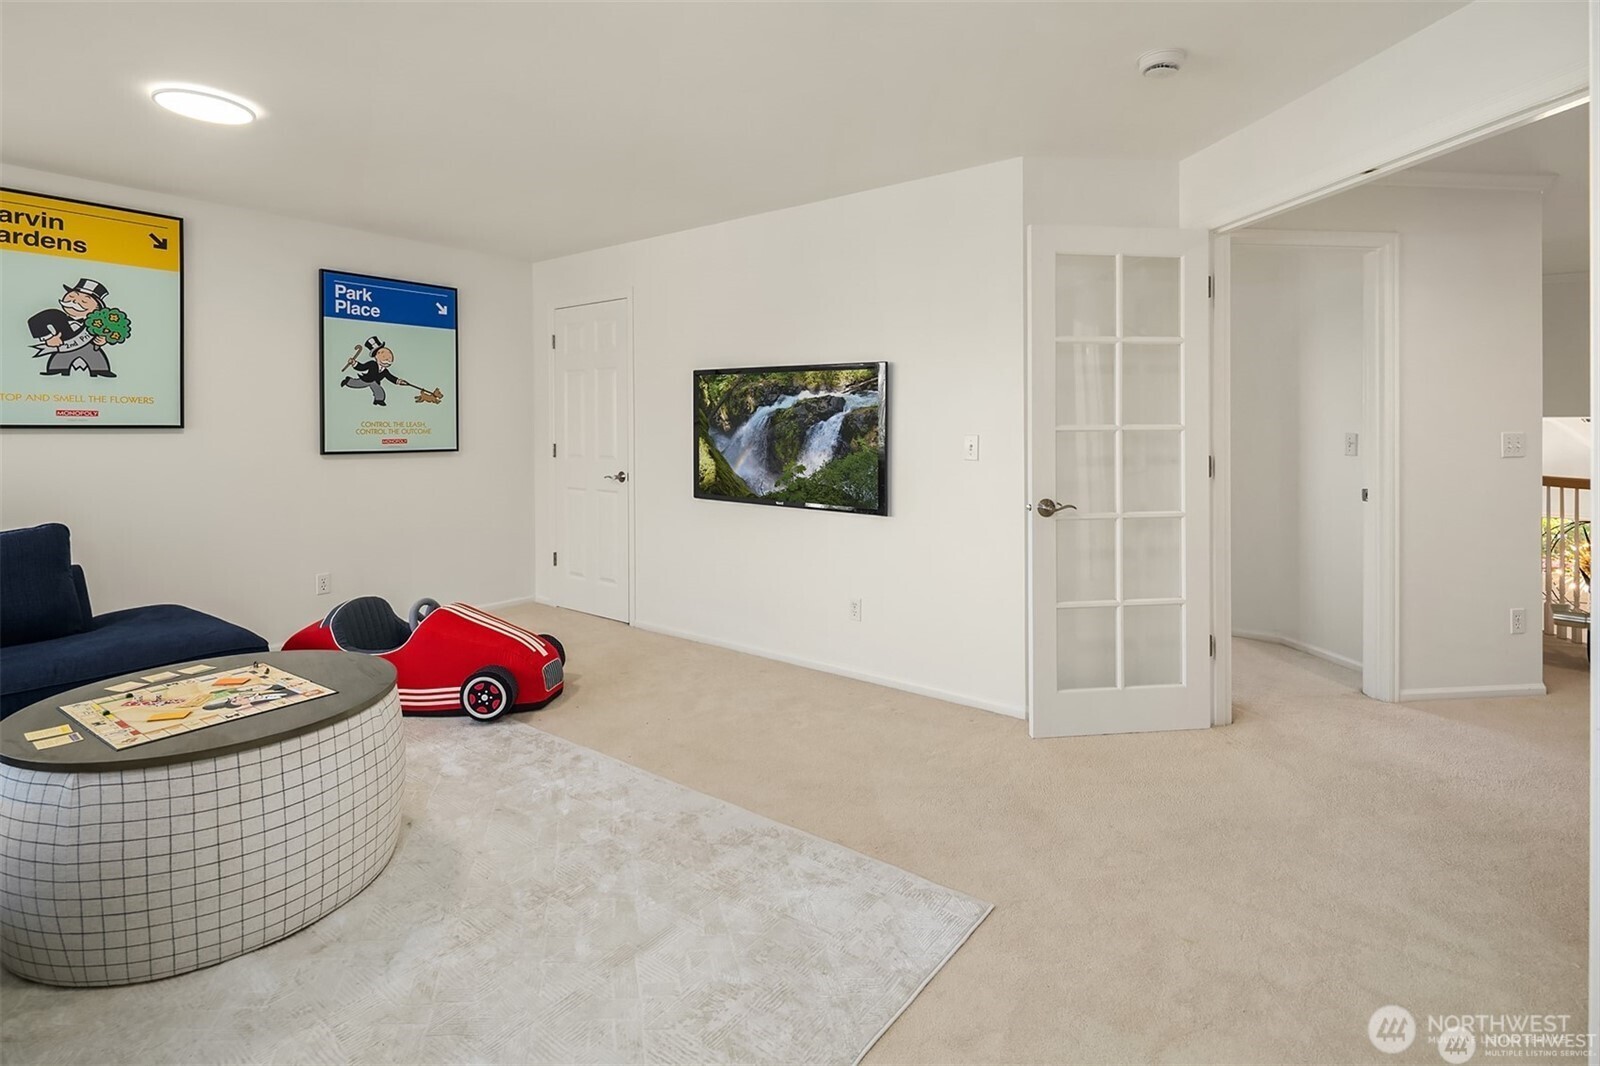
Carpeted playroom with a red ride-on car, navy chair, and wall-mounted television showing a waterfall.
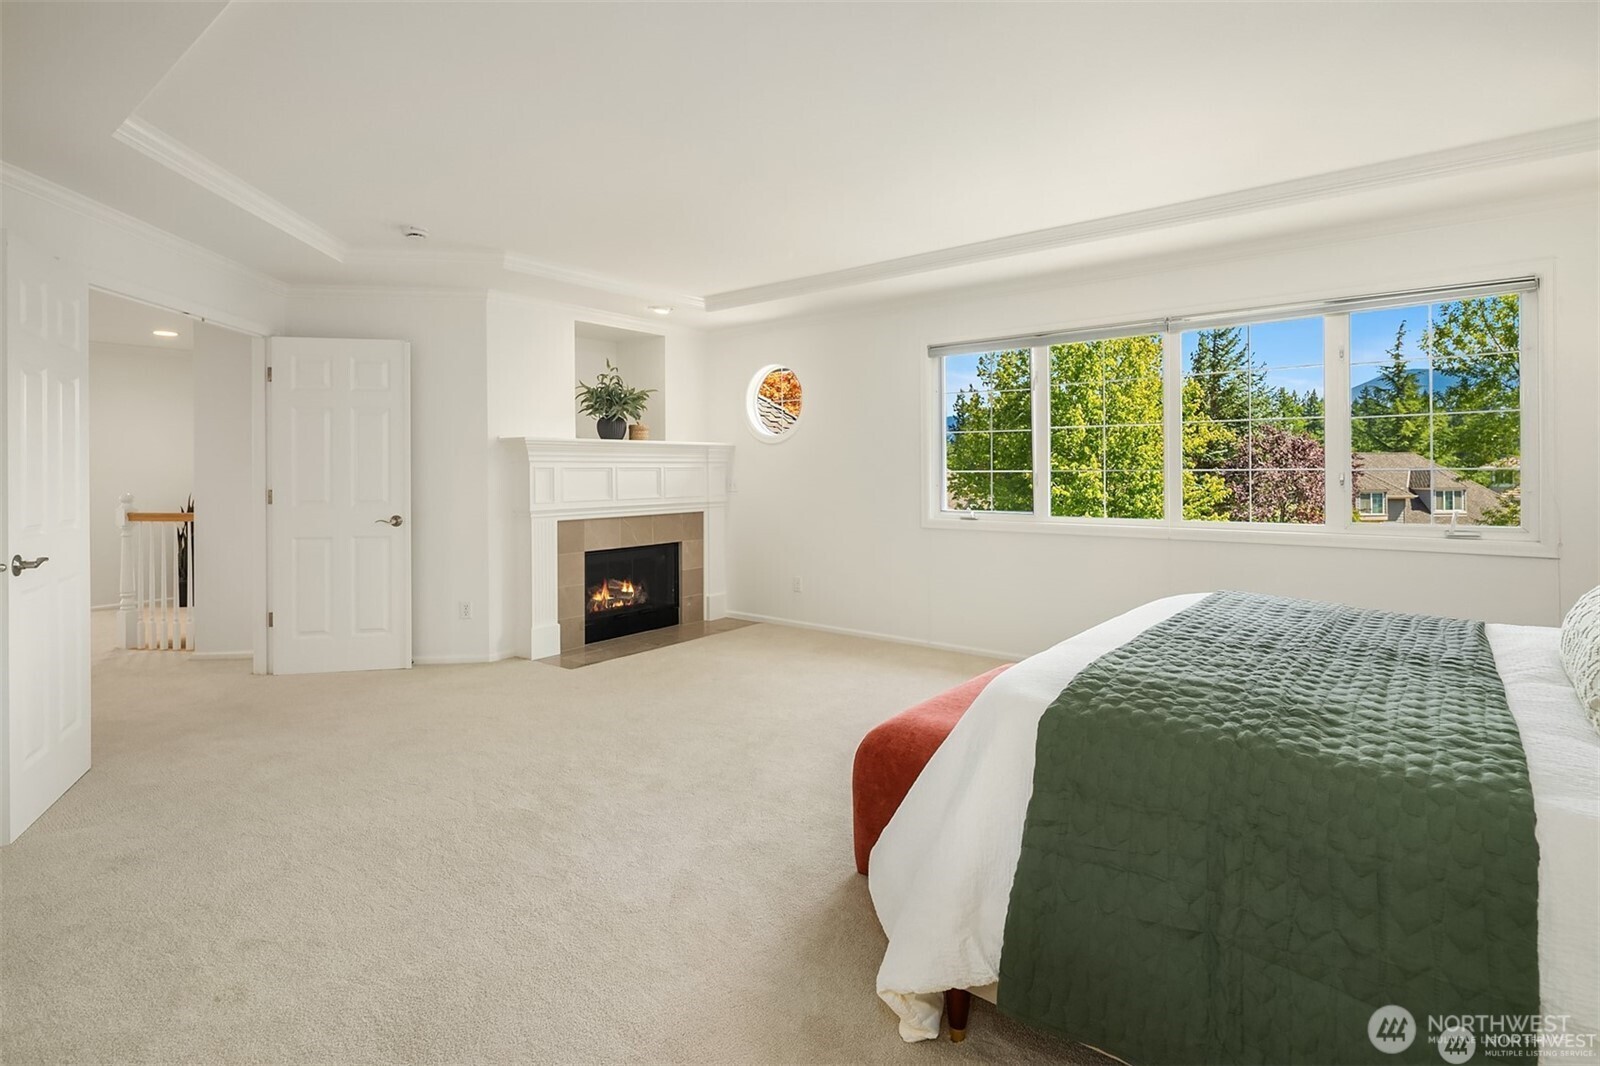
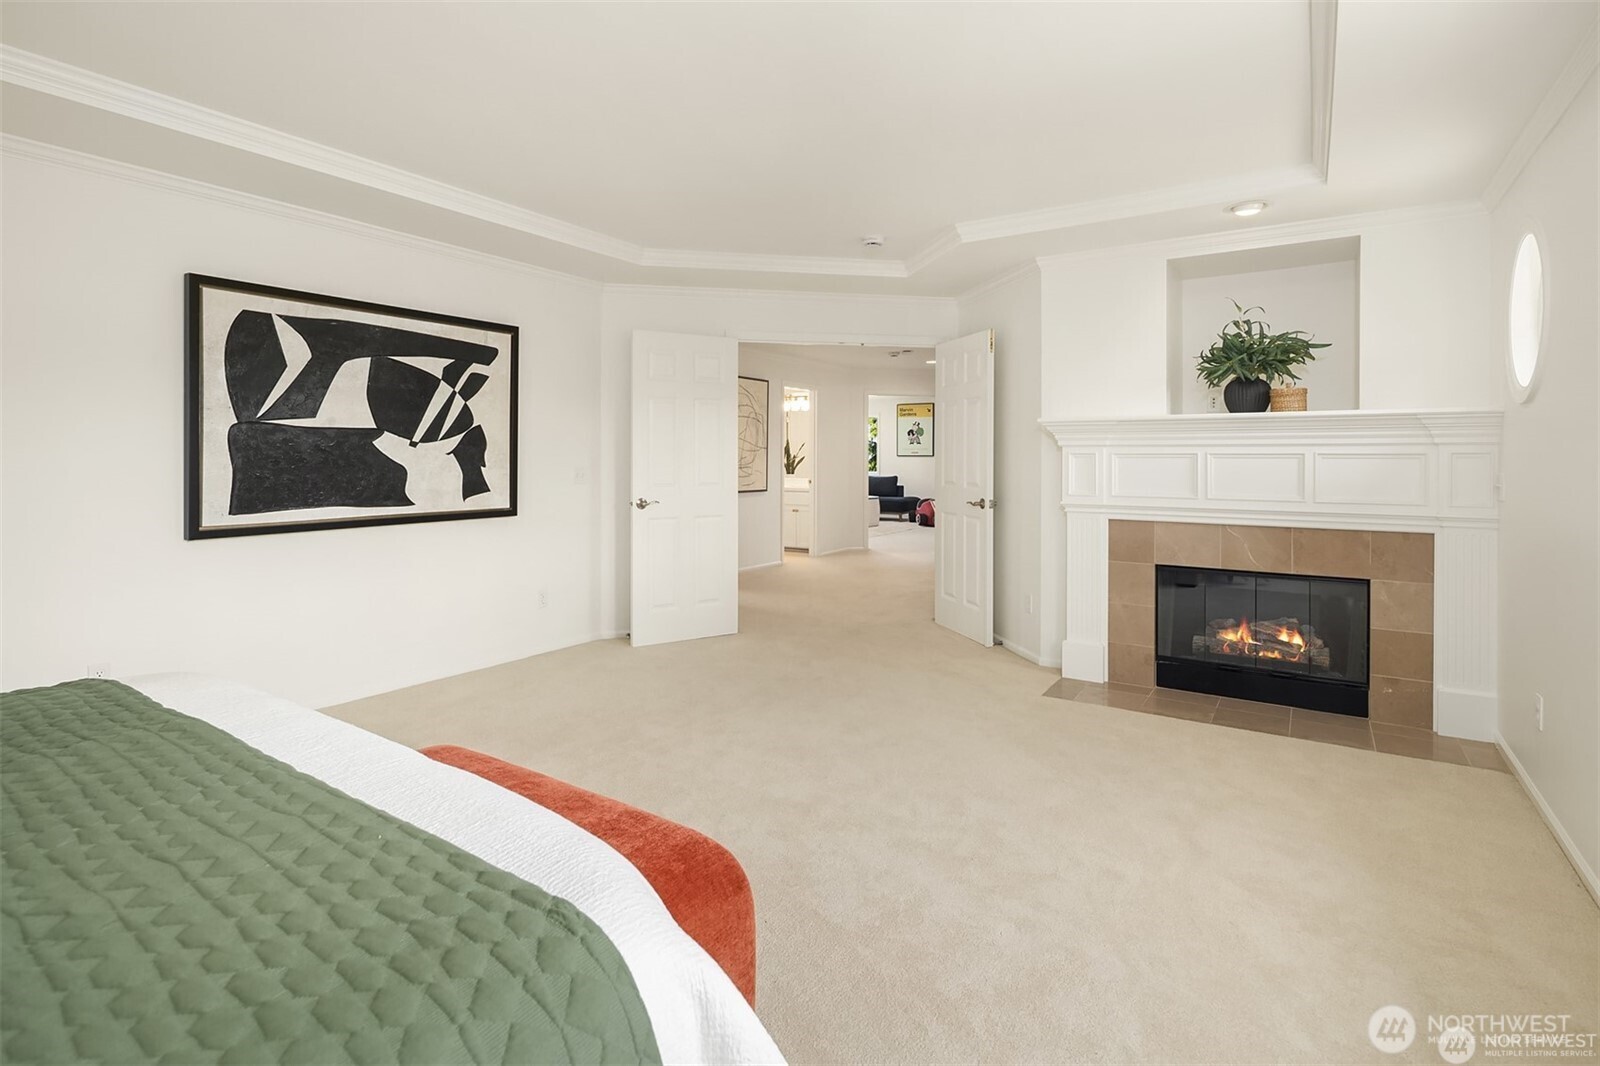
Bright bedroom with a green-quilted bed, large leafy outlook, and lit fireplace.
Bedroom with a white-mantel fireplace, beige carpet, and open double doors to the adjoining room.
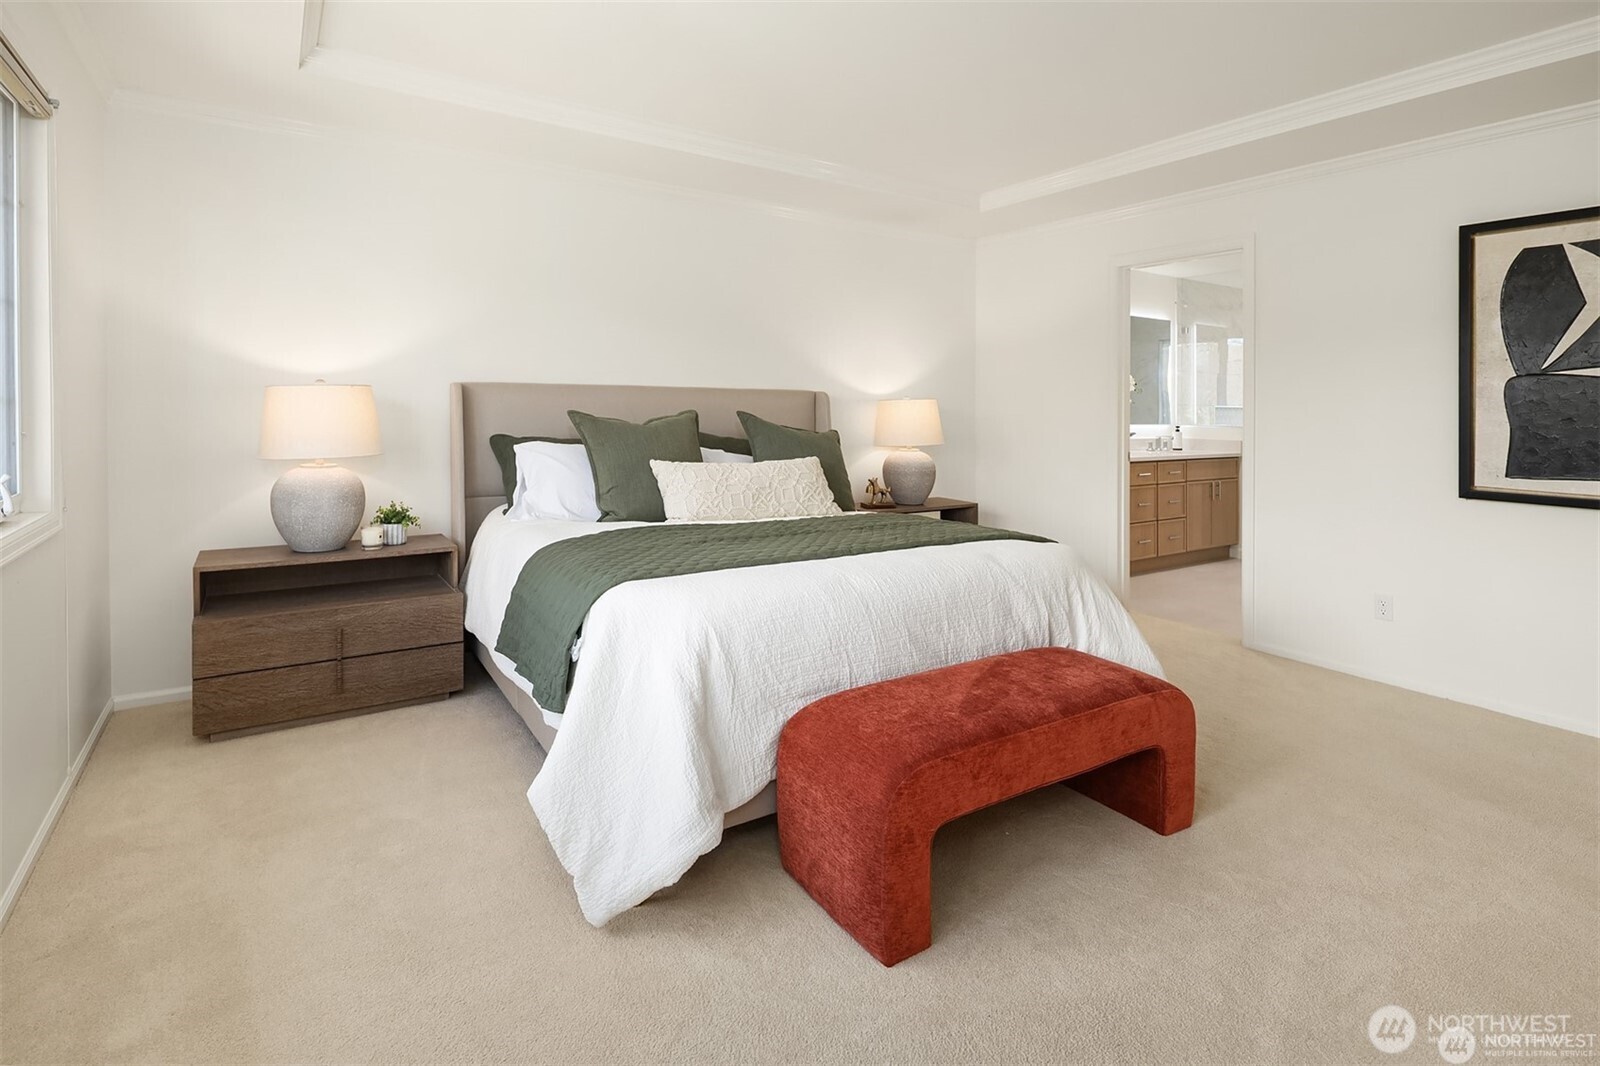
Staged bedroom with a white bed, green accents, and a rust-colored bench.
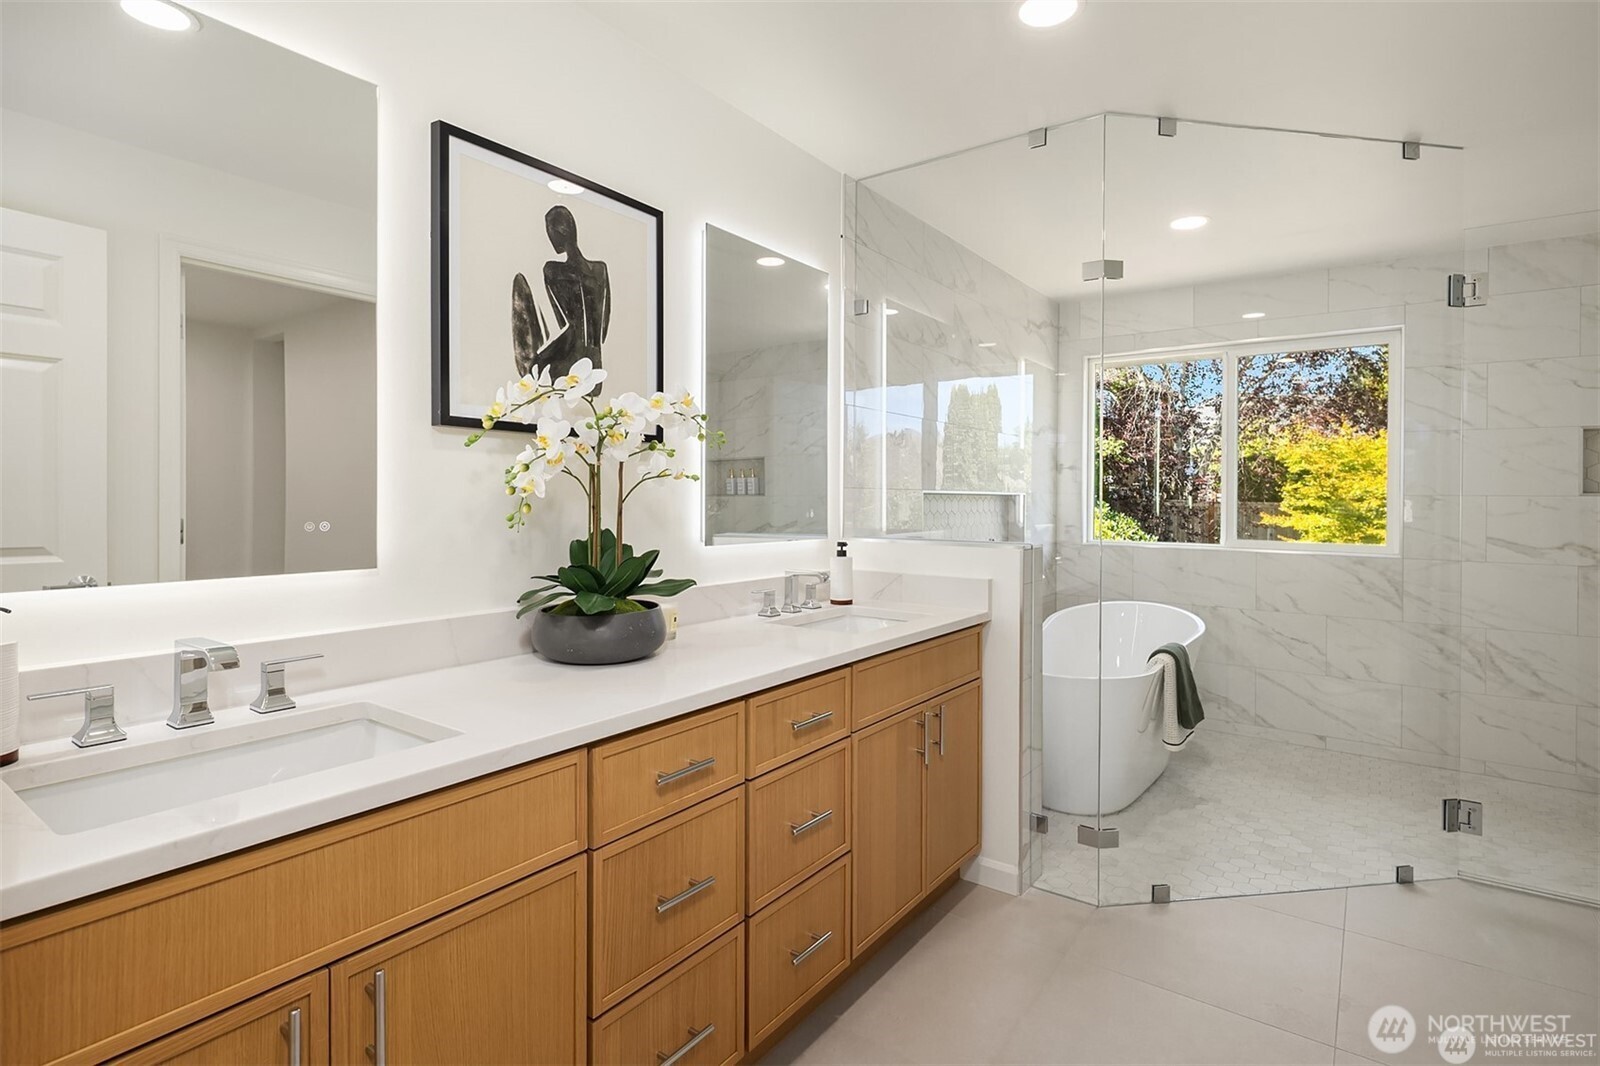
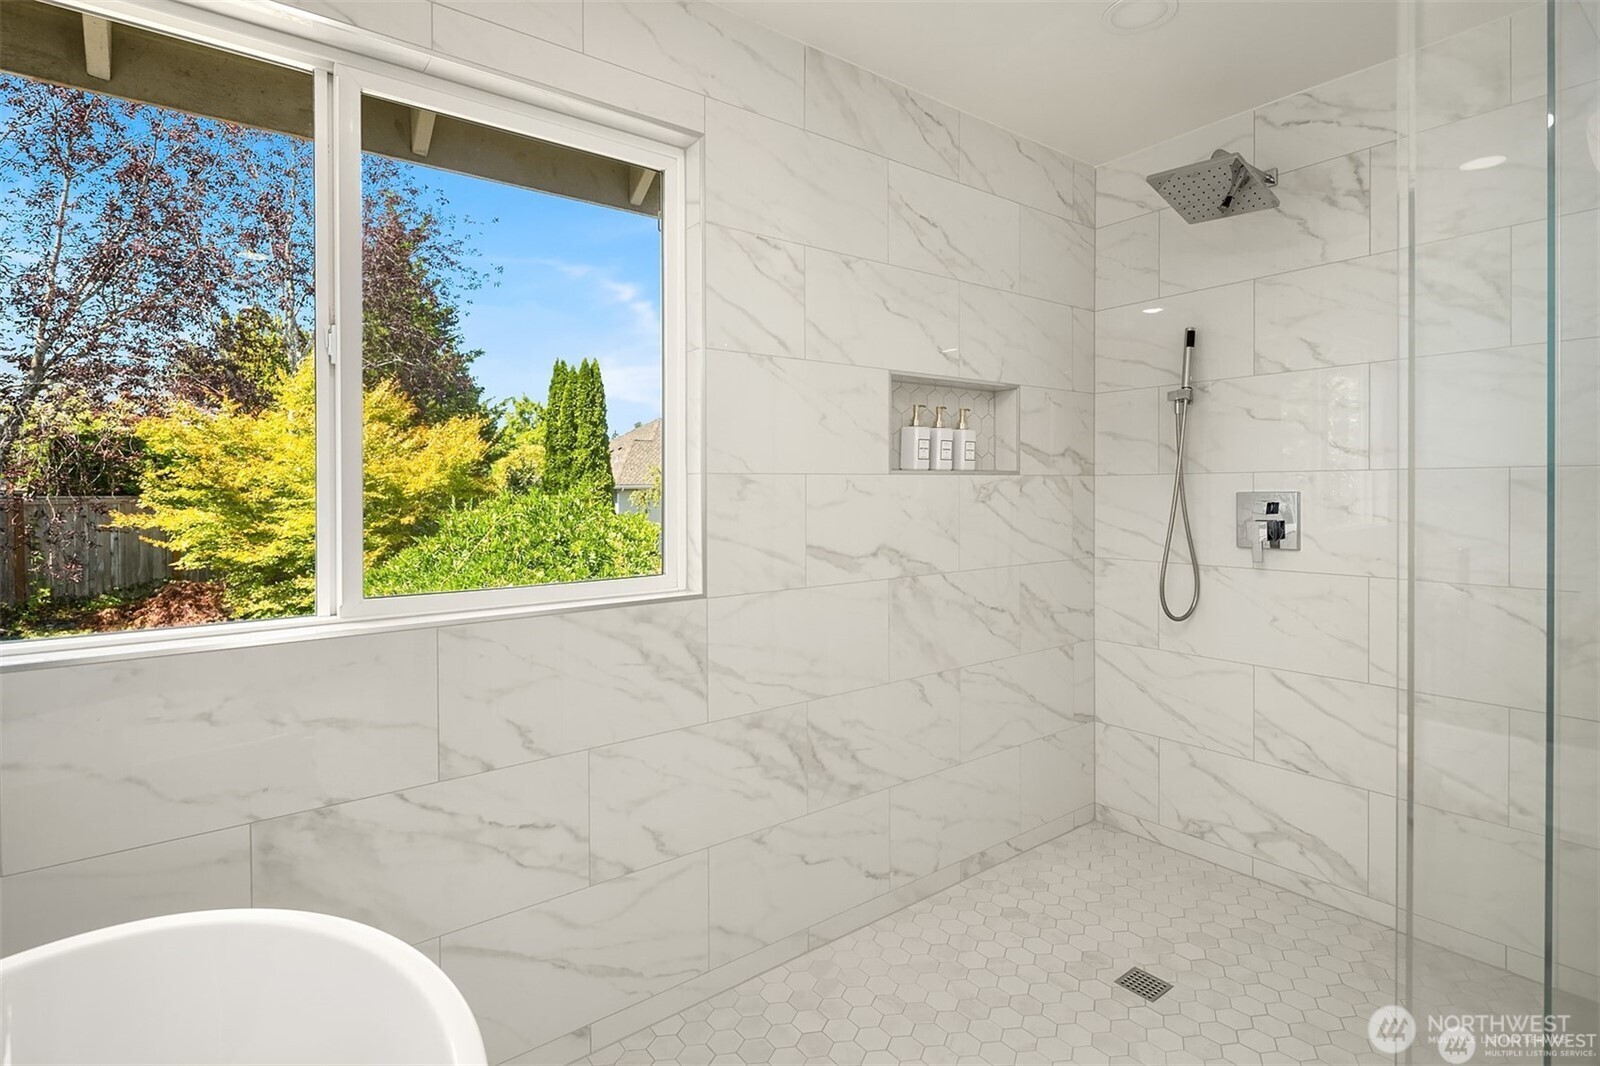
Primary bathroom with warm wood double vanity, freestanding tub, and glass-enclosed marble-look shower.
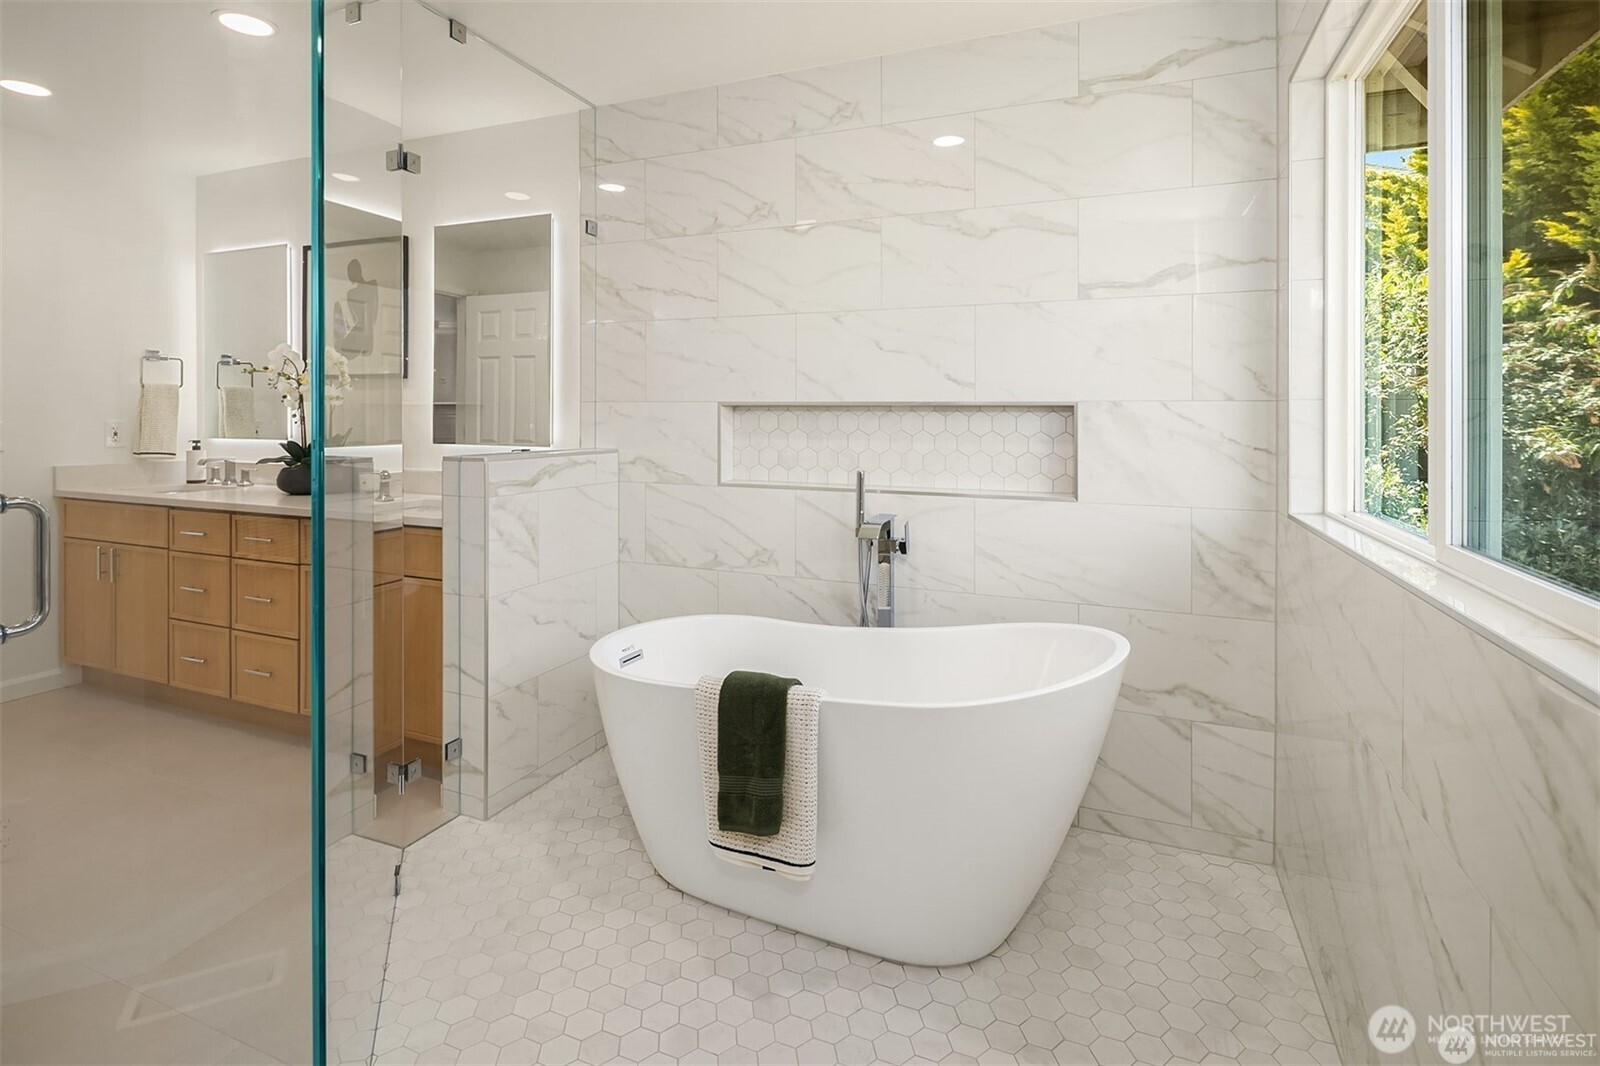
Modern bathroom with a freestanding soaking tub, marble-look tile, glass shower, and wood vanity.
Modern tiled walk-in shower with a glass enclosure, built-in niche, and garden-facing window.
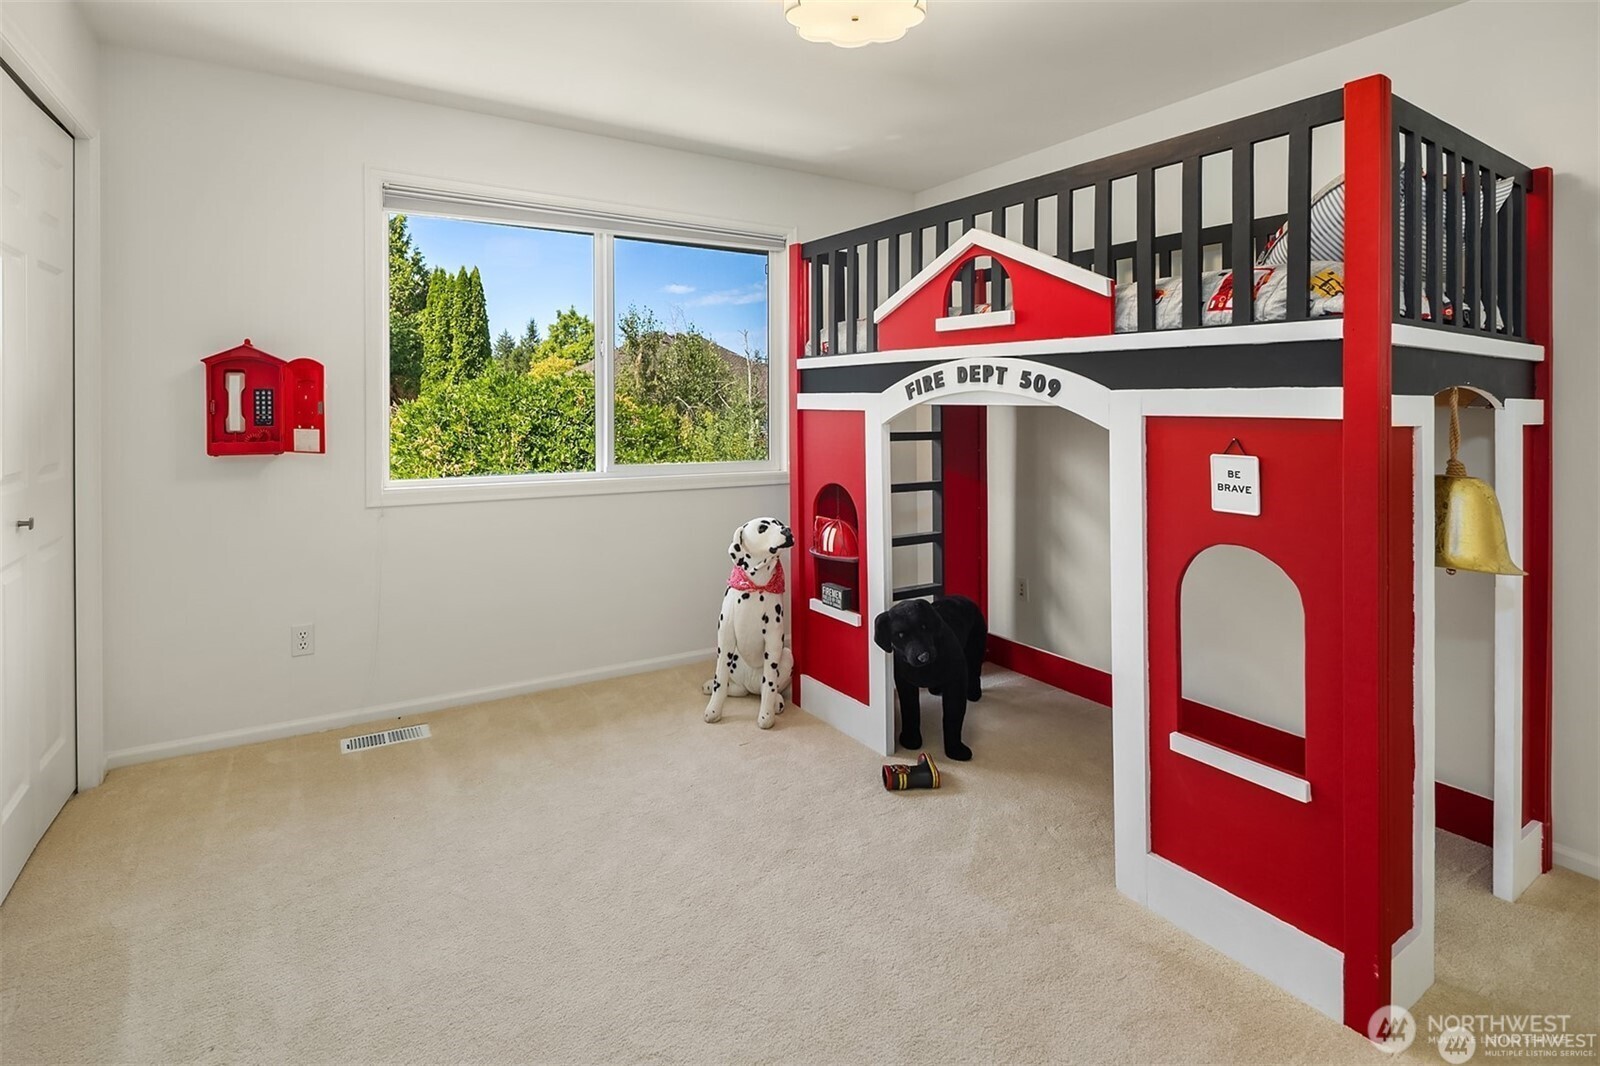
Bedroom with a red firehouse loft bed, carpeted floor, and window overlooking trees.
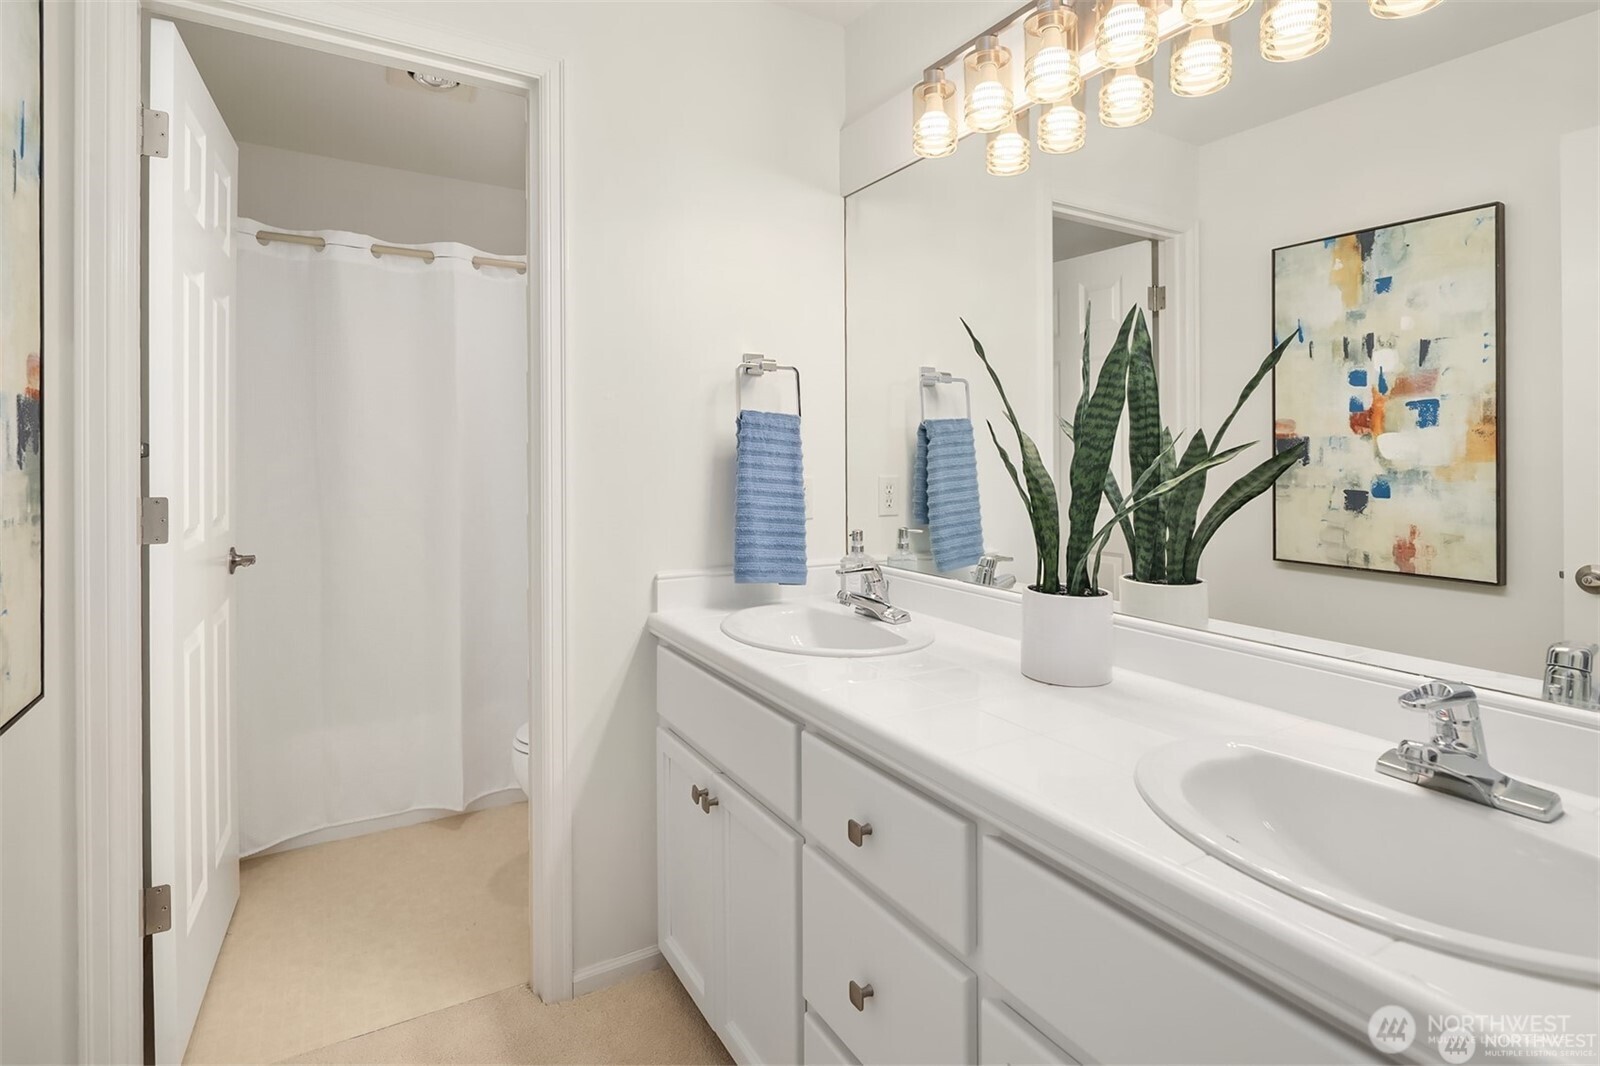
Bathroom with a double-sink vanity, large mirror, and shower behind an open door.
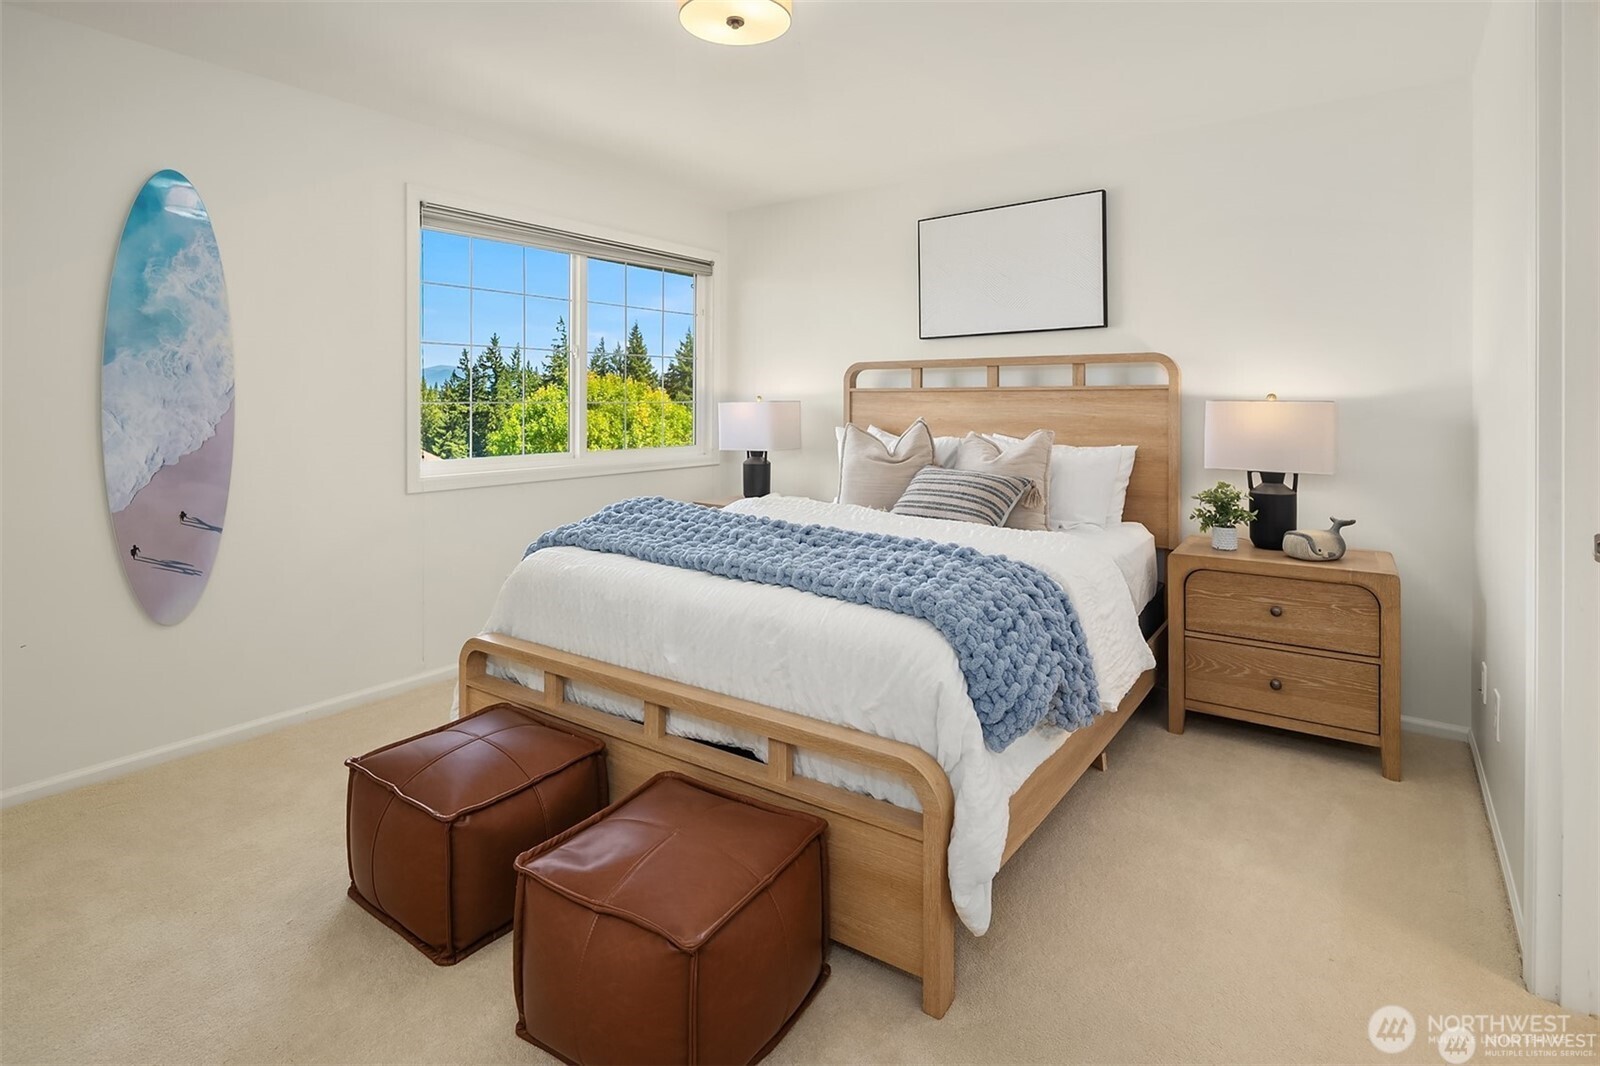
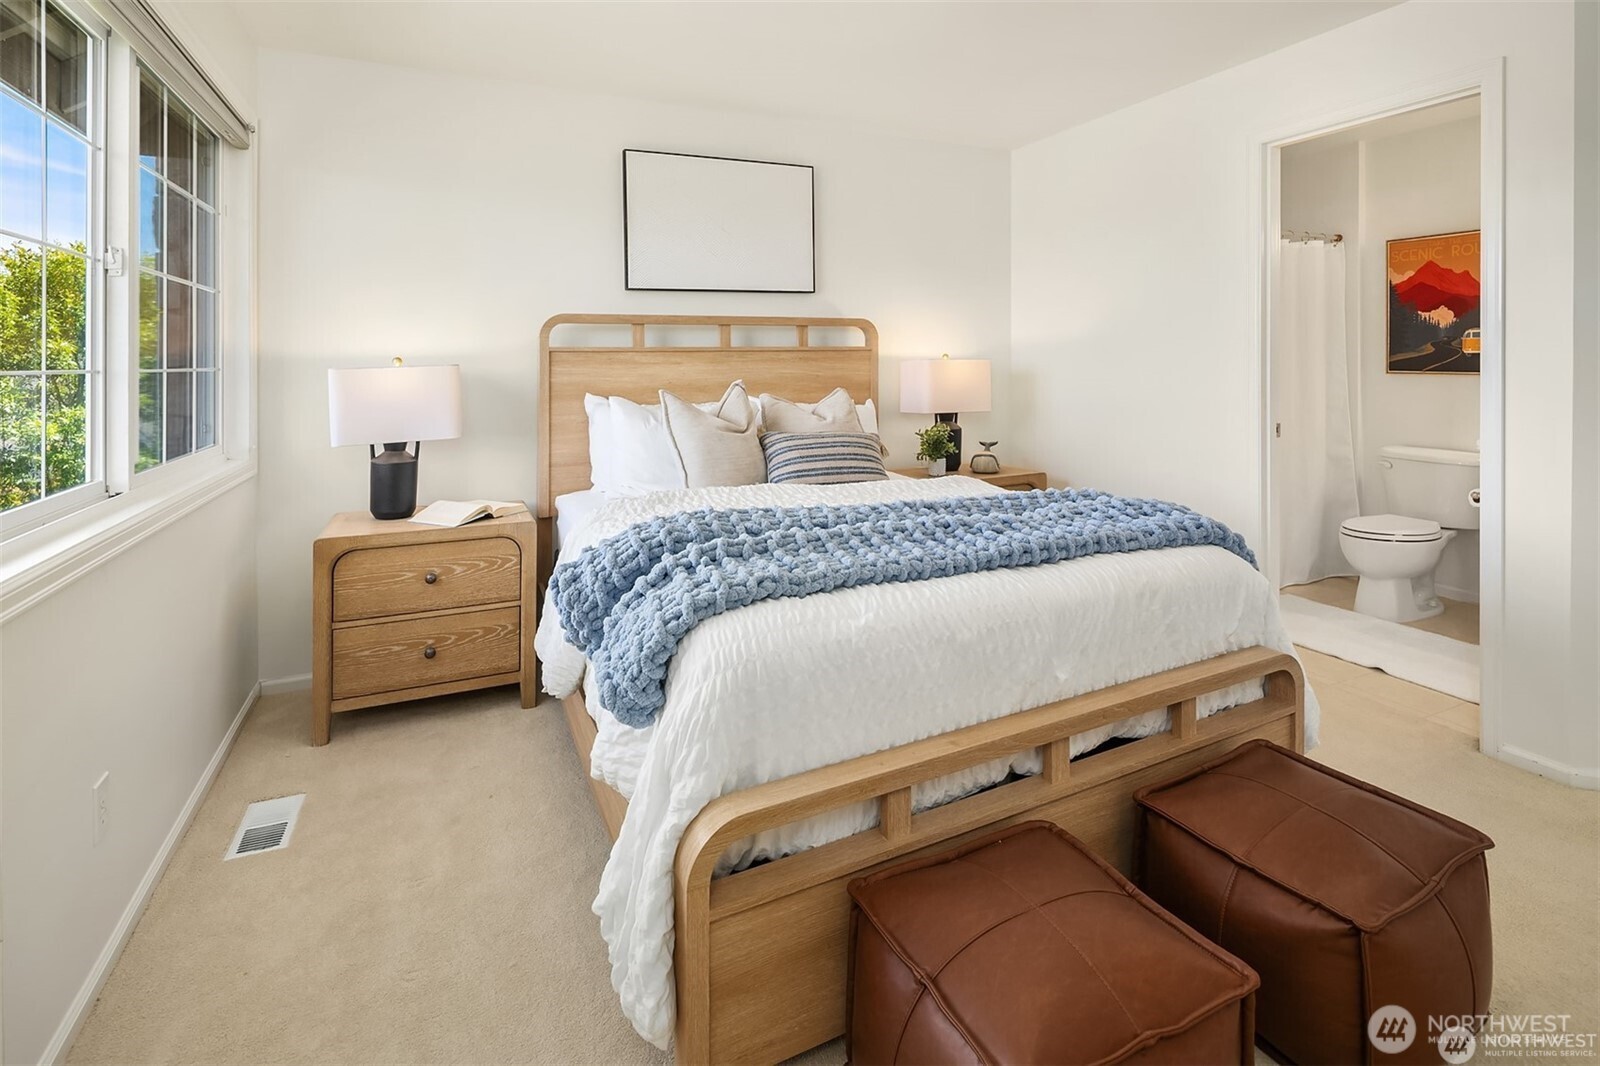
Staged bedroom with a light wood bed, blue throw, leather ottomans, and a window overlooking trees.
Staged bedroom with a wooden bed, blue throw, large window, and ensuite bathroom doorway.
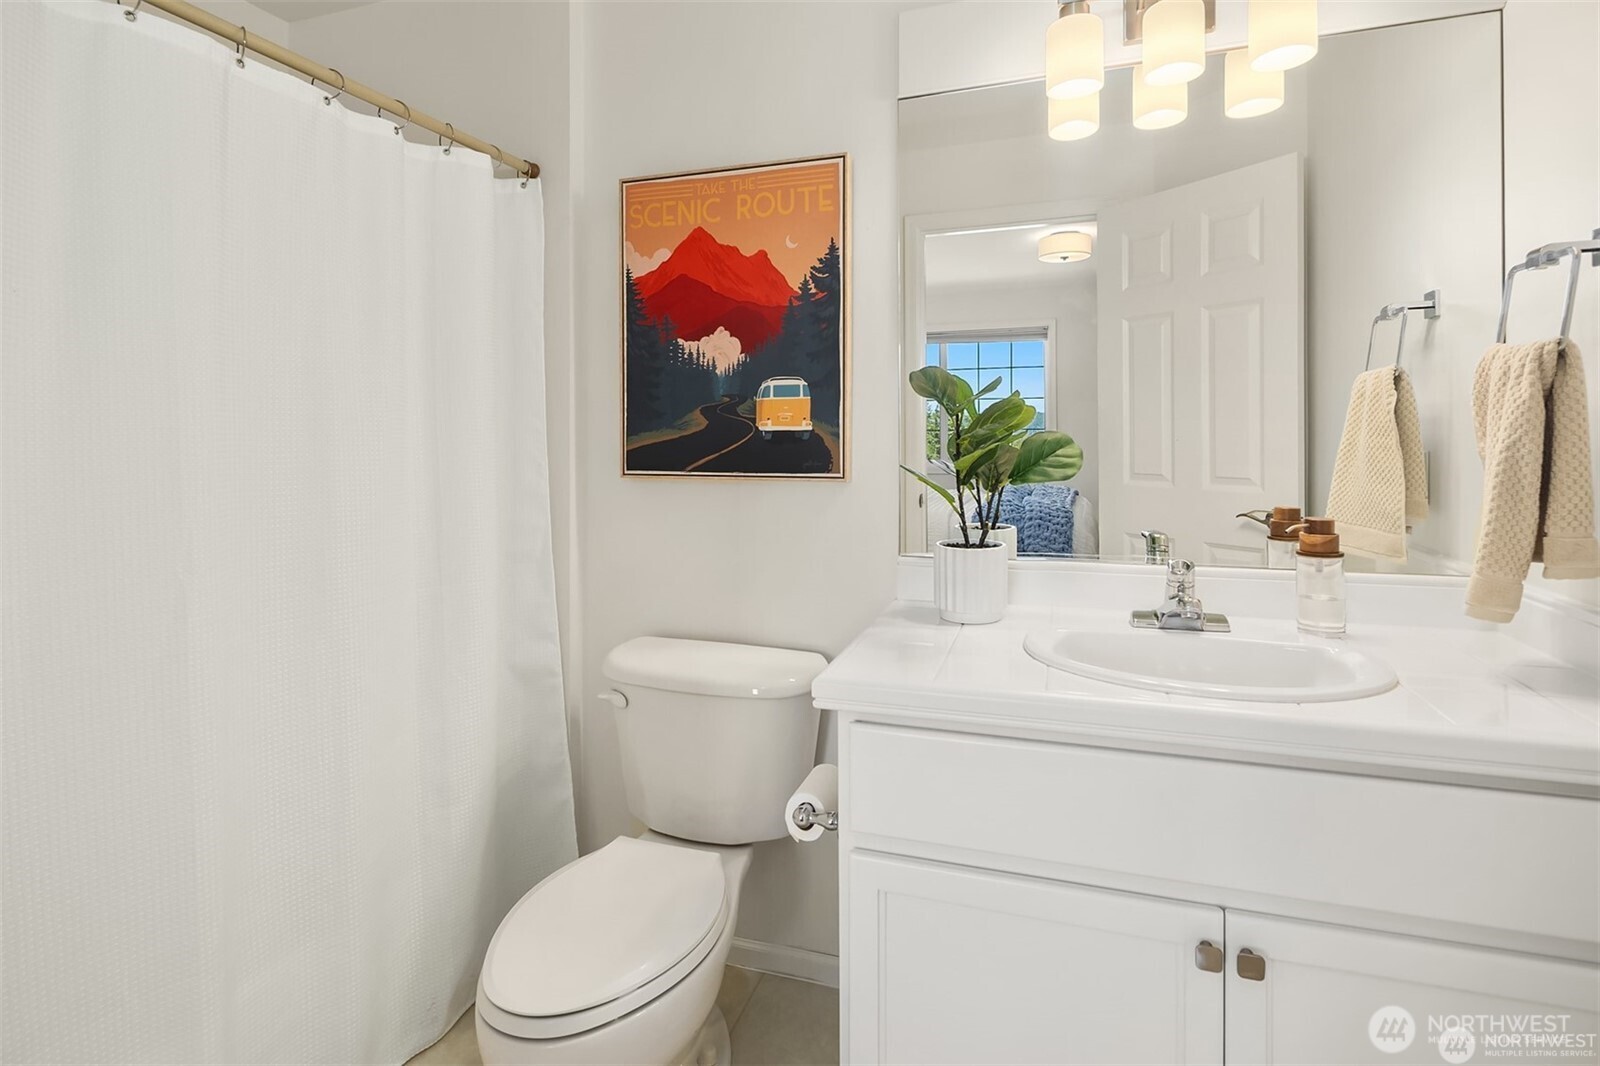
Bright bathroom with a white vanity, shower curtain, and framed scenic poster.
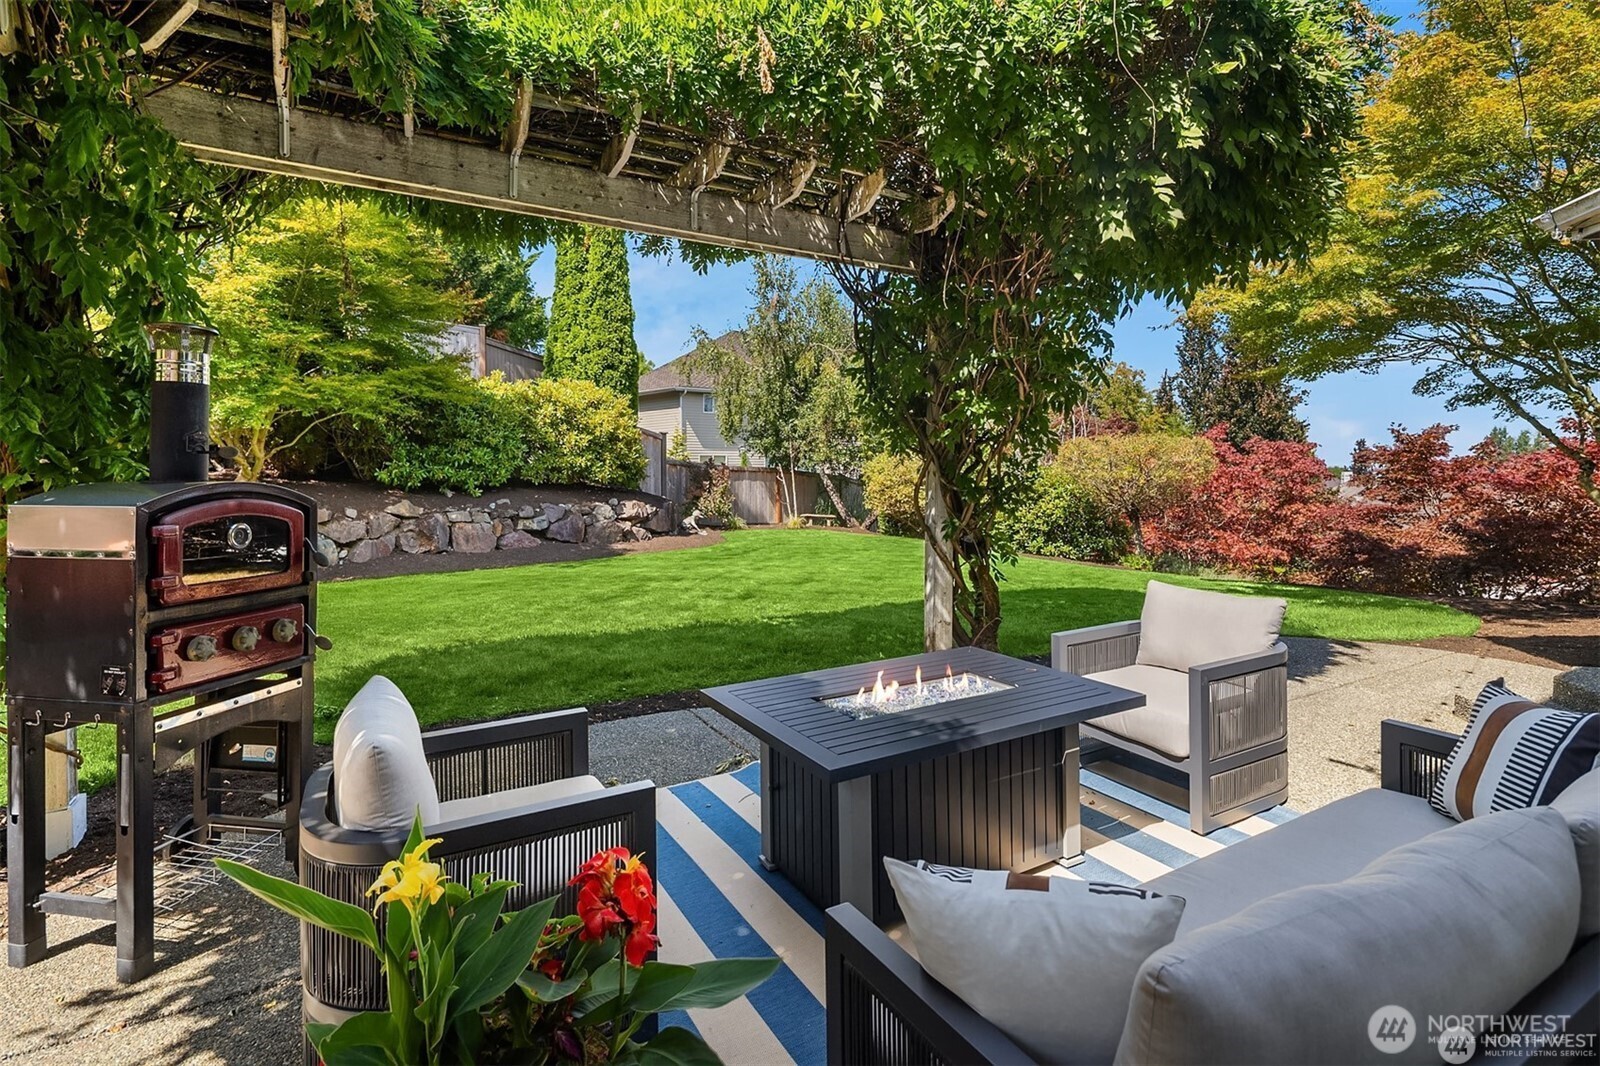
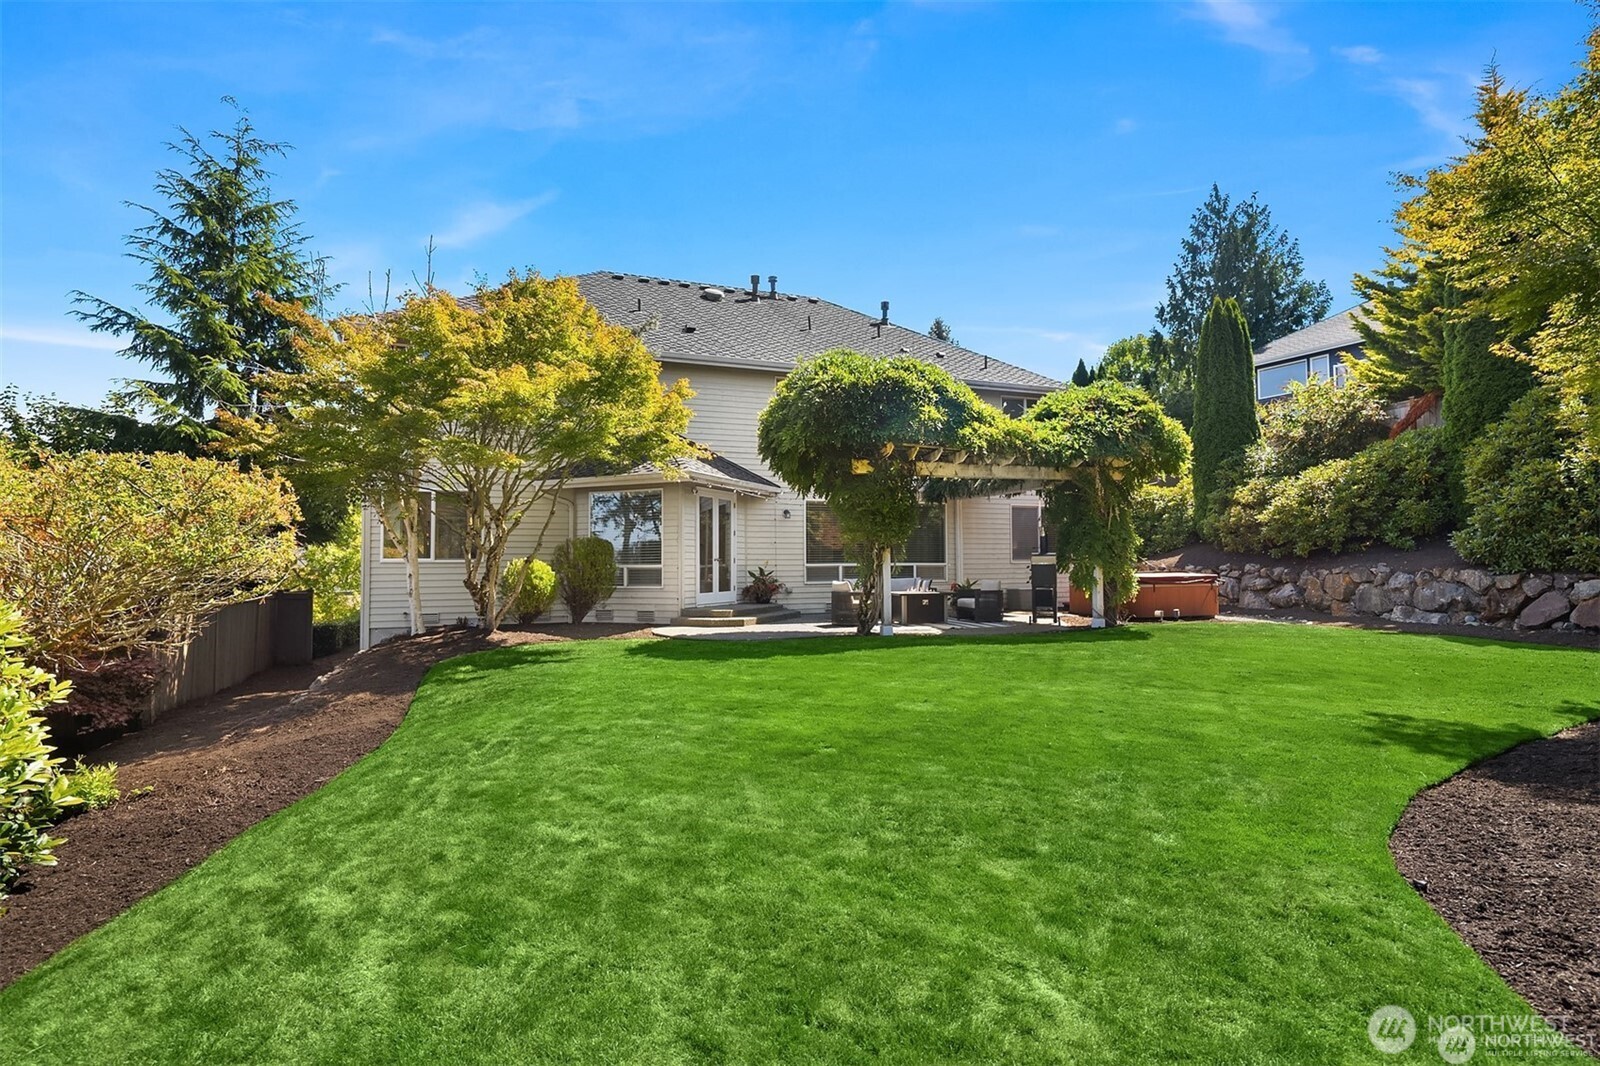
Backyard patio with pergola, fire table, cushioned seating, and outdoor pizza oven beside a landscaped lawn.
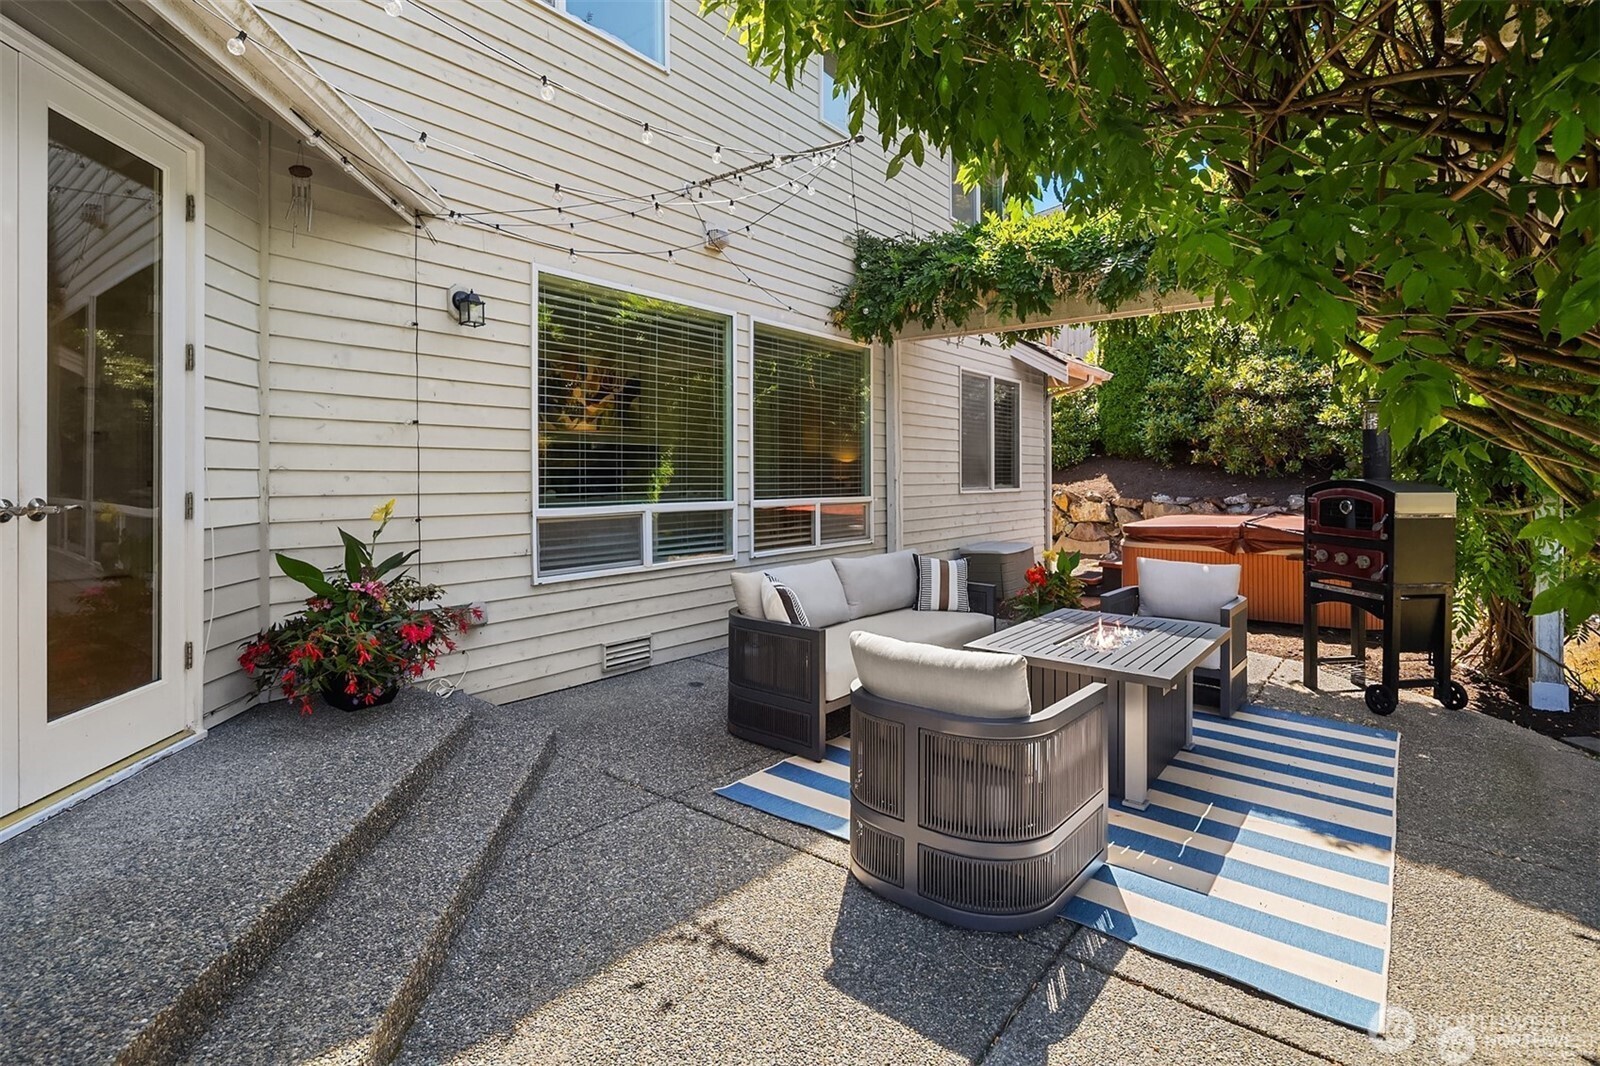
Patio with cushioned seating around a fire table, hot tub, grill, and leafy shade.
Back of a two-story home with a broad lawn, vine-covered pergola, and hot tub.
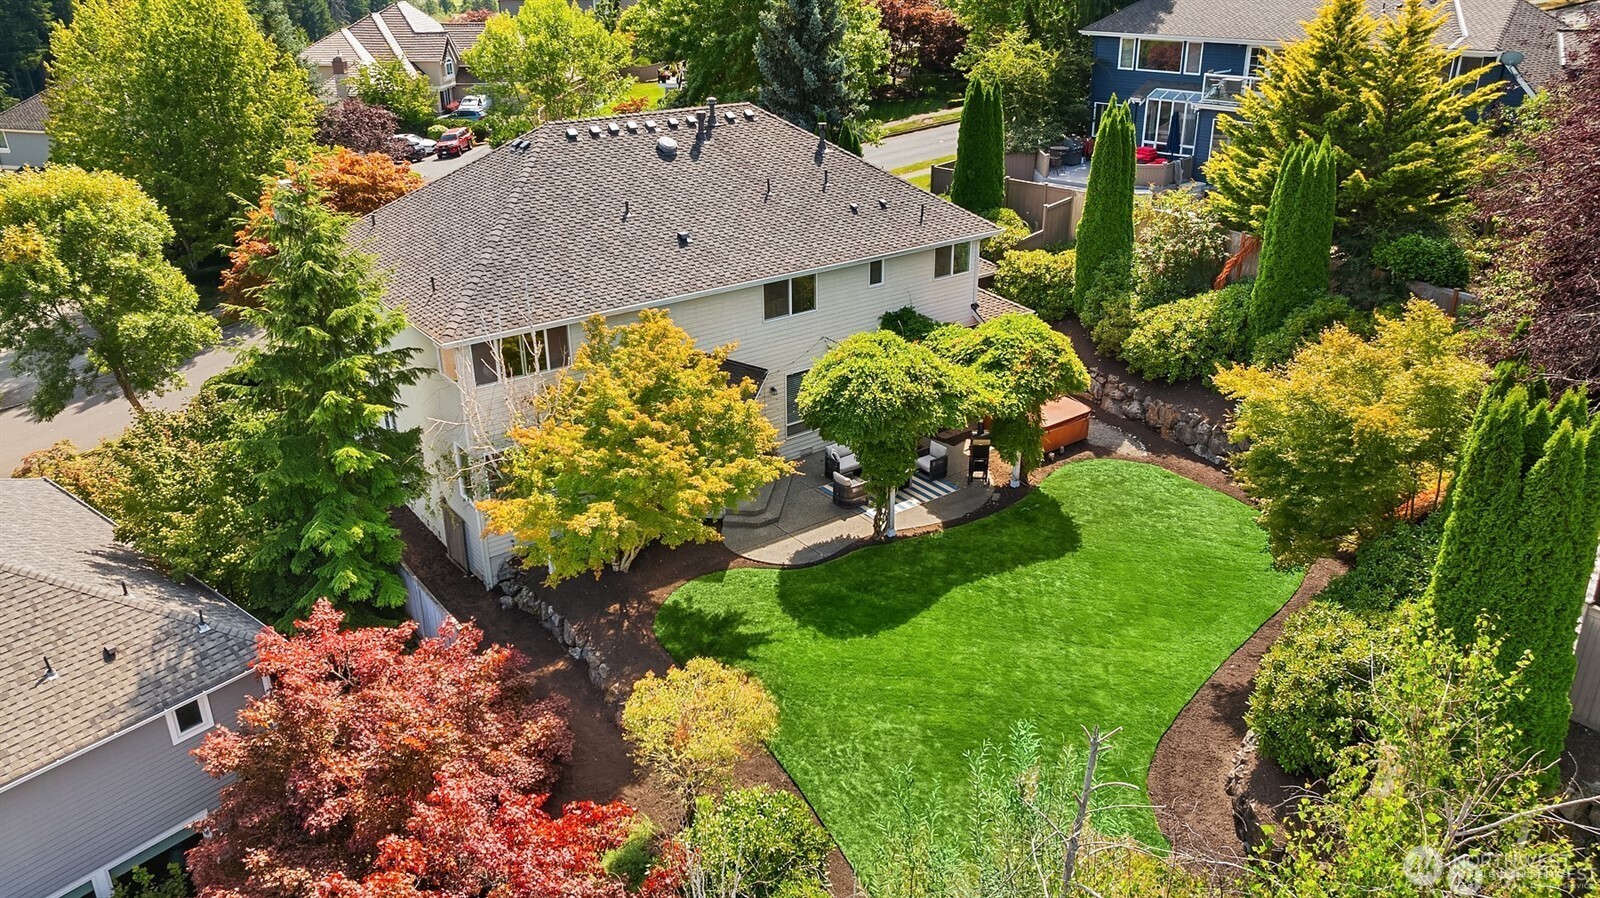
Aerial view of a home with a broad lawn, landscaped gardens, and a patio hot tub.
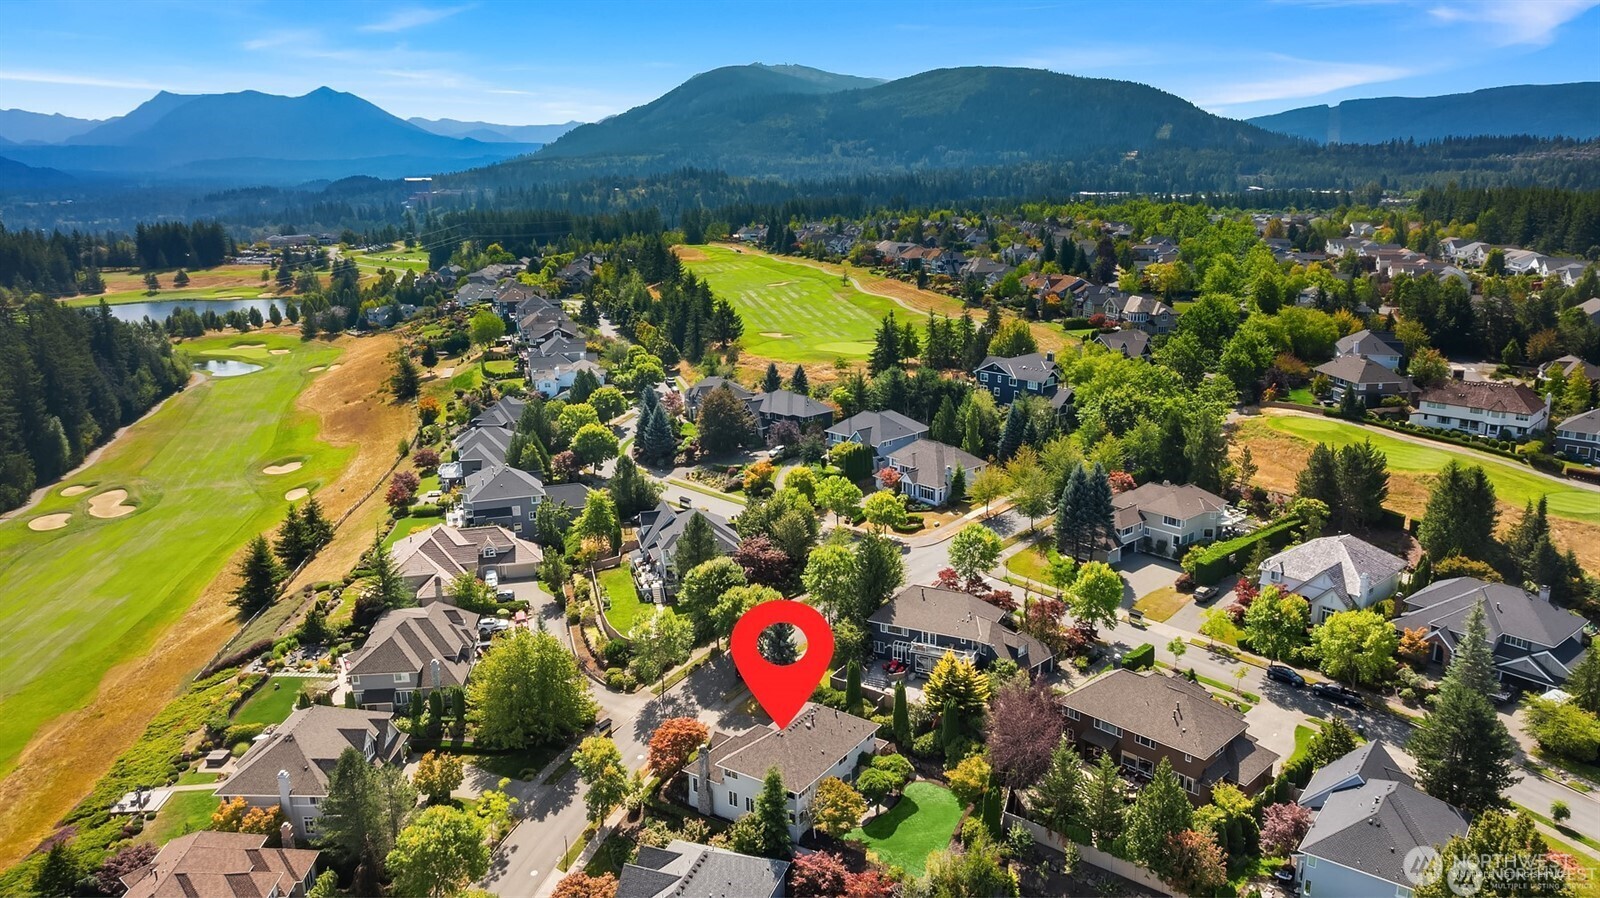
Aerial neighborhood view with the property marked in red beside a golf course and forested mountains.
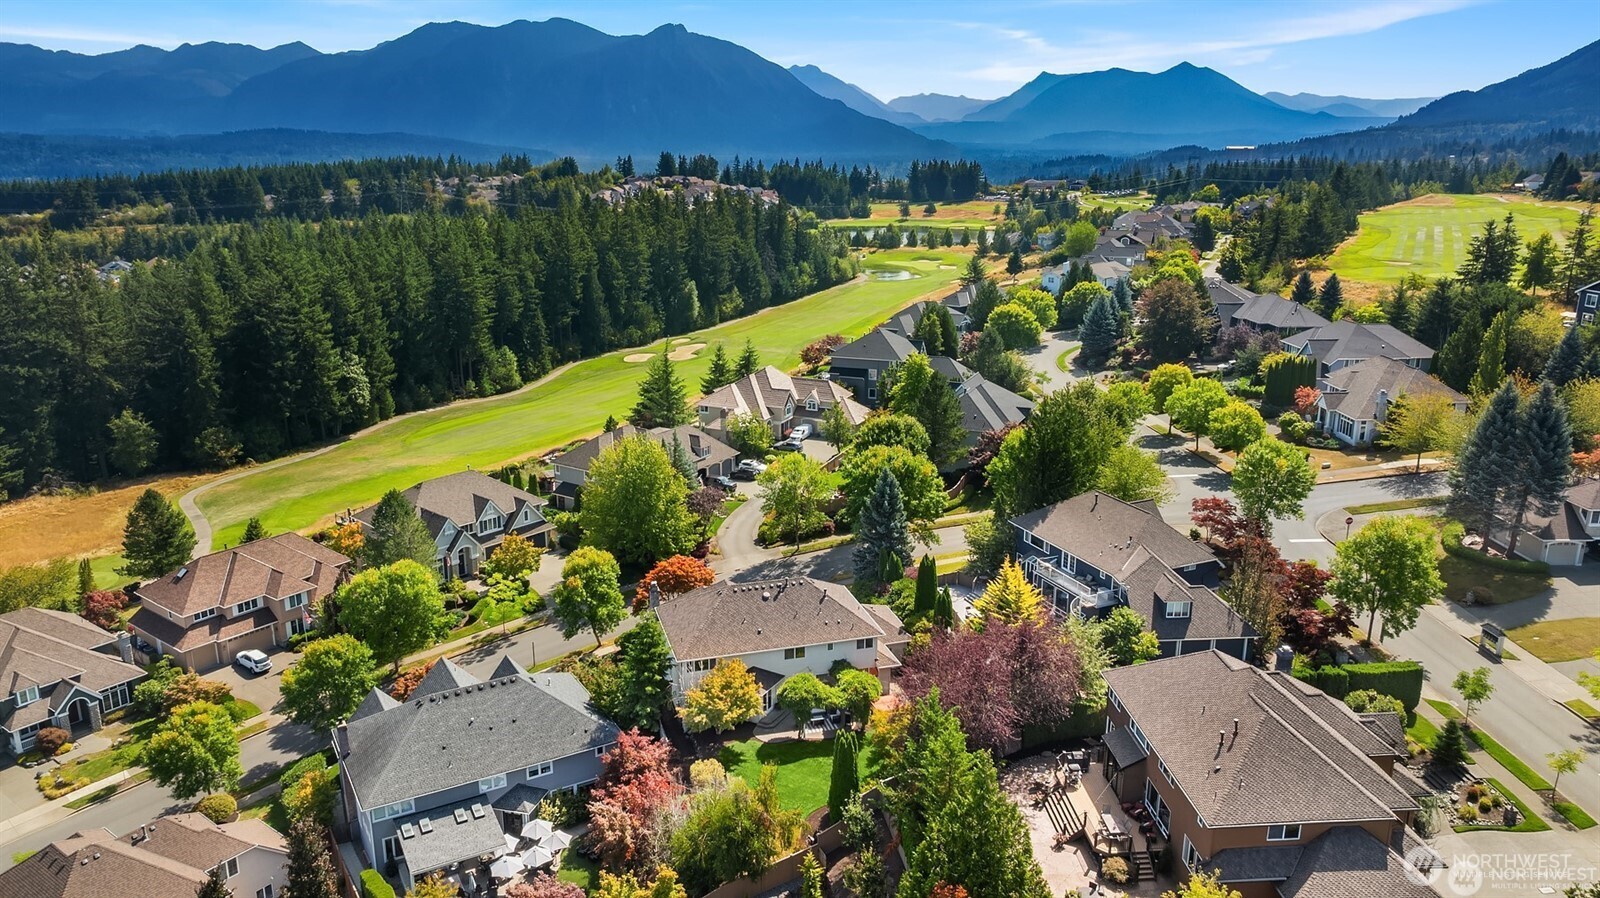
Aerial neighborhood beside a golf course, with forest and mountain ranges in the distance.
VIEW PHOTOS
Provided by NWMLS, Listed by Stacy Hecht, 425-391-1997 at RE/MAX Integrity
$1,875,000

6633 Fairway Avenue SE

5 Beds 4 Baths 3,602 Sq.Ft. 0.27 Acres

Open House

10/10/2026 12:00PM - 3:00PM PDT

Description

Welcome to this stunning William Buchan home, perfectly perched on a premier corner lot in one of Snoqualmie Ridge's most desirable neighborhoods. Offering 3,602 square feet of thoughtfully designed living space, this property combines timeless craftsmanship with modern updates, including fresh interior paint, updated light fixtures, and resurfaced hardwood floors. The main level welcomes you with soaring ceilings, a spacious front den, and a formal dining room that flows seamlessly into the newly renovated kitchen. Here, you will find brand-new stainless steel appliances, sleek quartz countertops, and plenty of room to entertain. A convenient main-floor bedroom and full bath complete this level. Upstairs, the expansive primary suite serves as a private retreat, featuring a brand-new luxury bathroom with dual vanities, a soaking tub, a large frameless glass shower, and a walk-in closet. Two additional bedrooms (one is an en-suite), a versatile bonus room (could be a 5th bedroom) with scenic views. Step outside to your own private oasis featuring a large patio, a relaxing hot tub, and a beautifully landscaped backyard designed for effortless outdoor entertaining. Additional highlights include a newer presidential roof for ultimate peace of mind, a three-car garage, and a prime location within walking distance of the local golf course. Cascade View Elementary and trails.

Share Property

Location

6633 Fairway Avenue SE, Snoqualmie, WA 98065

Status

For Sale
Stacy Hecht

Stacy Hecht

TITLE

REALTOR®

Property Amenities

Interior
Fireplace Gas
Appliances Dishwasher, Disposal, Double Oven, Dryer, Microwave, Refrigerator, Stove(s)/Range(s), Washer
Flooring Ceramic Tile, Hardwood, Vinyl Plank, Carpet
Total Bedrooms: 5
Half Bathrooms: 1
Full Bathrooms: 3
Other Interior Features Bath Off Primary, Dbl Pane/Storm Window, Dining Room, Fireplace, Fireplace (Primary Bedroom), French Doors, High Tech Cabling, Loft, Pantry, Vaulted Ceiling(s), Walk-In Closet(s)
Area & Lot
Open house

10/10/2026 12:00PM - 3:00PM PDT

Total area 3,602 Sq.Ft.
Lot Area 0.27 Acres
Living area 3,602 Sq.Ft.
MLS® ID 2590685
Year Built 2001
School District Snoqualmie Valley
High School Mount Si High
Middle School Snoqualmie Mid
Elementary School Cascade View Elem
View Description Mountains,Territorial
Type Residential
Status For Sale
Exterior
Stories 2
Air conditioning Forced Air
Heat type Forced Air
Water Source Public
Security Features Partially Fenced
Sewer Sewer Connected
Other Exterior Features Cement Planked, Stone
Parking Attached Garage
Lot Features Curbs, Paved, Sidewalk
Roof Composition
Finance
Sales Price $1,875,000
HOA Fees $370 yearly
Real Estate Tax $15,675 yearly
Stone-framed home entrance with open double doors revealing a curved staircase and chandelier.

Schedule a Showing

I would love to show you this beautiful property. Please select your preferred date and time below. I will be in touch shortly to confirm your appointment.

Schedule a Showing

I would love to show you this beautiful property. Please select your preferred date and time below. I will be in touch shortly to confirm your appointment.

Thank you for your interest in 6633 Fairway Avenue SE, Snoqualmie, WA 98065. We are reviewing your request and will be in touch shortly!

Mortgage Calculator

Estimate your monthly mortgage payment, including the principal and interest, property taxes, and HOA. Adjust the values to generate a more accurate rate.

All estimates are provided for informational purposes only. Actual amounts may vary.
$0,000 Your Payment 20 15 65
$0,000 Your Payment

Snoqualmie

Work With Stacy

Stacy believes real estate is about people, not just properties. She’s attentive, dependable, and deeply committed to earning your trust. With her by your side, you’ll feel supported every step of the way.