Search

Leave a Message

Thank you for your message. I will be in touch with you shortly.

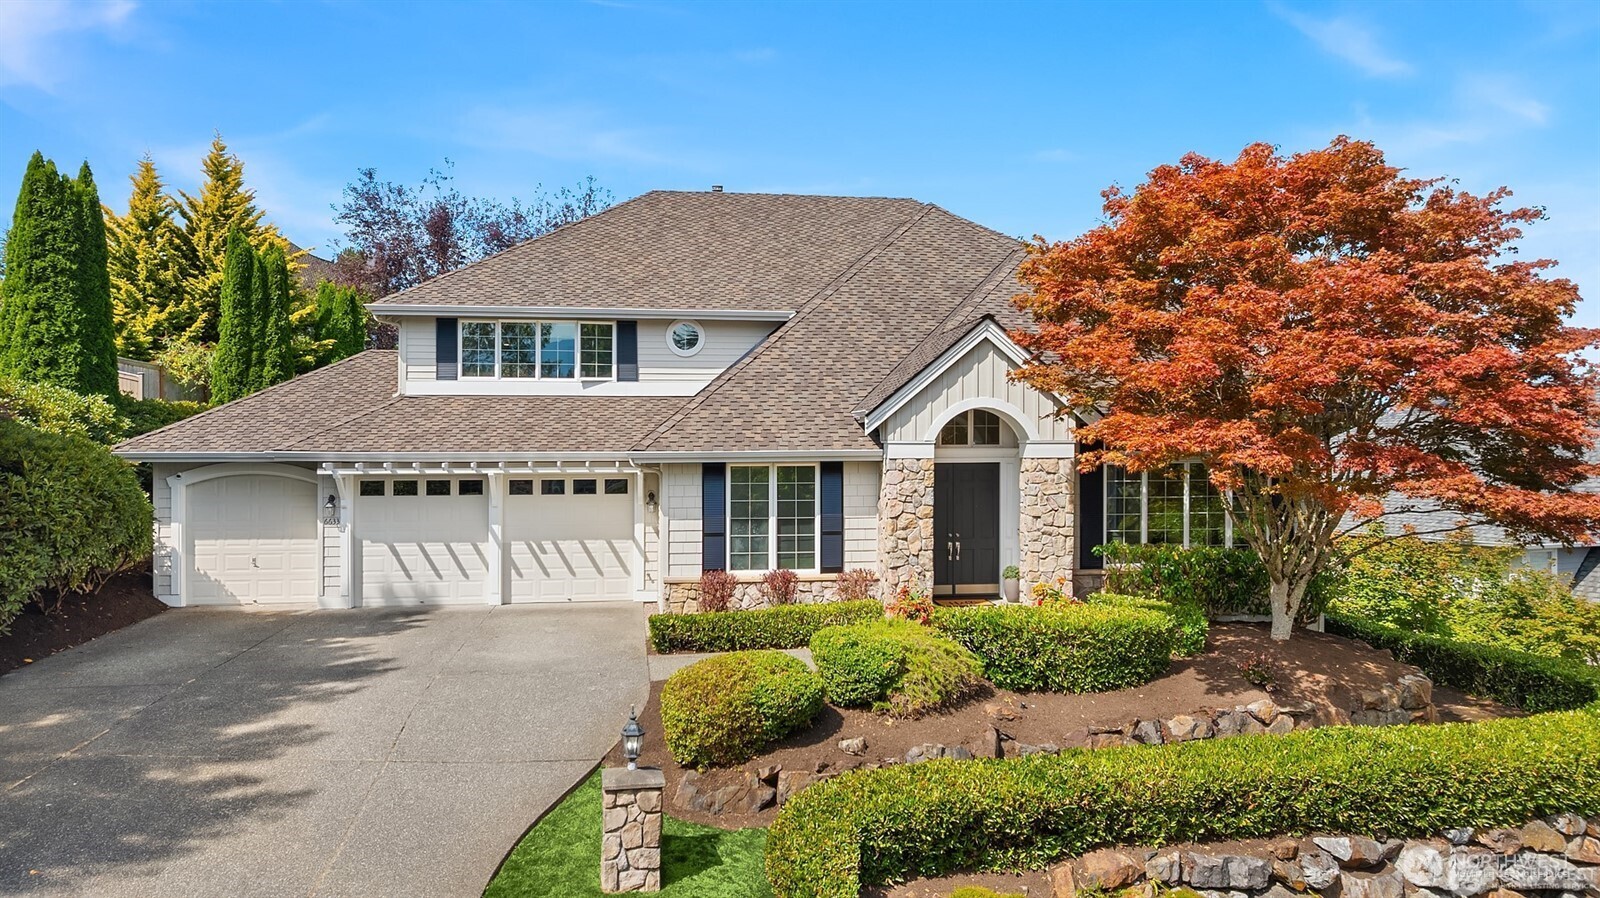
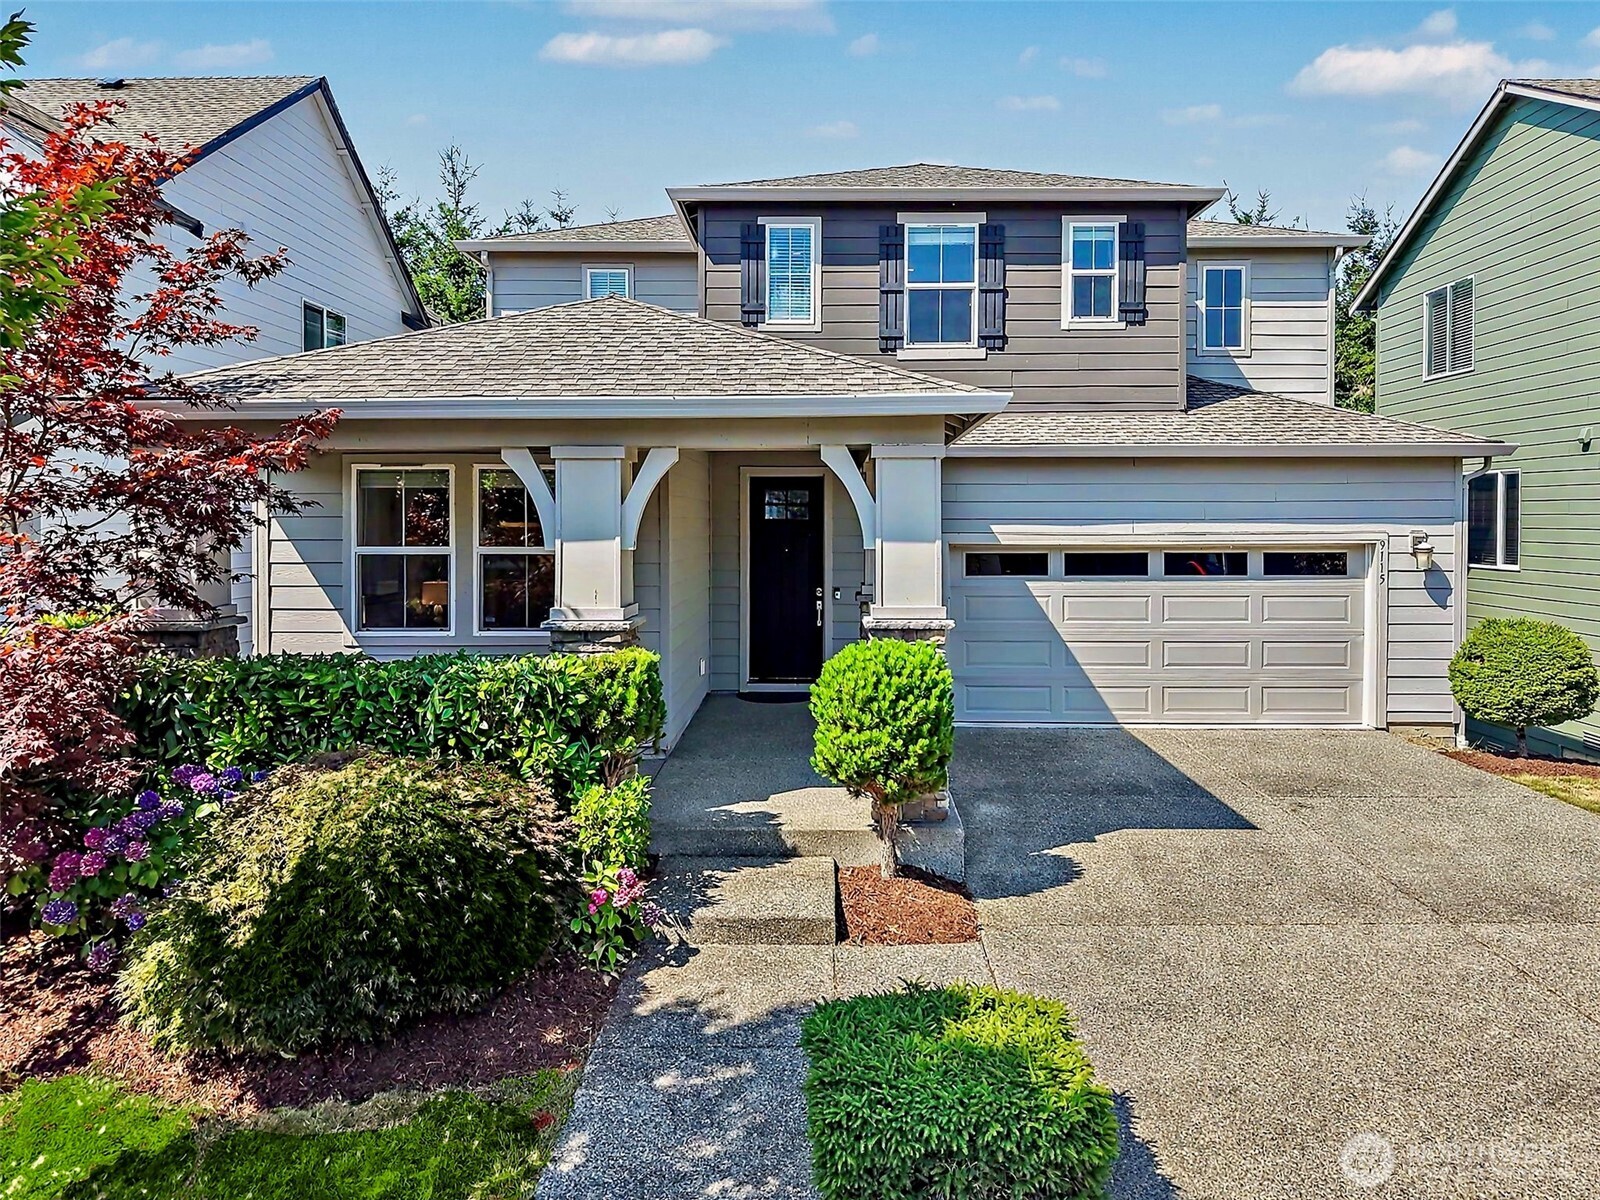
Two-story charcoal-gray house with a double garage, stone-accented entry, and landscaped front yard.
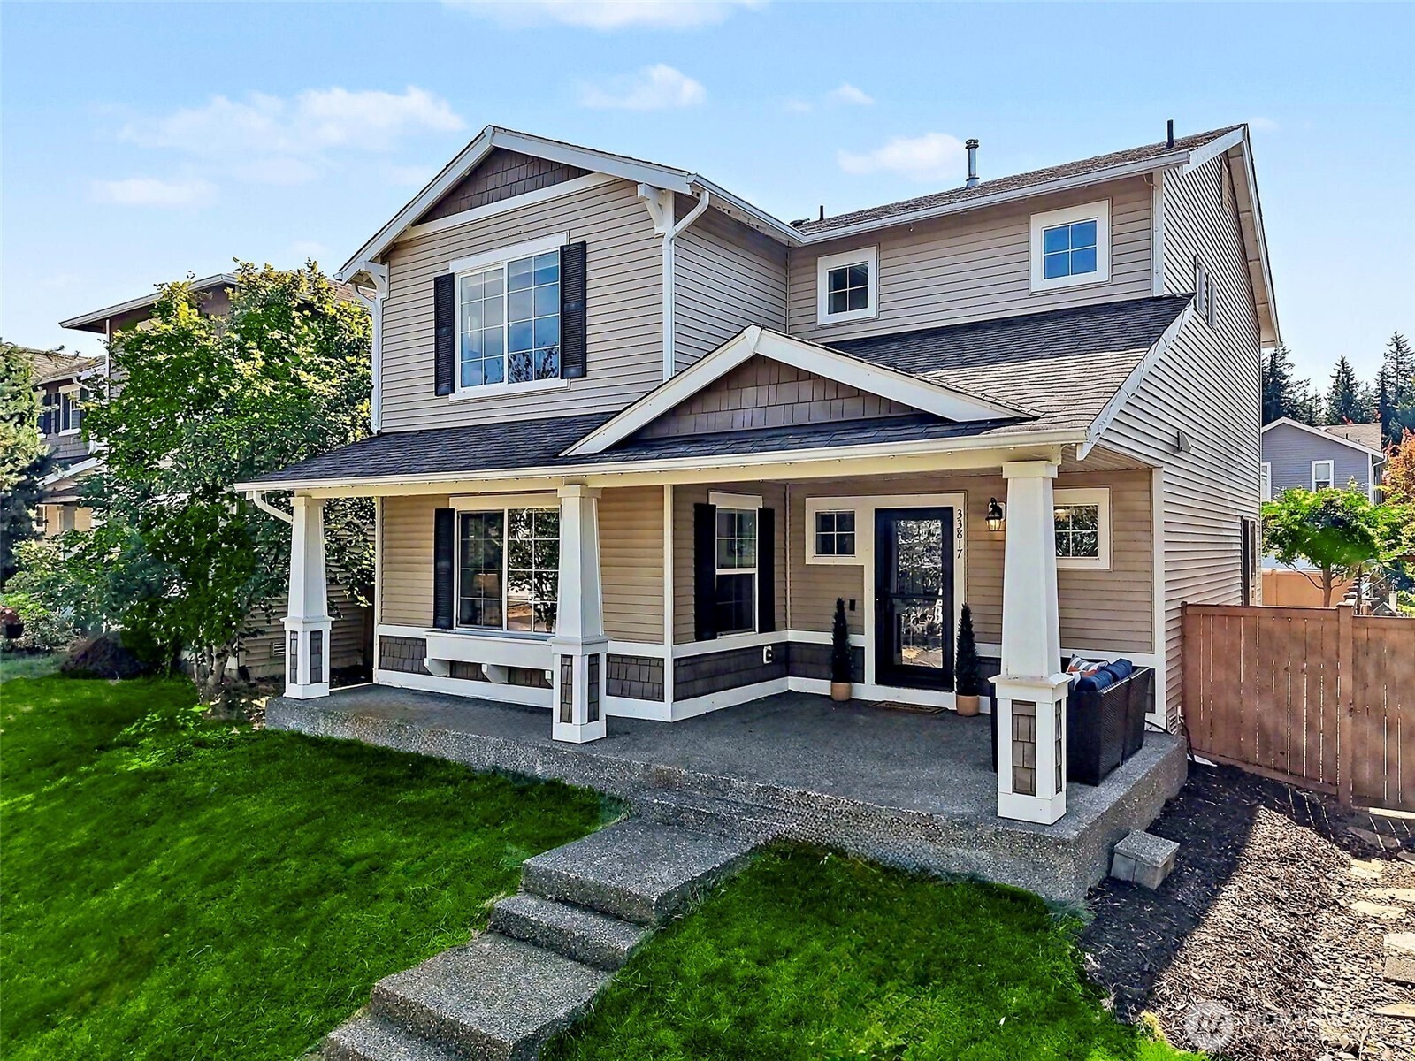
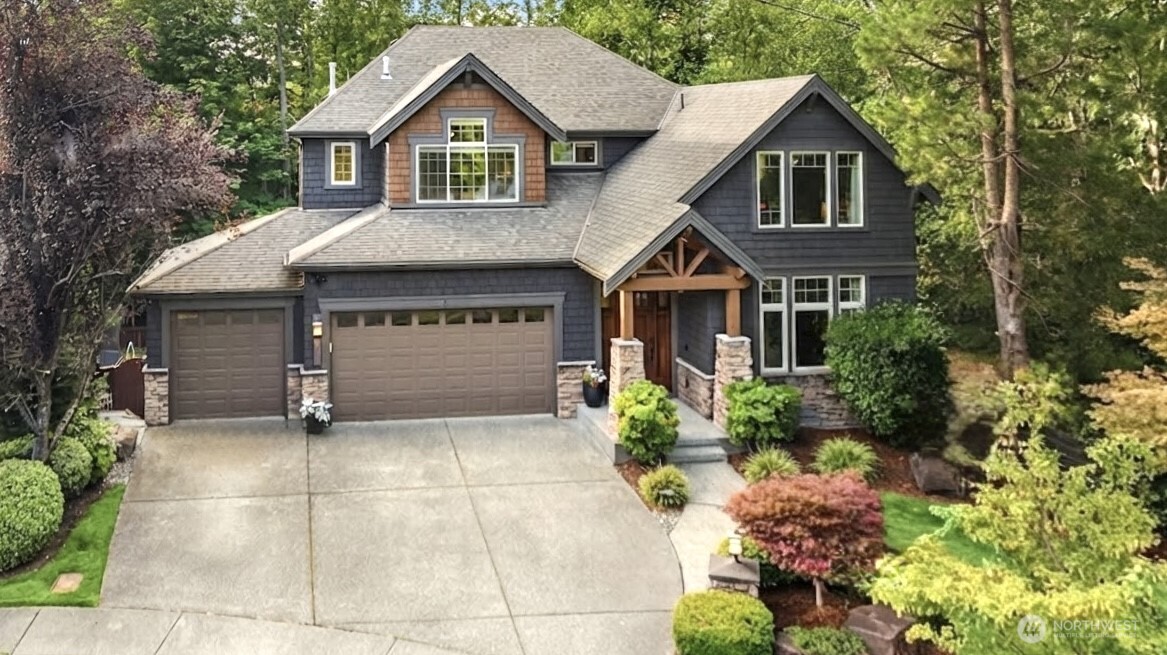
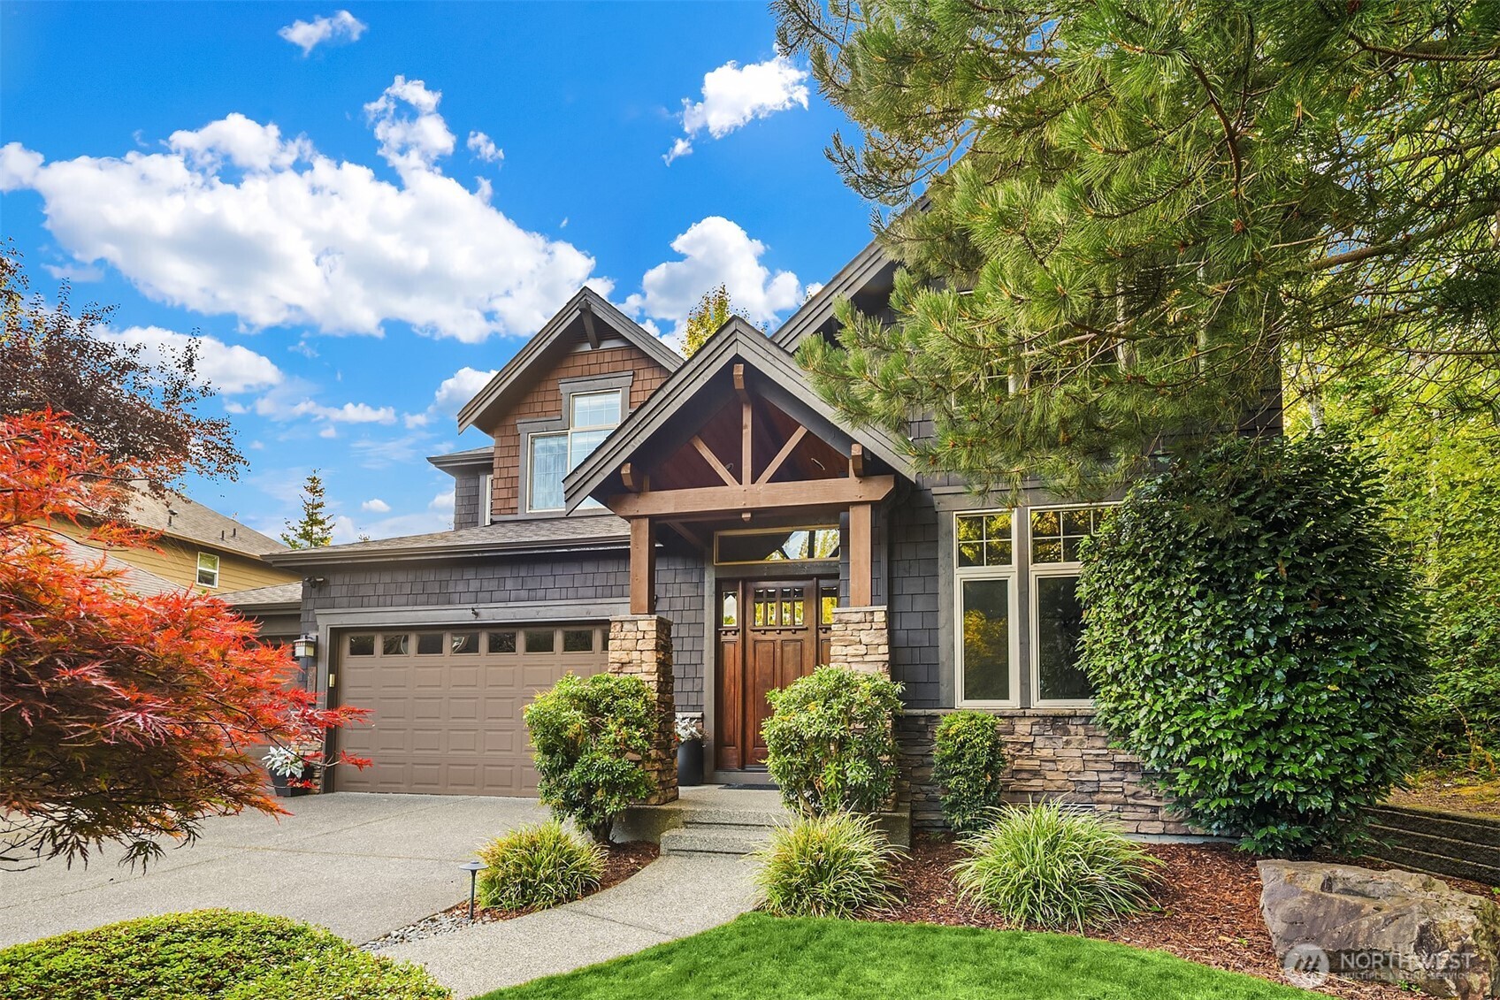
Gray-shingled two-story house with a timber-framed entry, stone accents, and landscaped front yard.
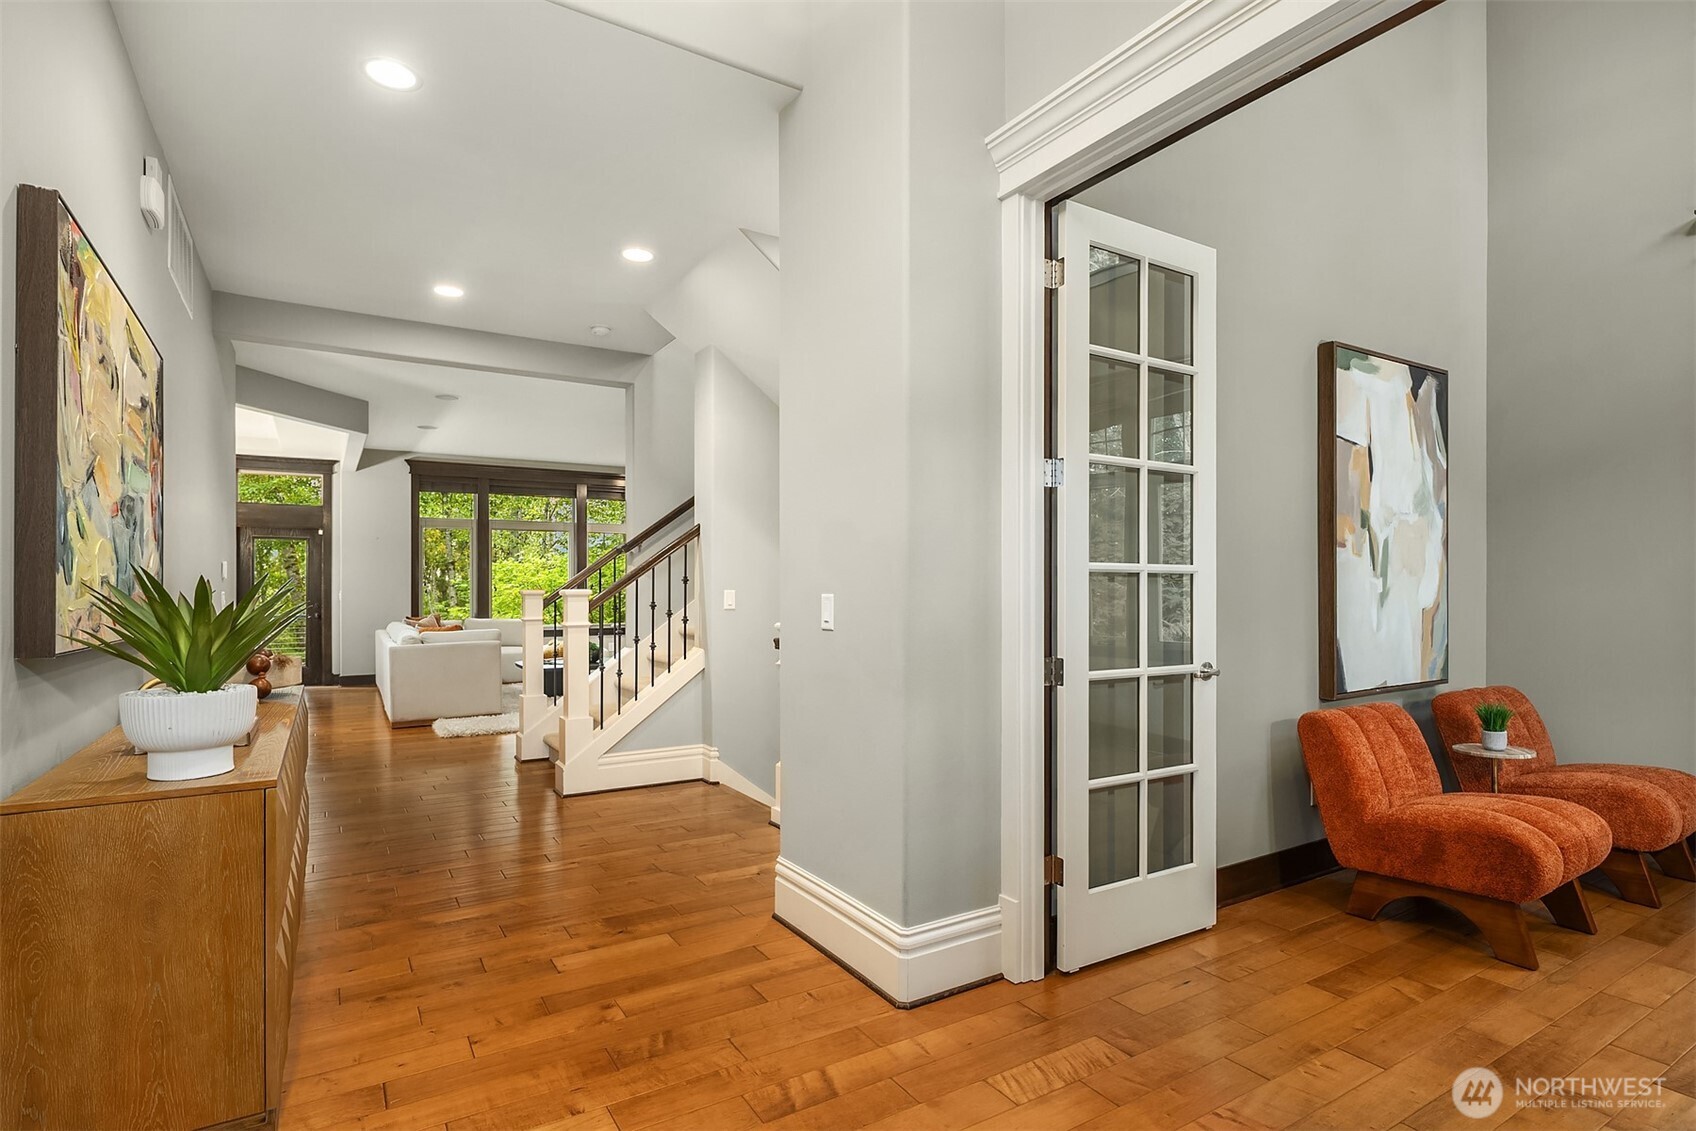
Entry hall with hardwood floors, a staircase, and a glass-paneled door beside rust-orange chairs.
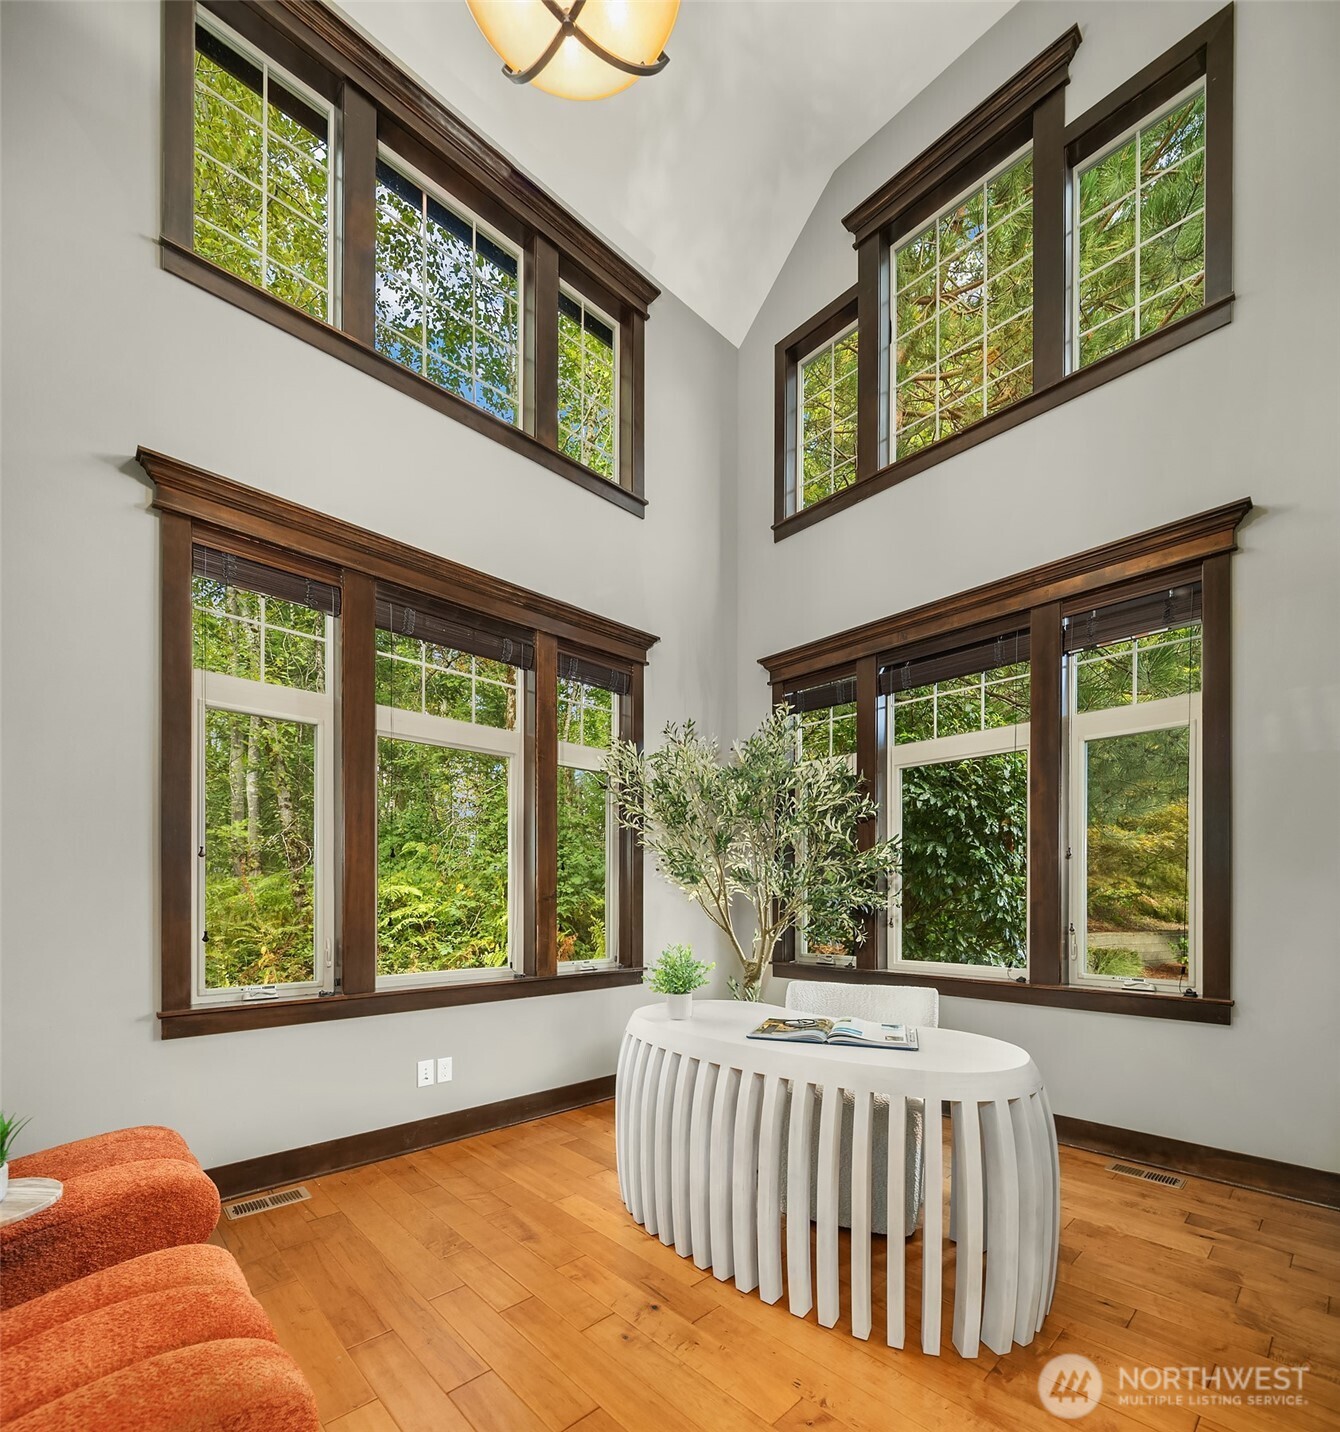
Bright two-story sitting area with tall wood-trimmed windows and a white desk overlooking greenery.
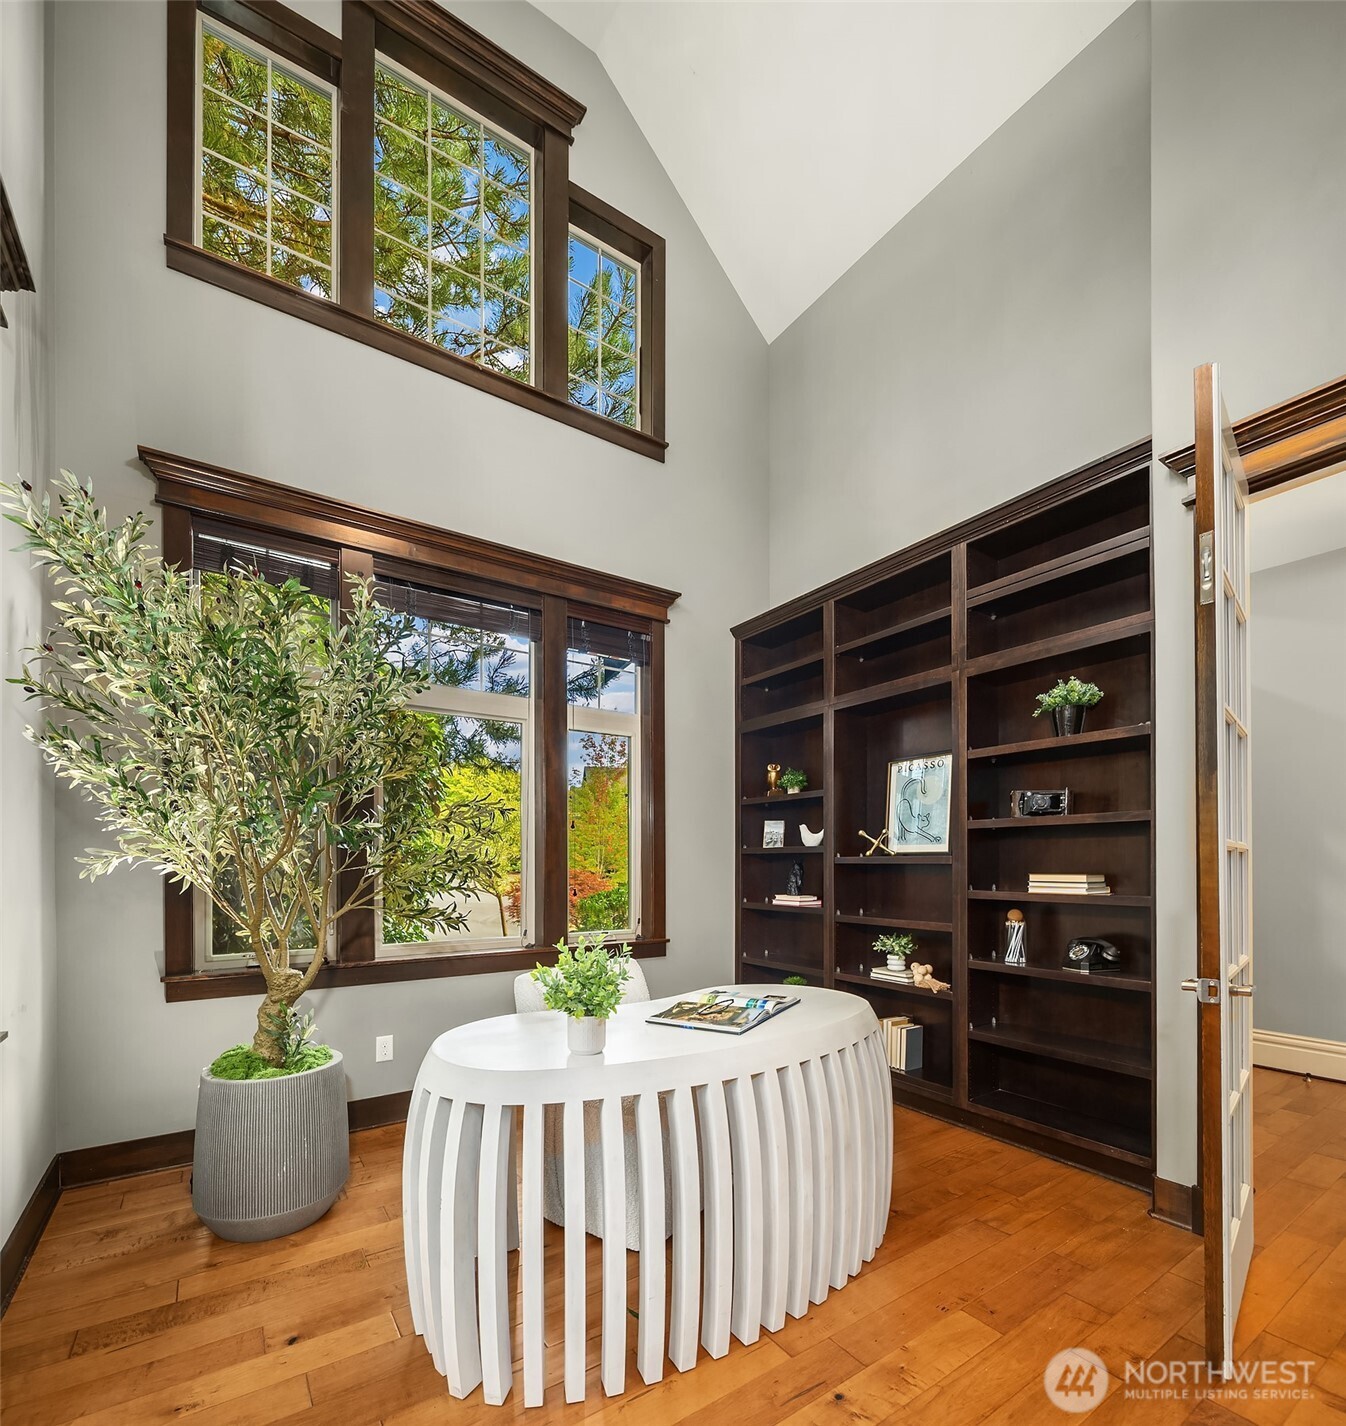
Staged home office with tall windows, built-in bookcases, and a round white table.
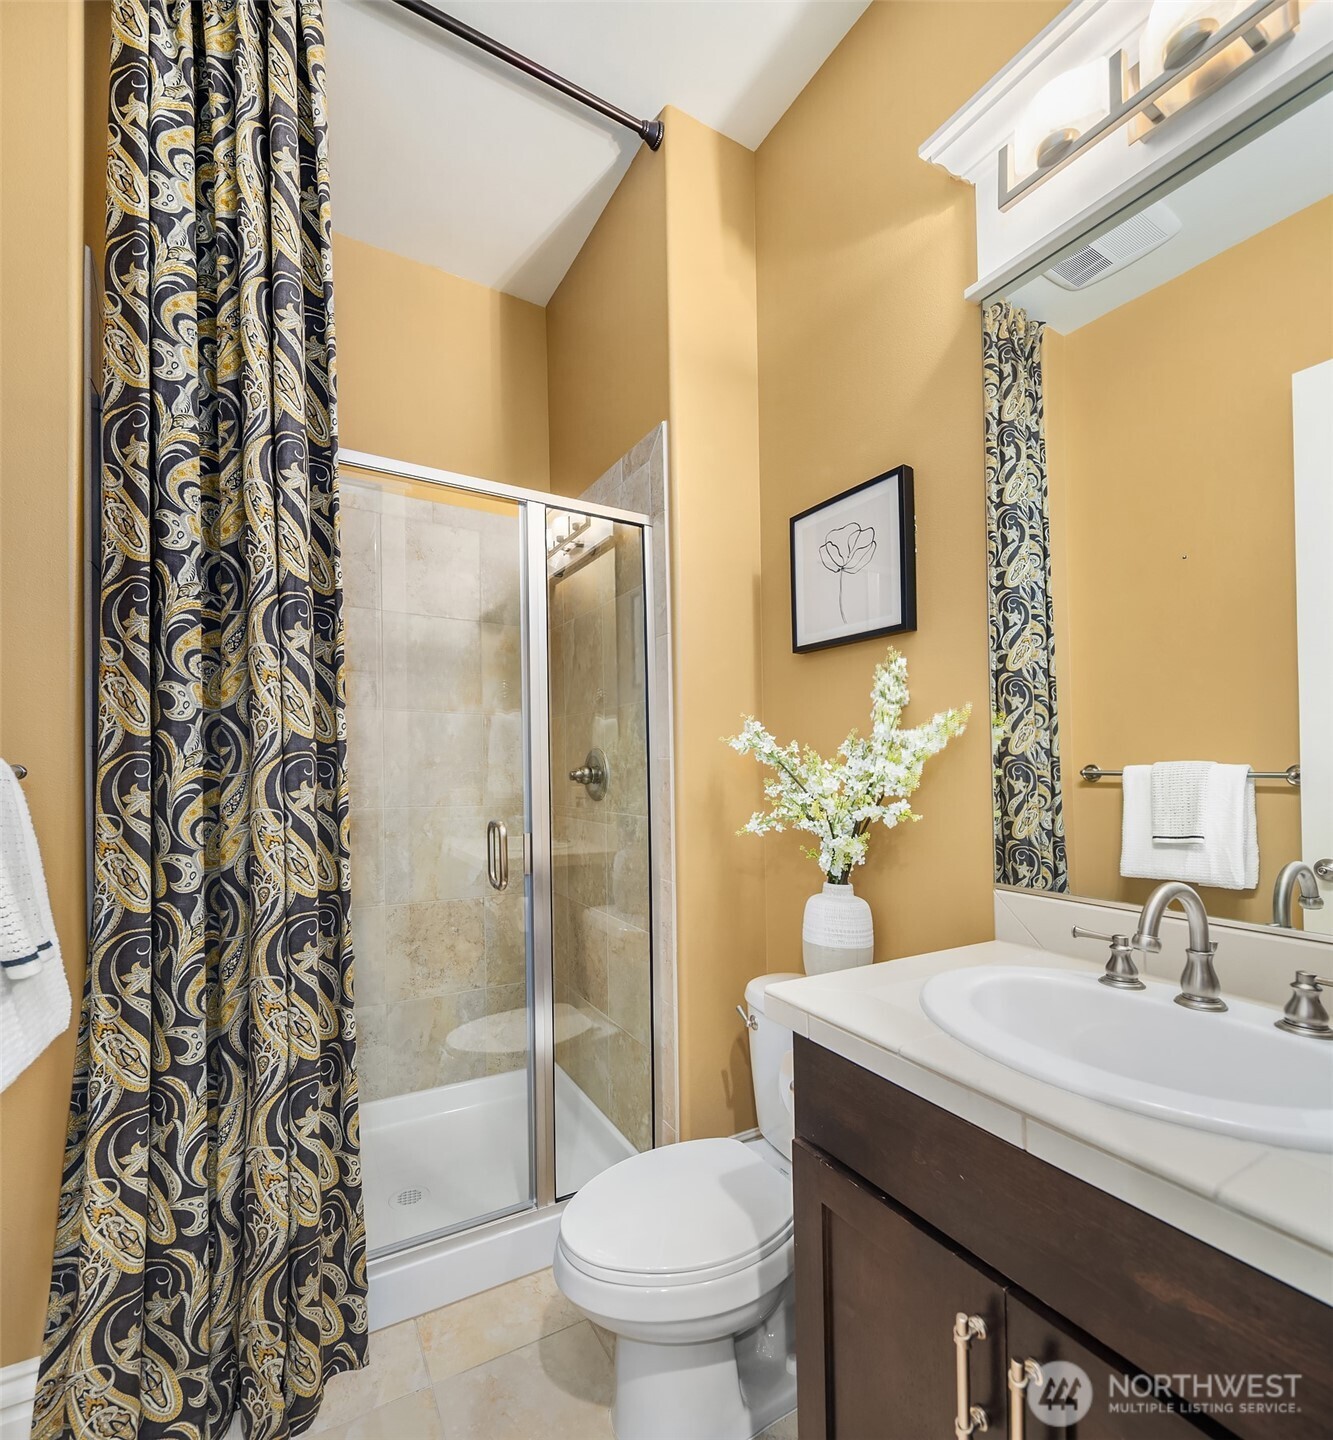
Bathroom with a glass-enclosed tiled shower, patterned curtains, and a dark wood vanity.
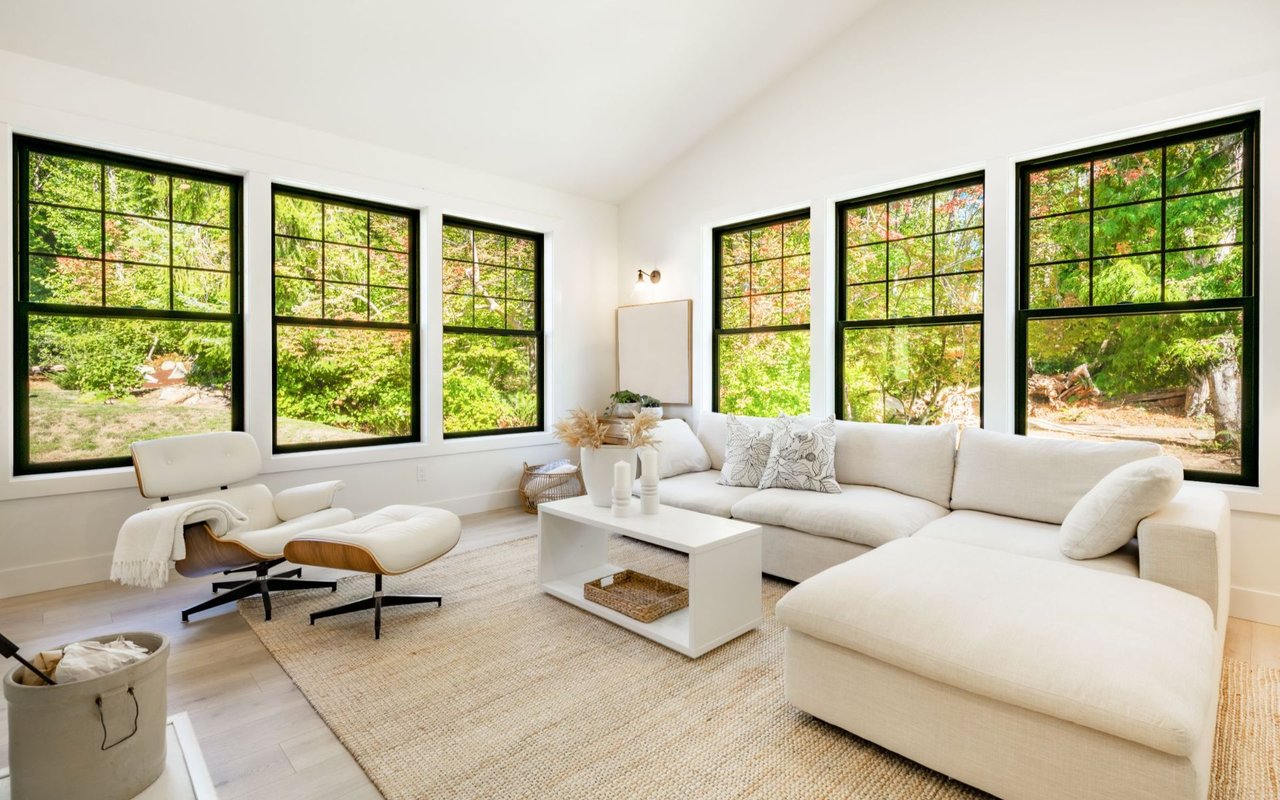
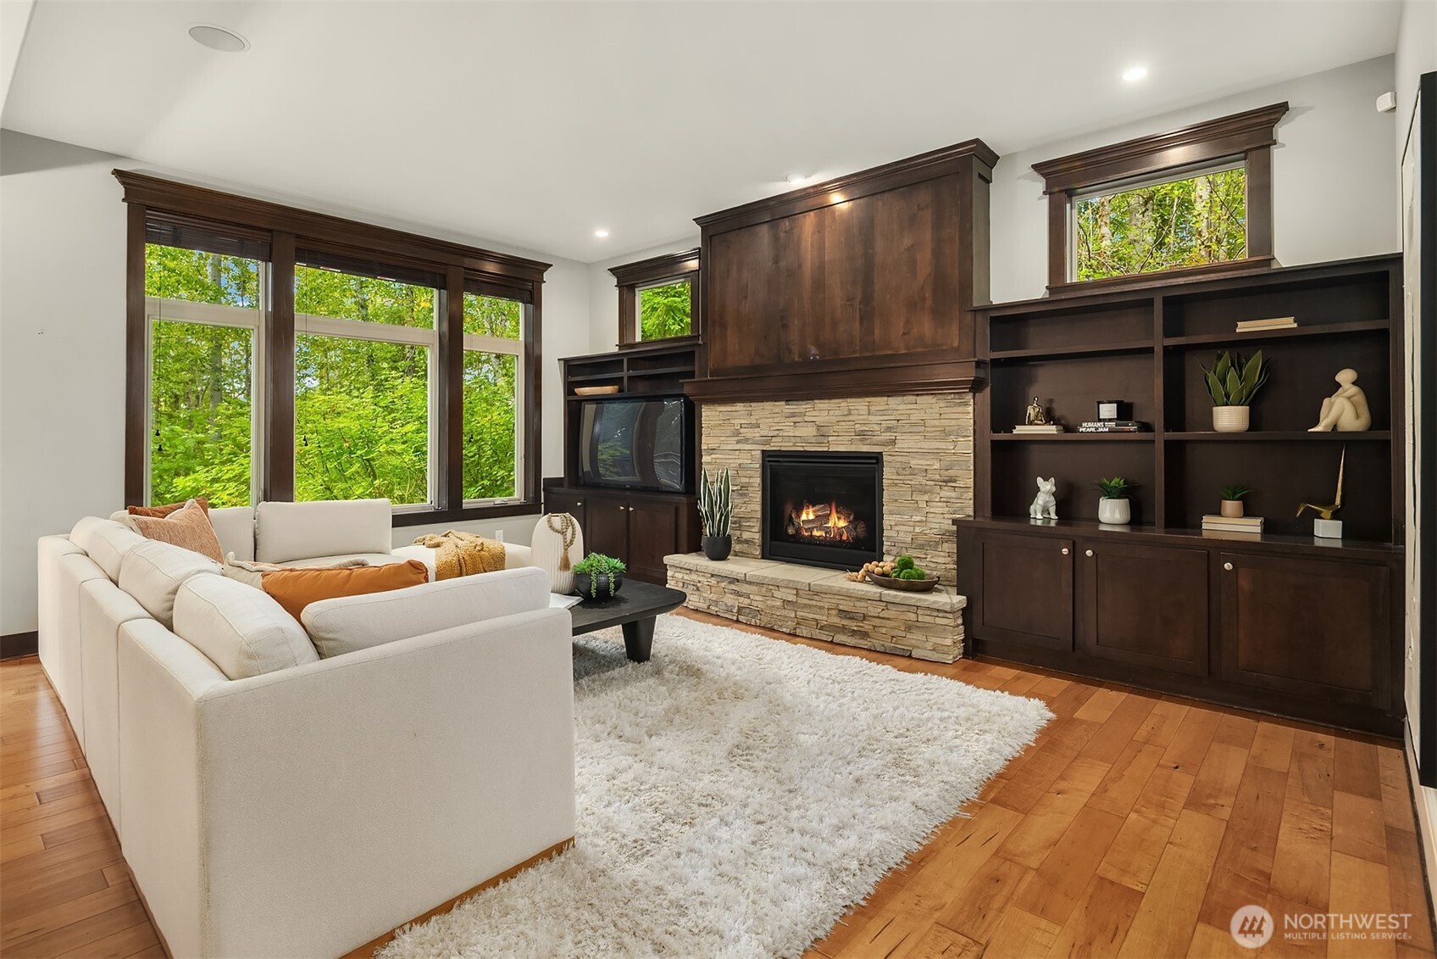
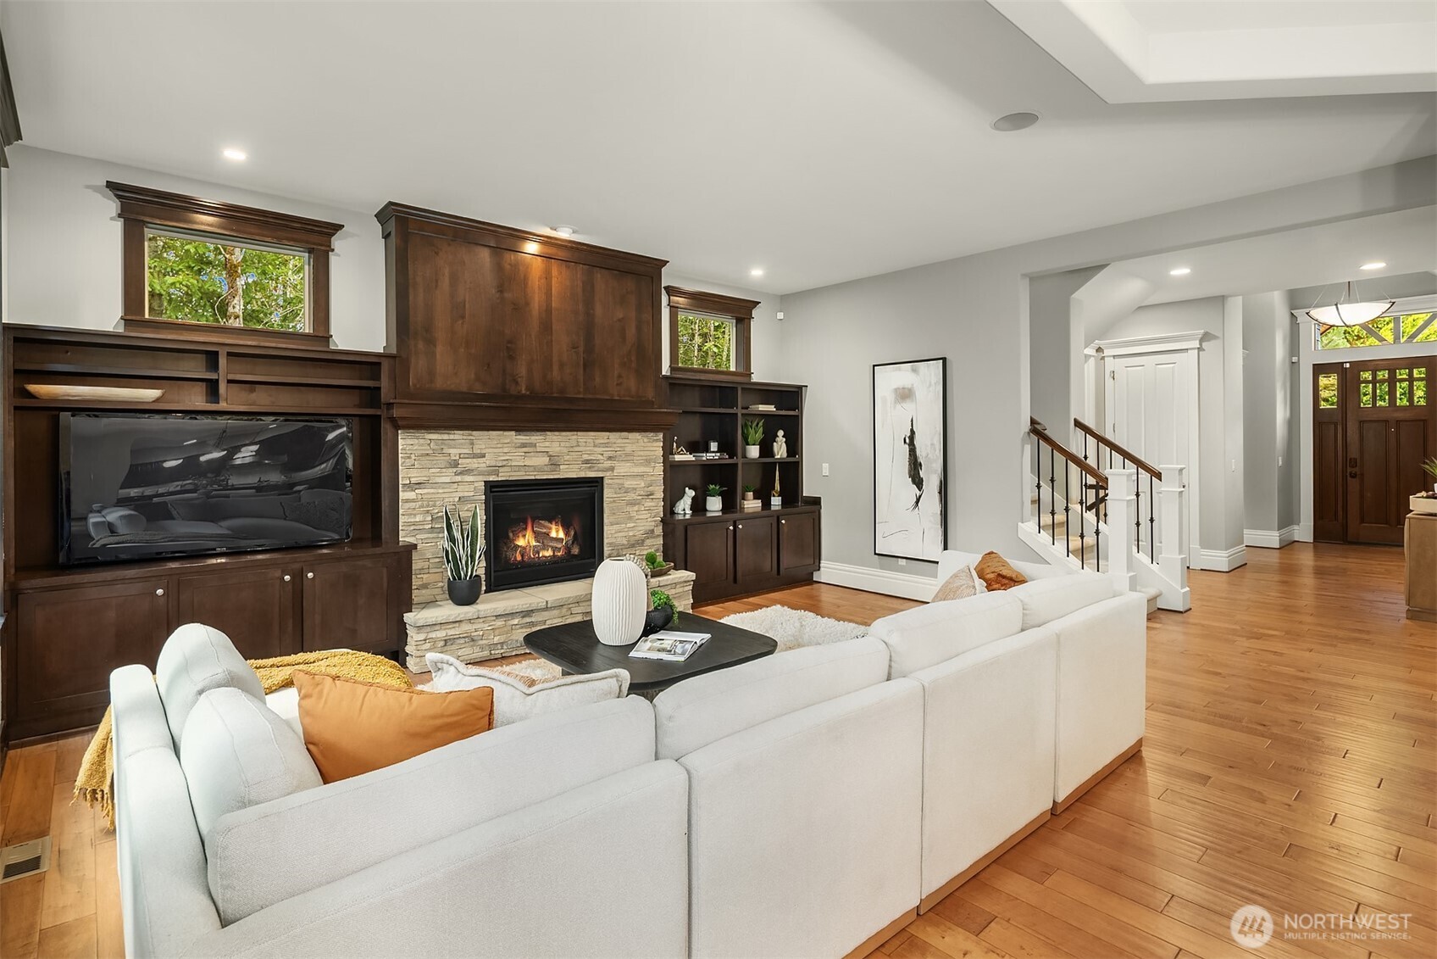
Living room with a stone fireplace, dark built-ins, large leafy windows, and a cream sectional.
Living room with a stone fireplace, dark wood built-ins, and a white sectional sofa.
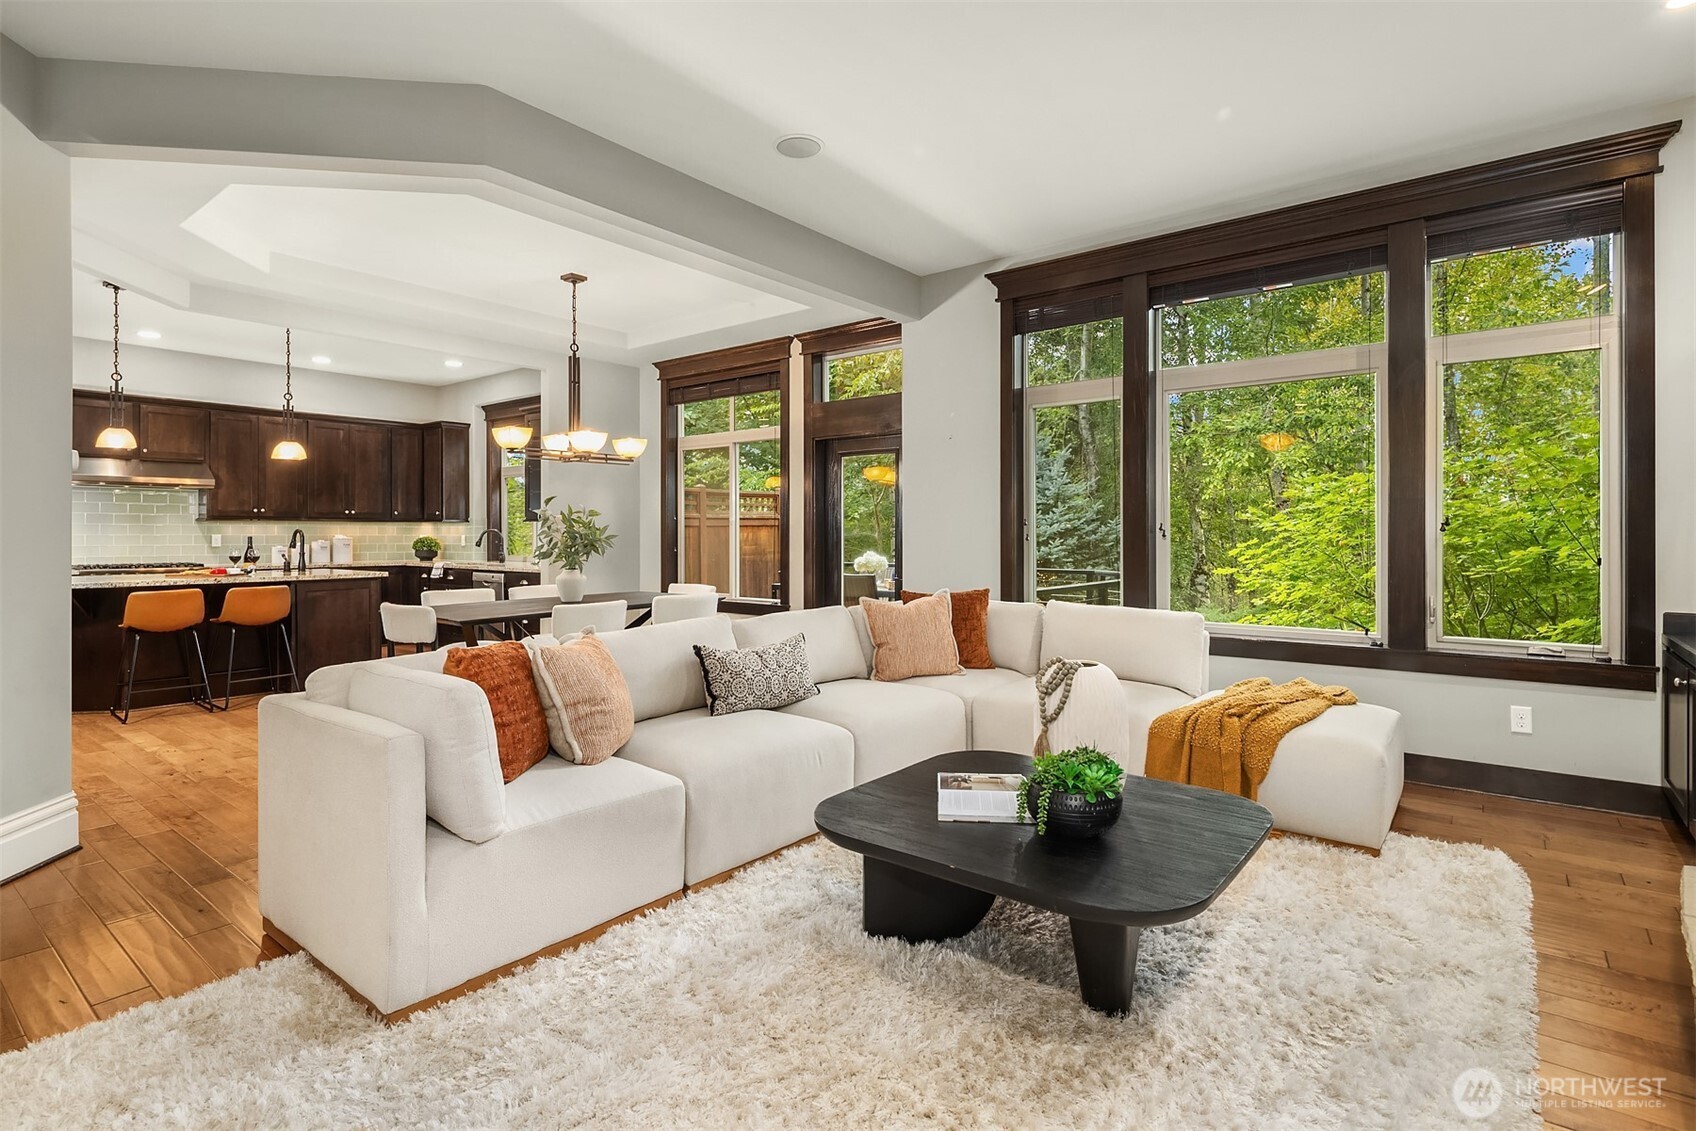
Open living room with a white sectional and tall windows overlooking leafy trees, adjoining a dark-wood kitchen.
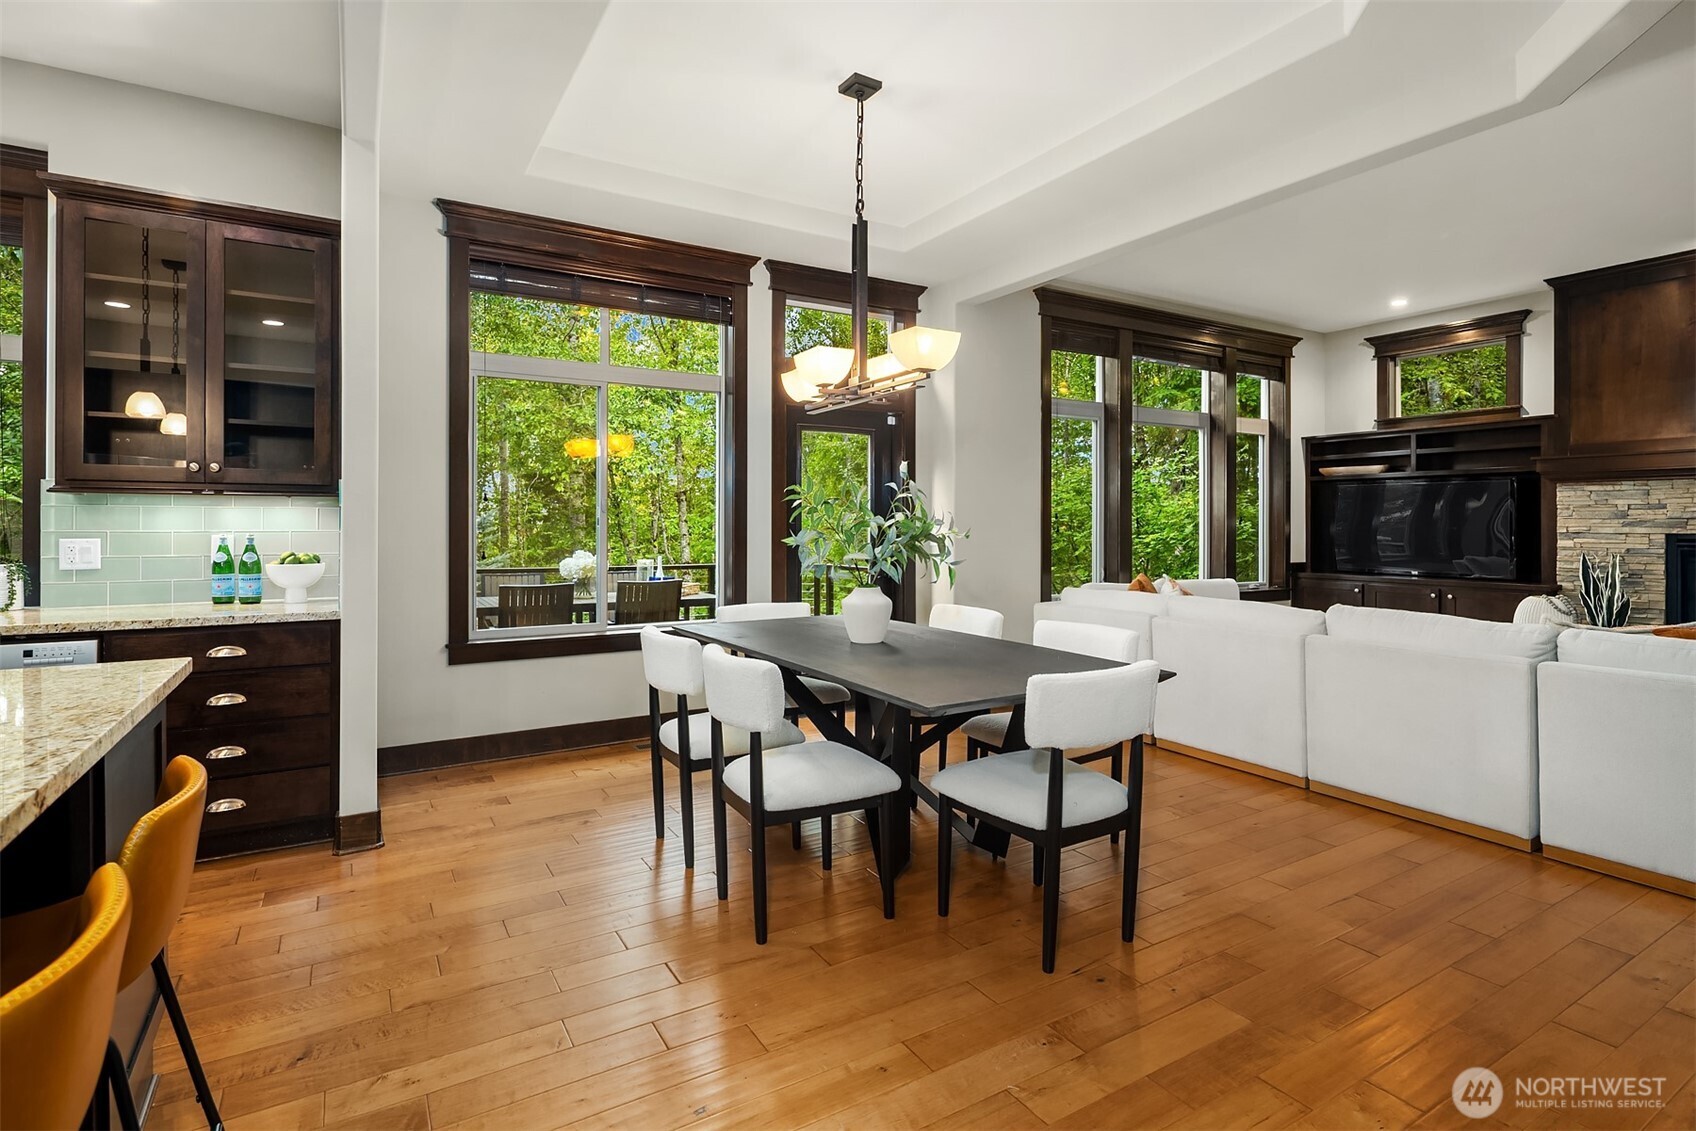
Open-plan dining and living room with dark wood trim, white seating, hardwood floors, and large leafy views.
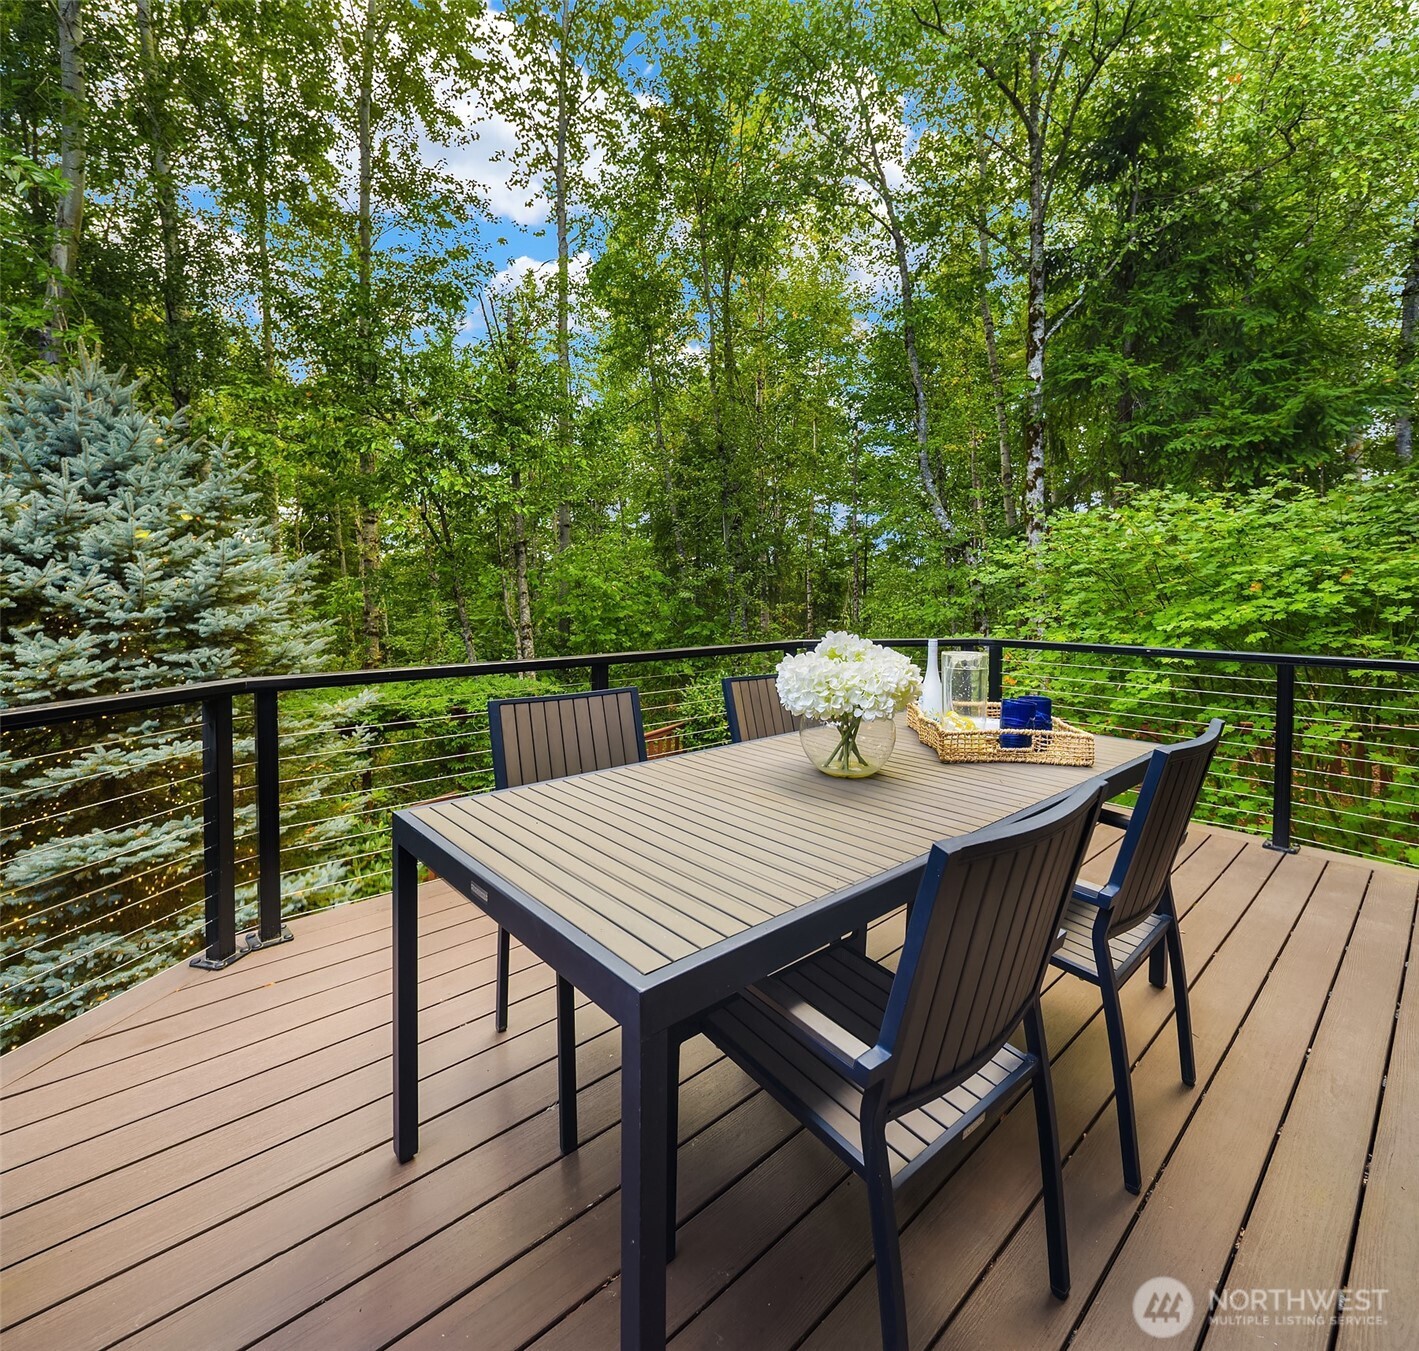
Outdoor deck dining area overlooking a leafy wooded setting.
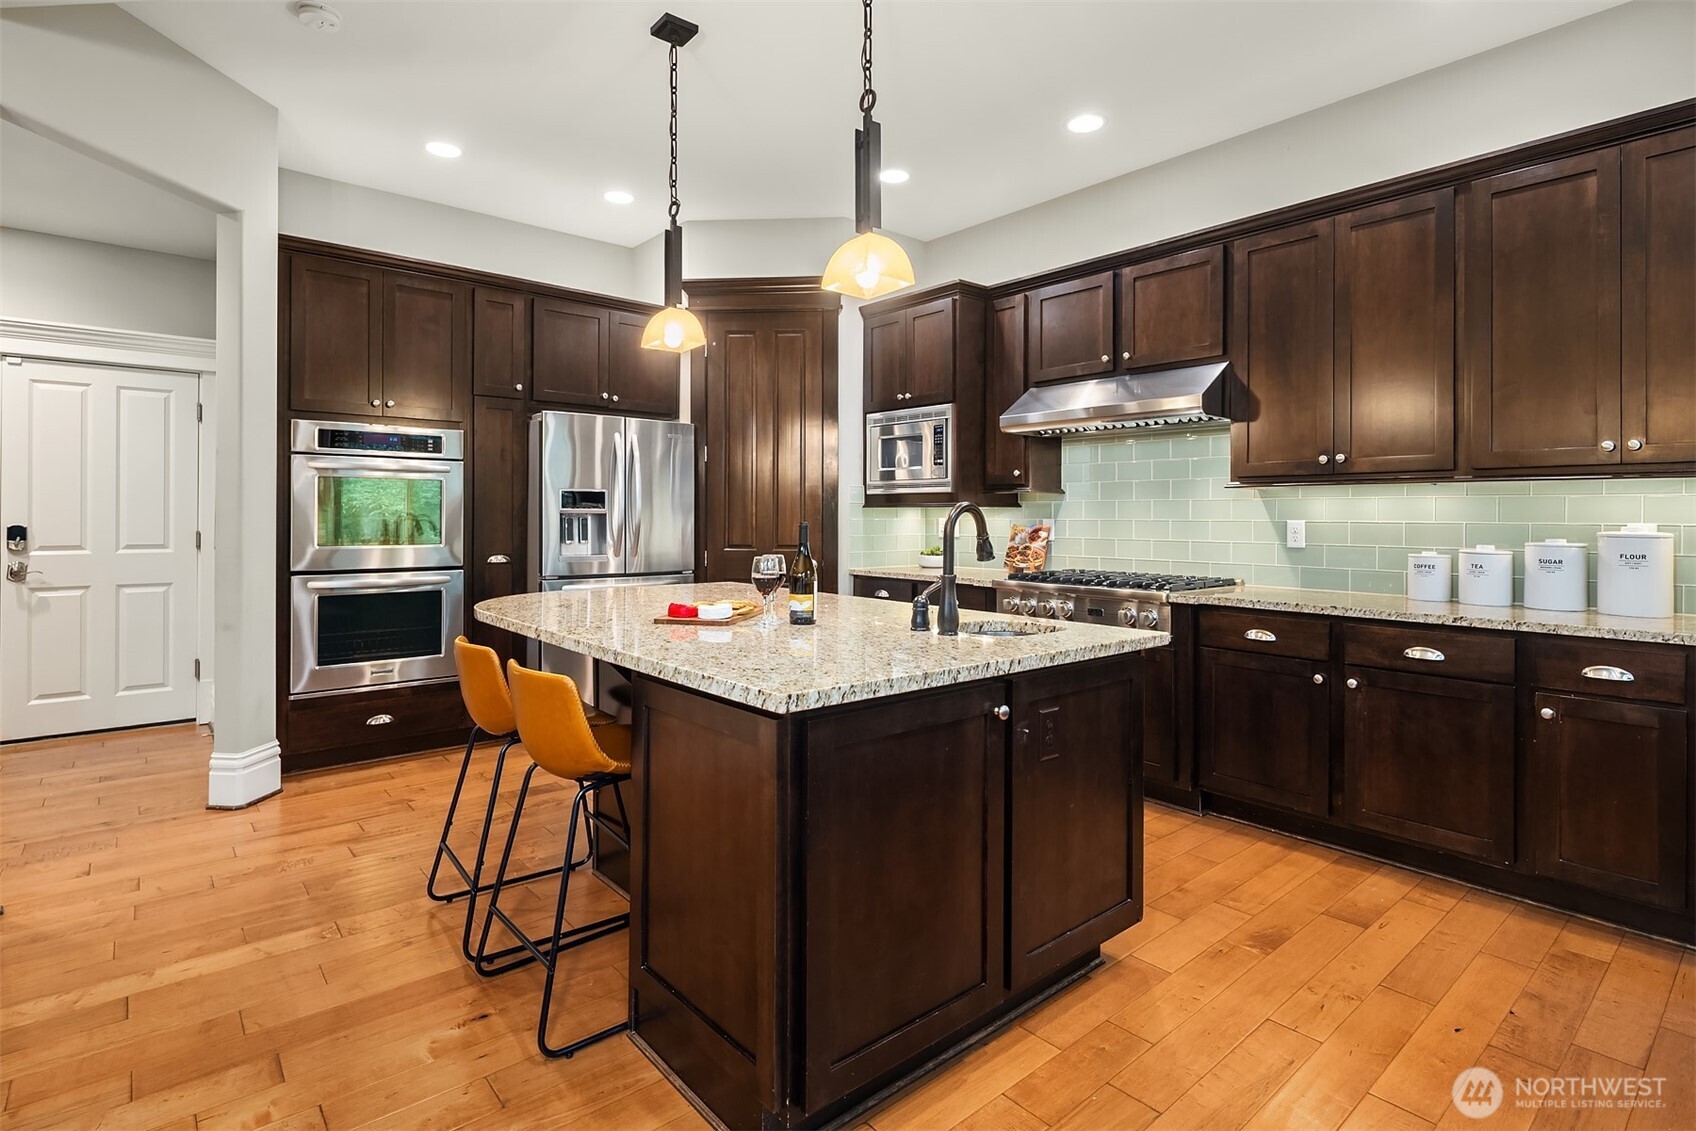
Kitchen with dark wood cabinets, pale green tile backsplash, stainless appliances, and a large granite island.
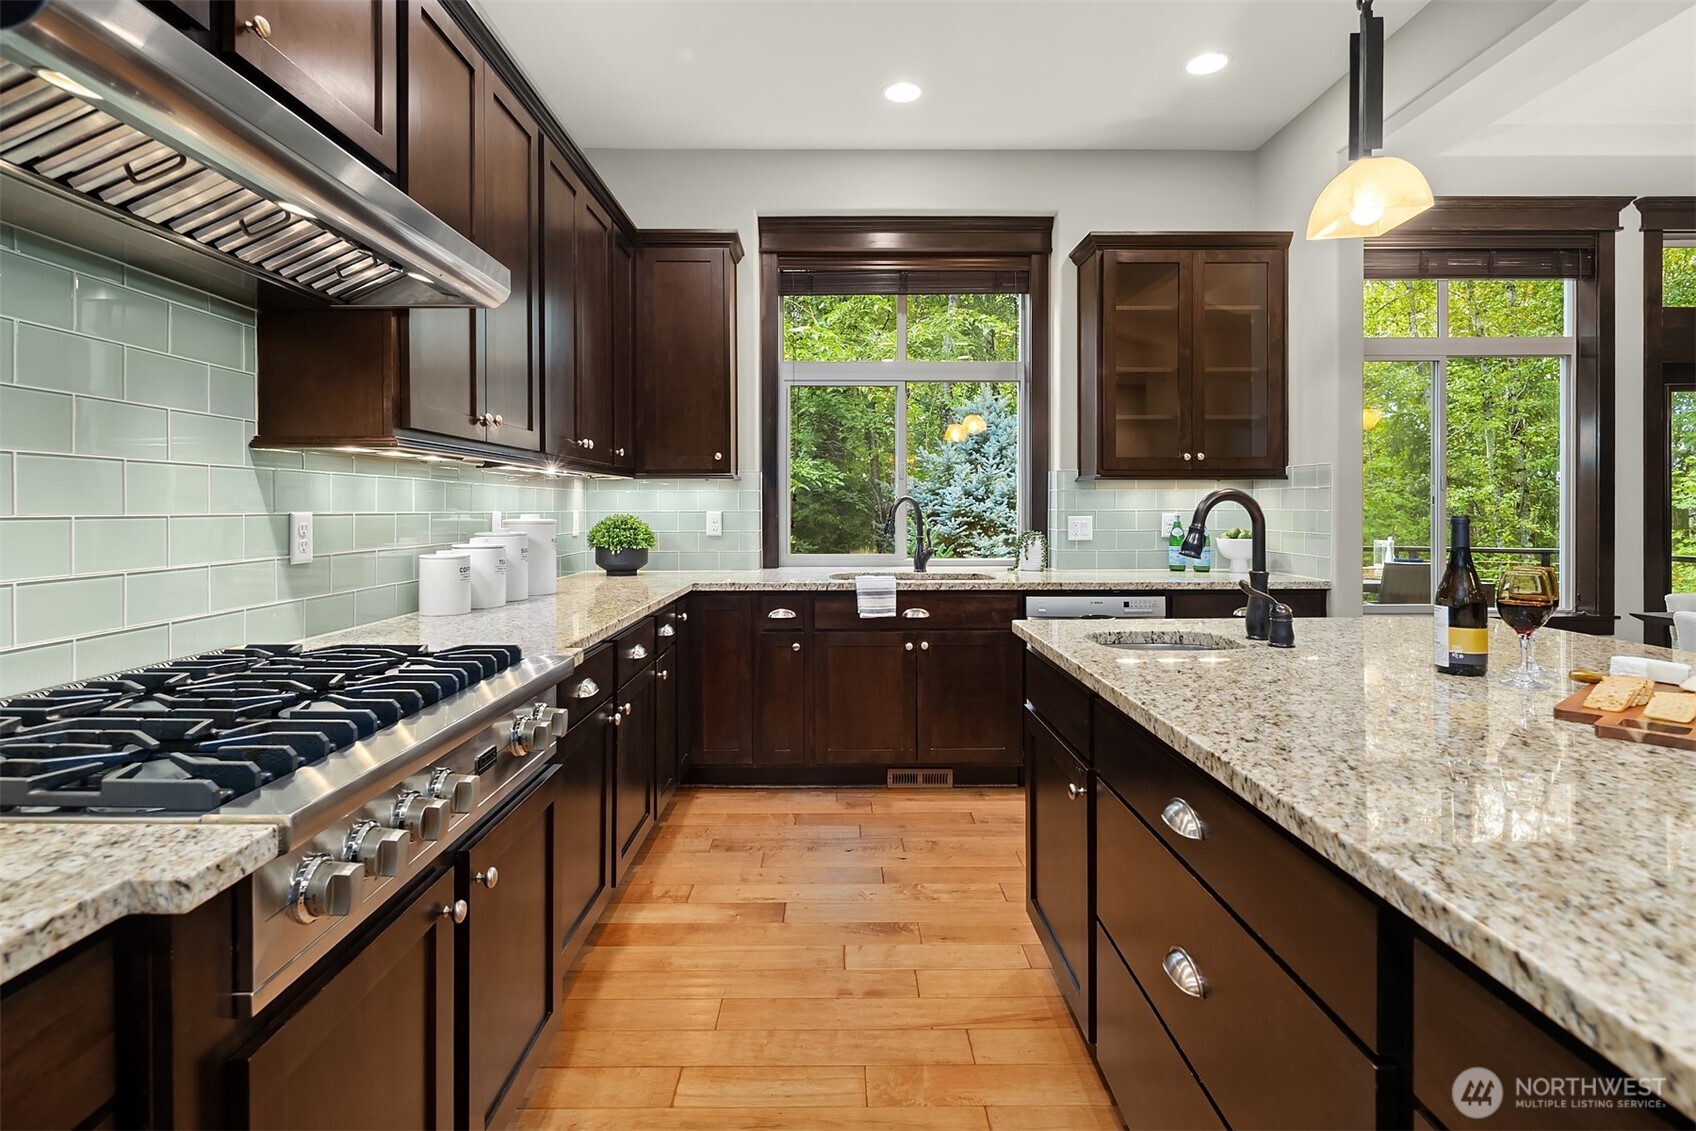
Kitchen with dark wood cabinets, pale green tile backsplash, granite counters, and a large gas range.
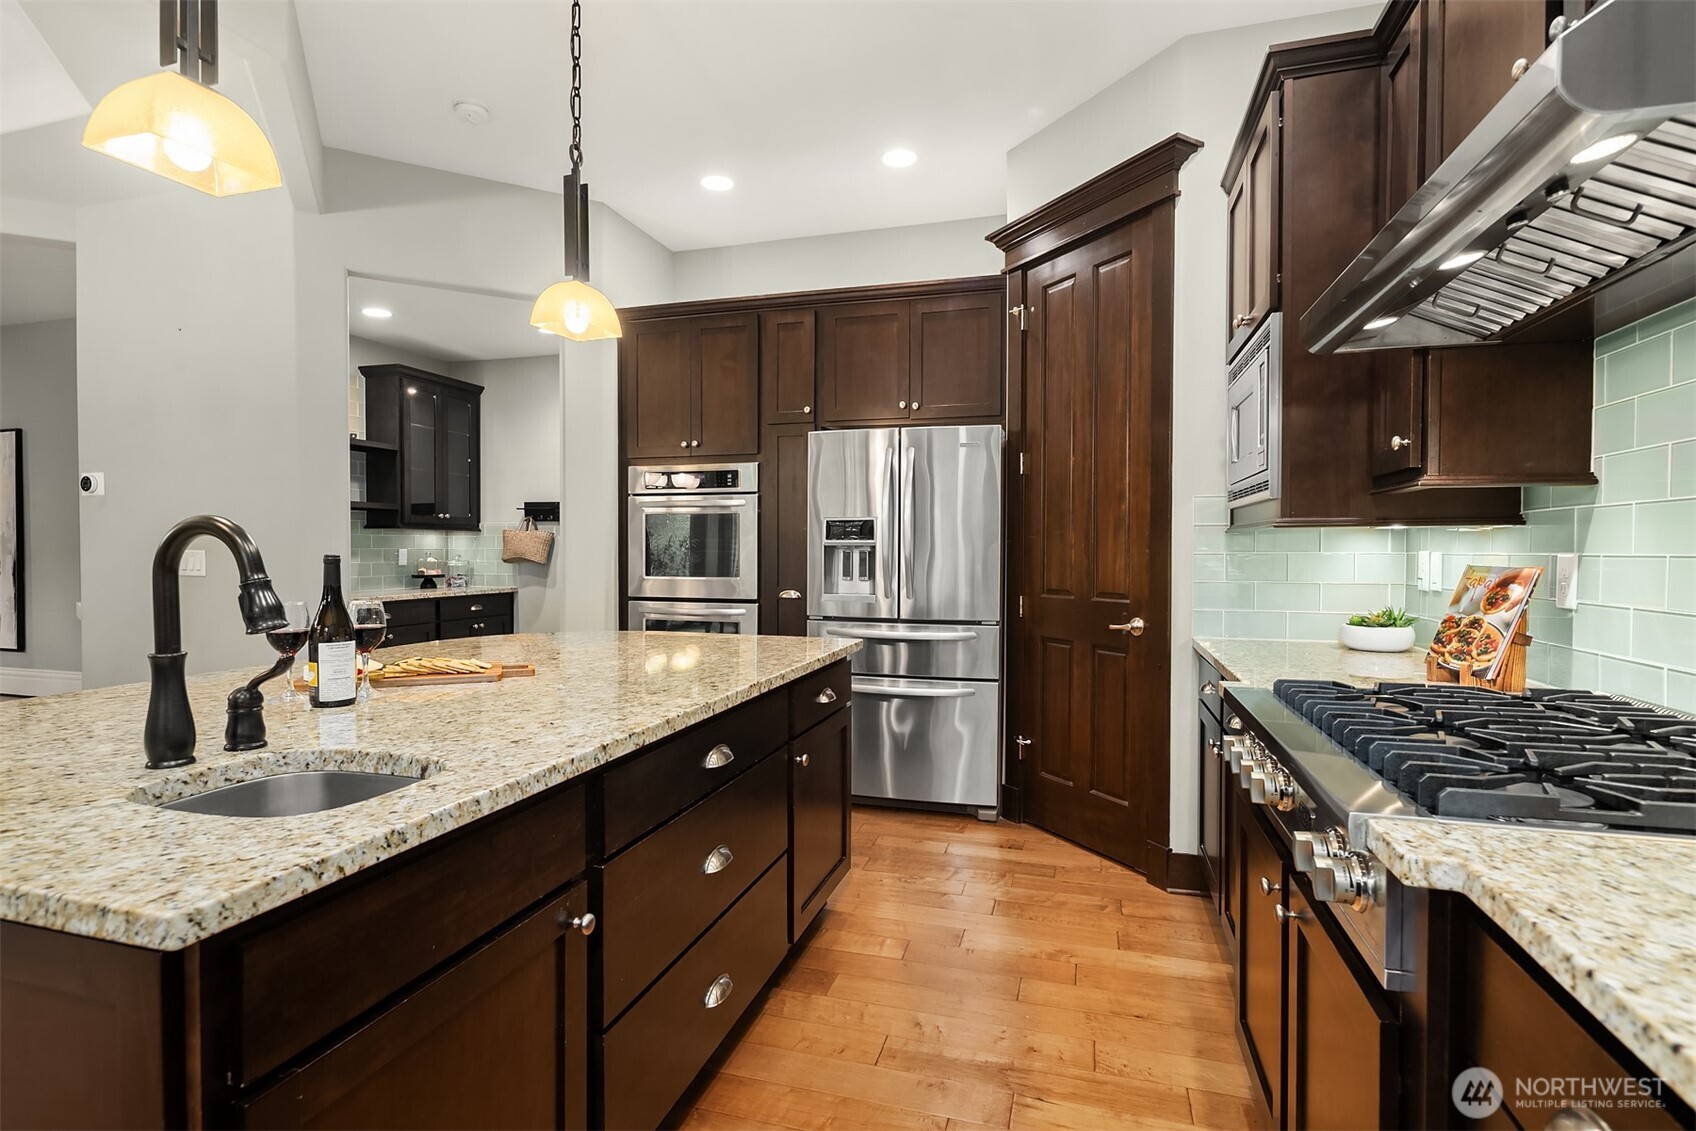
Kitchen with dark wood cabinets, granite island, stainless steel appliances, and pale green tile backsplash.
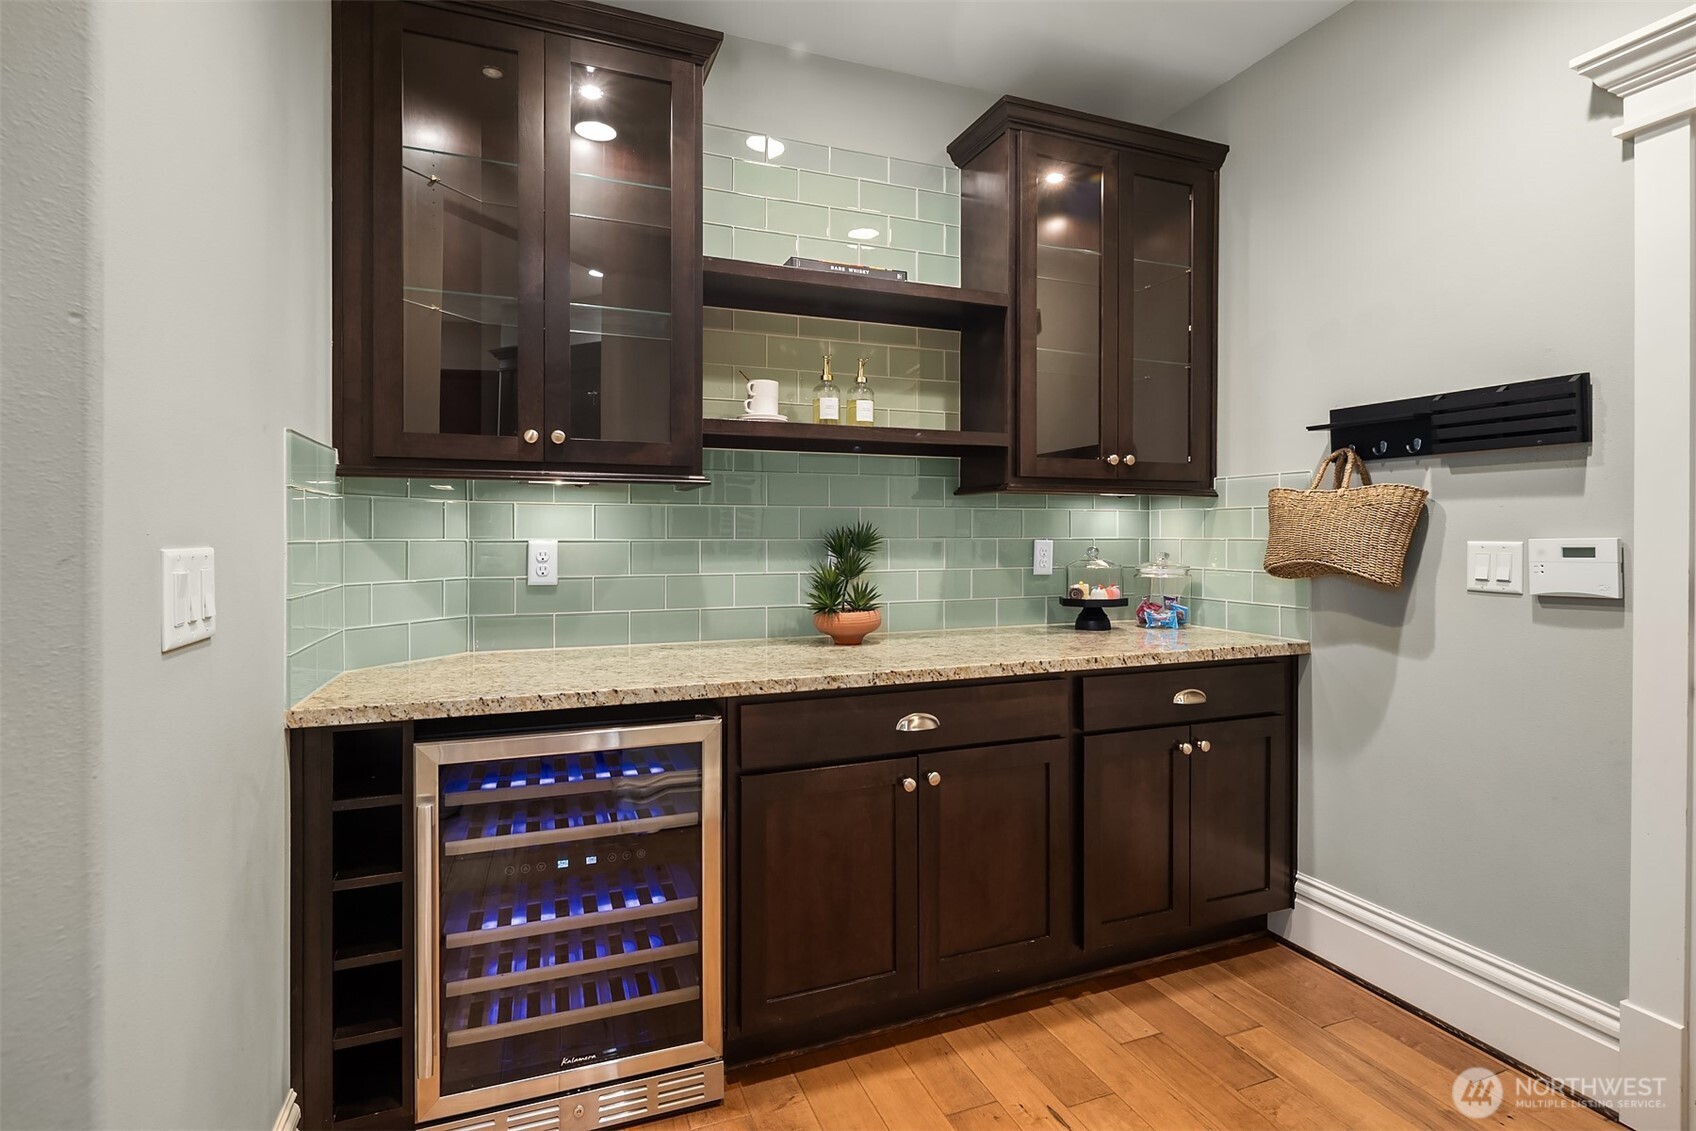
Beverage bar with dark wood cabinetry, green tile backsplash, and a glass-front wine refrigerator.
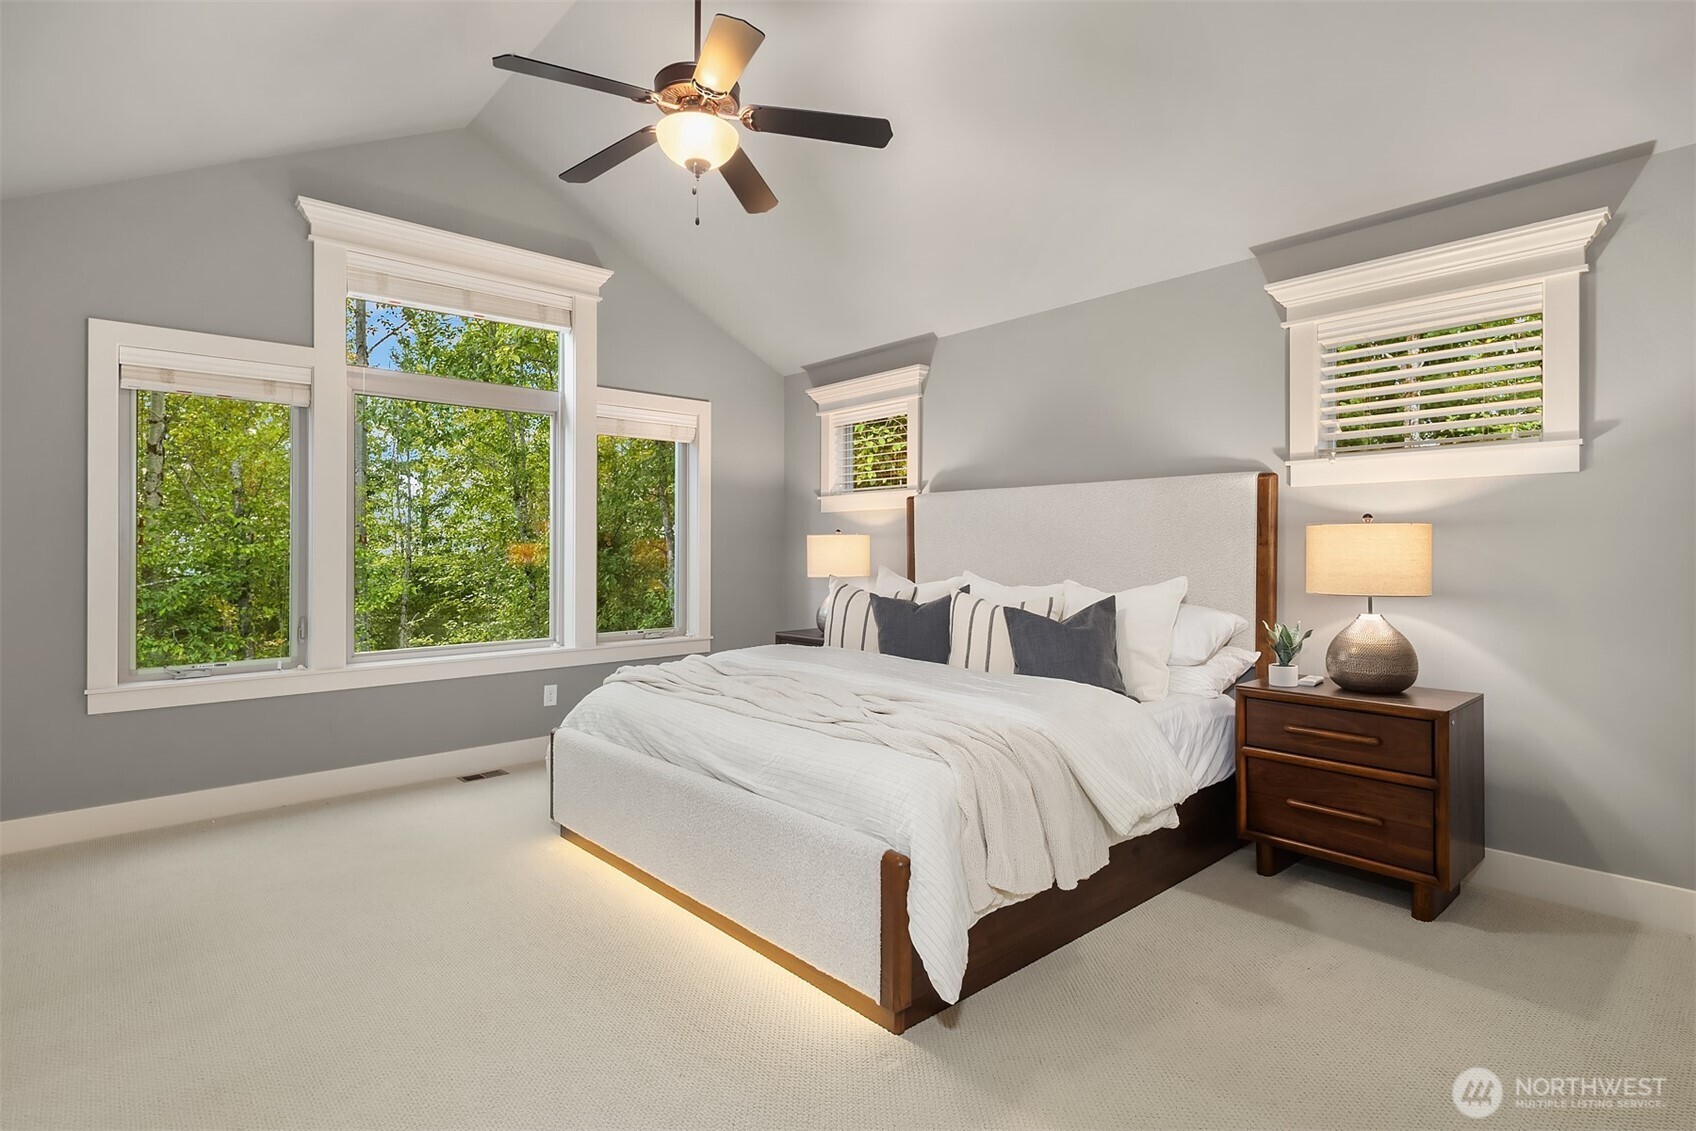
Staged bedroom with a king-size bed and tall windows overlooking leafy trees.
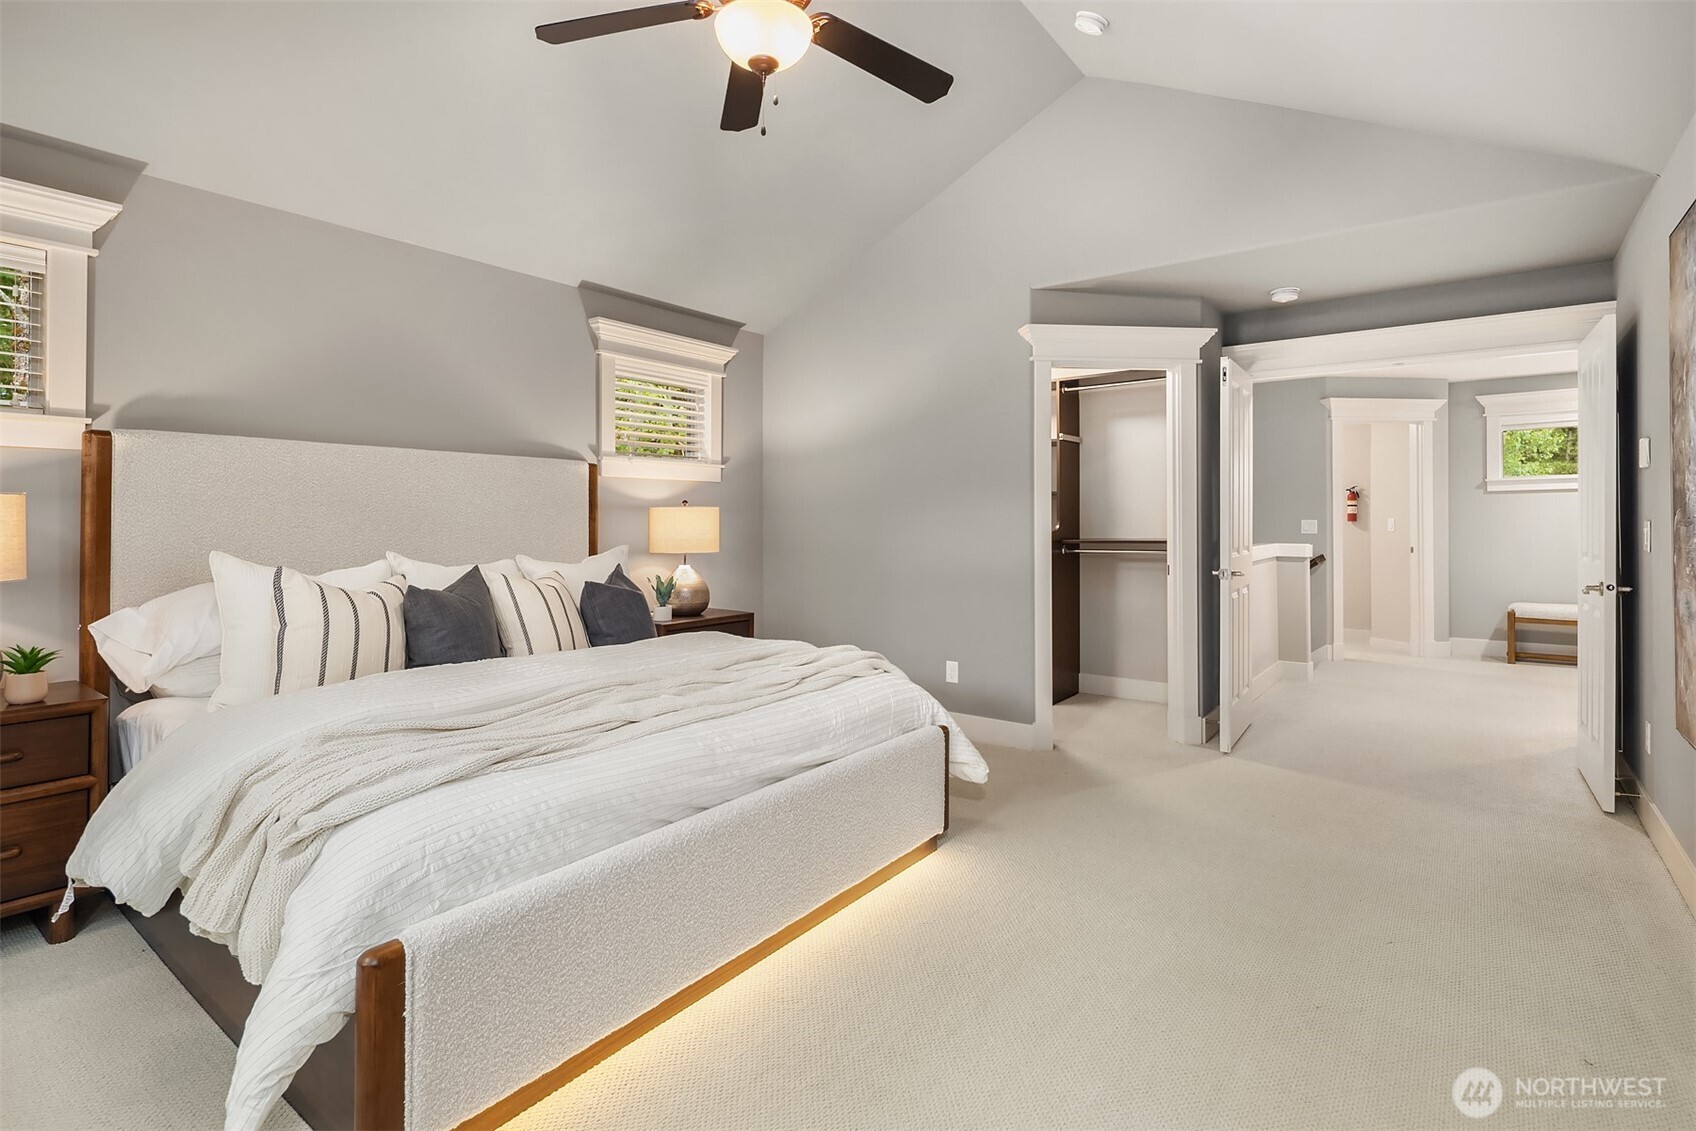
Staged bedroom with a large upholstered bed, vaulted ceiling, and open closet.
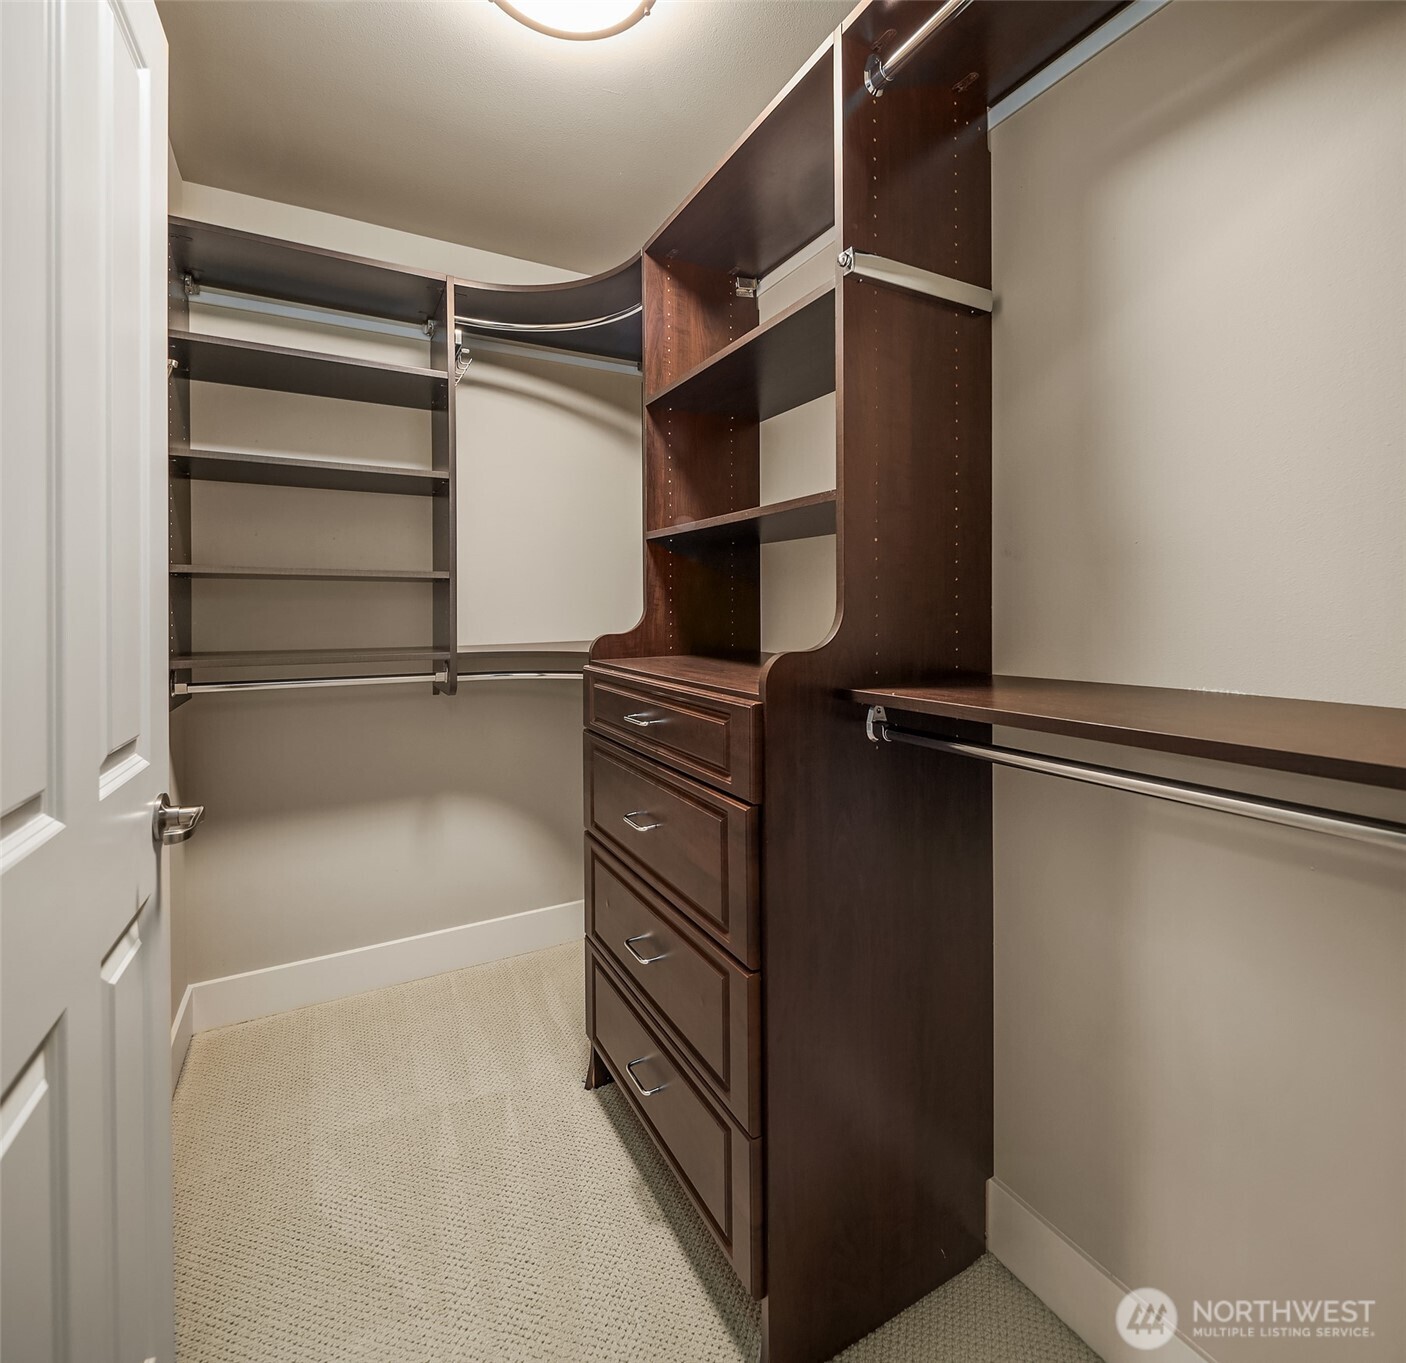
Walk-in closet with dark wood drawers, shelves, and curved hanging rods.
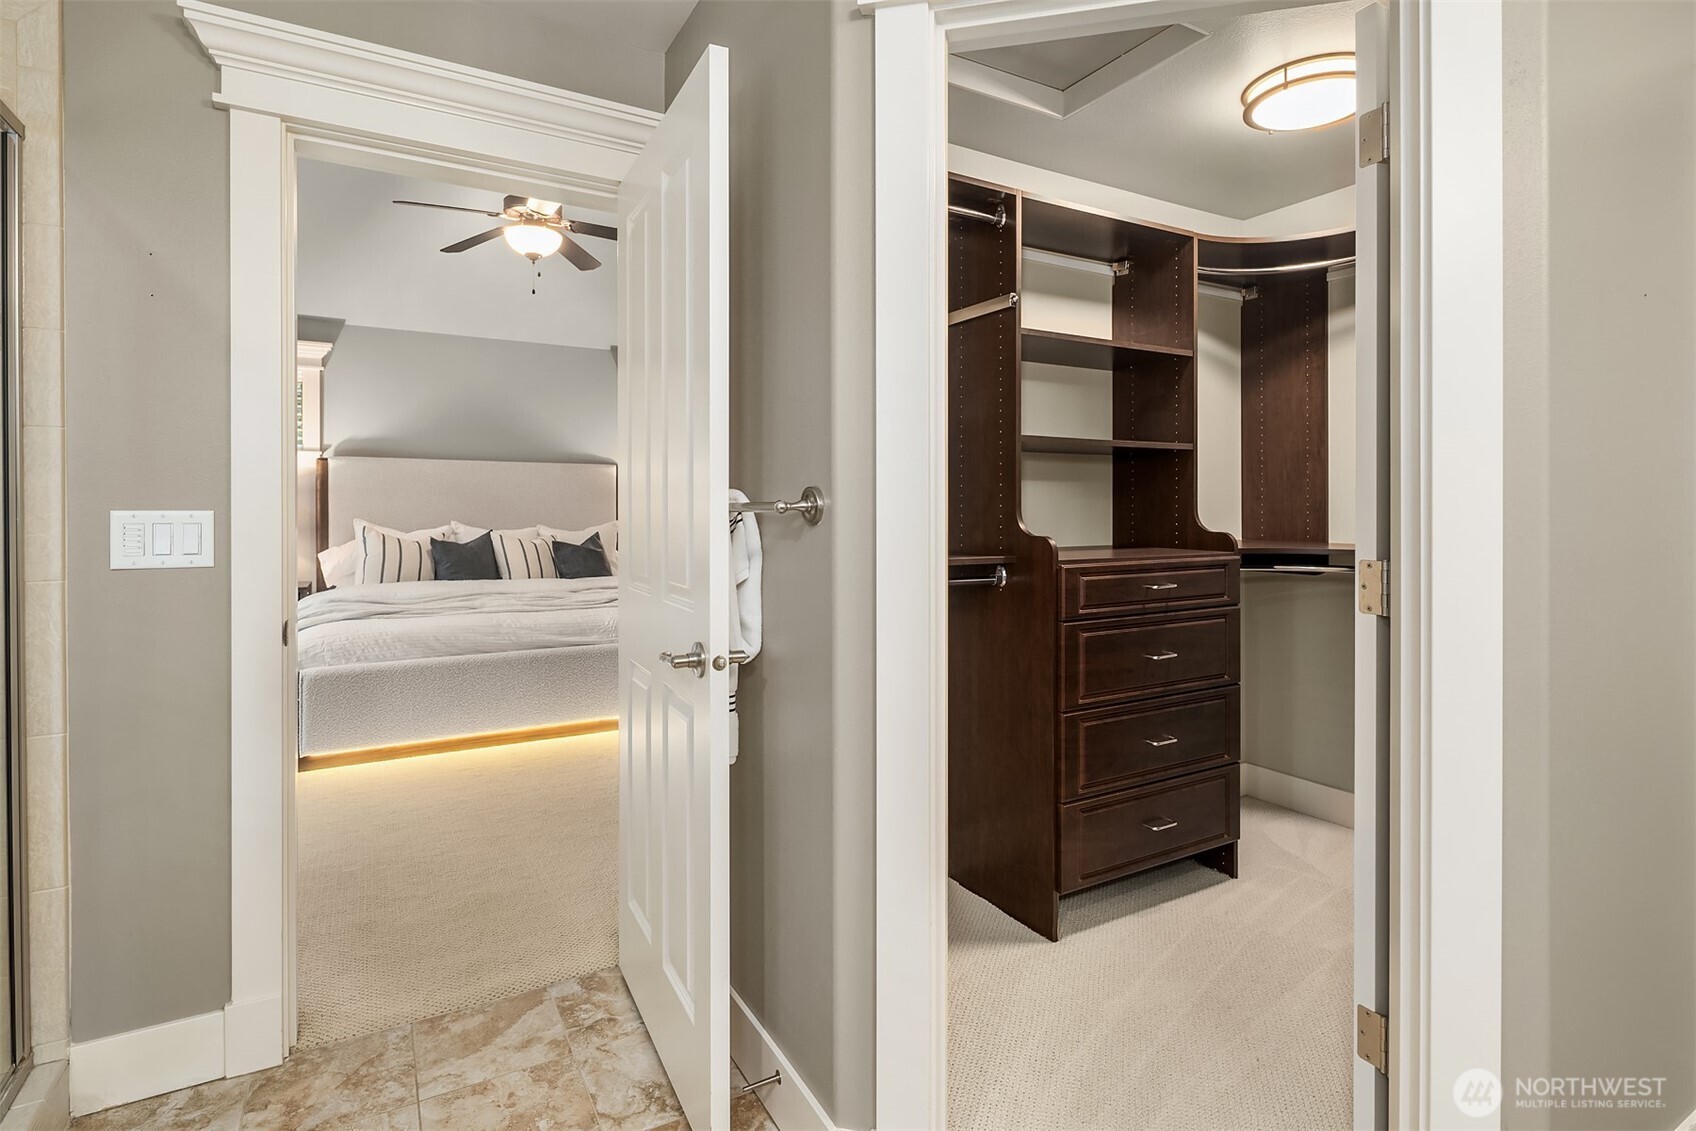
Walk-in closet with dark wood shelving and drawers beside a bedroom with an illuminated bed frame.
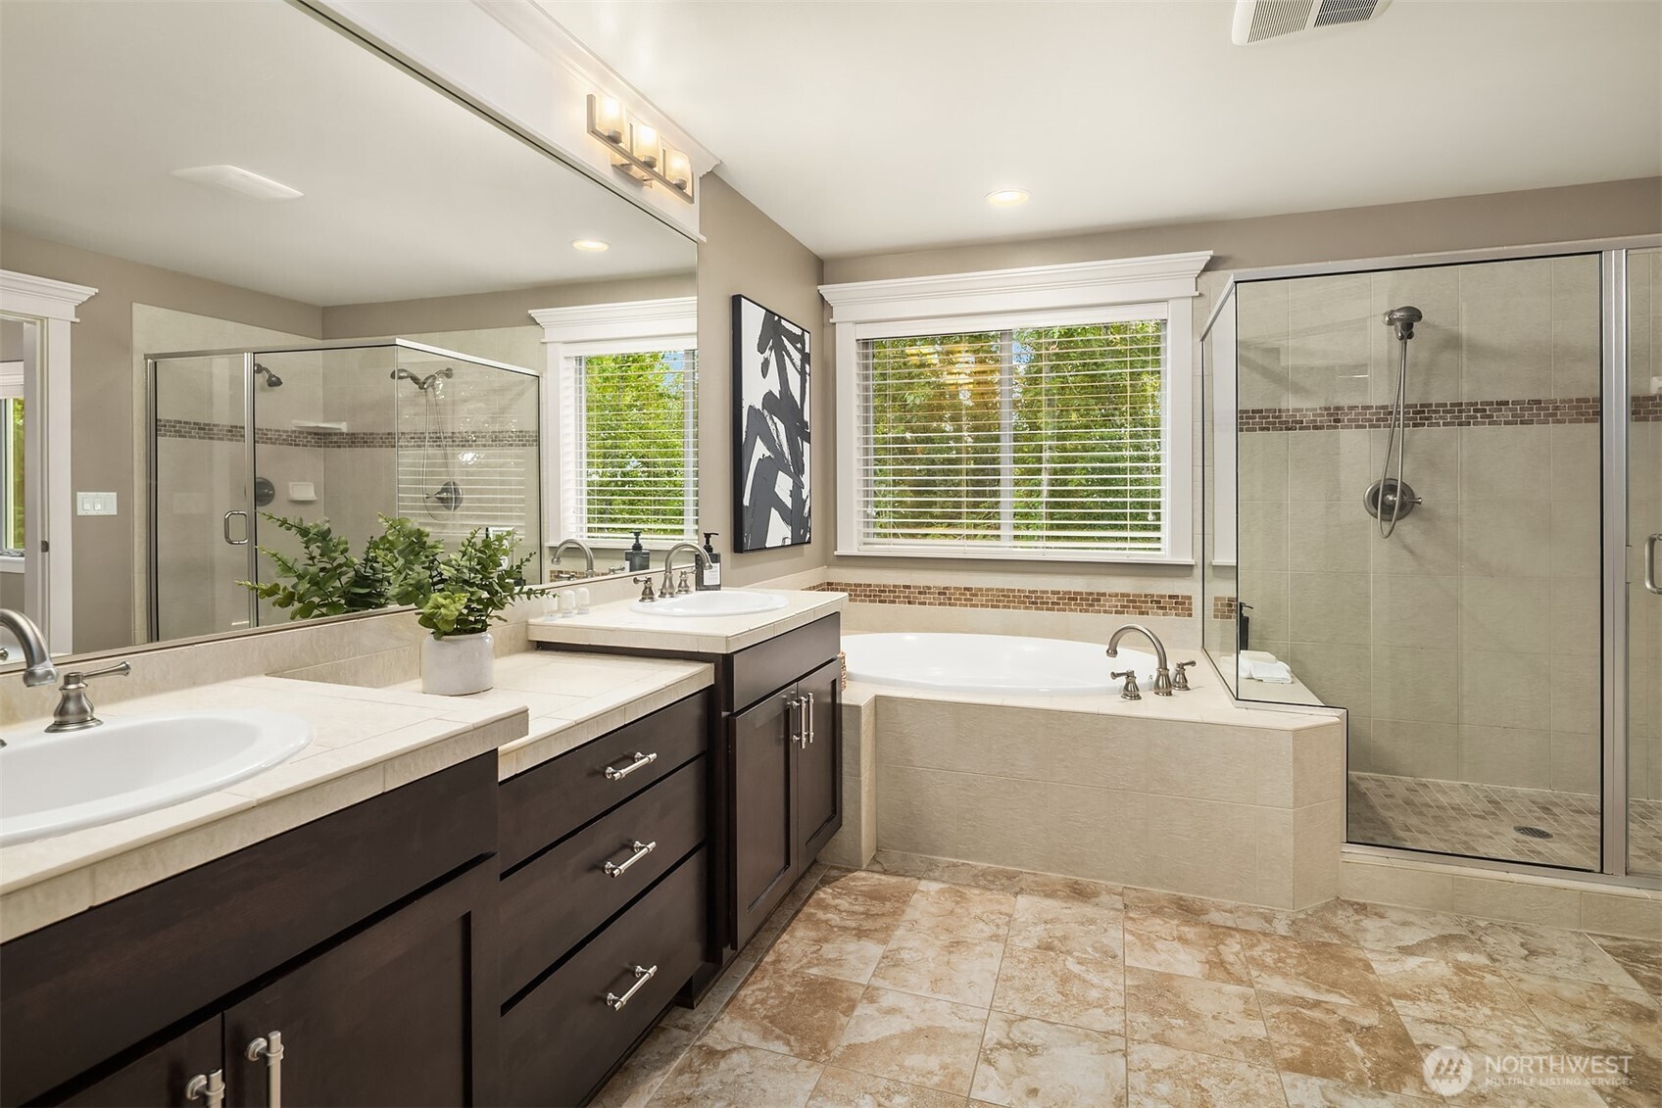
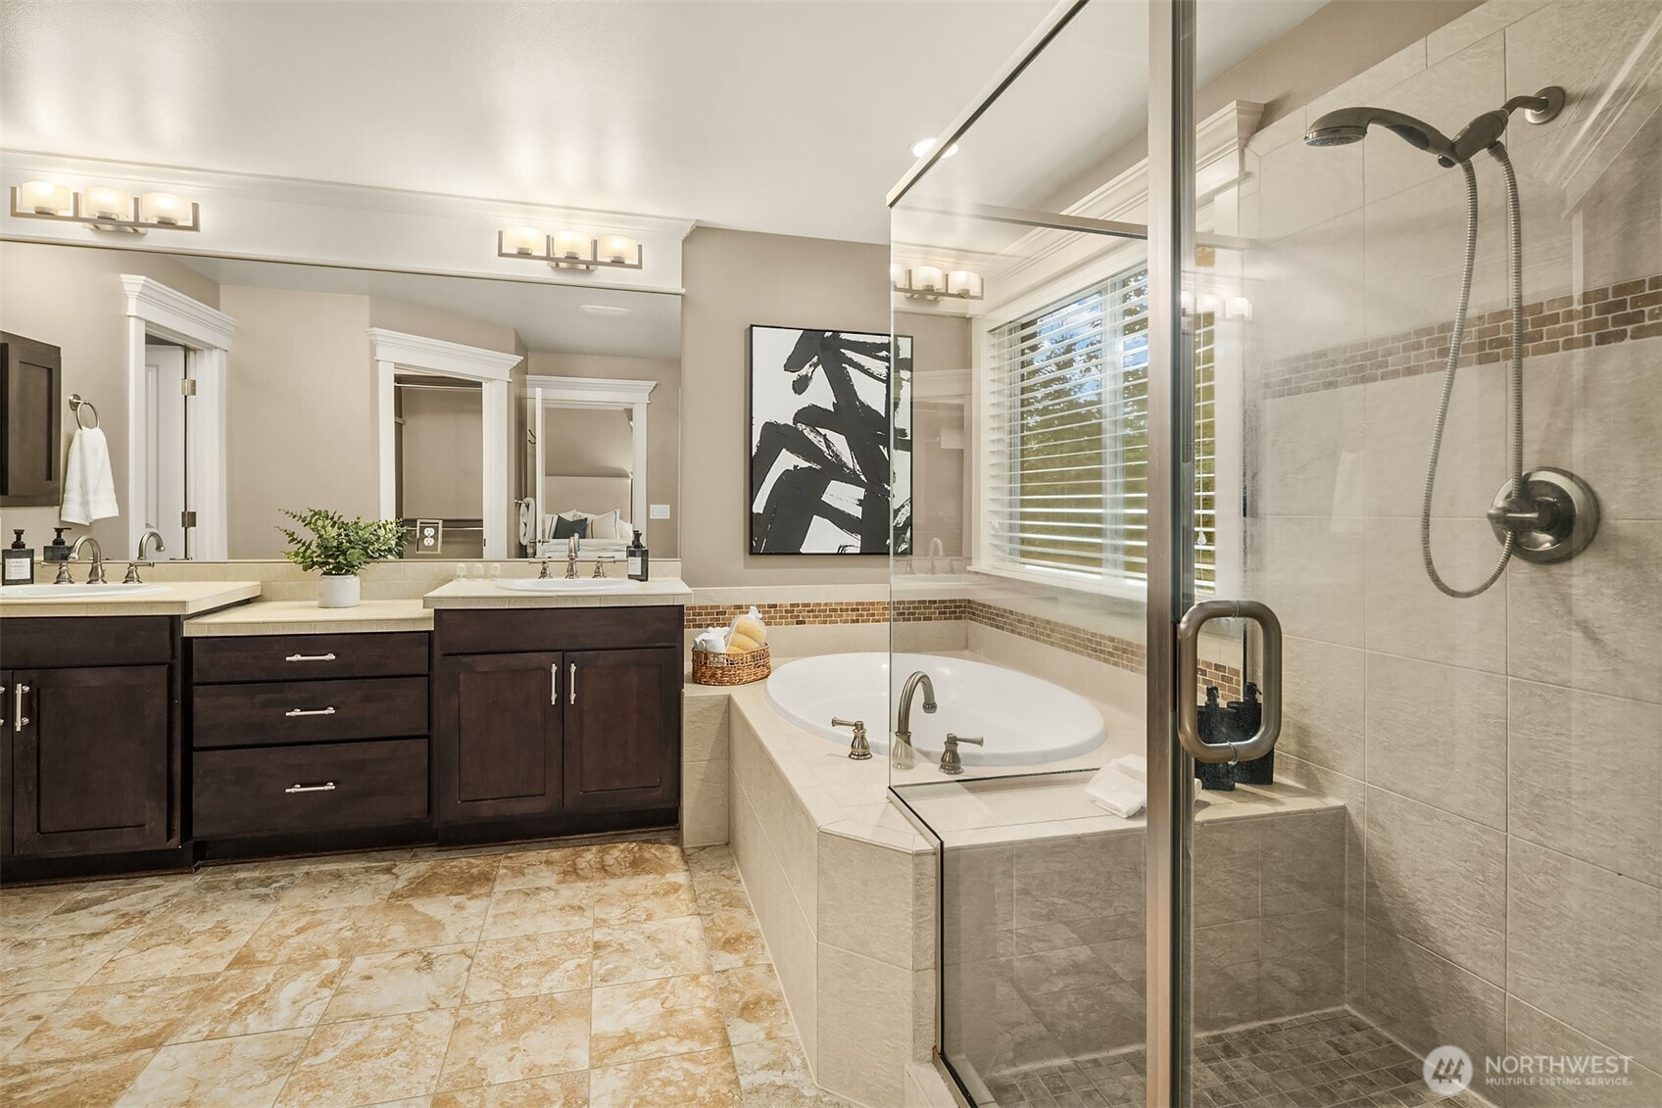
Primary bathroom with dark double vanity, tiled soaking tub, and glass-enclosed shower.
Bathroom with a glass shower, built-in soaking tub, and dark wood double vanity.
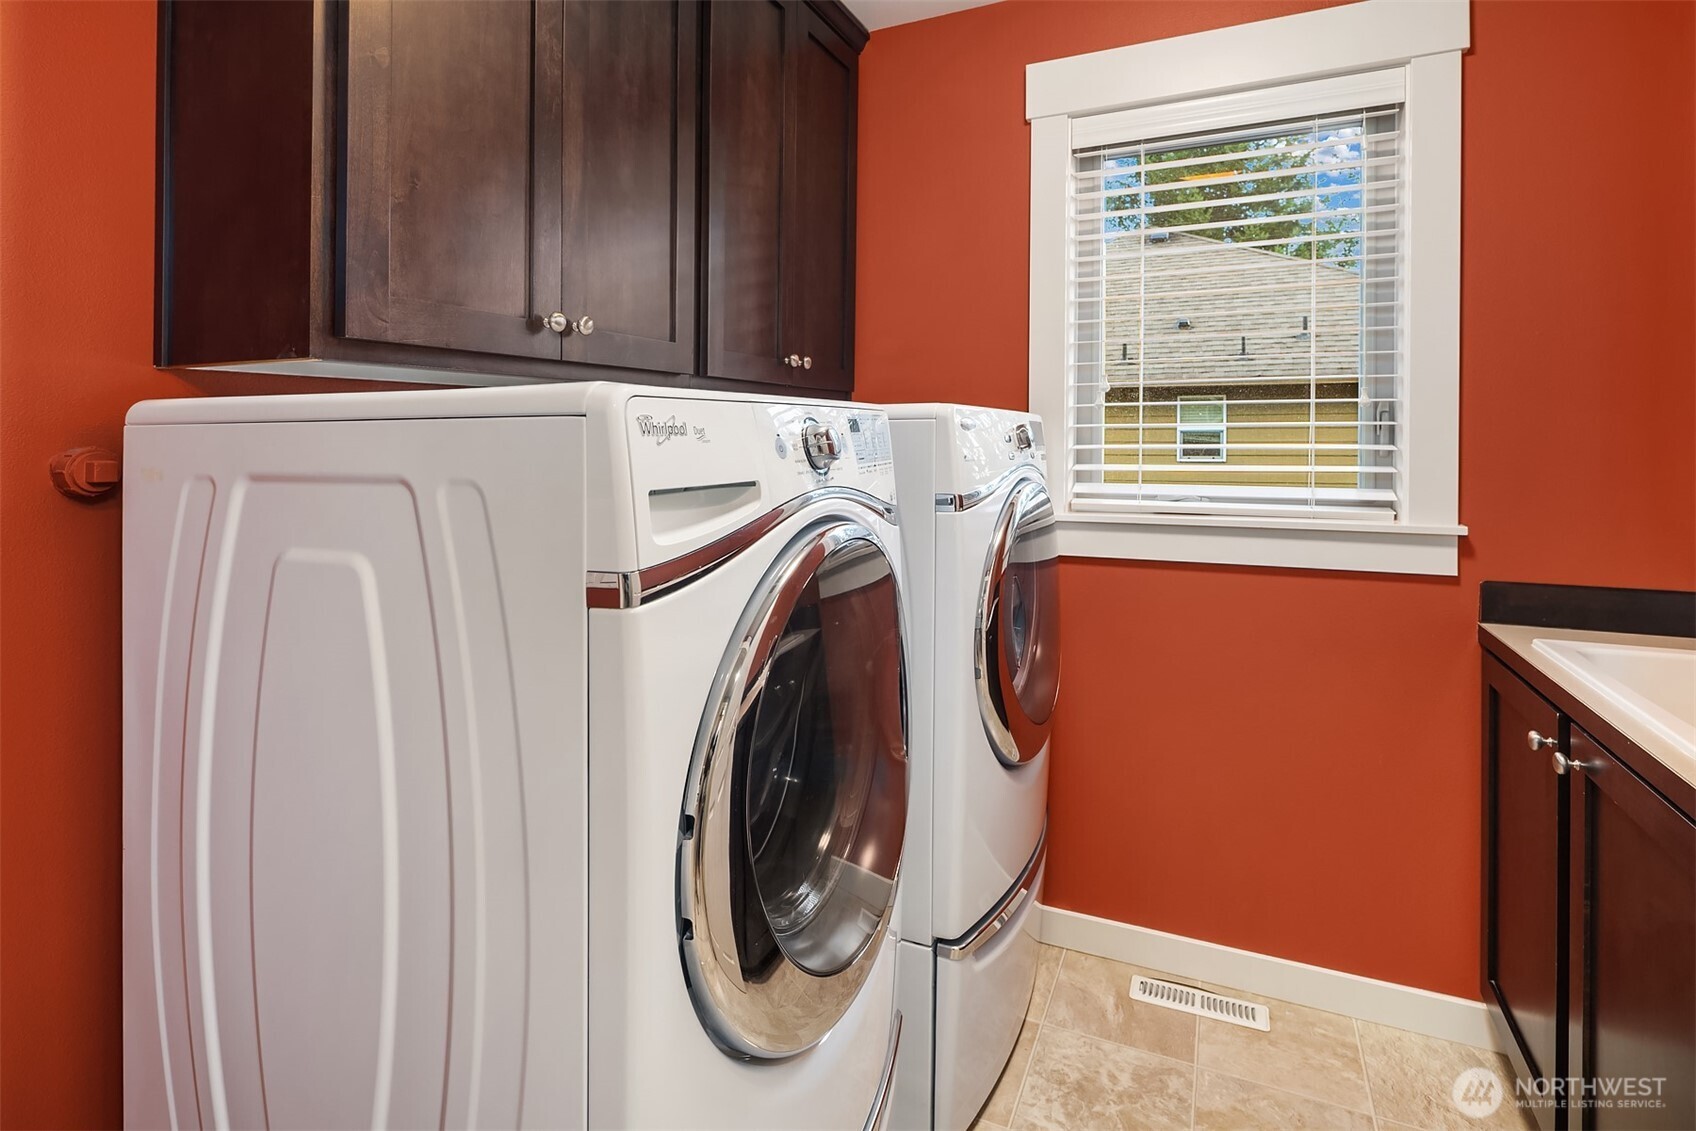
Laundry room with front-loading washer and dryer, dark cabinets, orange walls, and a window with blinds.
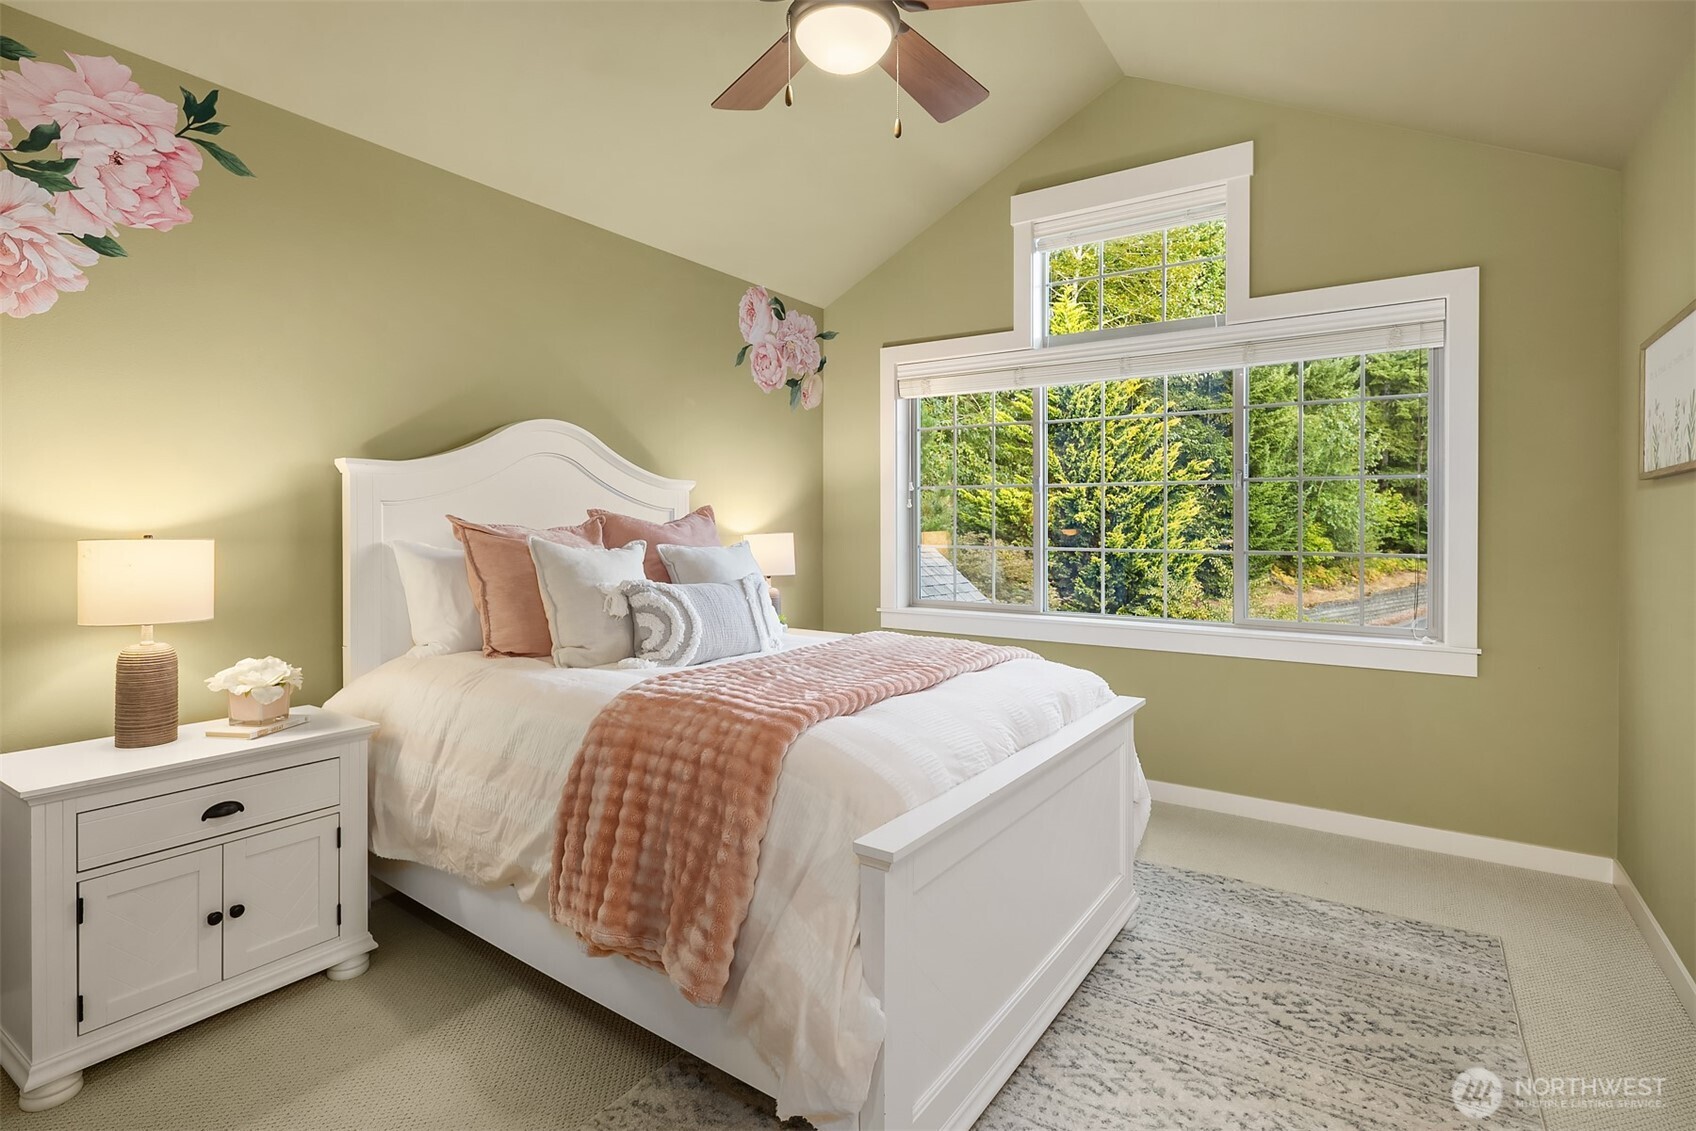
Bedroom with a white bed, blush bedding, floral wall decals, and large windows overlooking trees.
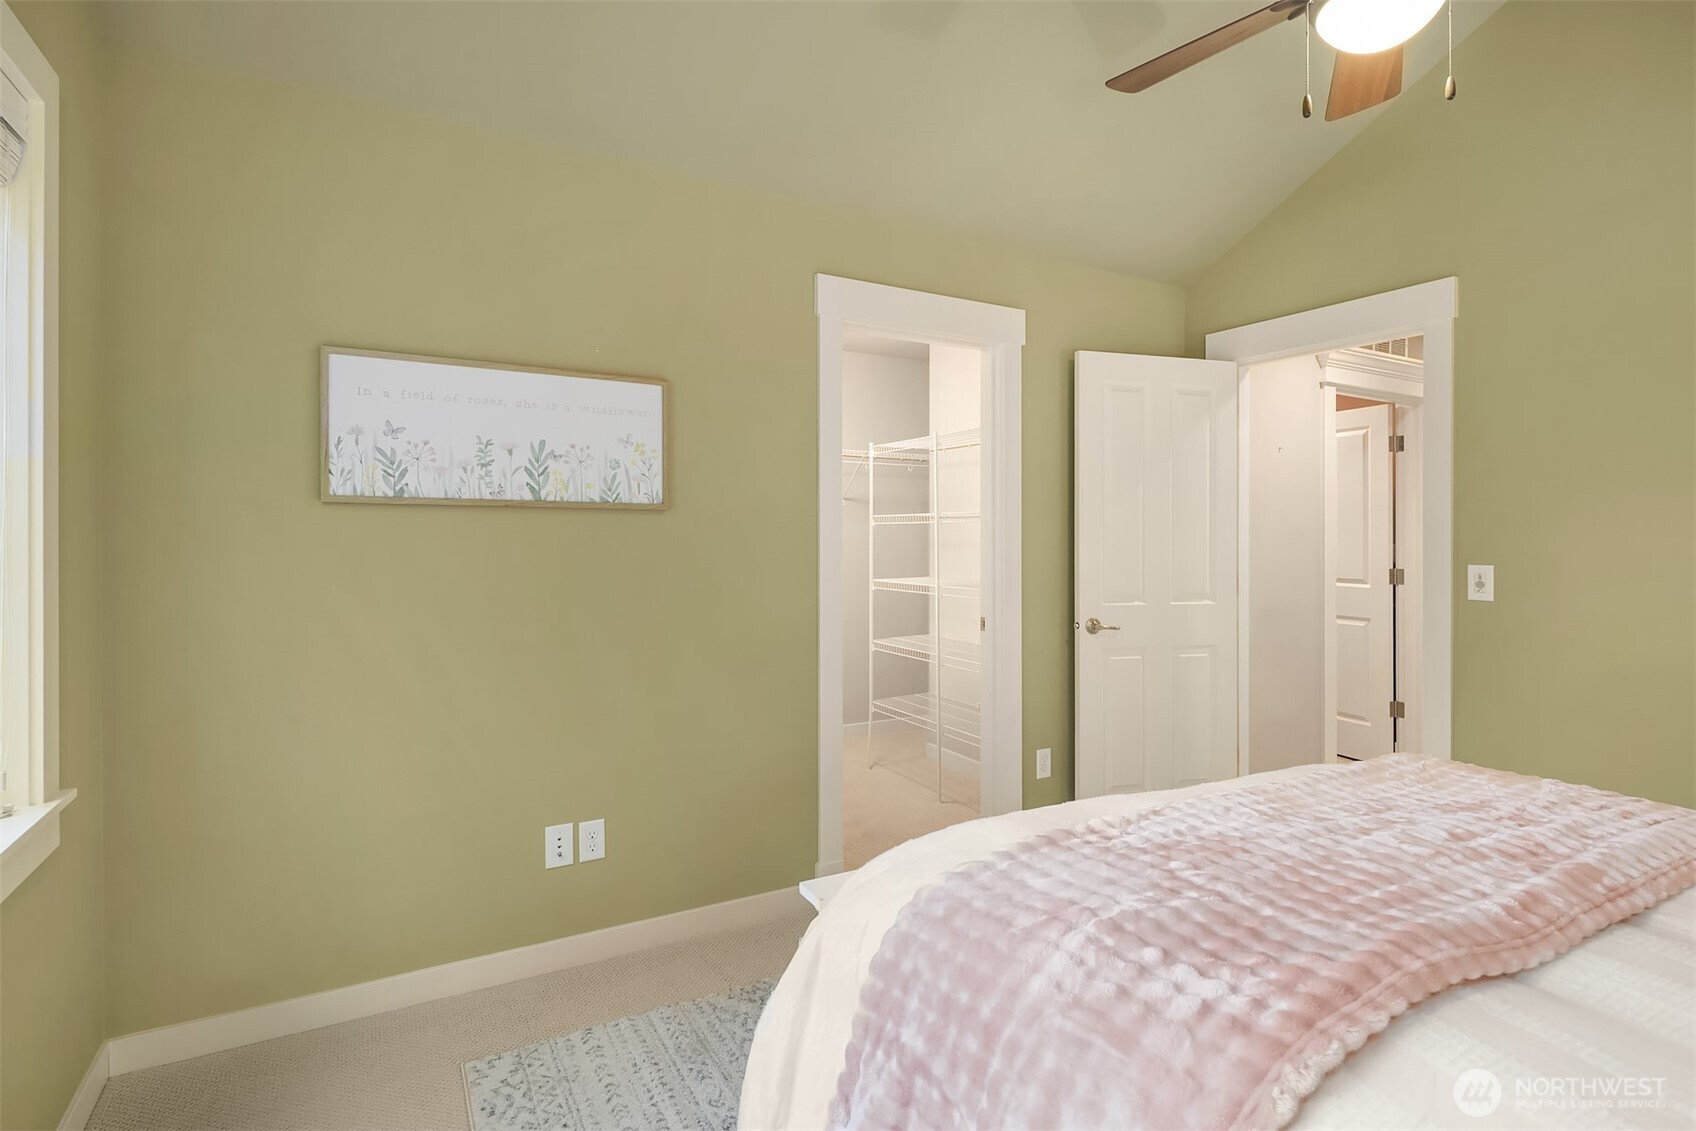
Bedroom with muted green walls, a pale pink quilt, and an open walk-in closet.
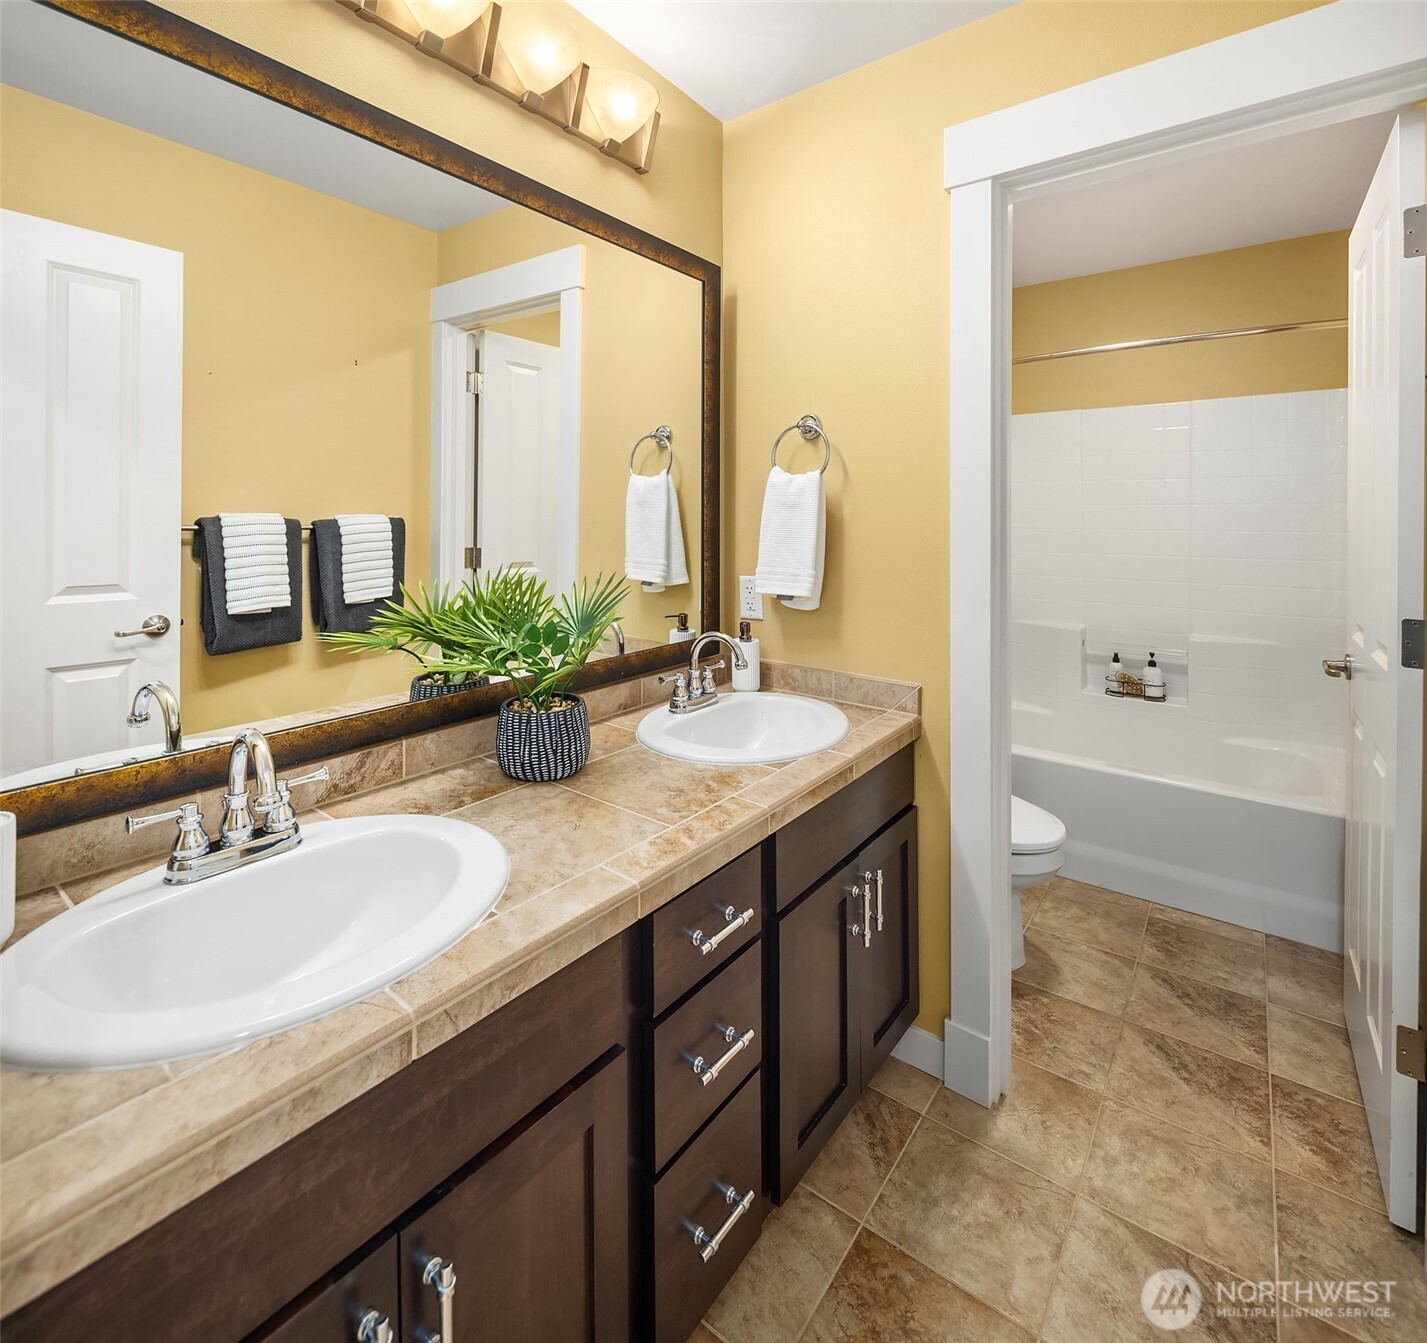
Bathroom with a double-sink vanity, large mirror, and white tub-shower.
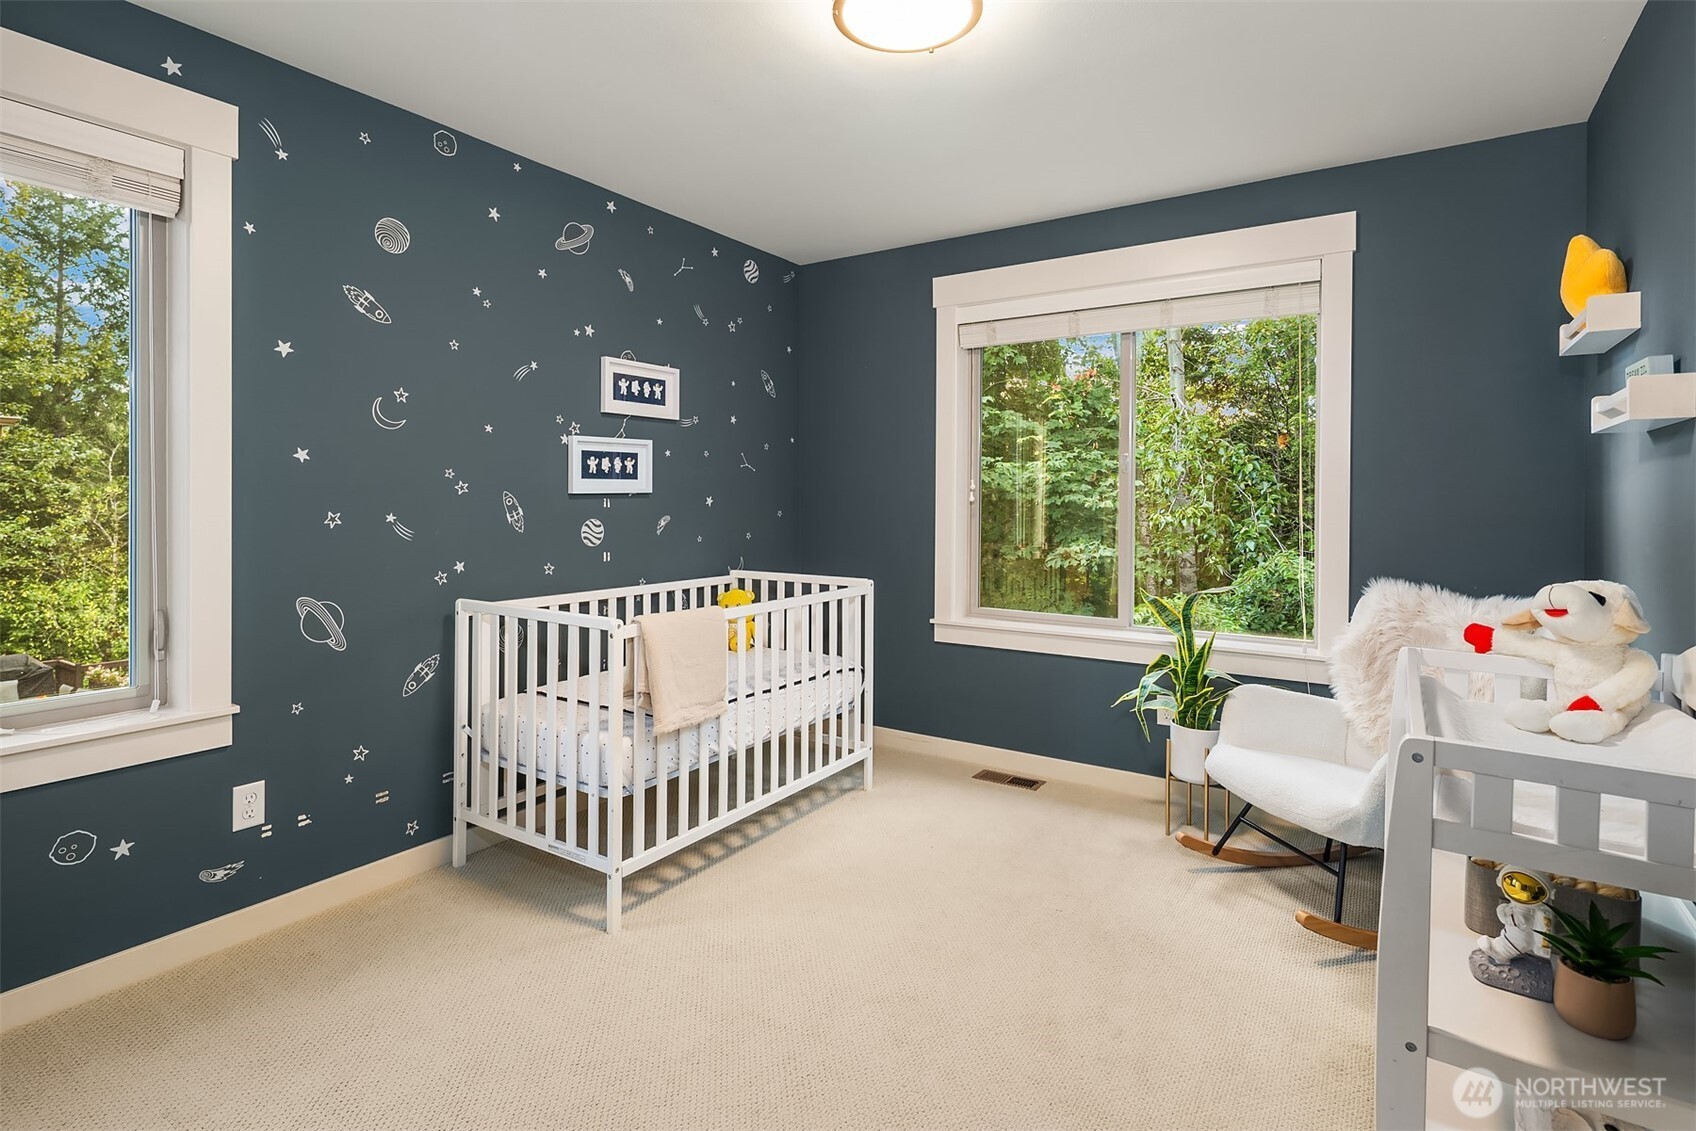
Nursery with a white crib, space-themed wall art, and windows overlooking greenery.
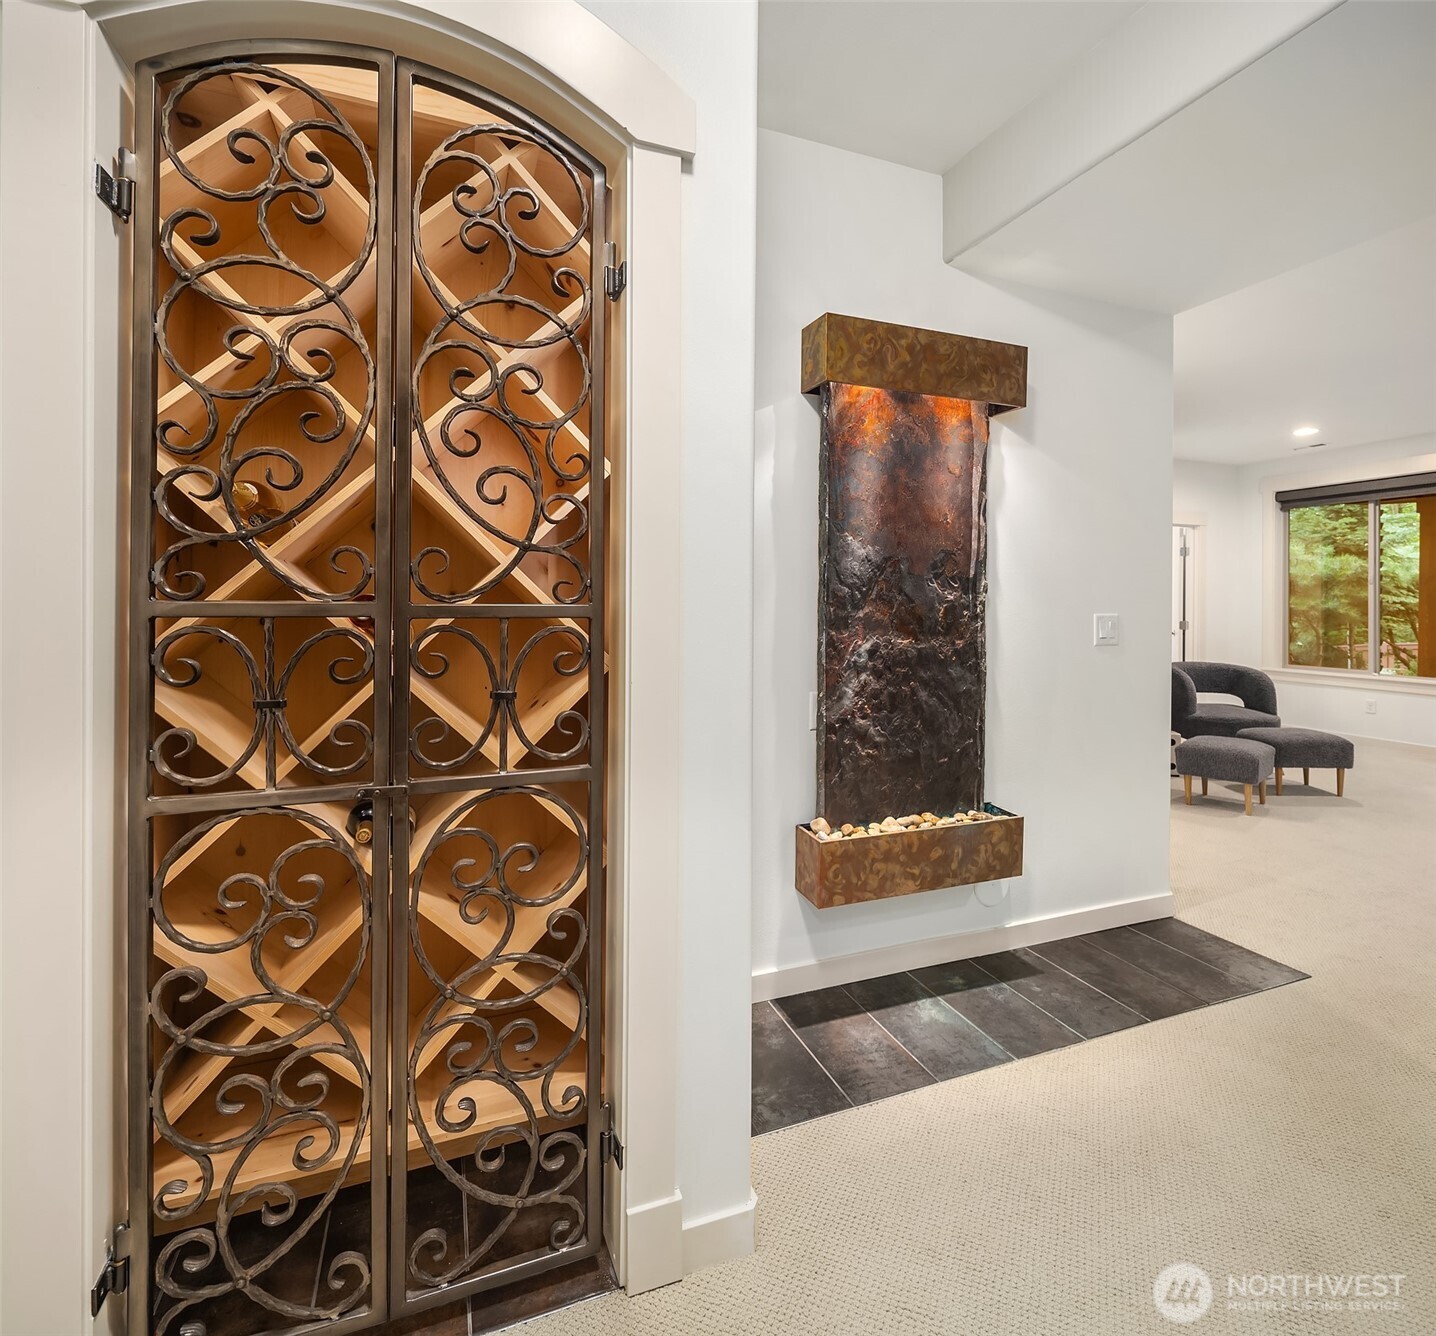
Wine cellar with ornate wrought-iron wine cabinet and copper-toned wall fountain.
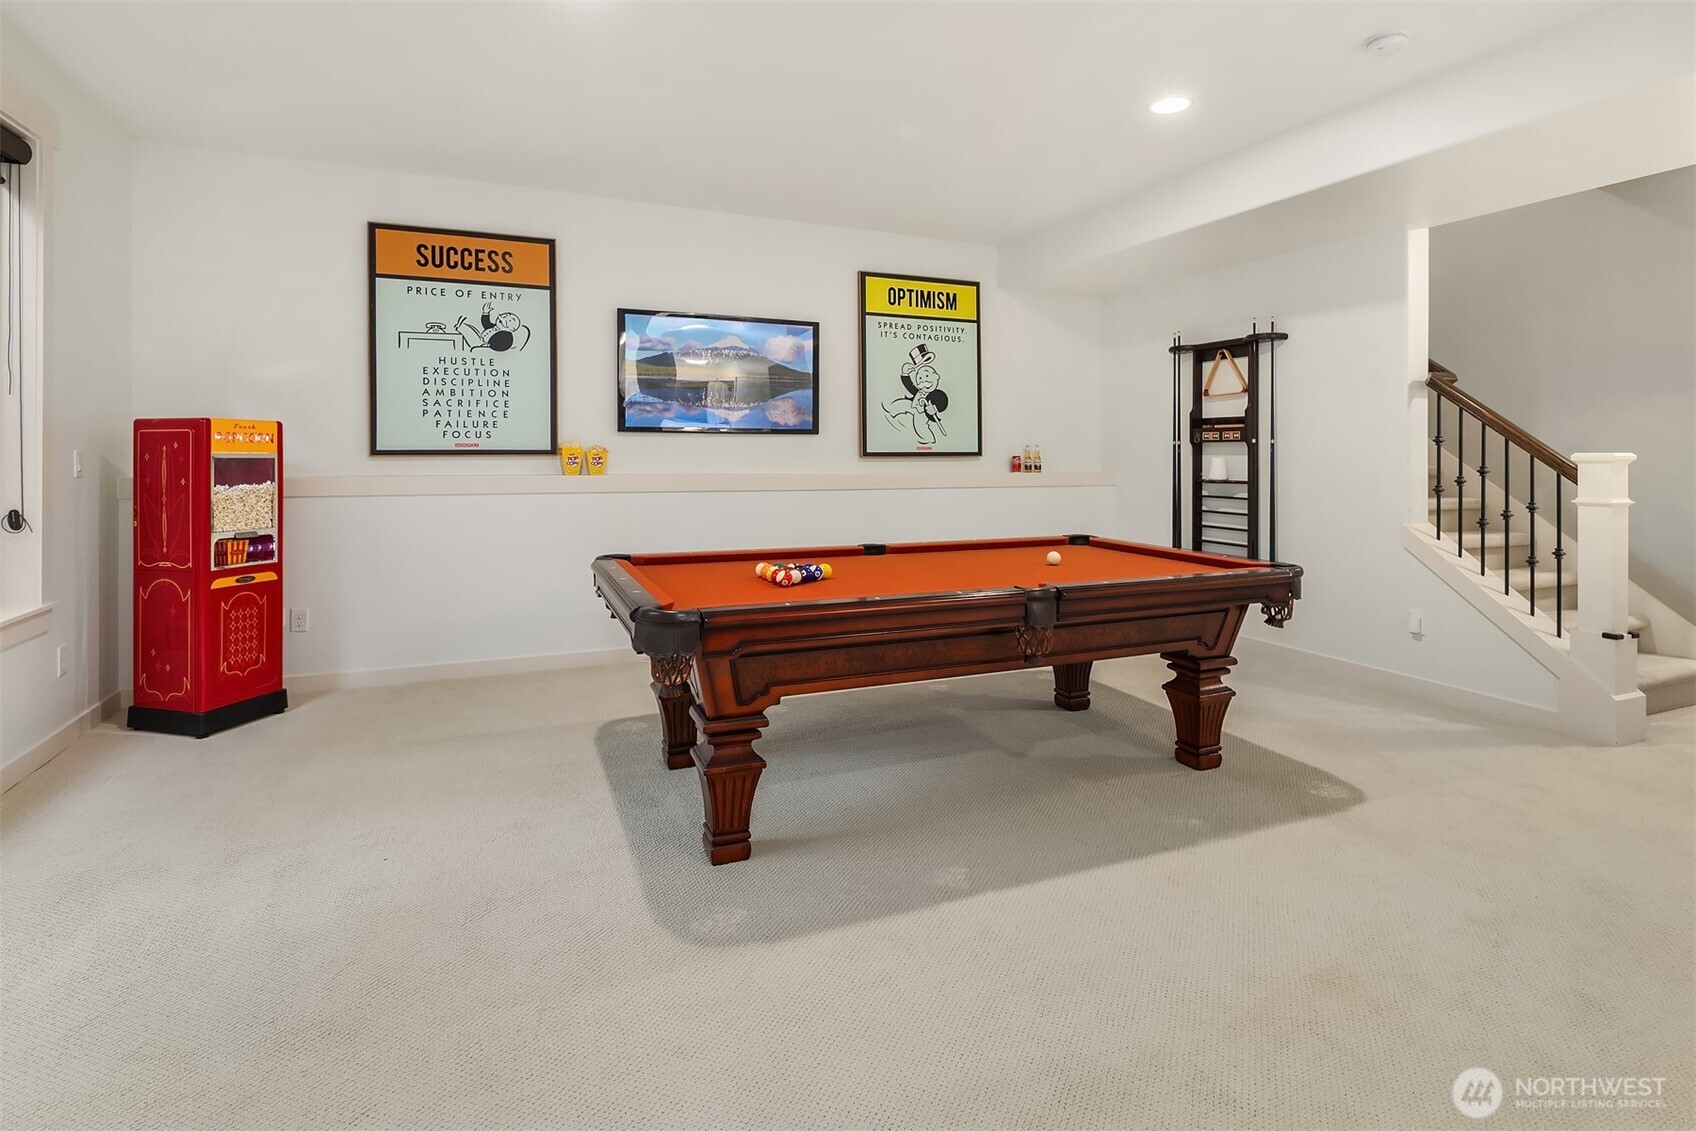
Game room with an orange-felt pool table, red popcorn machine, framed posters, and staircase.
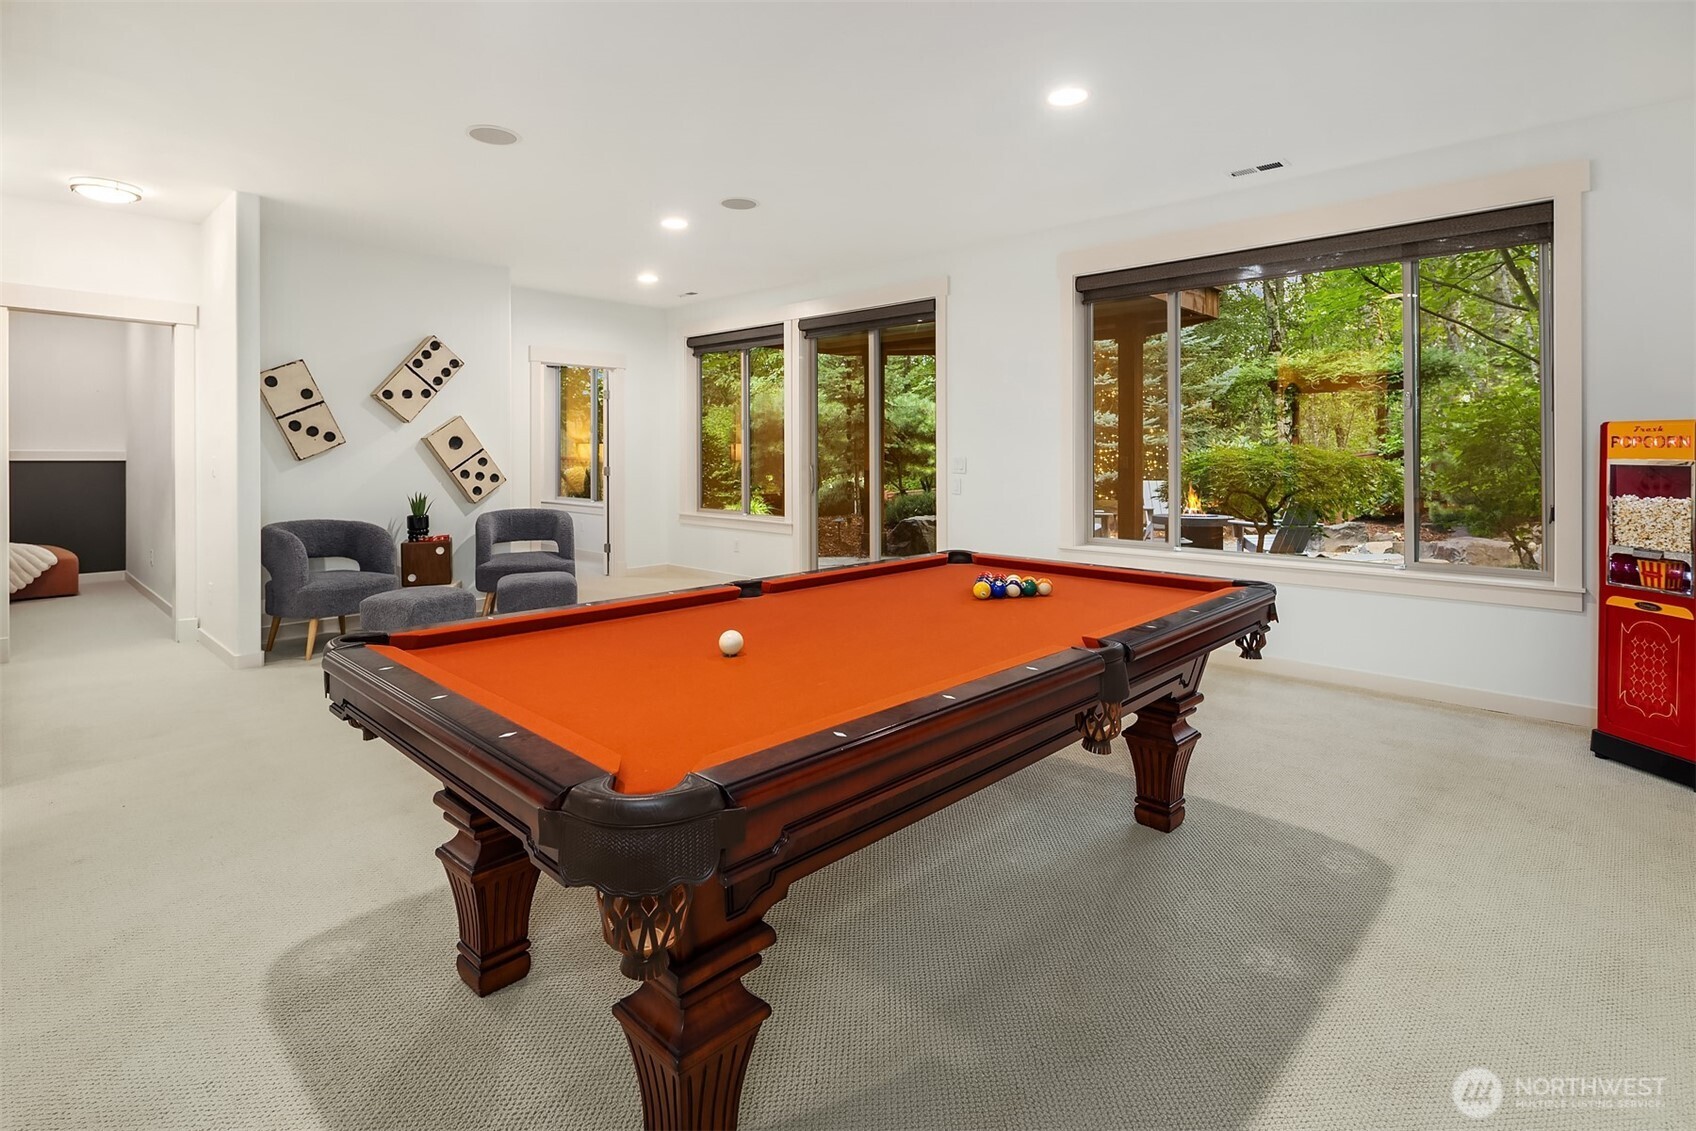
Game room with an orange-felt pool table, gray lounge chairs, and large windows overlooking greenery.
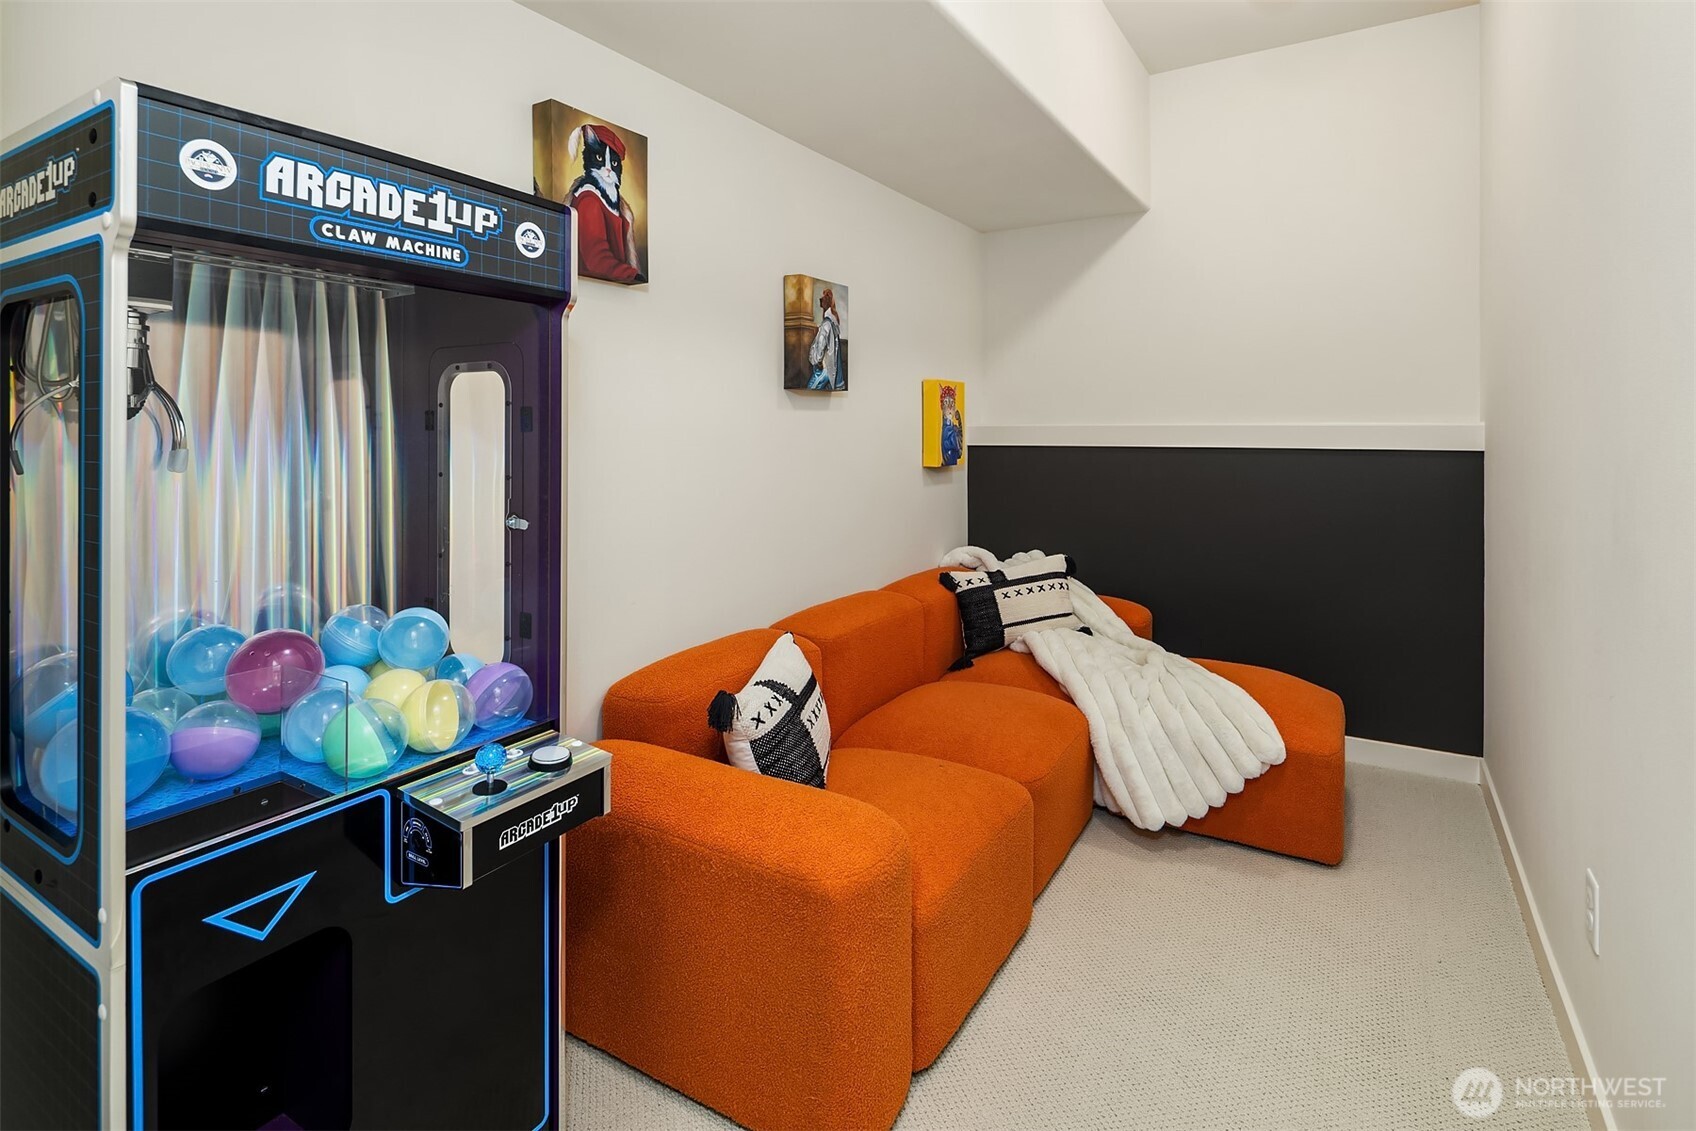
Game room with an Arcade1Up claw machine and orange sectional sofa.
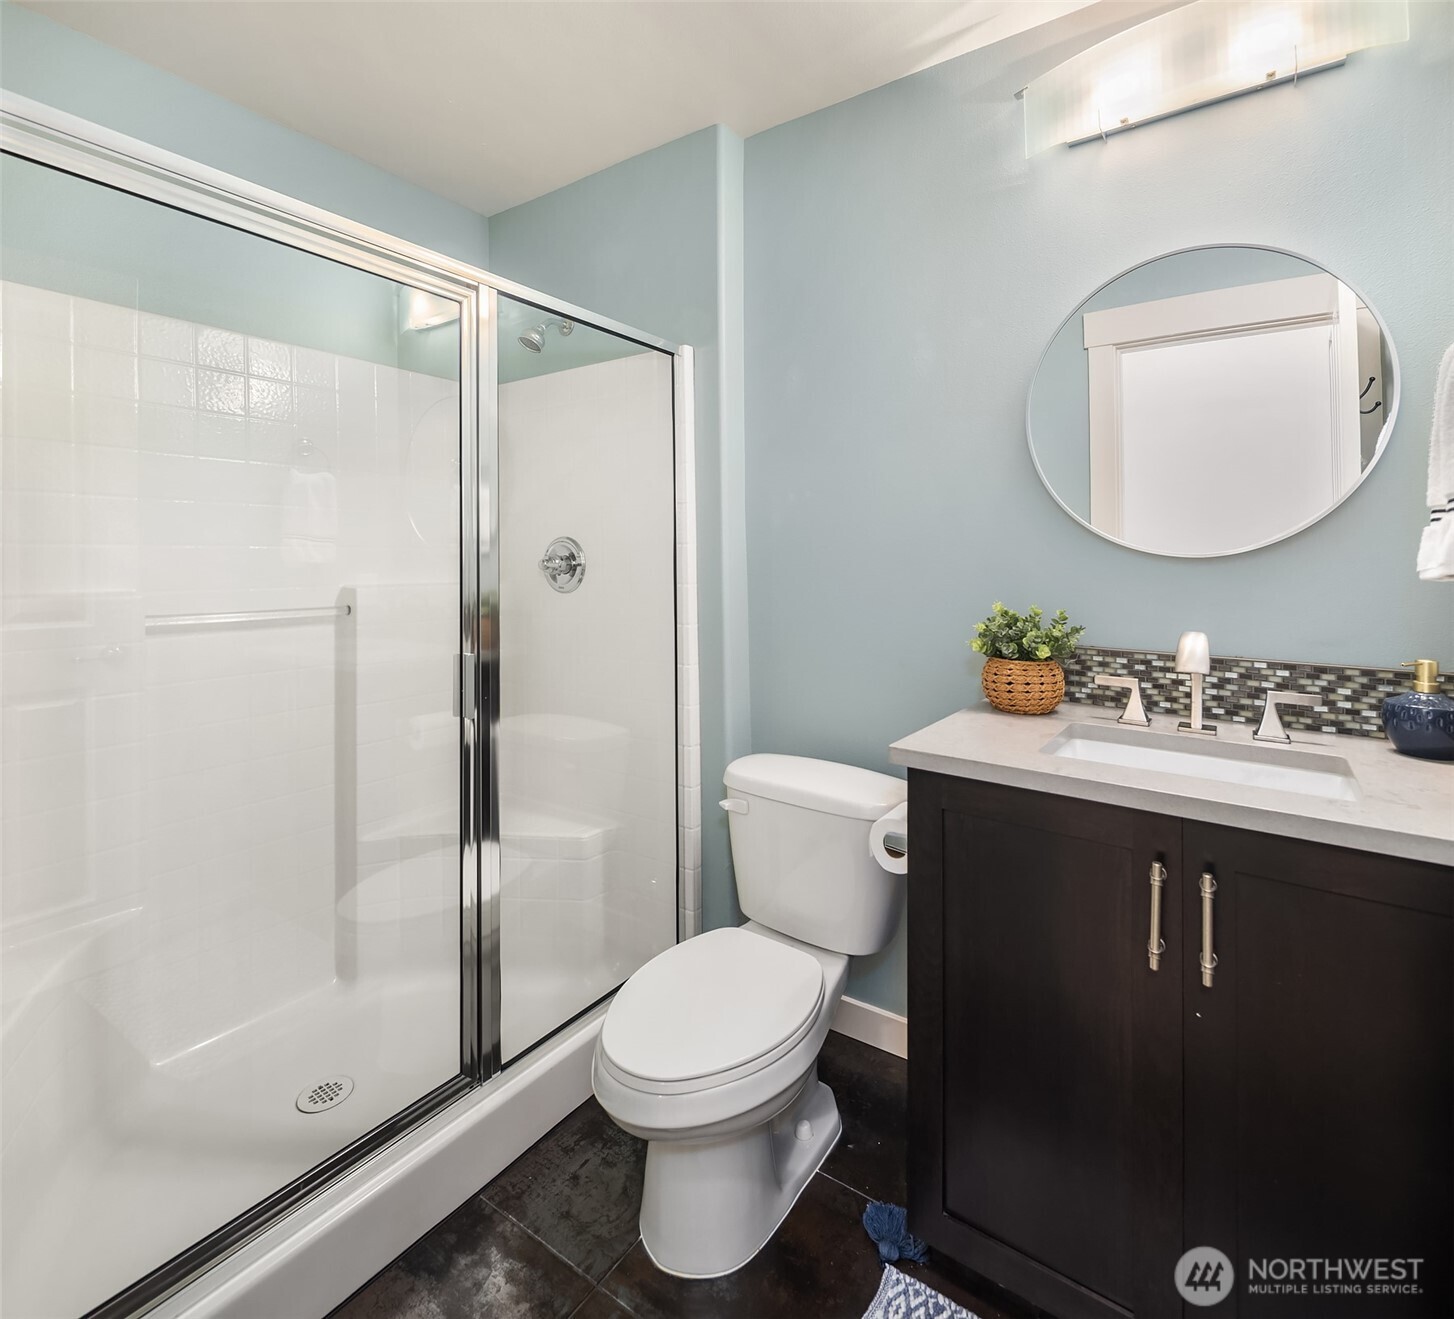
Bathroom with a glass-enclosed shower, toilet, and dark vanity beneath an oval mirror.
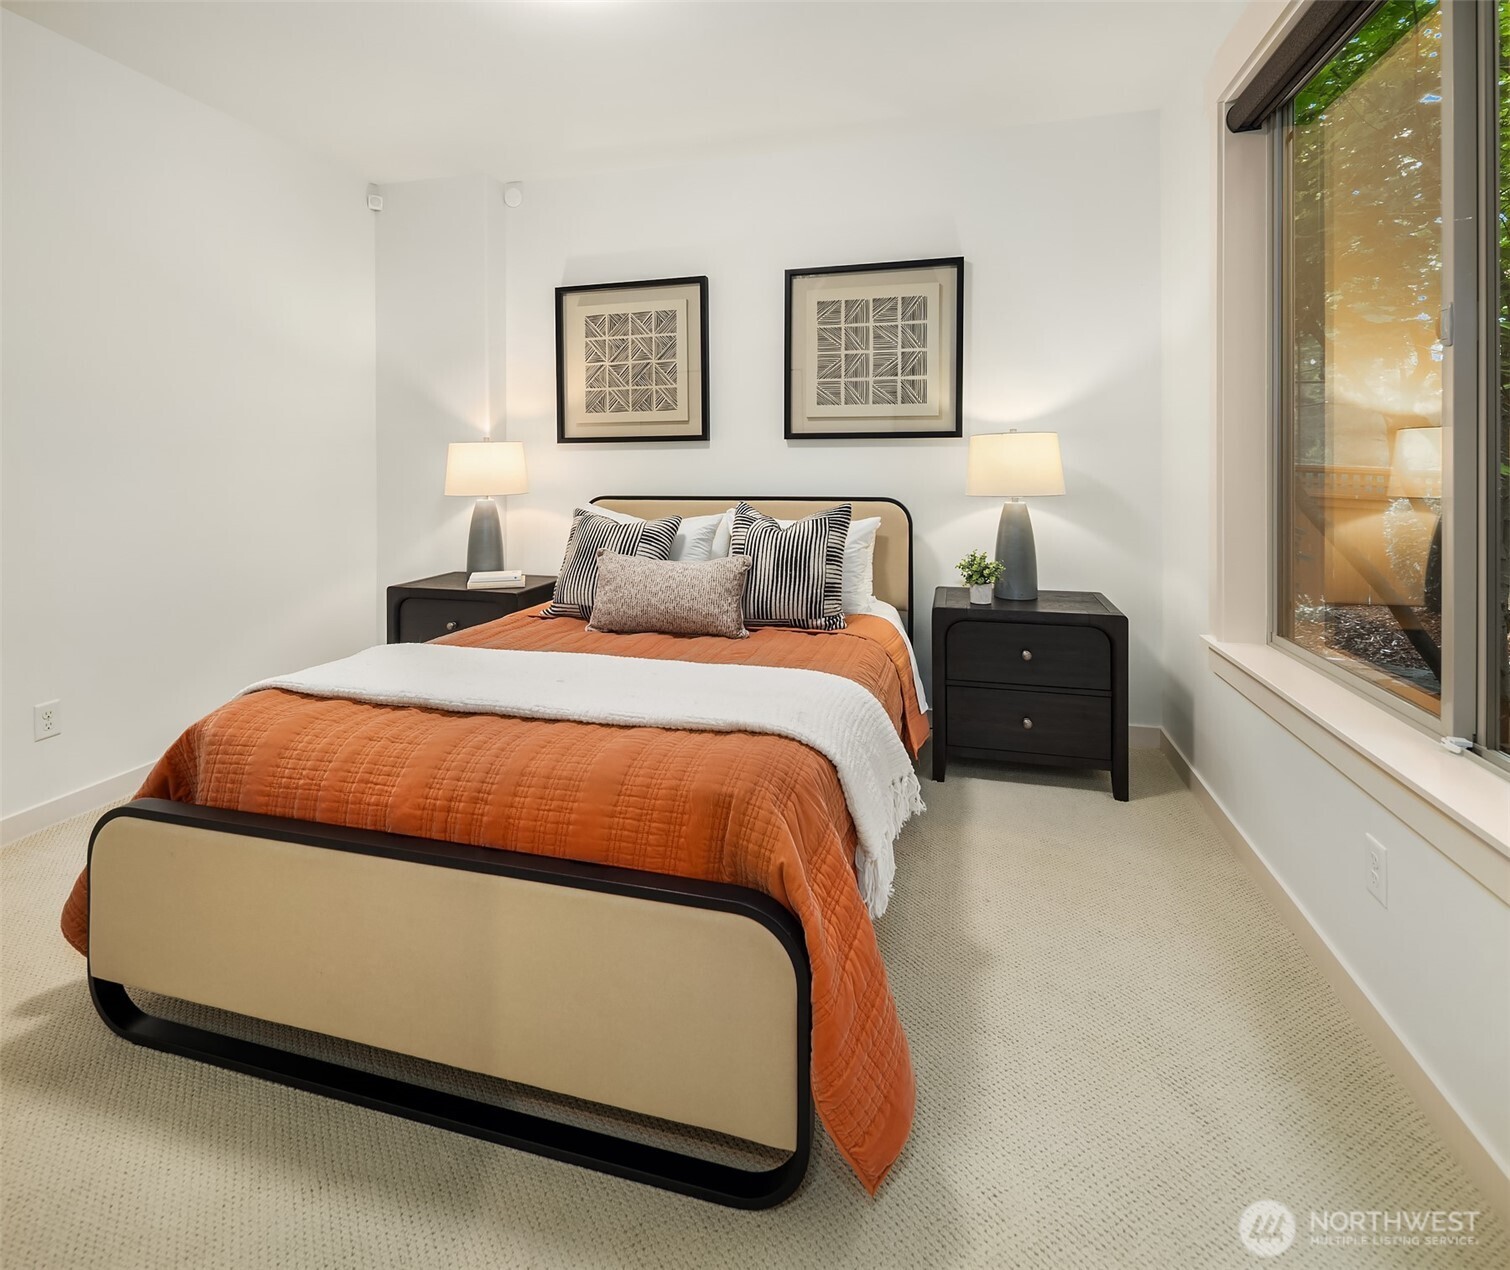
Staged bedroom with an orange quilt, upholstered bed, matching nightstands, and a large window.
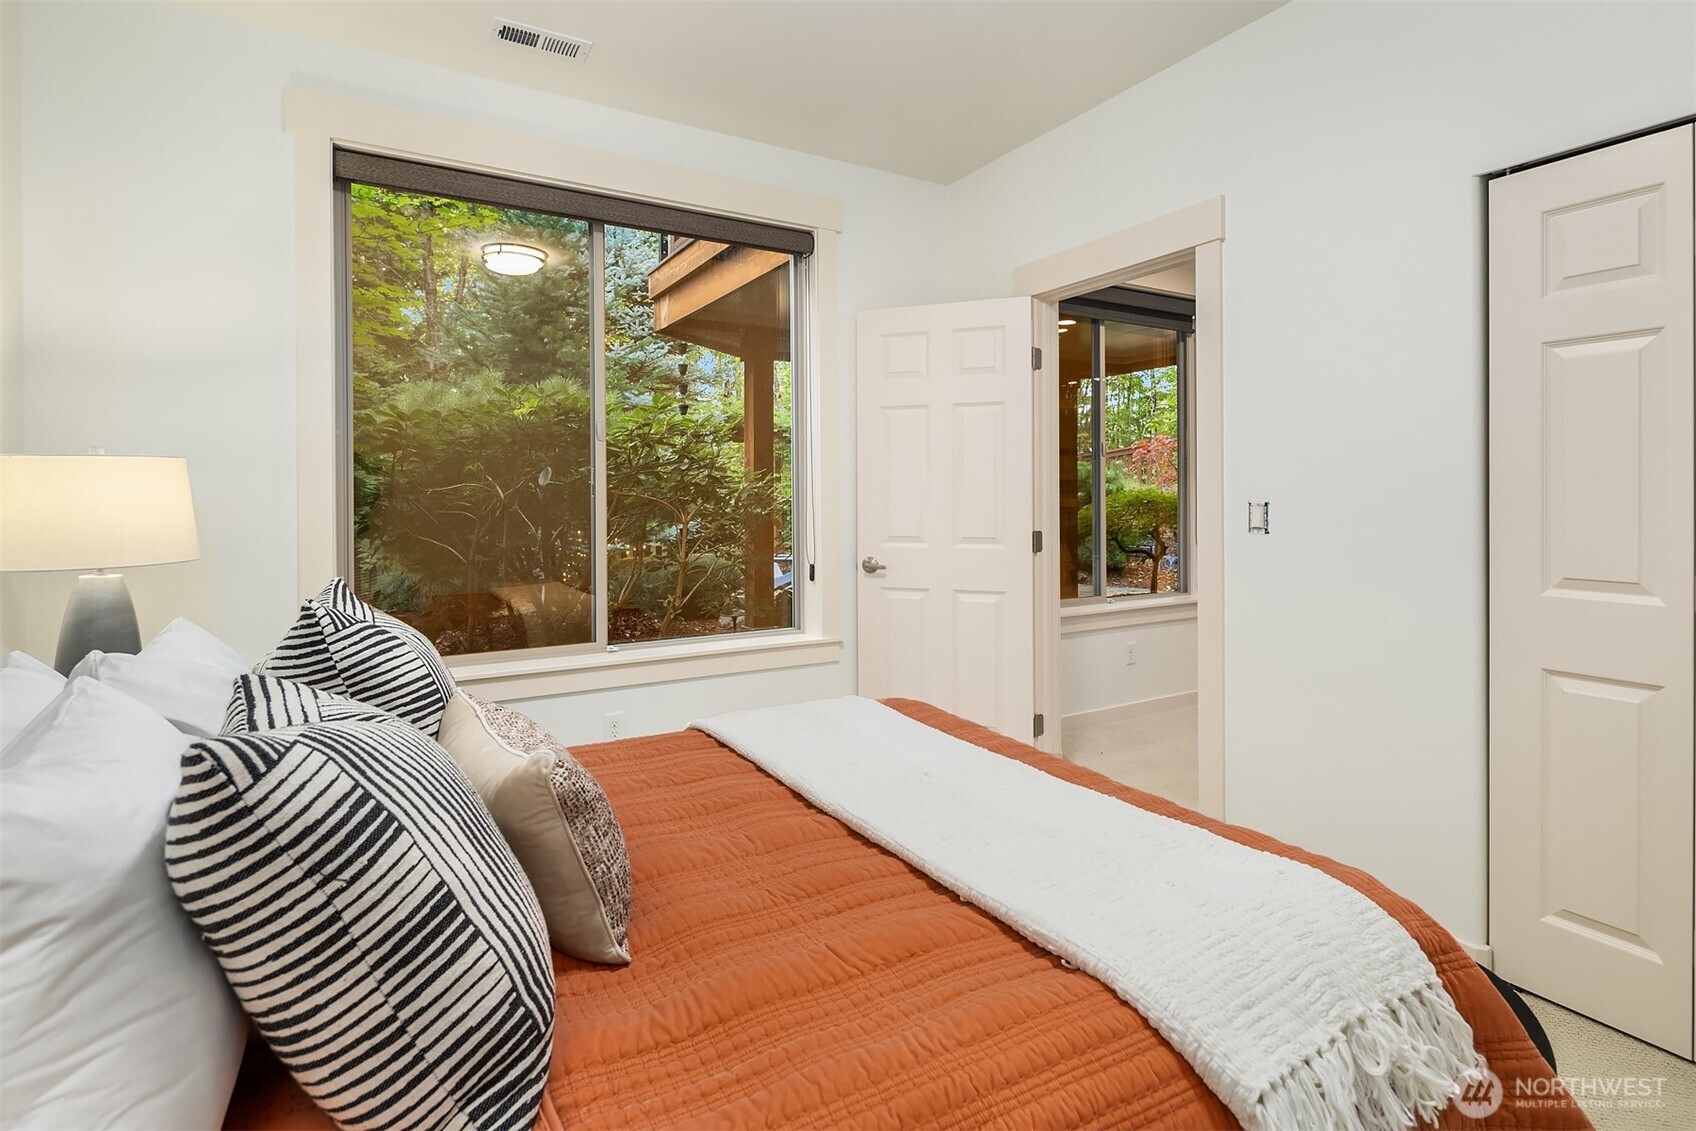
Furnished bedroom with an orange quilt, striped pillows, and windows overlooking a leafy garden.
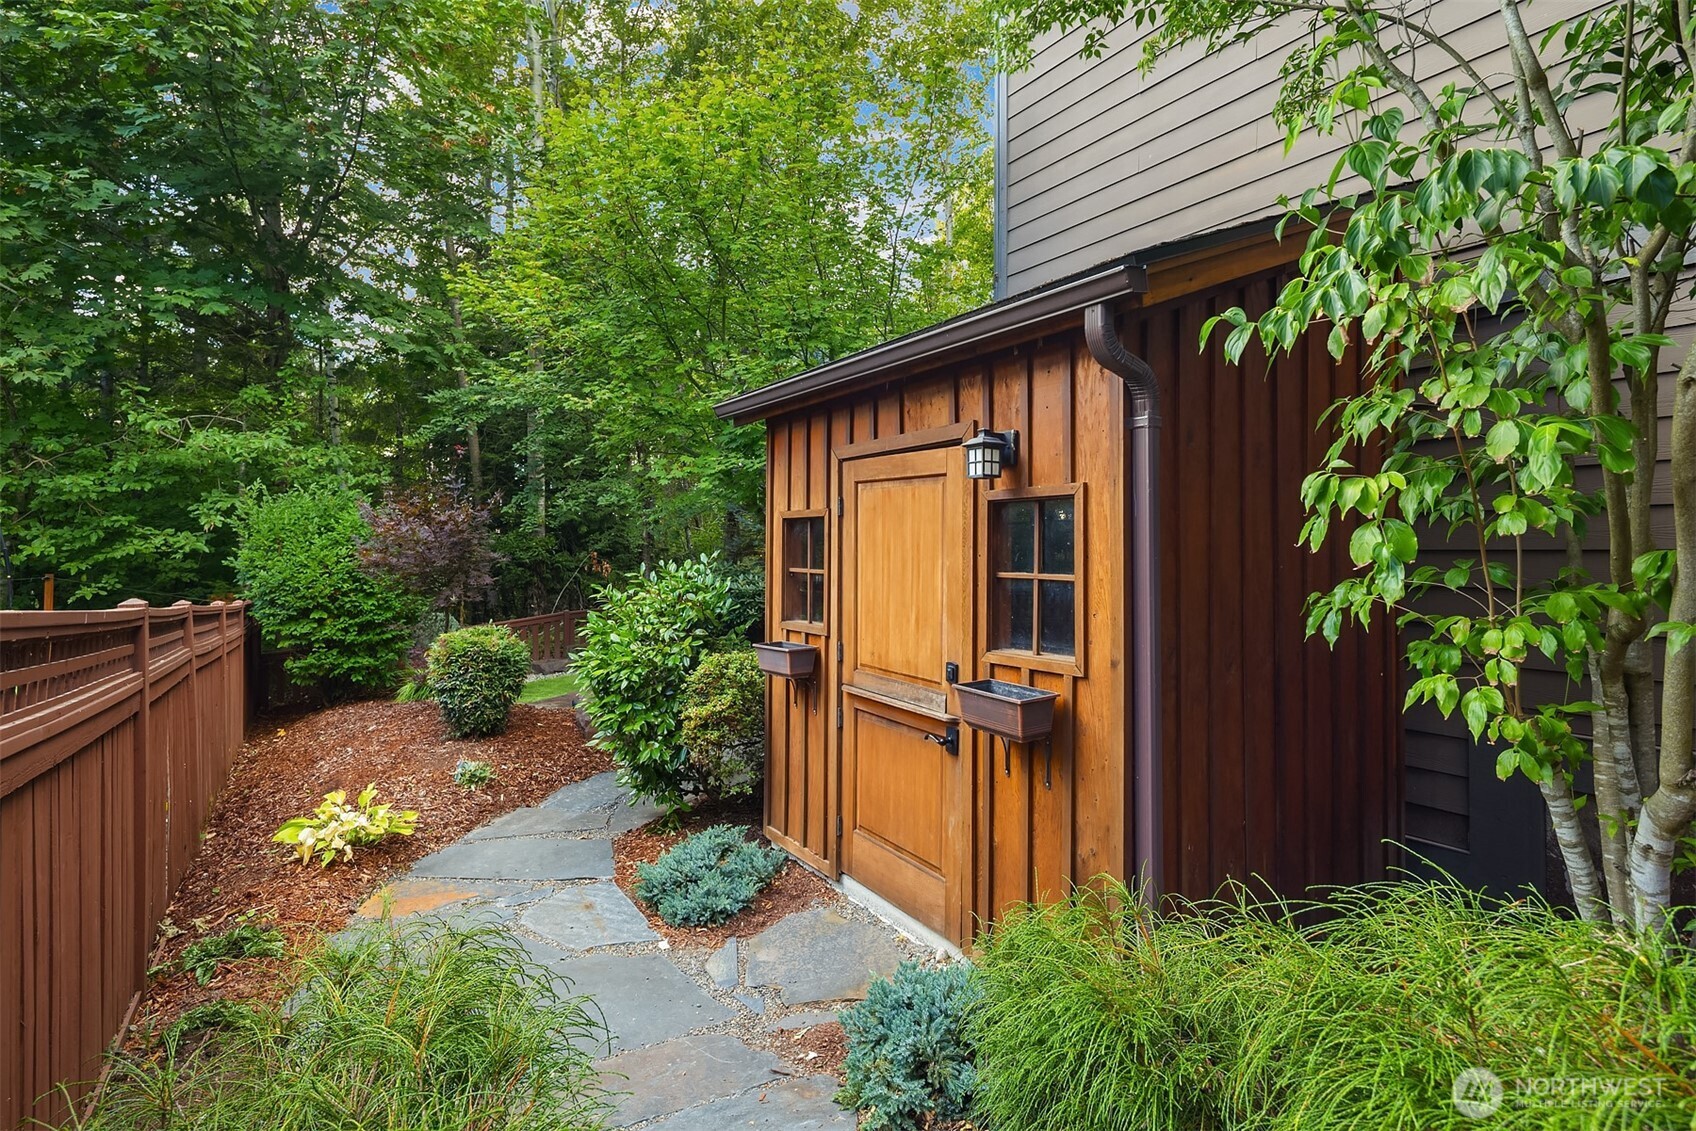
Backyard shed beside a flagstone path, surrounded by mature greenery and a privacy fence.
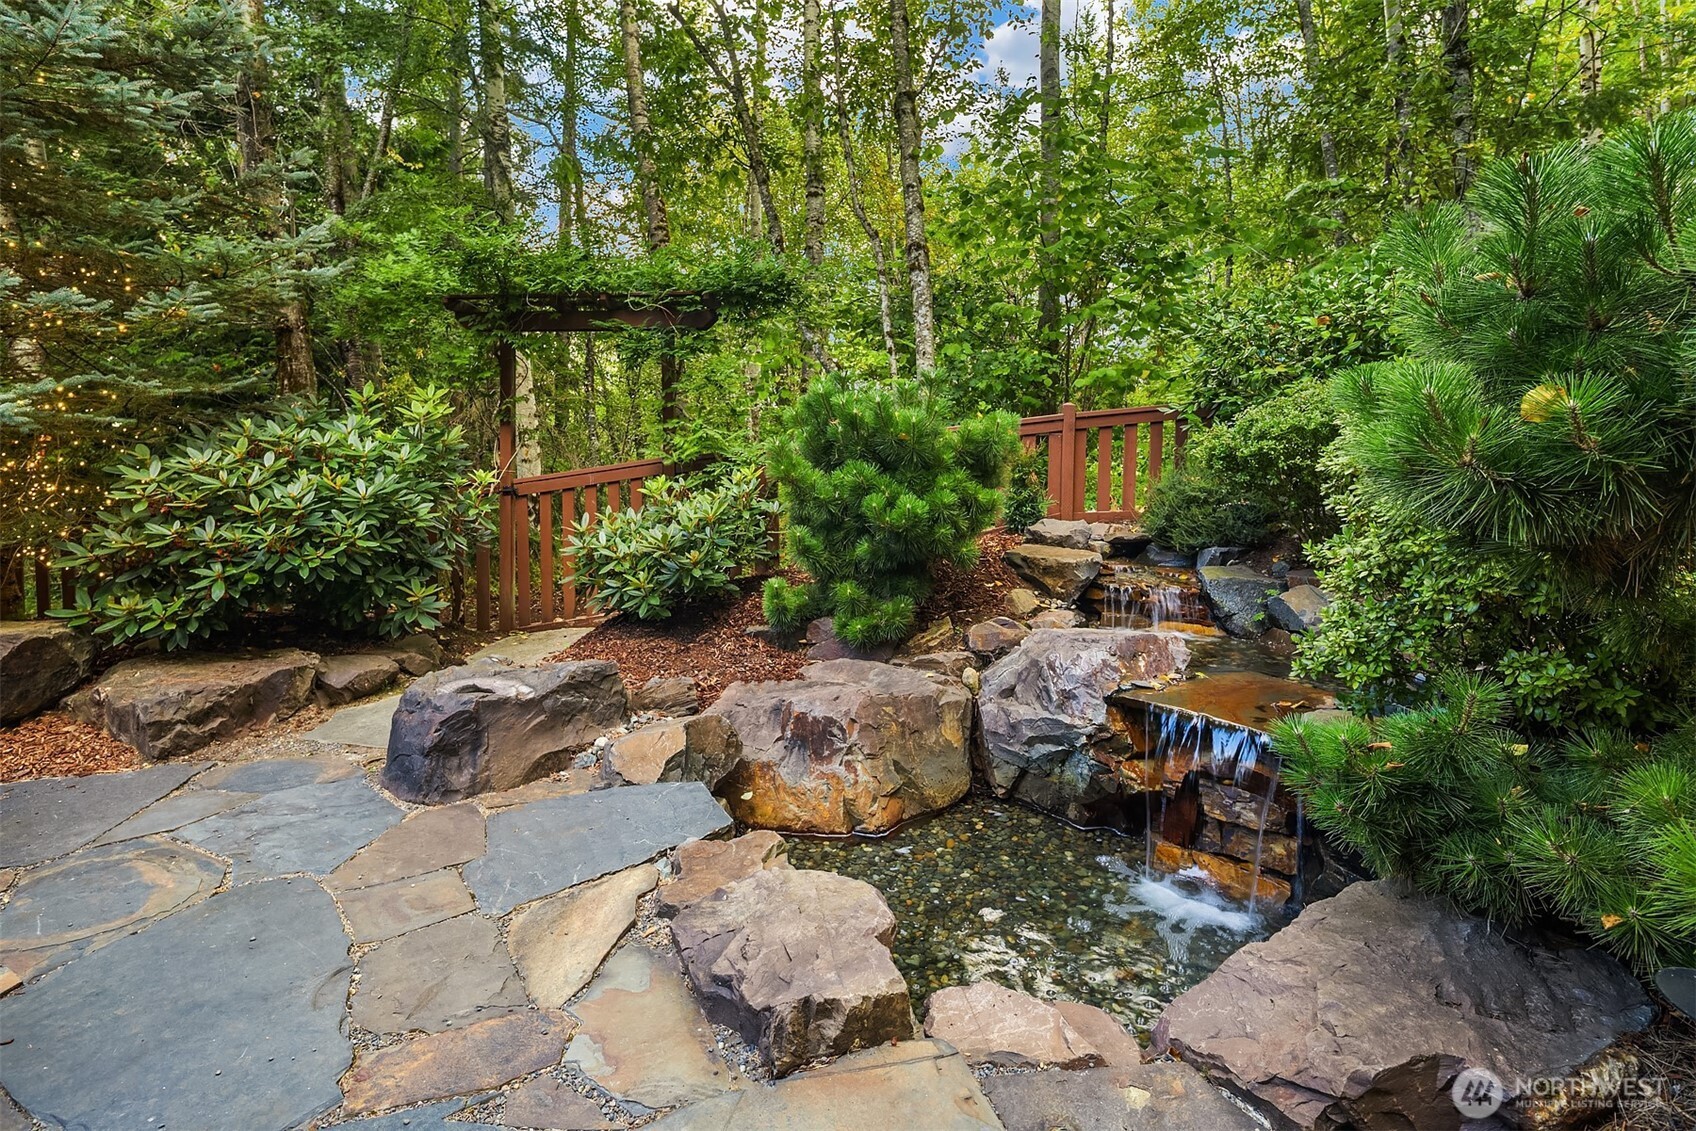
Landscaped garden with a stone path, tiered waterfall, pond, and wooden pergola.
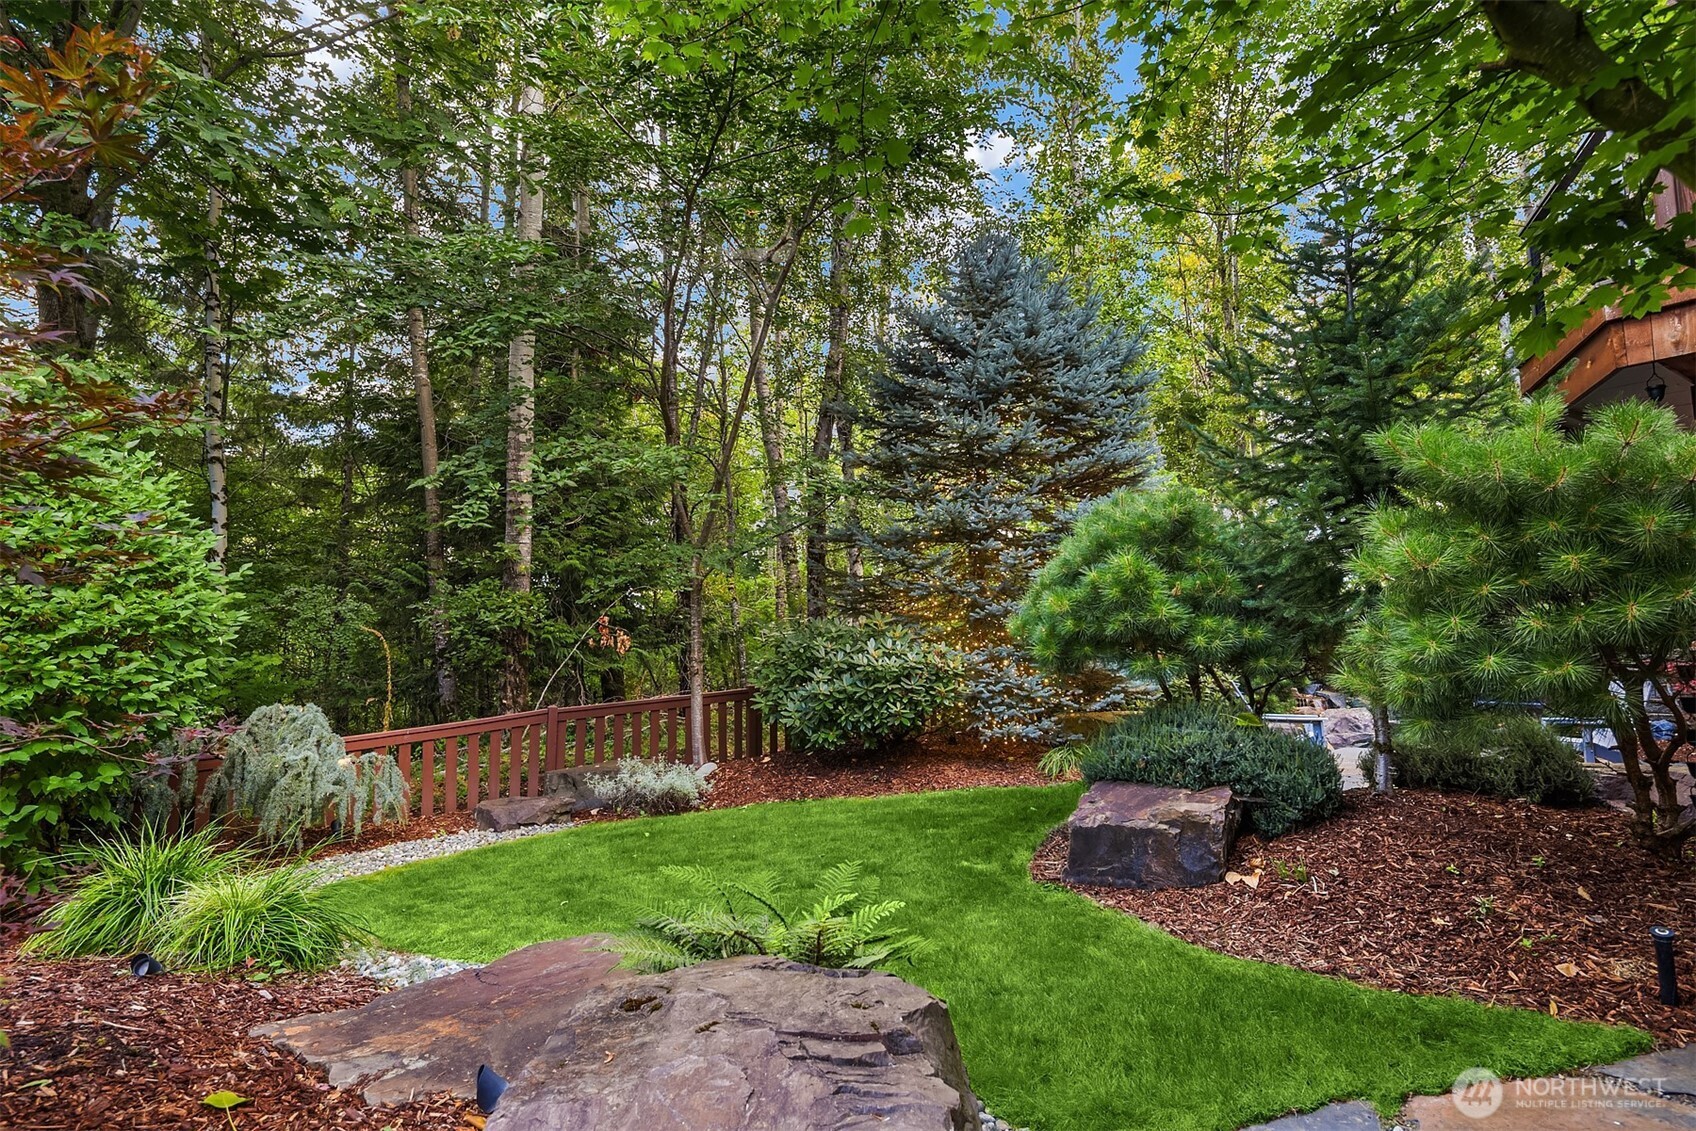
Landscaped backyard with a green lawn, stone features, mature trees, and a wooden fence.
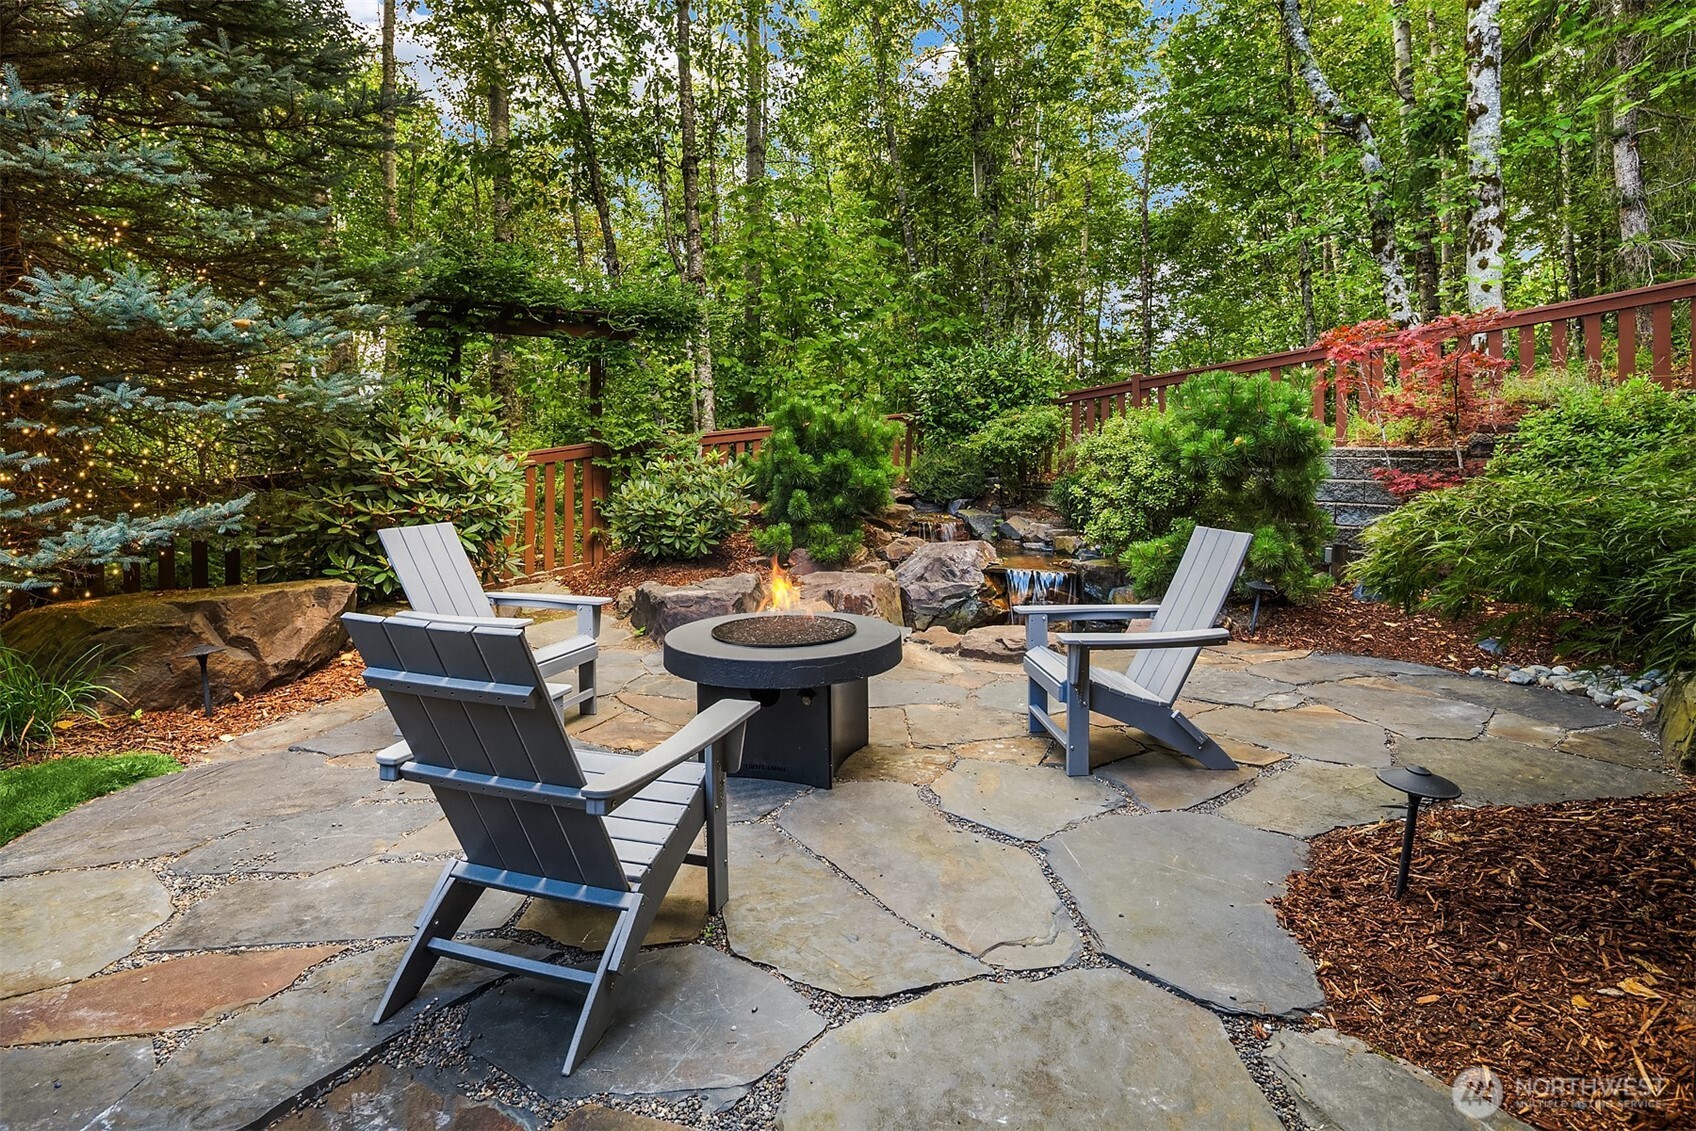
Stone patio with Adirondack chairs around a fire pit beside a small garden waterfall.
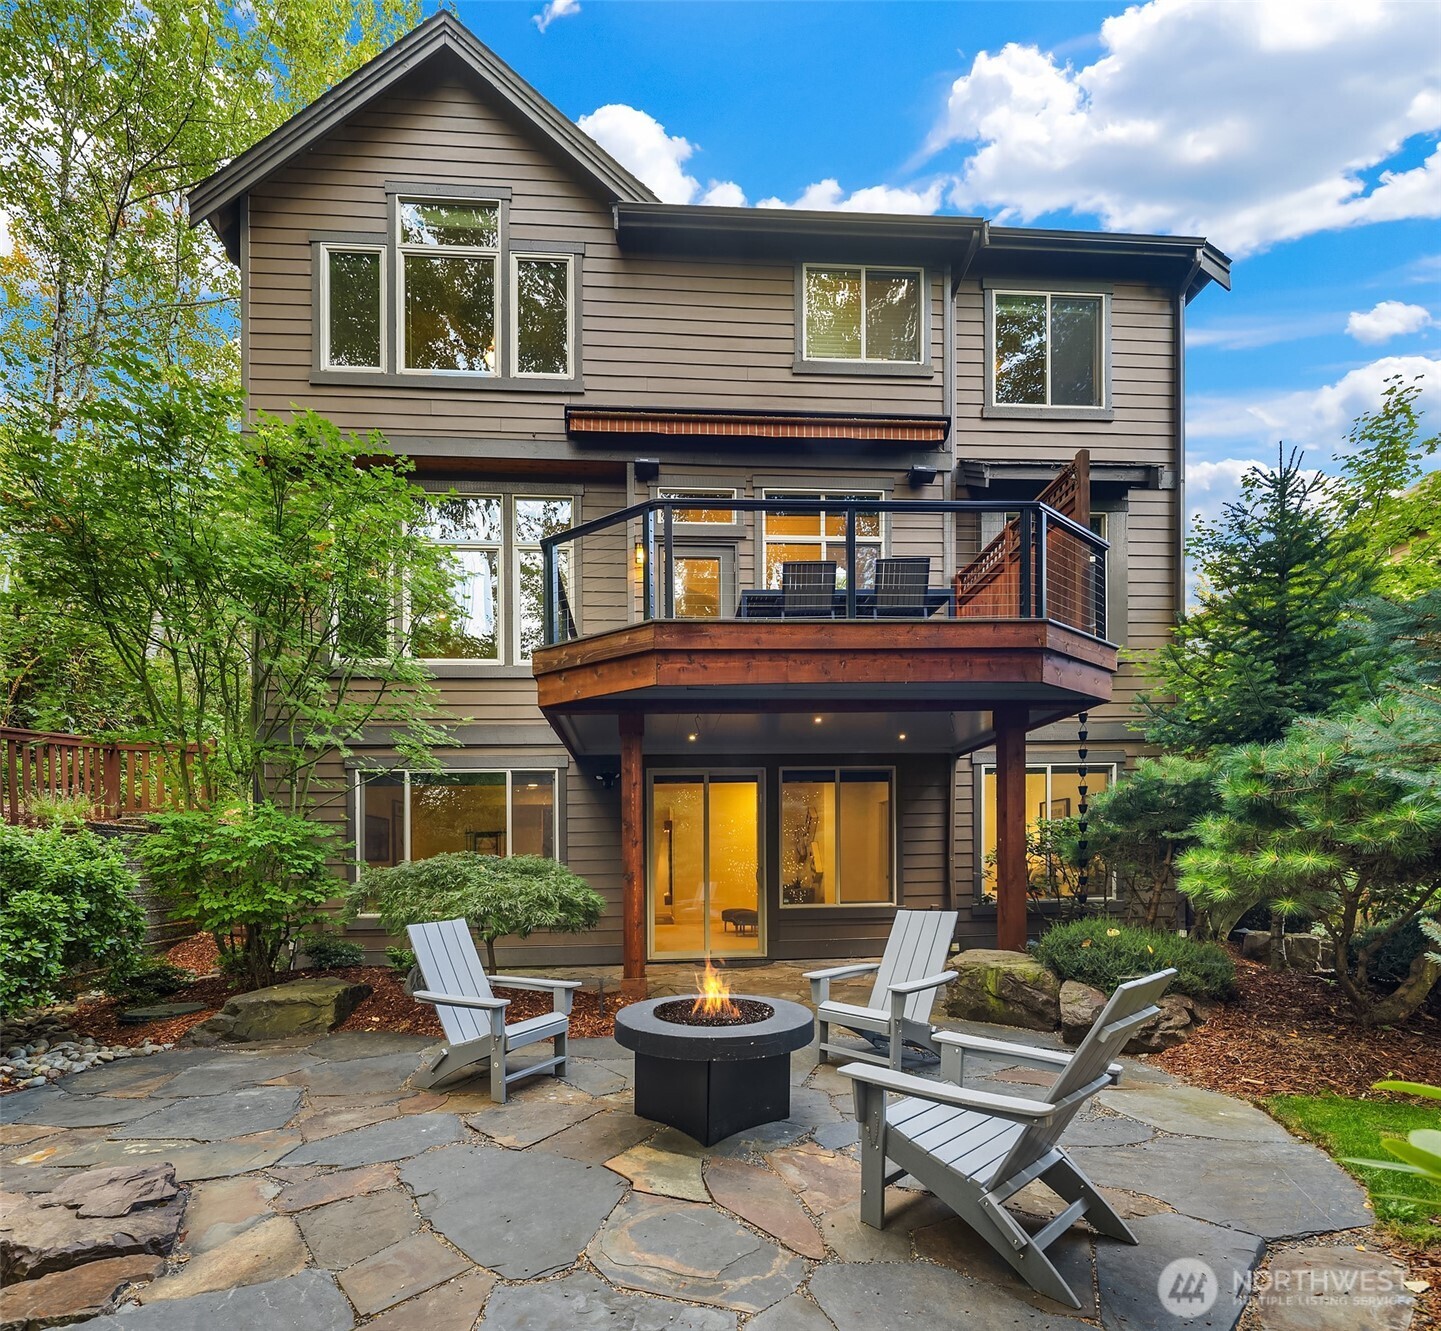
Rear of a two-story home with a raised deck and stone patio fire pit seating.
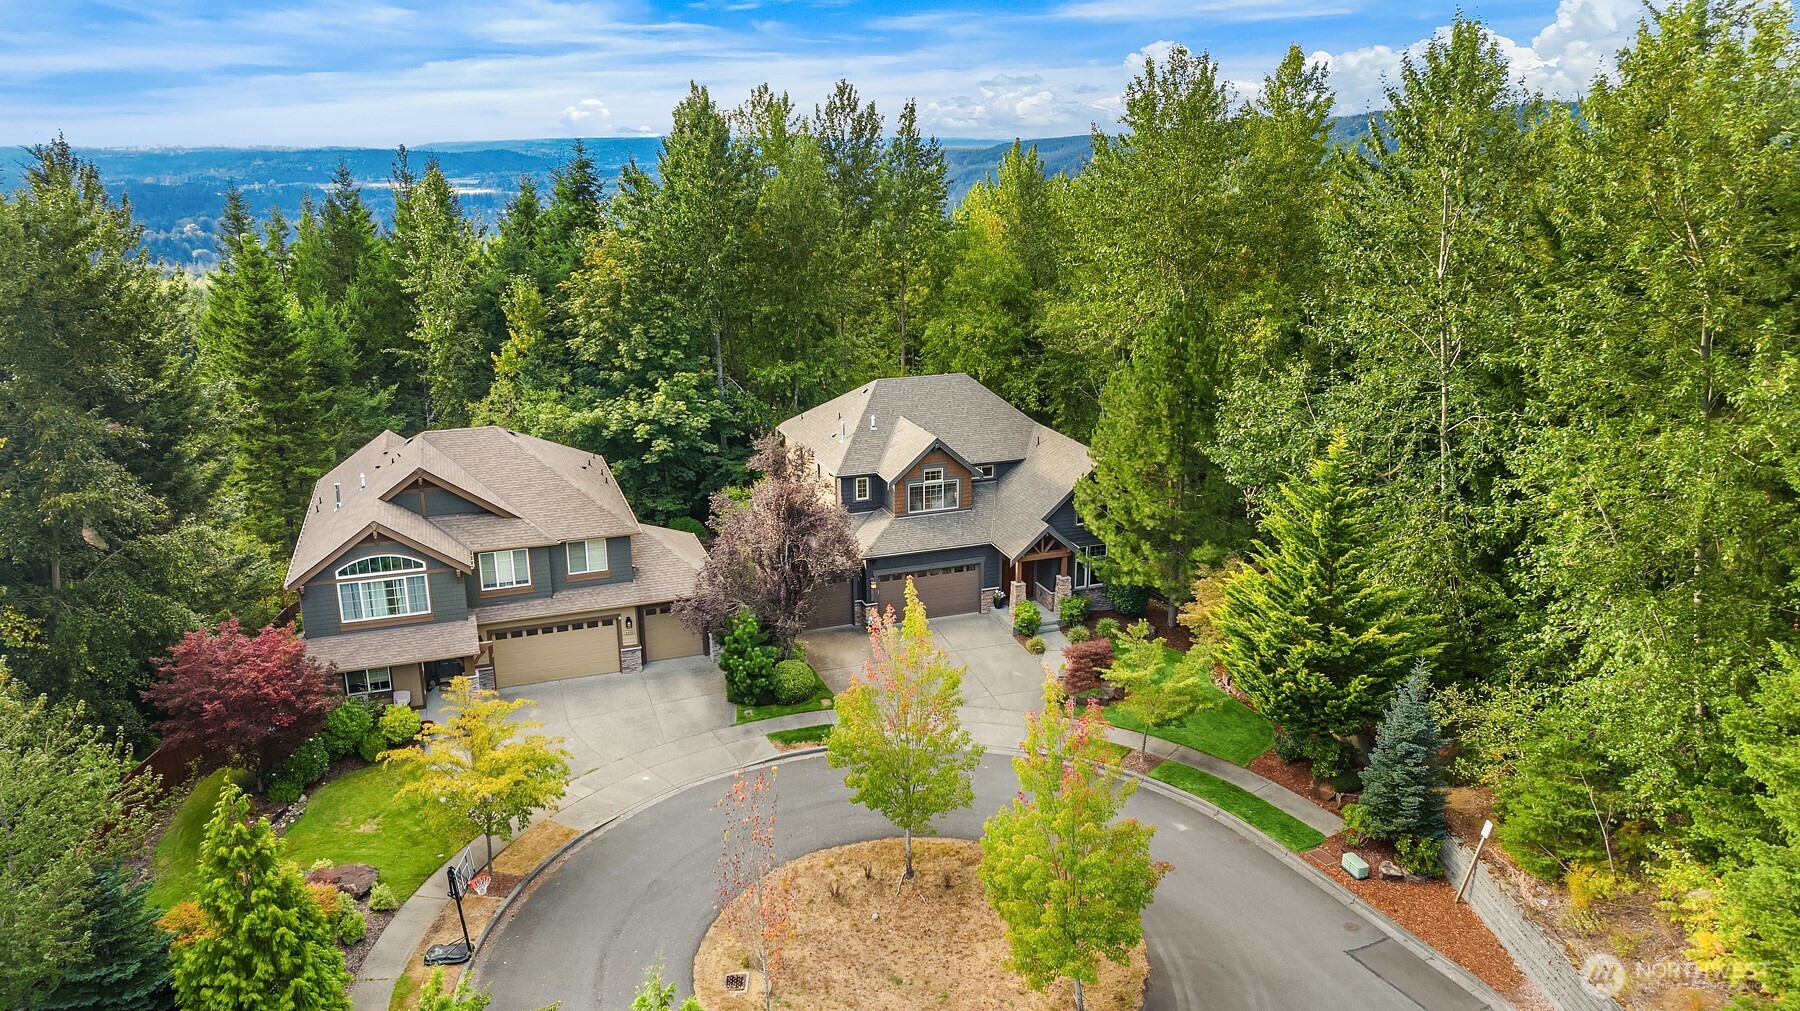
Aerial view of two homes on a wooded cul-de-sac, with distant water beyond the trees.
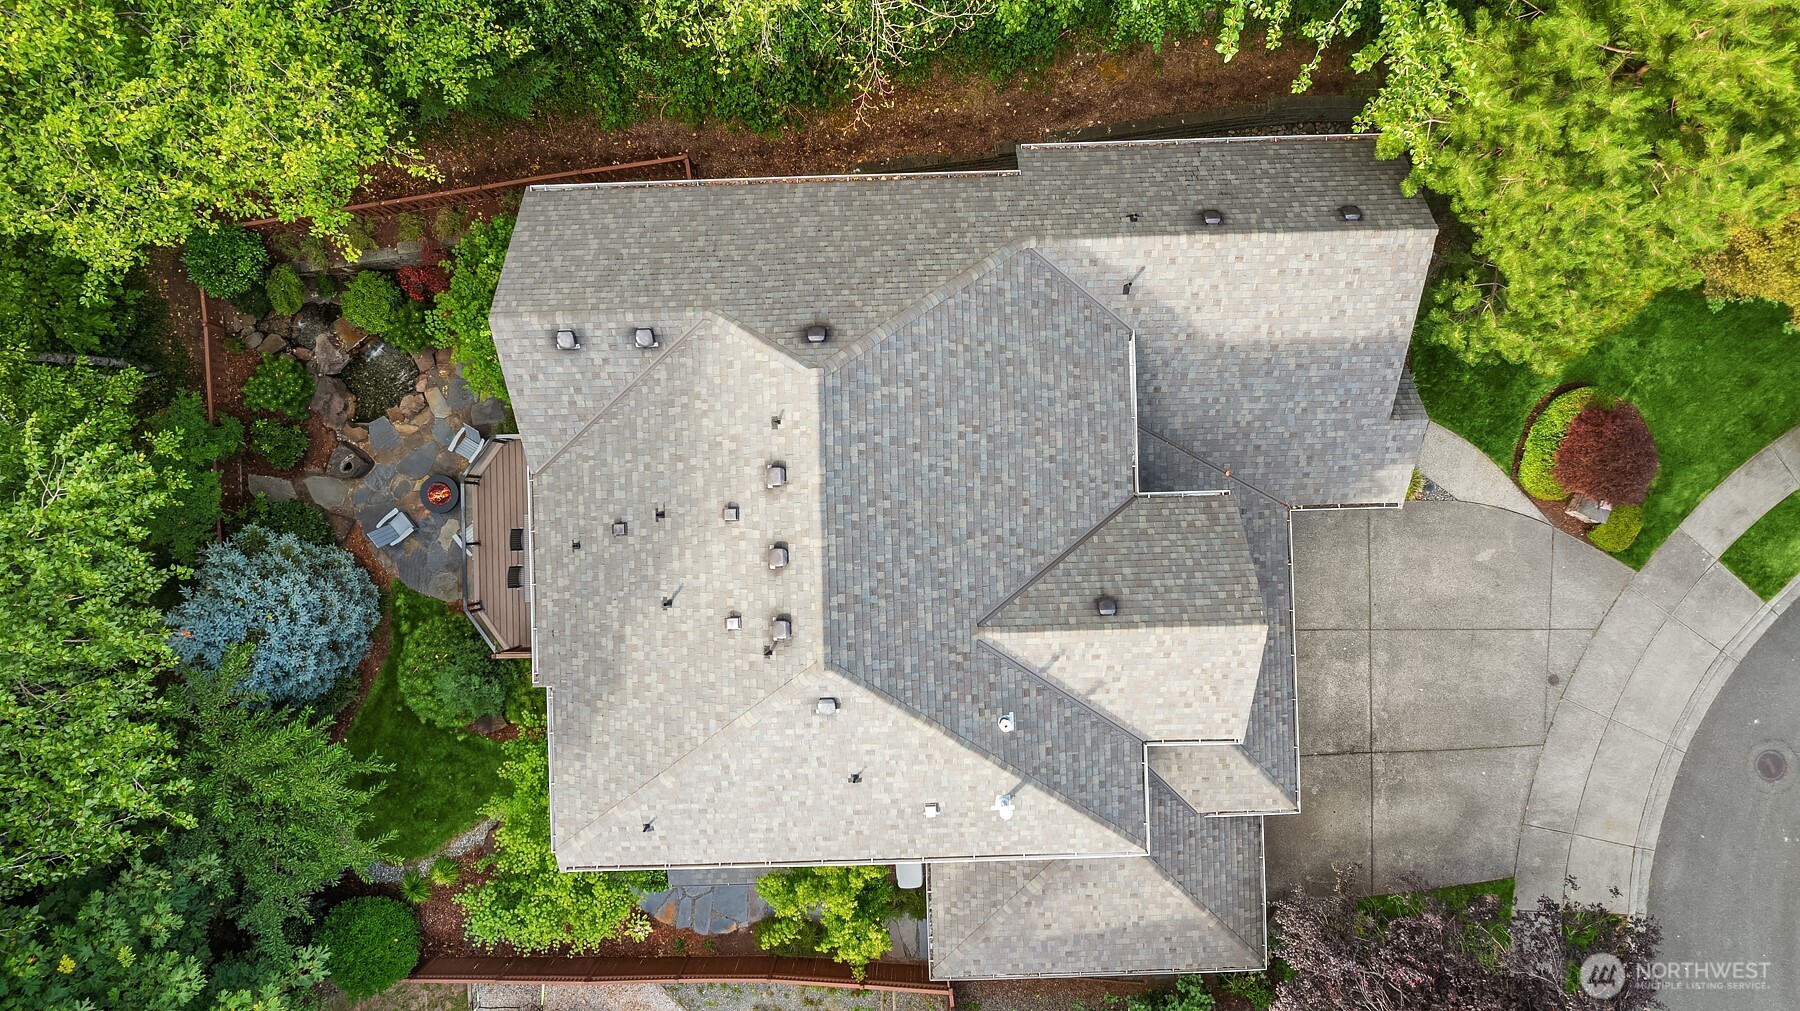
Aerial view of a home with a broad gray roof, landscaped yard, stone patio, and fire pit.
VIEW PHOTOS
Provided by NWMLS, Listed by Stacy Hecht, 425-391-1997 at RE/MAX Integrity
$1,650,000

6209 Whitaker Lane SE

4 Beds 4 Baths 3,390 Sq.Ft. 7,589 Sq.Ft.

Description

Nestled quietly against a lush greenbelt on a desirable cul-de-sac, this magnificent 2011 Burnstead-built residence exemplifies premier craftsmanship across 3,390 square feet of refined living space. The sophisticated layout showcases four bedrooms, four and a half luxurious bathrooms, a versatile den or optional fifth bedroom, and a convenient three-car garage. Rich hardwood floors flow throughout the main level, accented by top-tier modern amenities including a home generator, HEPA air filtration system, an indoor wall water feature, and a beautifully accented wine display. The lavish primary suite serves as a true private sanctuary, featuring soaring vaulted ceilings and two custom-fitted walk-in closets. Downstairs, the expansive daylight basement offers an exceptional space for entertaining. Step outside to a remarkably private, tree-lined backyard with direct access to trails, an elevated deck, and a serene stone patio complete with a tranquil rockery water feature. Cascade View Elementary and close proximity to the golf course! This one is a must see!

Share Property

Location

6209 Whitaker Lane SE, Snoqualmie, WA 98065

Status

For Sale
Stacy Hecht

Stacy Hecht

TITLE

REALTOR®

Property Amenities

Interior
Fireplace Gas
Appliances Dishwasher, Disposal, Double Oven, Dryer, Microwave, Refrigerator, Stove(s)/Range(s), Washer
Flooring Ceramic Tile, Hardwood, Carpet
Total Bedrooms: 4
Three-Quarter Bathrooms: 2
Full Bathrooms: 2
Other Interior Features Bath Off Primary, Ceiling Fan(s), Dbl Pane/Storm Window, Dining Room, Fireplace, French Doors, High Tech Cabling, Pantry, Vaulted Ceiling(s), Walk-In Closet(s), Wine/Beverage Refrigerator, Wired for Generator
Area & Lot
Total area 3,390 Sq.Ft.
Lot Area 7,589 Sq.Ft.
Living area 3,390 Sq.Ft.
MLS® ID 2573687
Year Built 2011
School District Snoqualmie Valley
High School Mount Si High
Middle School Snoqualmie Mid
Elementary School Cascade View Elem
View Description Territorial
Type Residential
Status For Sale
Exterior
Stories 2
Air conditioning Central Air, Forced Air, HEPA Air Filtration
Heat type Forced Air
Water Source Public
Security Features Fully Fenced
Sewer Sewer Connected
Other Exterior Features Cement Planked, Stone, Wood
Parking Attached Garage
Lot Features Cul-De-Sac, Curbs, Dead End Street, Paved, Sidewalk
Roof Composition
Finance
Sales Price $1,650,000
HOA Fees $375 yearly
Real Estate Tax $14,699 yearly
Gray-shingled two-story house with a timber-framed entry, stone accents, and landscaped front yard.

Schedule a Showing

I would love to show you this beautiful property. Please select your preferred date and time below. I will be in touch shortly to confirm your appointment.

Schedule a Showing

I would love to show you this beautiful property. Please select your preferred date and time below. I will be in touch shortly to confirm your appointment.

Thank you for your interest in 6209 Whitaker Lane SE, Snoqualmie, WA 98065. We are reviewing your request and will be in touch shortly!

Mortgage Calculator

Estimate your monthly mortgage payment, including the principal and interest, property taxes, and HOA. Adjust the values to generate a more accurate rate.

All estimates are provided for informational purposes only. Actual amounts may vary.
$0,000 Your Payment 20 15 65
$0,000 Your Payment

Snoqualmie

Work With Stacy

Stacy believes real estate is about people, not just properties. She’s attentive, dependable, and deeply committed to earning your trust. With her by your side, you’ll feel supported every step of the way.