Search

Leave a Message

Thank you for your message. I will be in touch with you shortly.

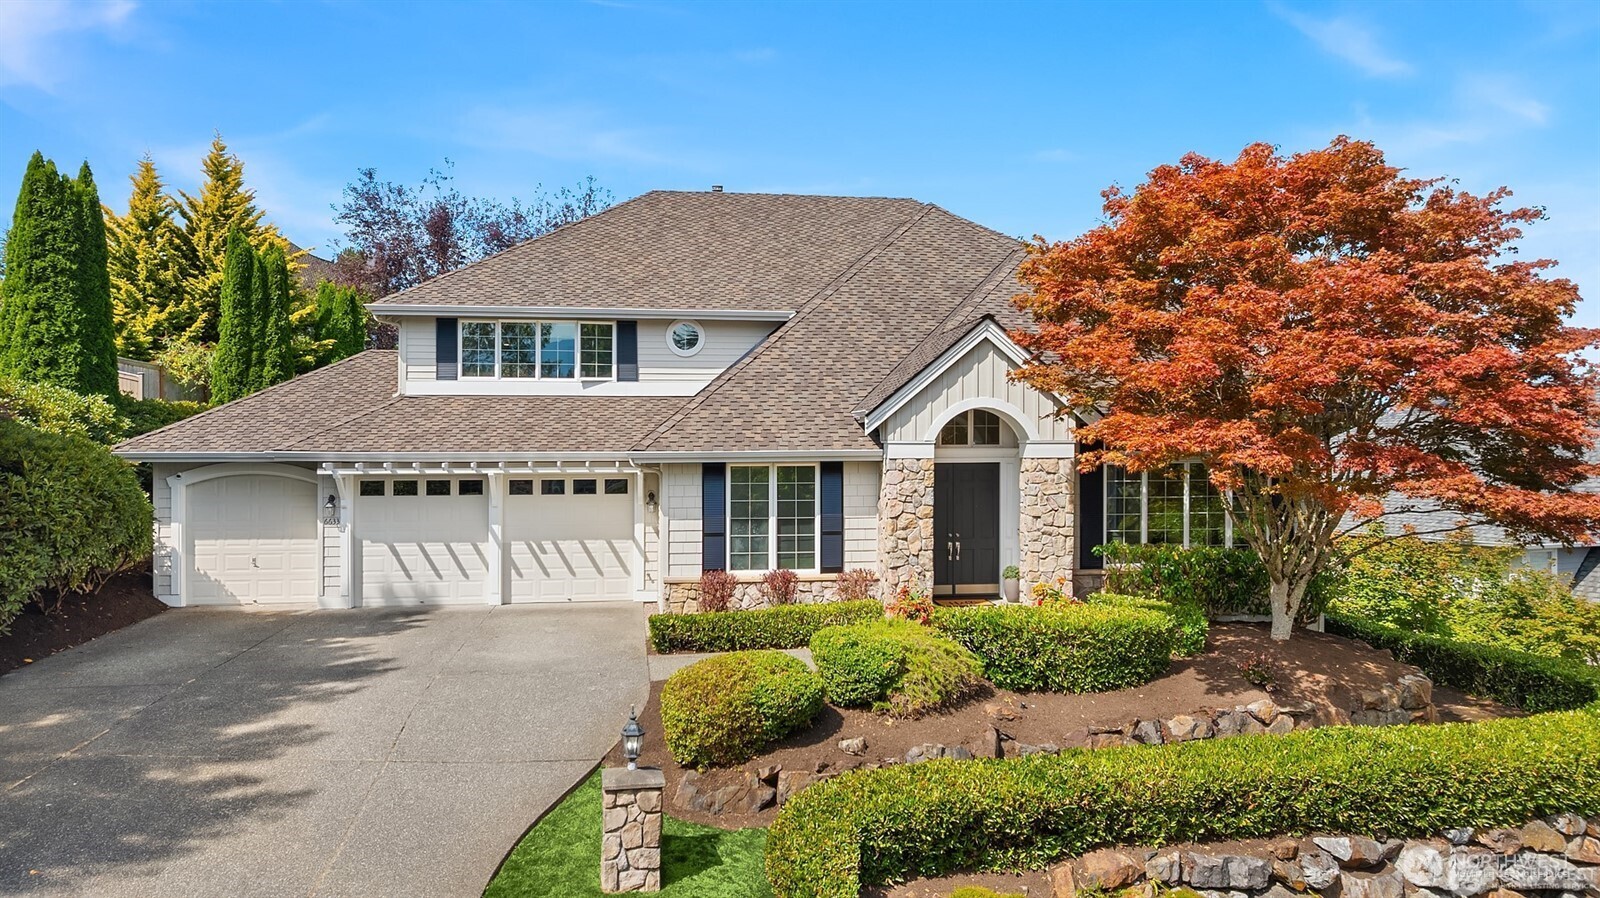
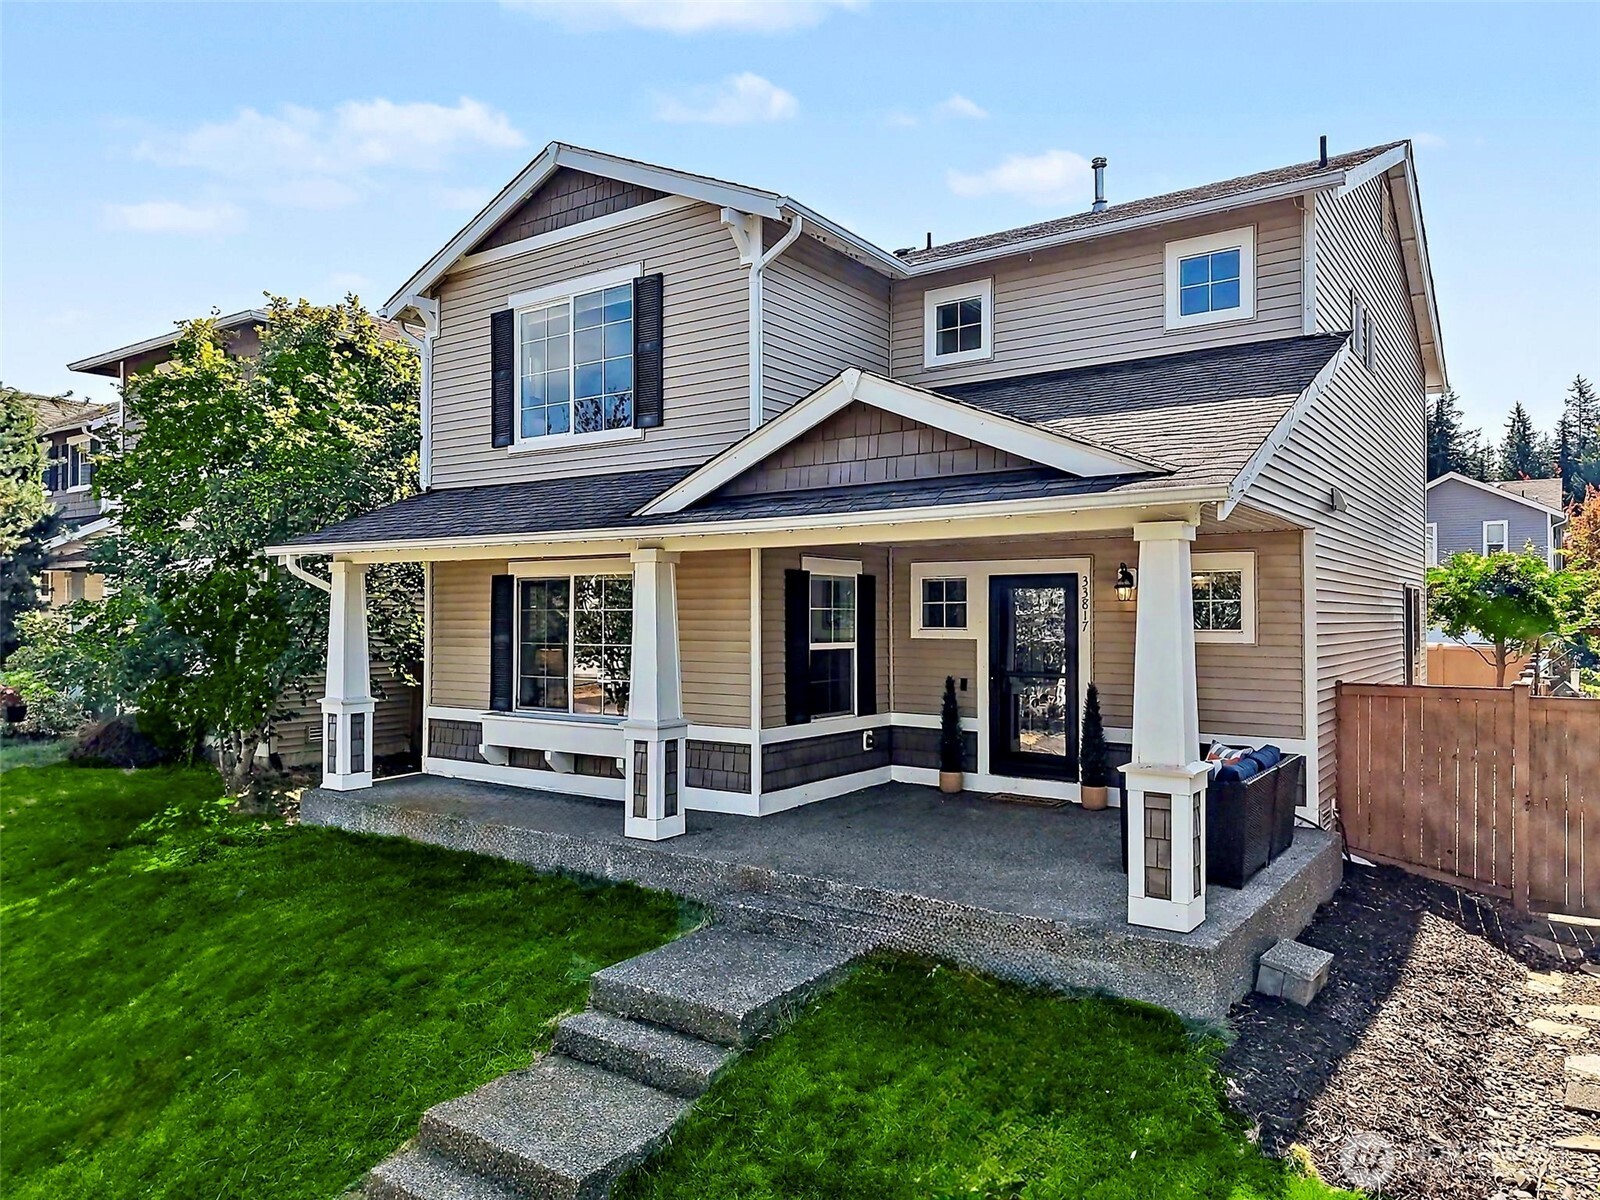
Two-story beige house with a covered porch, dark shutters, and a concrete walkway across the lawn.
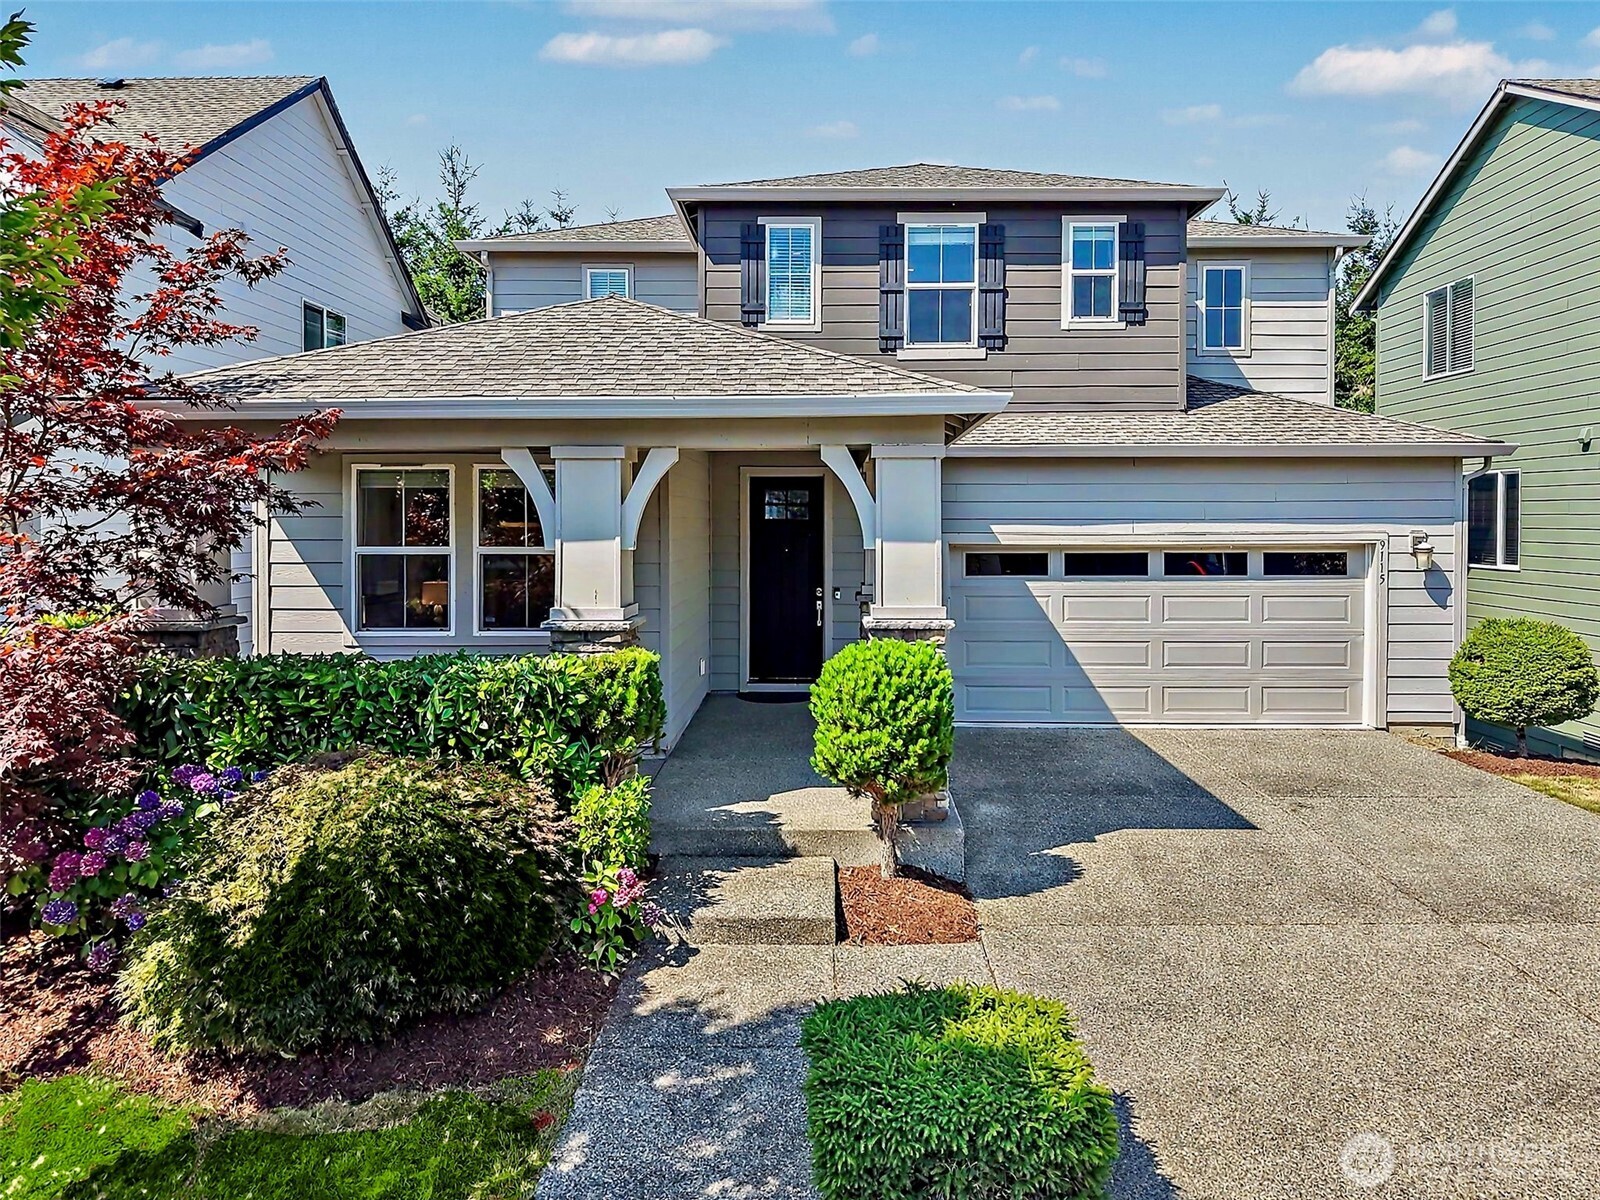
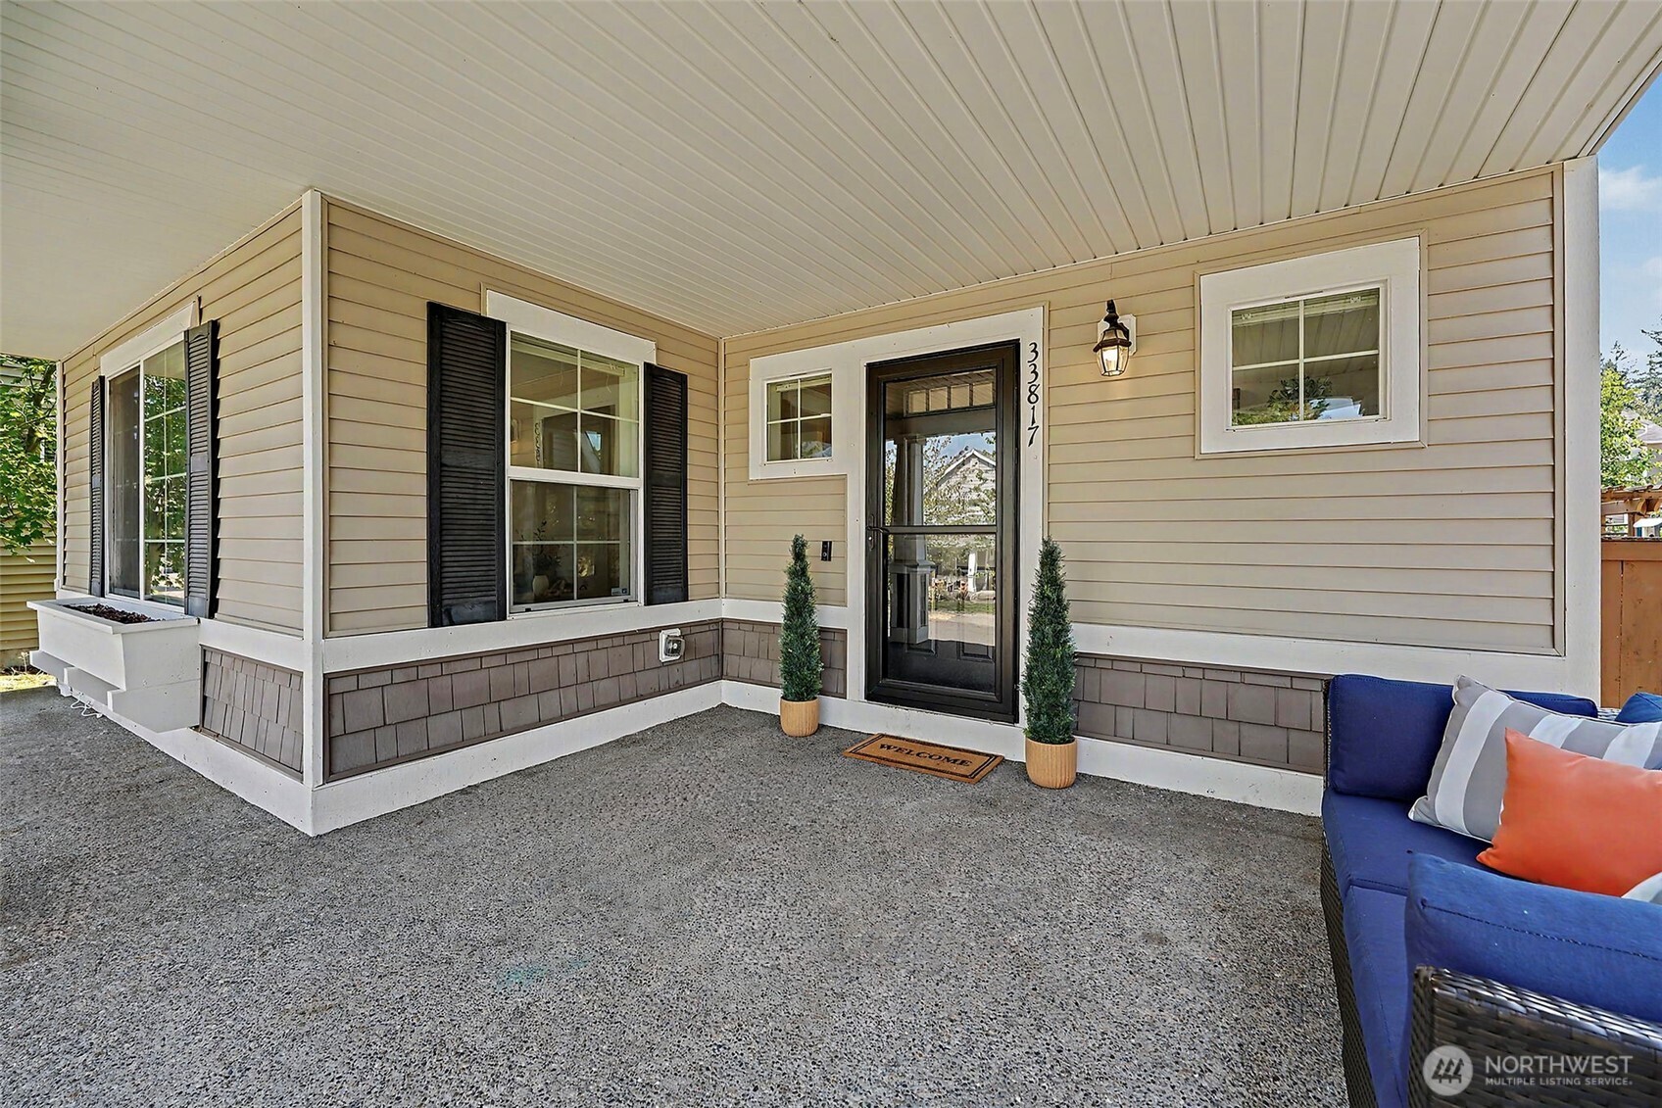
Home’s covered front porch with beige siding, black shutters, potted evergreens, and blue outdoor seating.
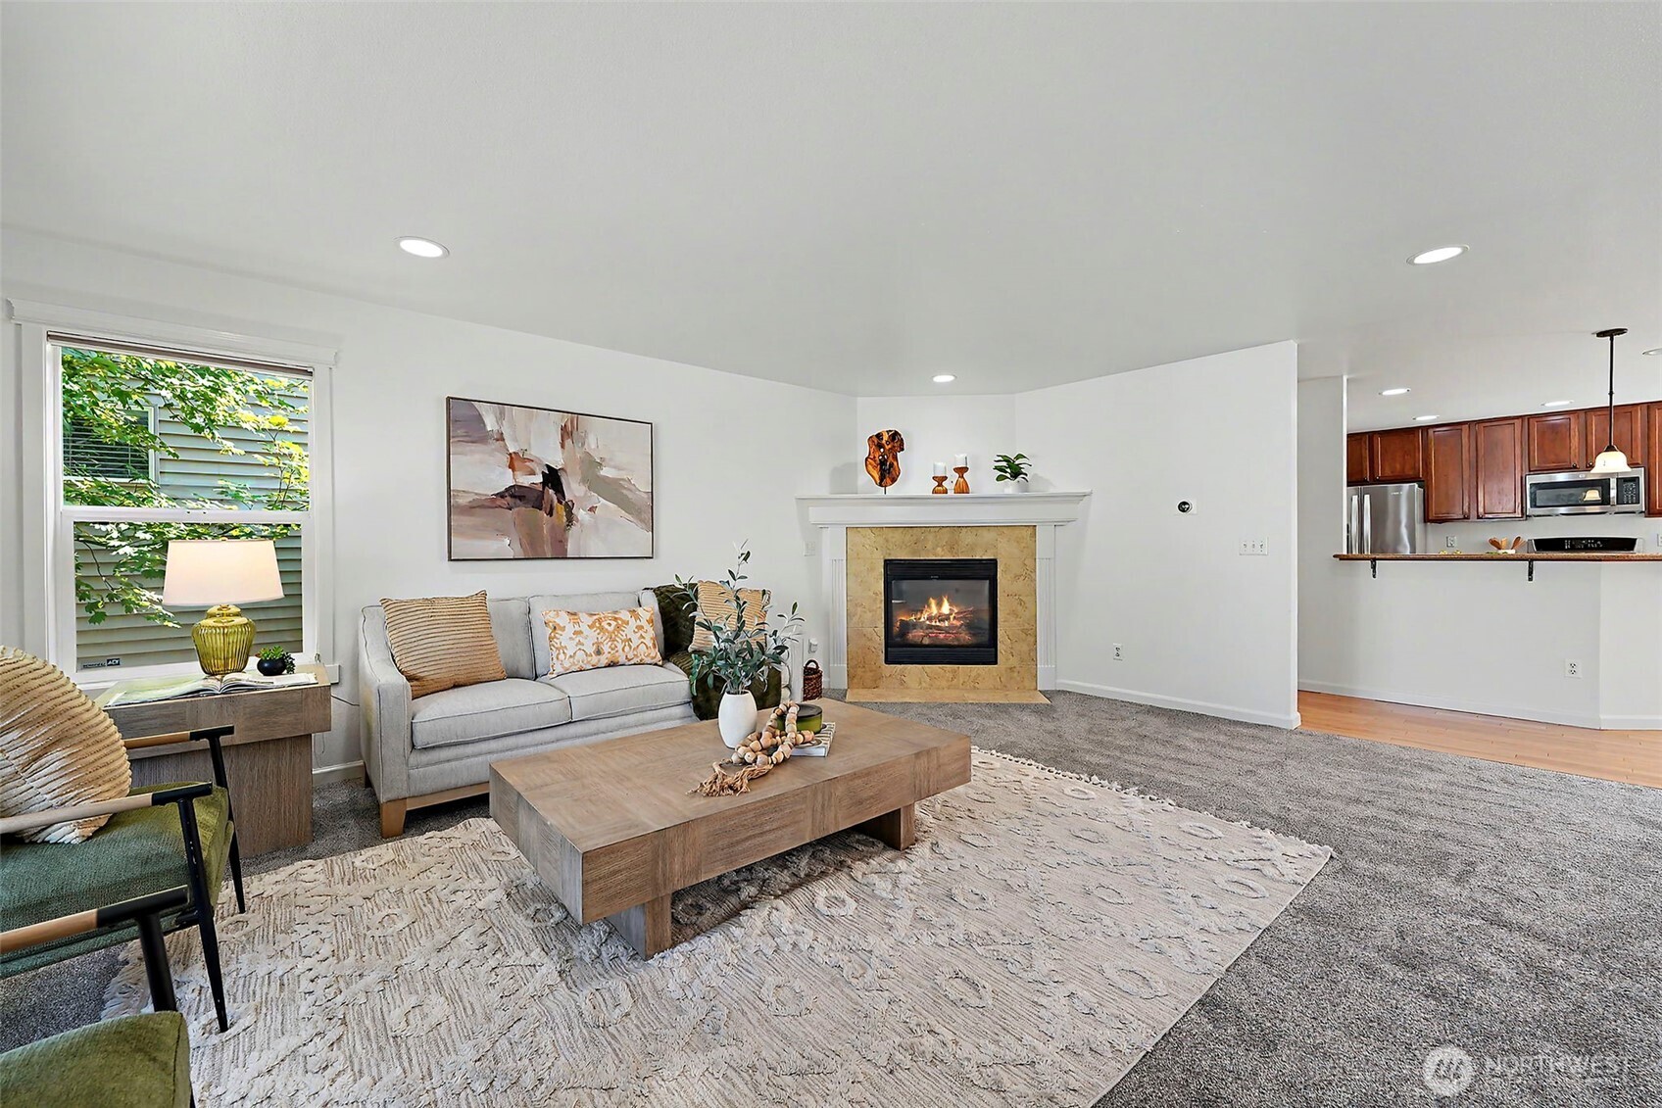
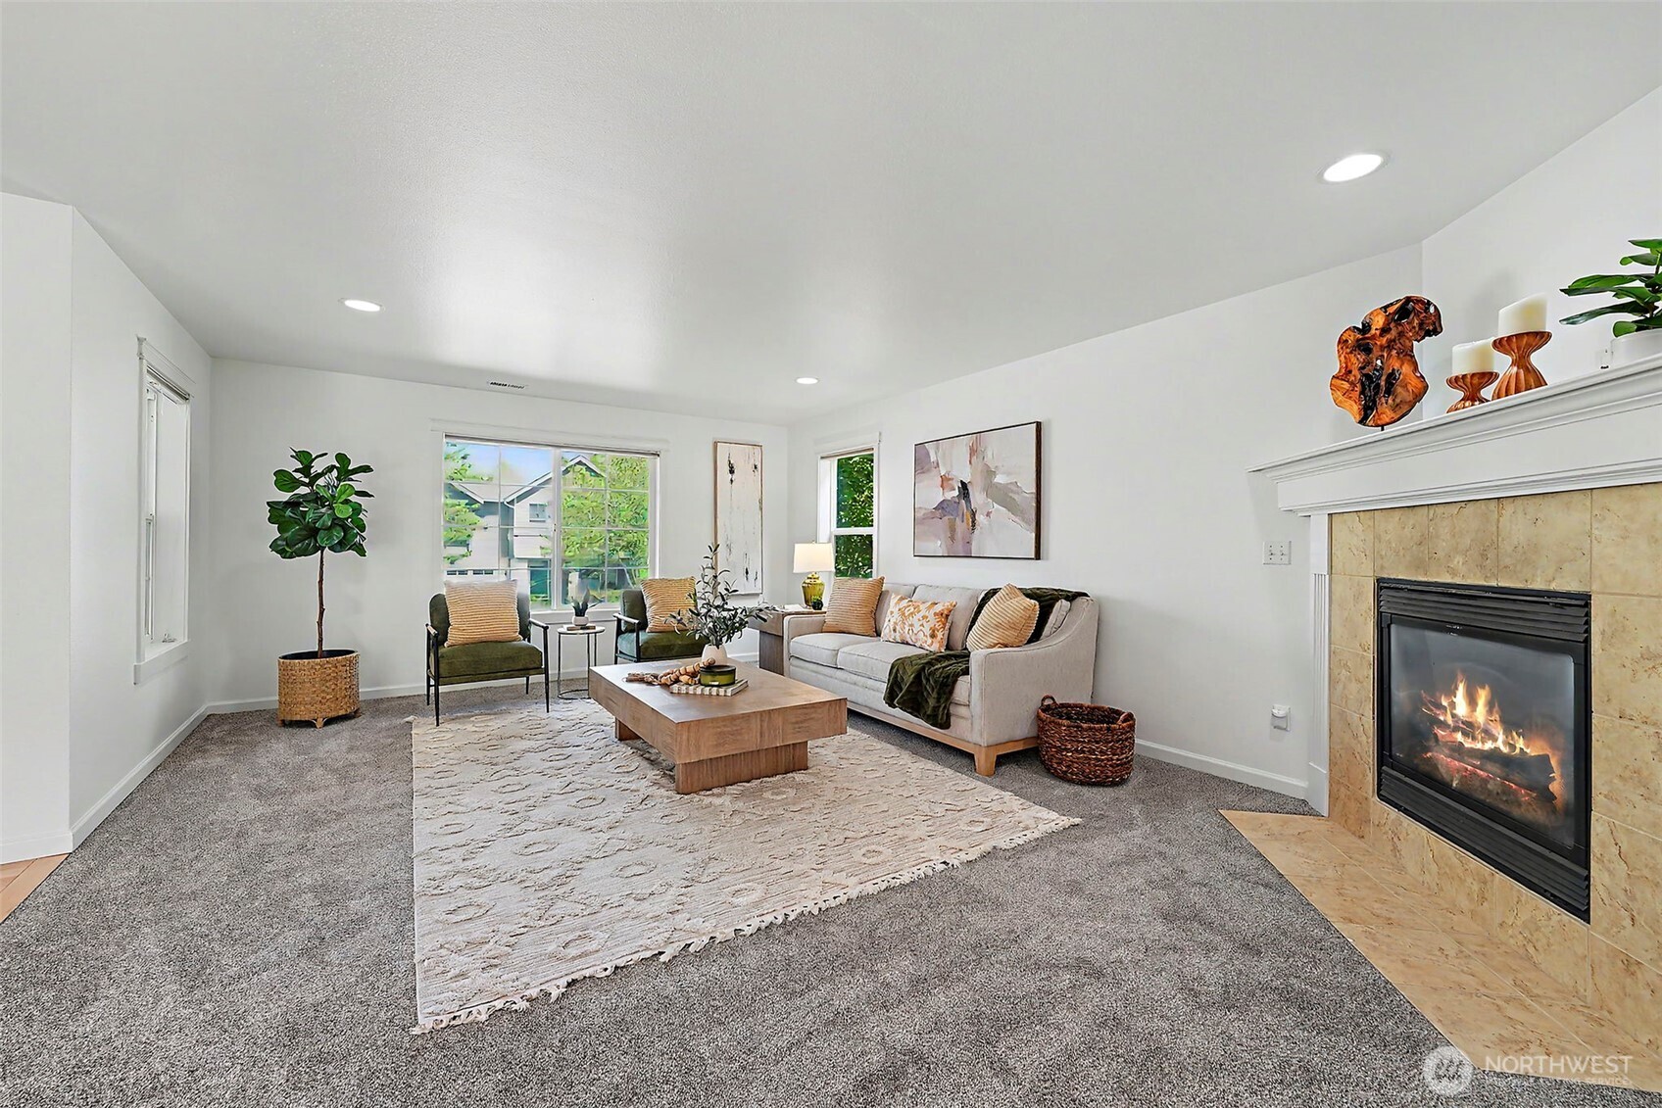
Staged living room with a stone-surround fireplace, gray sofa, and view into the kitchen.
Staged living room with a tiled fireplace, gray carpet, and large windows.
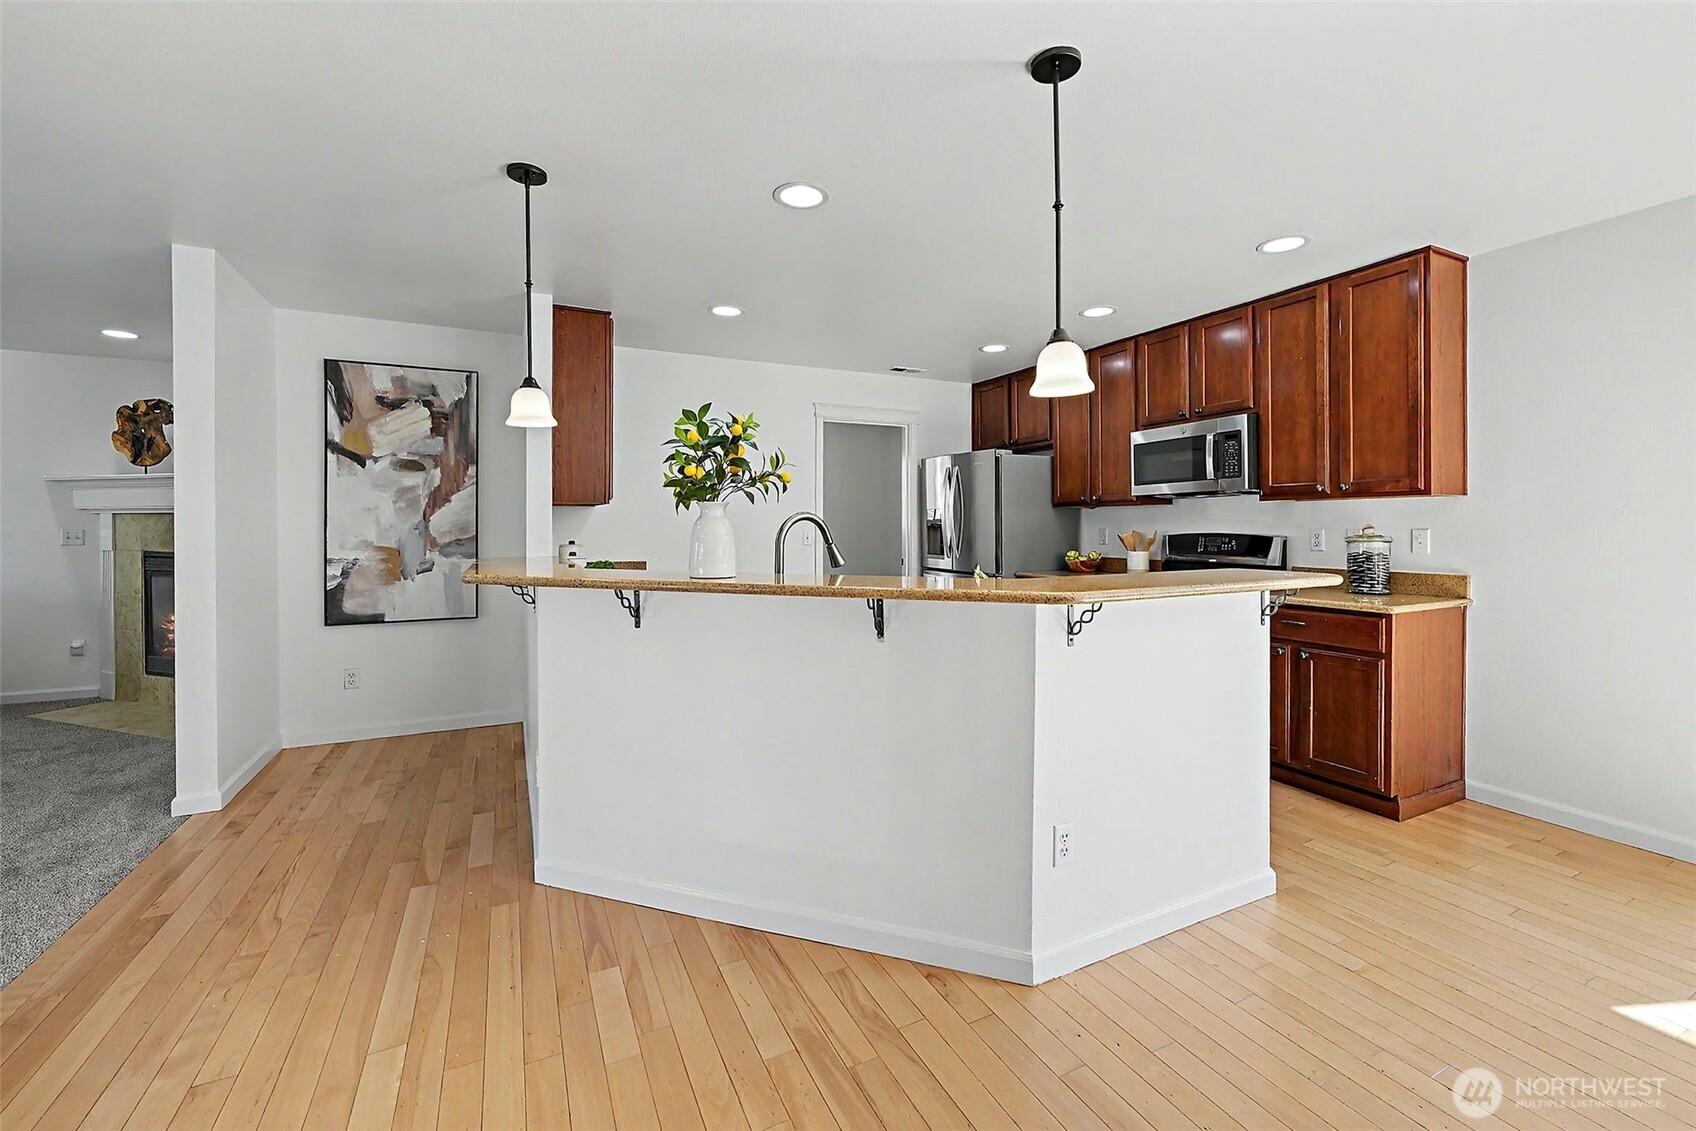
Open kitchen with dark wood cabinets, stainless steel appliances, and a long breakfast bar.
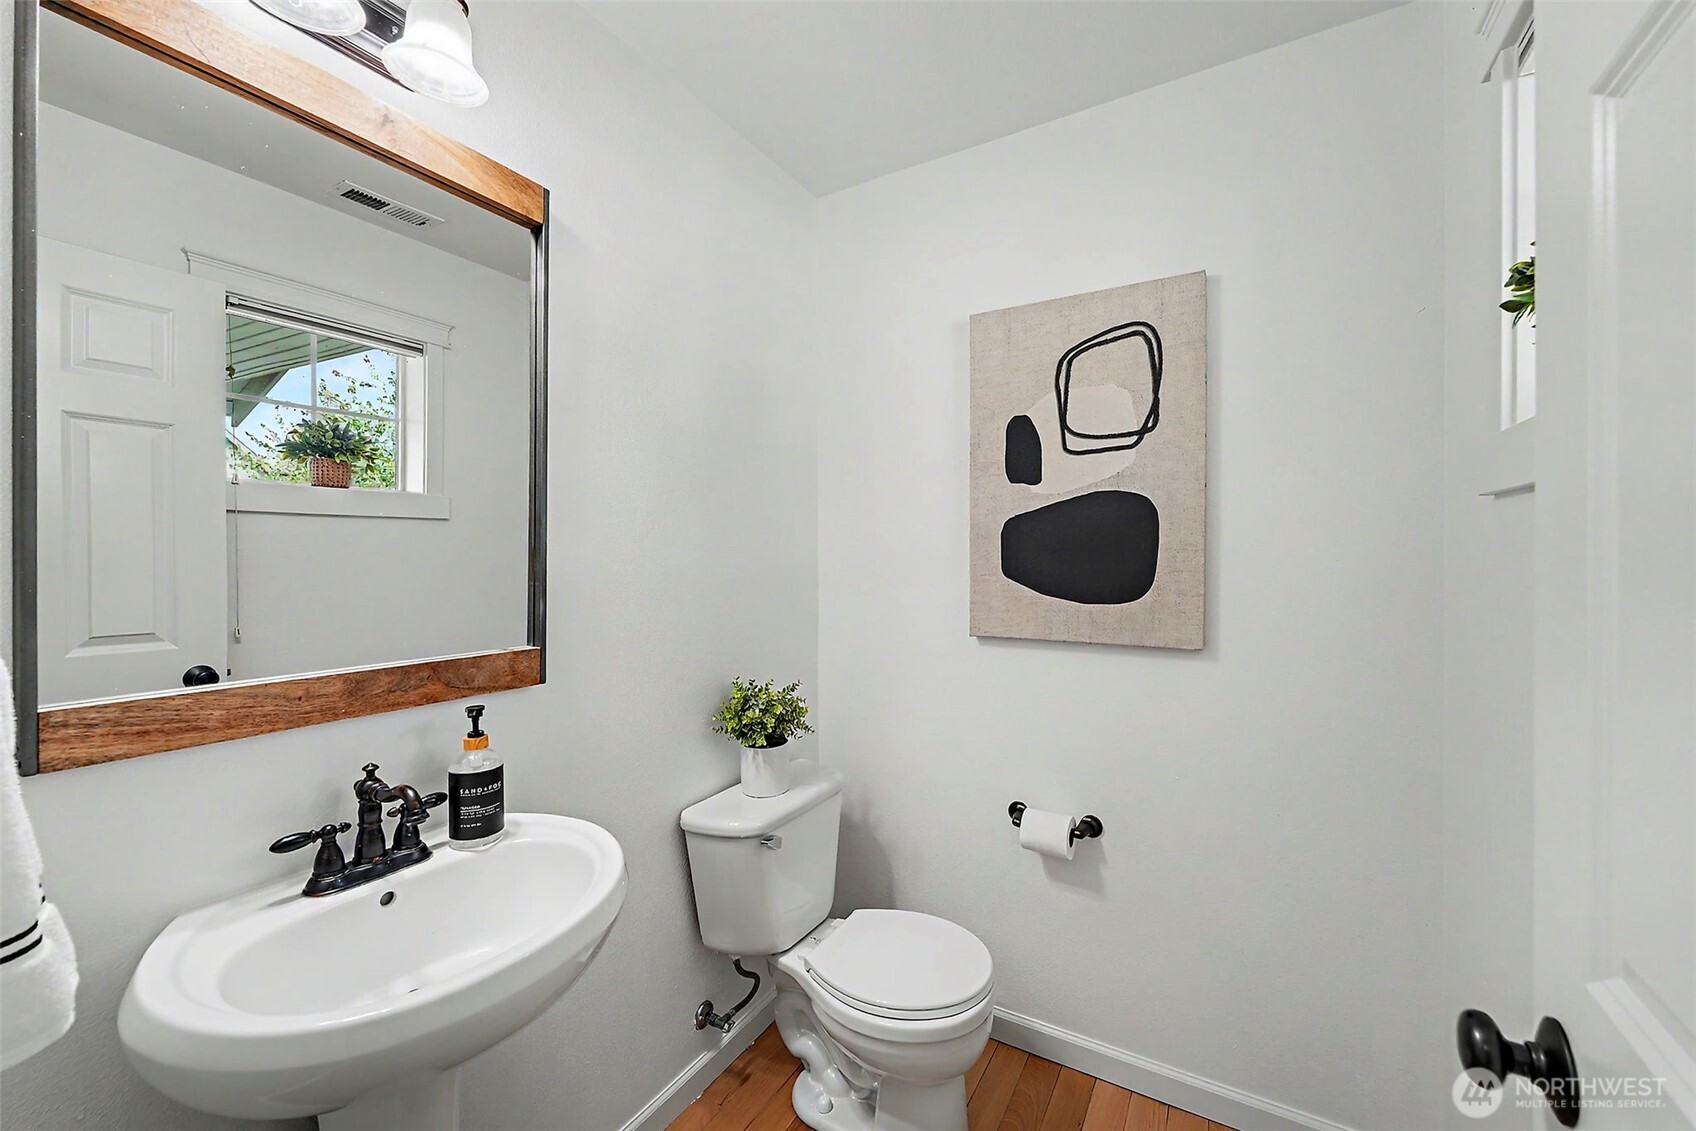
Bathroom with a pedestal sink, toilet, large wood-framed mirror, and warm wood flooring.
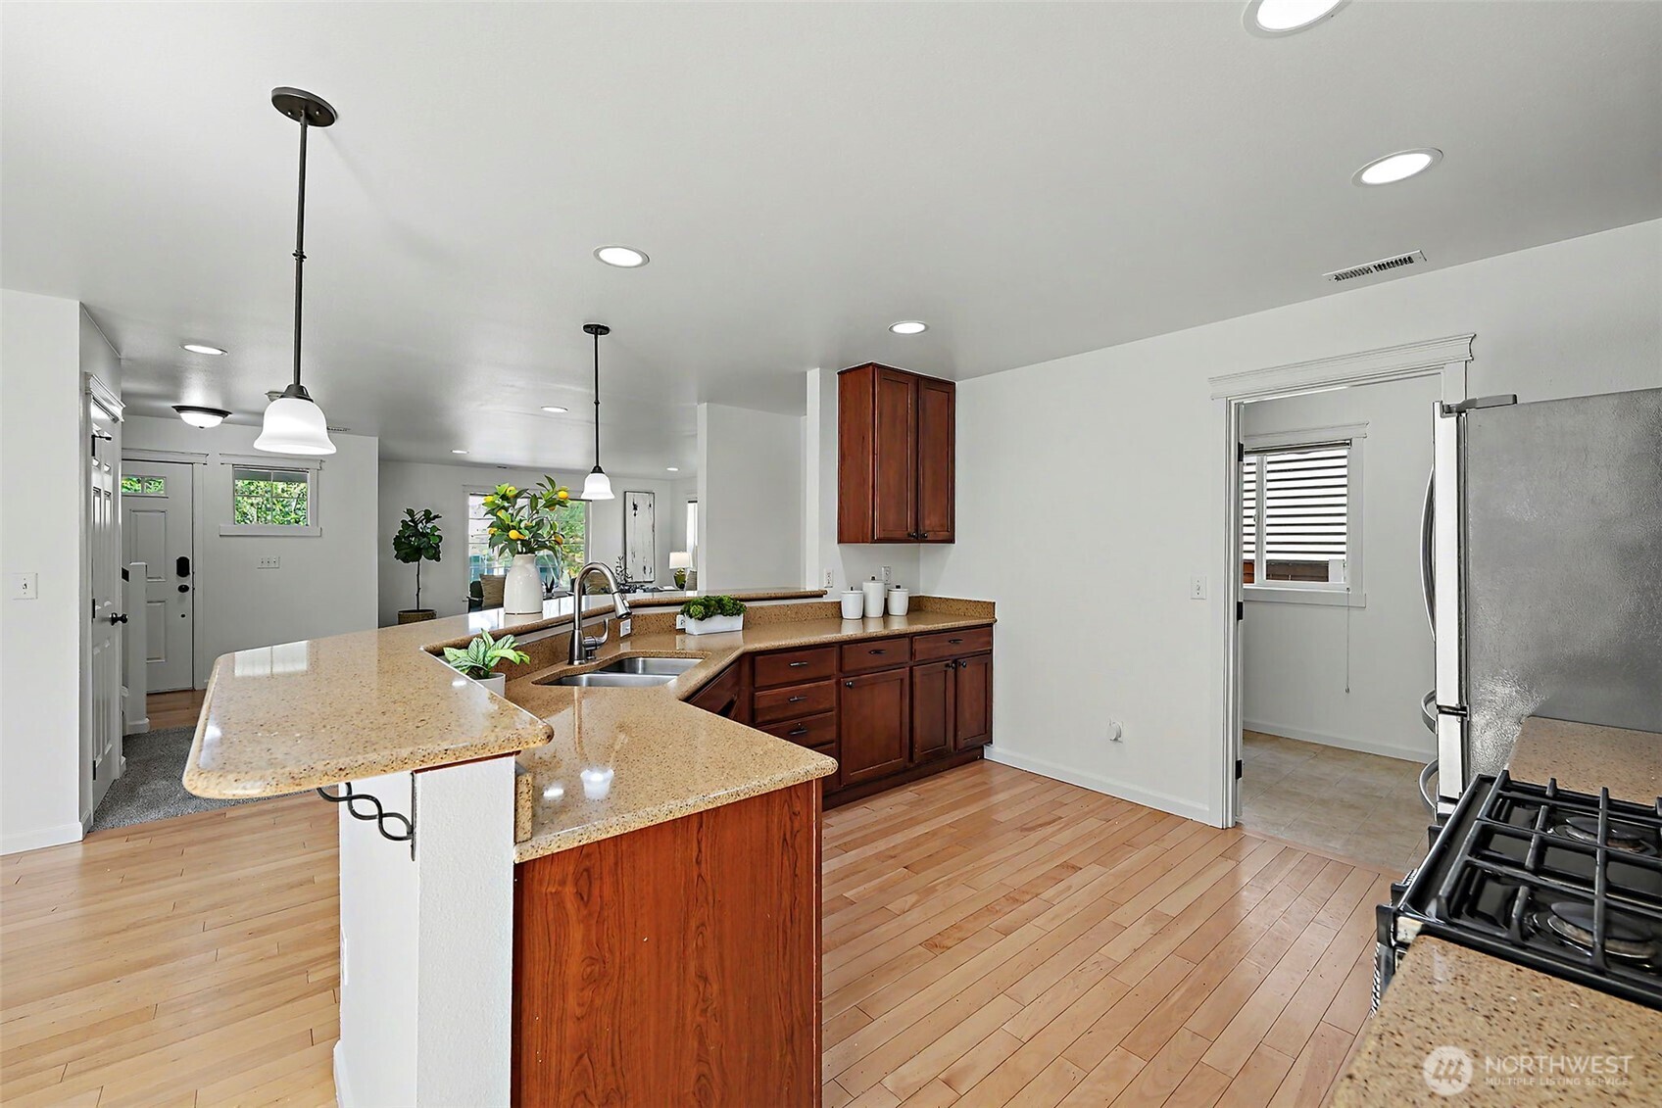
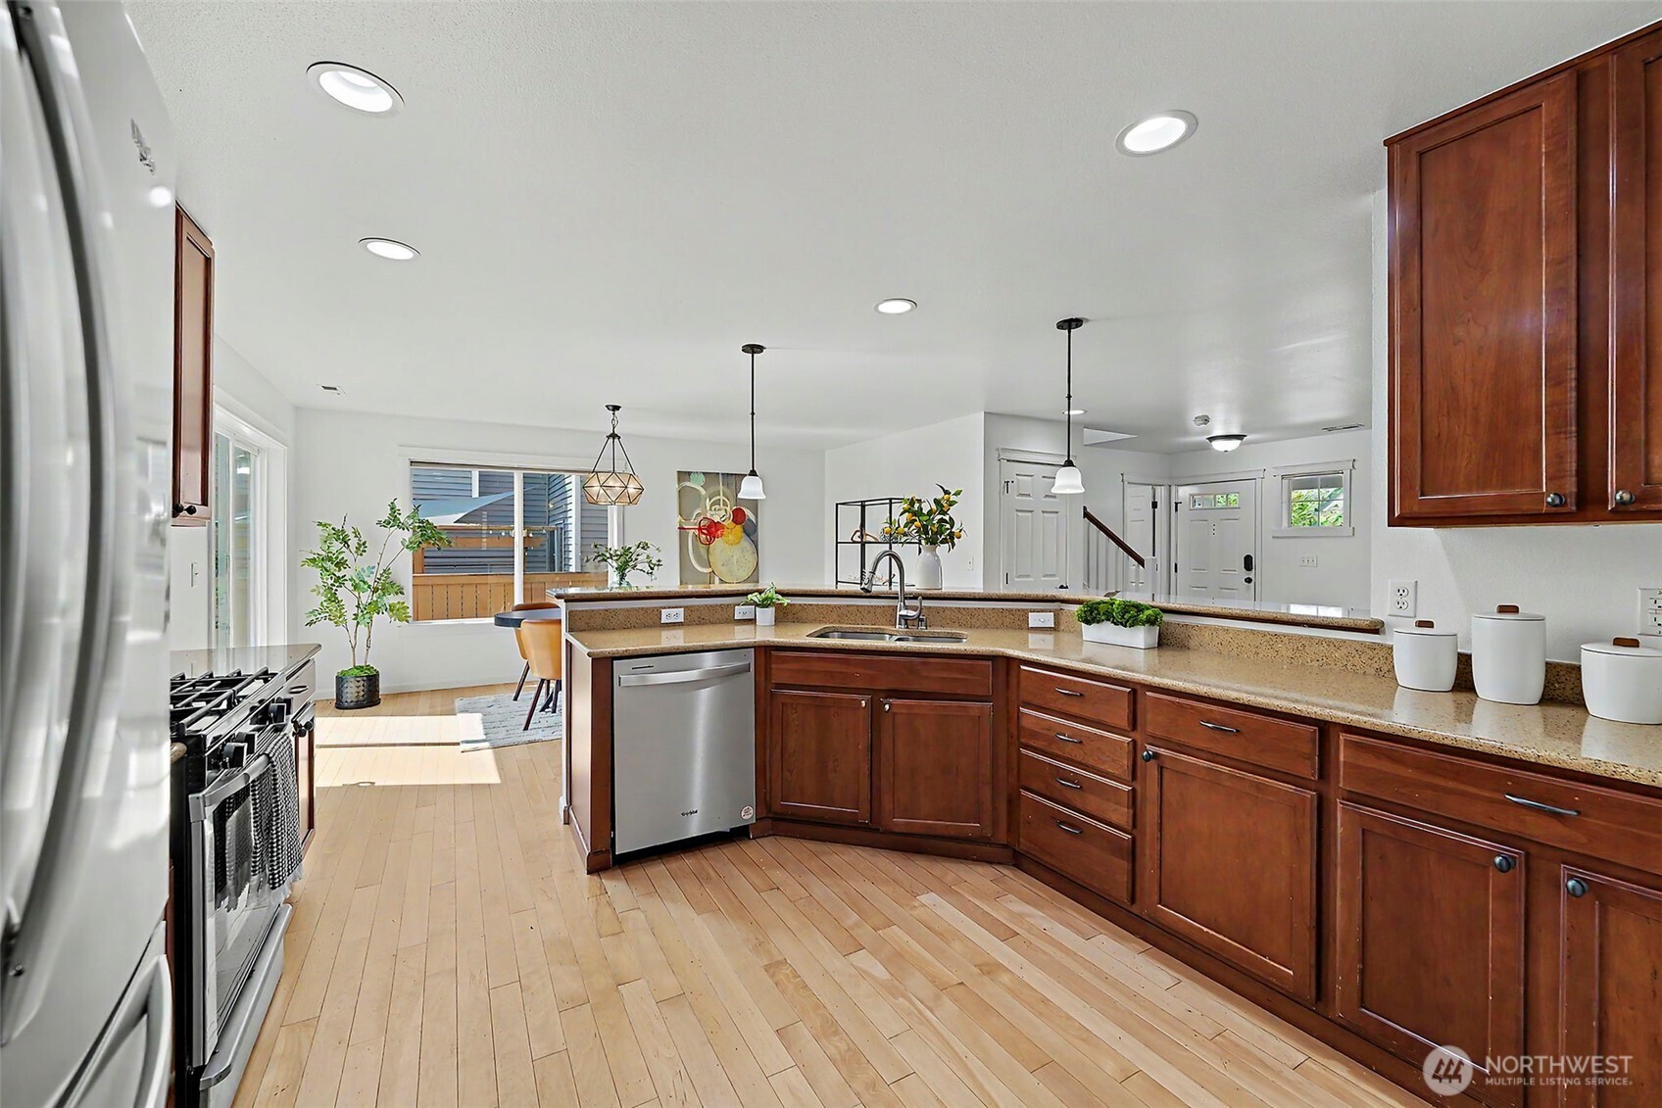
Open kitchen with reddish-brown cabinets, granite counters, a peninsula, and hardwood floors.
Open-plan kitchen with rich wood cabinets, stainless steel appliances, and a long breakfast bar.
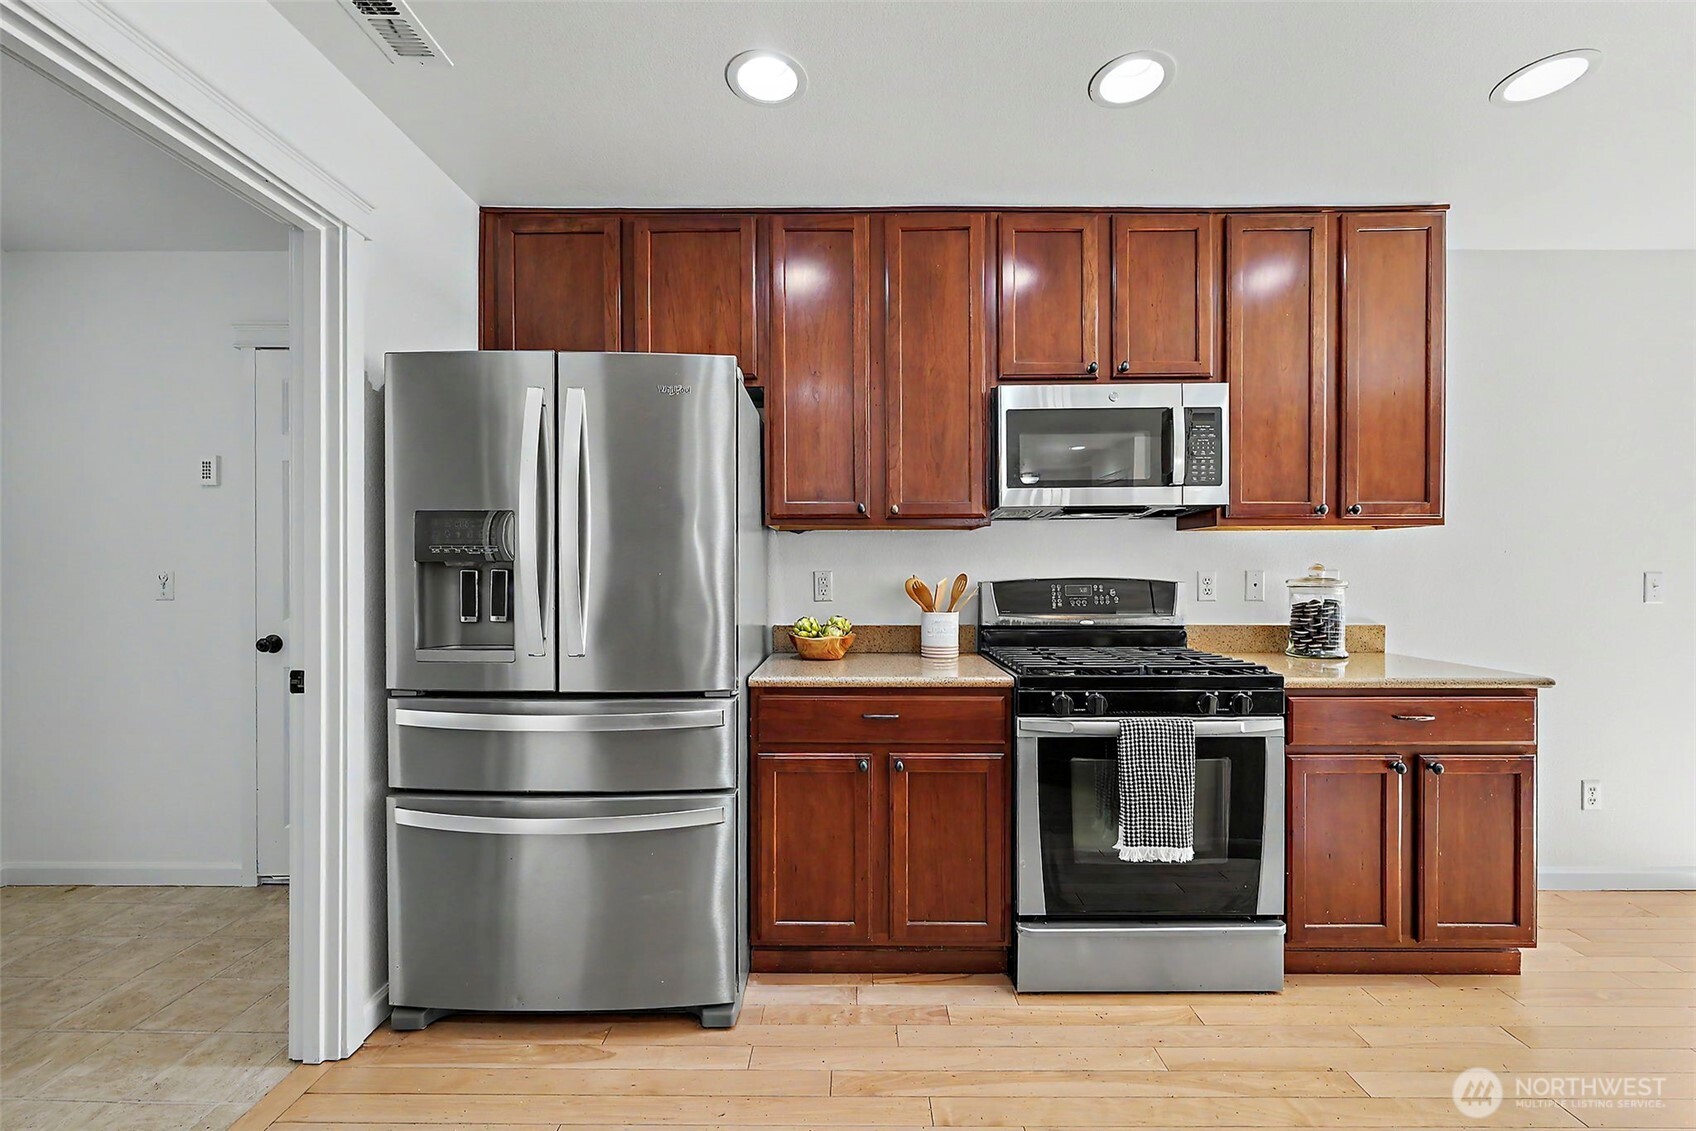
Kitchen with rich wood cabinets, stainless steel appliances, and light wood flooring.
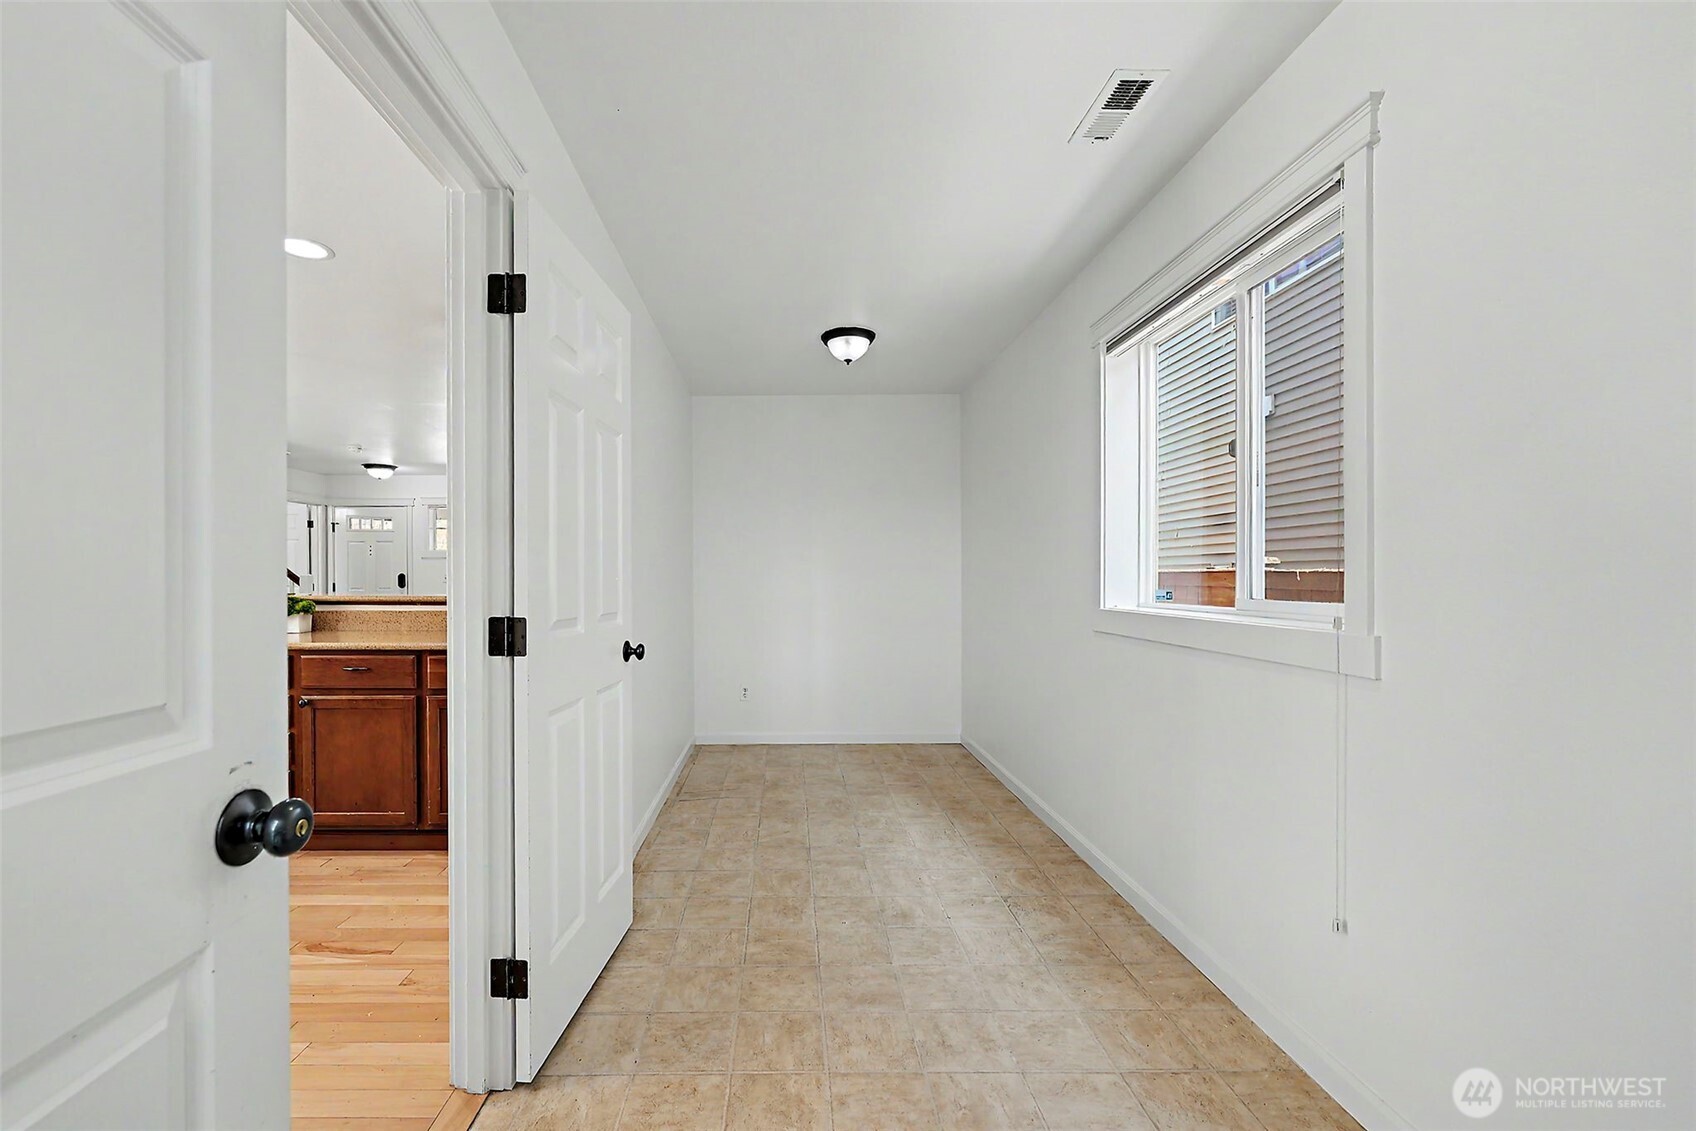
Narrow tiled room with a window and an open doorway to a kitchen.
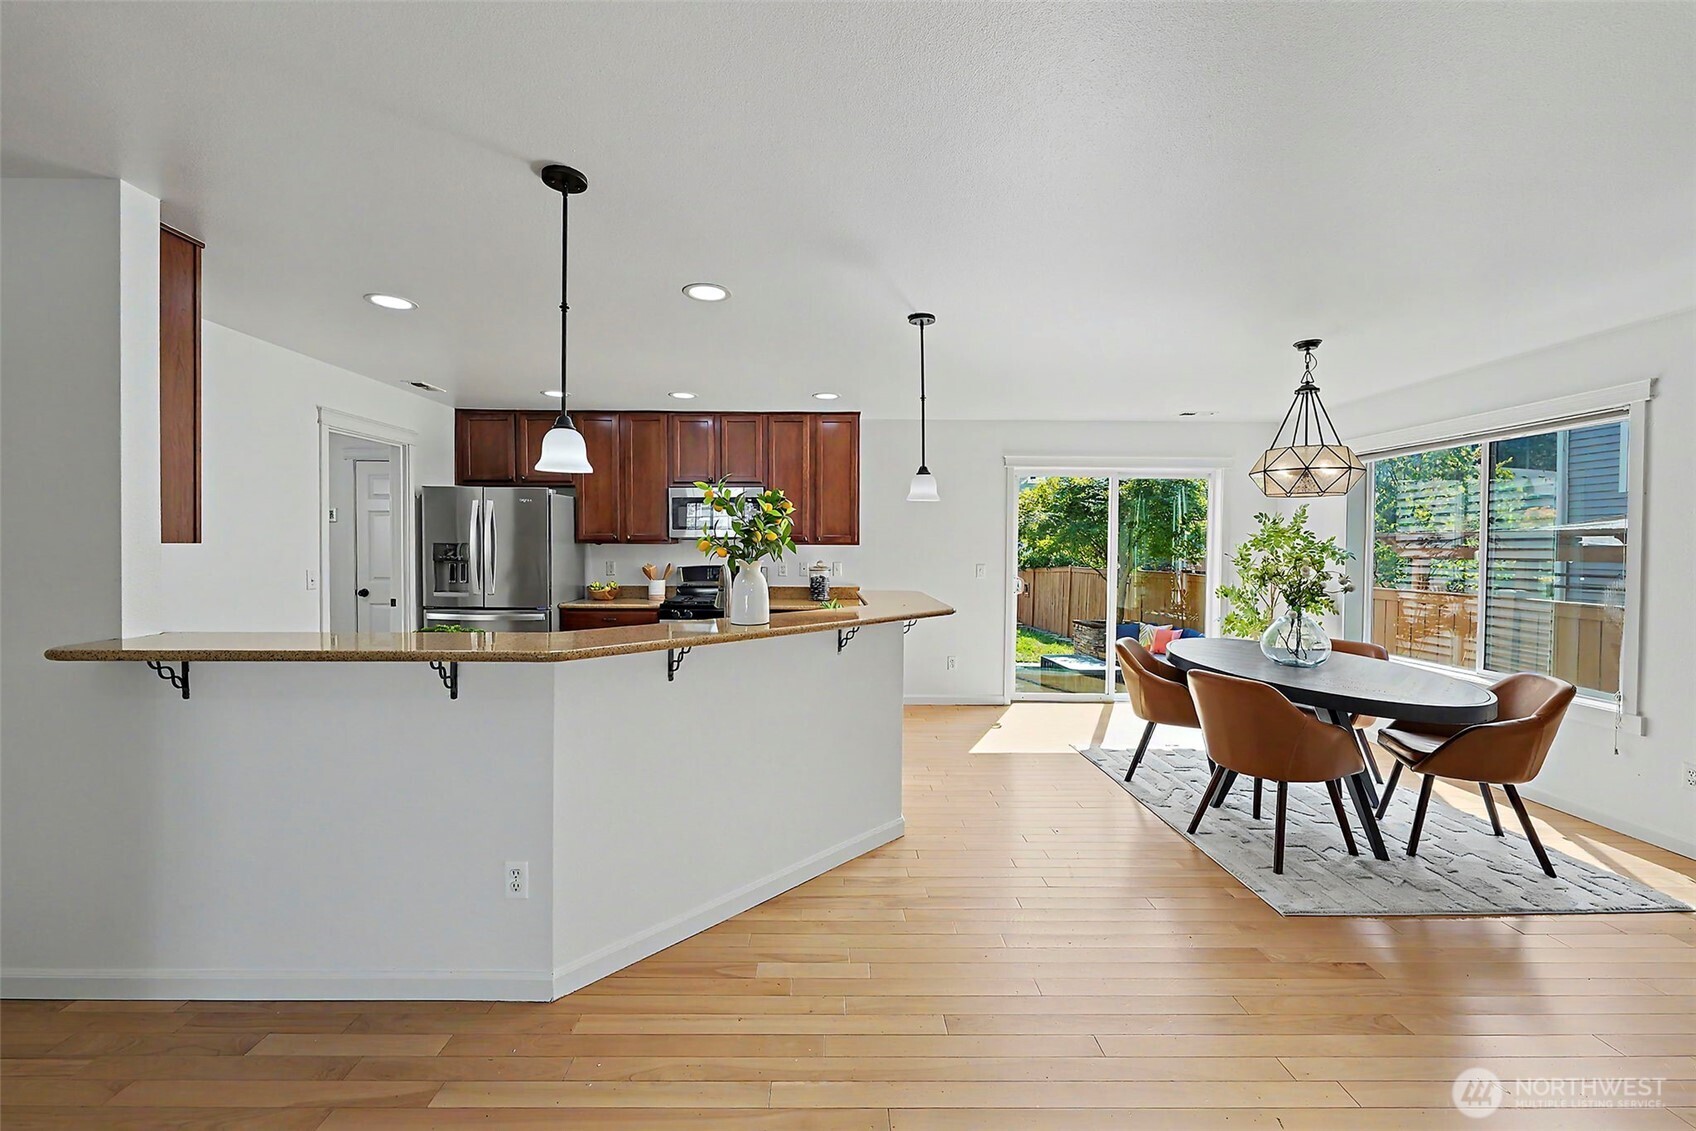
Open kitchen and dining area with a long breakfast bar, dark wood cabinets, and large windows.
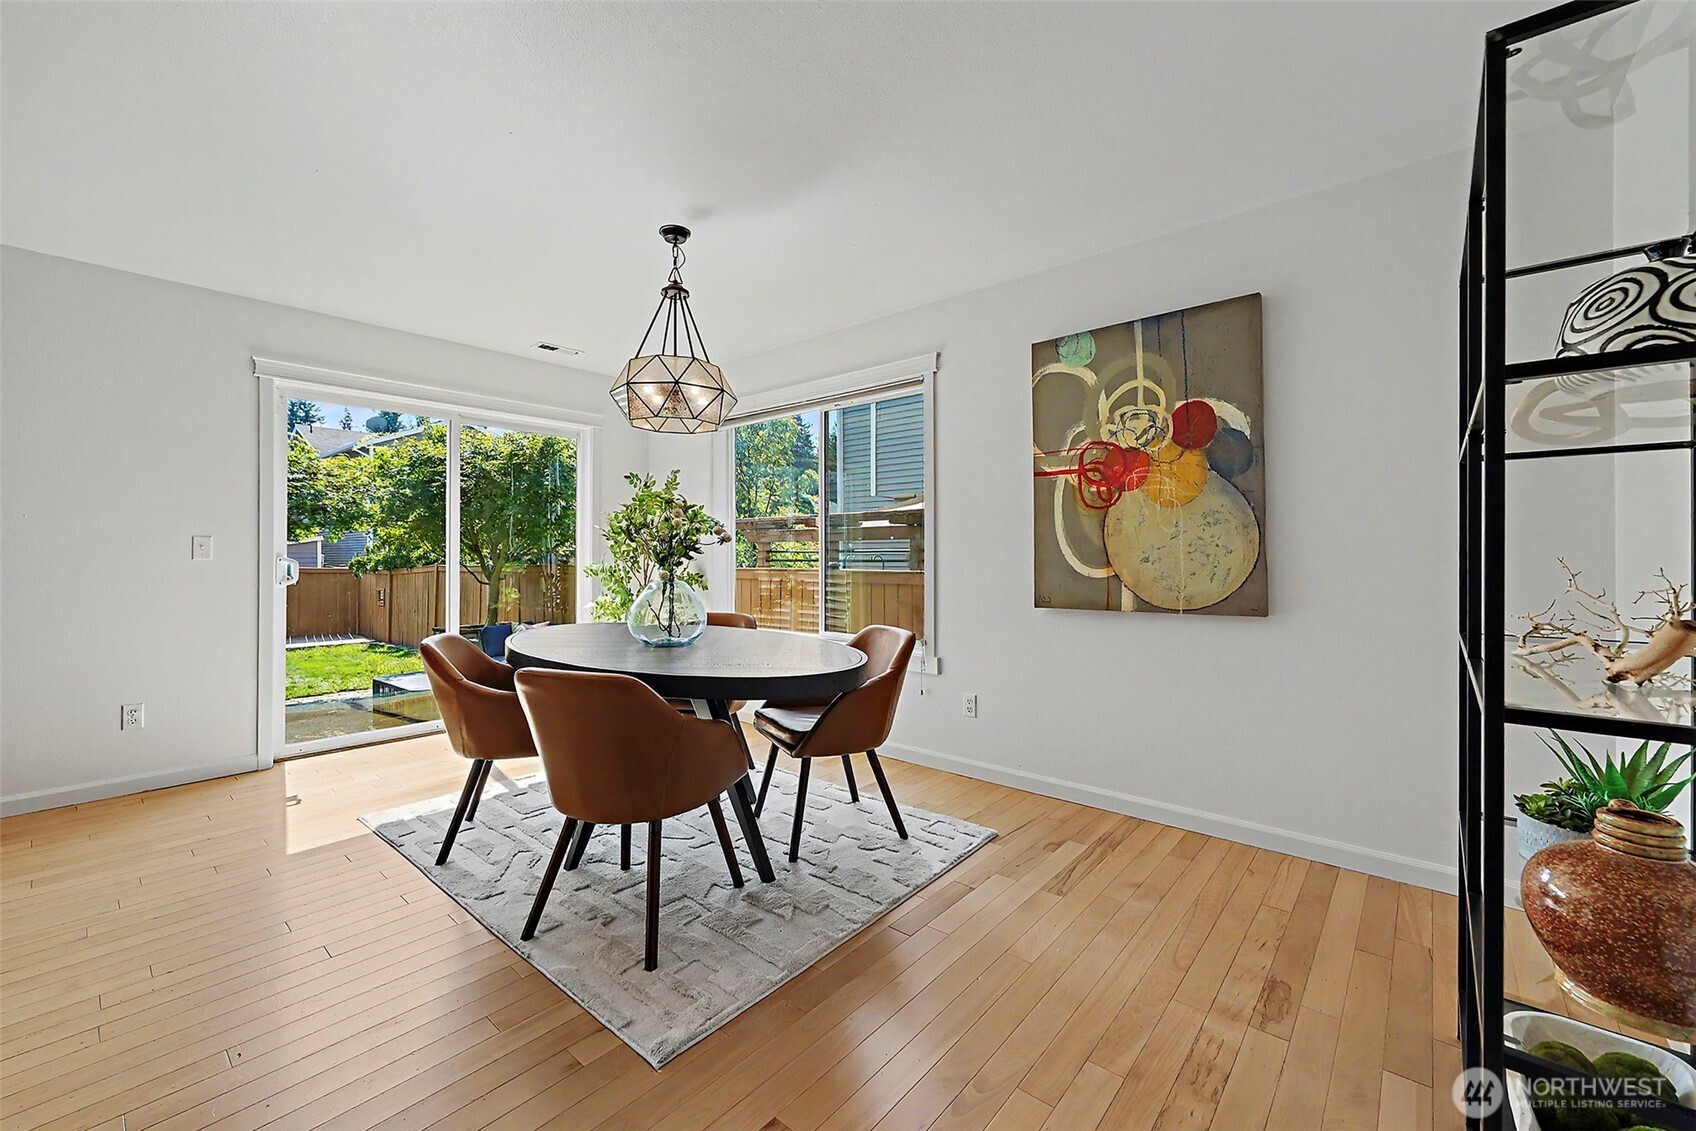
Dining room with a round table, brown chairs, and sliding glass doors to the backyard
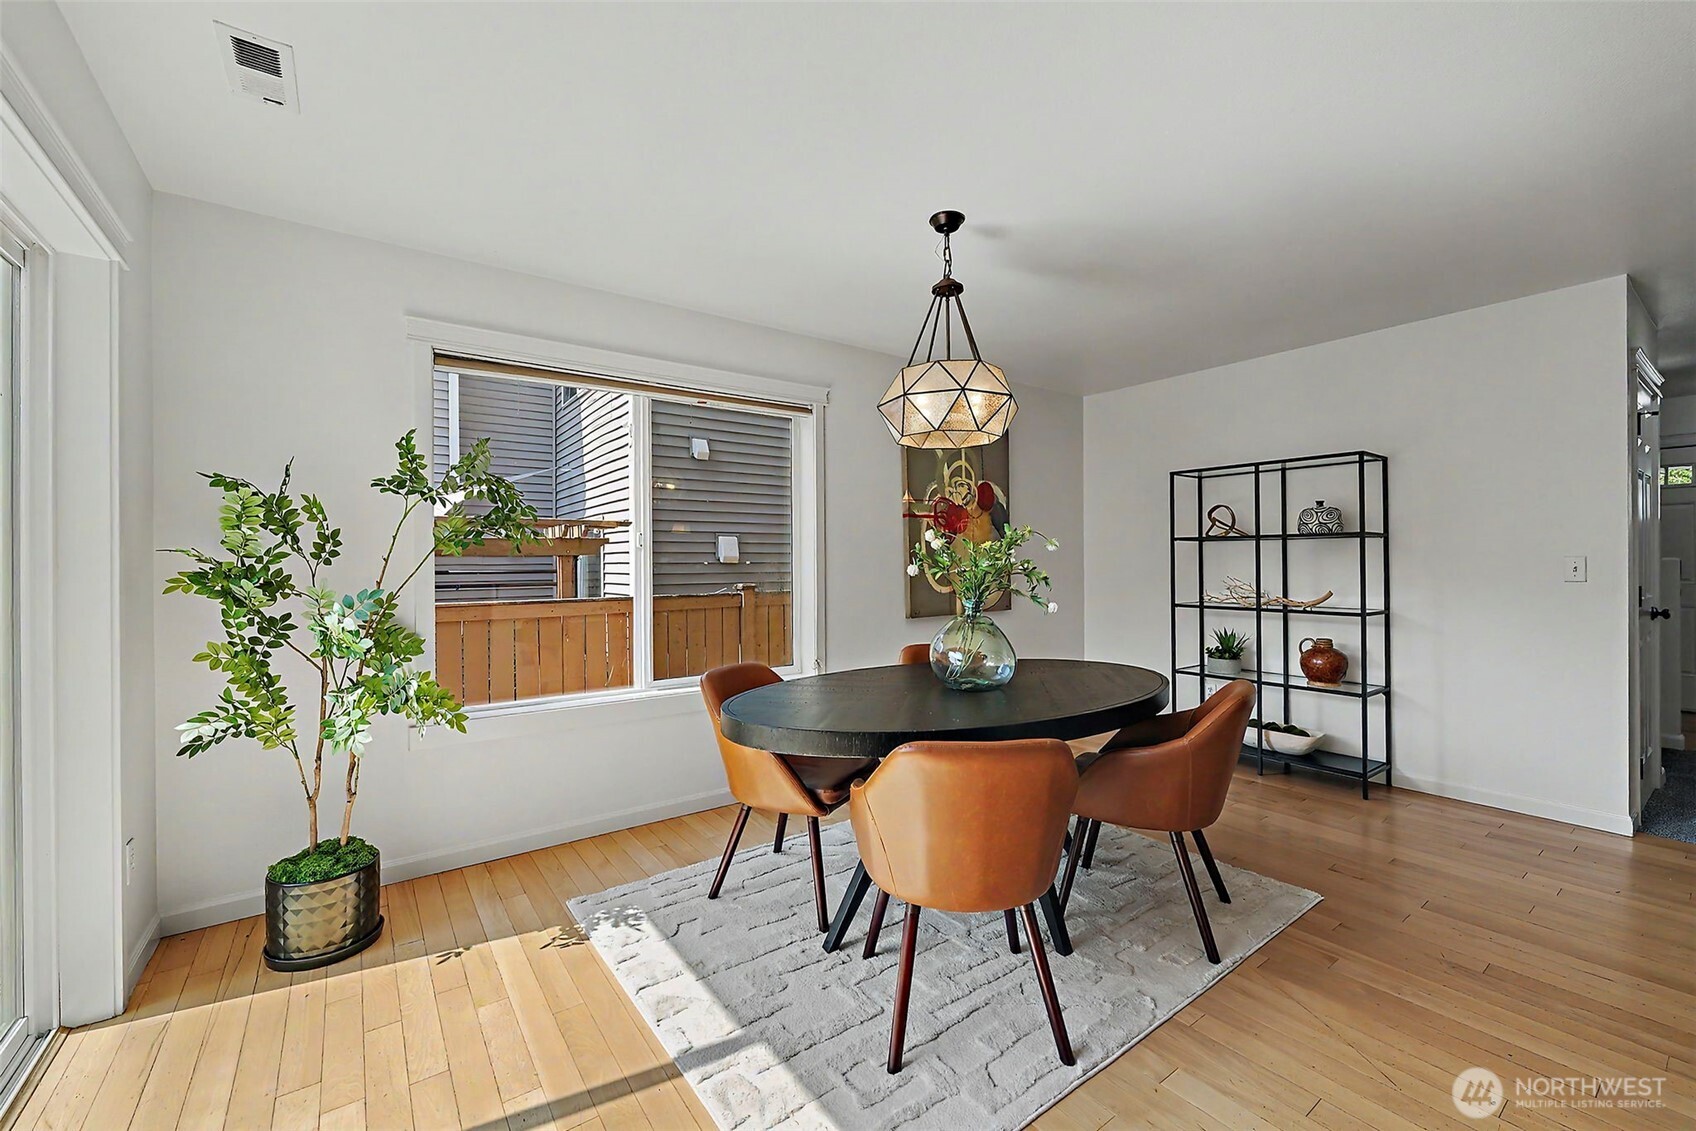
Dining room with a round table, cognac chairs, geometric pendant, and large deck-facing window.
Staged living room with a brown leather sofa, gray carpet, and a large window overlooking trees.
Staged living room with a cognac leather sofa, gray carpet, striped ottomans, and large windows.
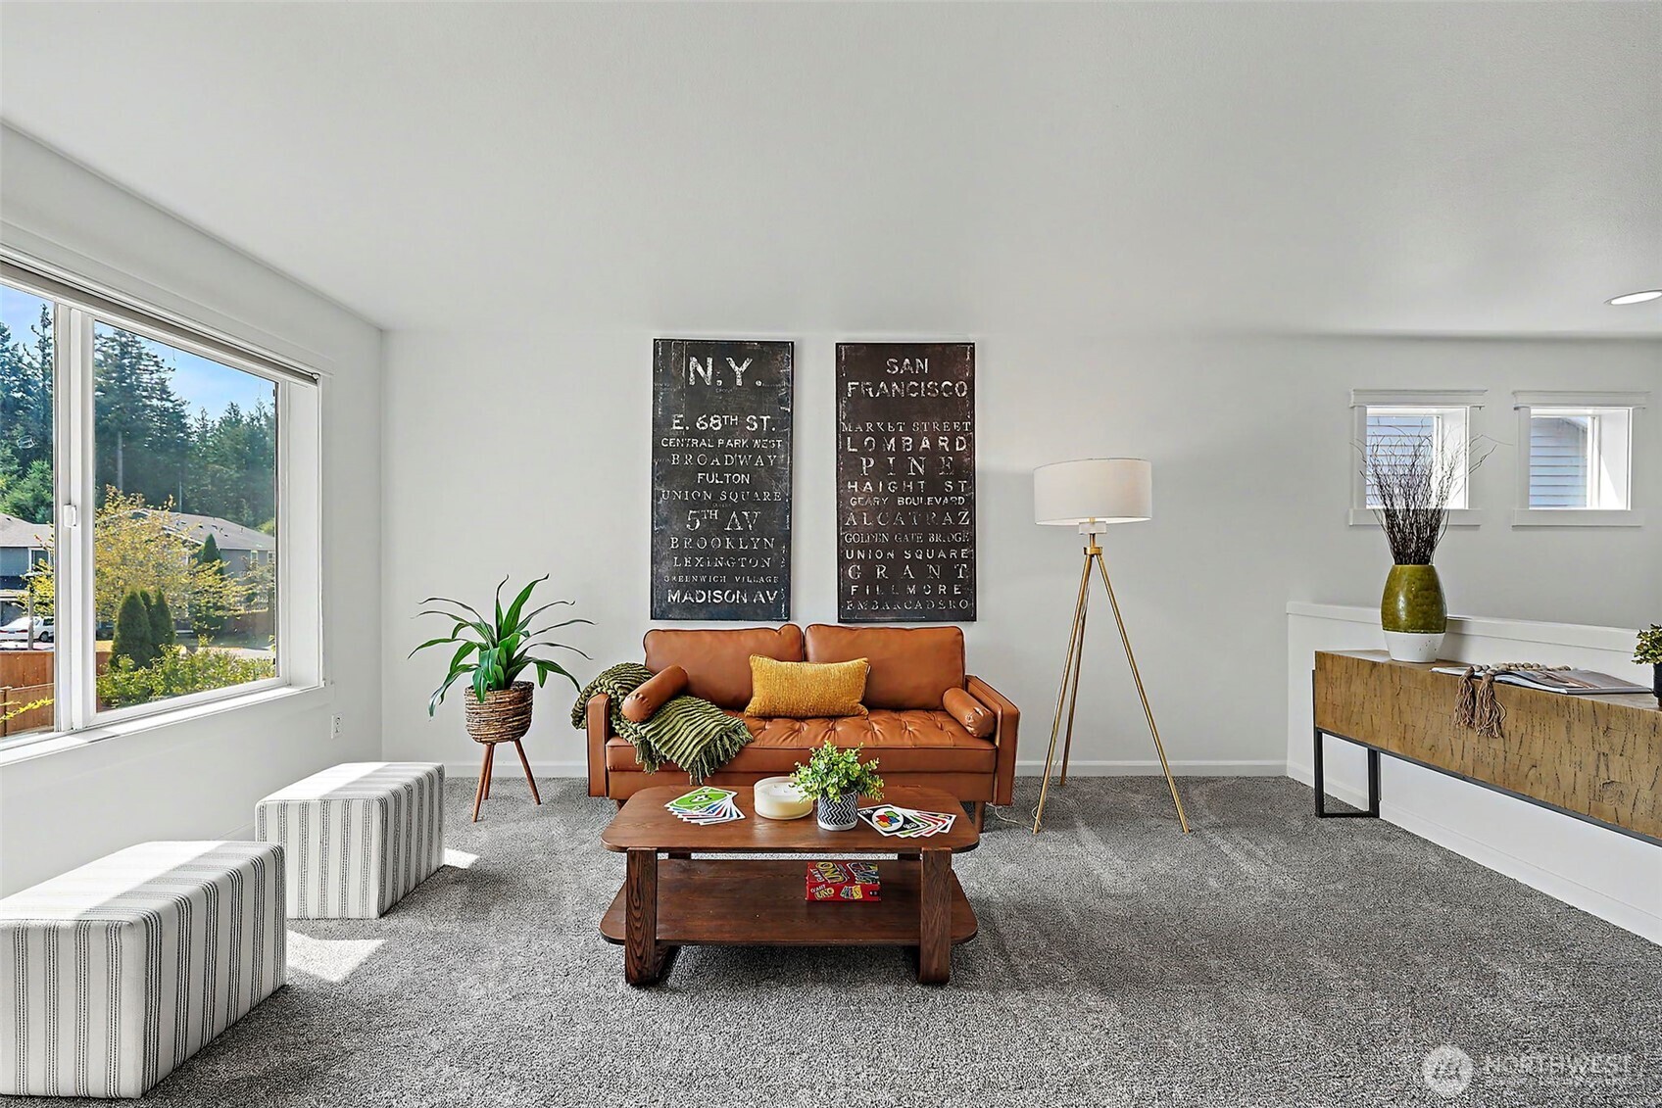
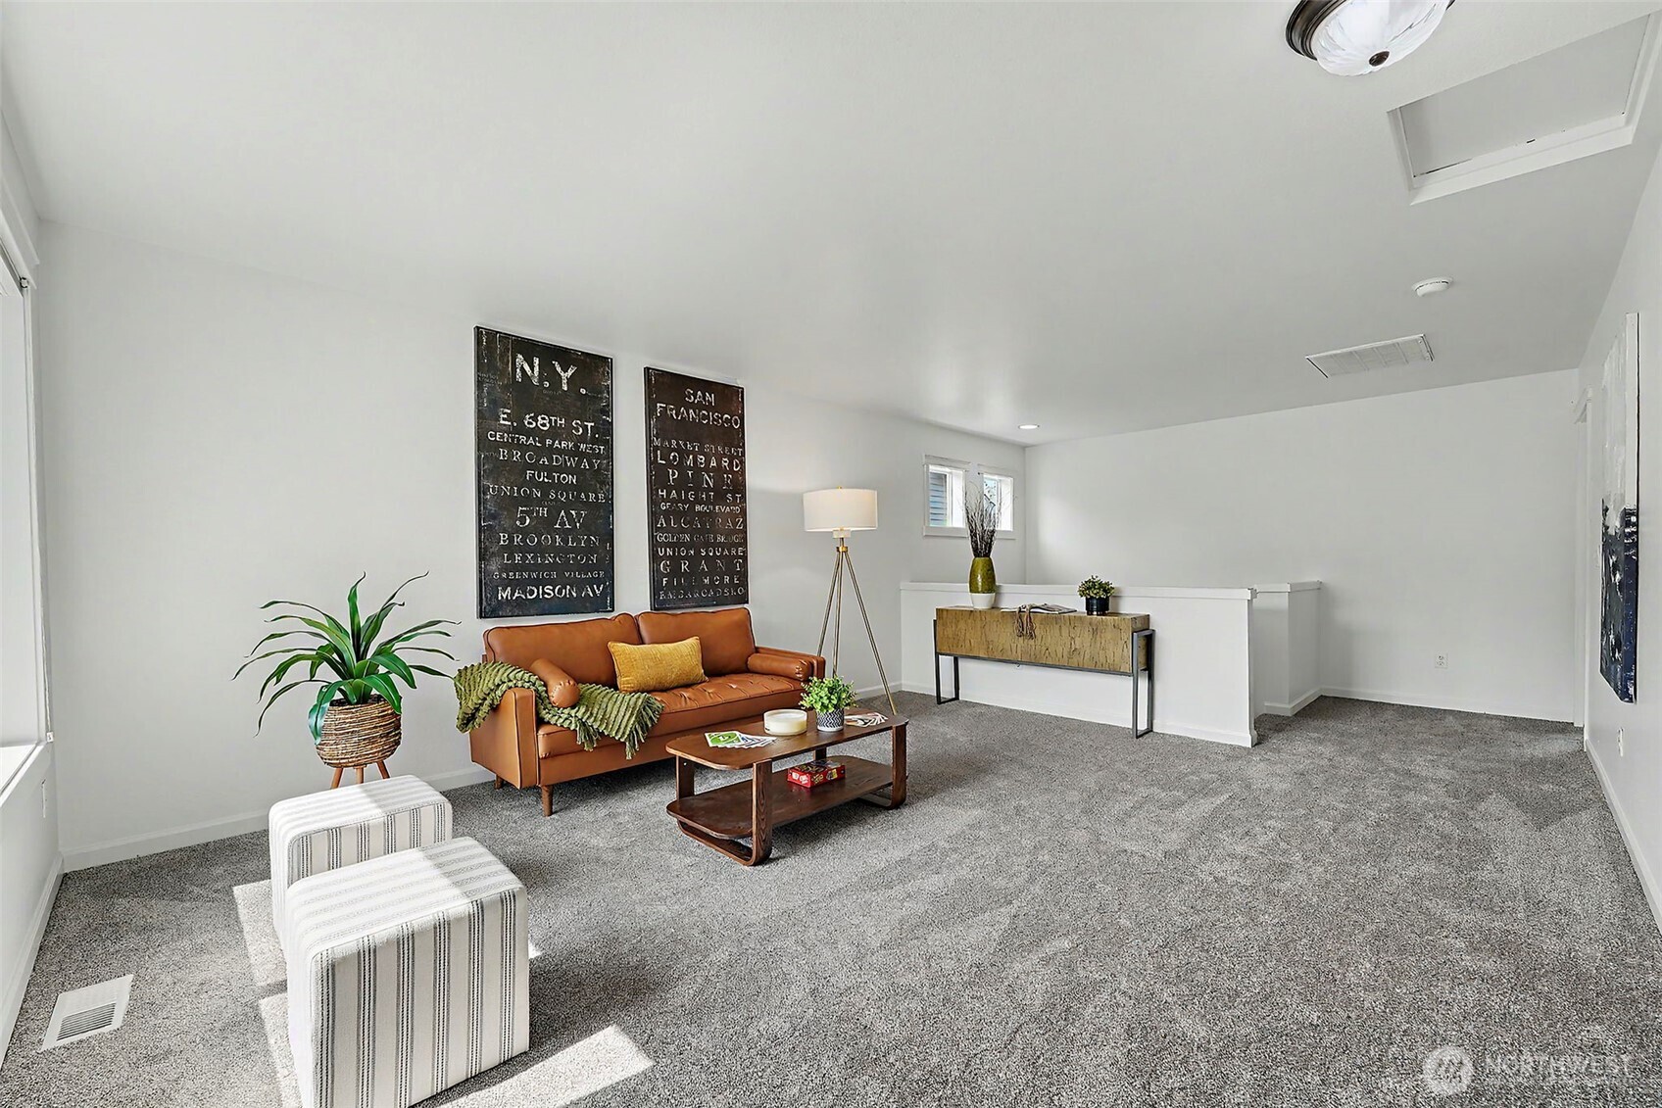
Staged living room with gray carpet, a brown leather sofa, striped ottomans, and framed city street-name prints.
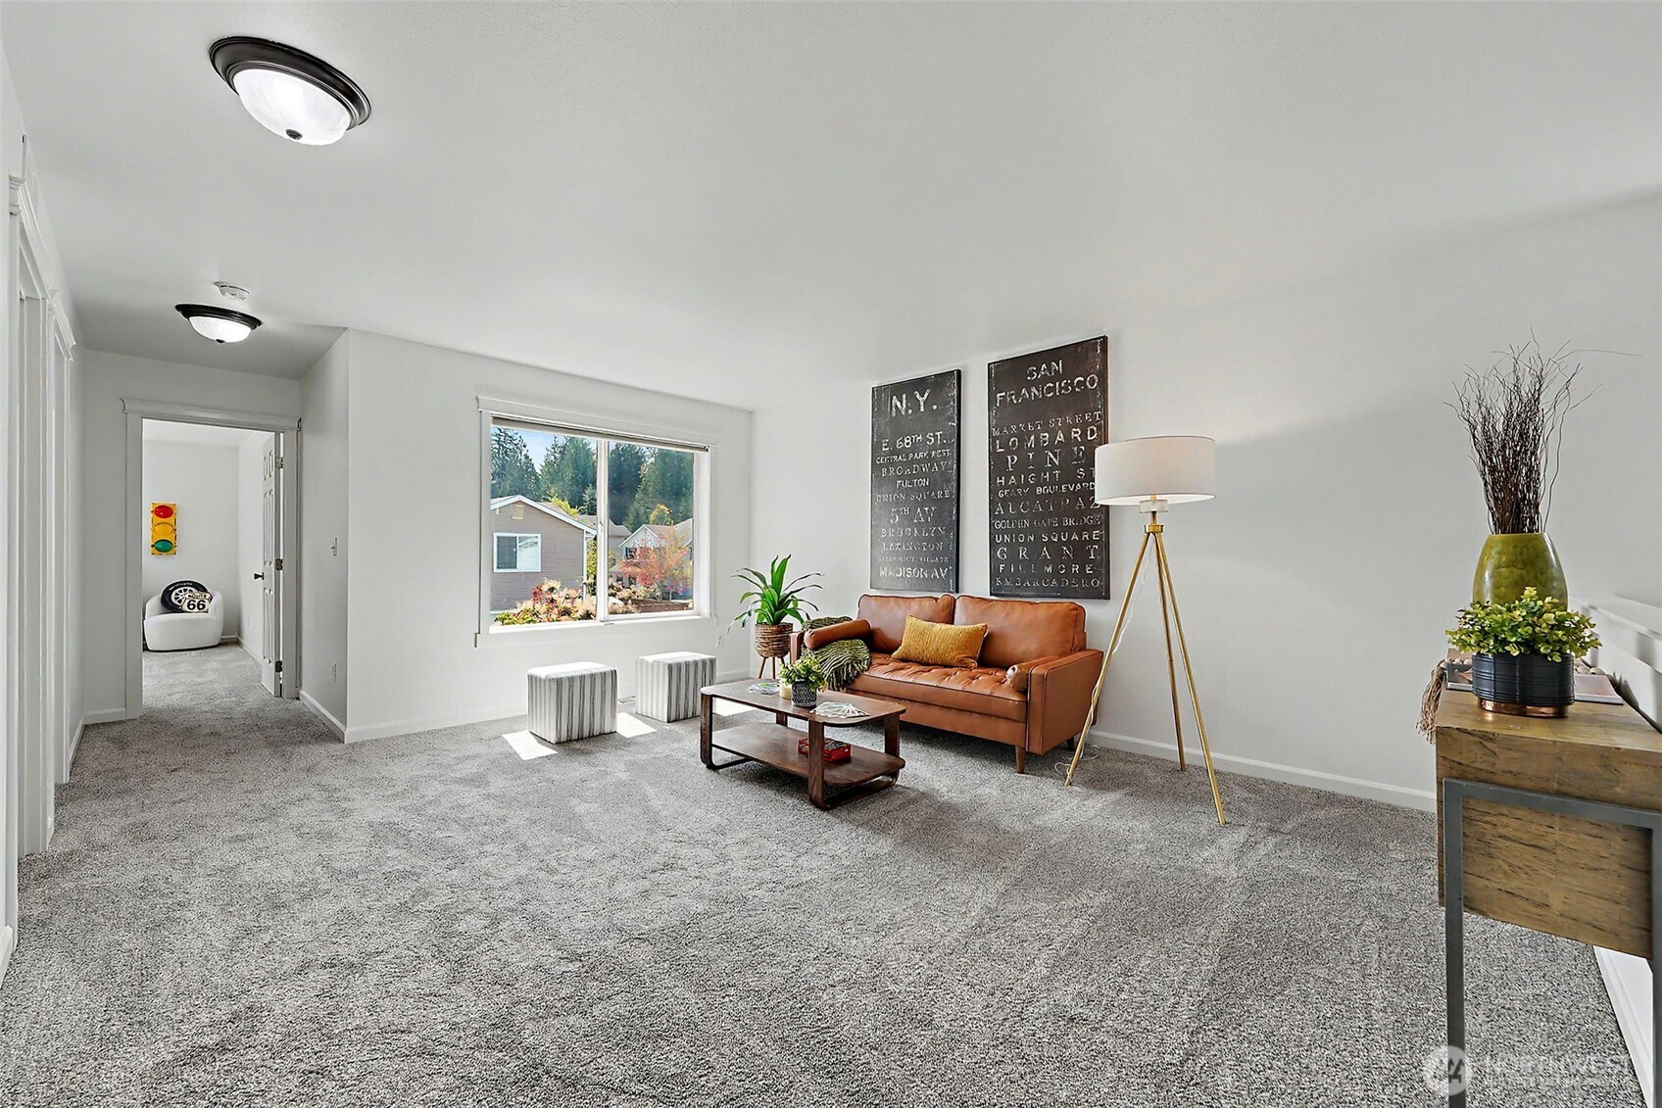
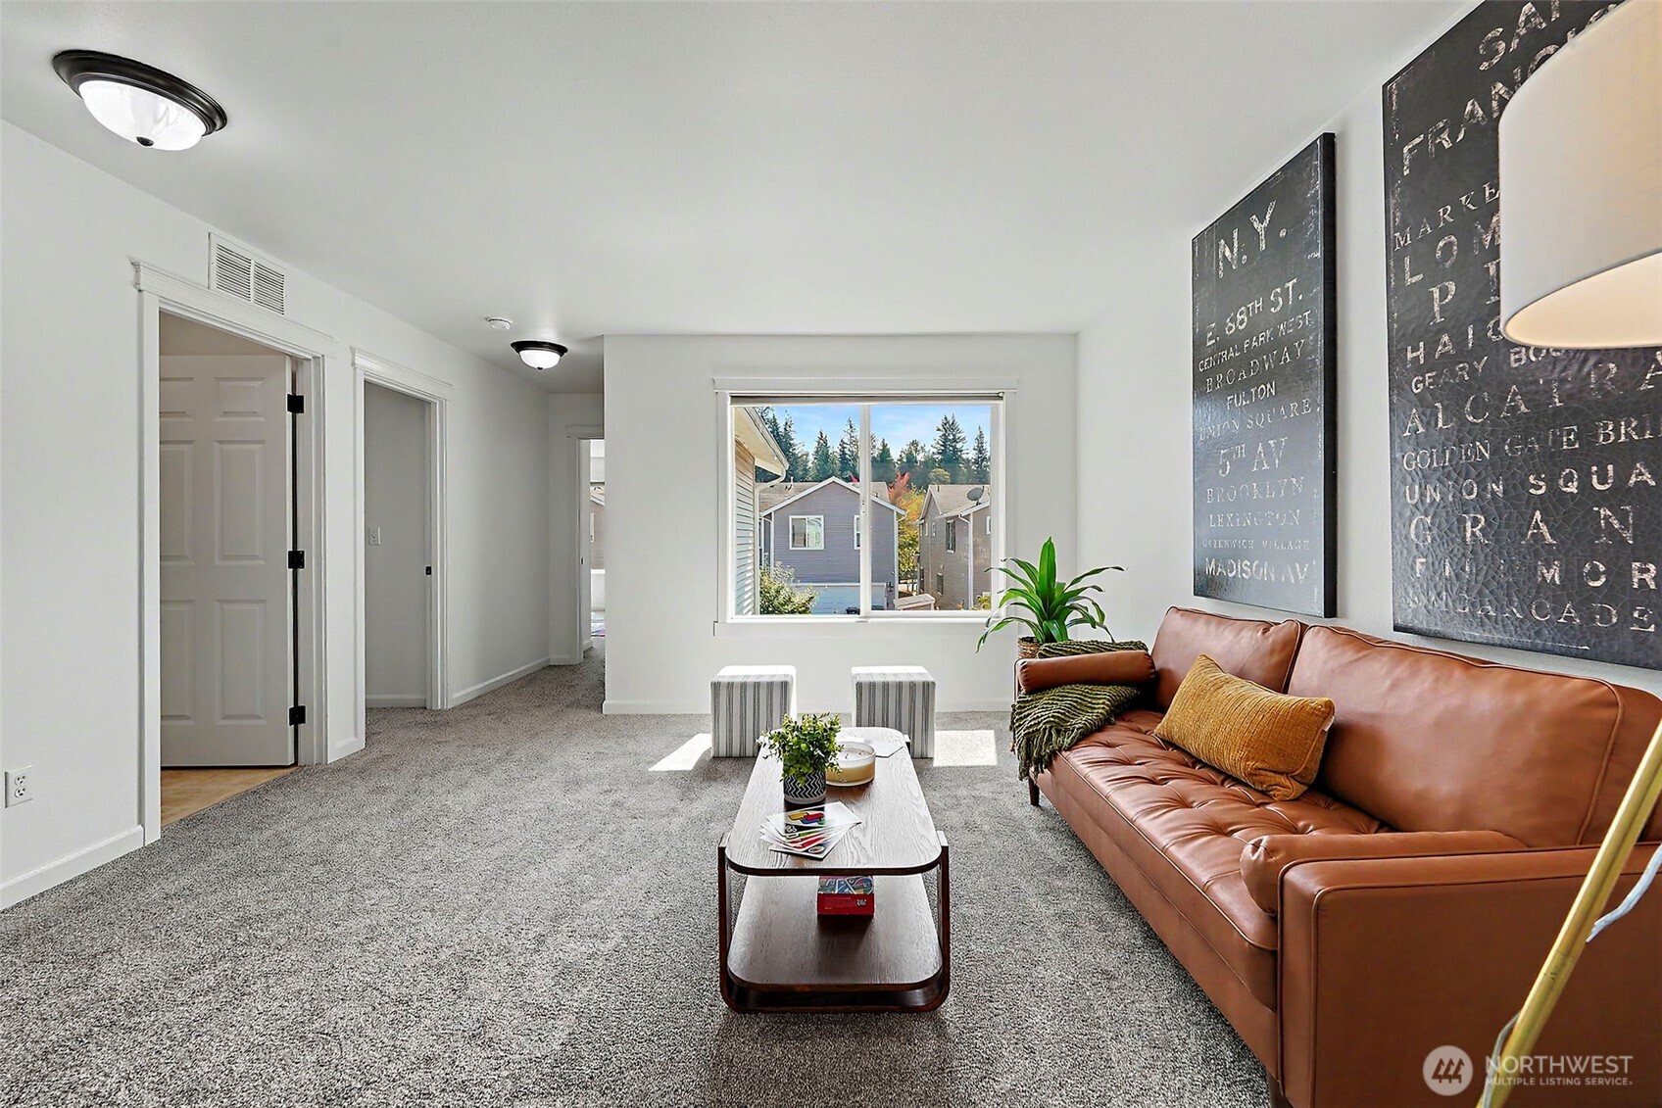
Staged living room with a brown leather sofa, gray carpet, and a window overlooking homes and autumn trees.
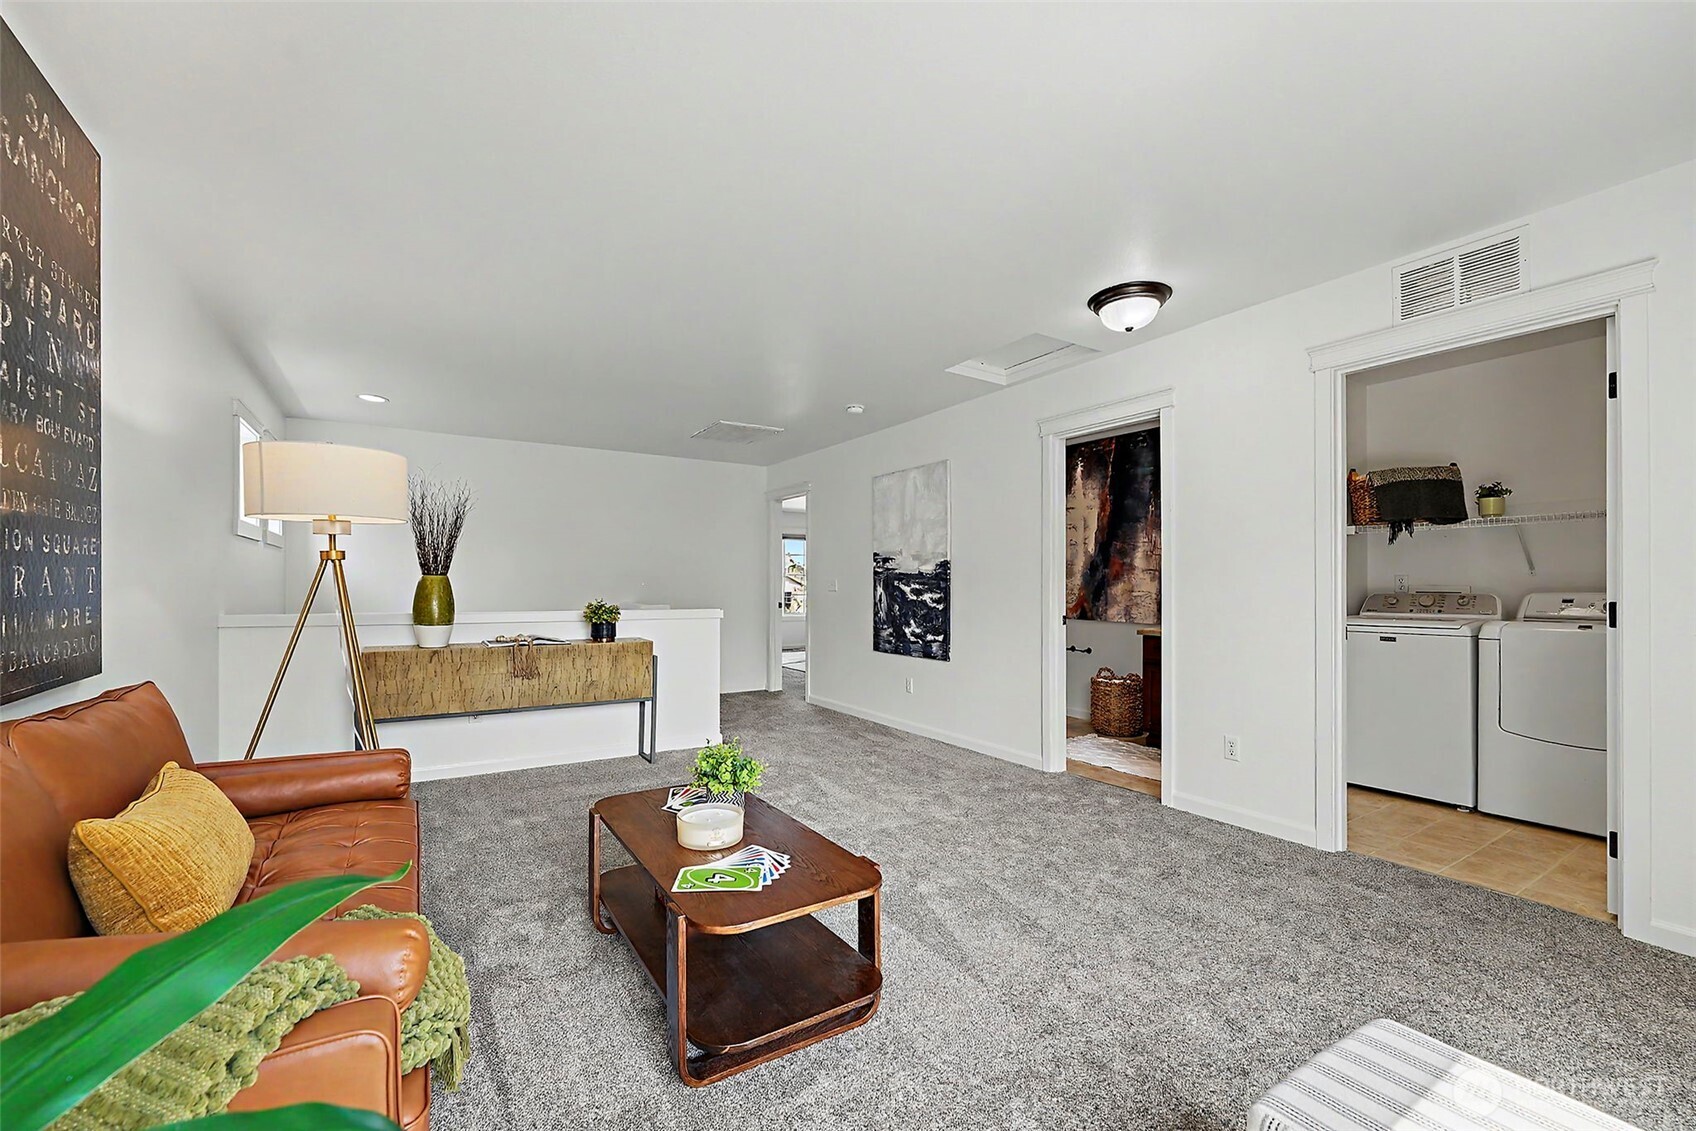
Furnished living room with gray carpet, brown leather sofa, and an adjoining laundry room.
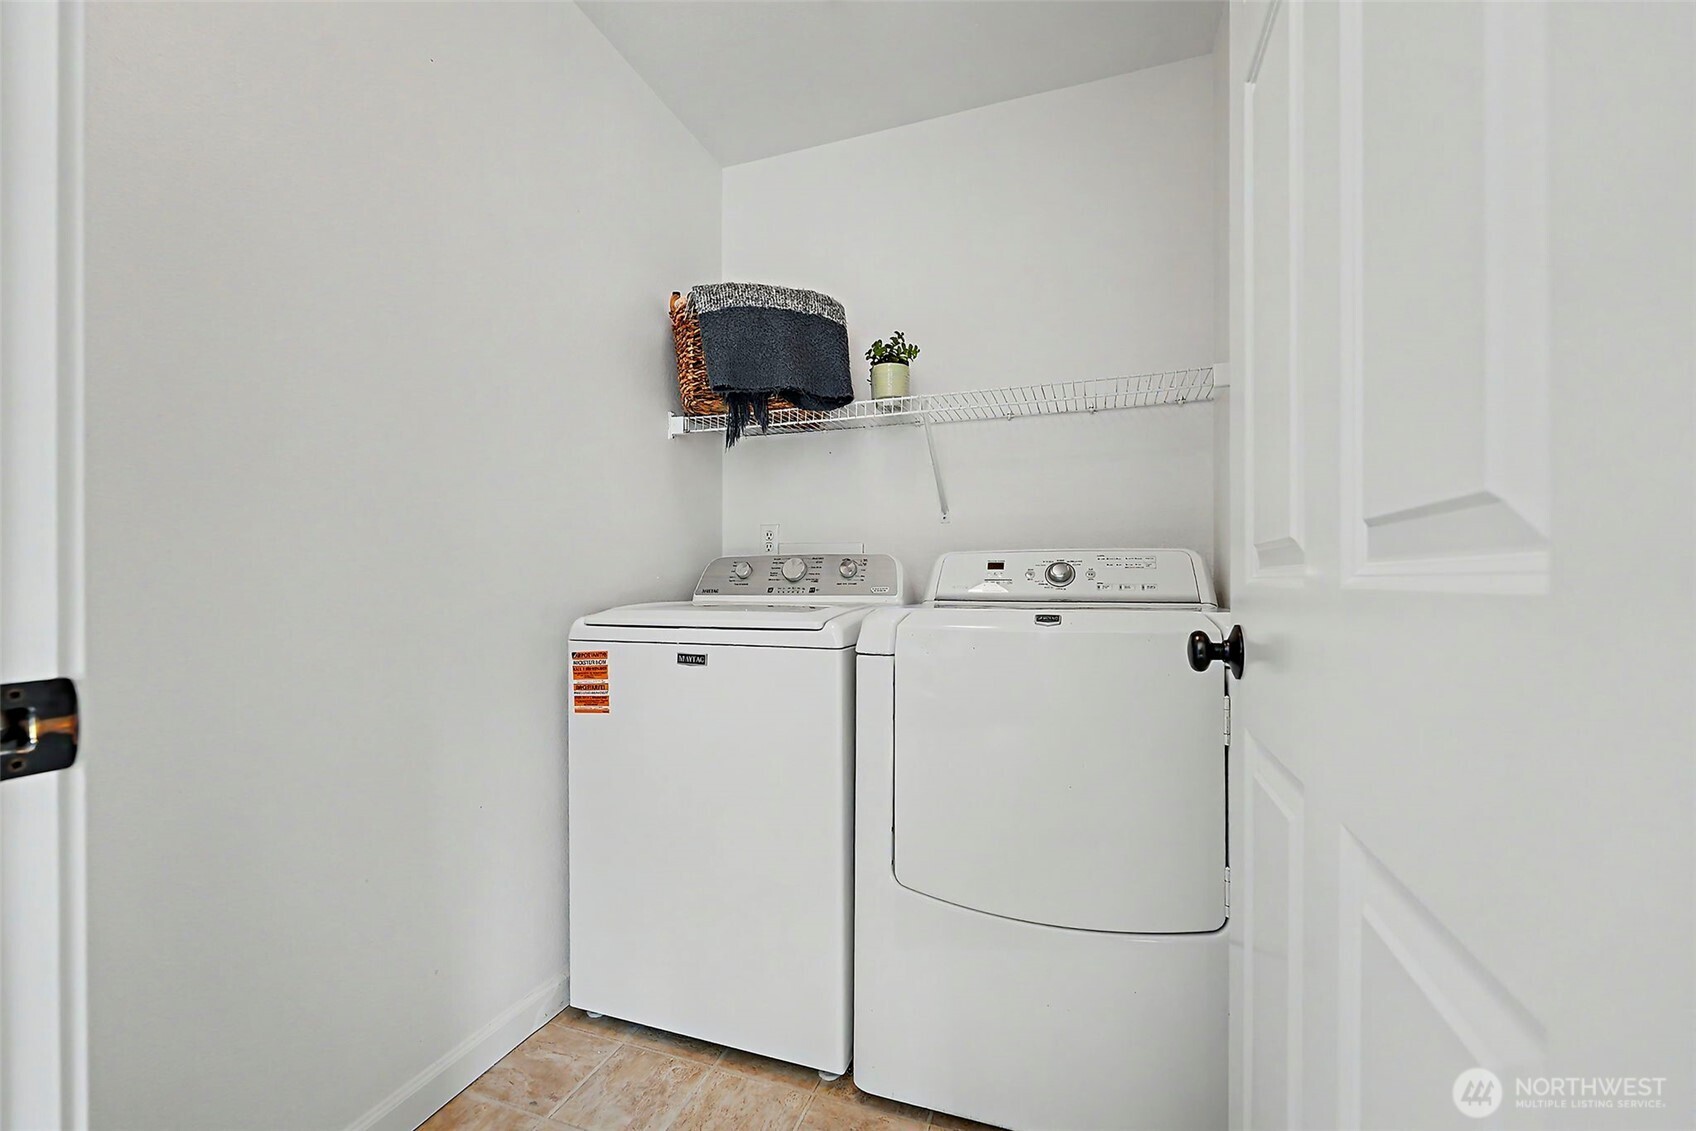
Laundry room with a washer and dryer beneath a wire shelf with baskets and a plant.
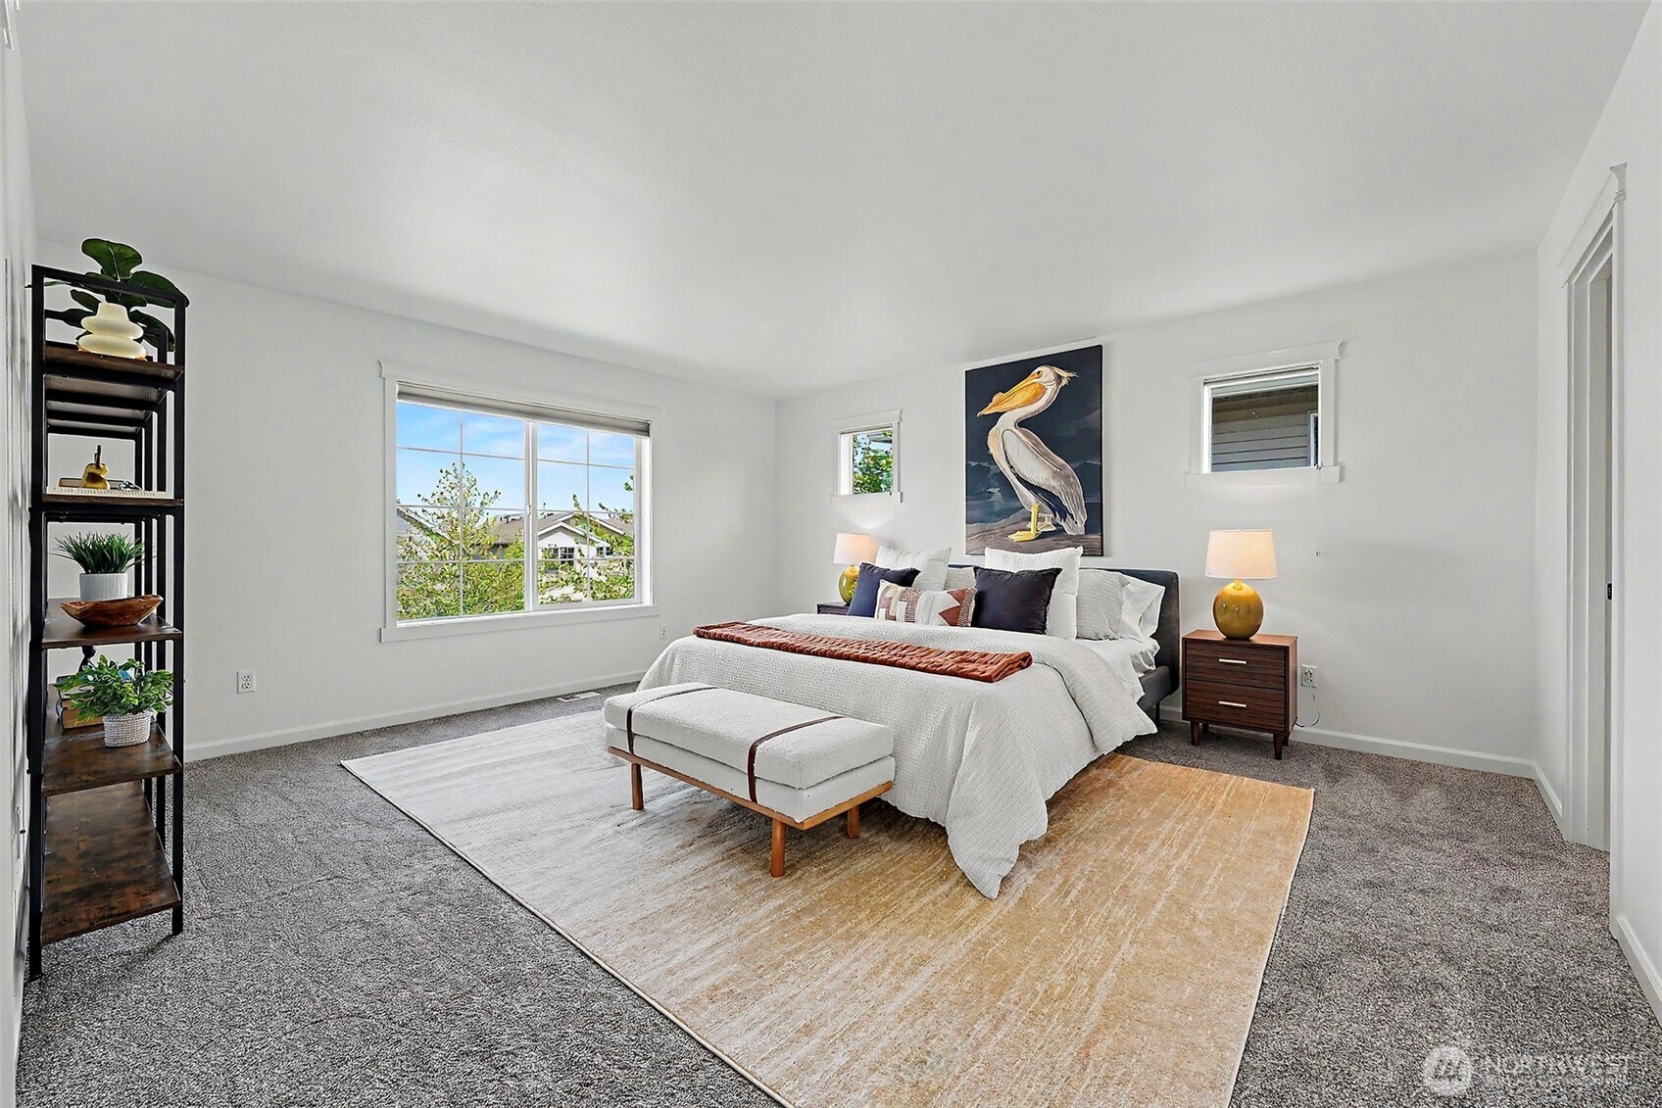
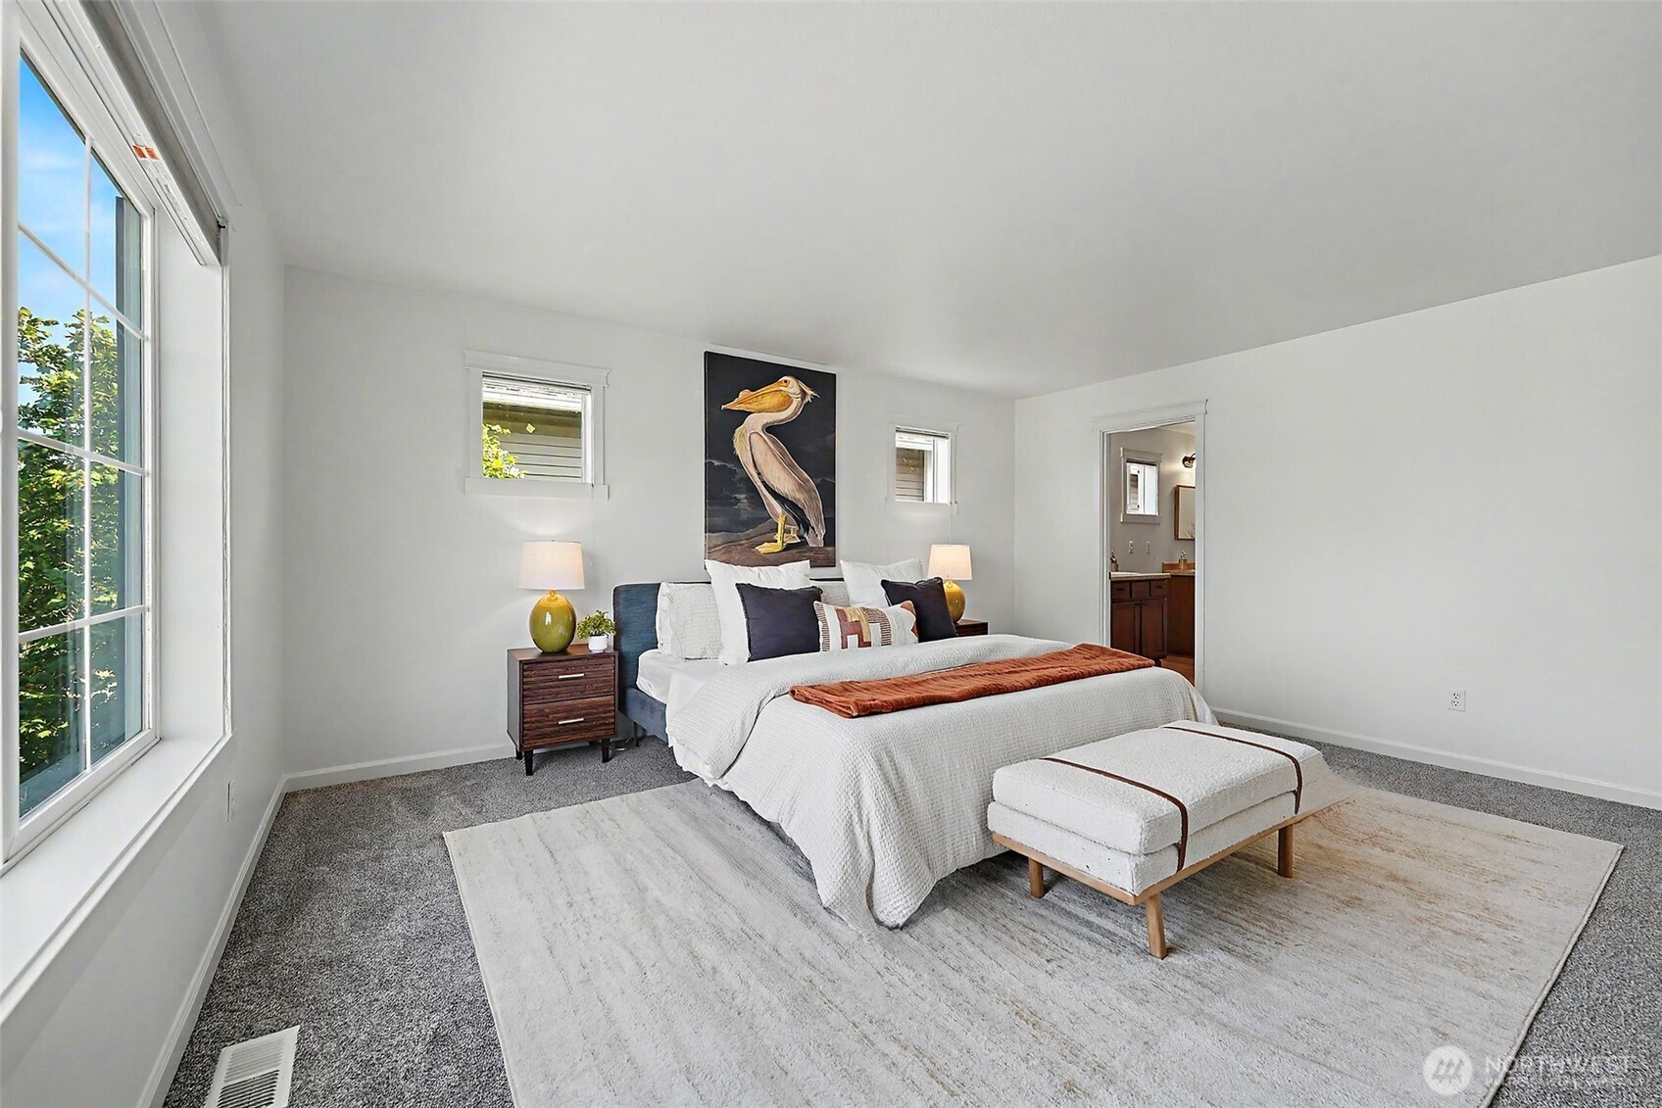
Staged bedroom with a white bed, upholstered bench, pelican artwork, and large window.
Staged bedroom with a large white bed, oversized windows, and pelican artwork above the headboard.
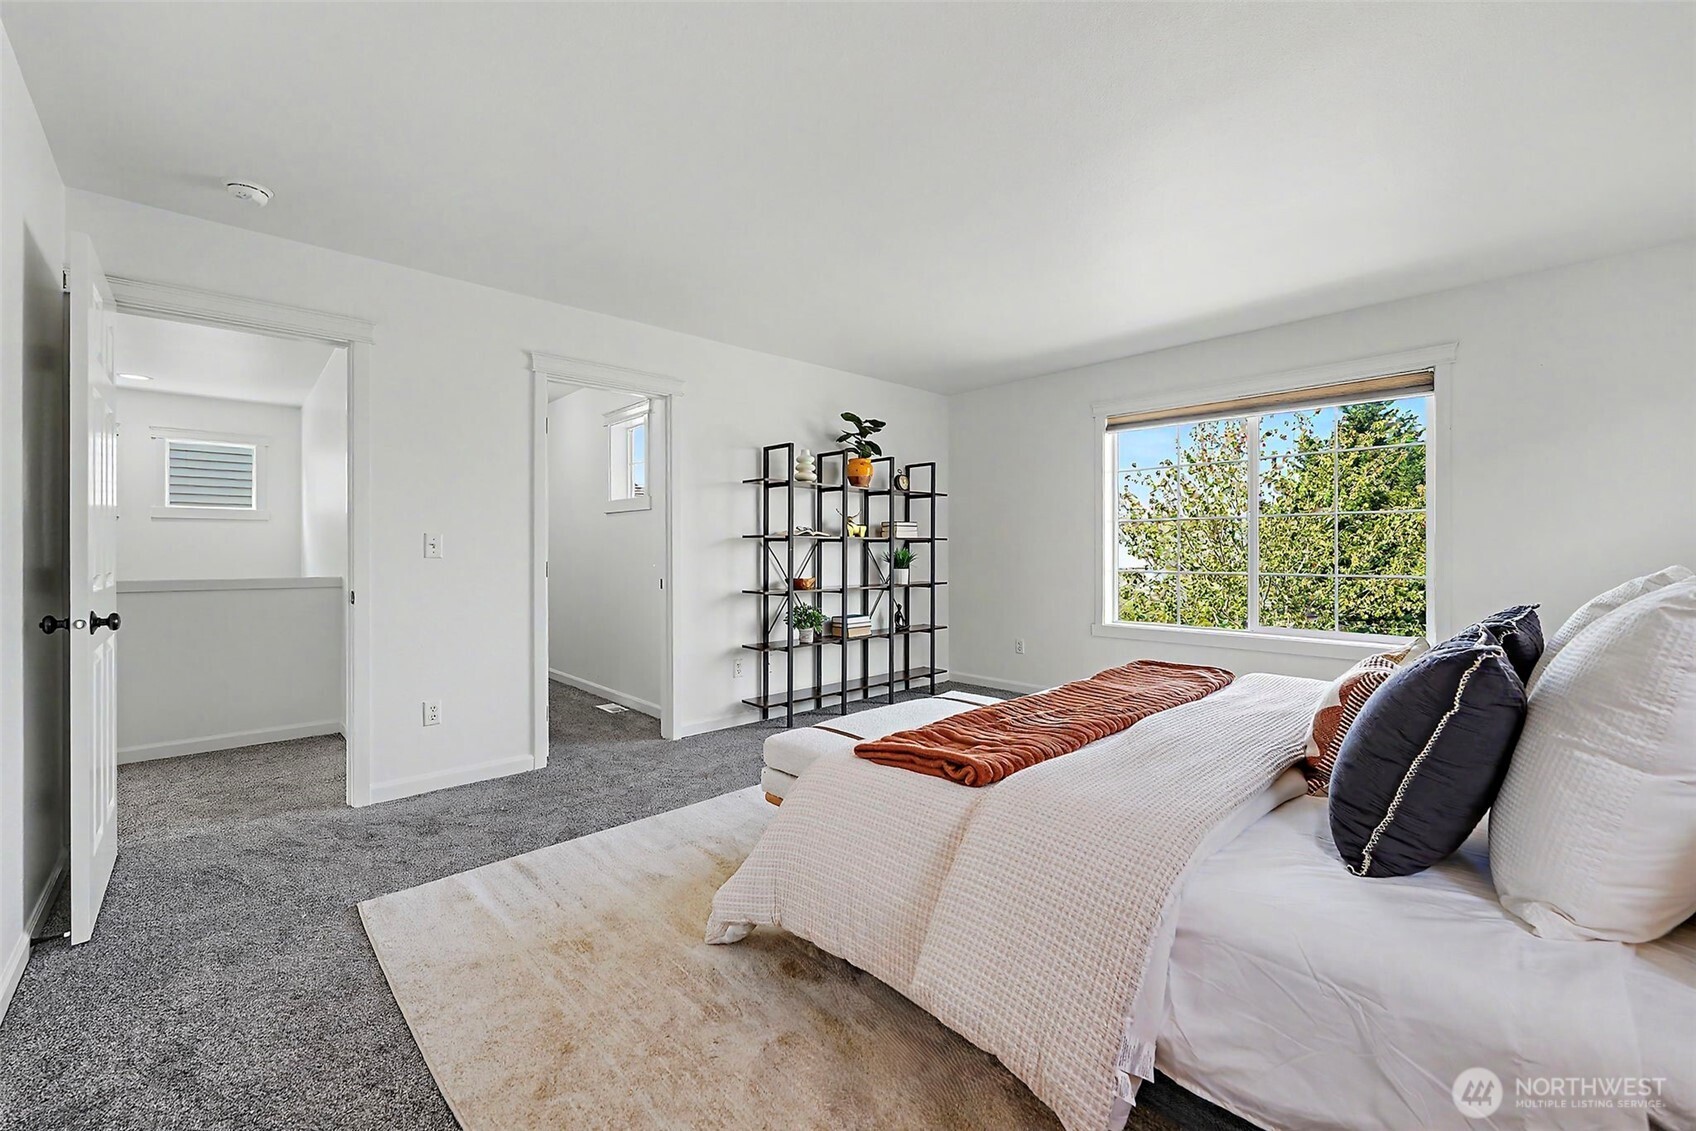
Furnished bedroom with a white bed, gray carpet, and a large window overlooking leafy trees.
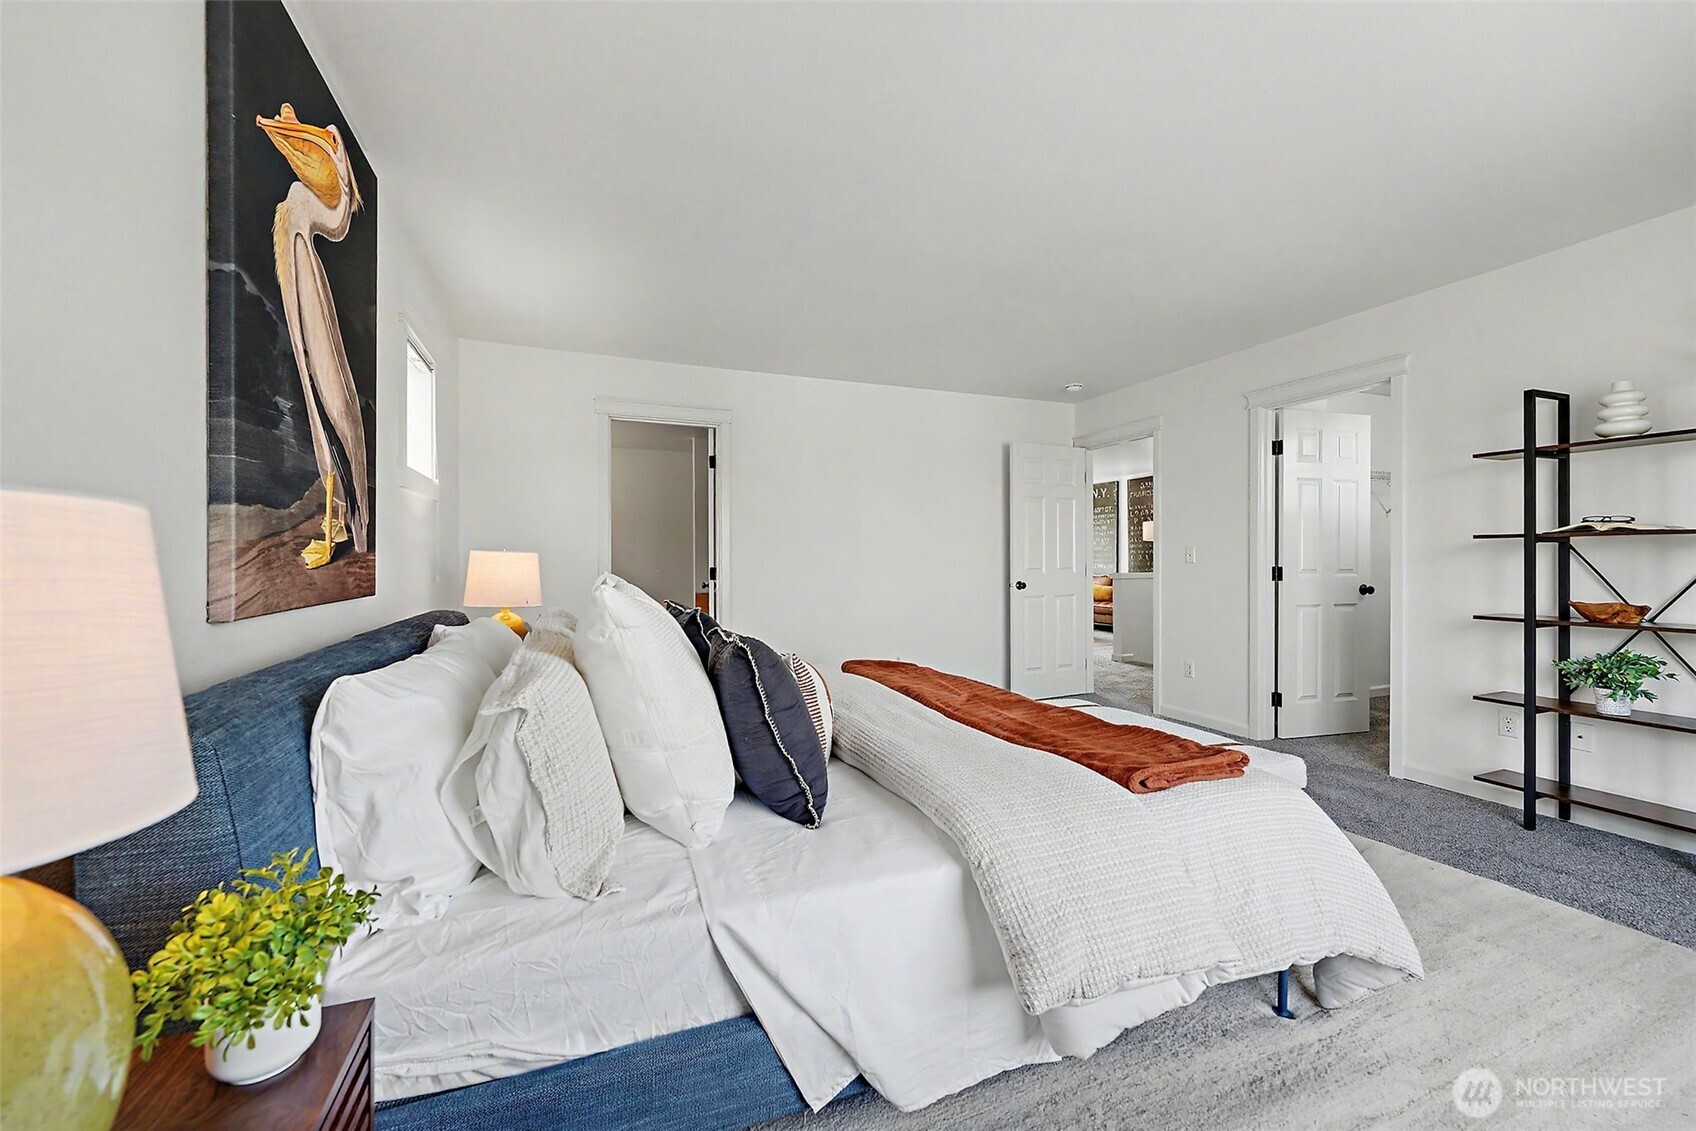
Staged bedroom with white bedding, blue headboard, pelican artwork, and open doors.
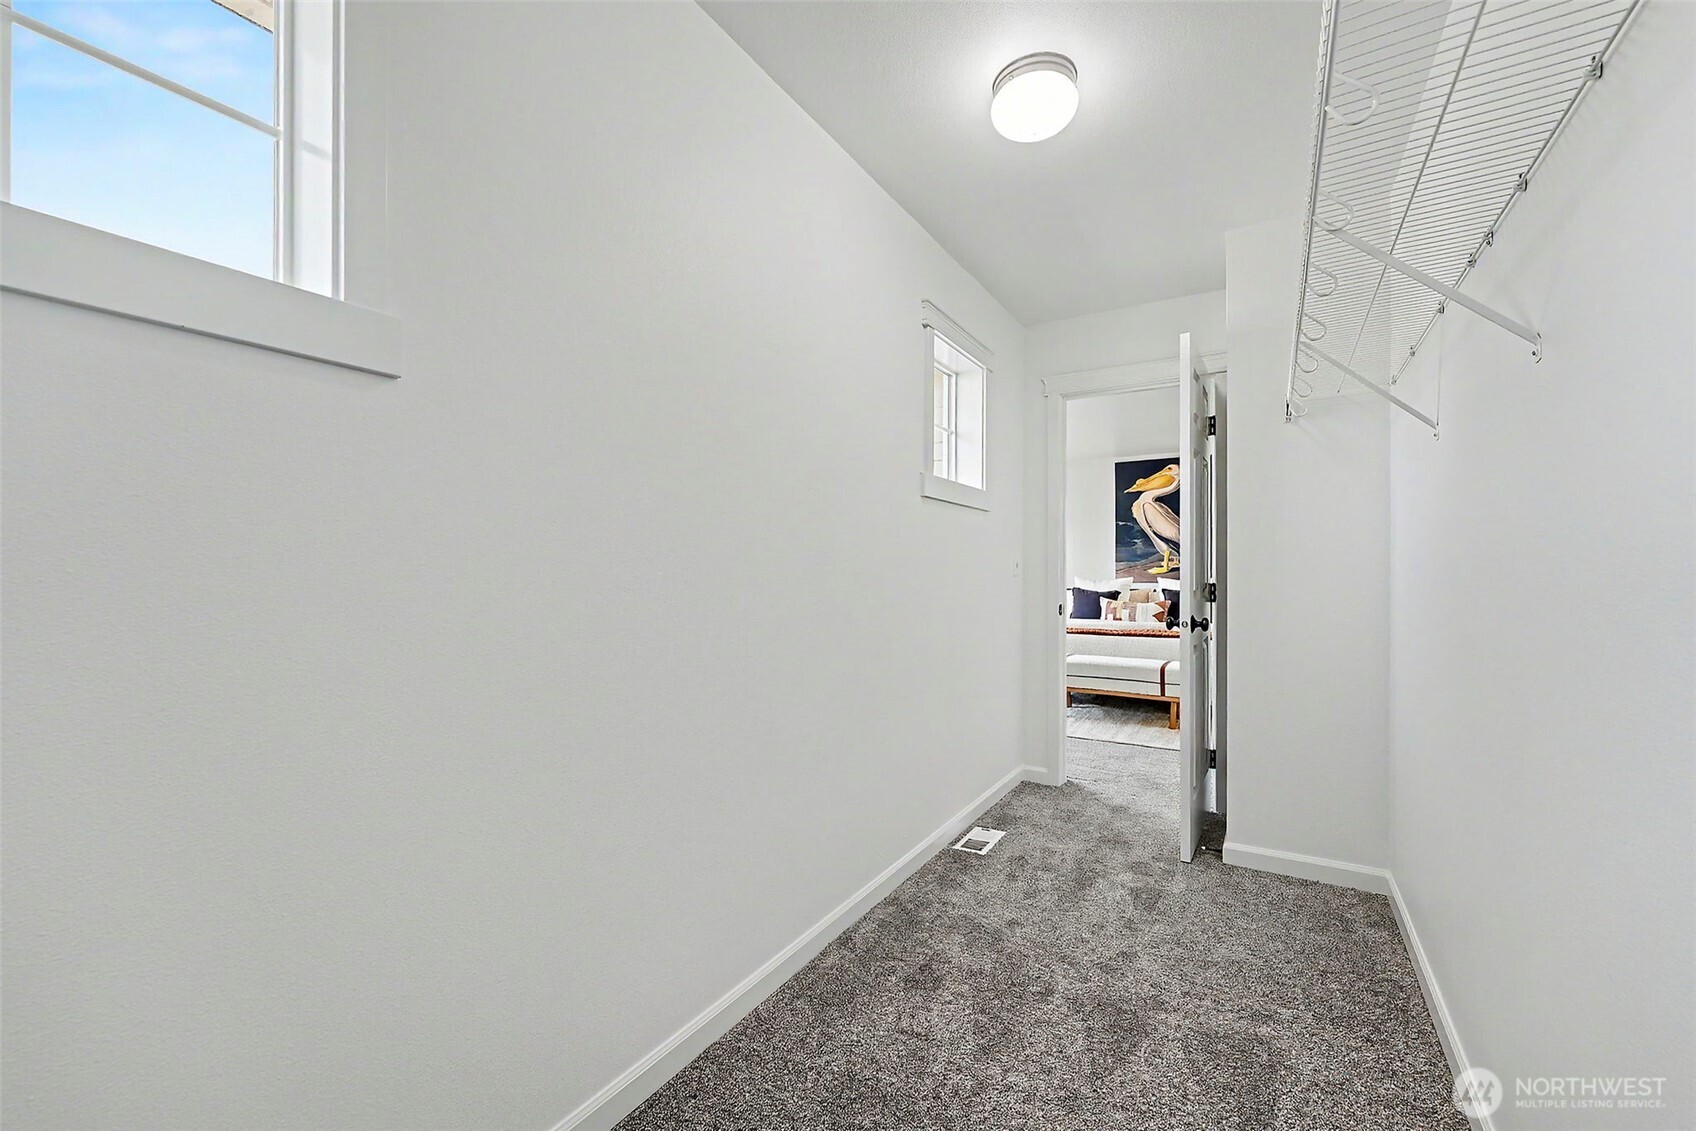
Empty walk-in closet with gray carpet, overhead wire shelving, and windows.
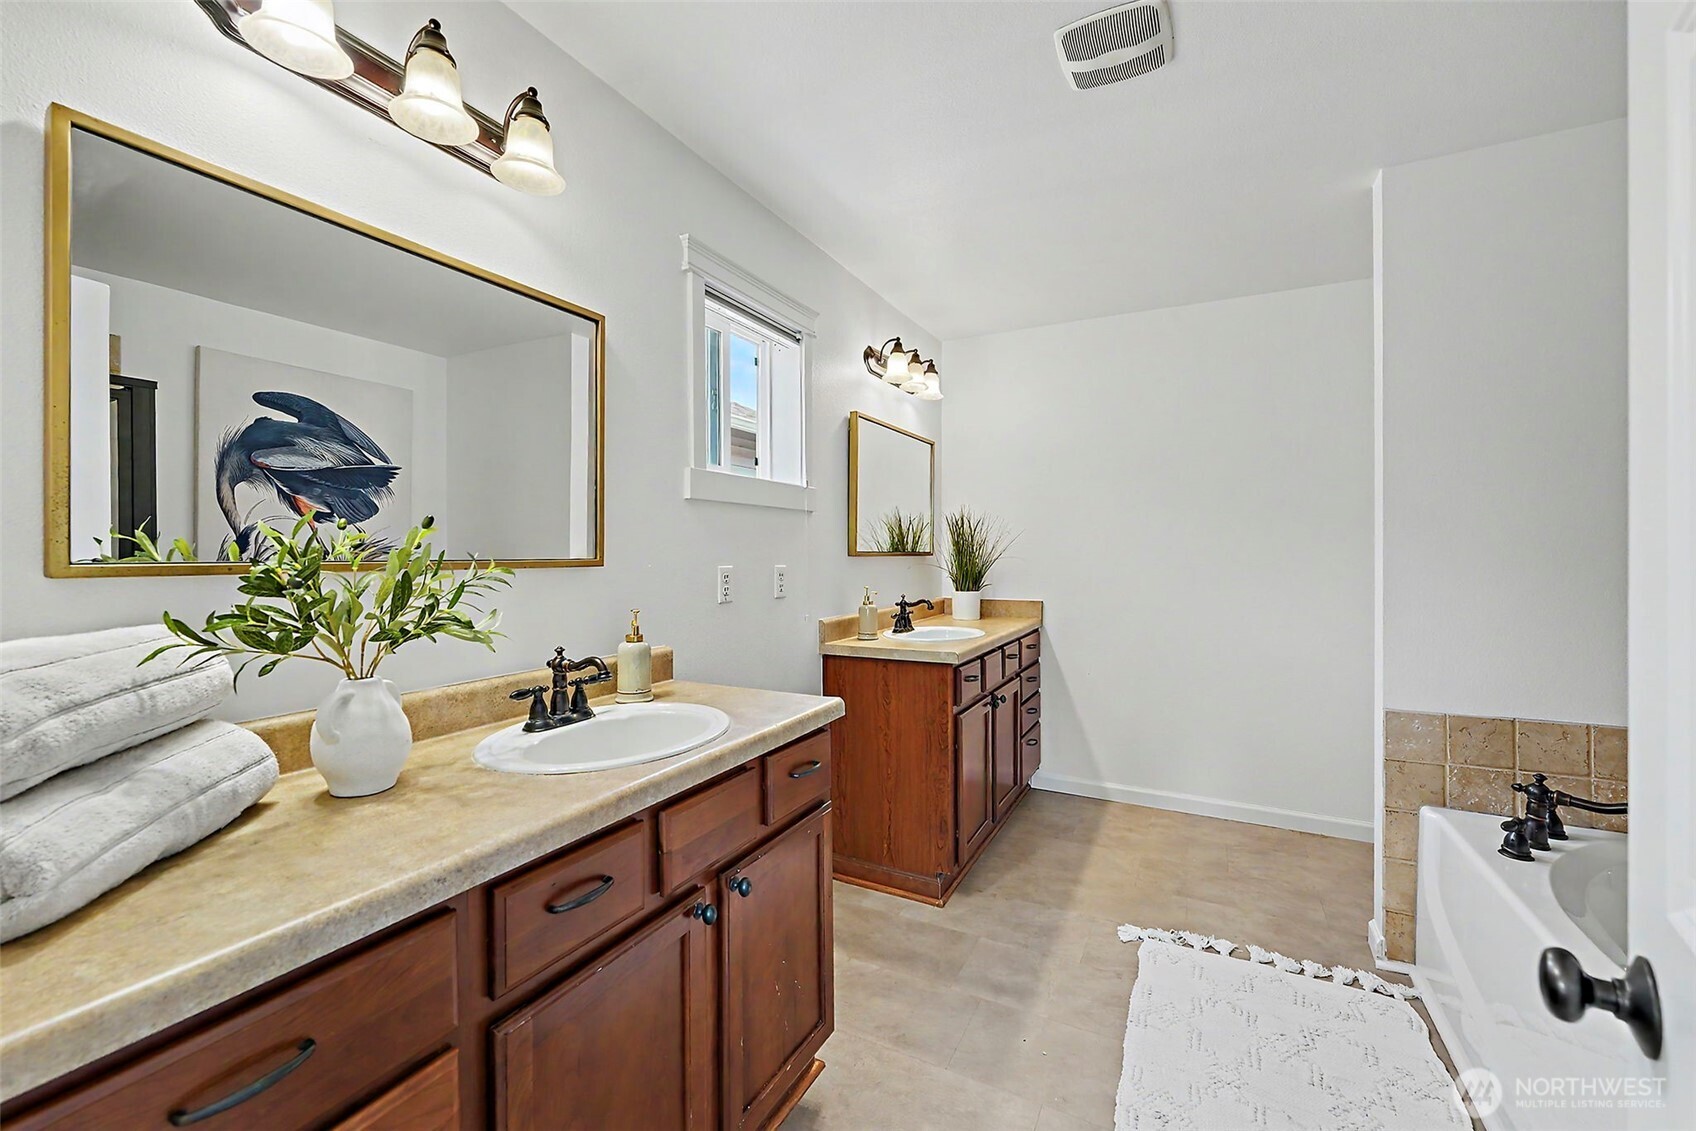
Bathroom with two wood vanities, tan countertops, framed mirrors, and a bathtub.
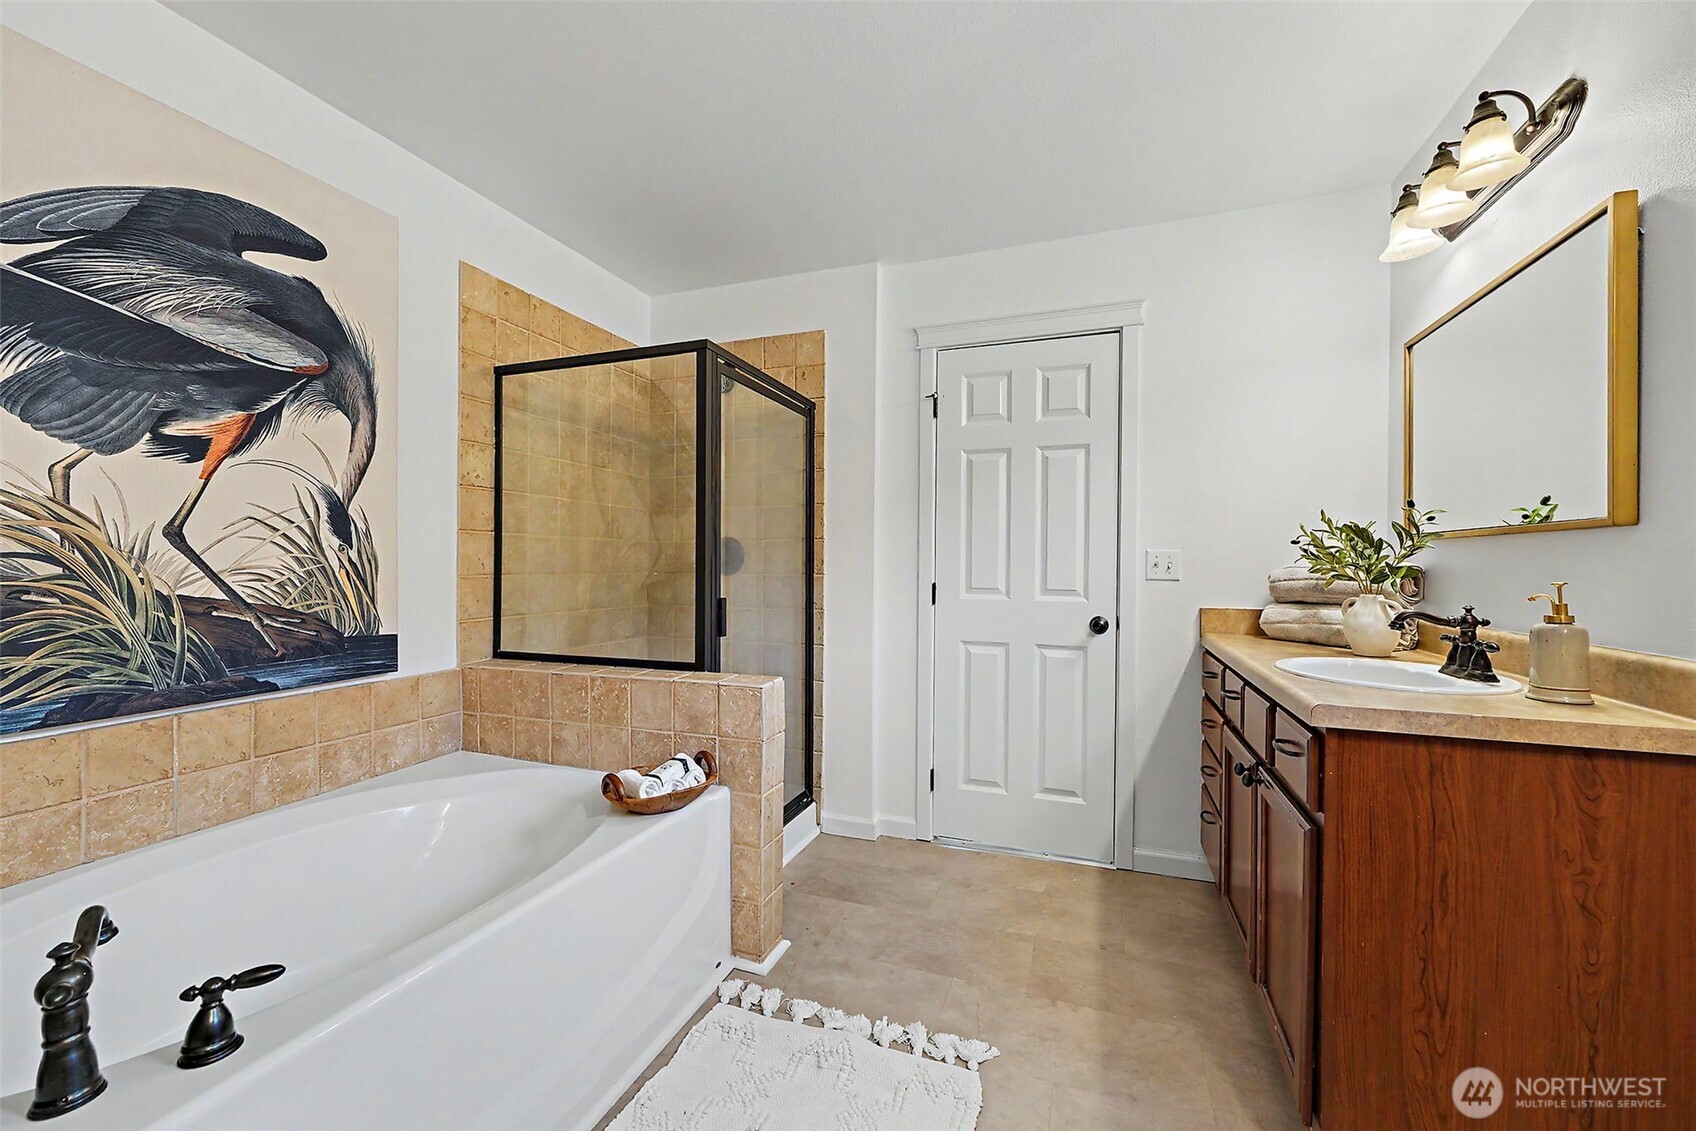
Bathroom with a soaking tub, tan-tiled glass shower, wood vanity, and large heron mural.
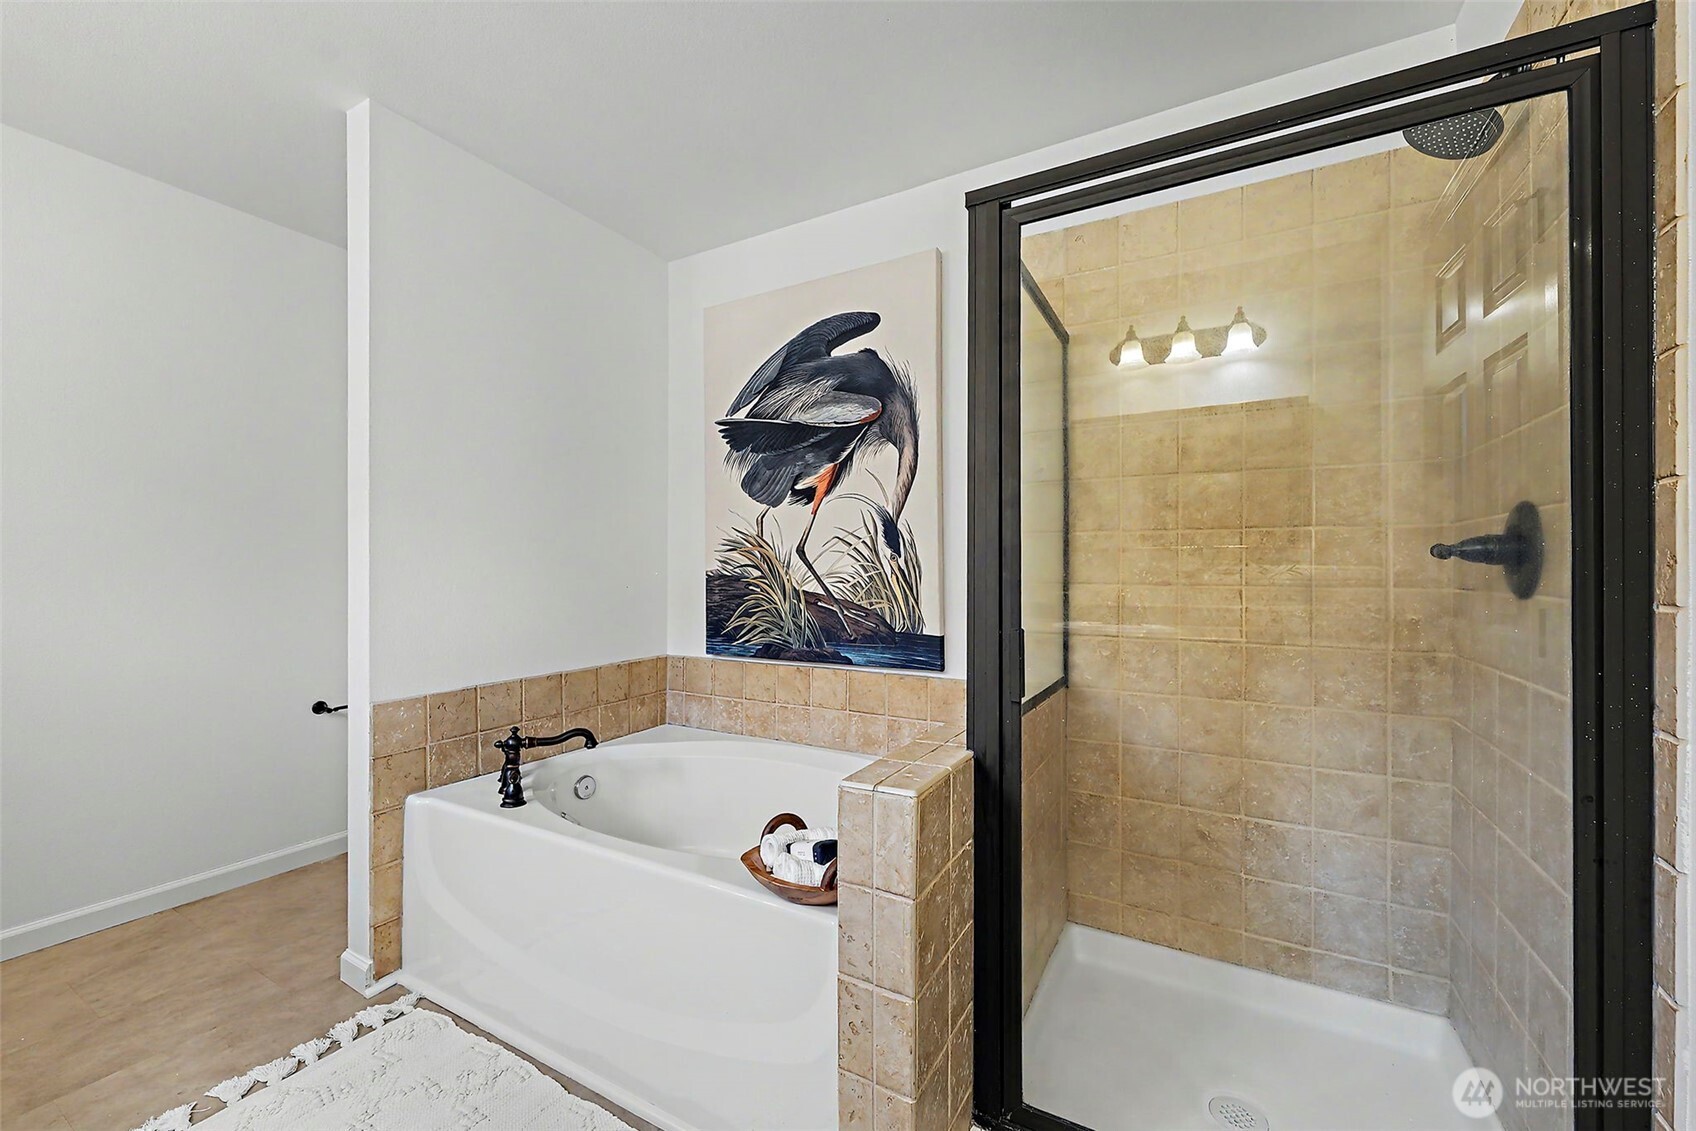
Bathroom with a built-in soaking tub, beige-tiled glass shower, and framed heron artwork.
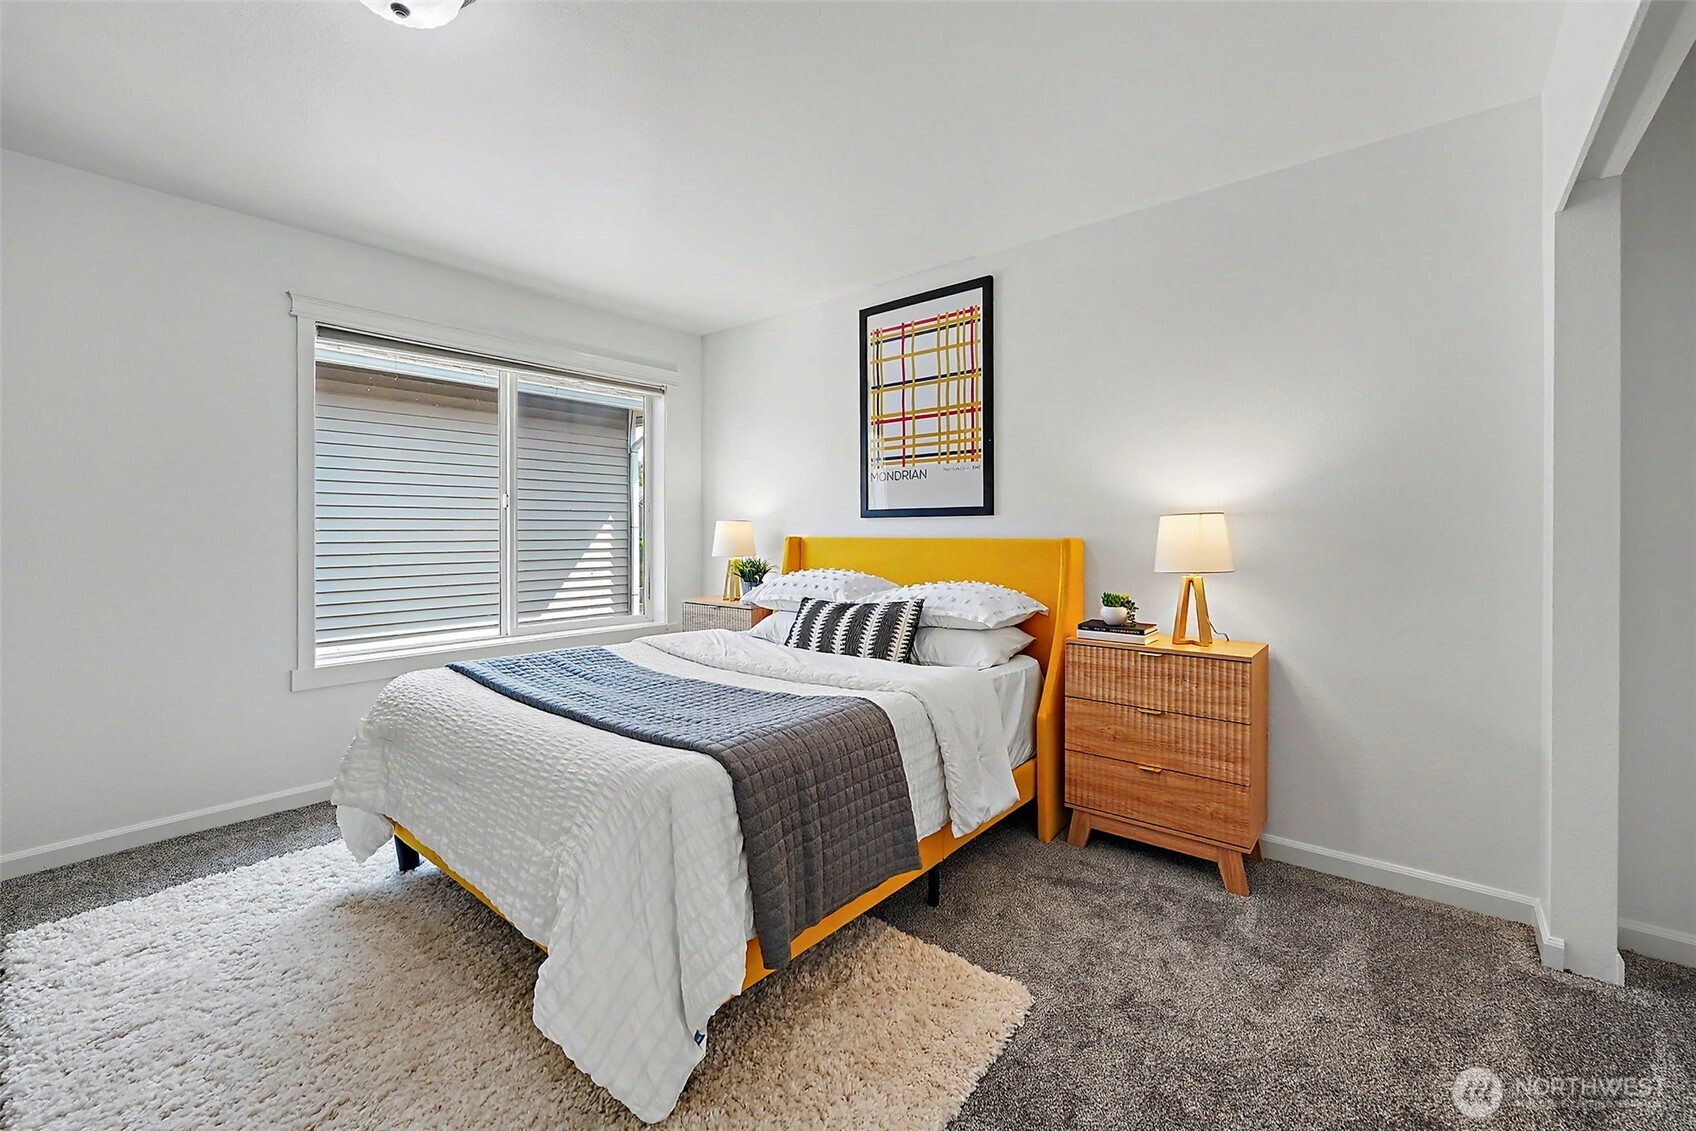
Staged bedroom with a yellow upholstered bed, charcoal quilt, wooden chest, and large window.
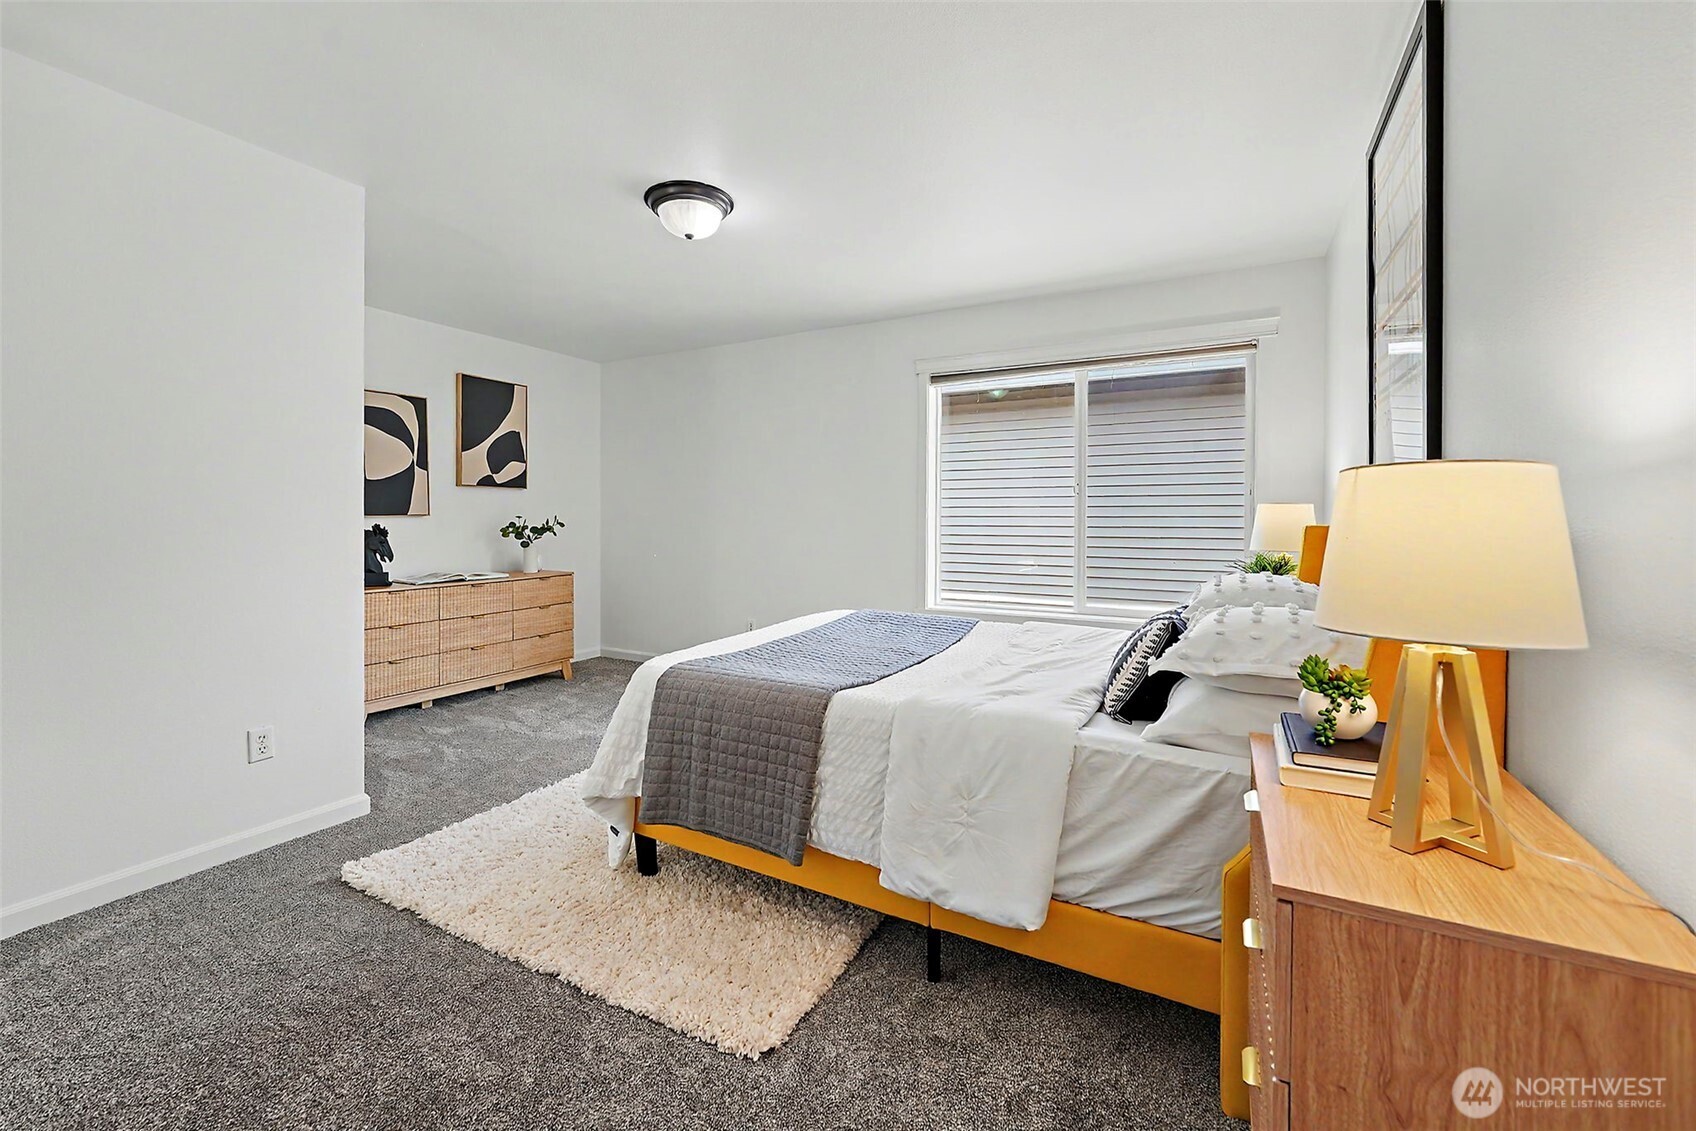
Staged bedroom with a white bed, gray quilt, cream rug, and warm wood furniture.
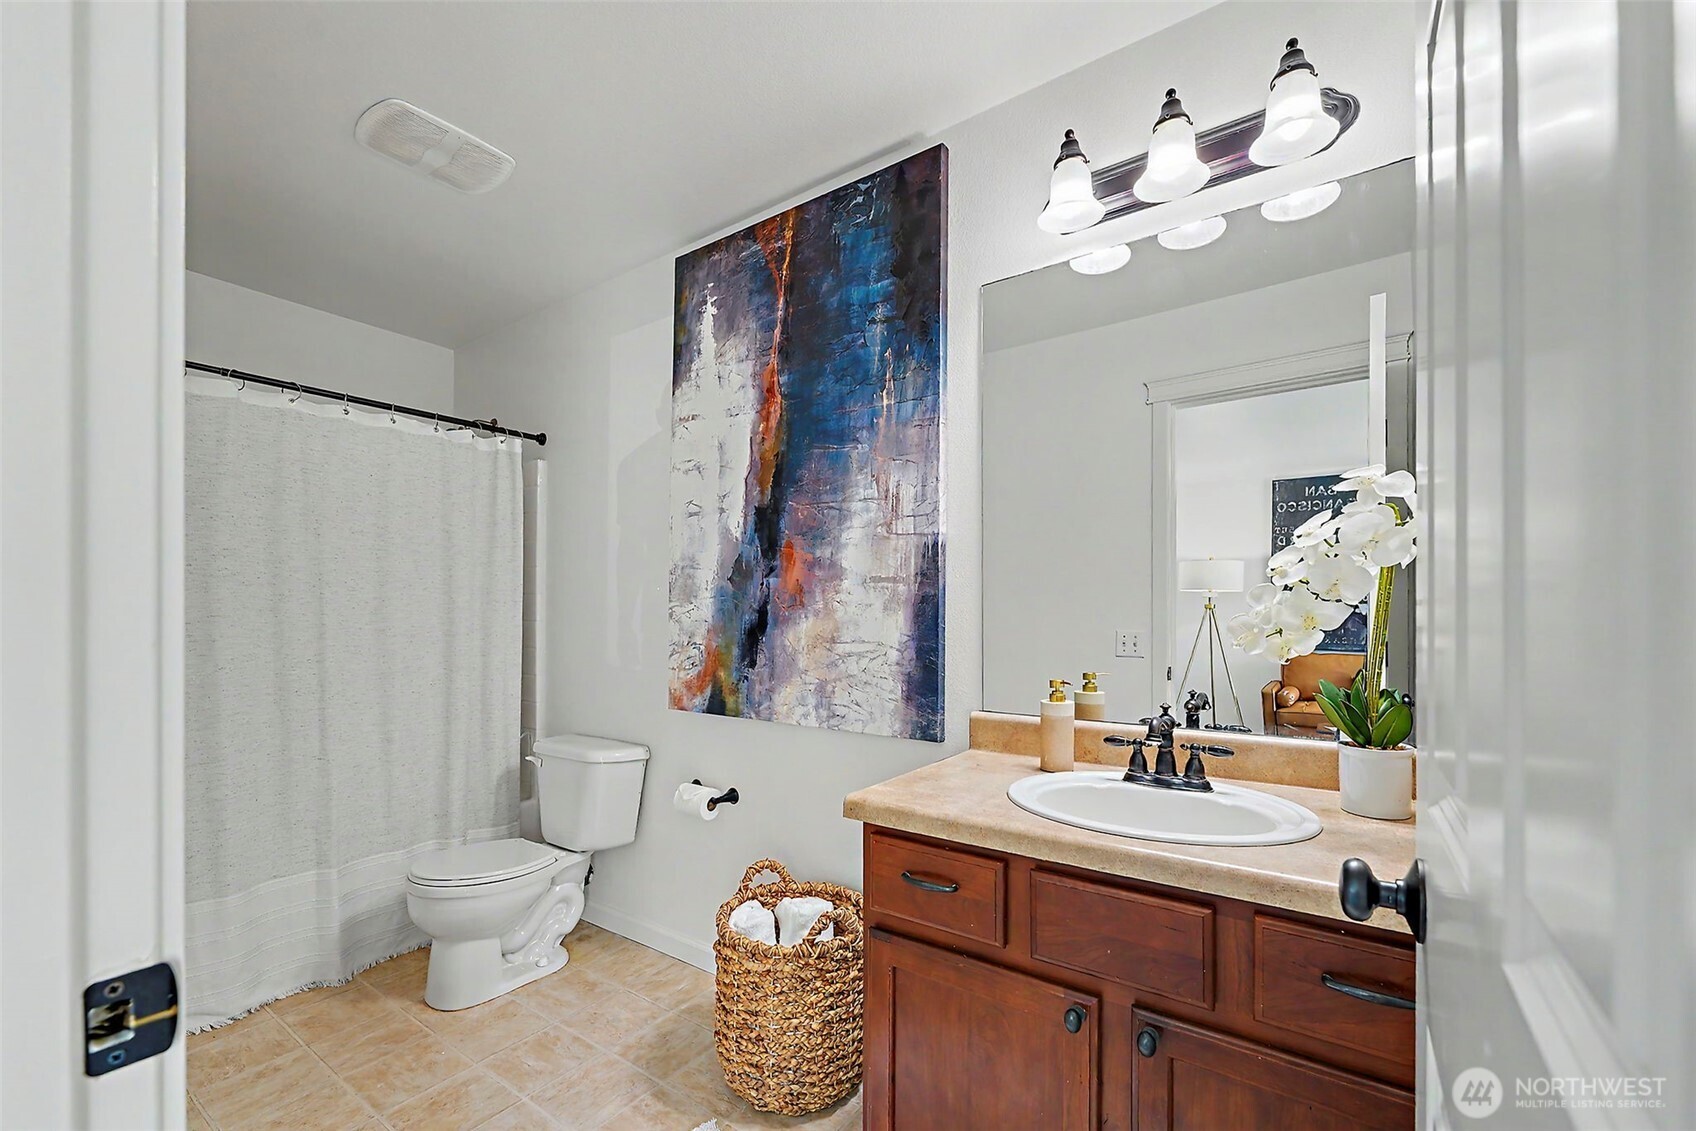
Bathroom with a wood vanity, large mirror, white shower curtain, and colorful abstract wall art.
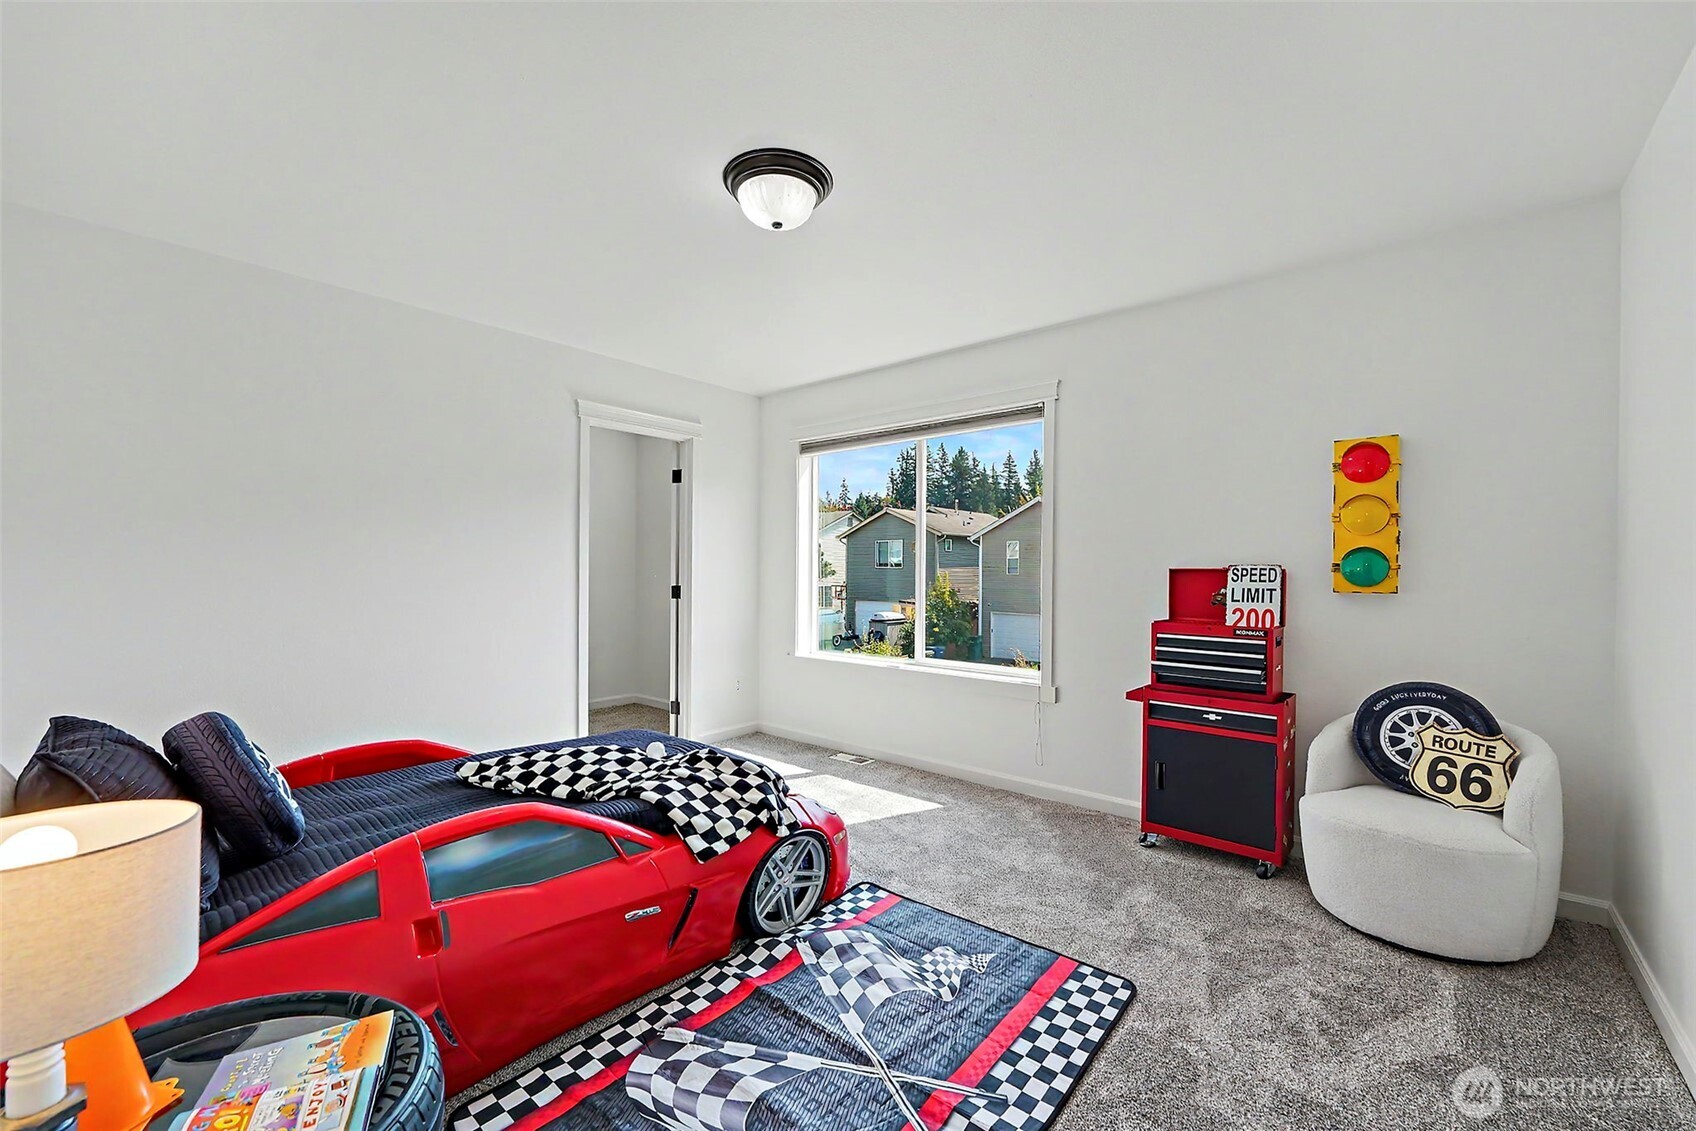
Bedroom with a red race-car bed, checkered racing decor, and a red tool chest.
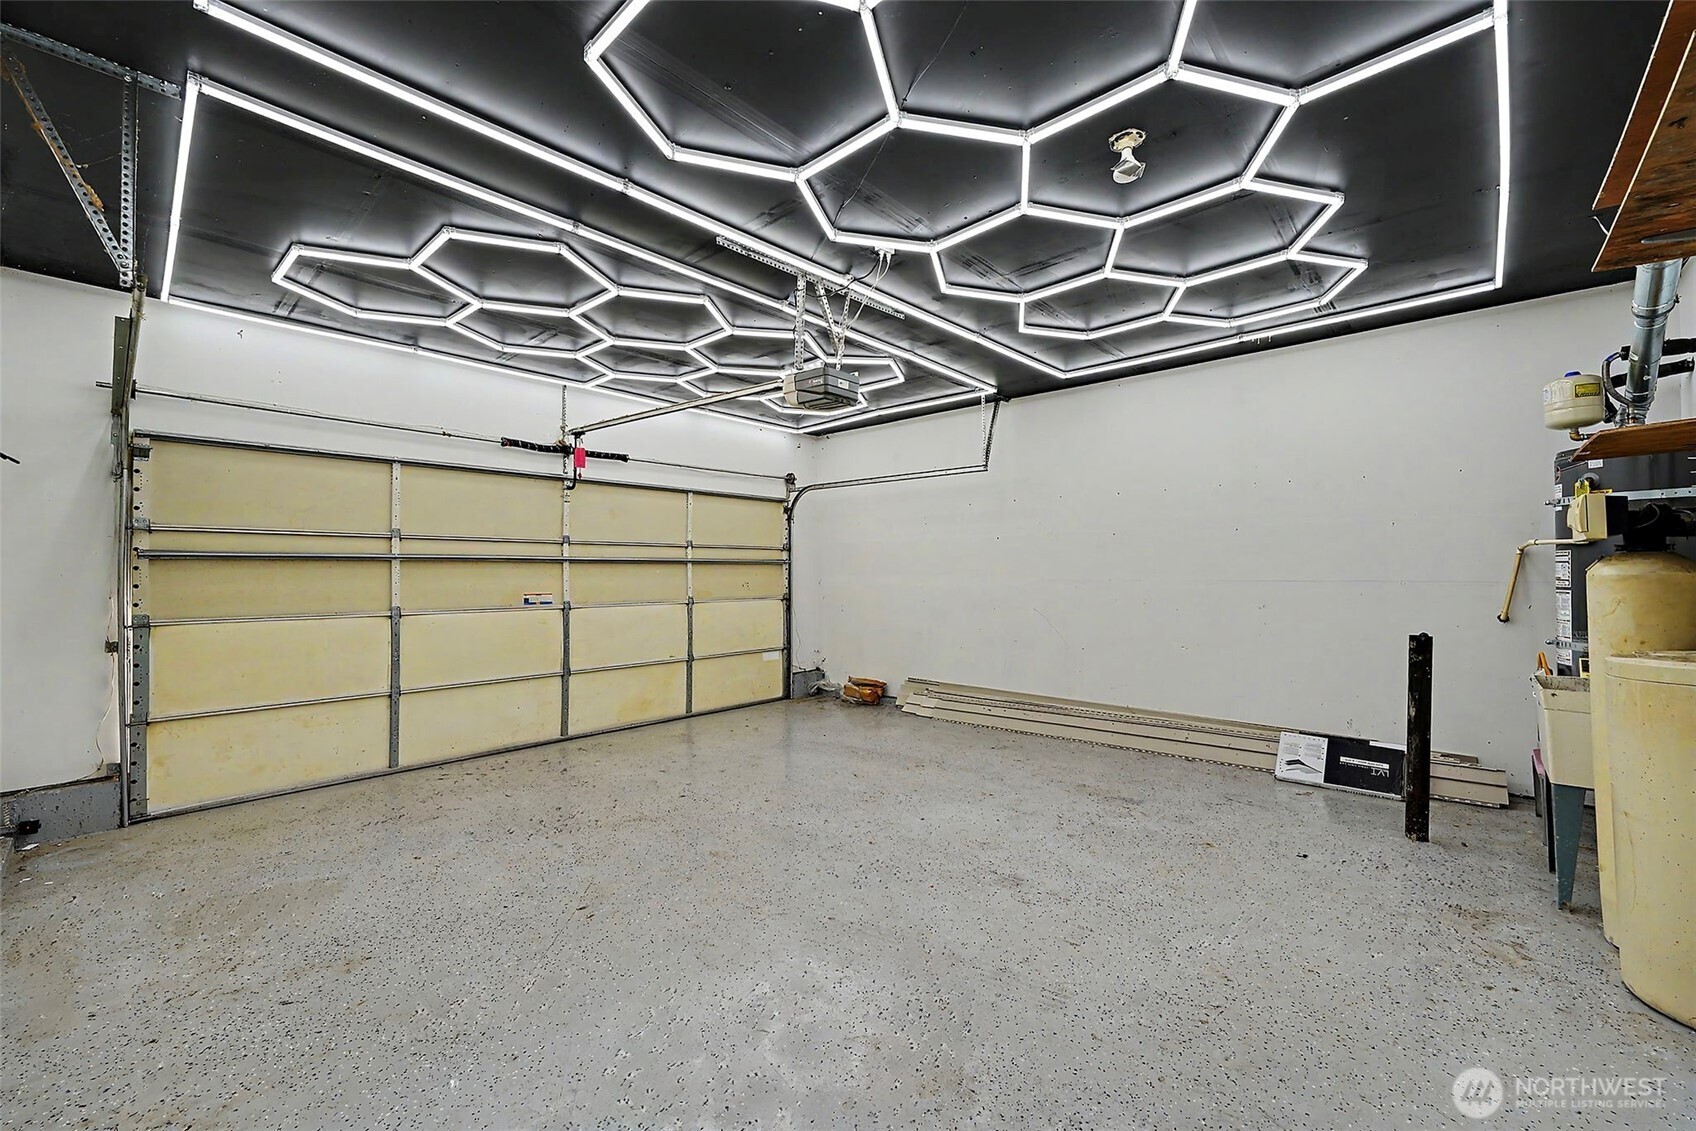
Garage with a speckled floor, segmented door, and geometric ceiling lights.
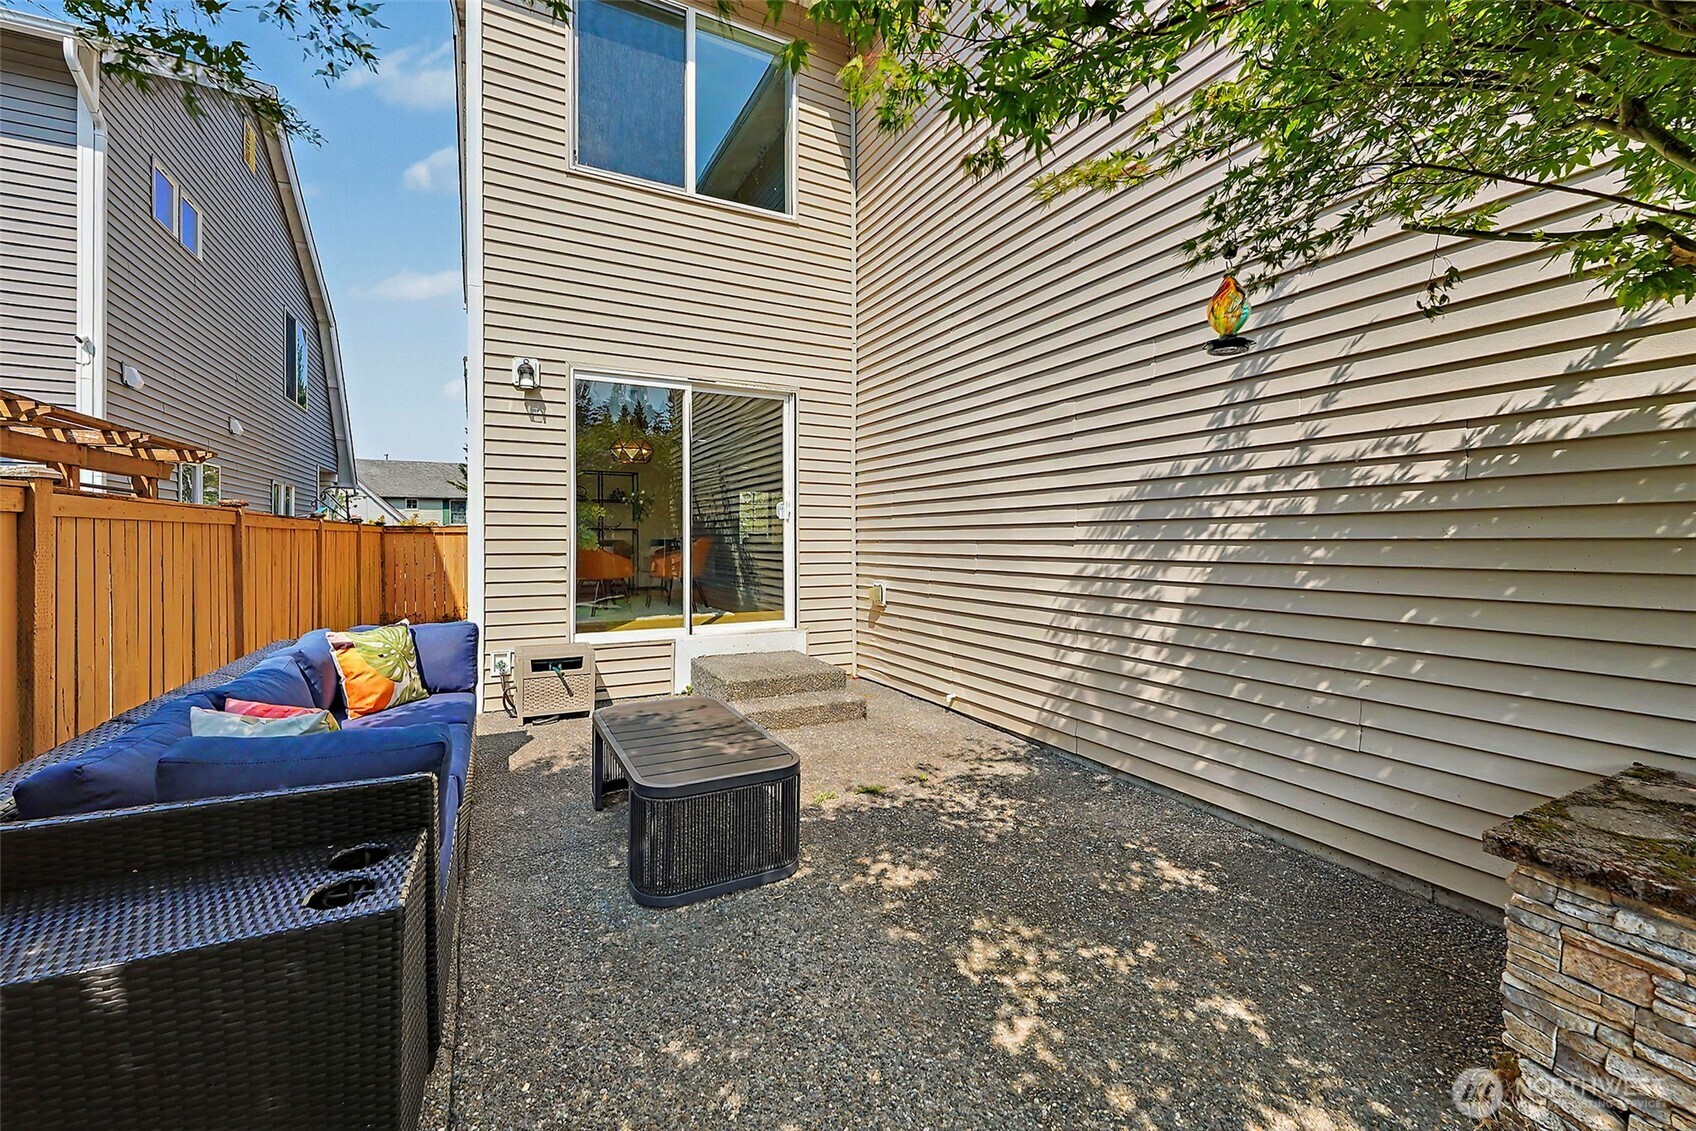
Back patio with wicker seating and colorful cushions beside a sliding glass door.
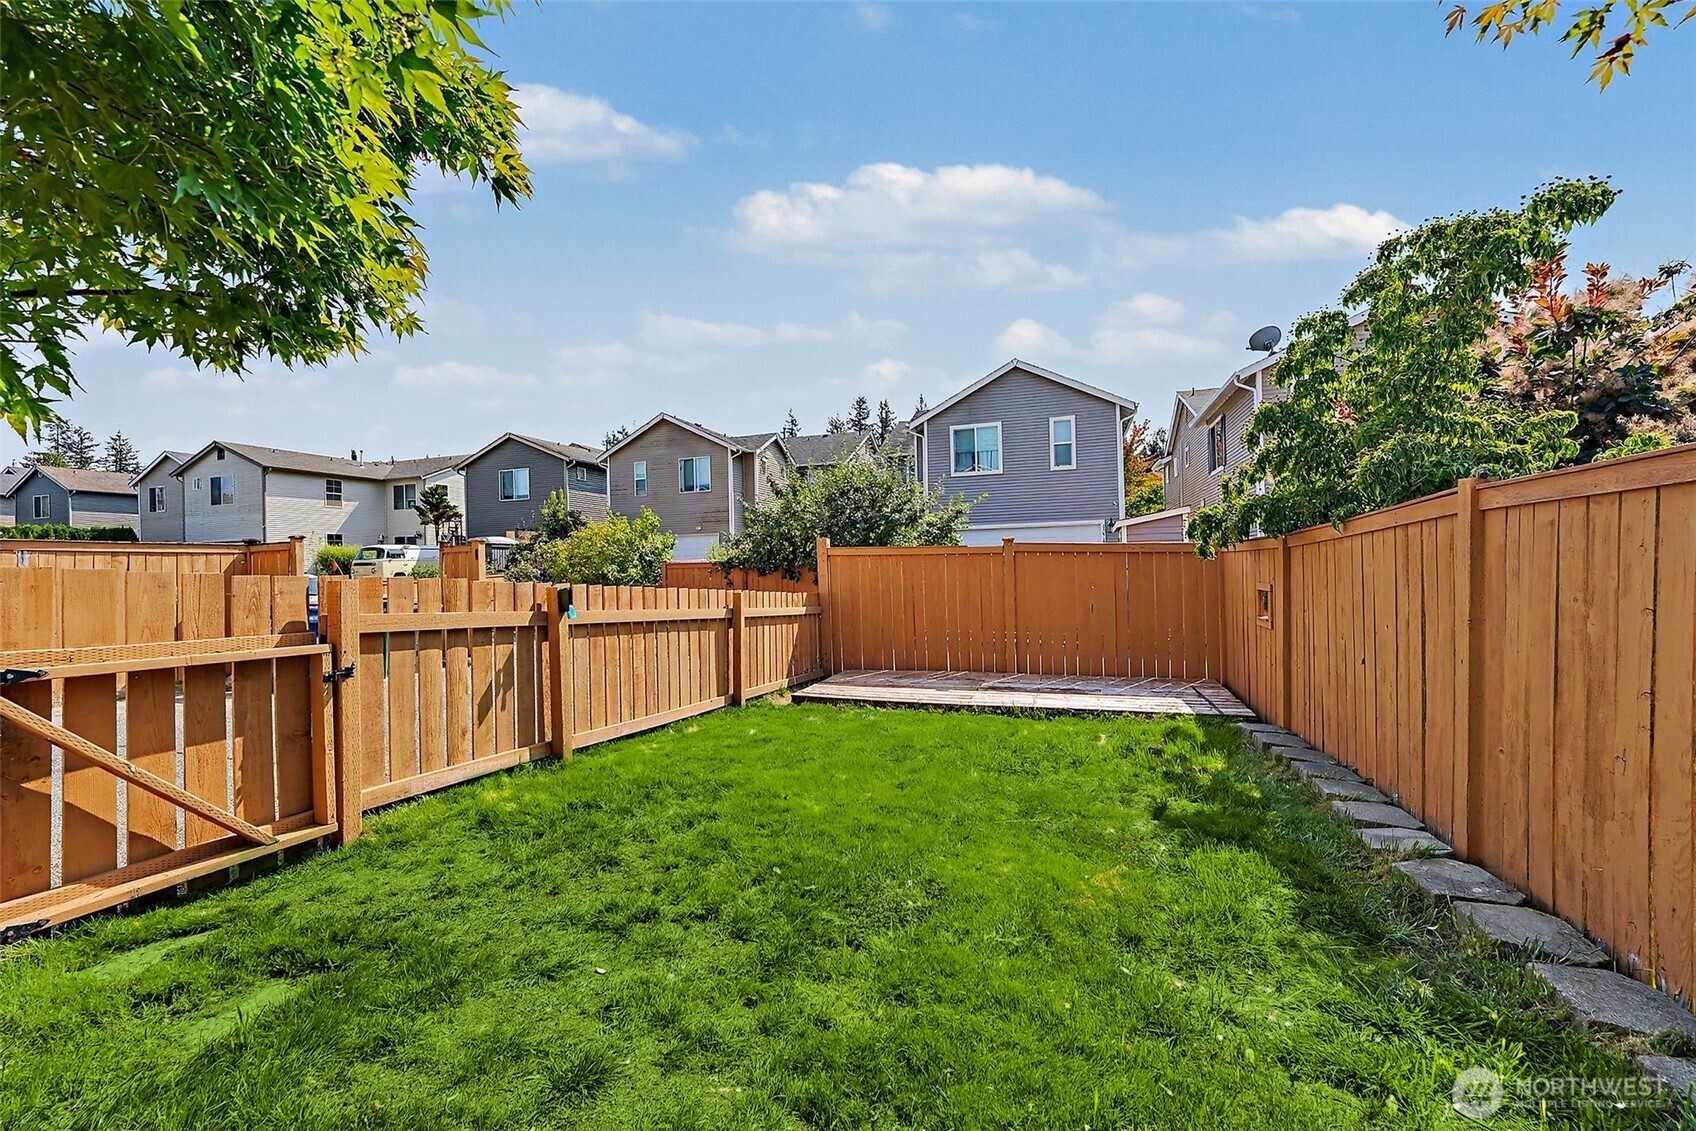
Grassy backyard enclosed by a tall wooden fence, with a small deck and neighboring homes beyond.
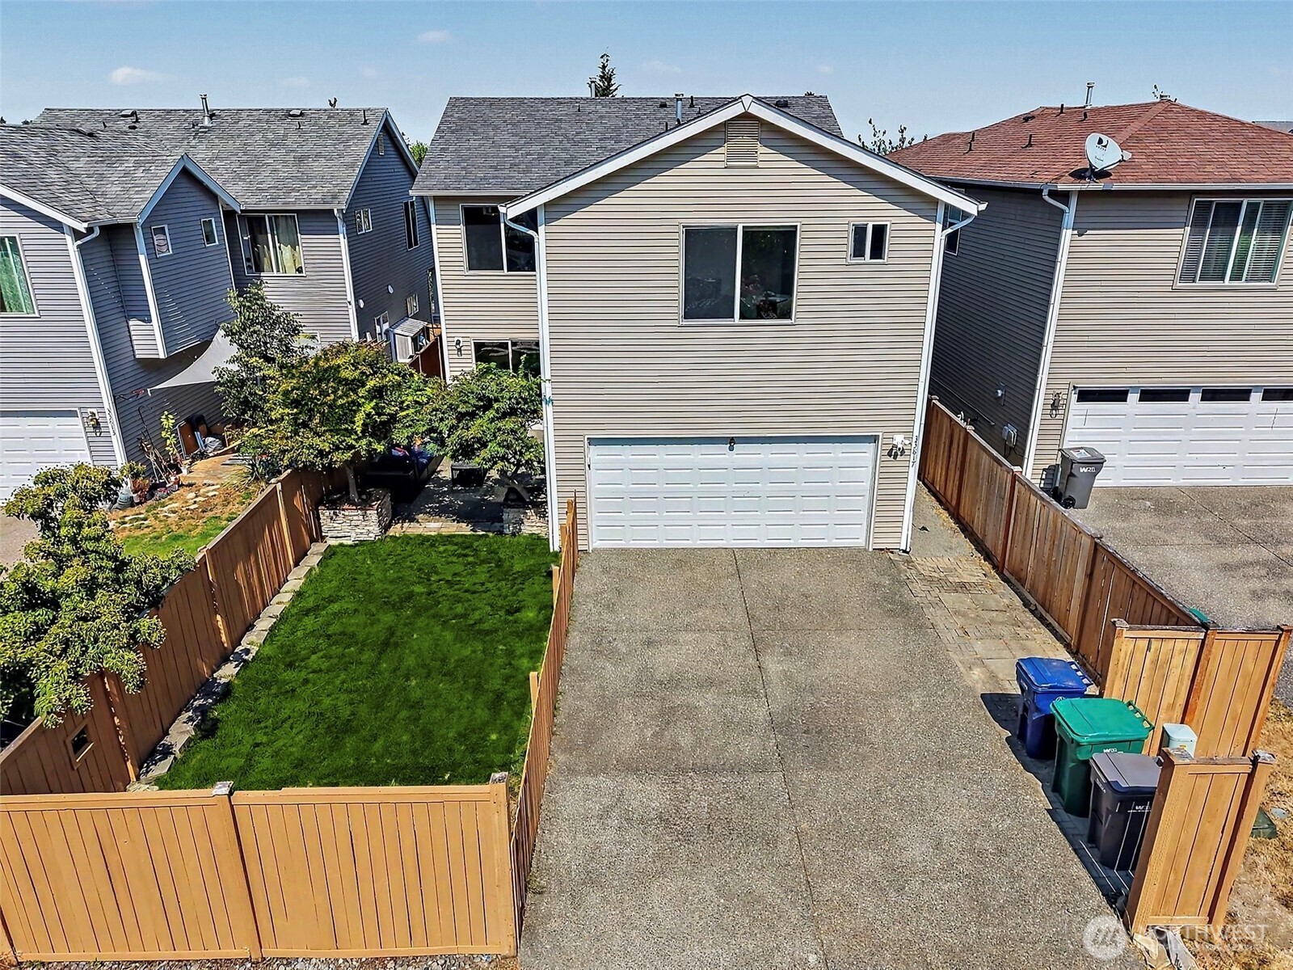
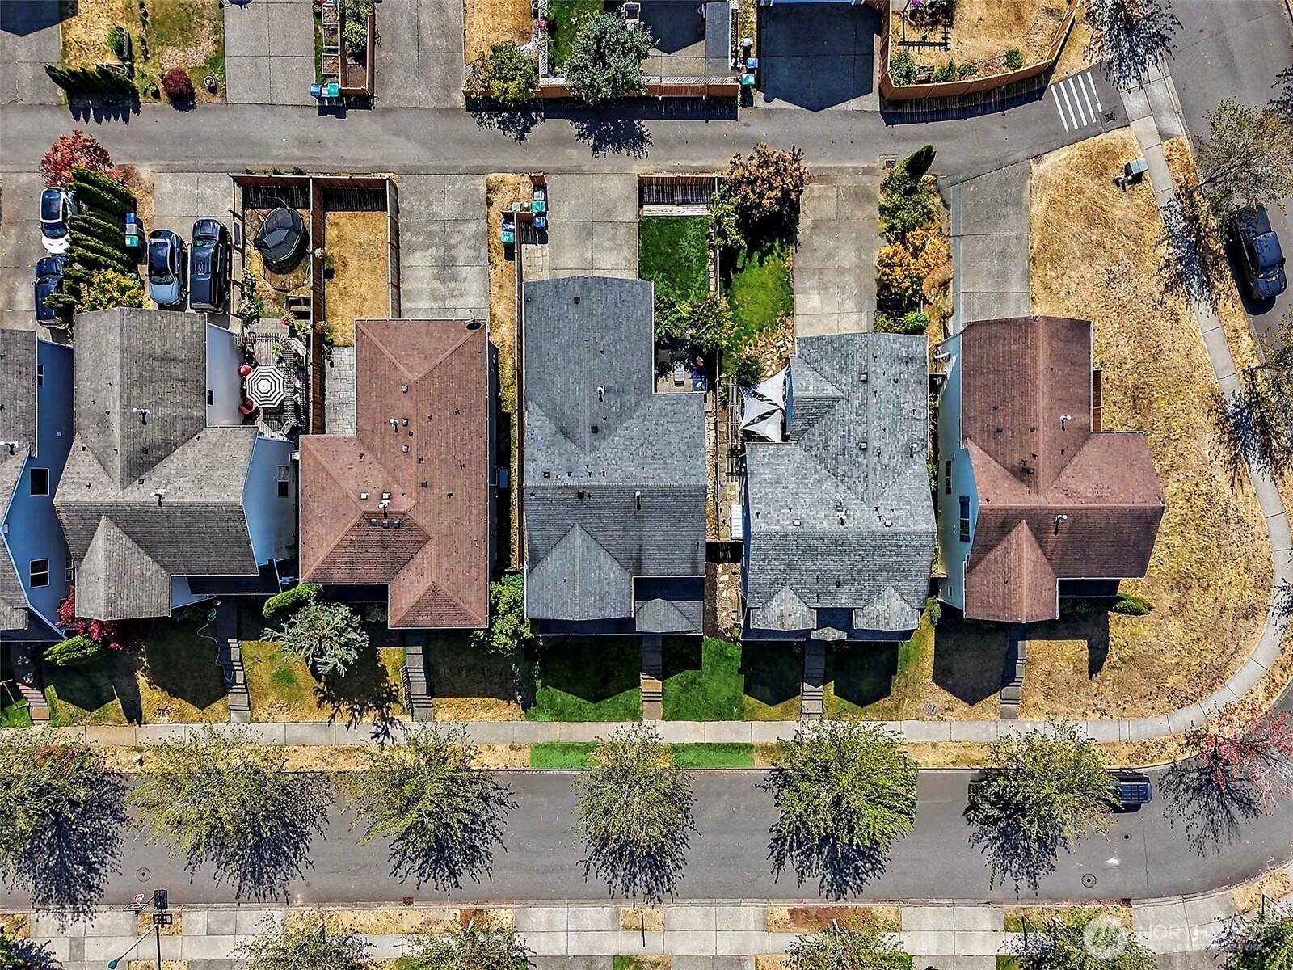
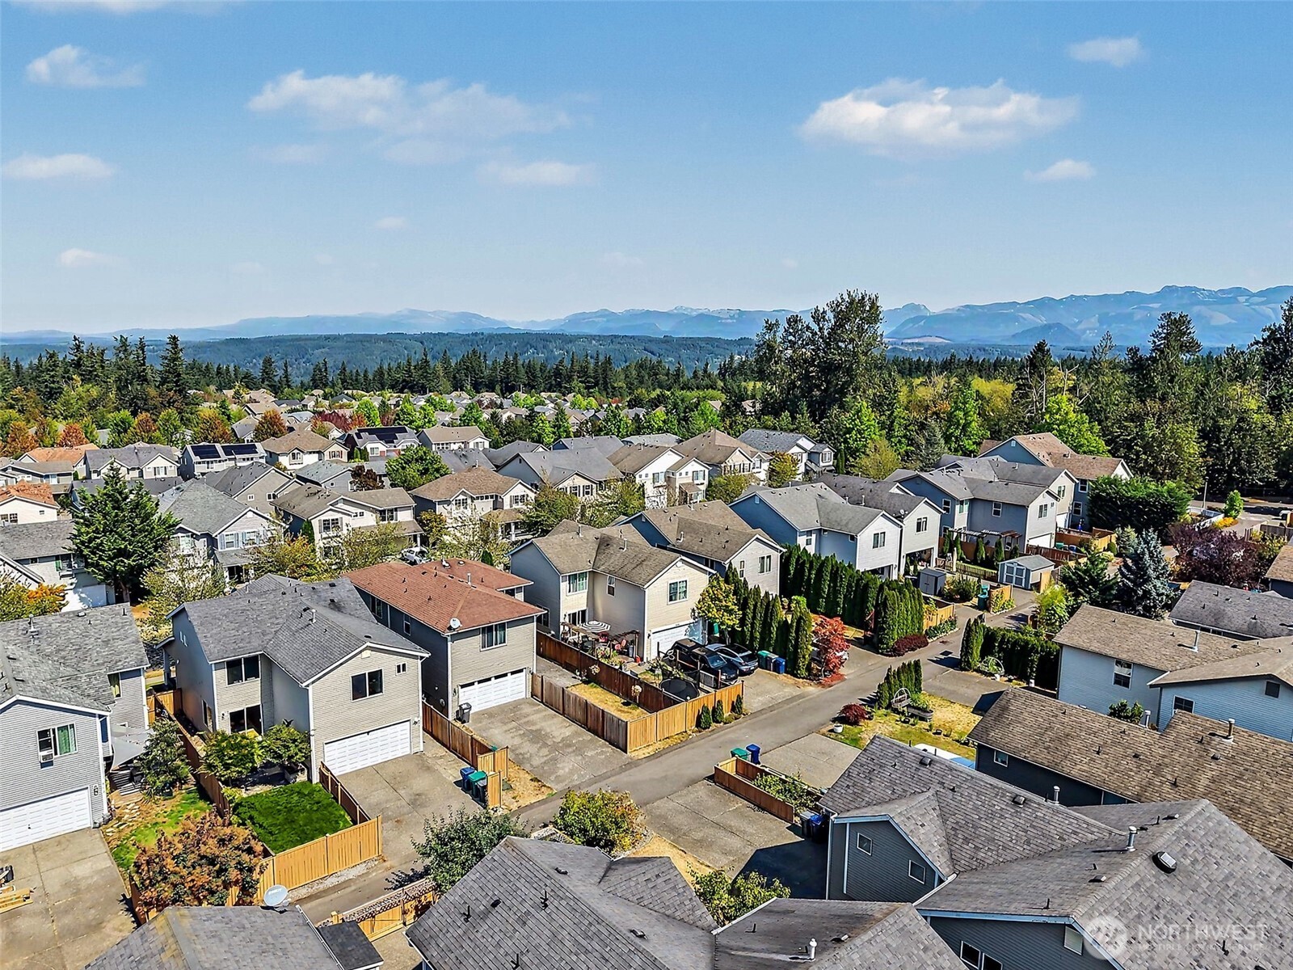
Aerial view of a house with a double garage, wide driveway, and fenced lawn.
Aerial view of neighboring homes with fenced yards along a tree-lined residential street.

Aerial view of a residential neighborhood with the mountains beyond.
Aerial view of a Snoqualmie neighborhood, with forest, a sports field, and mountains beyond.
VIEW PHOTOS
Provided by NWMLS, Listed by Stacy Hecht, 425-391-1997 at RE/MAX Integrity
$899,000

33817 SE Odell Street

3 Beds 3 Baths 2,460 Sq.Ft. 4,400 Sq.Ft.

Description

Discover this exceptional 2,460 square foot home in Snoqualmie Ridge, offering three bedrooms, two and a half bathrooms, and the lowest price point in the neighborhood. Featuring a bright, open layout enhanced by brand-new carpet and fresh interior paint throughout, the main living area centers around a cozy gas fireplace. Upstairs, you will find an expansive primary suite complete with a massive walk-in closet, a double vanity, and a relaxing soaking tub, alongside two additional bedrooms, one featuring its own oversized walk-in closet and a versatile open loft space. Practical upgrades include a two-car garage equipped with a water softener and an electric vehicle charger, complementing the fully fenced backyard ideal for outdoor enjoyment. Timber Ridge Elementary! Walking distance to parks & trails.

Share Property

Location

33817 SE Odell Street, Snoqualmie, WA 98065

Status

Pending
Stacy Hecht

Stacy Hecht

TITLE

REALTOR®

Property Amenities

Interior
Fireplace Gas
Appliances Dishwasher, Disposal, Dryer, Microwave, Refrigerator, Stove(s)/Range(s), Washer
Flooring Hardwood, Vinyl, Carpet
Total Bedrooms: 3
Half Bathrooms: 1
Full Bathrooms: 2
Other Interior Features Bath Off Primary, Dbl Pane/Storm Window, Dining Room, Fireplace, Loft, Pantry, Walk-In Closet(s)
Area & Lot
Total area 2,460 Sq.Ft.
Lot Area 4,400 Sq.Ft.
Living area 2,460 Sq.Ft.
MLS® ID 2566999
Year Built 2006
School District Snoqualmie Valley
High School Mount Si High
Middle School Chief Kanim Mid
Elementary School Timber Ridge Elem
View Description Territorial
Type Residential
Status Pending
Exterior
Stories 2
Air conditioning Forced Air
Heat type Forced Air
Water Source Public
Security Features Fully Fenced
Sewer Sewer Connected
Other Exterior Features Metal/Vinyl
Parking Attached Garage
Lot Features Curbs, Paved, Sidewalk
Roof Composition
Finance
Sales Price $899,000
HOA Fees $375 yearly
Real Estate Tax $9,660 yearly
Home’s covered front porch with beige siding, black shutters, potted evergreens, and blue outdoor seating.

Schedule a Showing

I would love to show you this beautiful property. Please select your preferred date and time below. I will be in touch shortly to confirm your appointment.

Schedule a Showing

I would love to show you this beautiful property. Please select your preferred date and time below. I will be in touch shortly to confirm your appointment.

Thank you for your interest in 33817 SE Odell Street, Snoqualmie, WA 98065. We are reviewing your request and will be in touch shortly!

Mortgage Calculator

Estimate your monthly mortgage payment, including the principal and interest, property taxes, and HOA. Adjust the values to generate a more accurate rate.

All estimates are provided for informational purposes only. Actual amounts may vary.
$0,000 Your Payment 20 15 65
$0,000 Your Payment

Snoqualmie

Work With Stacy

Stacy believes real estate is about people, not just properties. She’s attentive, dependable, and deeply committed to earning your trust. With her by your side, you’ll feel supported every step of the way.