Search

Leave a Message

Thank you for your message. I will be in touch with you shortly.

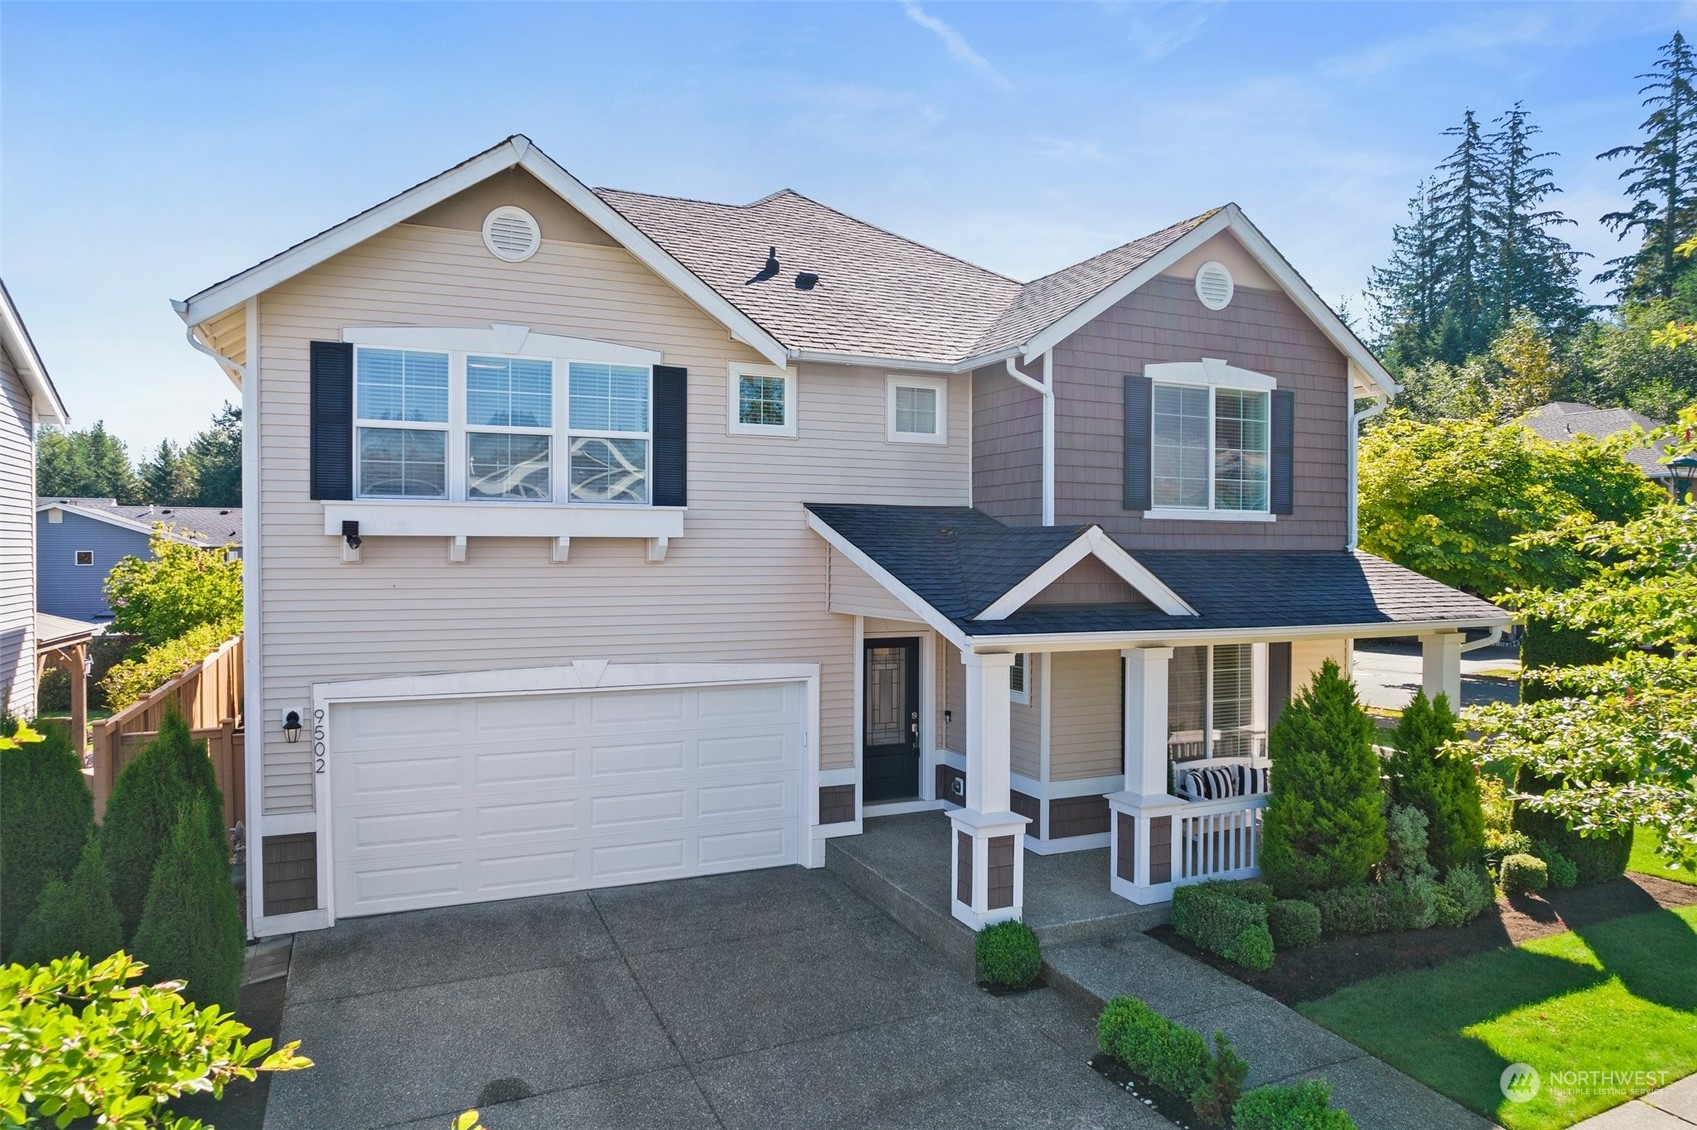
Two-story beige house with a covered porch, double garage, and landscaped front yard.

Two-story house with a covered porch, landscaped lawn, and wooden side-yard fence.
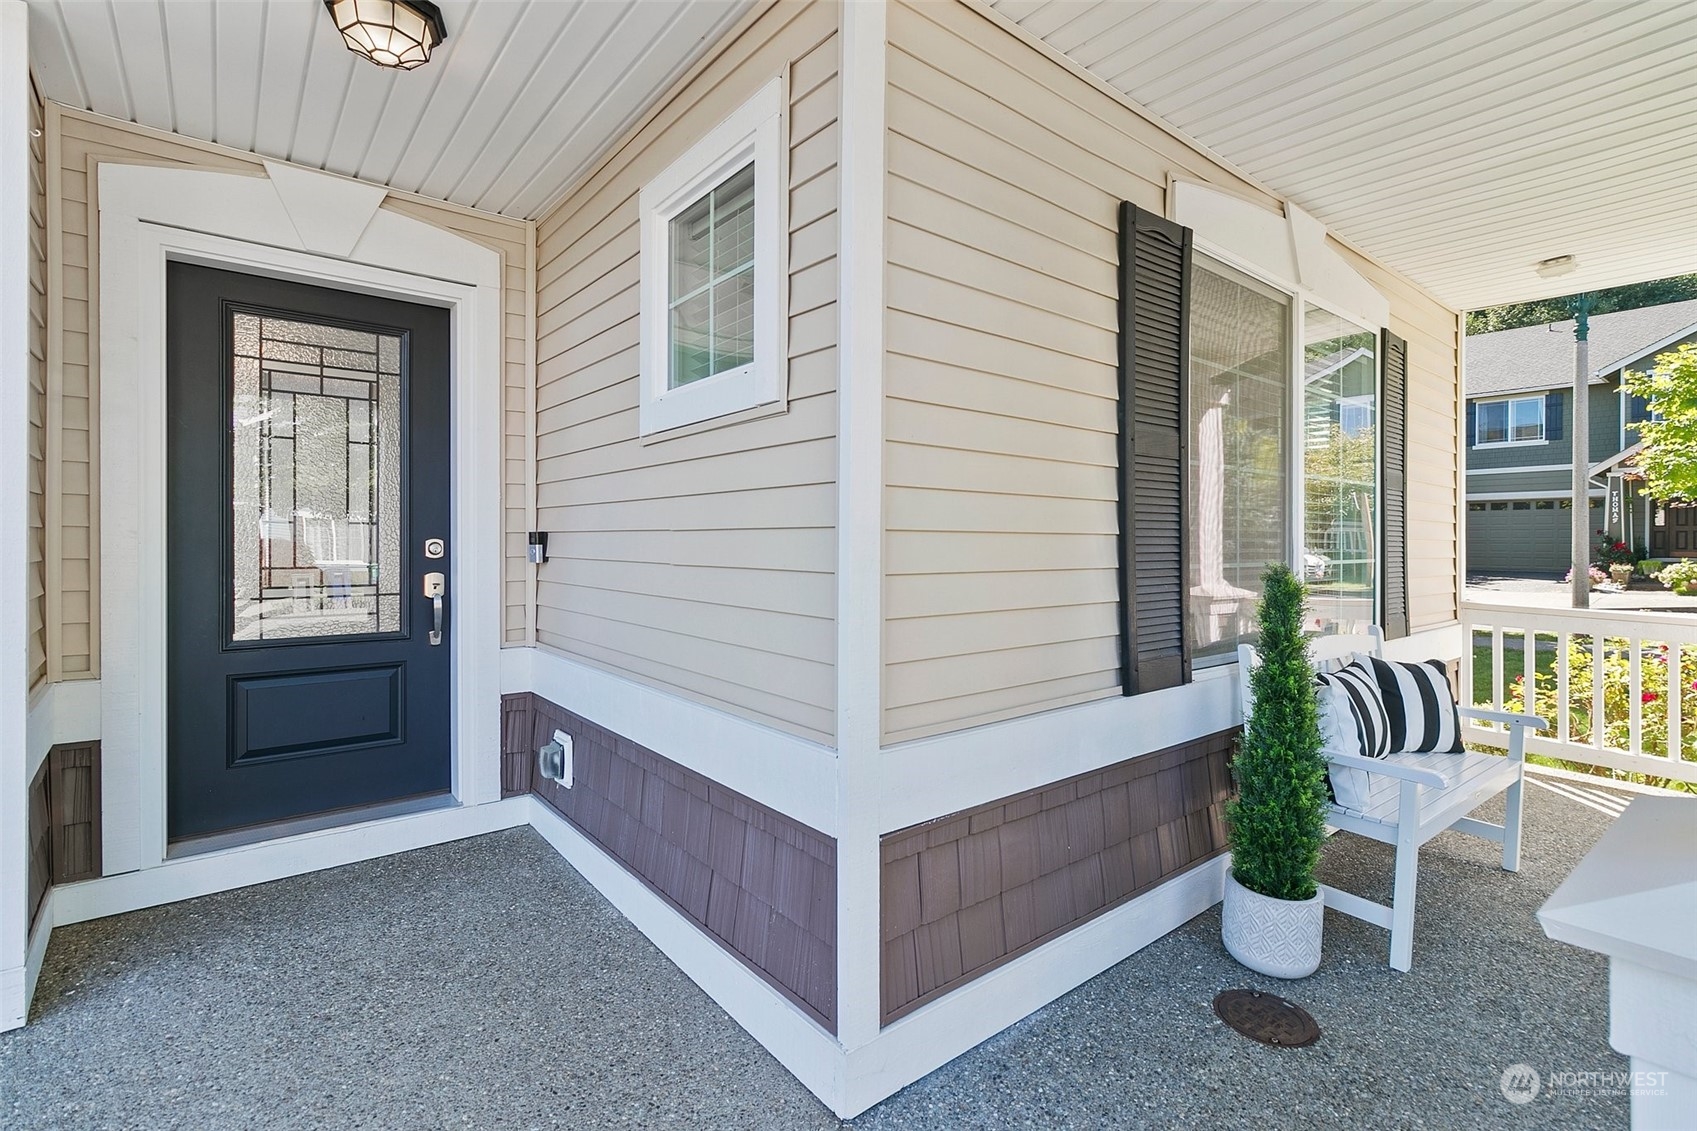
Covered porch with dark blue front door, white bench, striped cushions, and potted evergreen.
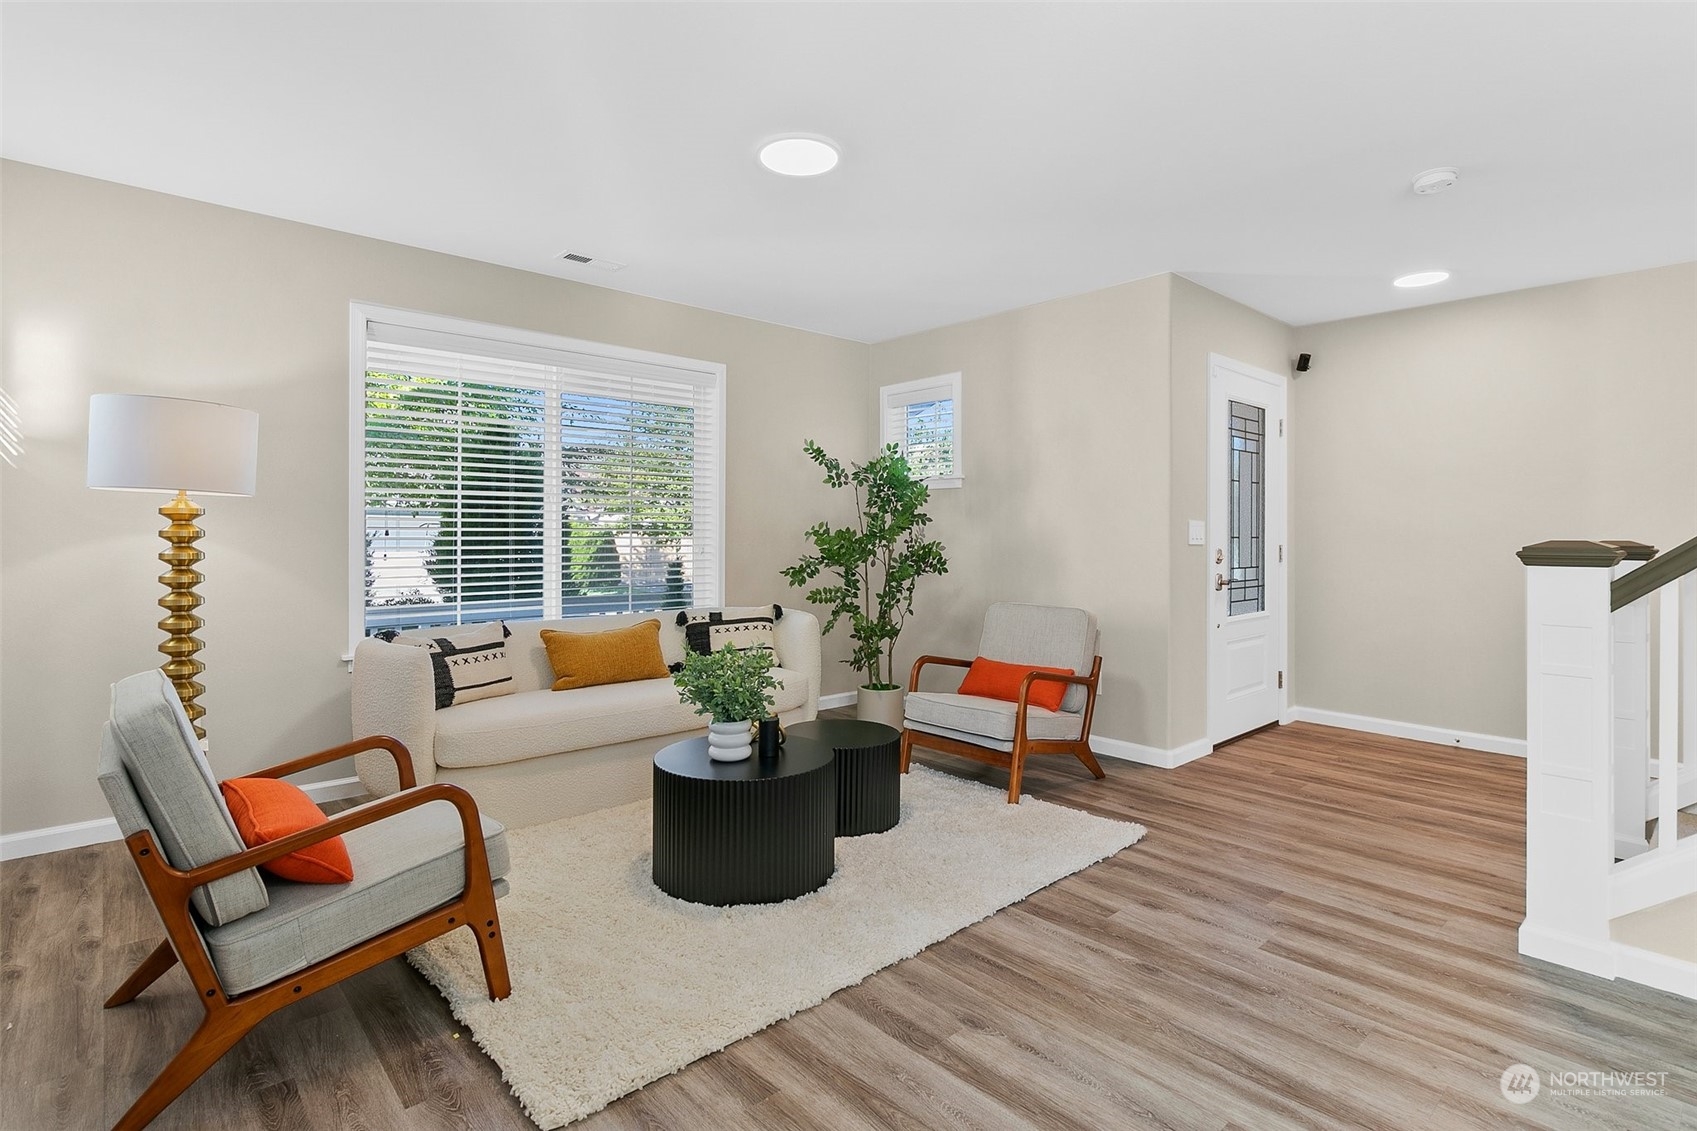
Living room with a white sofa, gray armchairs, black coffee tables, and large windows with blinds.
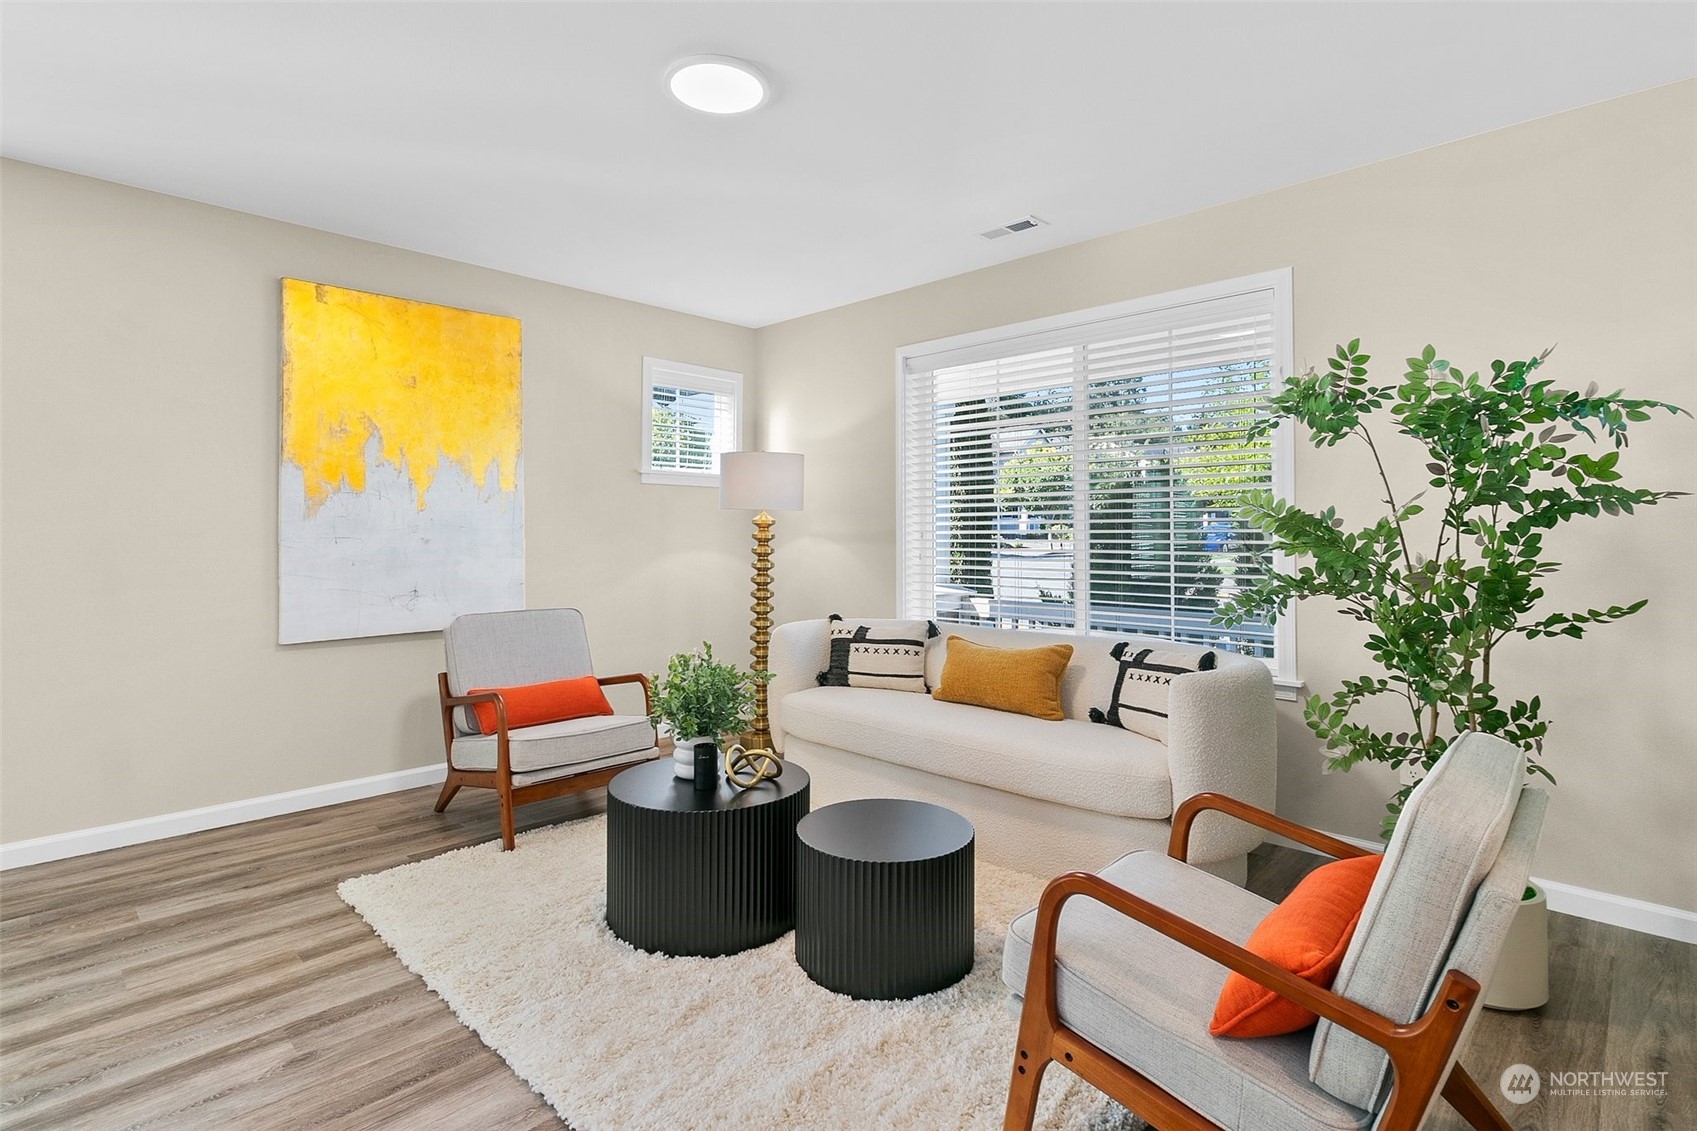
Staged living room with a white sofa, wood-framed chairs, black coffee tables, and large windows with blinds.
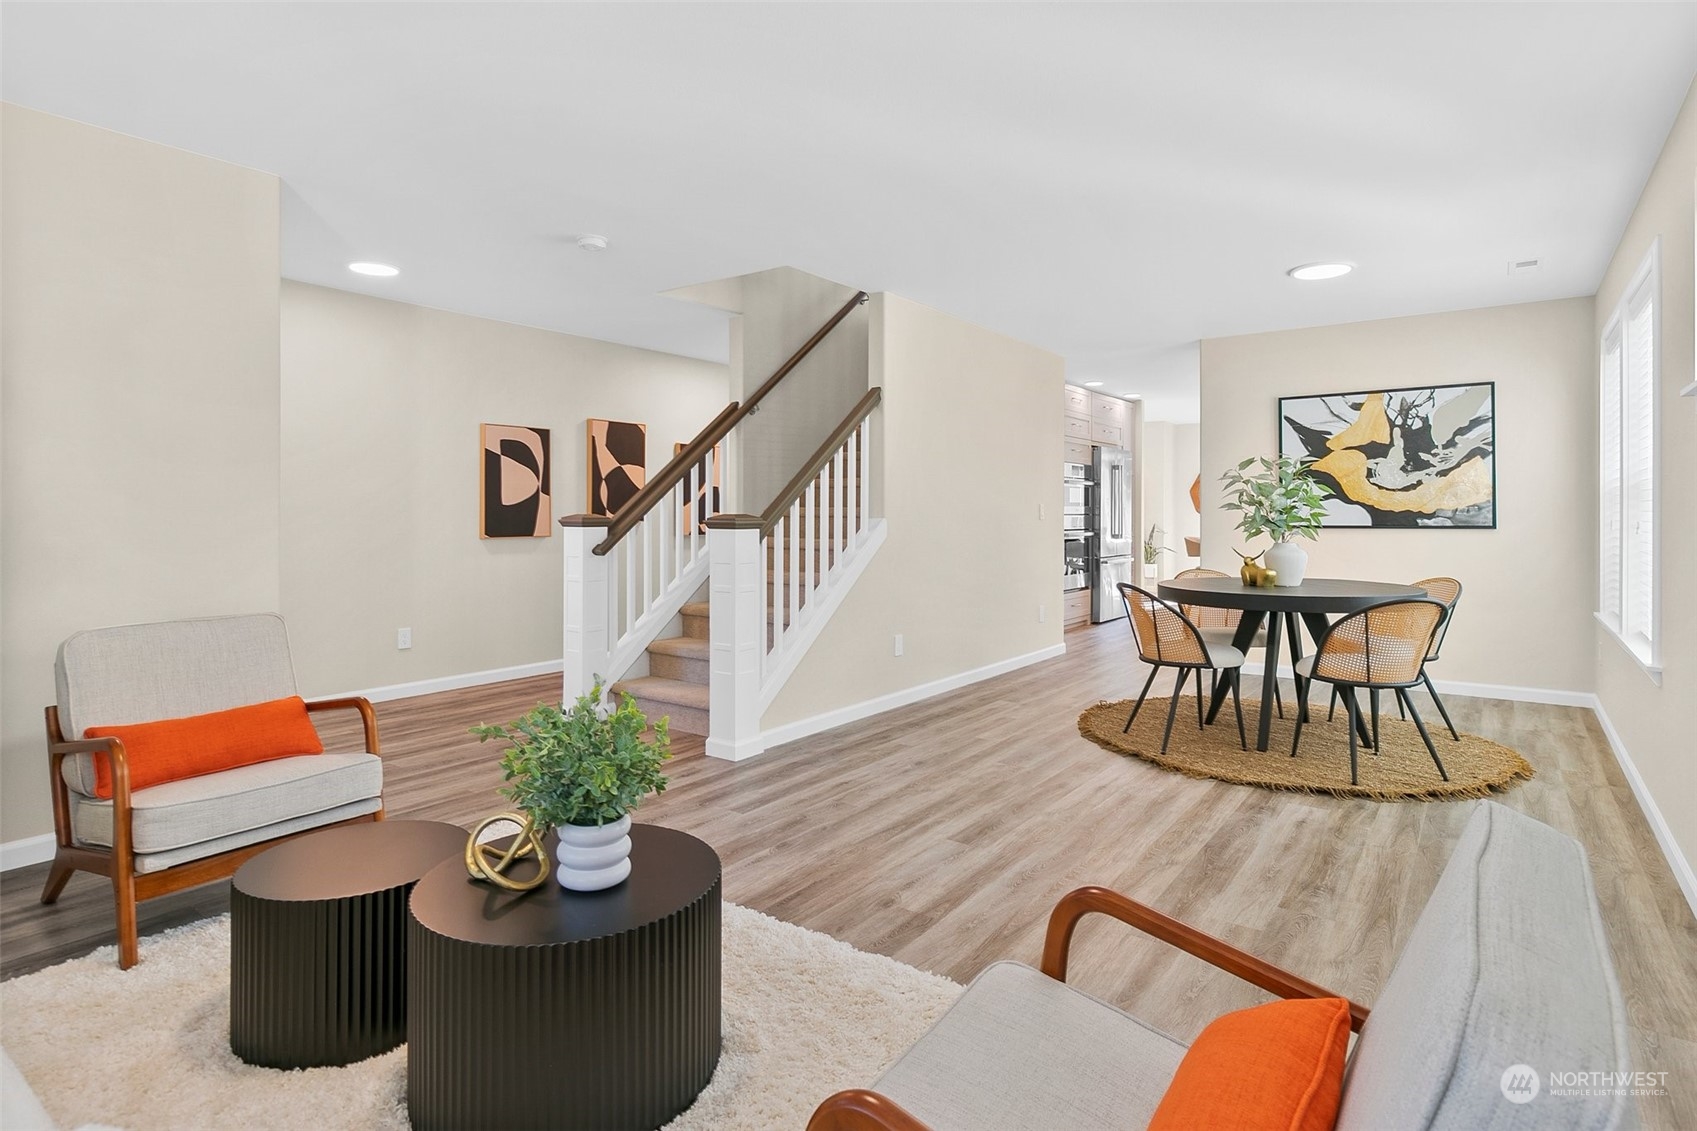
Staged living room and dining area with a central staircase and orange accents.
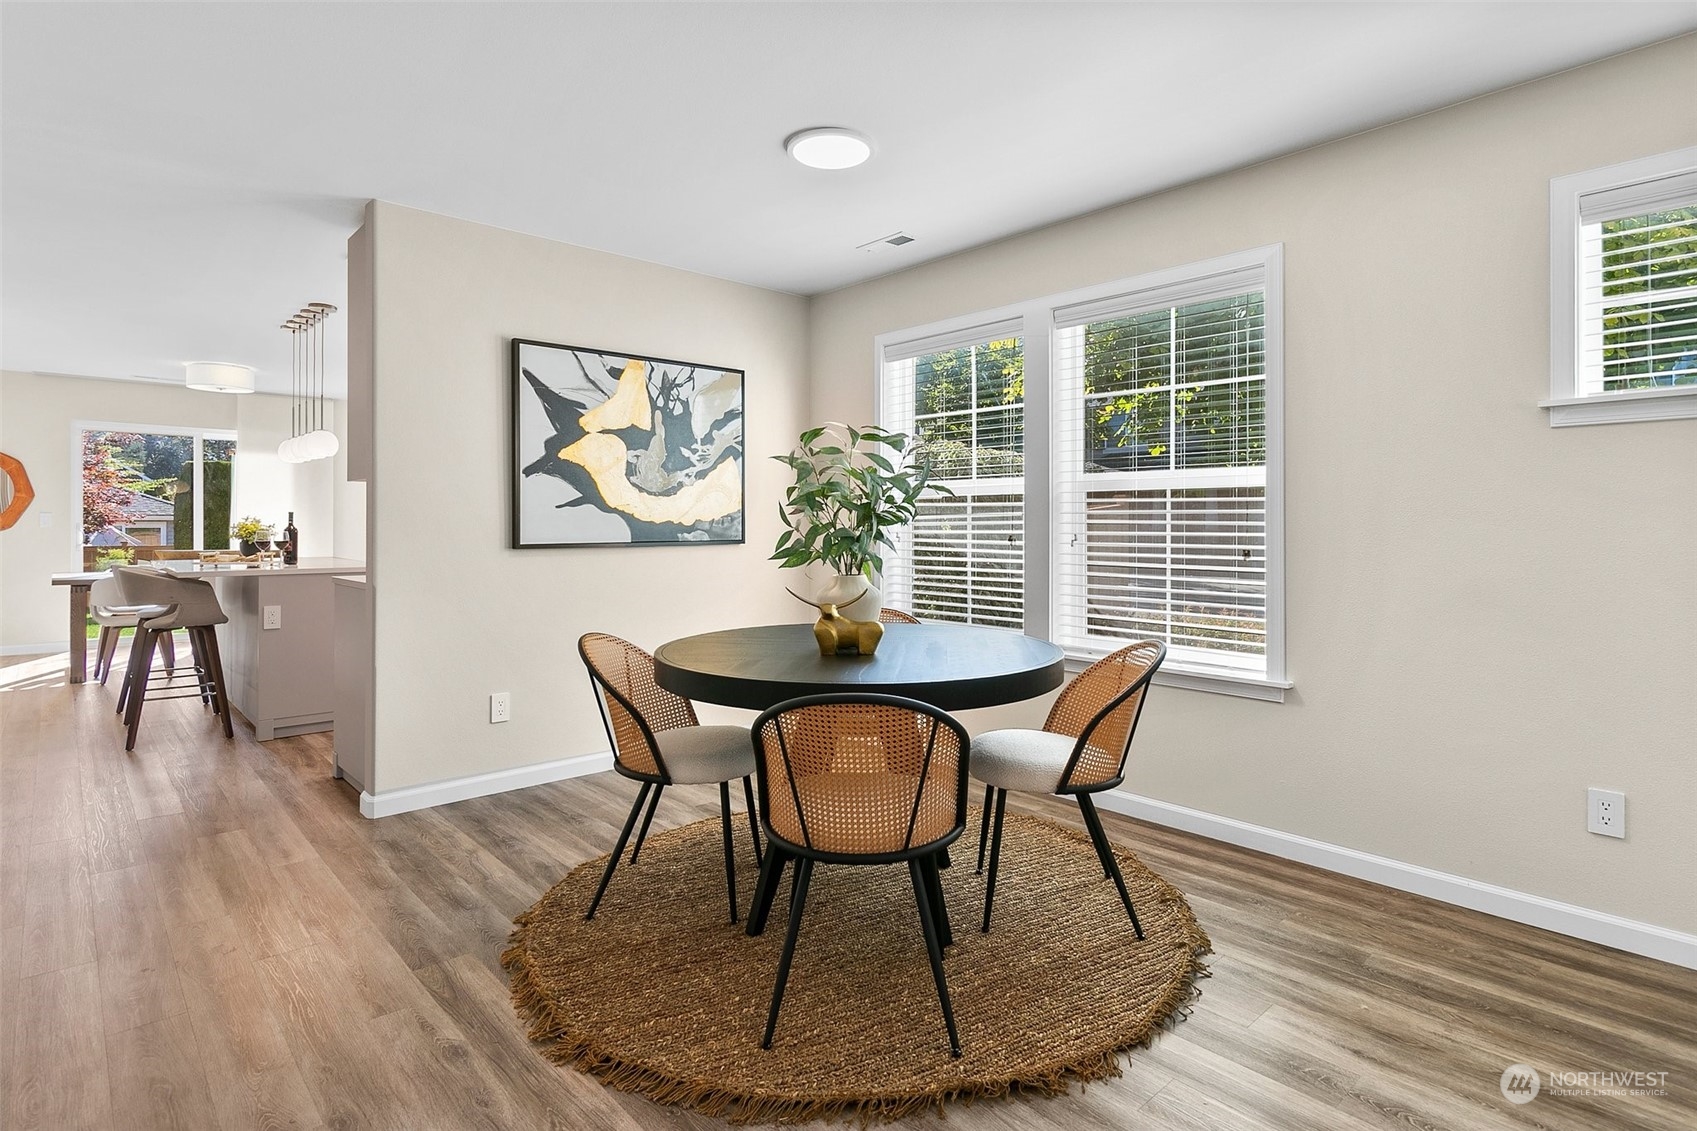
Dining area with a round table, cane-back chairs, woven rug, and large windows beside an open kitchen.
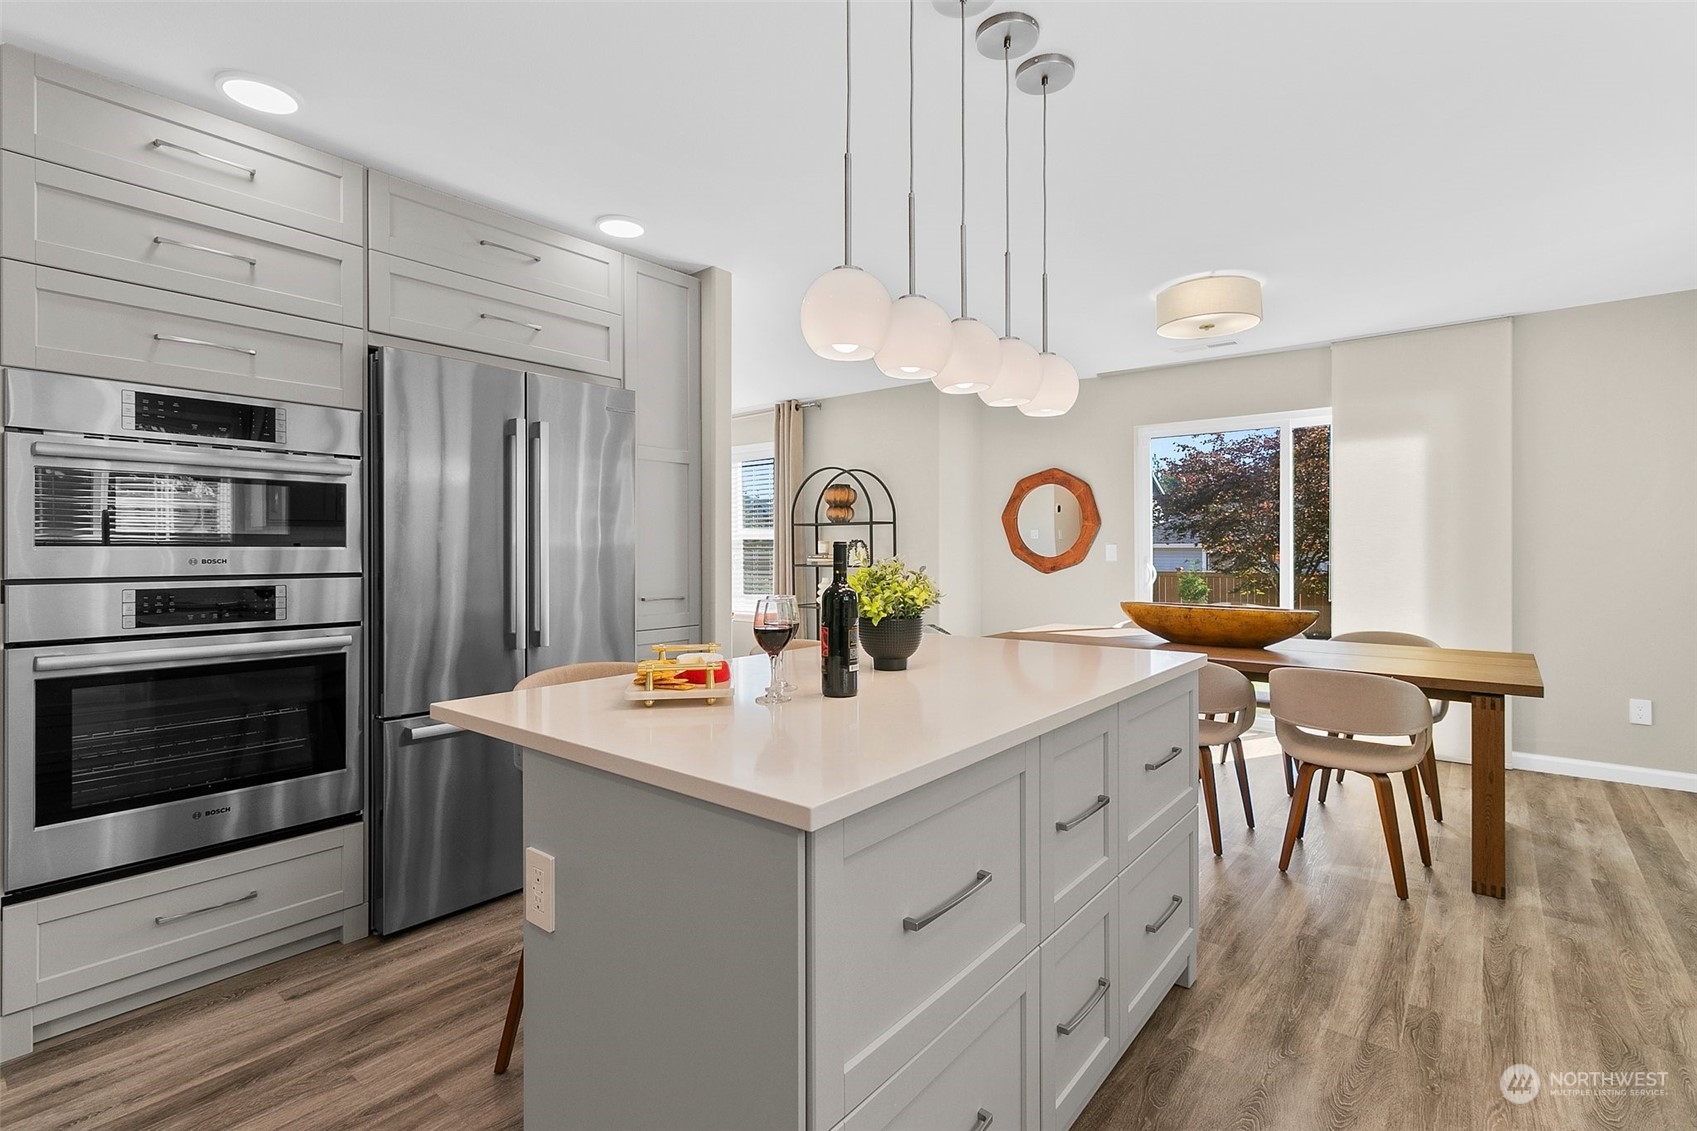
Kitchen with a large gray island, stainless steel appliances, and an adjoining dining area.
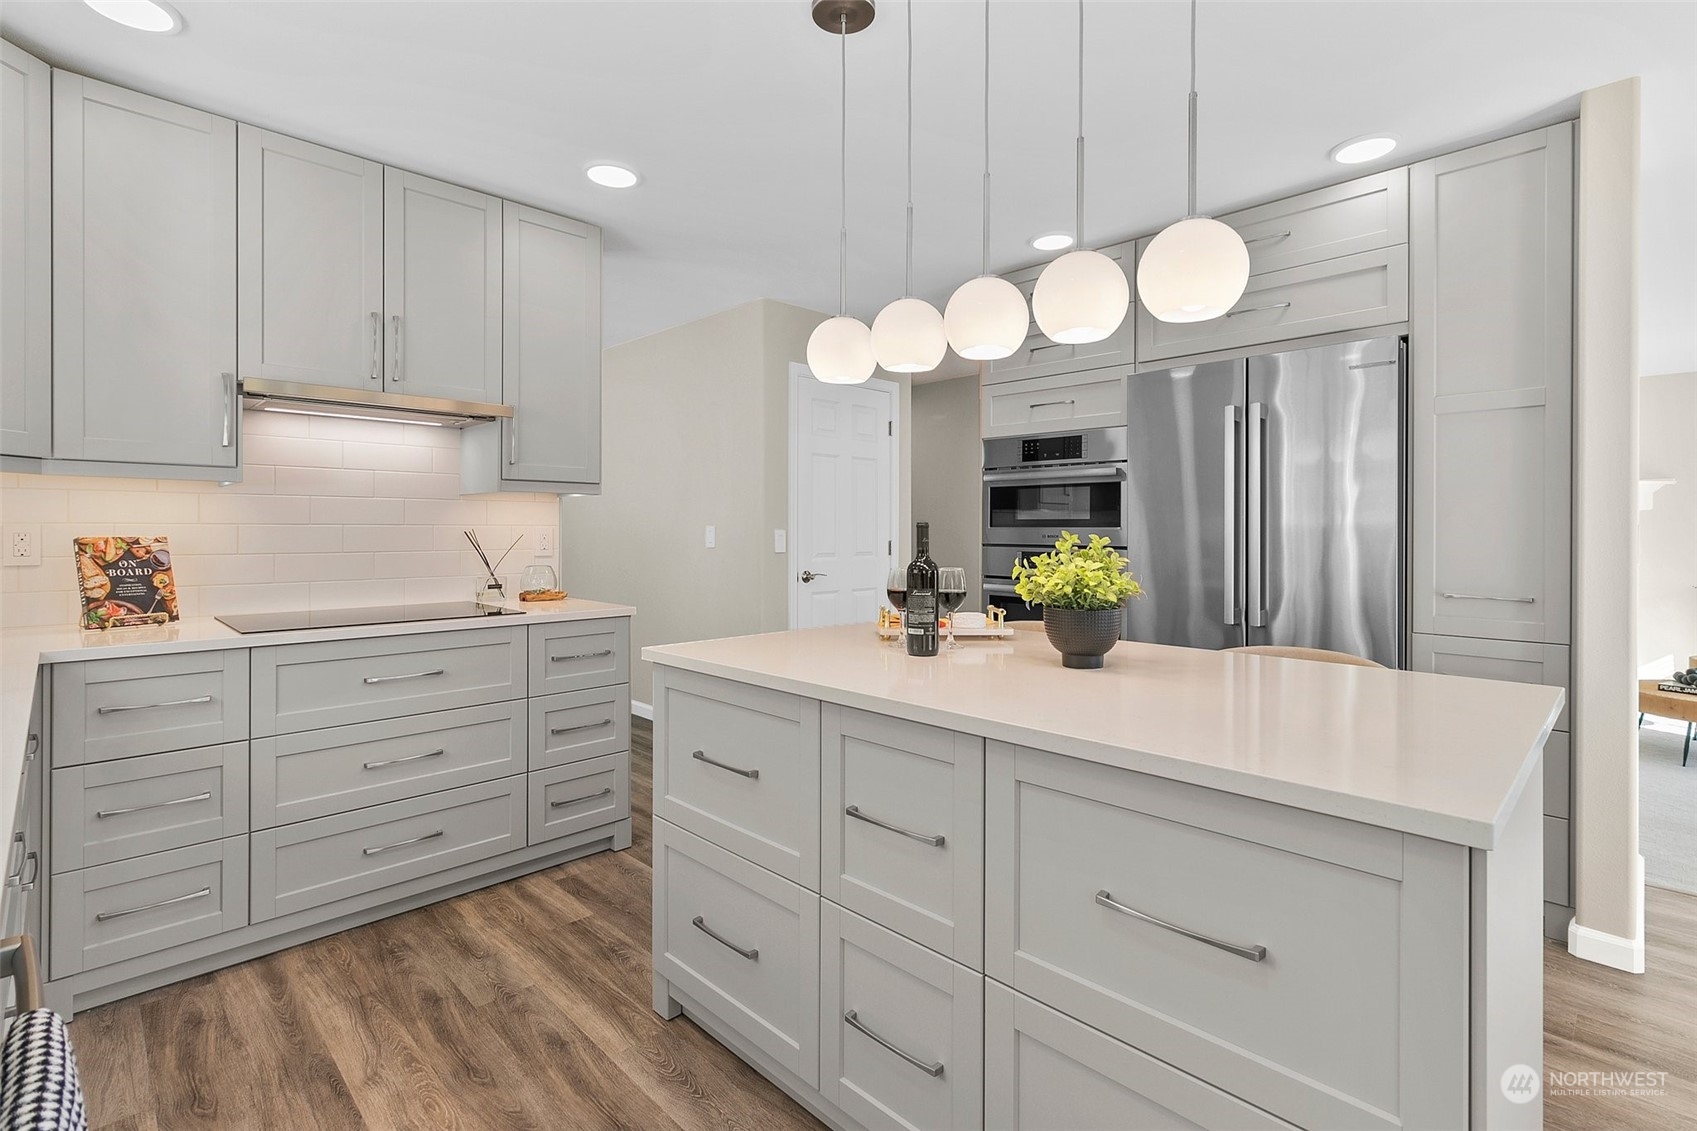

Modern kitchen with gray cabinets, stainless steel appliances, and a large white island beneath globe pendant lights.
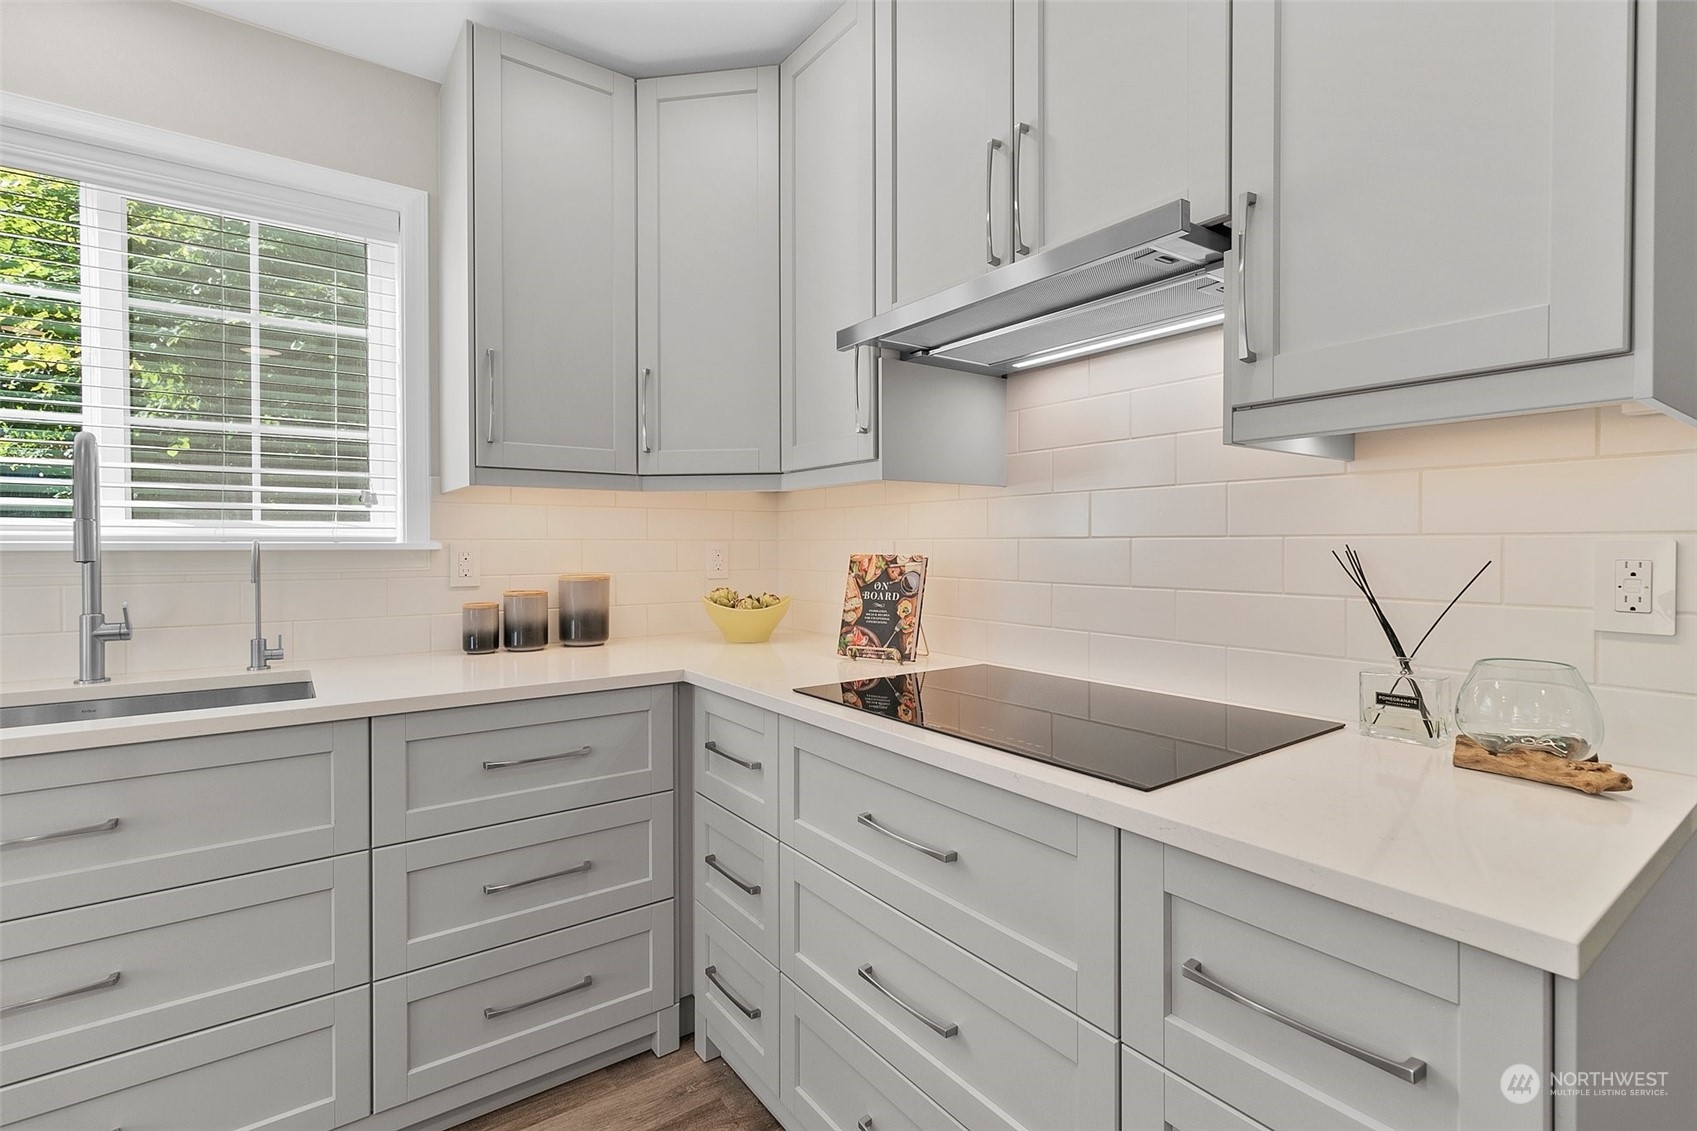
Bright kitchen with gray shaker cabinets, white counters, subway-tile backsplash, and a cooktop beneath a stainless hood.
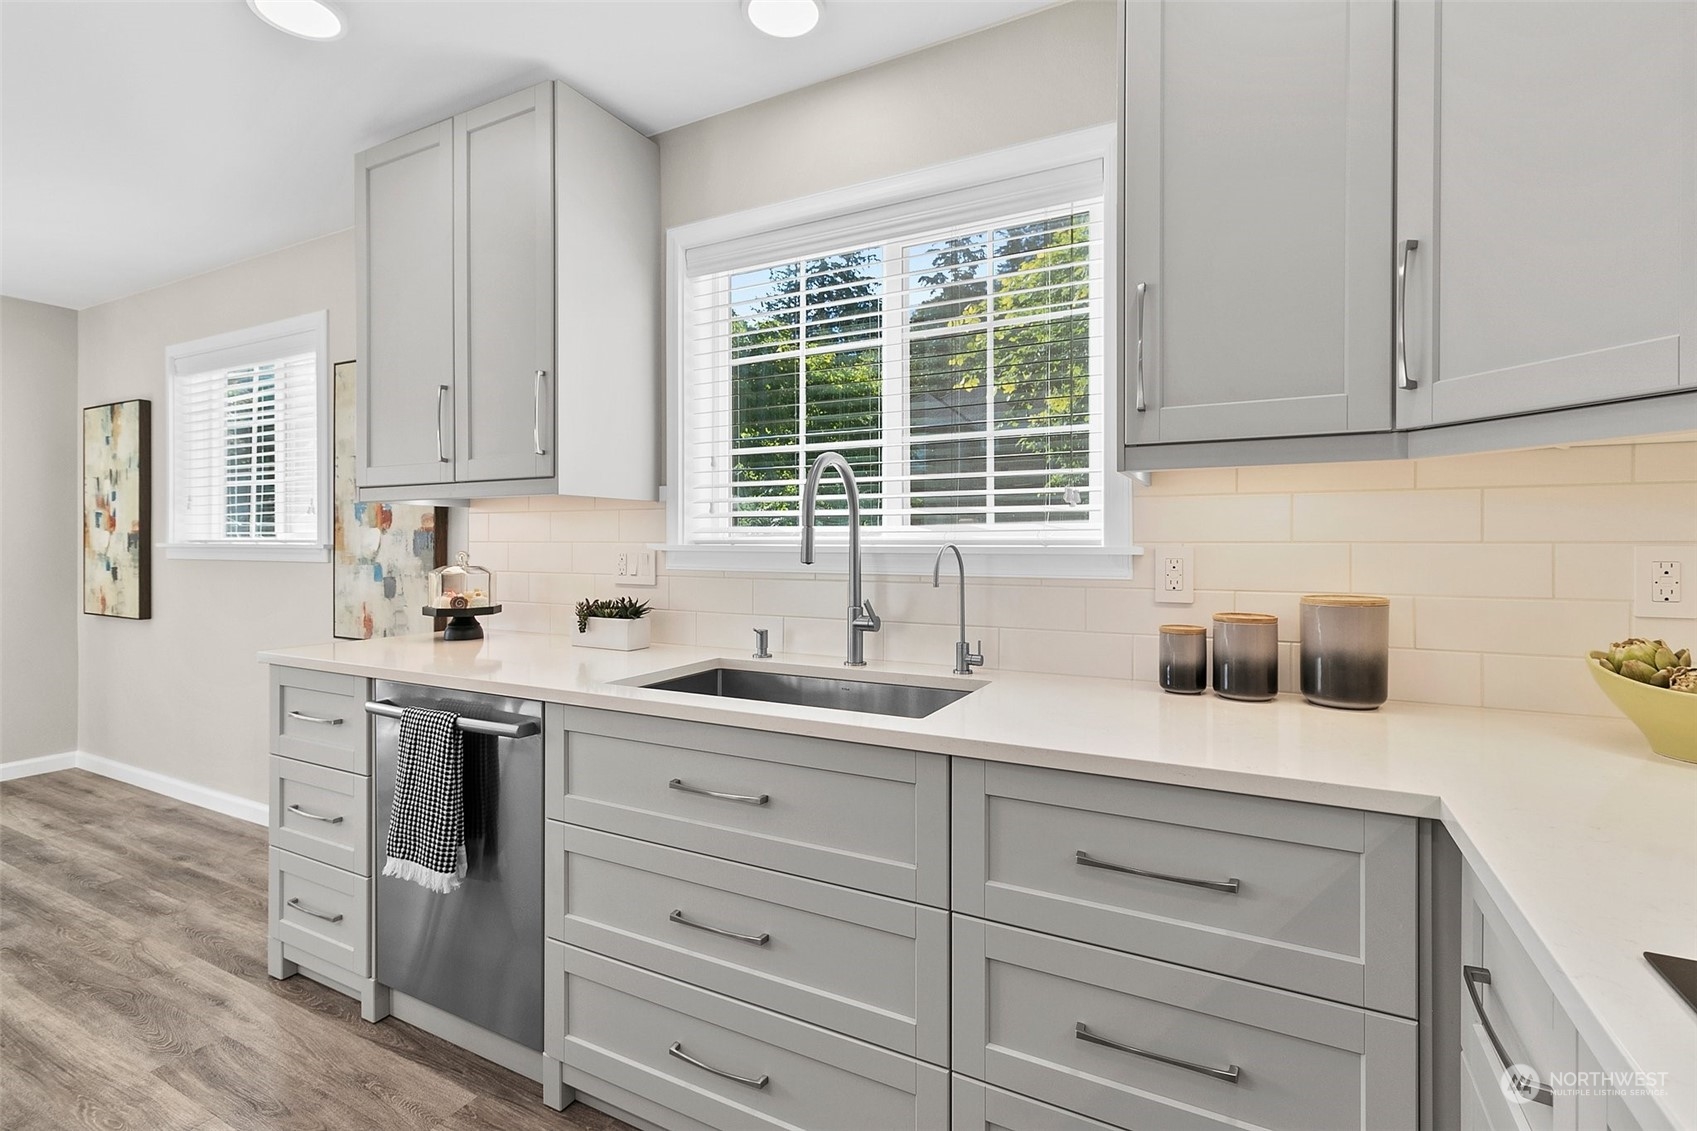
Kitchen with gray shaker cabinets, white counters, subway tile backsplash, and a large window over the sink.
Bright kitchen with gray cabinets, a large island, pendant lights, and dining area beside sliding glass doors.
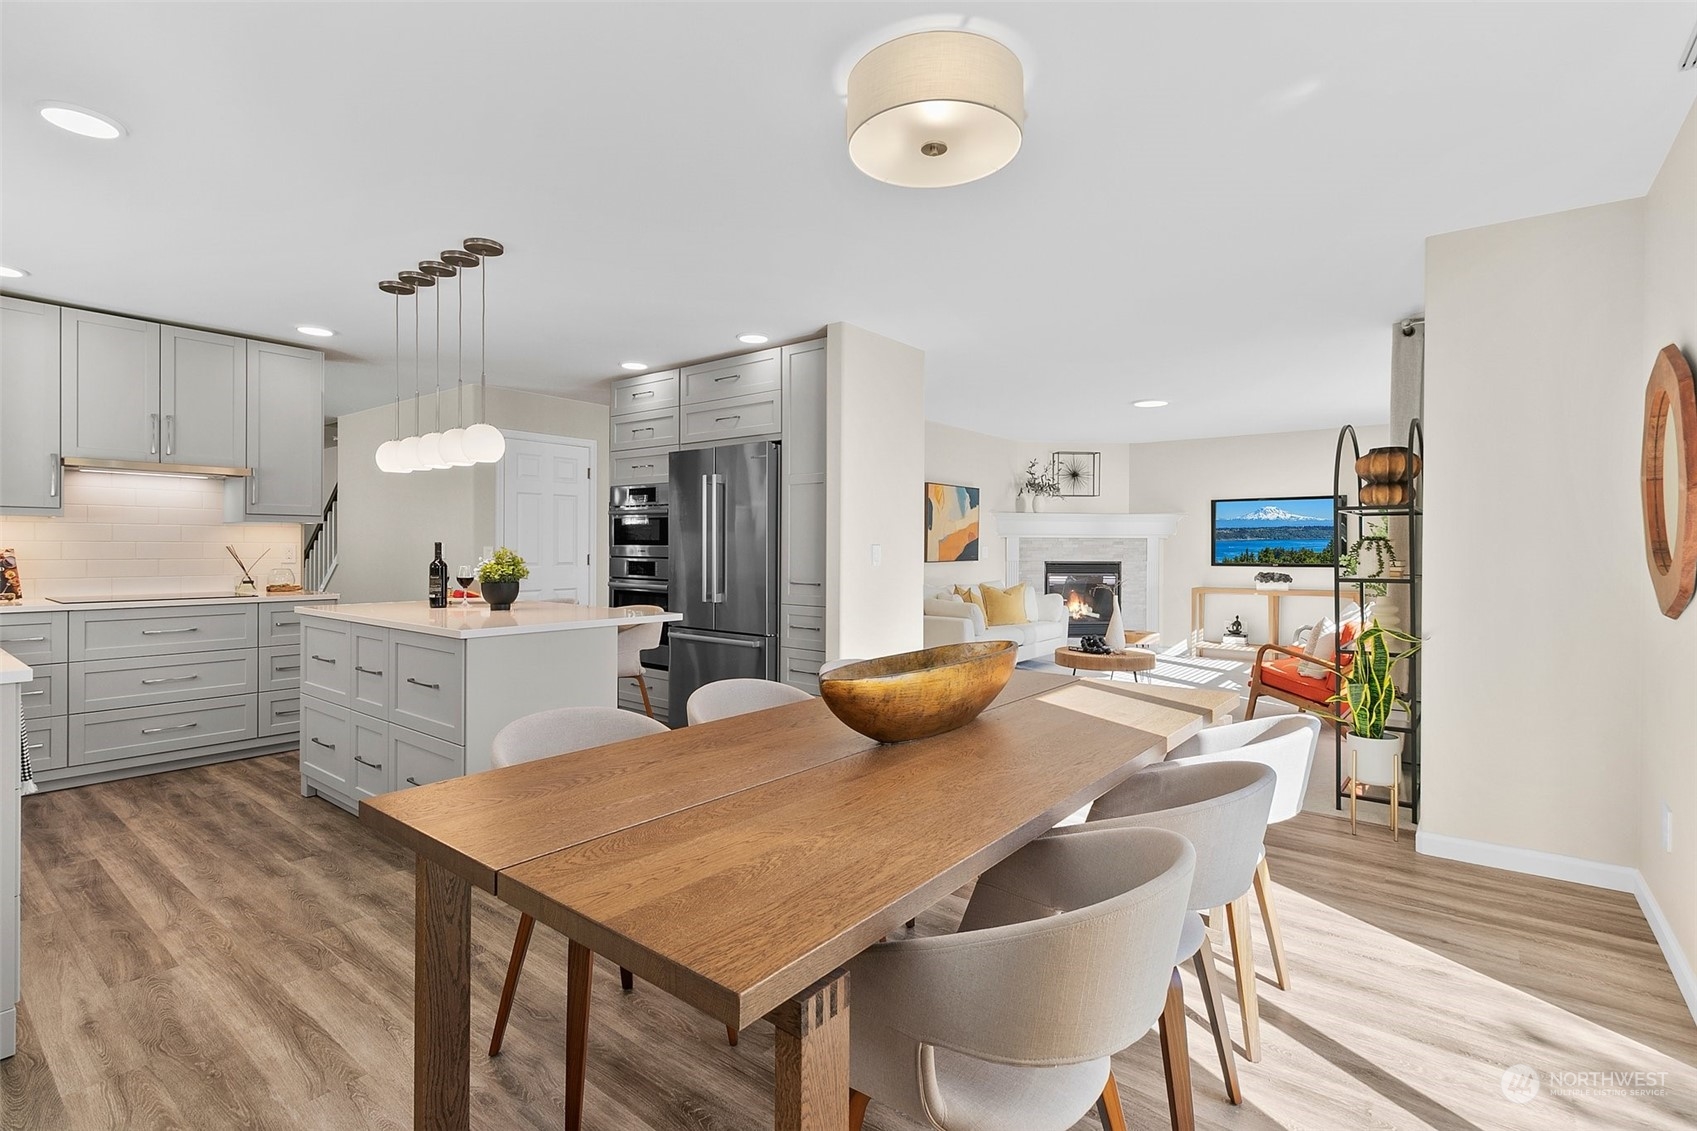
Open-plan kitchen and dining room with gray cabinets, a large wood table, and a living room fireplace.
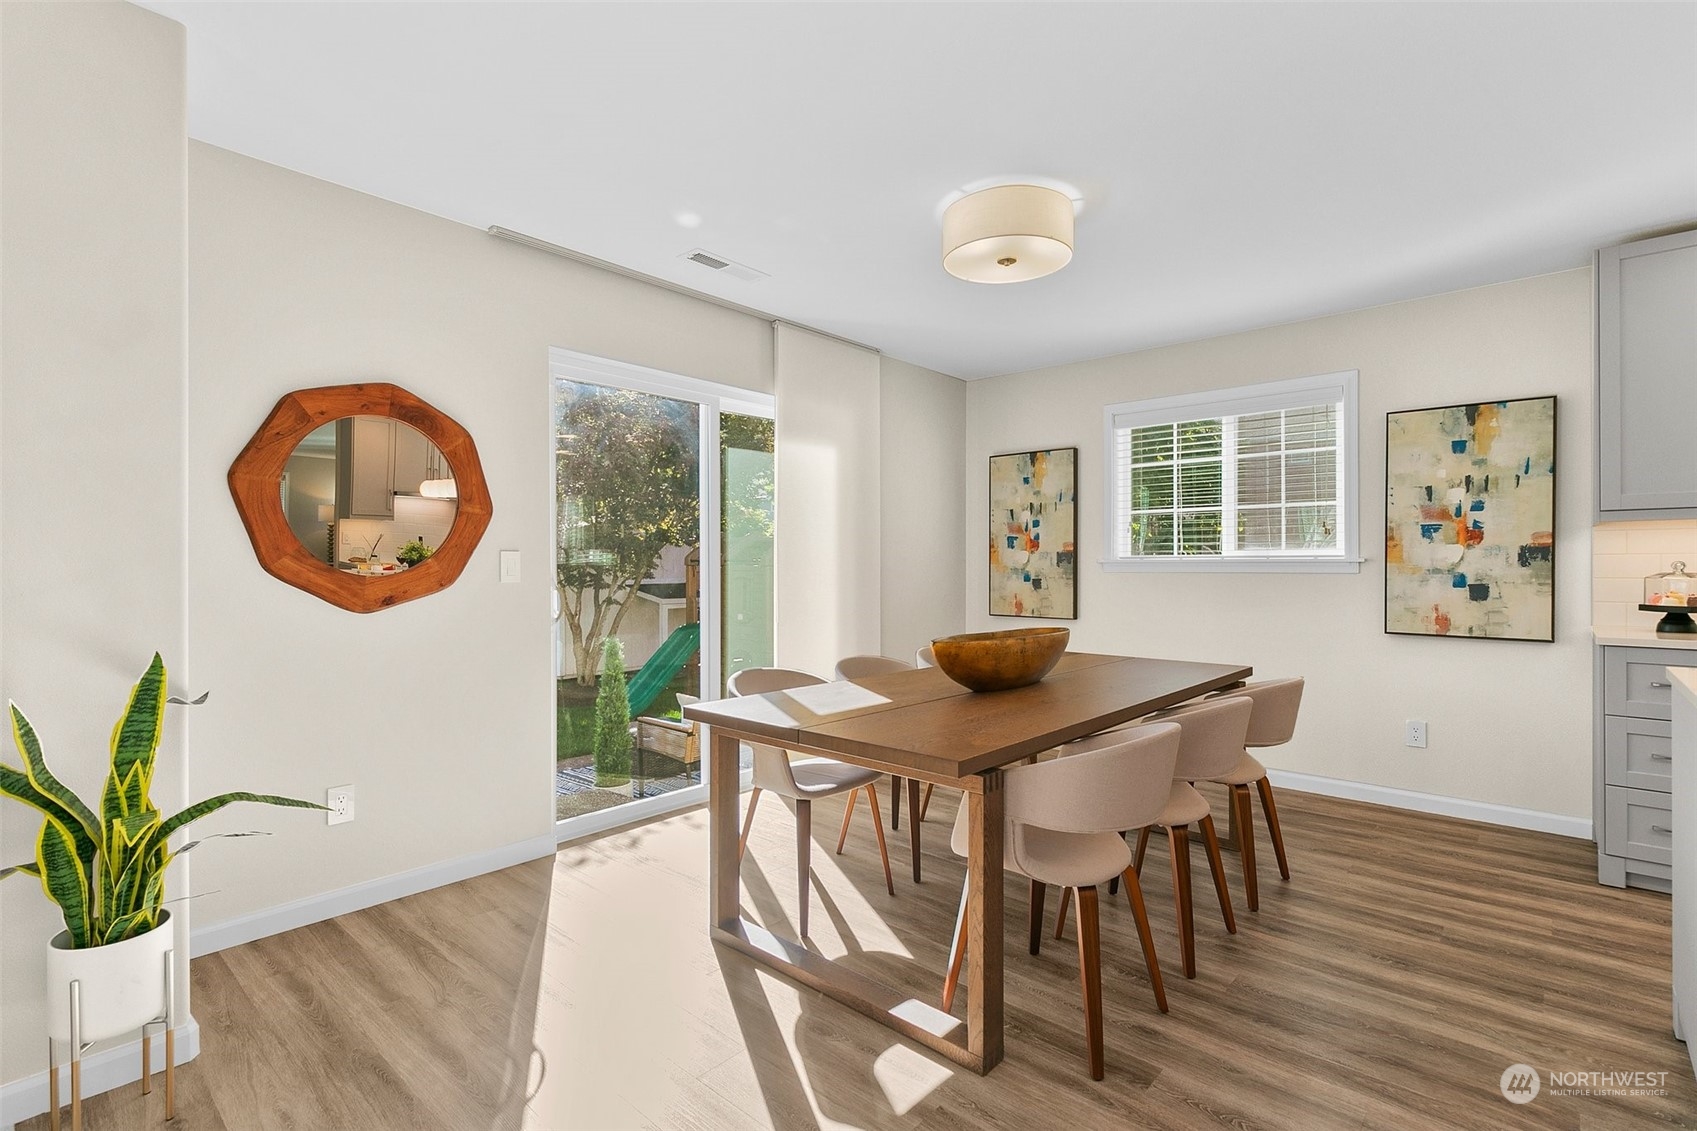
Dining room with a long wooden table, upholstered chairs, and sliding glass doors to the yard.
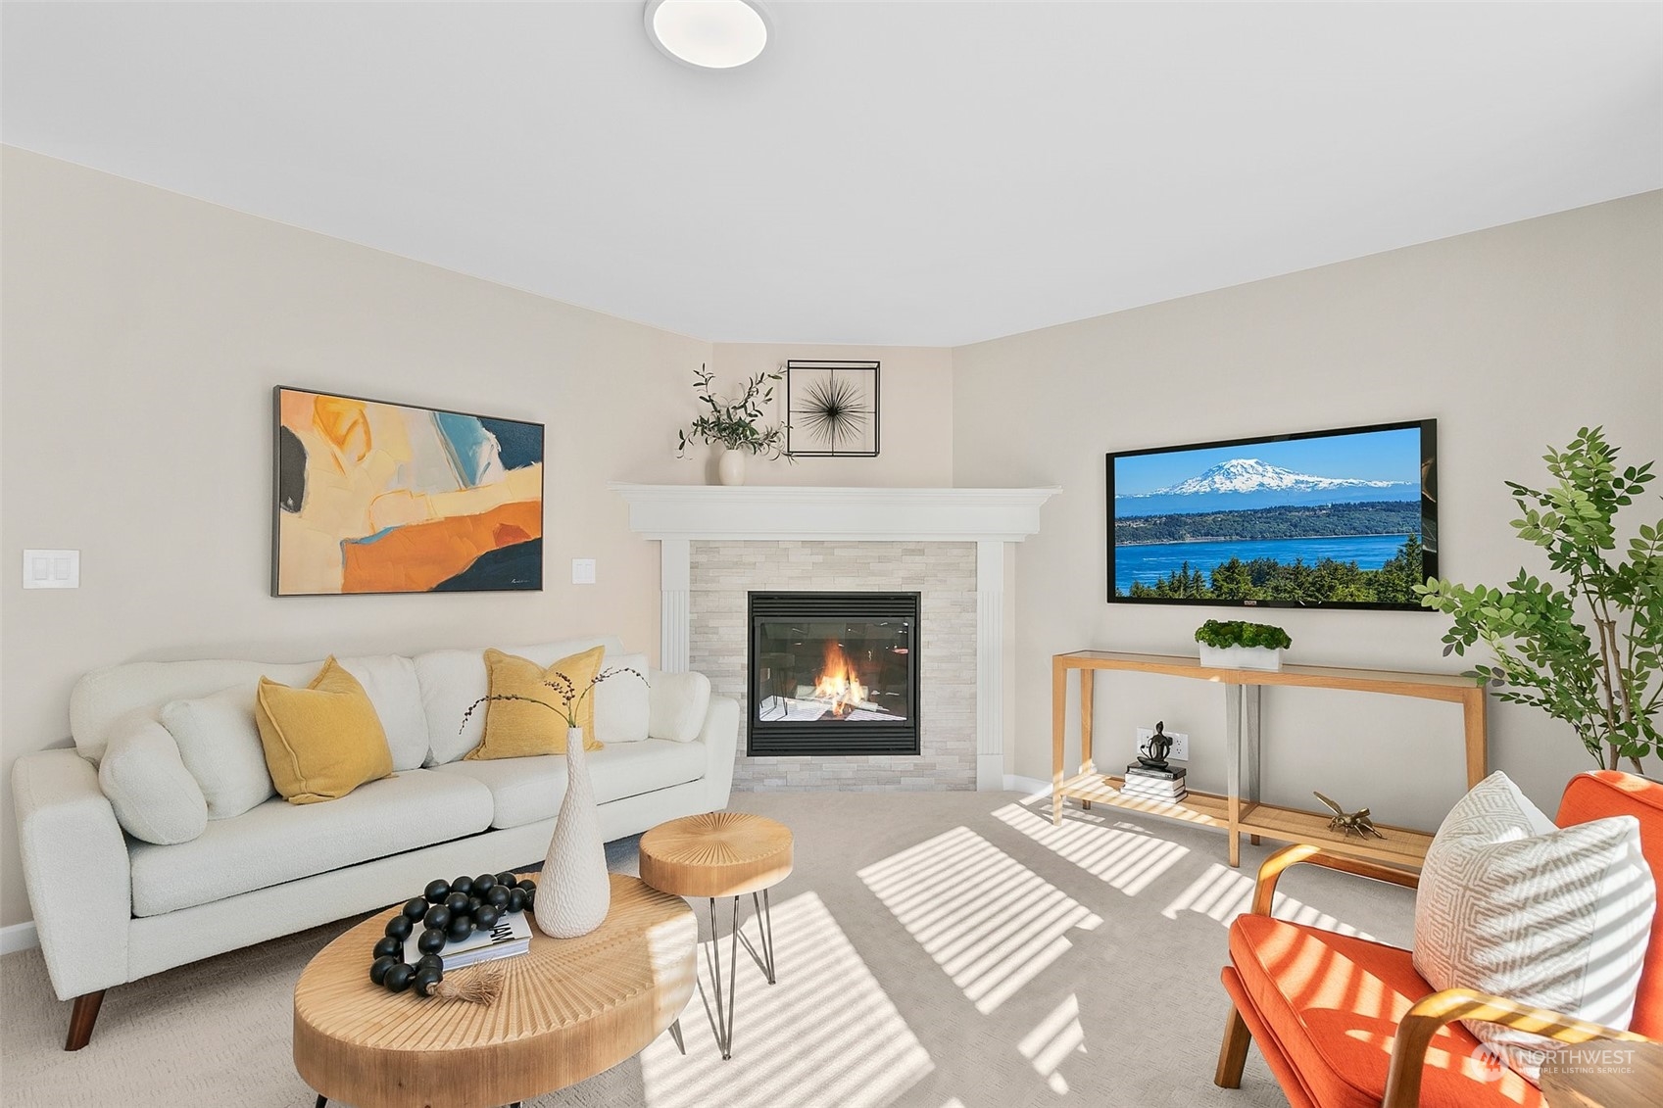
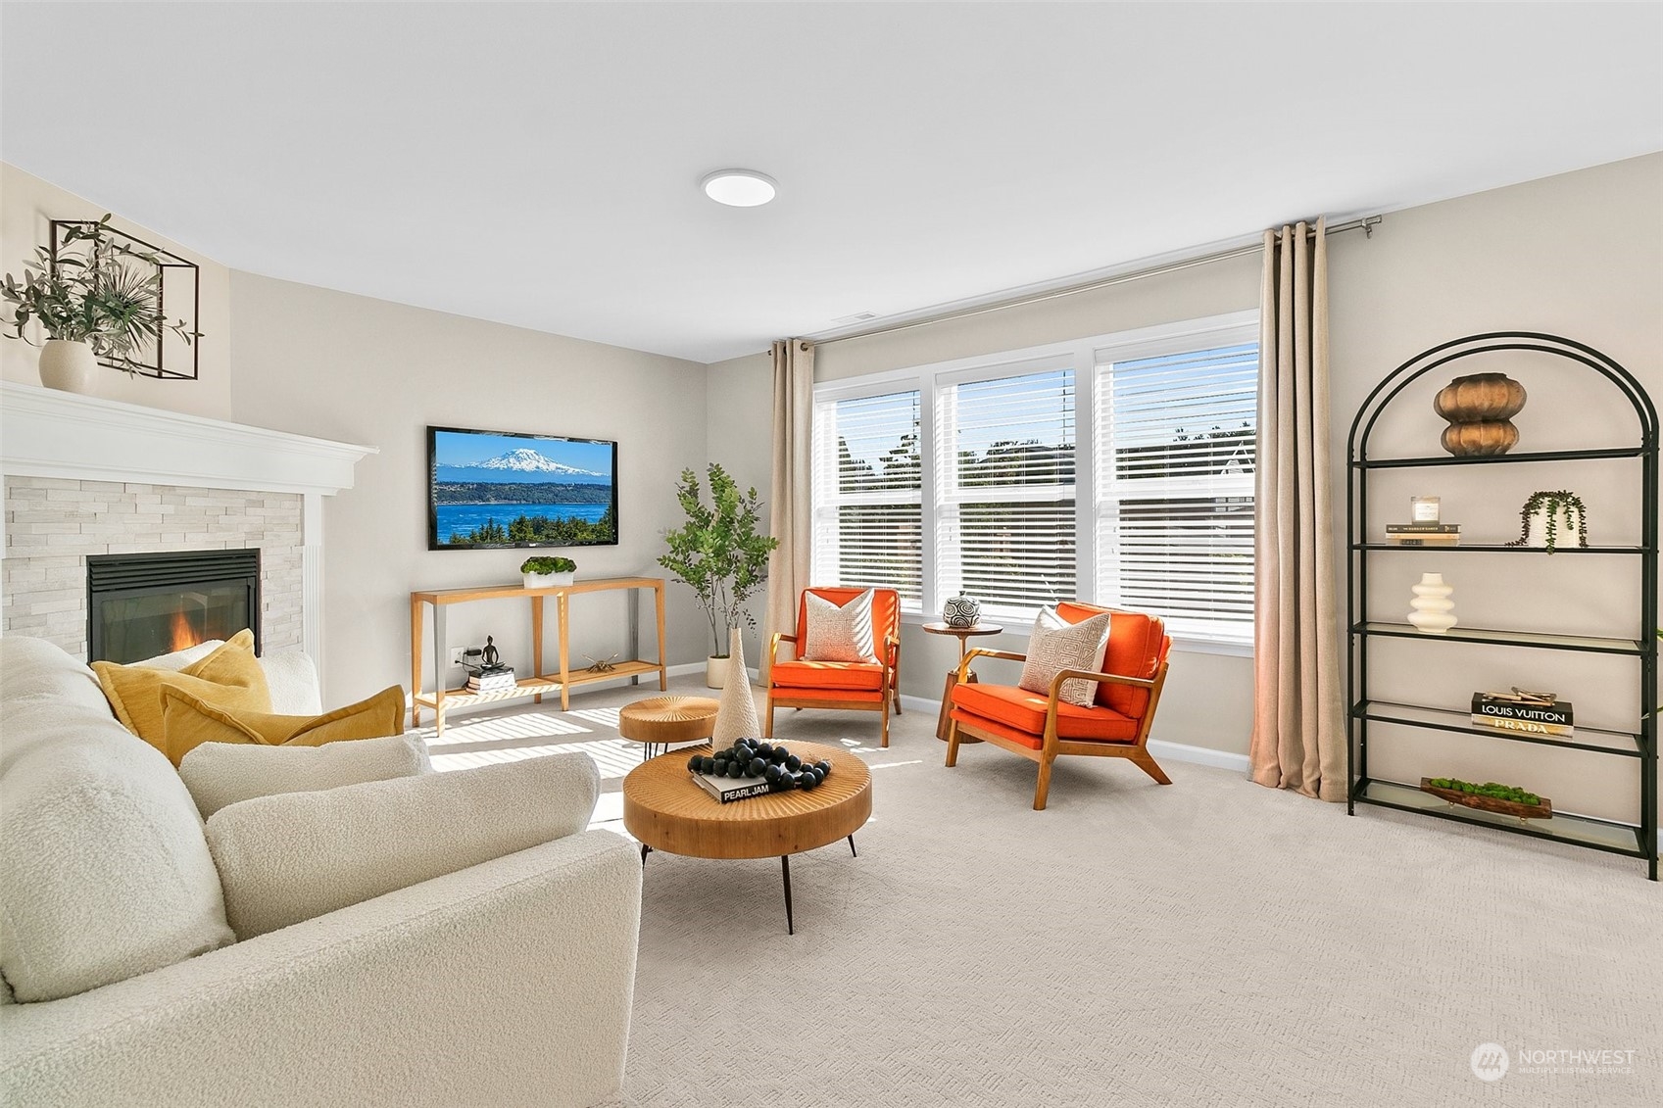
Furnished living room with a white sofa, tiled fireplace, orange chairs, and sunlight across the carpet.
Staged living room with a stone fireplace, cream sectional, orange chairs, and large curtained windows.
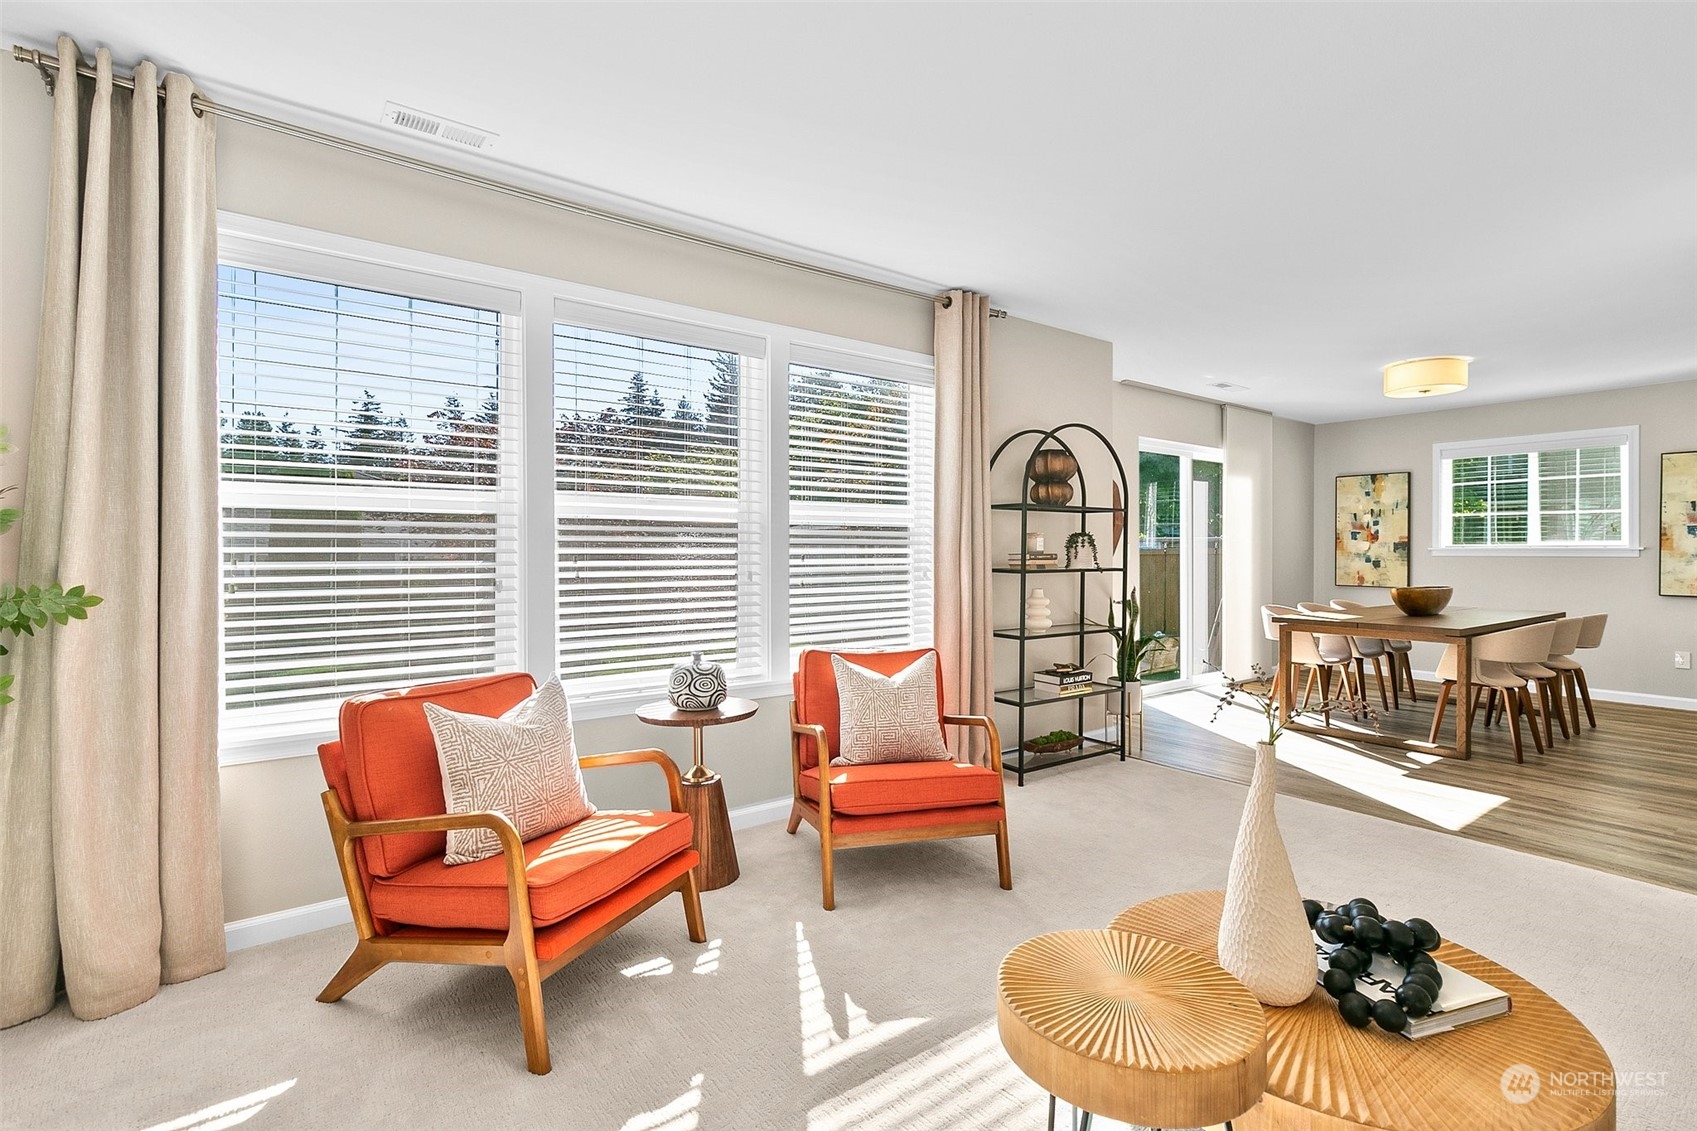
Staged living and dining area with orange armchairs, large windows, and a six-chair wooden dining table.
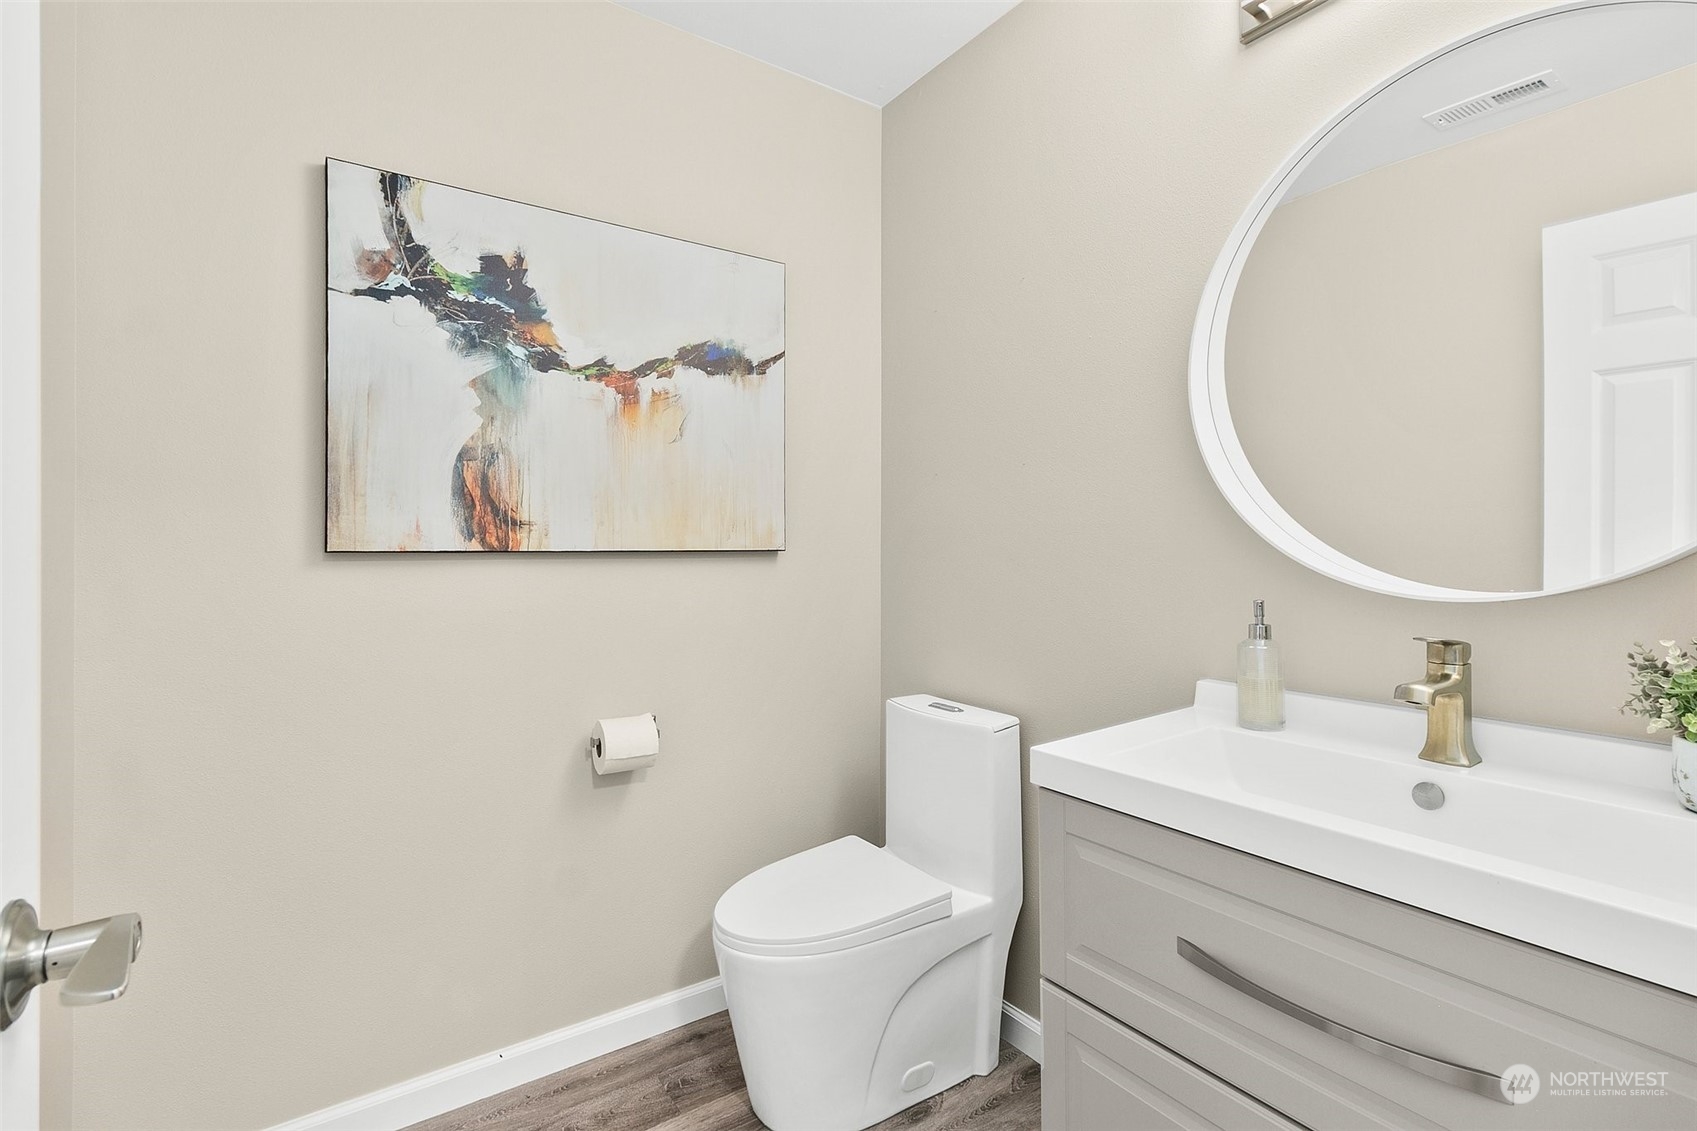
Bathroom with a gray vanity, brass faucet, oversized oval mirror, and abstract wall art.
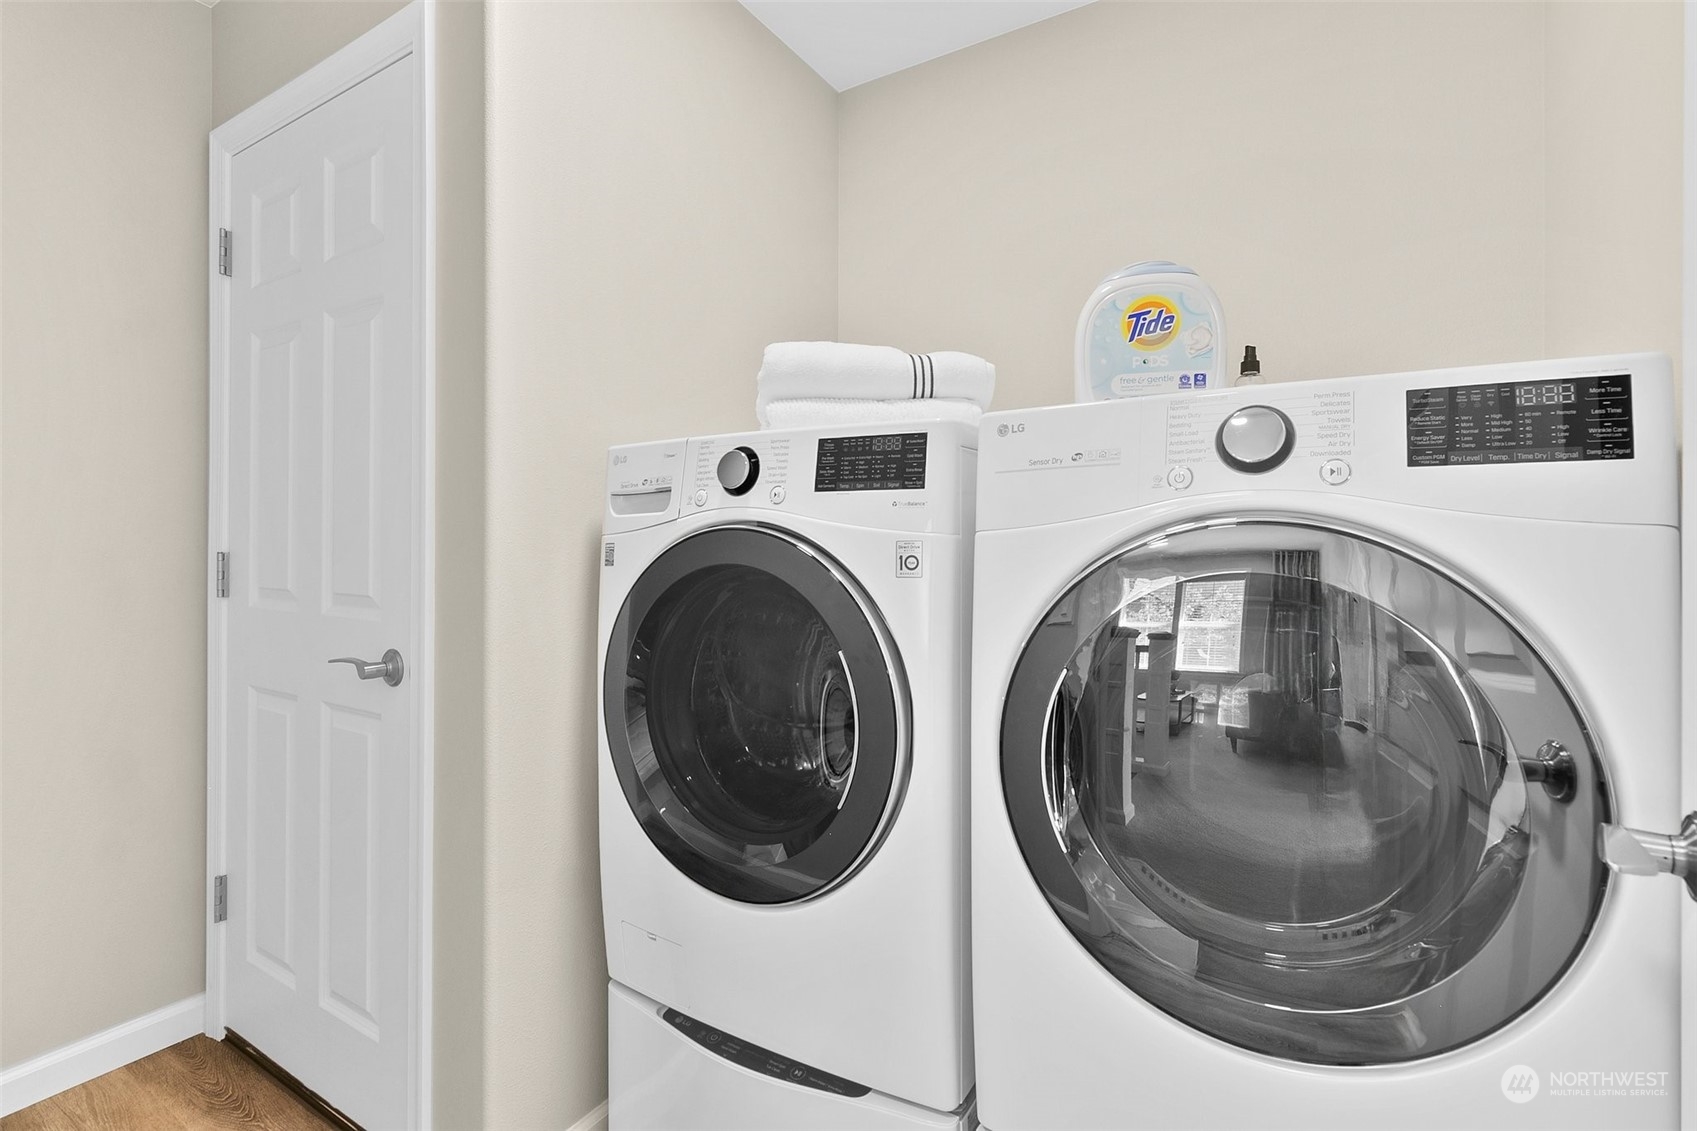
Laundry room with white front-loading washer and dryer beside a paneled door.
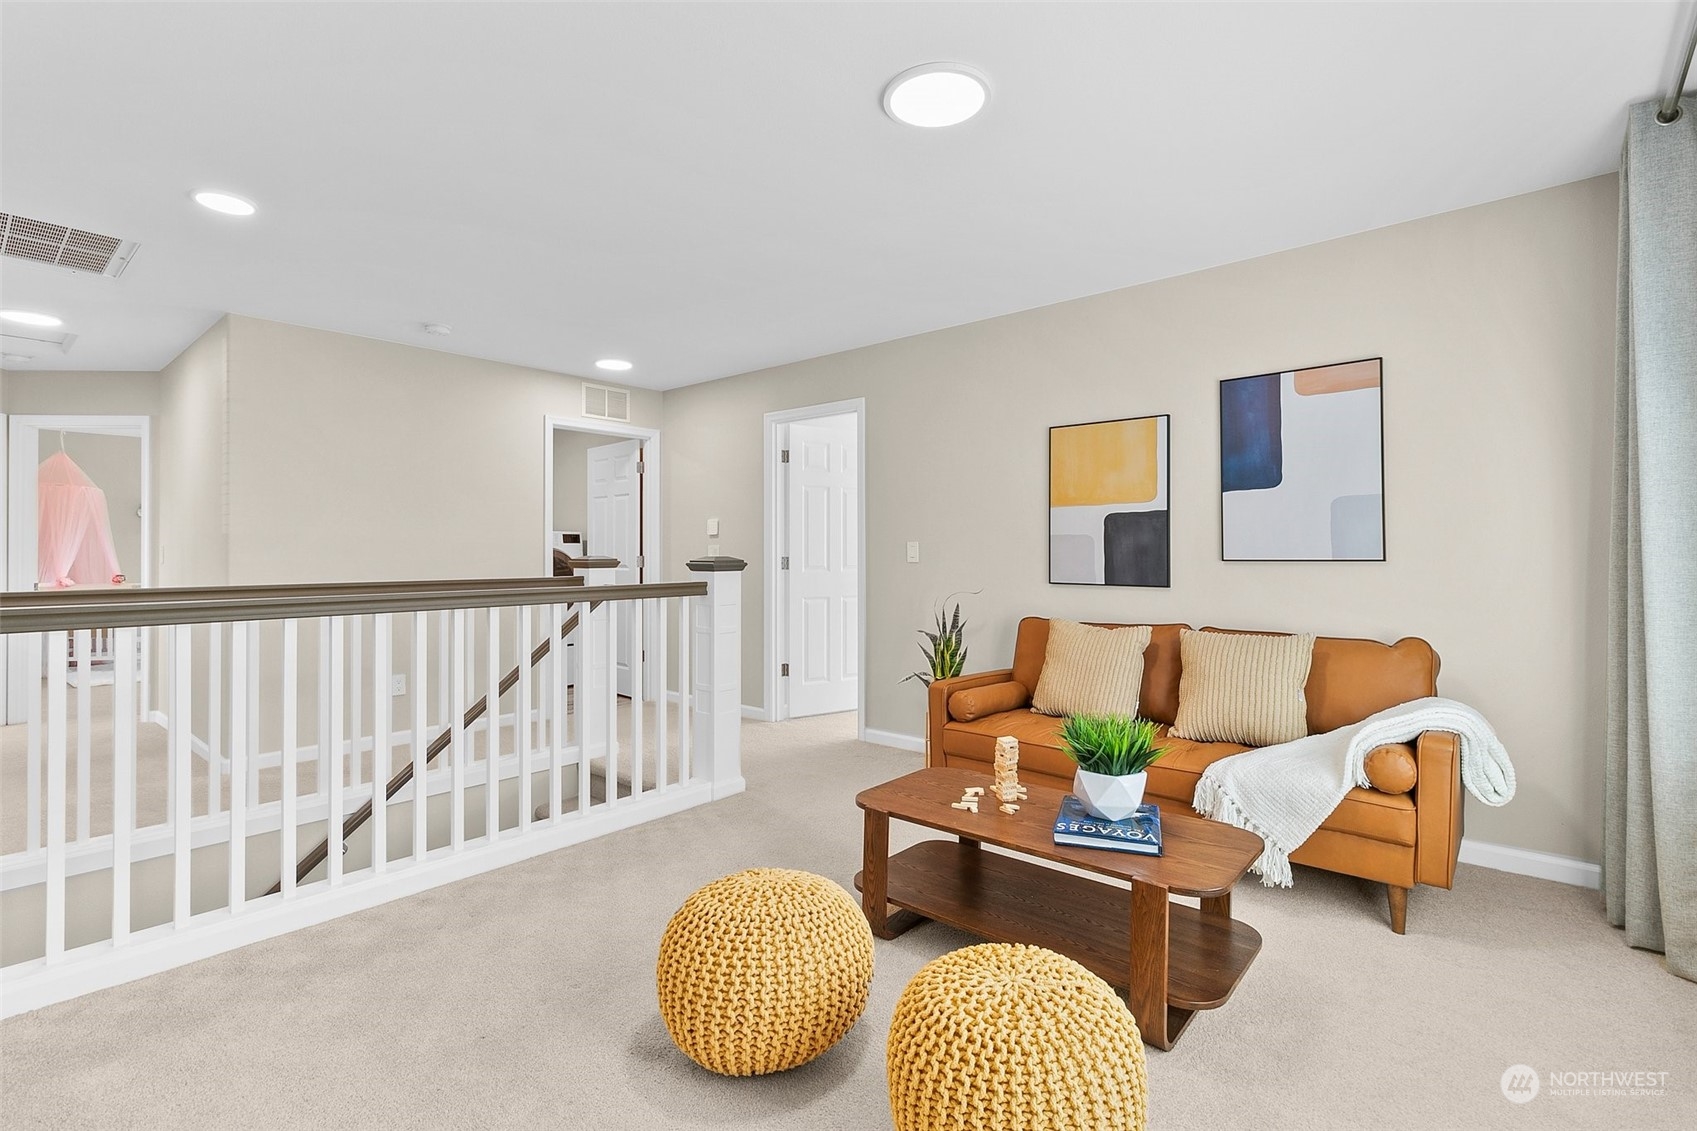
Upstairs sitting area with a caramel sofa, wooden coffee table, knit poufs, and railing overlooking the lower level.
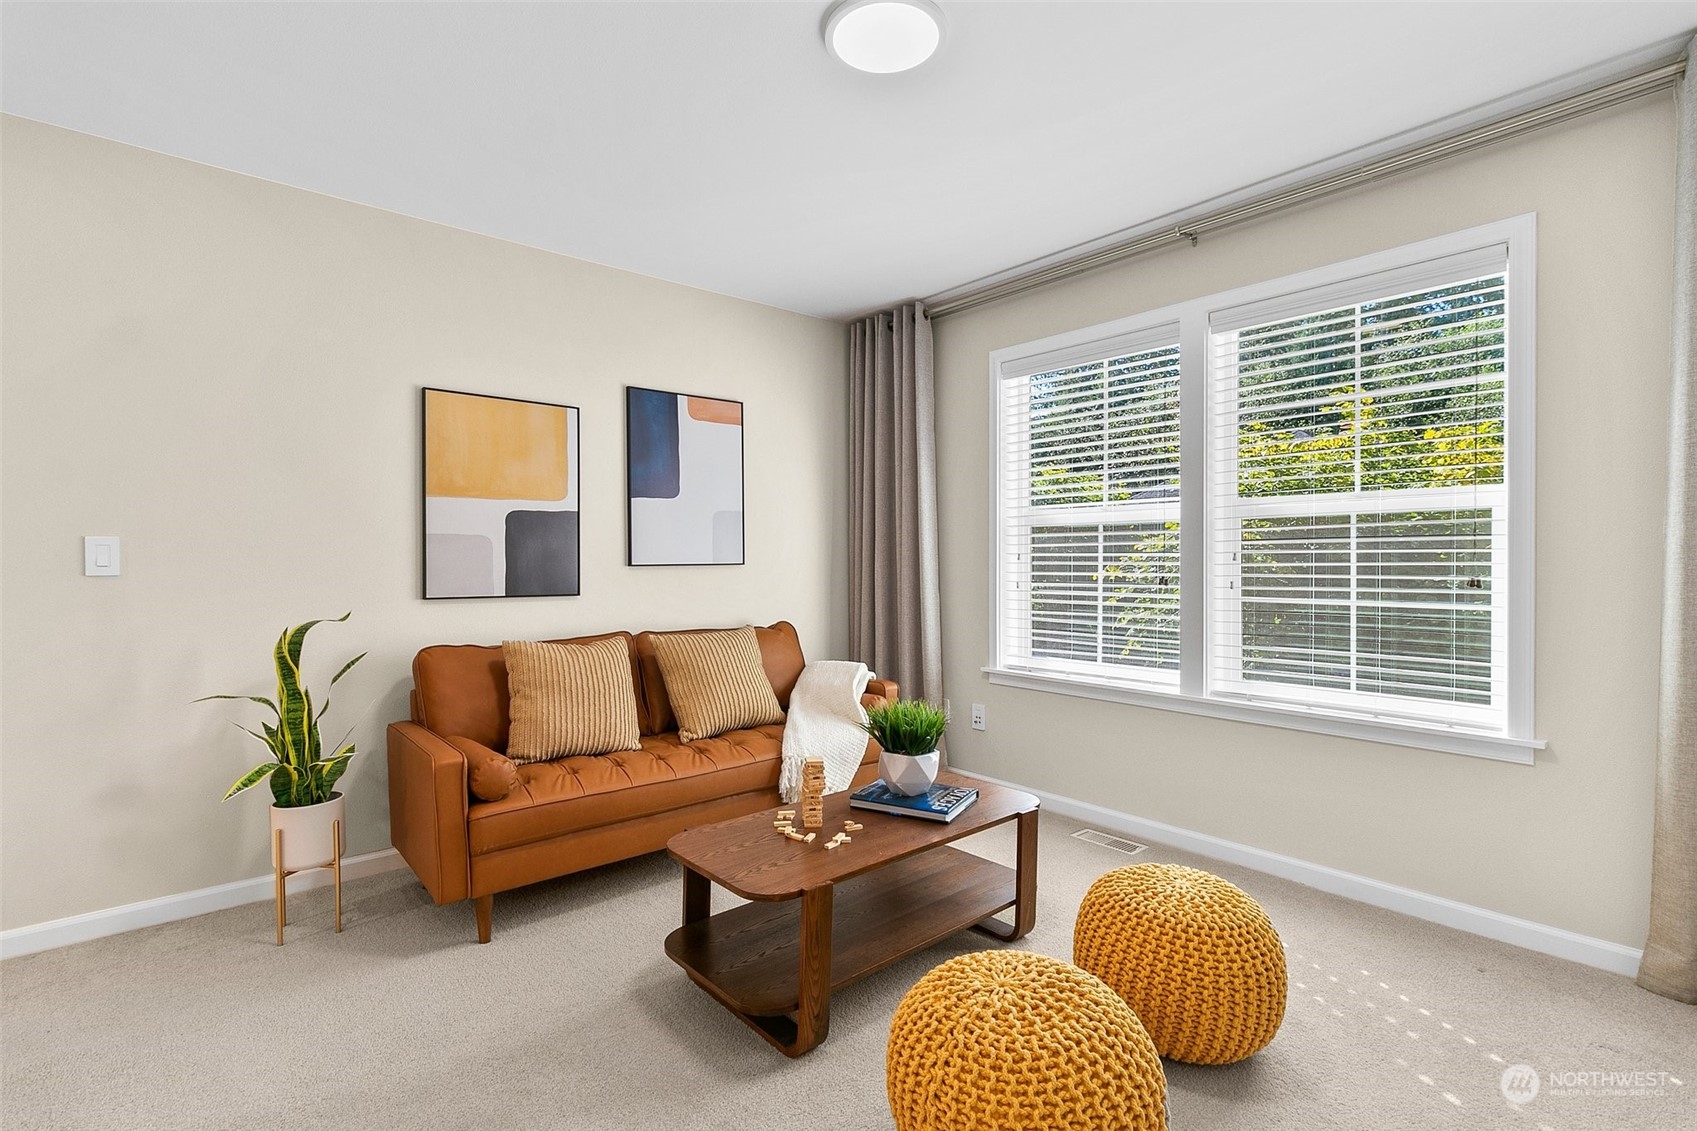
Staged living room with a cognac sofa, wooden coffee table, and large windows.
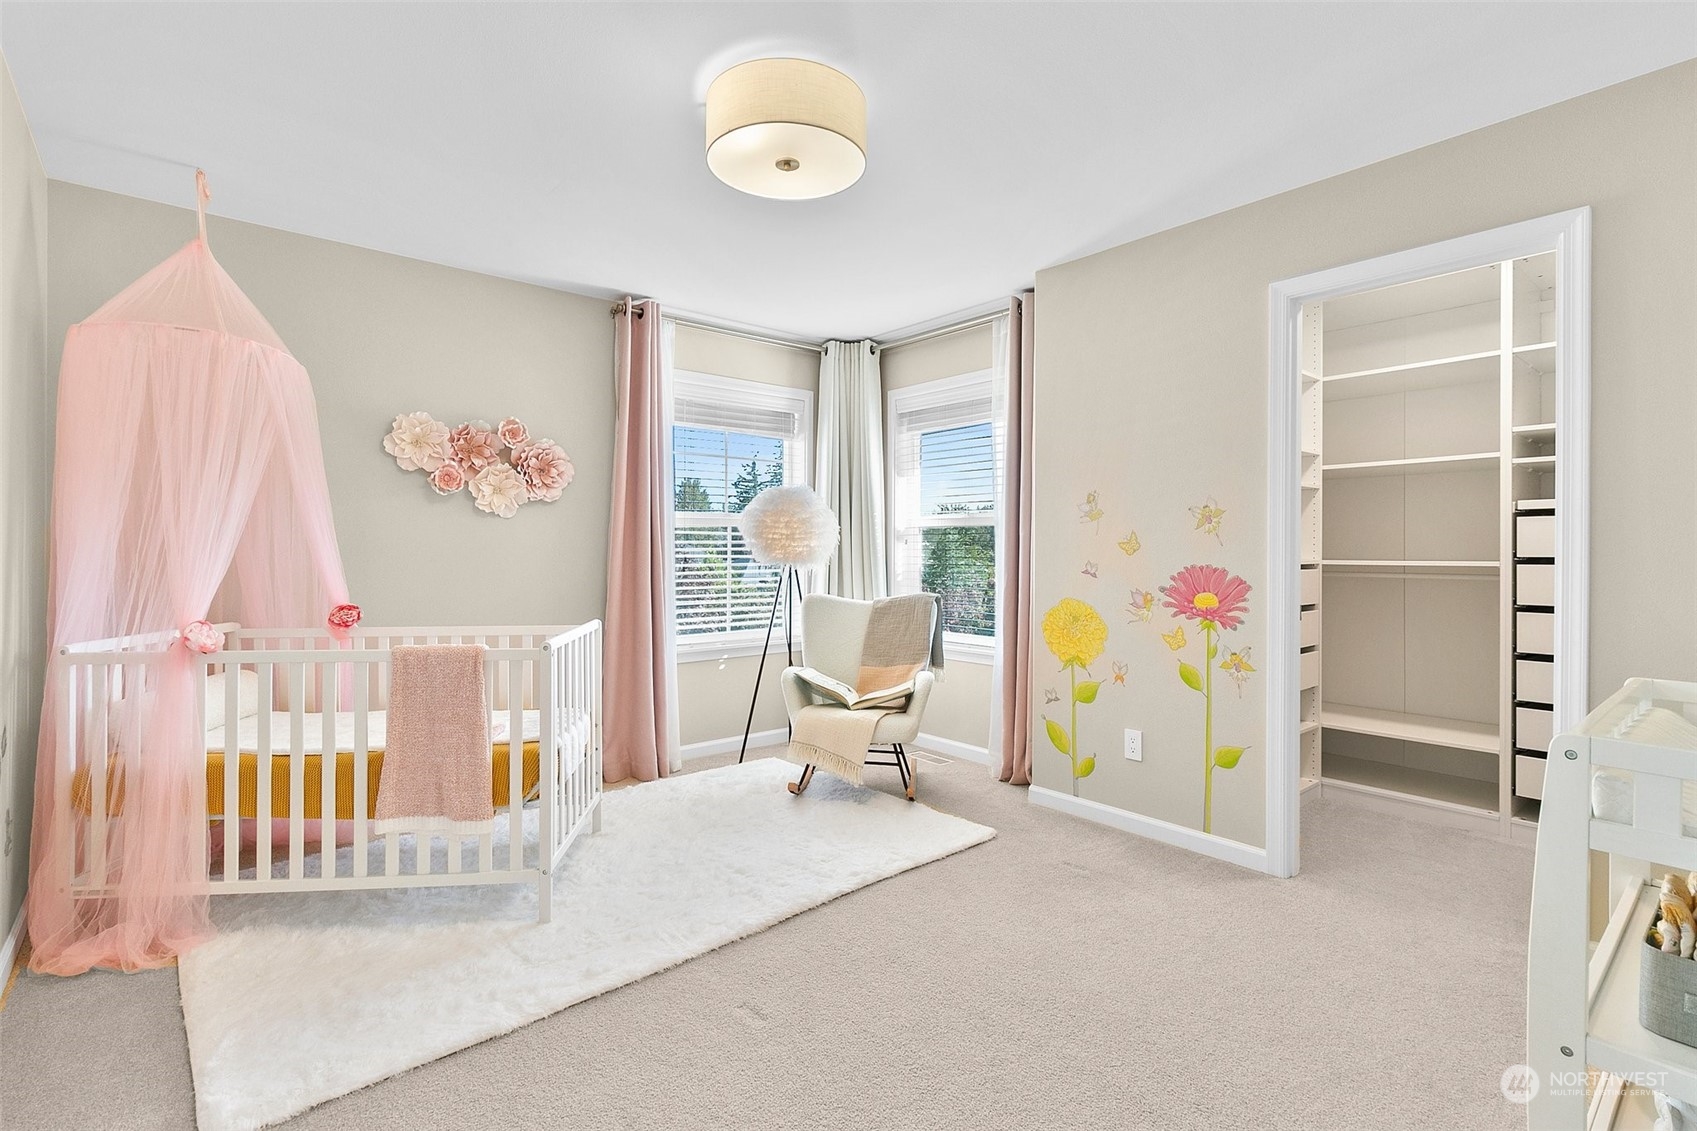
Nursery with a white crib, pink canopy, floral wall decals, and an open walk-in closet.
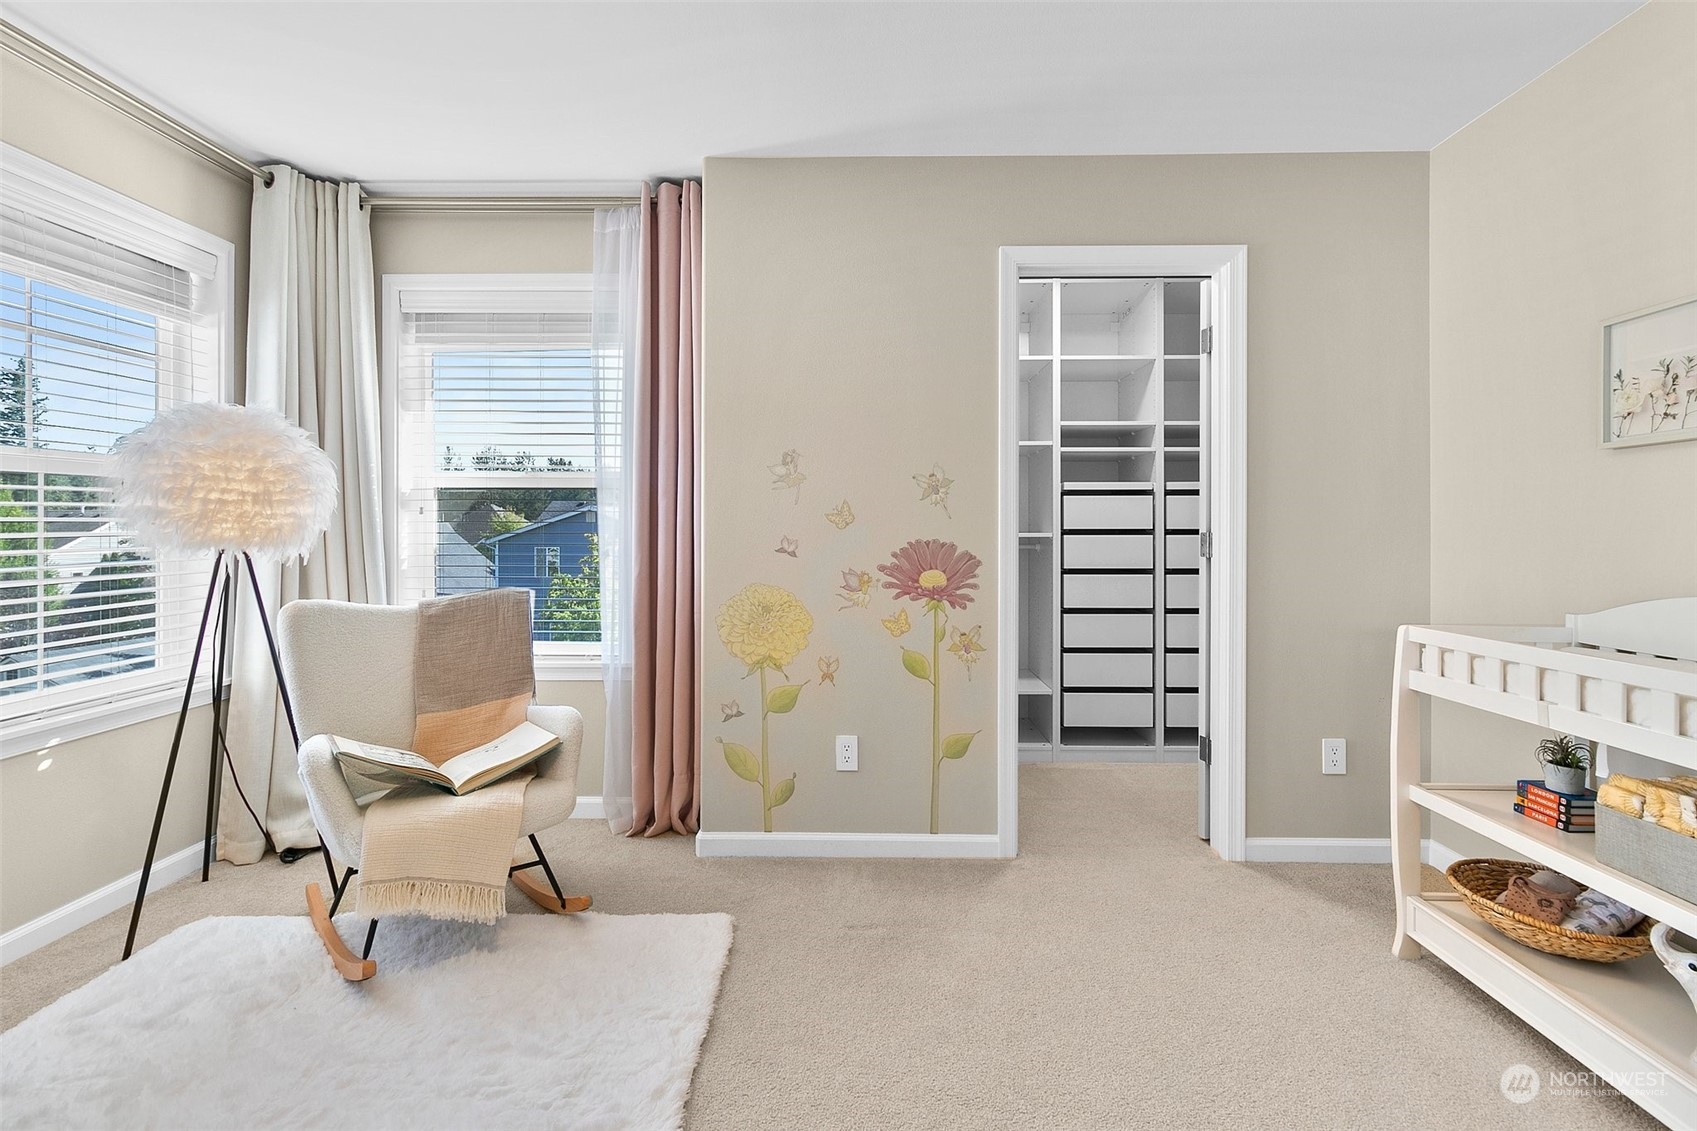
Bedroom with floral wall decals, a rocking chair, and an open closet with built-in drawers.

Playroom with a striped teepee, toy canoe, pretend campfire, and log-shaped stools.

Bathroom with a tiled tub and shower, gray vanity, round mirror, and built-in cabinet.
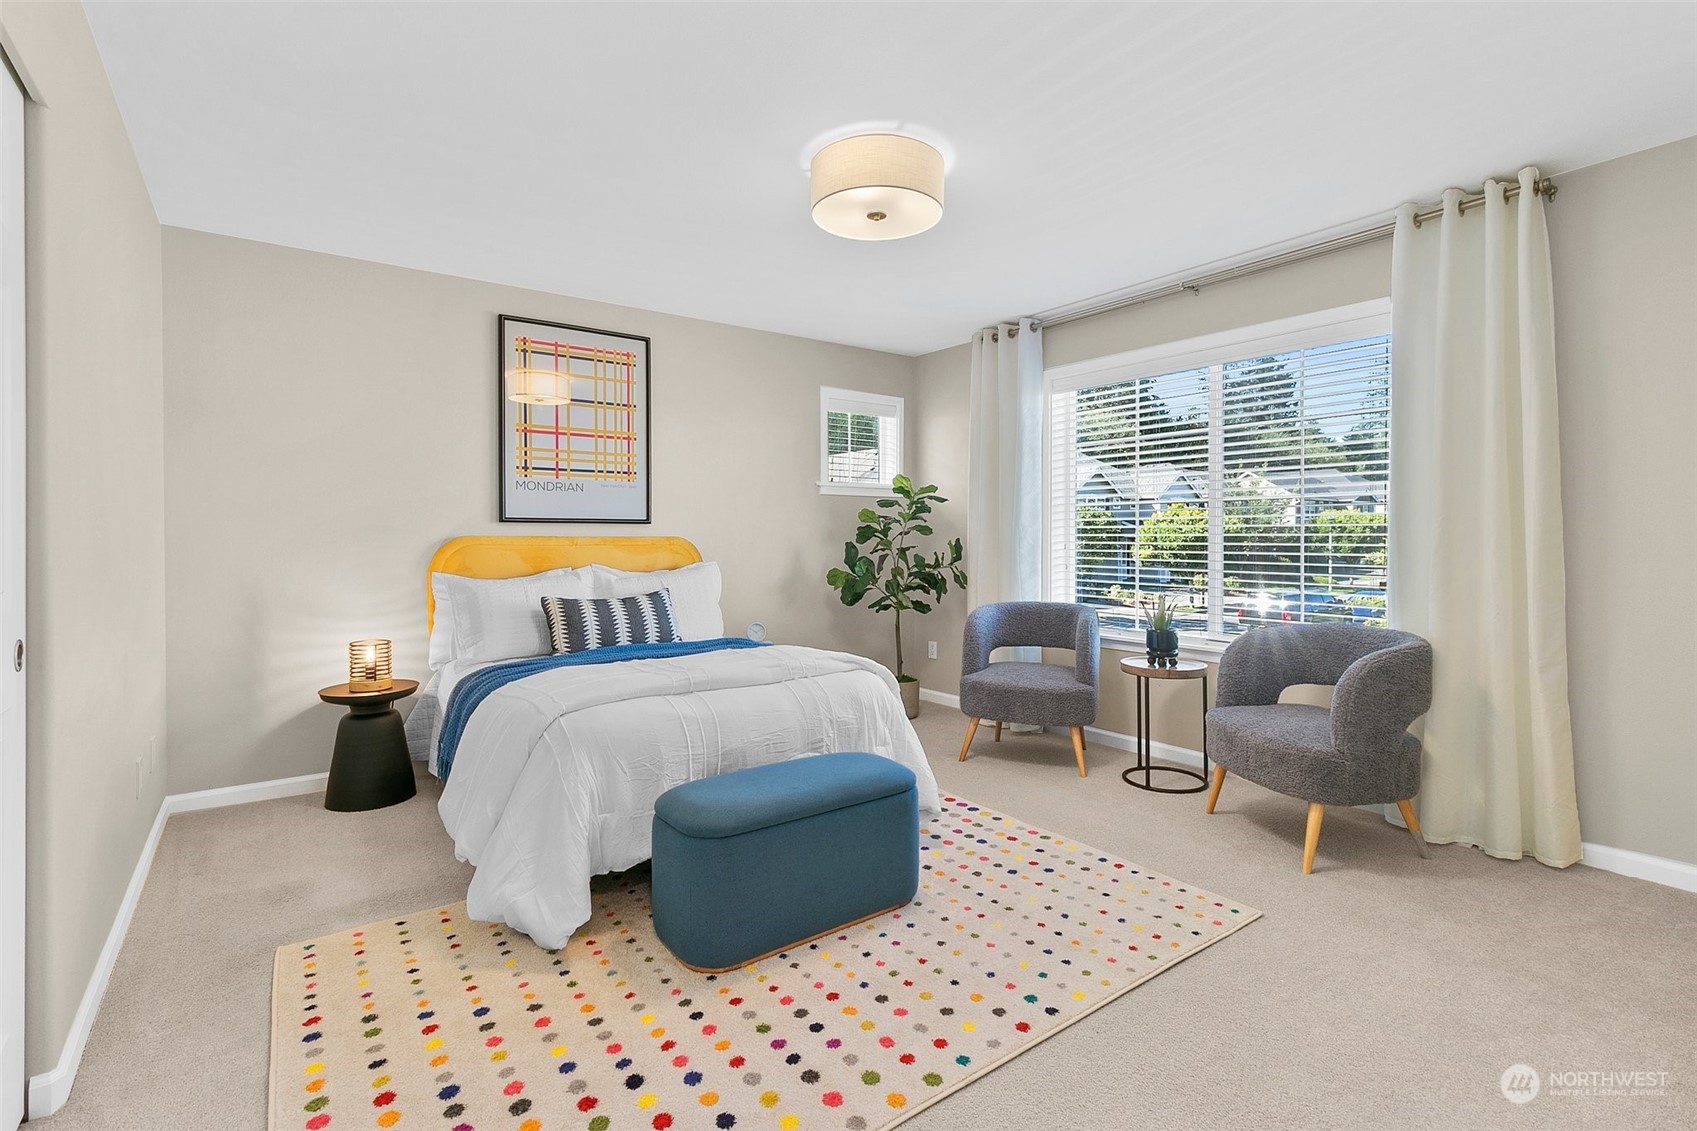
Staged bedroom with a yellow headboard, colorful rug, and two chairs beside a large window.
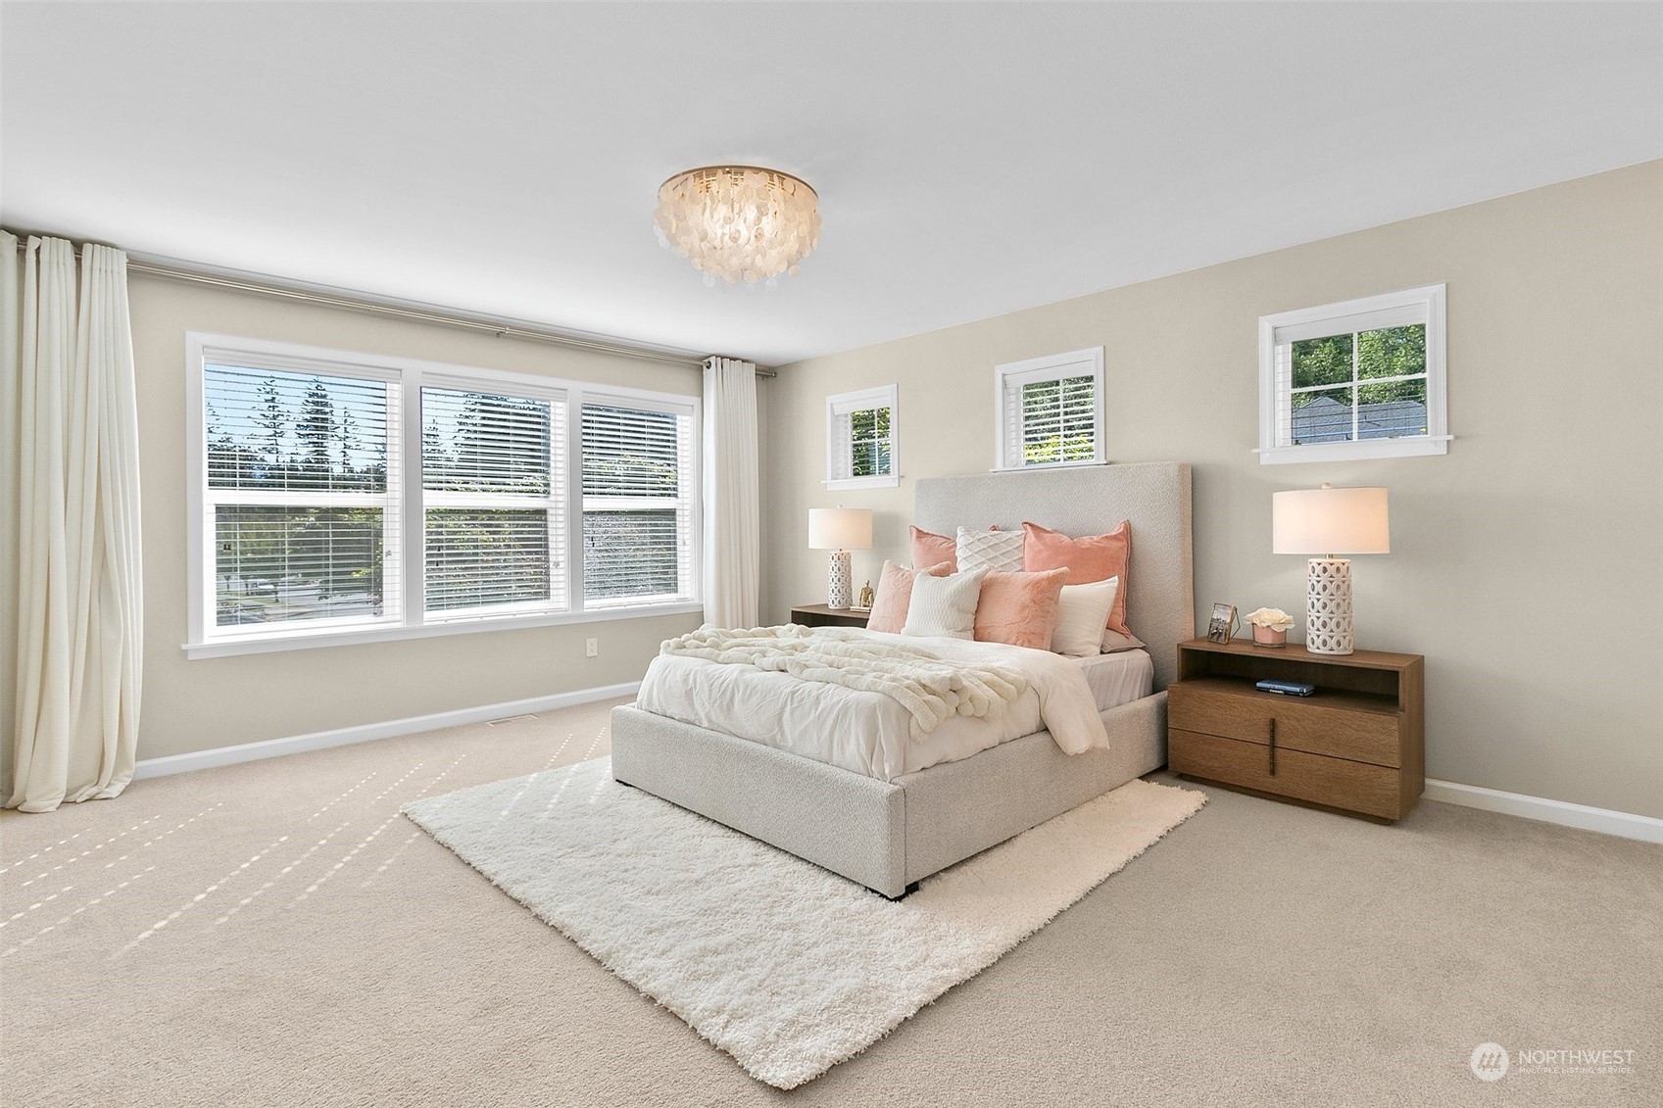
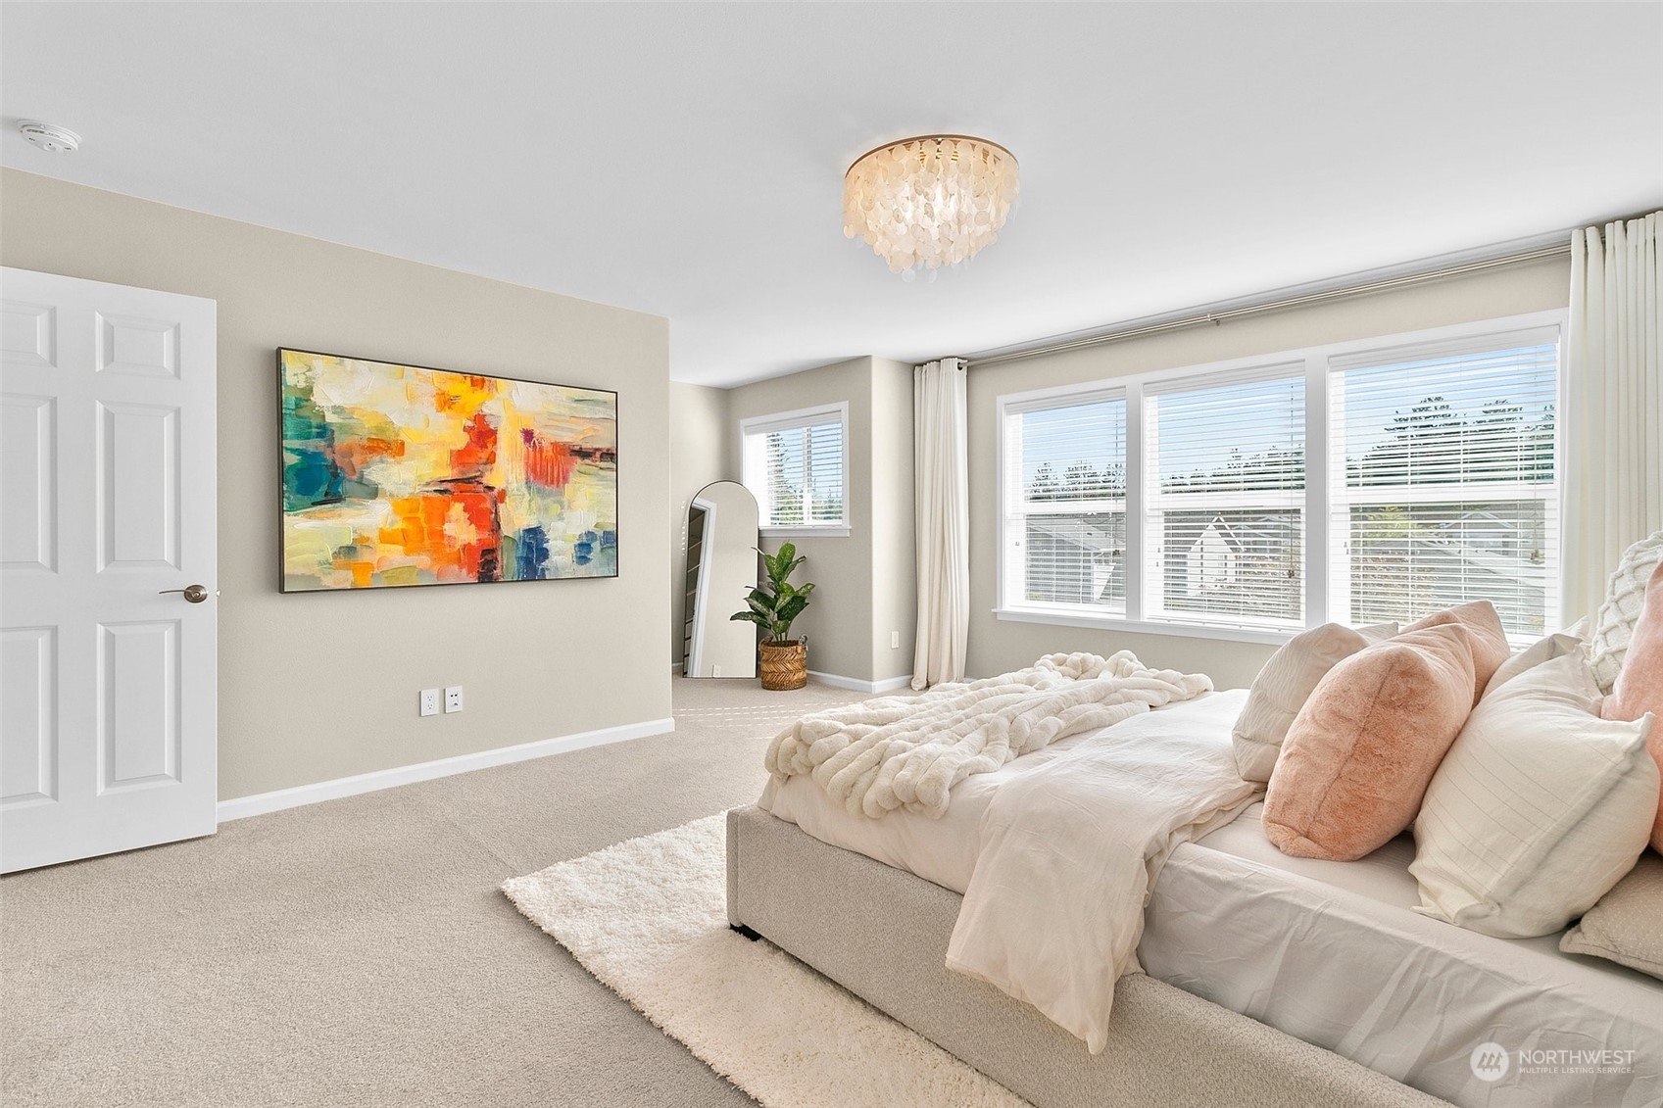
Staged bedroom with a large upholstered bed, blush pillows, a wood nightstand, and wide curtained windows.
Bright bedroom with a low white bed, blush pillows, large windows, and colorful abstract wall art.
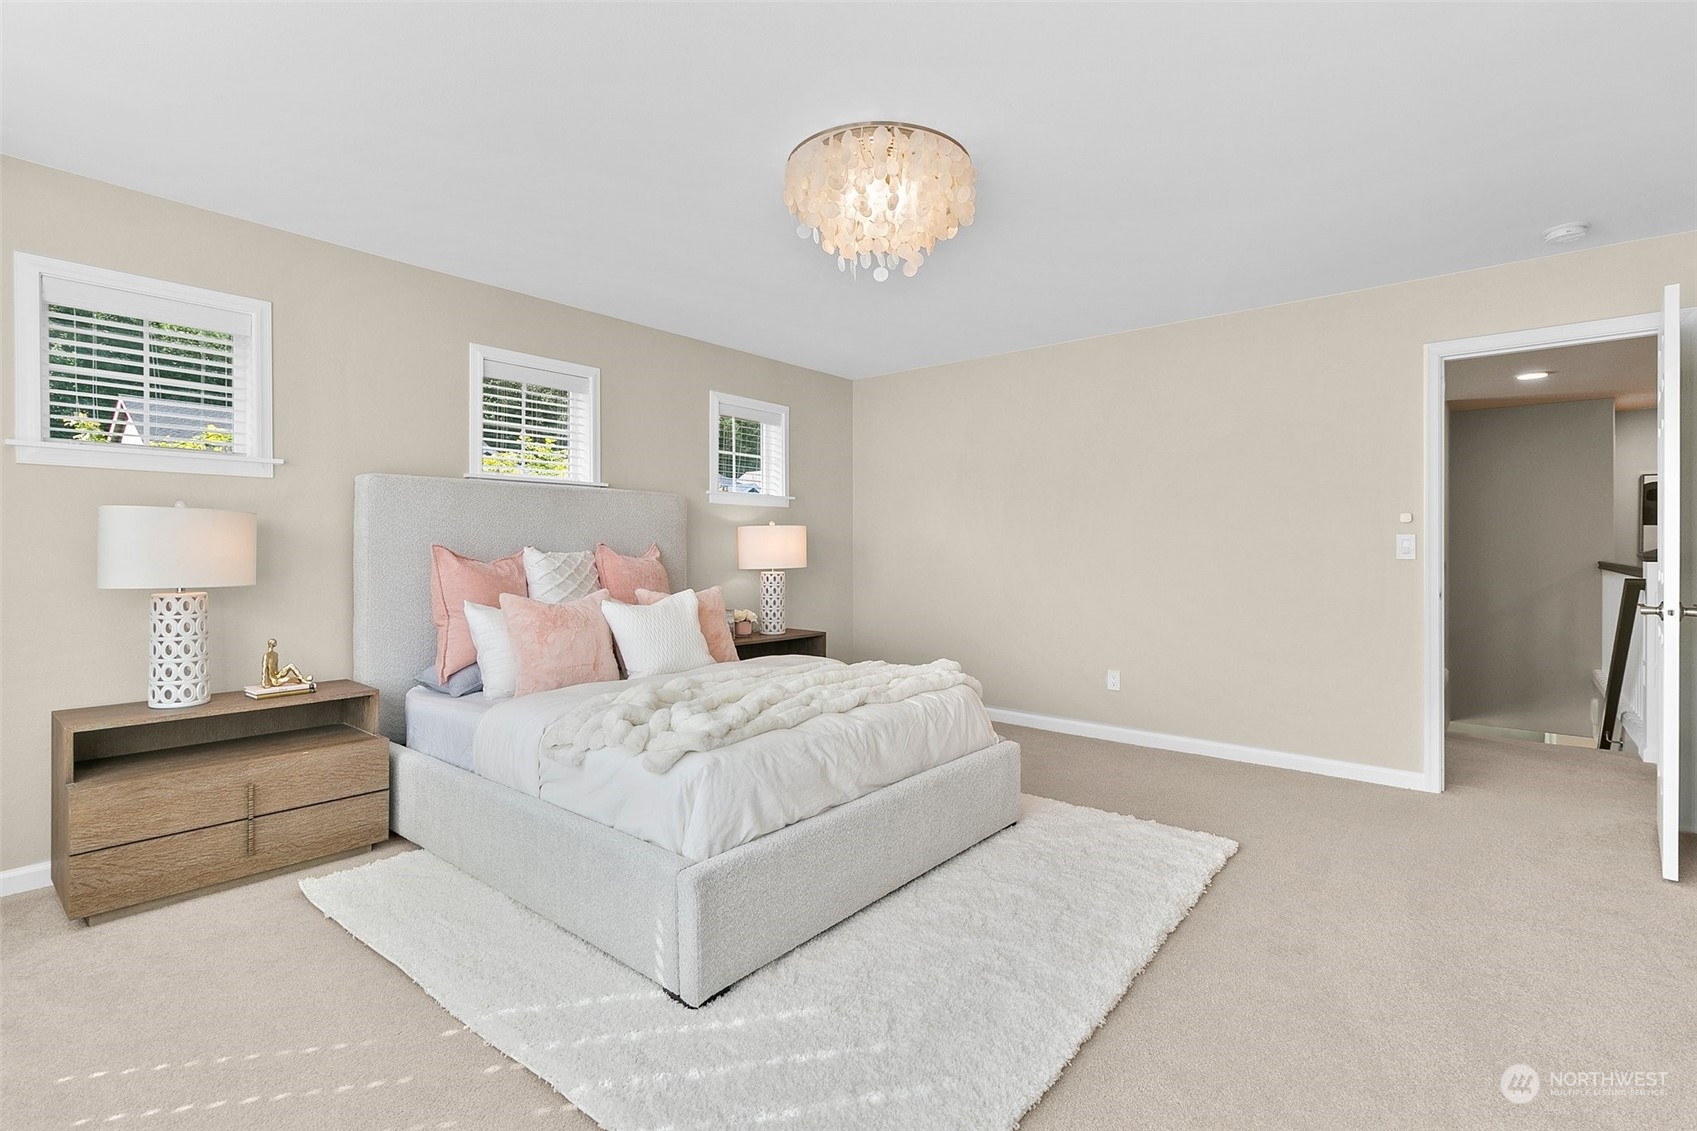
Staged bedroom with a gray upholstered bed, blush pillows, and three high windows.
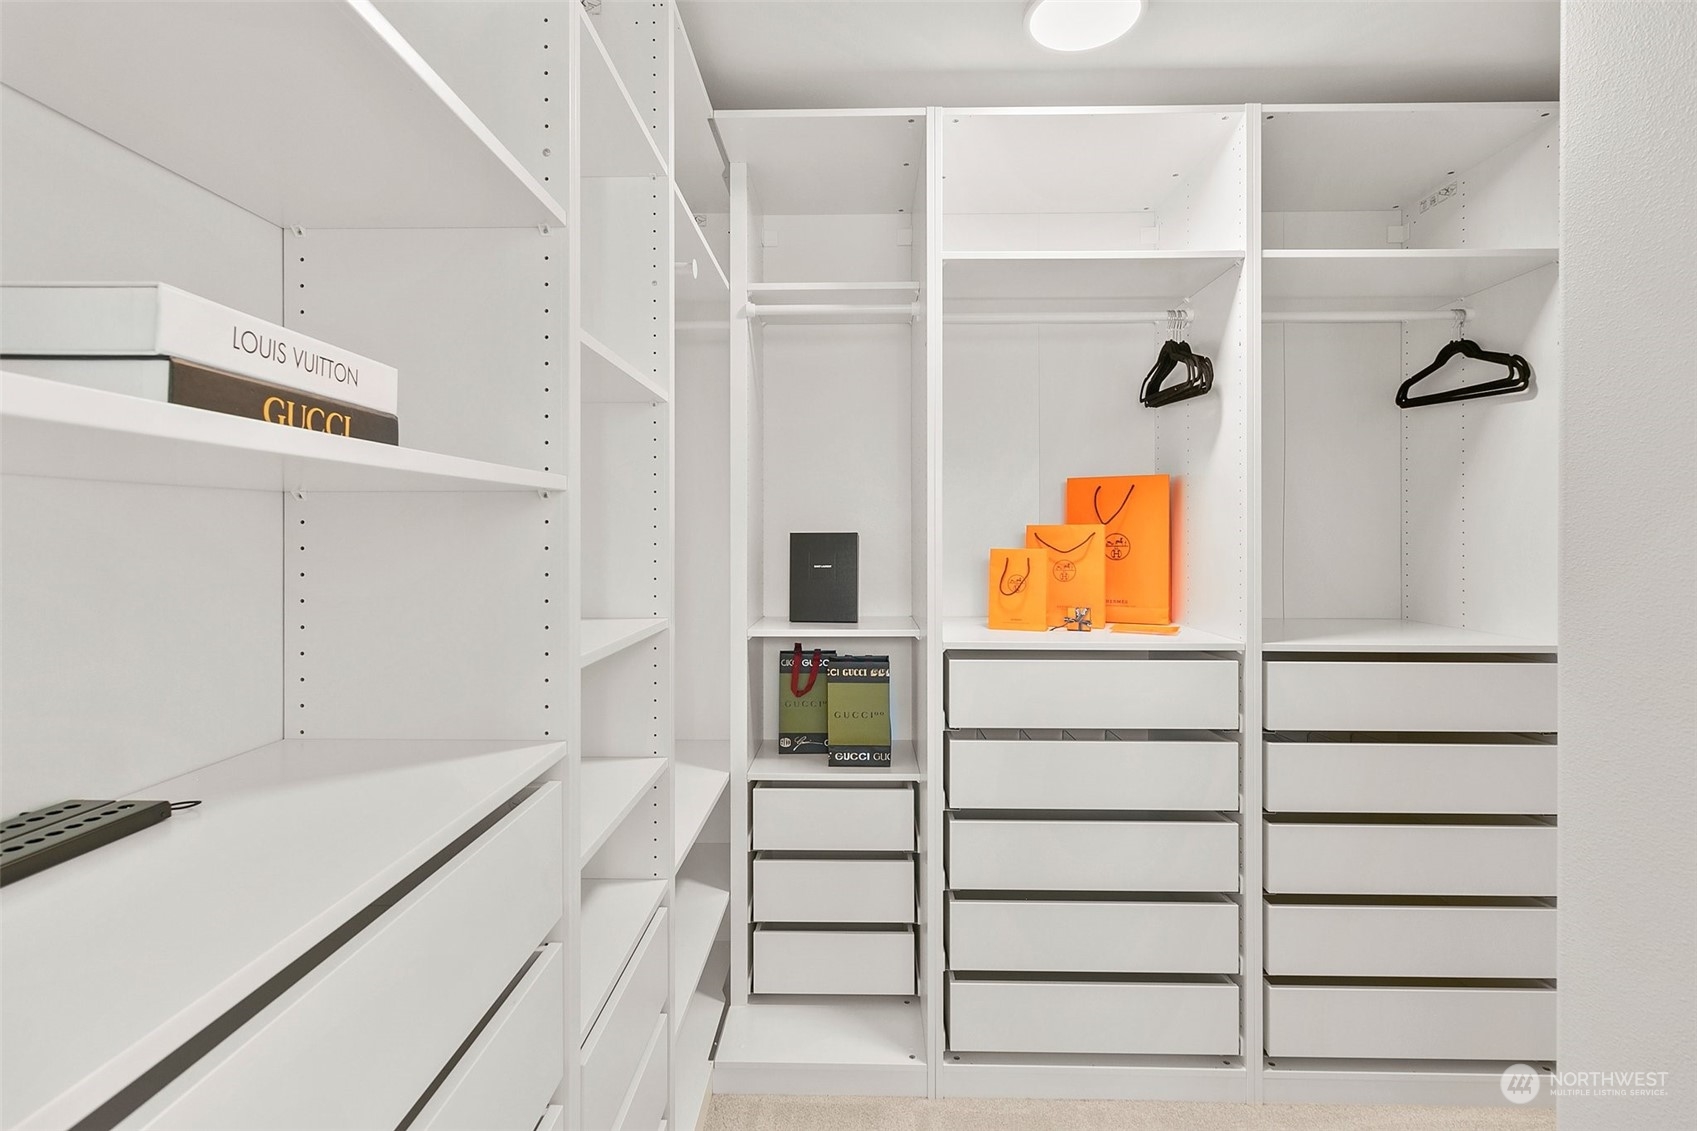
Walk-in closet with white built-in drawers, shelving, black hangers, and designer shopping bags.

Bathroom with a large glass-enclosed tiled shower and white vanity, opening to a bedroom.
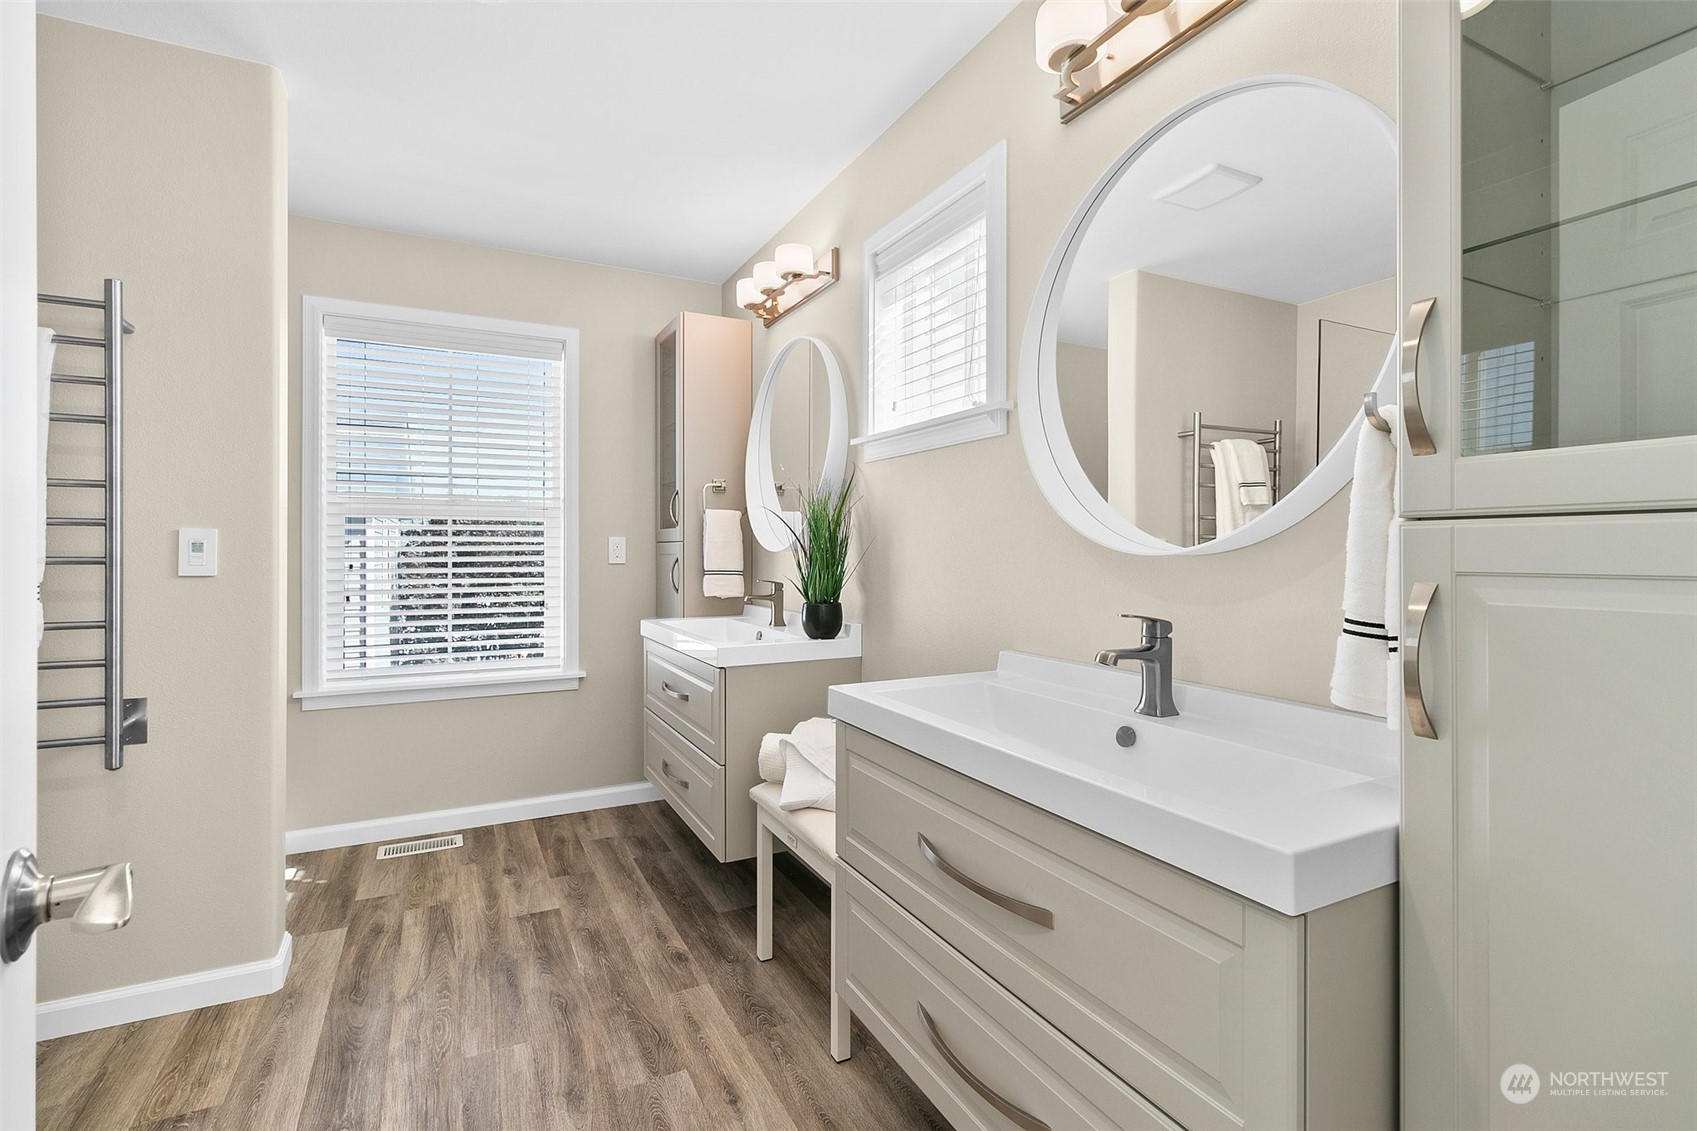
Bathroom with dual vanities, a large round mirror, glass shower, and wood-look flooring.
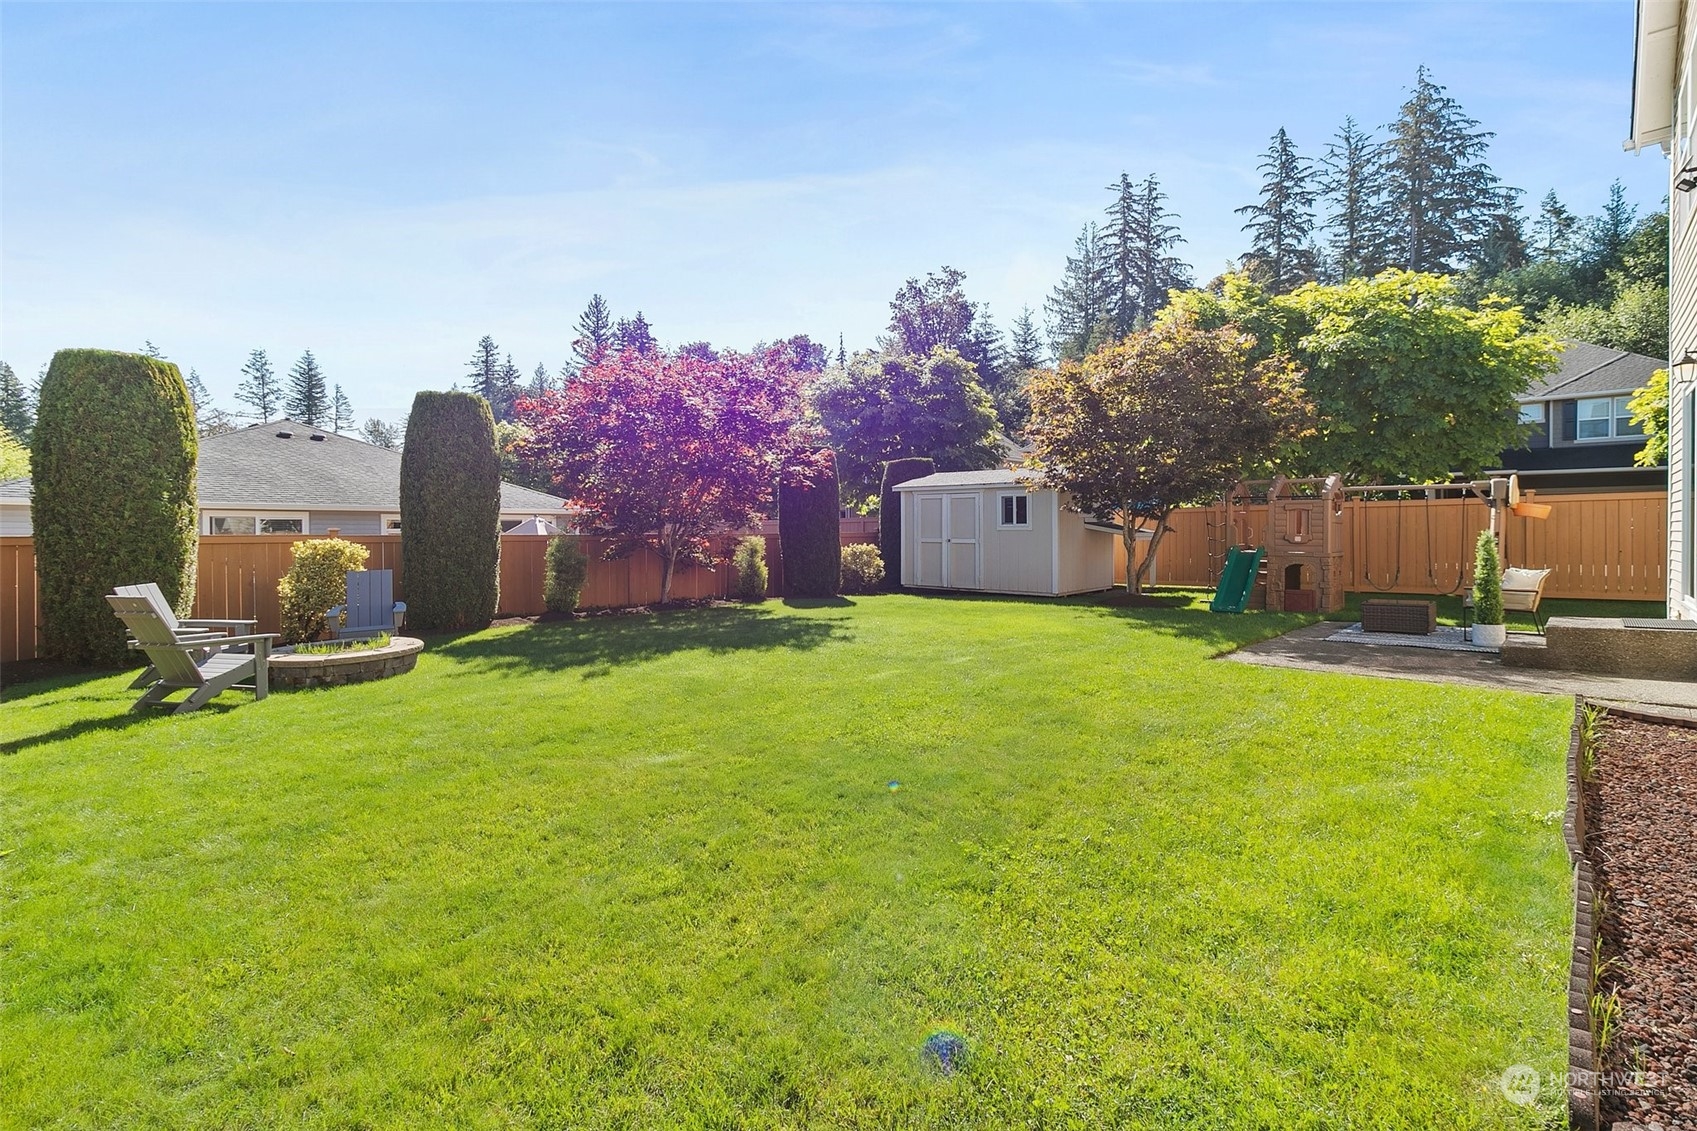
Fenced backyard with a broad lawn, autumn-colored trees, storage shed, patio seating, and playset.
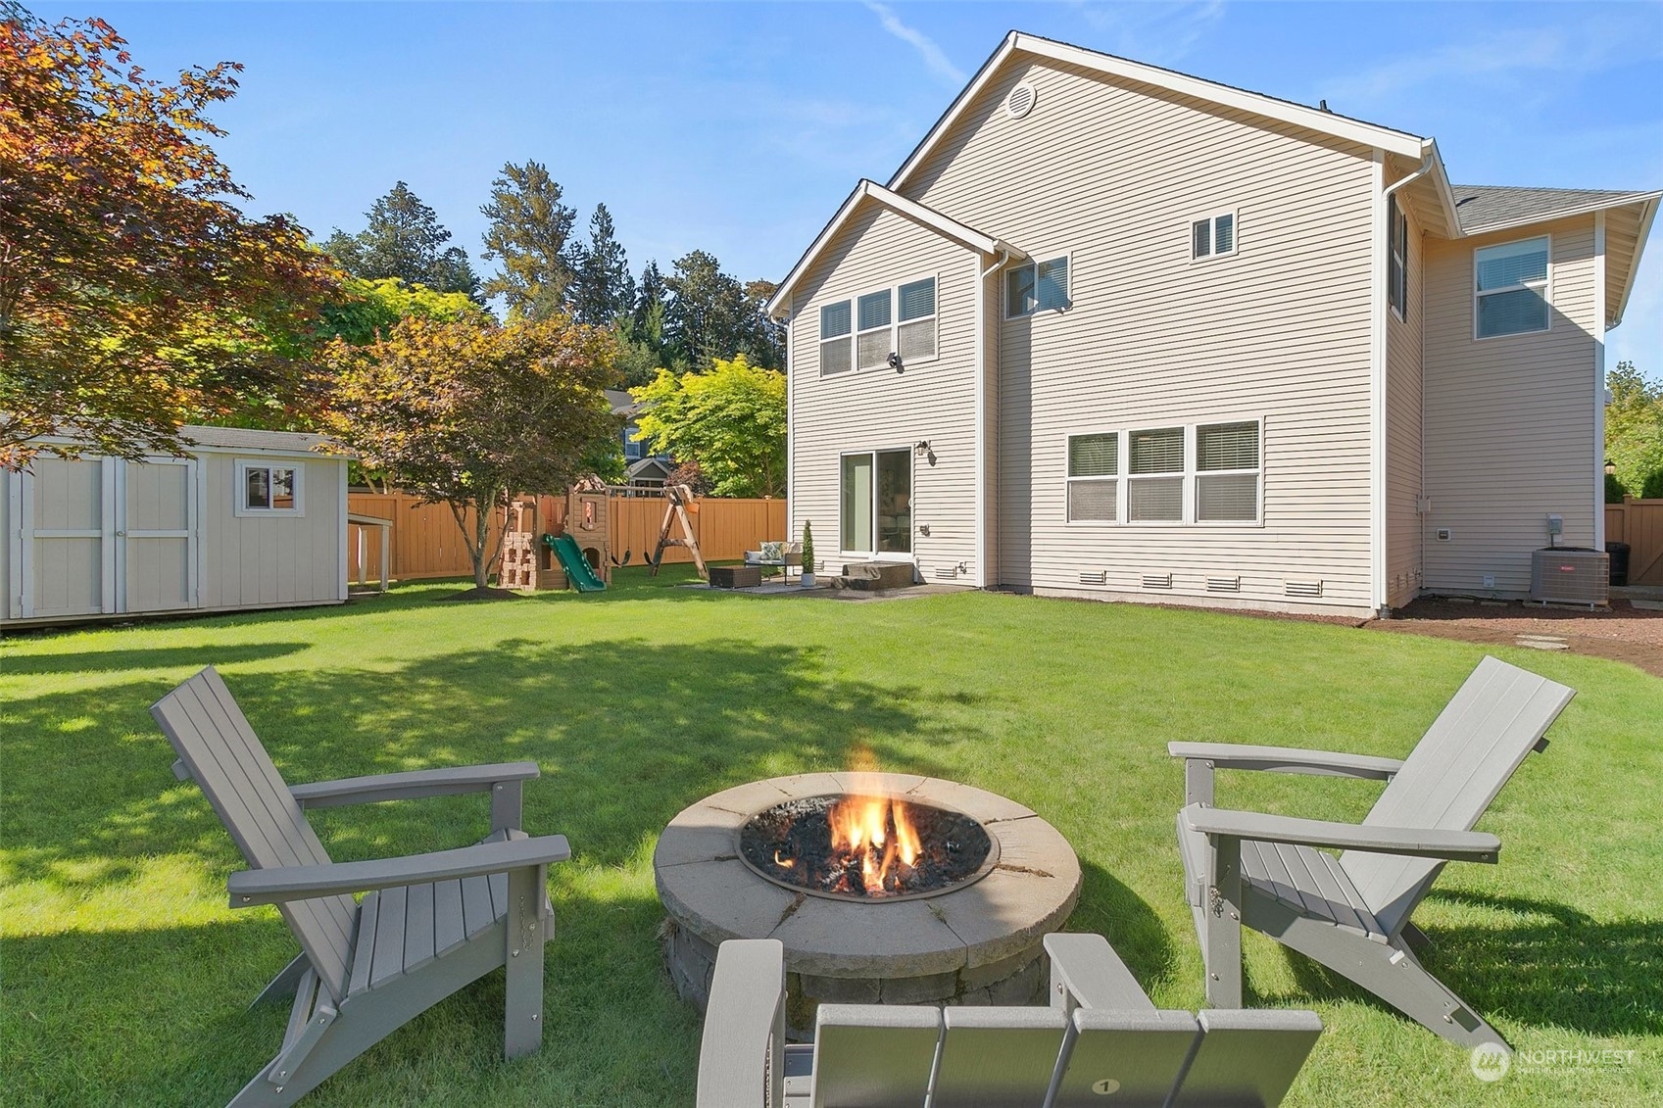
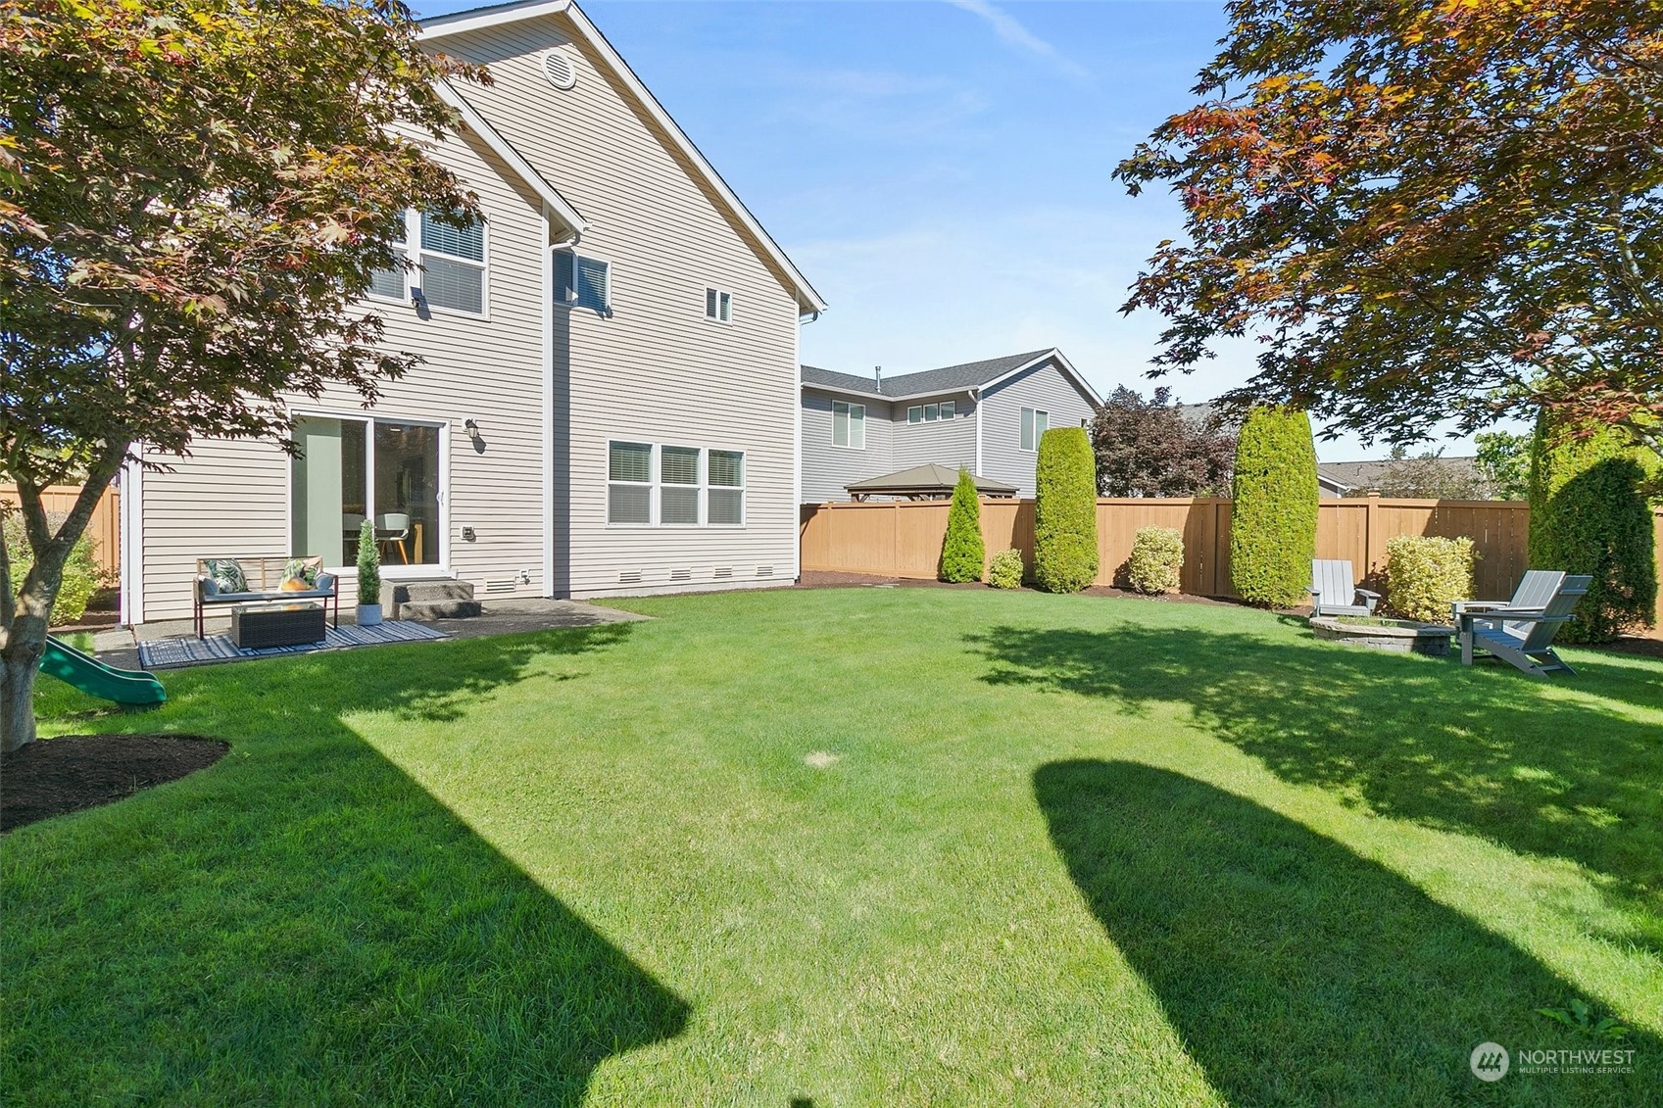
Two-story house behind a lawn with a stone fire pit, Adirondack chairs, shed, and fenced play area.
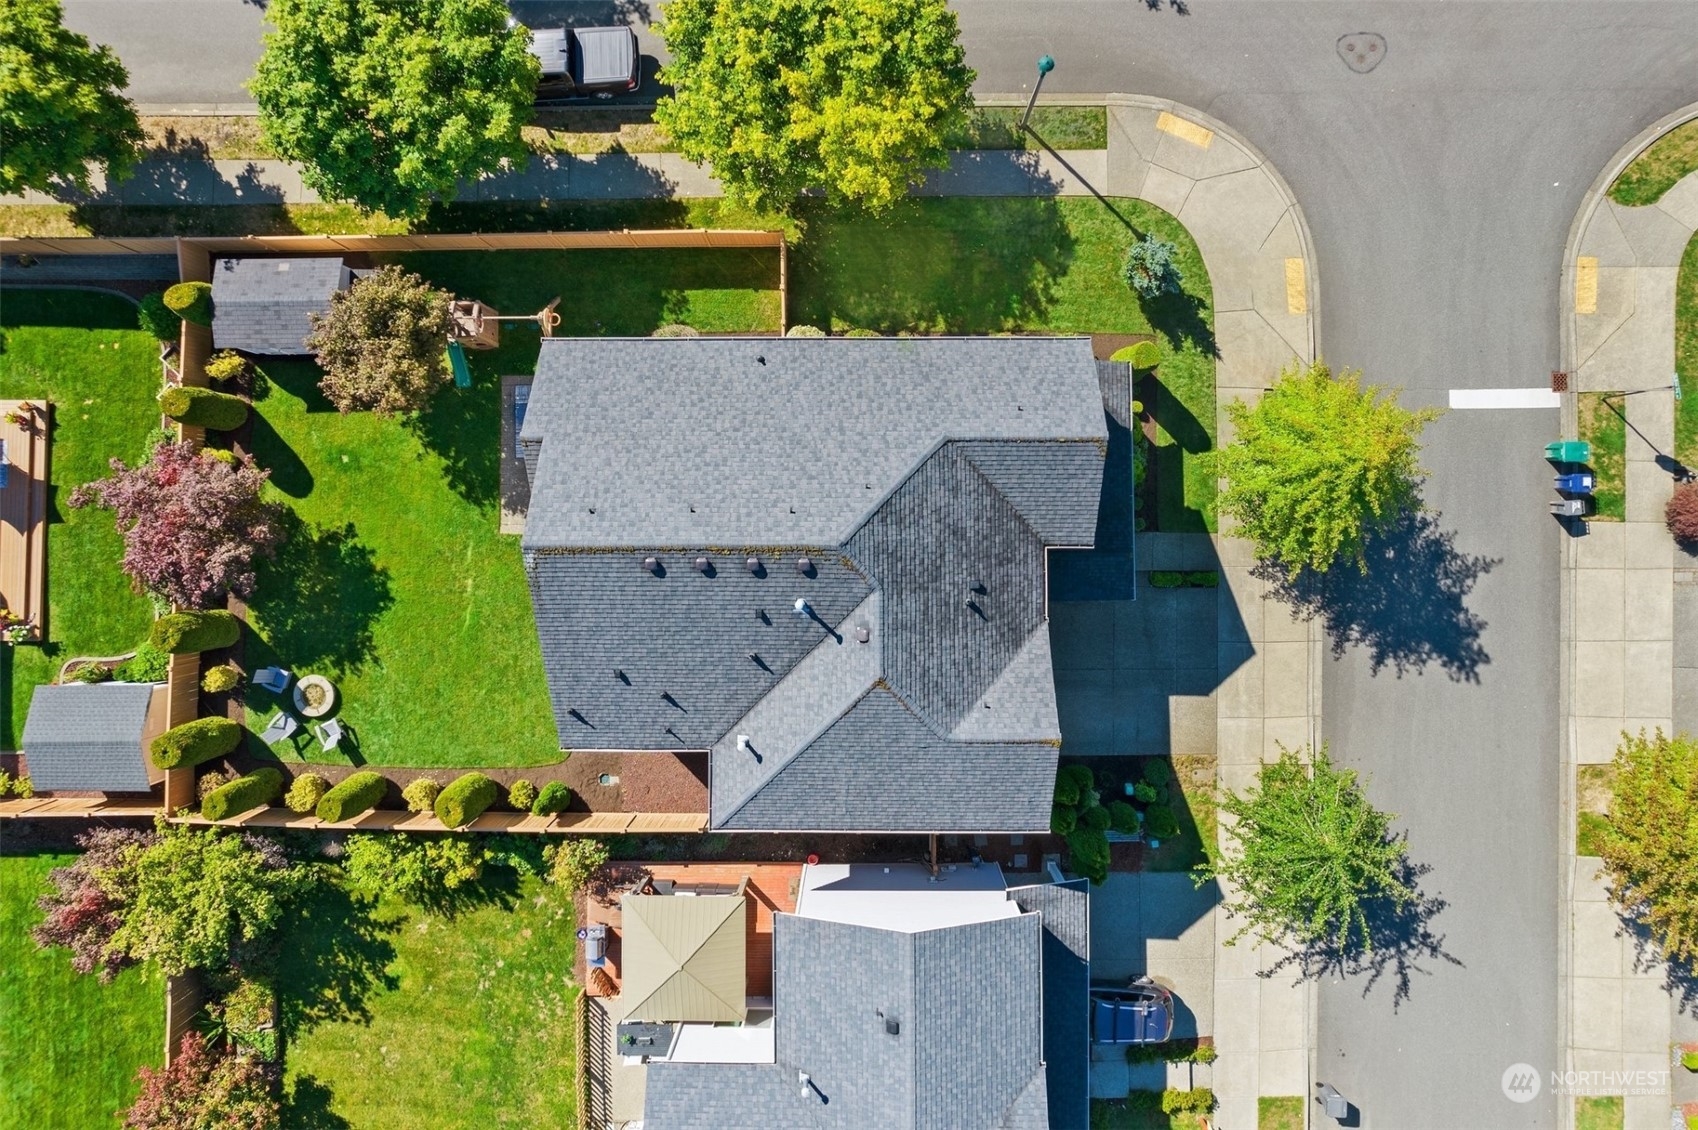
Aerial view of a house with a fenced lawn, landscaped garden, and patio.
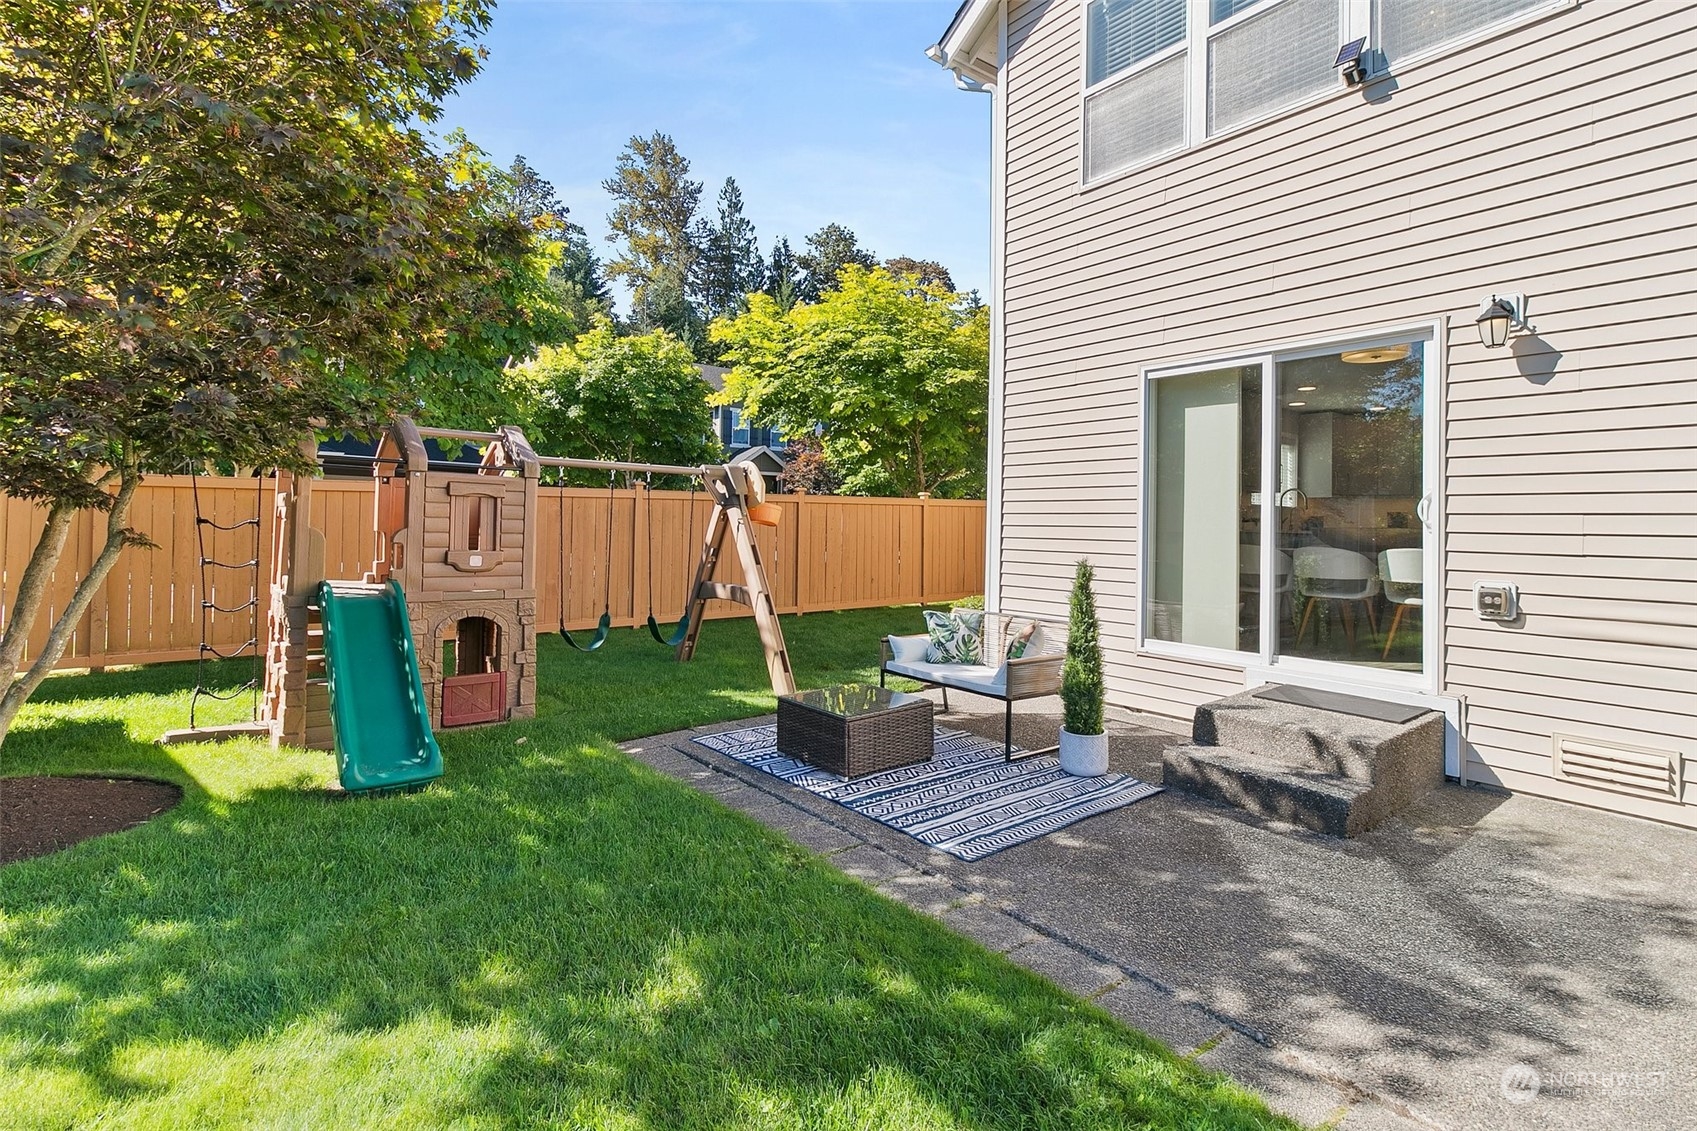
Fenced backyard with a children’s playset and furnished patio beside the house.
Backyard with a broad lawn, fenced patio, outdoor seating, and mature trees.
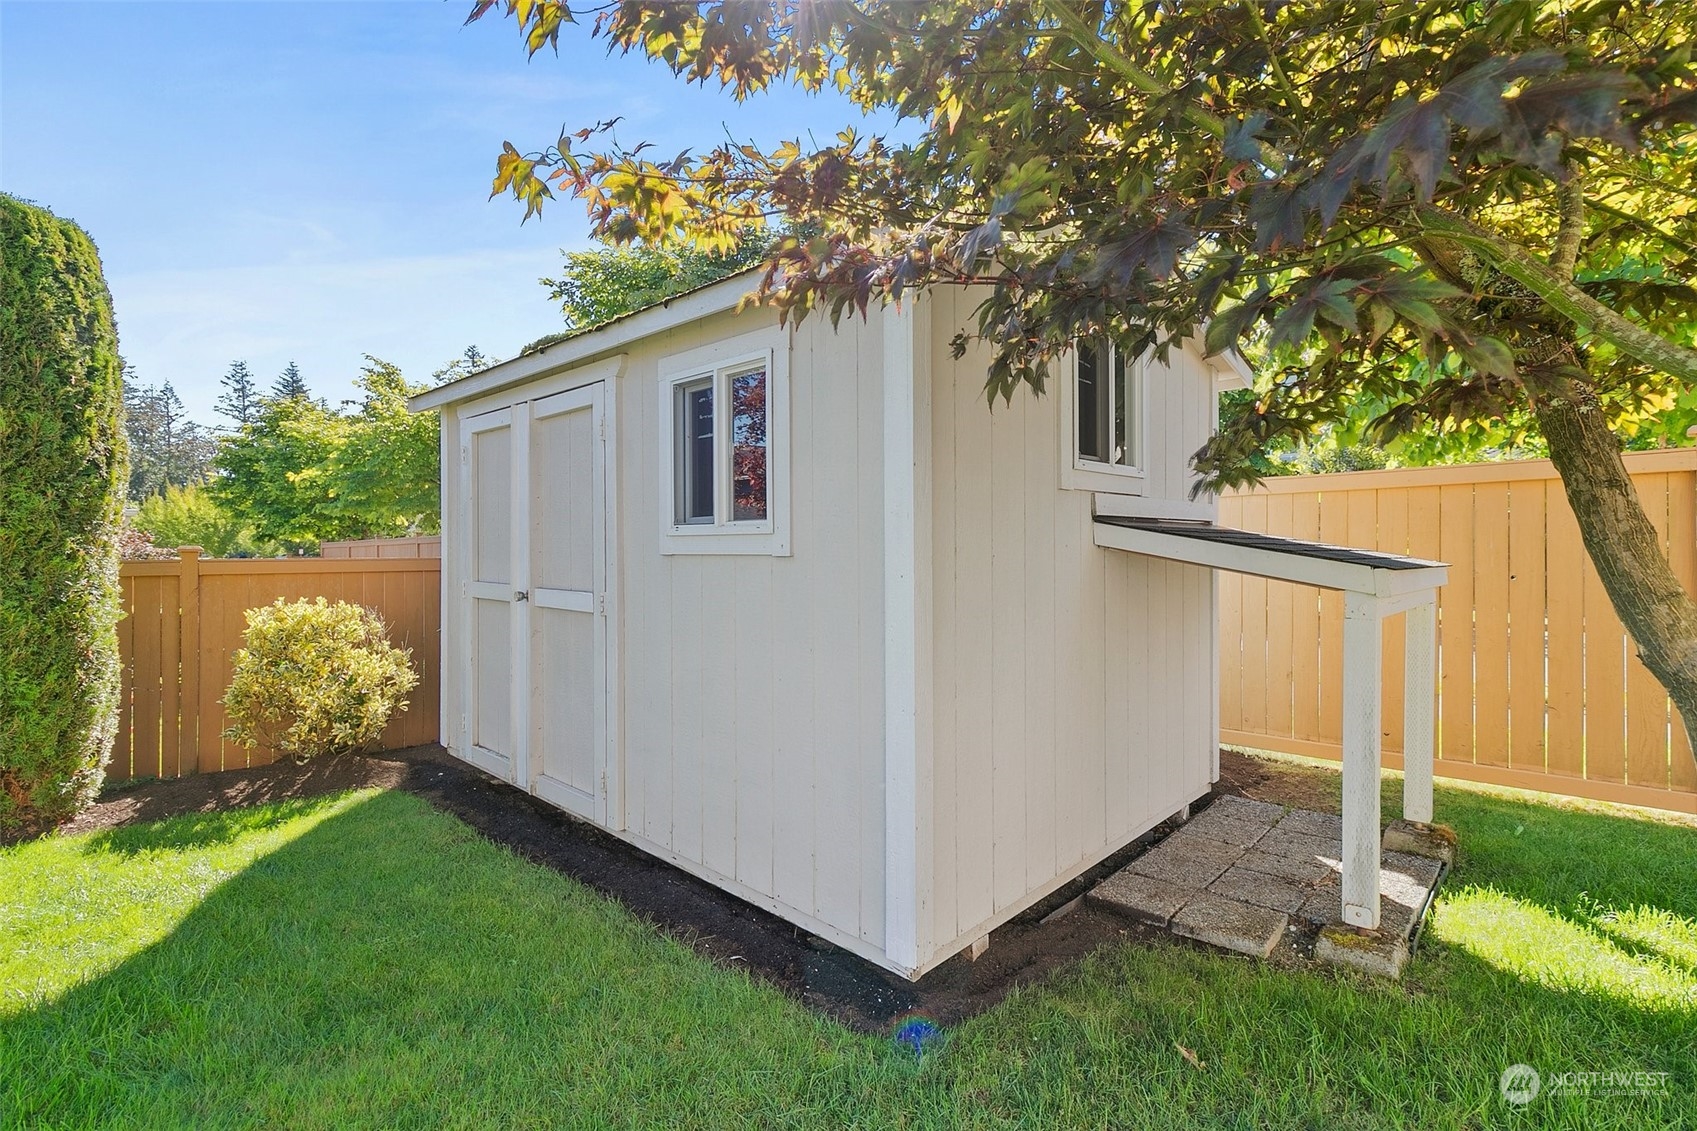
White backyard shed with double doors and a small covered side area in a fenced yard.
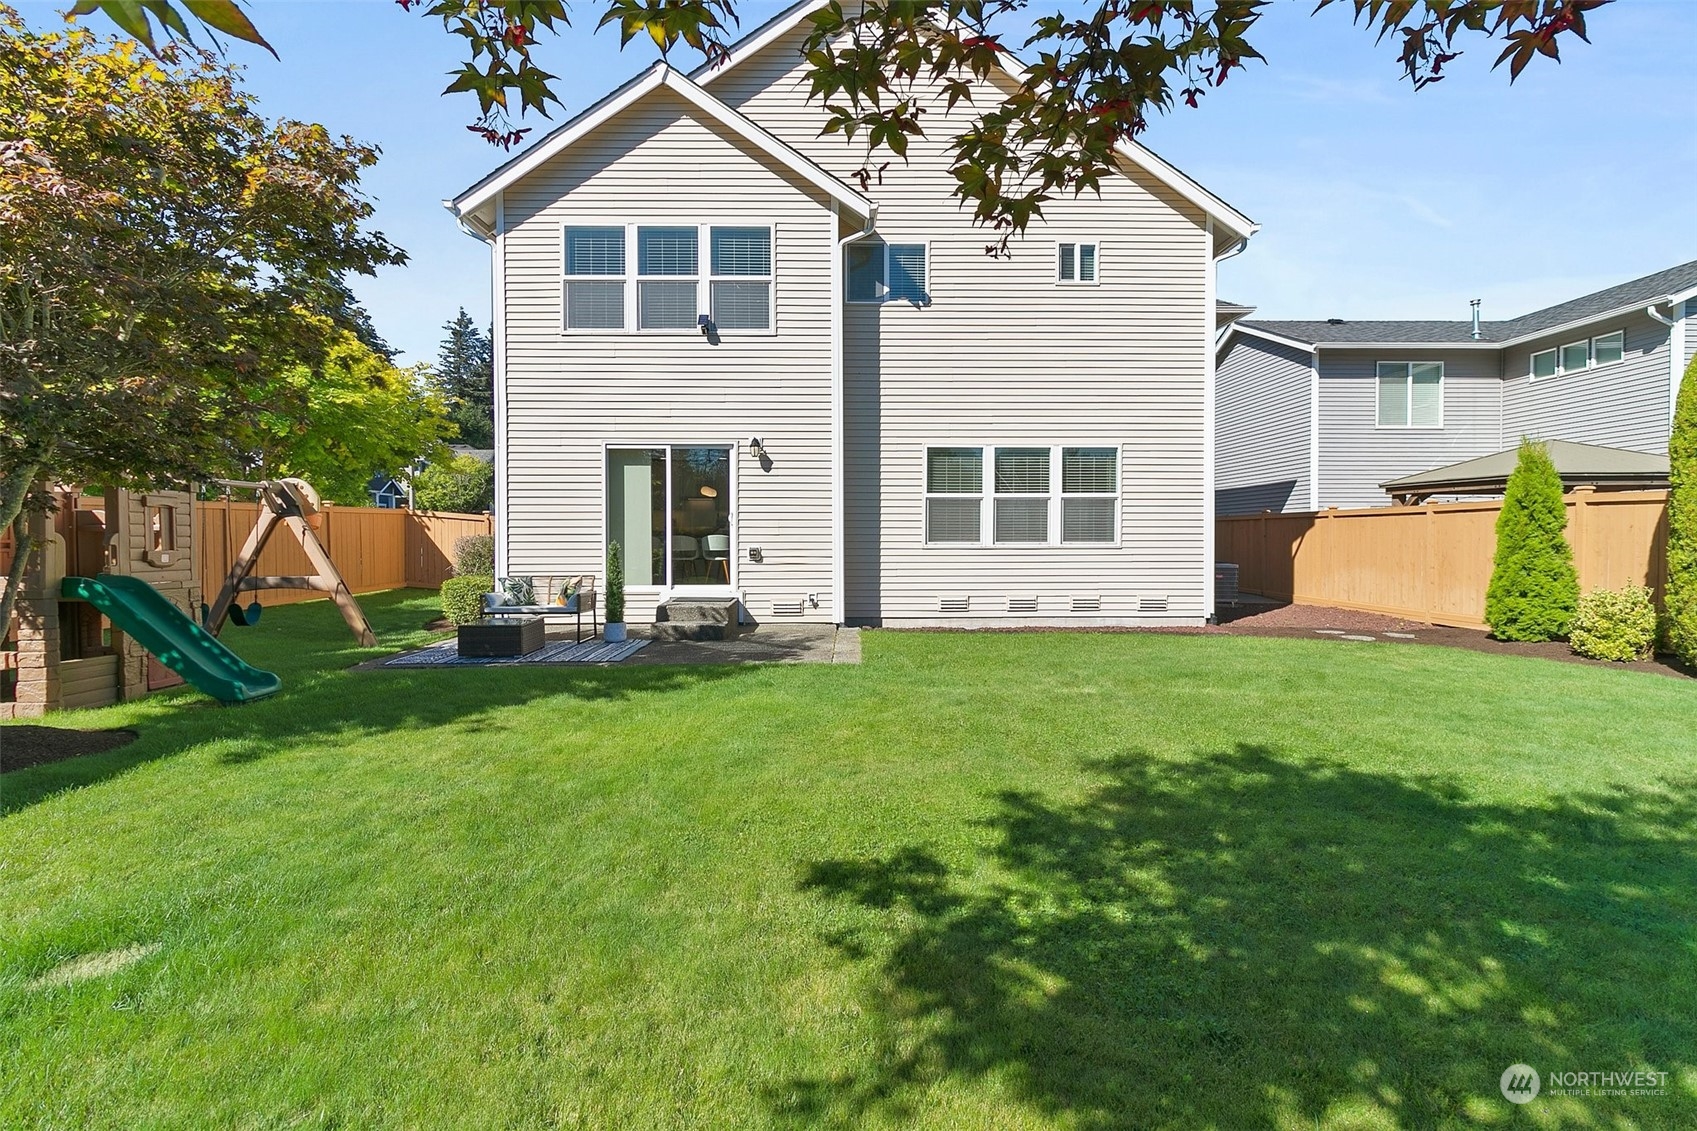
Two-story home behind a broad green lawn, with a fenced playset and small patio seating area.
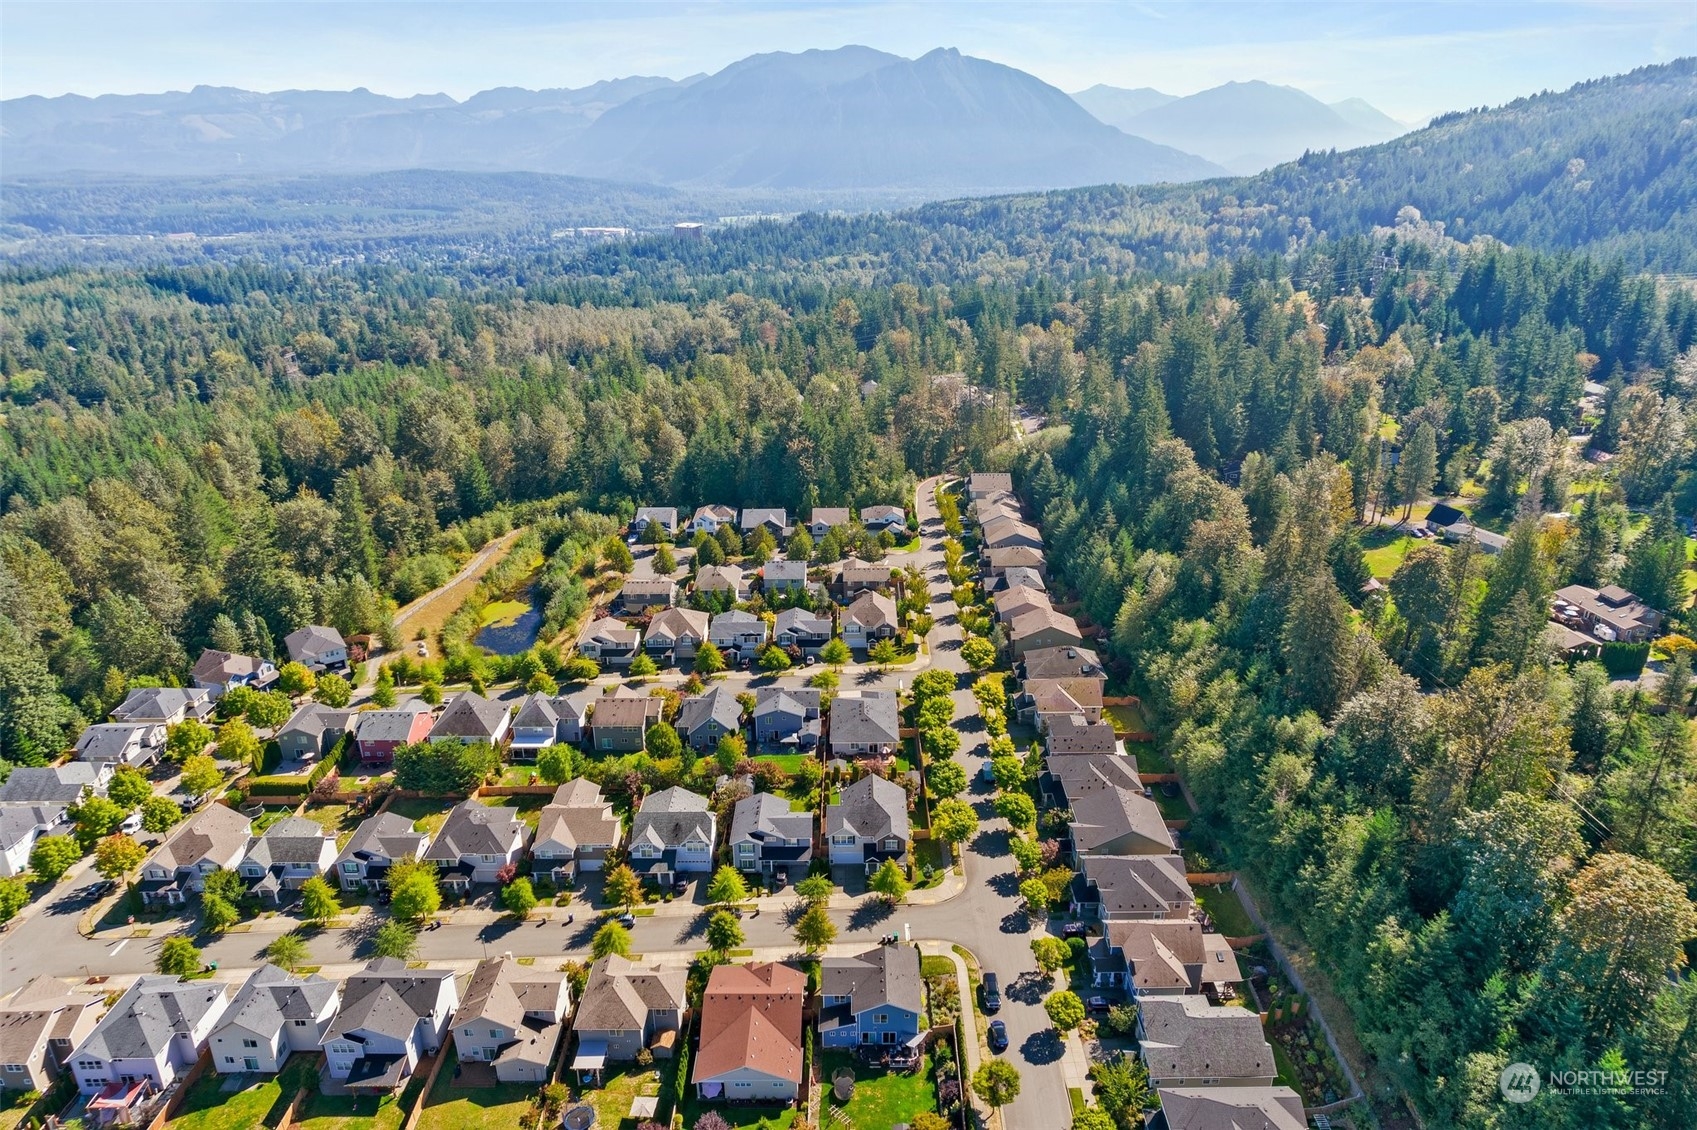
Aerial view of homes bordered by forest, with a small pond and distant mountain ranges.
VIEW PHOTOS
$1,320,000

9502 McBane Avenue SE

4 Beds 3 Baths 2,741 Sq.Ft. 6,937 Sq.Ft.

Description

Don't miss this incredible opportunity! This beautifully updated corner-lot home features brand new flooring & an open, desirable floor plan. The spacious kitchen is a baker's dream, complete with all-new Bosch appliances, an induction cooktop, hidden belly drawers, quartz countertops & sleek new cabinetry. Enjoy modern touches like open railings, updated plumbing & lighting fixtures, plus built-in closet systems throughout. Stunning Primary Suite boasts a luxurious walk-in shower & all bathrooms have been fully renovated. Additional perks include AC, an outdoor shed, a whole-house water softener & a filtration system. Timber Ridge Elementary with quick access to trails and freeways, this home is perfect for comfort and convenience.

Share Property

Location

9502 McBane Avenue SE, Snoqualmie, WA 98065

Status

Sold

Date Sold

October 2, 2024
Stacy Hecht

Stacy Hecht

TITLE

REALTOR®

Property Amenities

Interior
Fireplace Gas
Appliances Dishwasher(s), Dryer(s), Disposal, Microwave(s), Refrigerator(s), Stove(s)/Range(s), Washer(s)
Flooring Vinyl Plank, Carpet
Total Bedrooms: 4
Half Bathrooms: 1
Three-Quarter Bathrooms: 1
Full Bathrooms: 1
Other Interior Features Bath Off Primary, Double Pane/Storm Window, Dining Room, High Tech Cabling, Loft, Security System, Walk-In Closet(s), Walk-In Pantry, Wall to Wall Carpet, Water Heater
Area & Lot
Total area 2,741 Sq.Ft.
Lot Area 6,937 Sq.Ft.
Living area 2,741 Sq.Ft.
MLS® ID 2281497
Year Built 2009
School District Snoqualmie Valley
High School Mount Si High
Middle School Chief Kanim Mid
Elementary School Timber Ridge Elem
View Description Territorial
Type Residential
Status Sold
Exterior
Stories 2
Air conditioning Central A/C
Heat type Forced Air
Water Source Public
Garage Space 2.0
Security Features Partially Fenced, Security System
Sewer Sewer Connected
Other Exterior Features Metal/Vinyl
Parking Attached Garage
Lot Features Corner Lot, Curbs, Paved, Sidewalk
Roof Composition
Finance
Sales Price $1,320,000
HOA Fees $350 yearly
Real Estate Tax $9,267 yearly

Work With Stacy

Stacy believes real estate is about people, not just properties. She’s attentive, dependable, and deeply committed to earning your trust. With her by your side, you’ll feel supported every step of the way.