Search

Leave a Message

Thank you for your message. I will be in touch with you shortly.

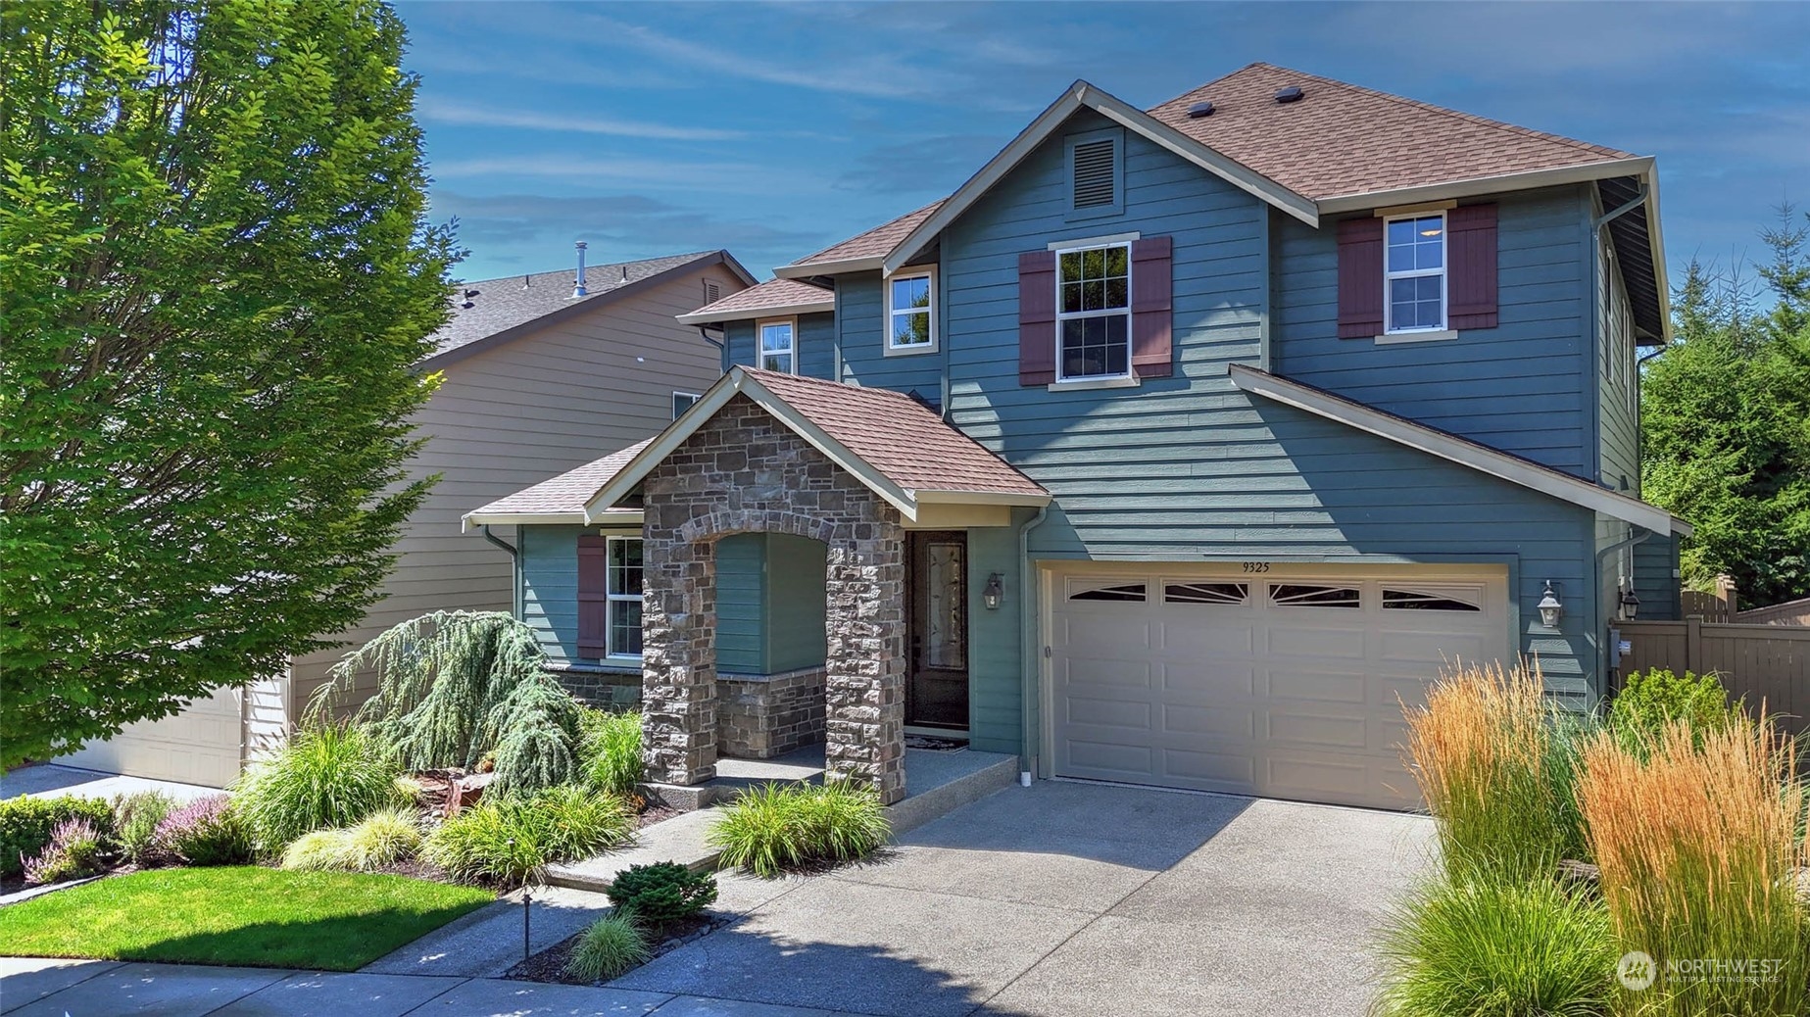
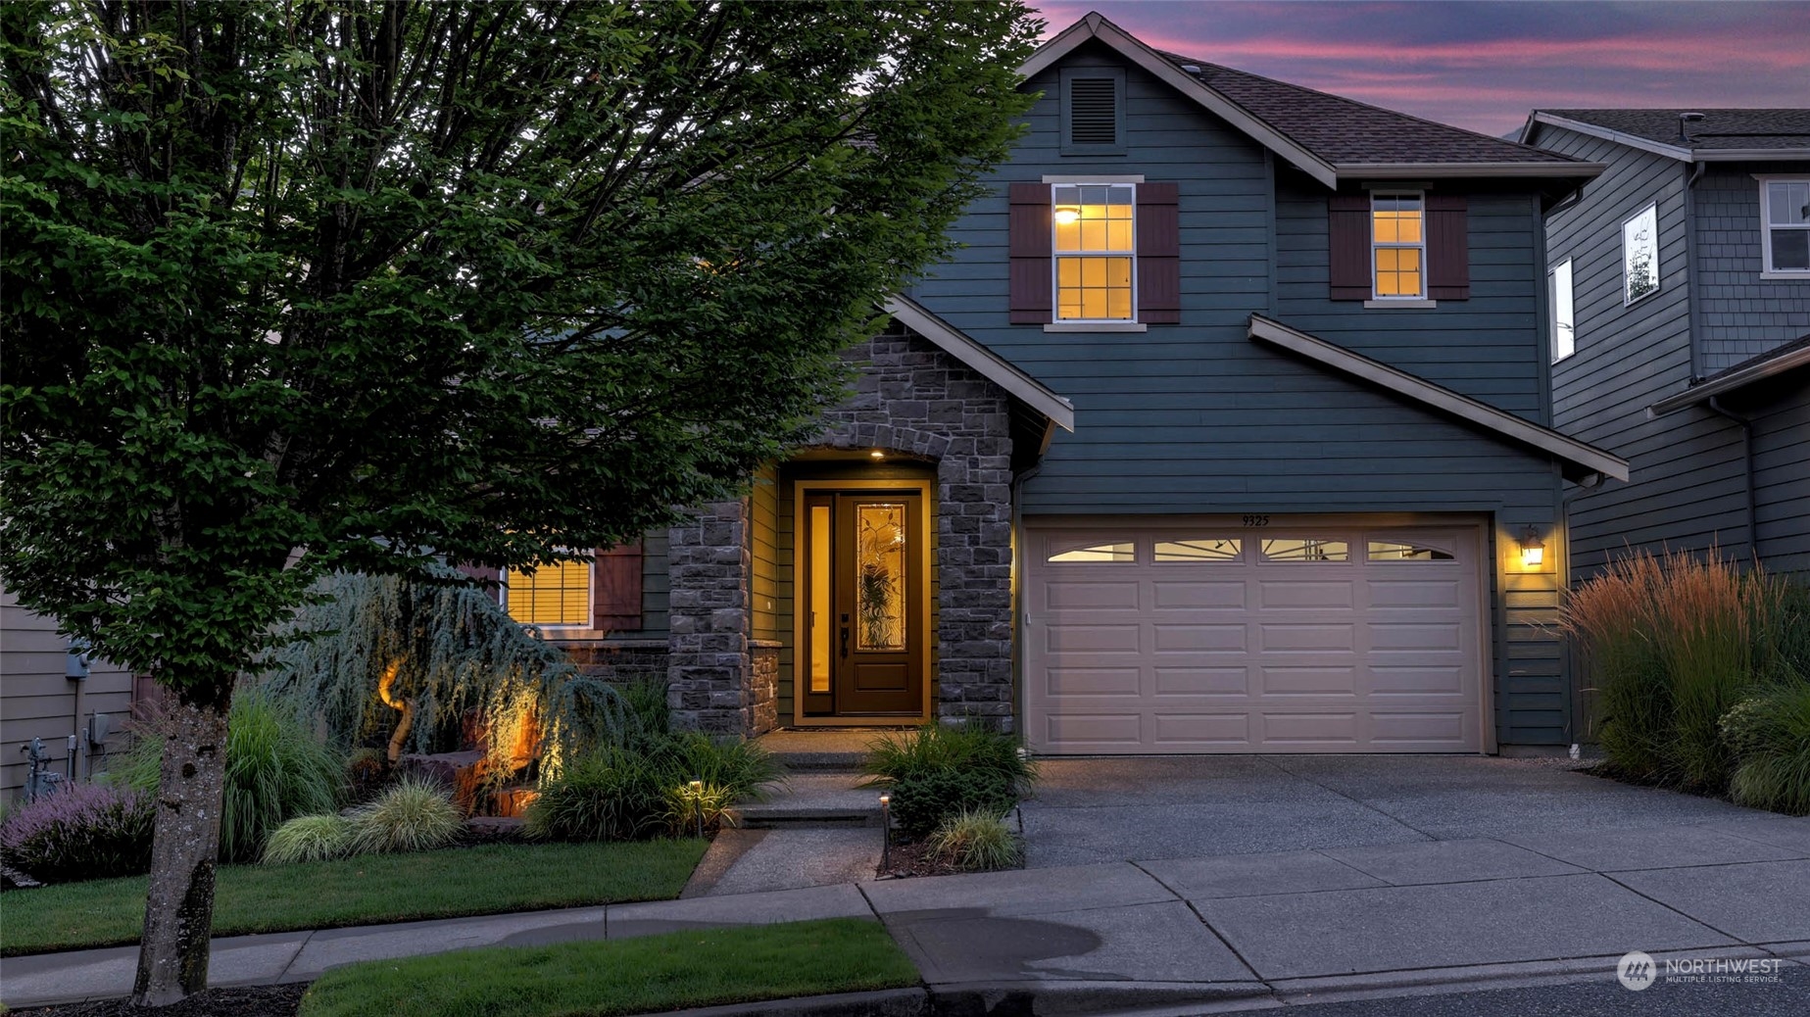
Blue two-story home with a stone entry, burgundy shutters, and landscaped front yard.
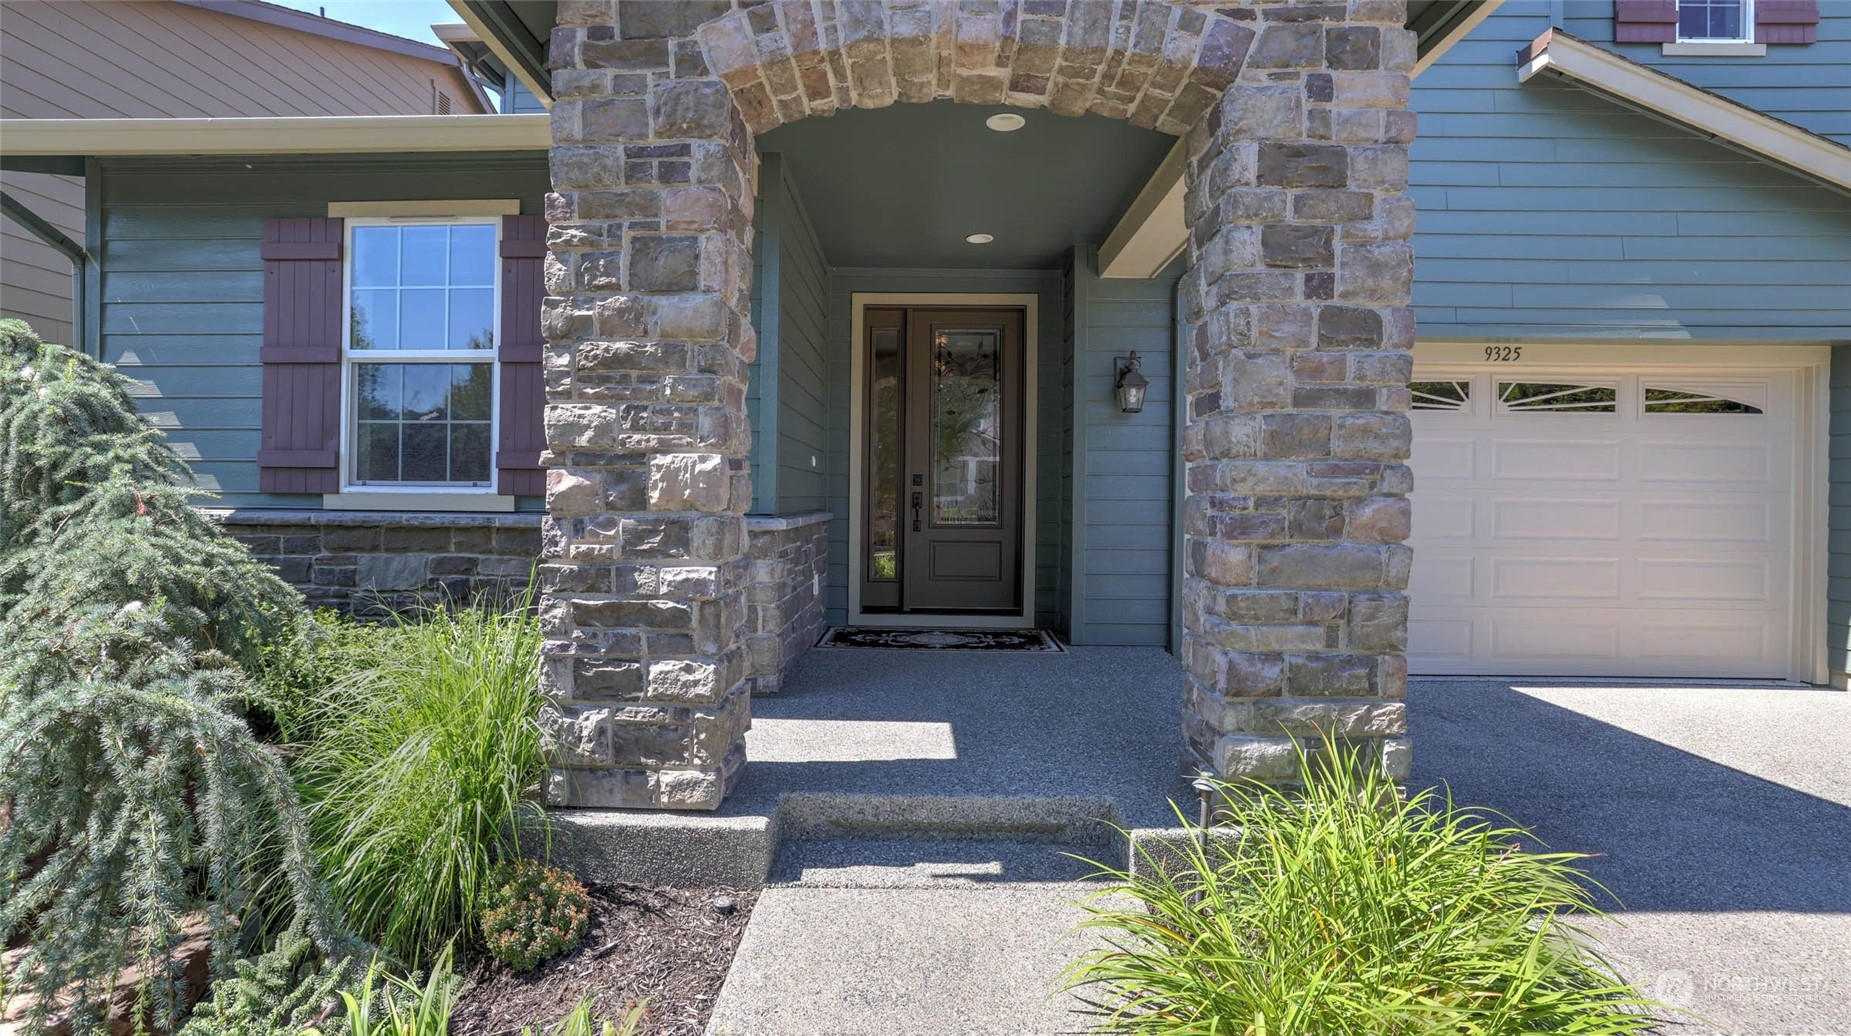
Blue house entrance framed by a stone arch, with a white garage door and landscaped walkway.
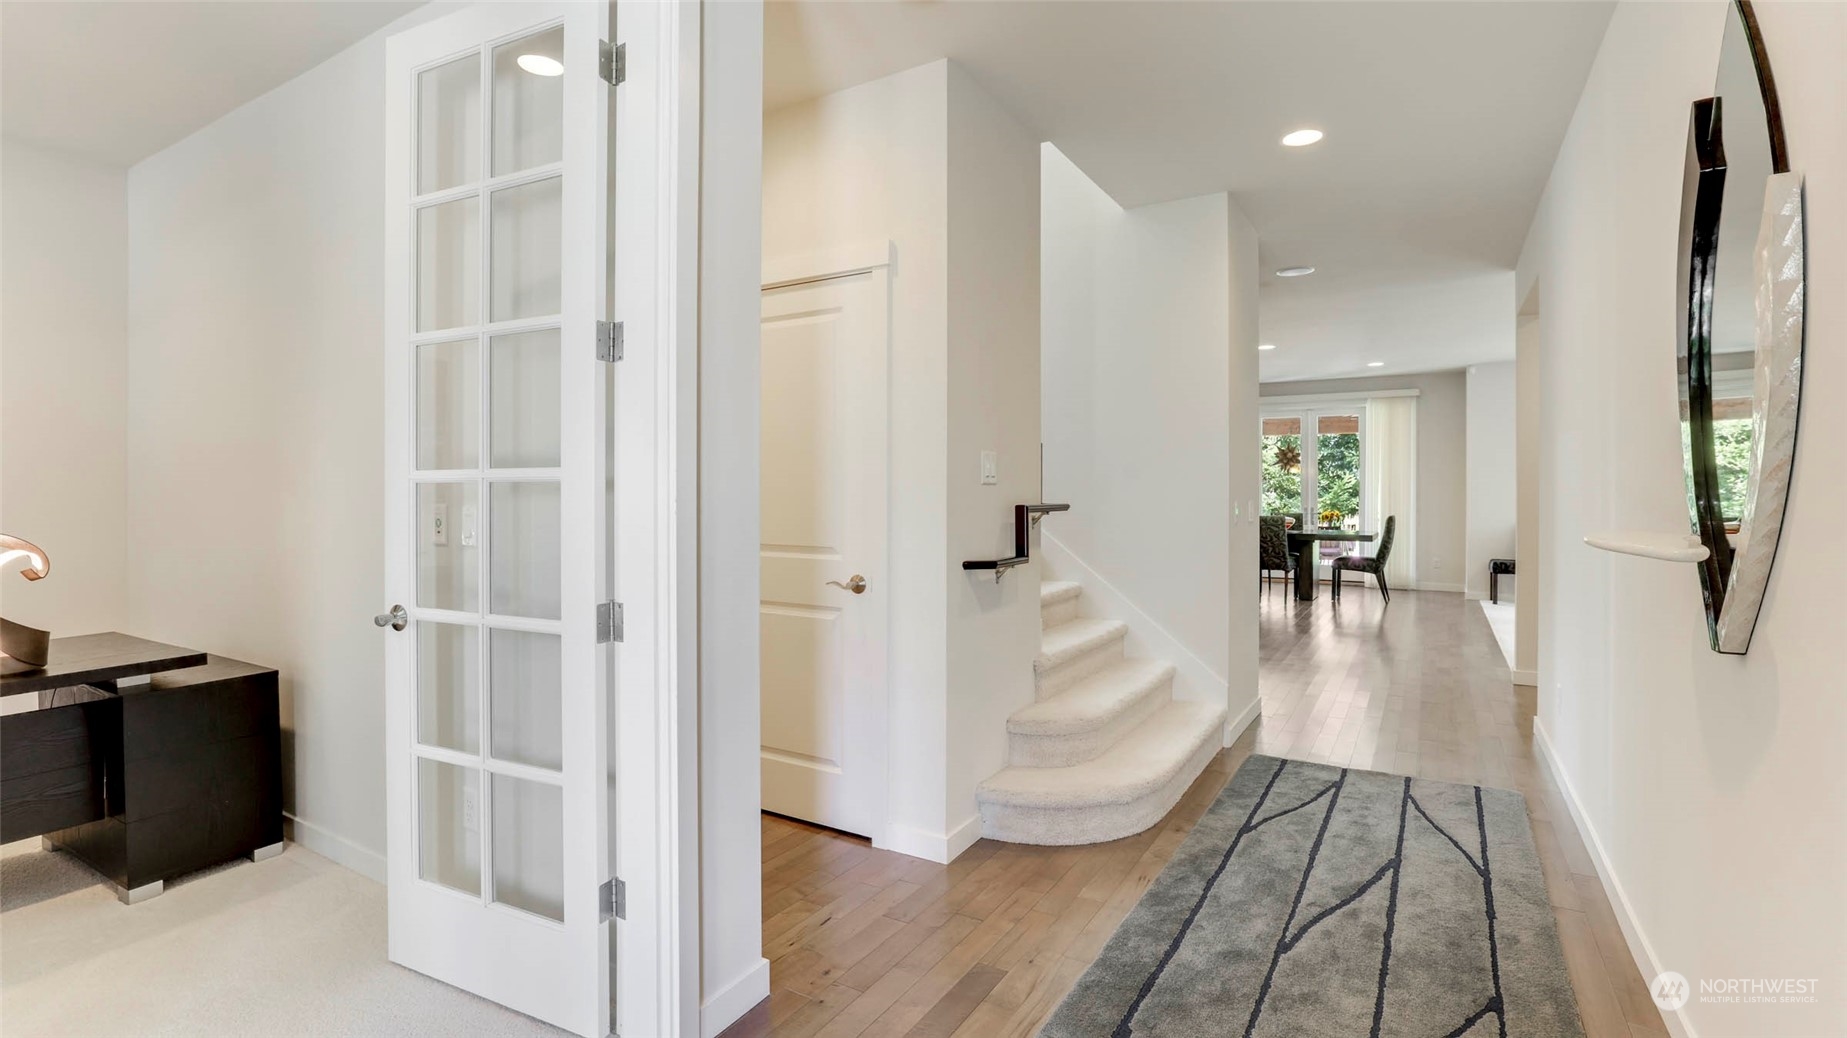

Bright entry hallway with a gray patterned runner, carpeted stairs, and a dining area beyond.
Entry foyer with a decorative glass front door and carpeted staircase with dark handrail.


Living room with white seating, a fireplace, large windows, and colorful artwork.
Living room with white seating, a fireplace, and large windows overlooking a garden.
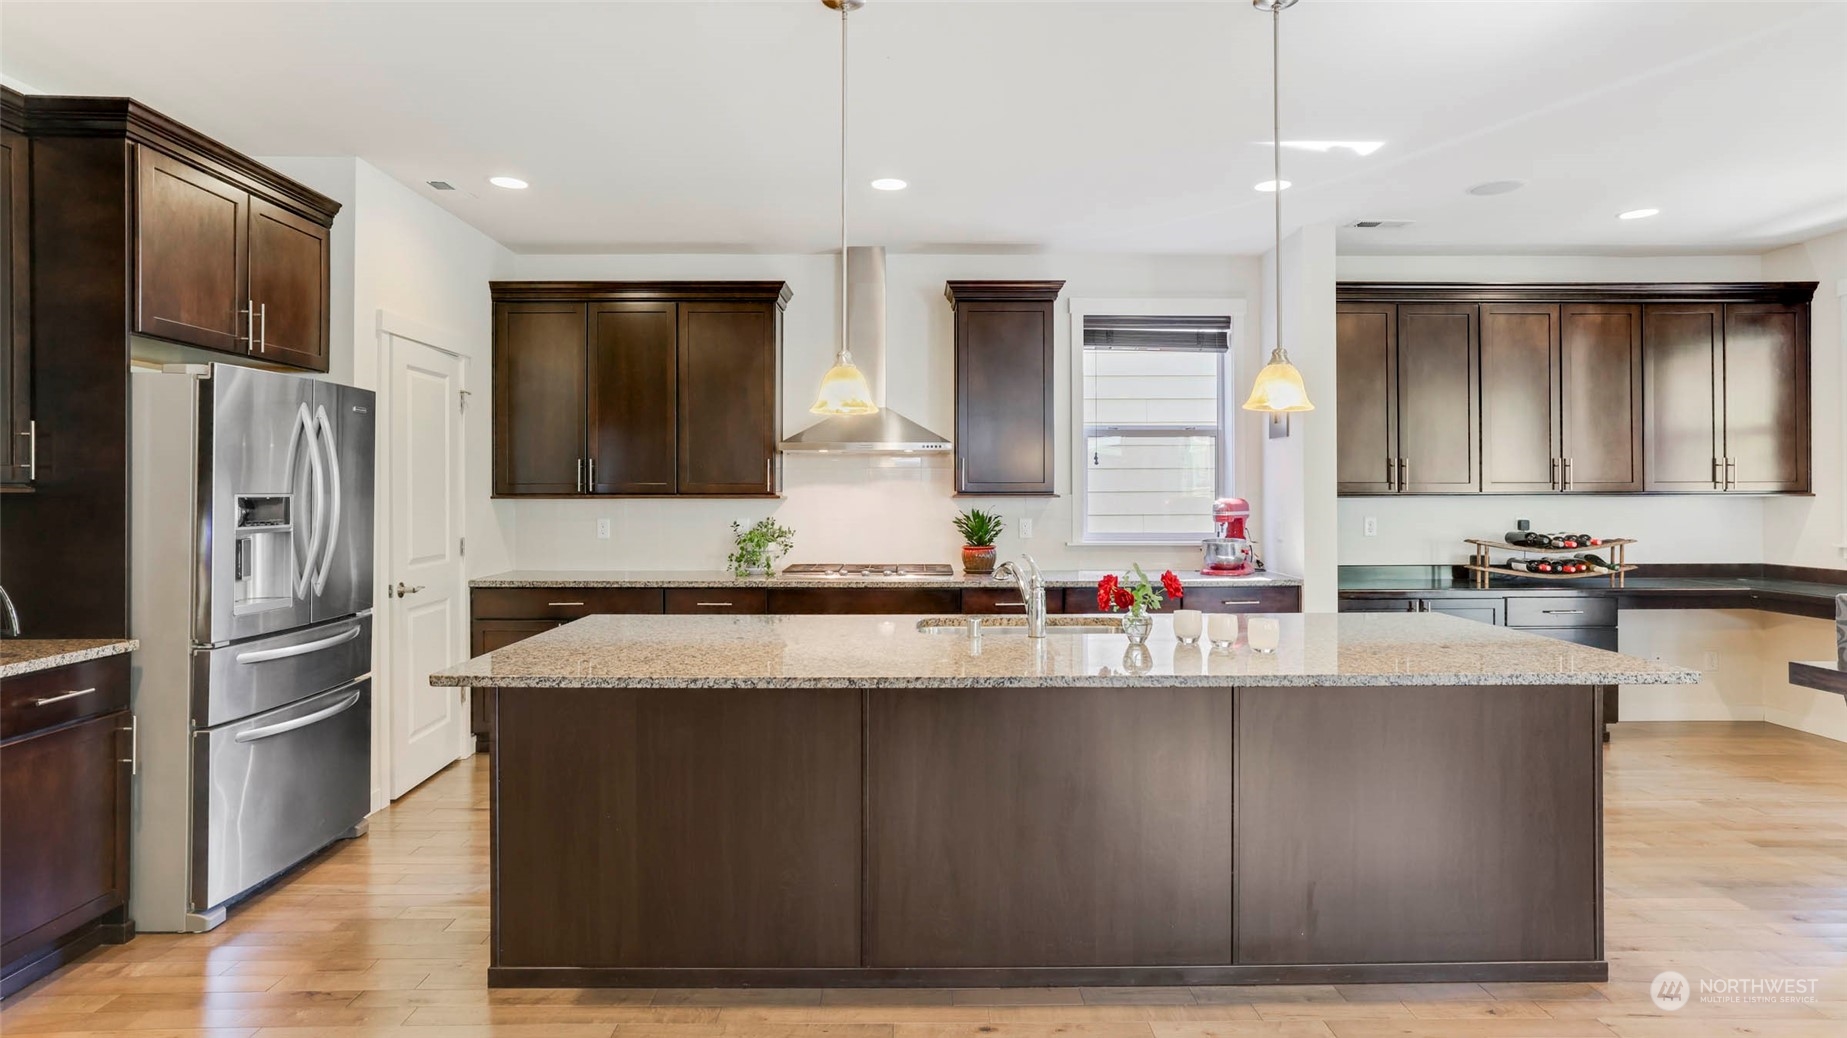

Kitchen with a large granite island, dark wood cabinetry, and stainless steel refrigerator.
Kitchen with a large granite island, dark wood cabinetry, and stainless steel appliances.
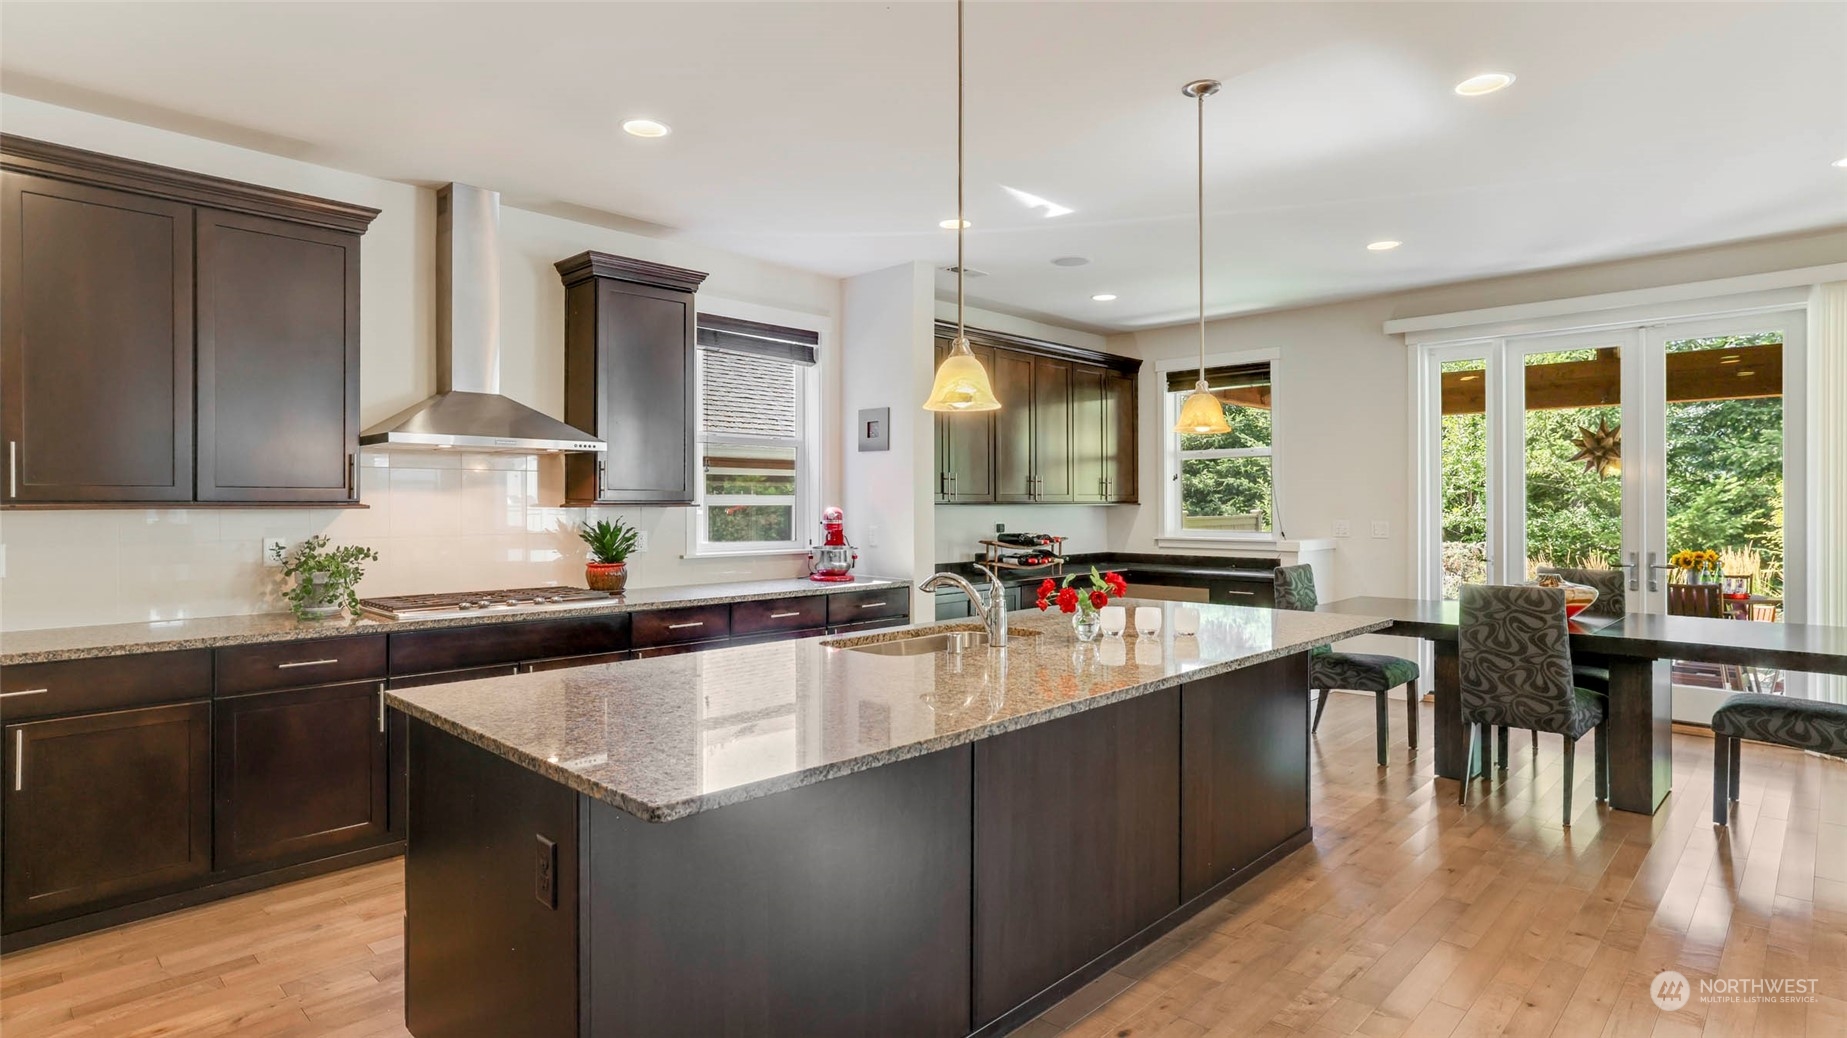
Kitchen with a large granite island, dark wood cabinets, and dining area by glass patio doors.
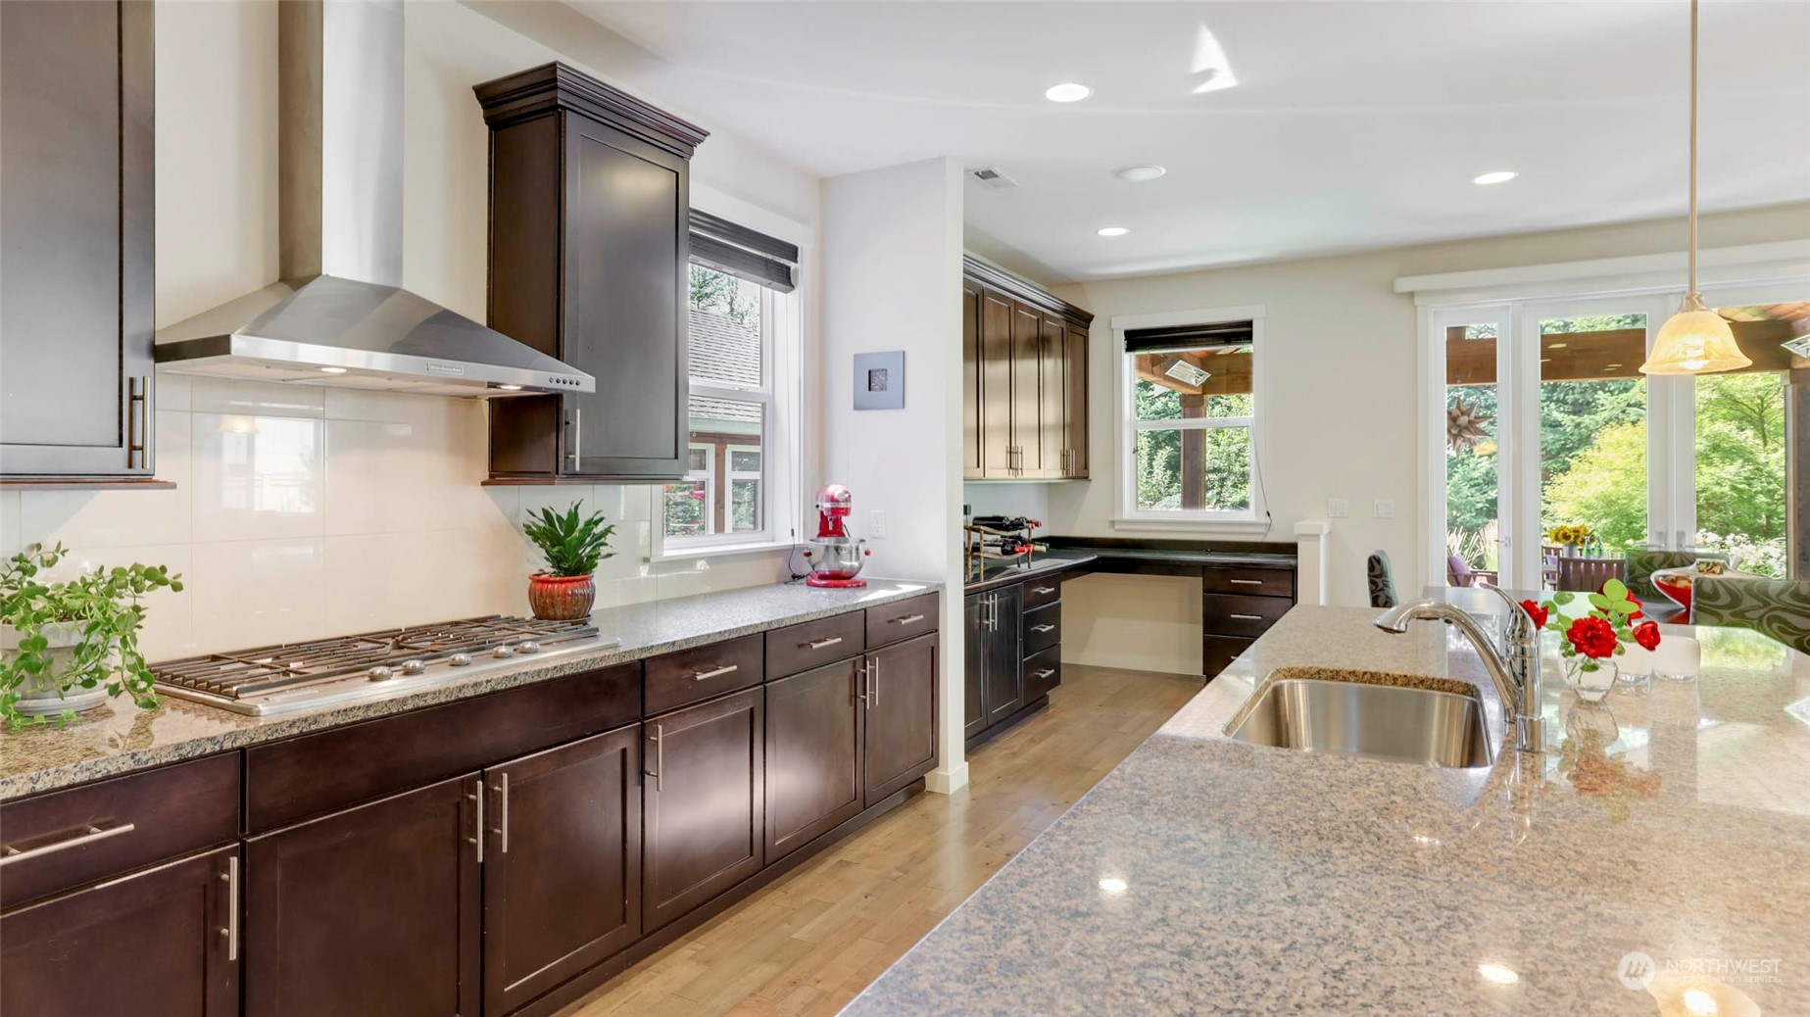
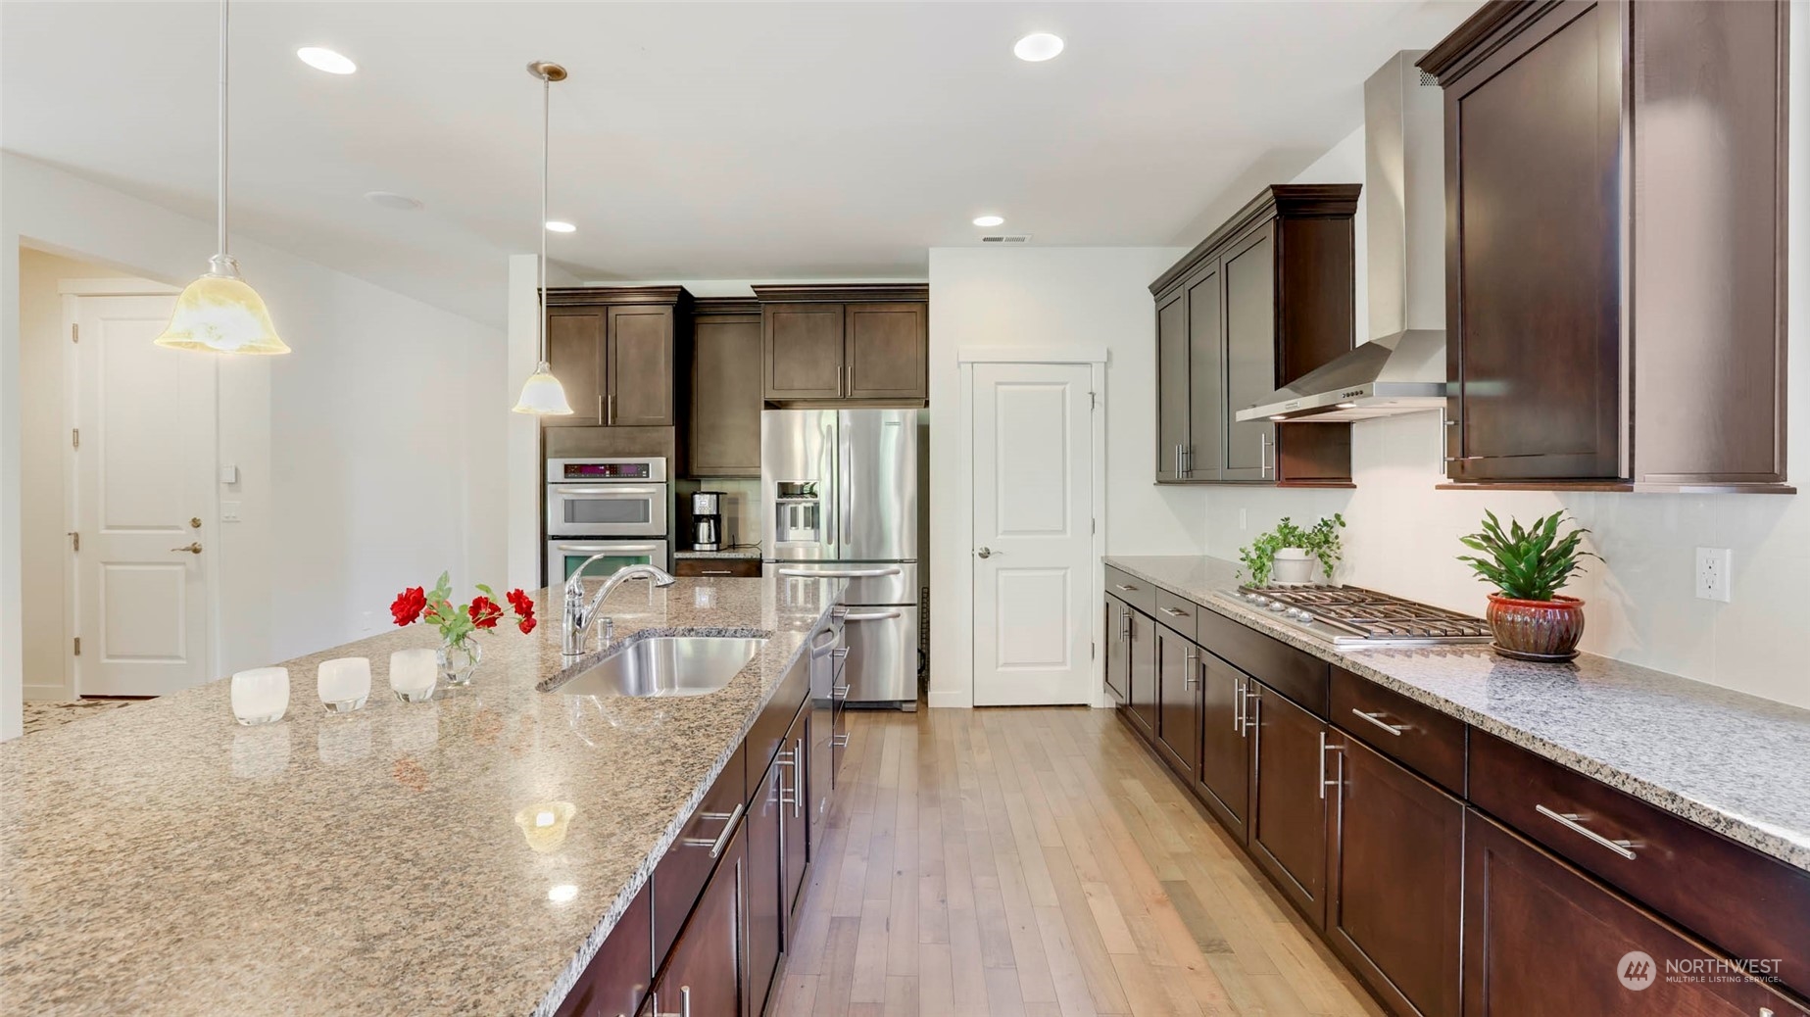
Kitchen with dark wood cabinetry, granite counters, a gas cooktop, and a large island sink.
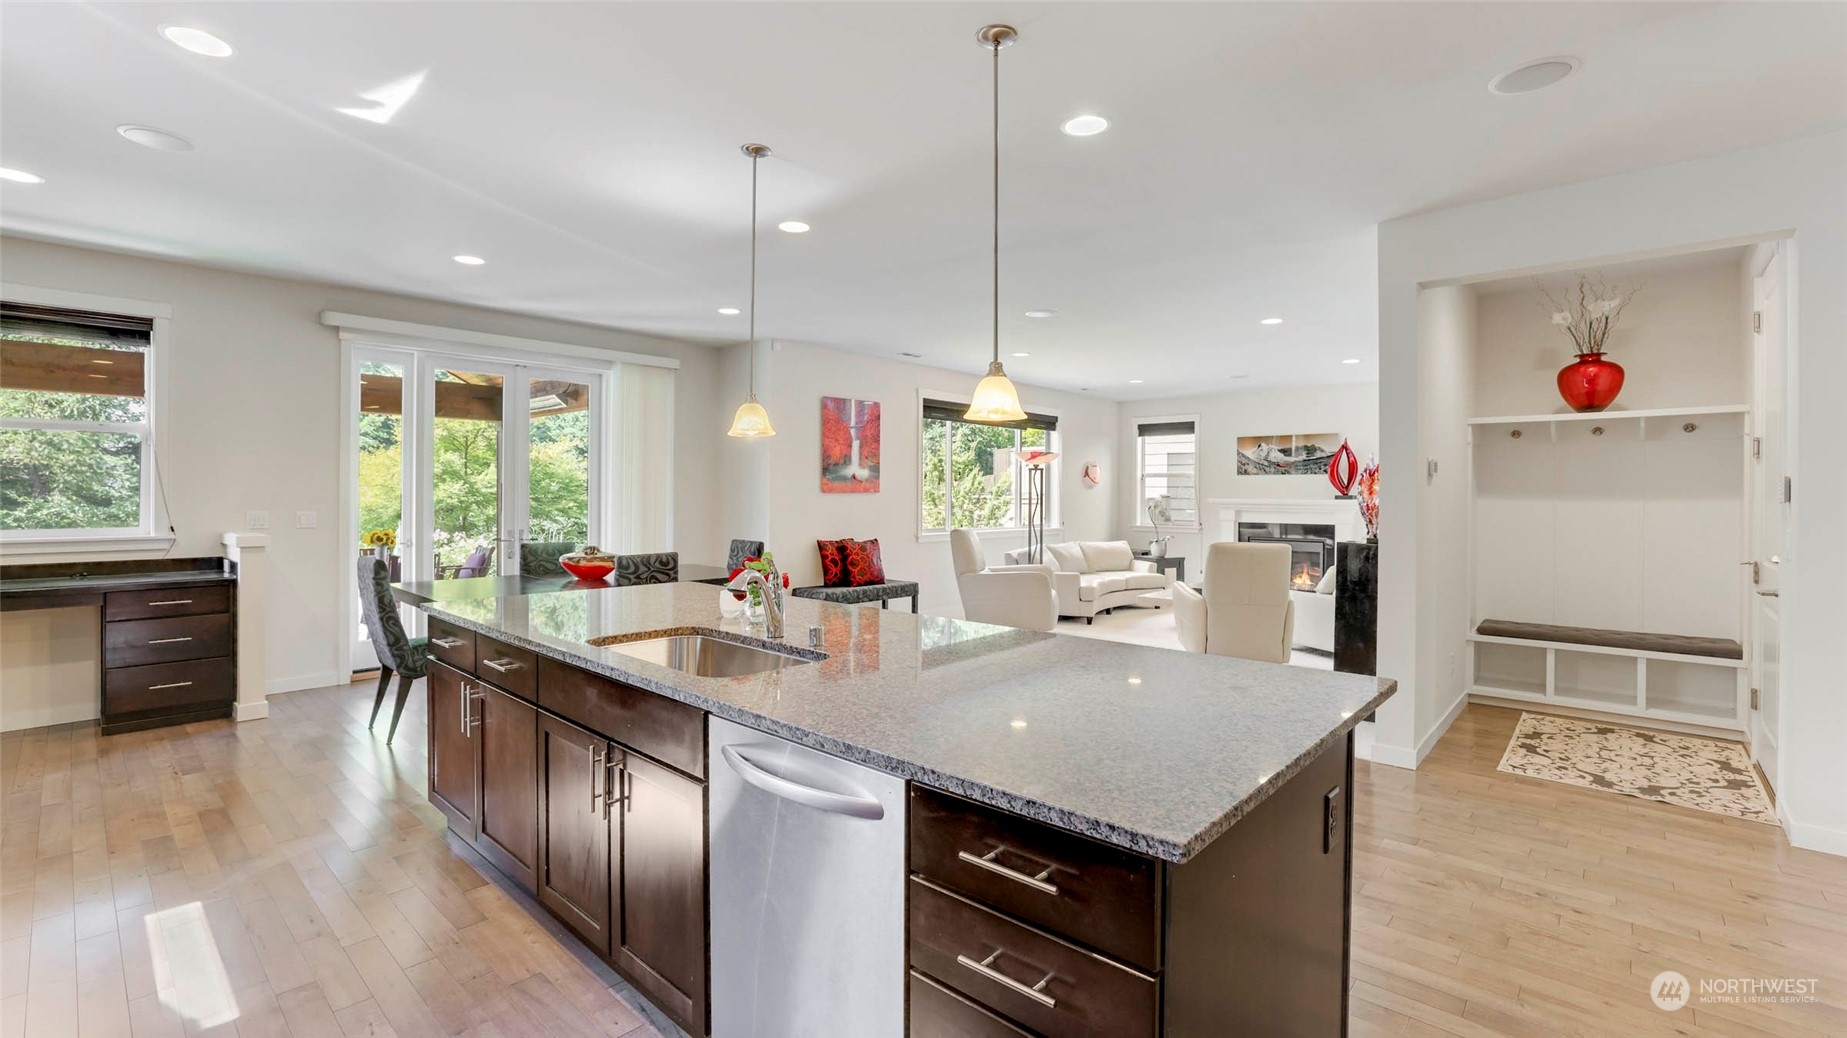
Open-plan kitchen with a large granite island overlooking a furnished living room and fireplace.
9325 Satterlee Avenue SE
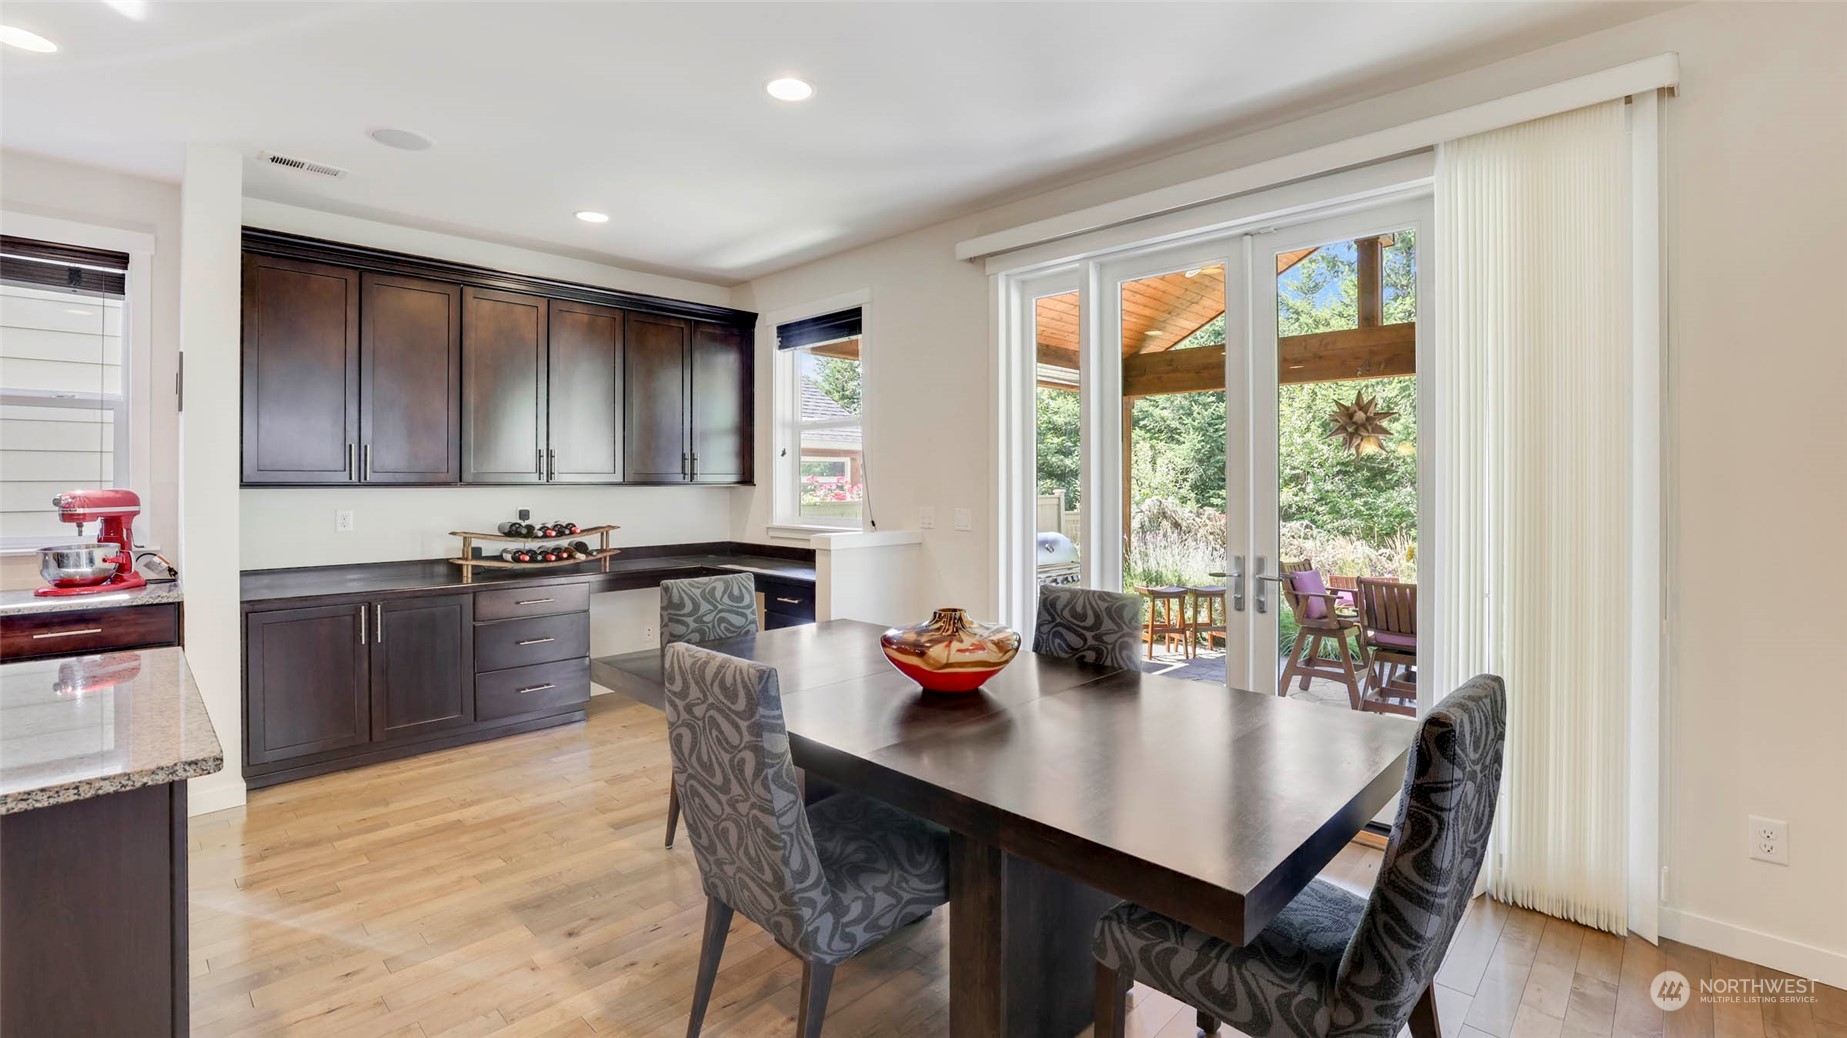
Dining area with dark wood table, kitchen cabinetry, and sliding doors to a patio.
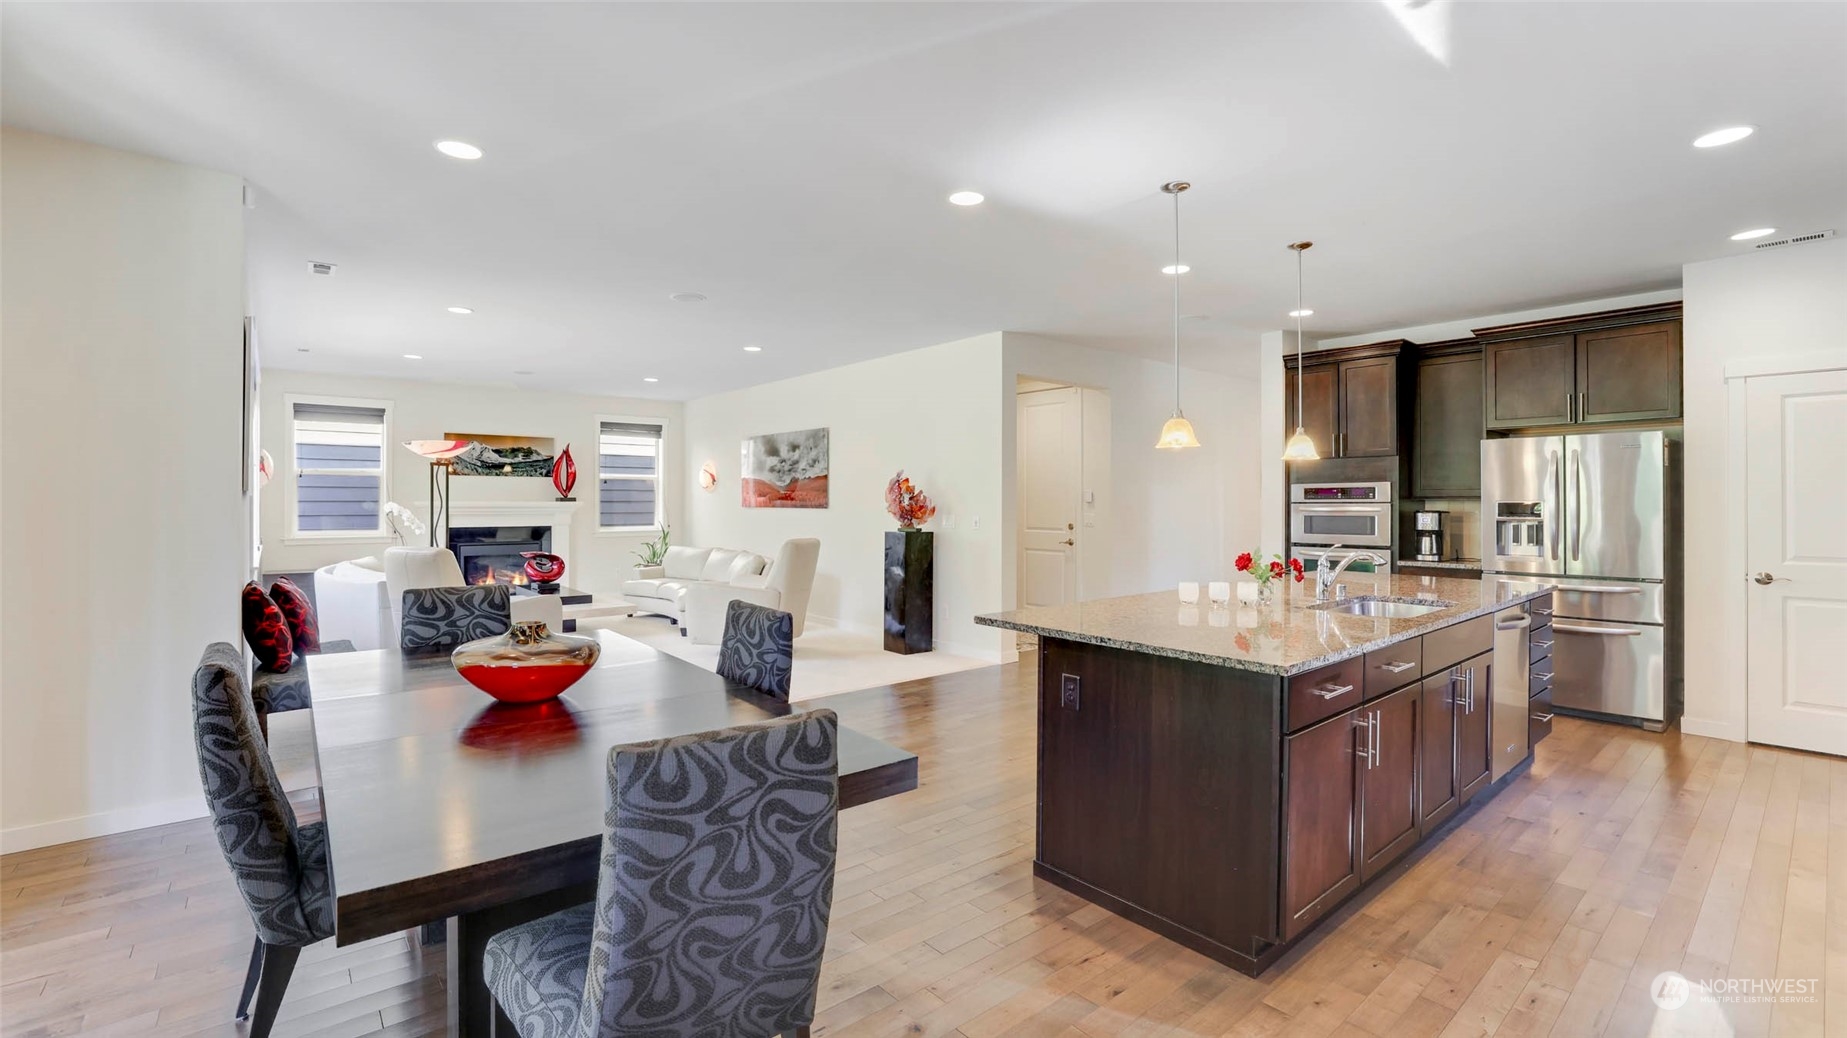
Open-concept kitchen and living area with a granite island, dark cabinets, dining table, and fireplace.

Furnished home office with a dark L-shaped desk, cityscape wall art, and a cat on the windowsill.

Bathroom with a glass shower, clerestory windows, and a dark vanity with a stone countertop.
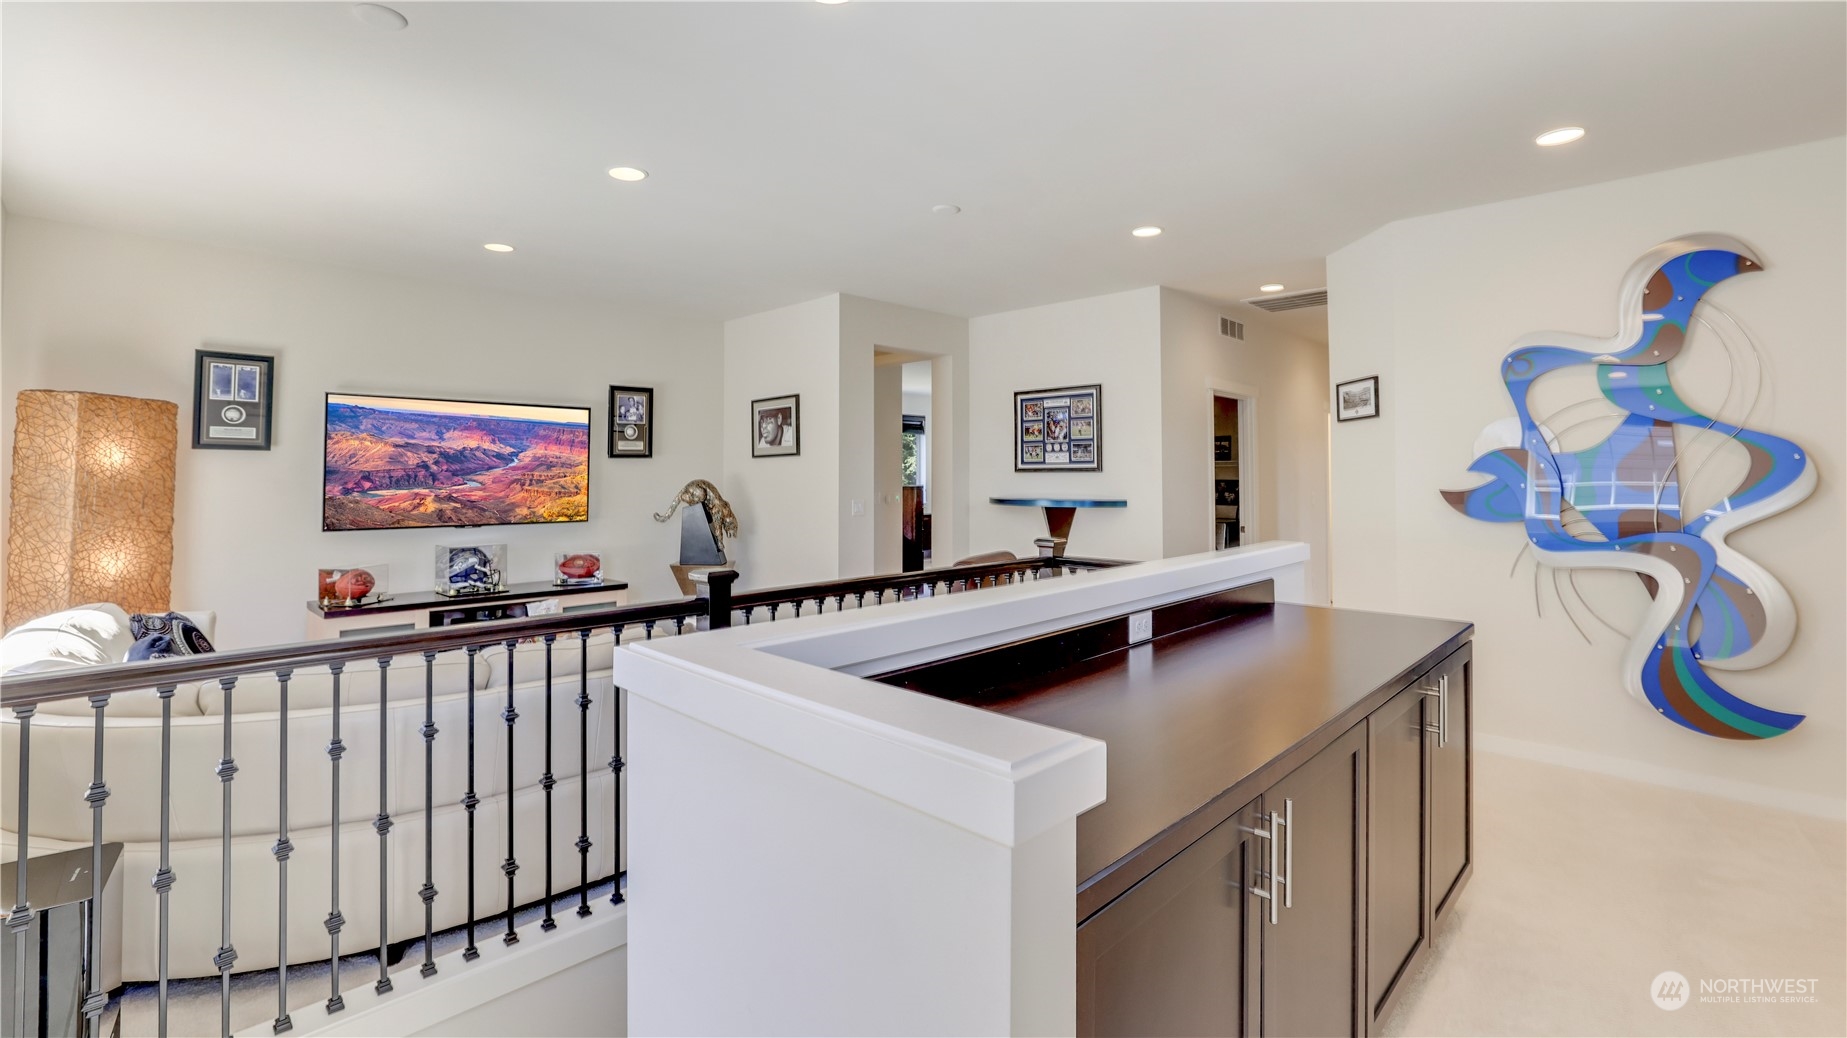
Upstairs landing with a dark-wood built-in cabinet, metal railing, and colorful abstract wall art.

Upstairs media lounge with a built-in counter, metal railing, and wall-mounted television.
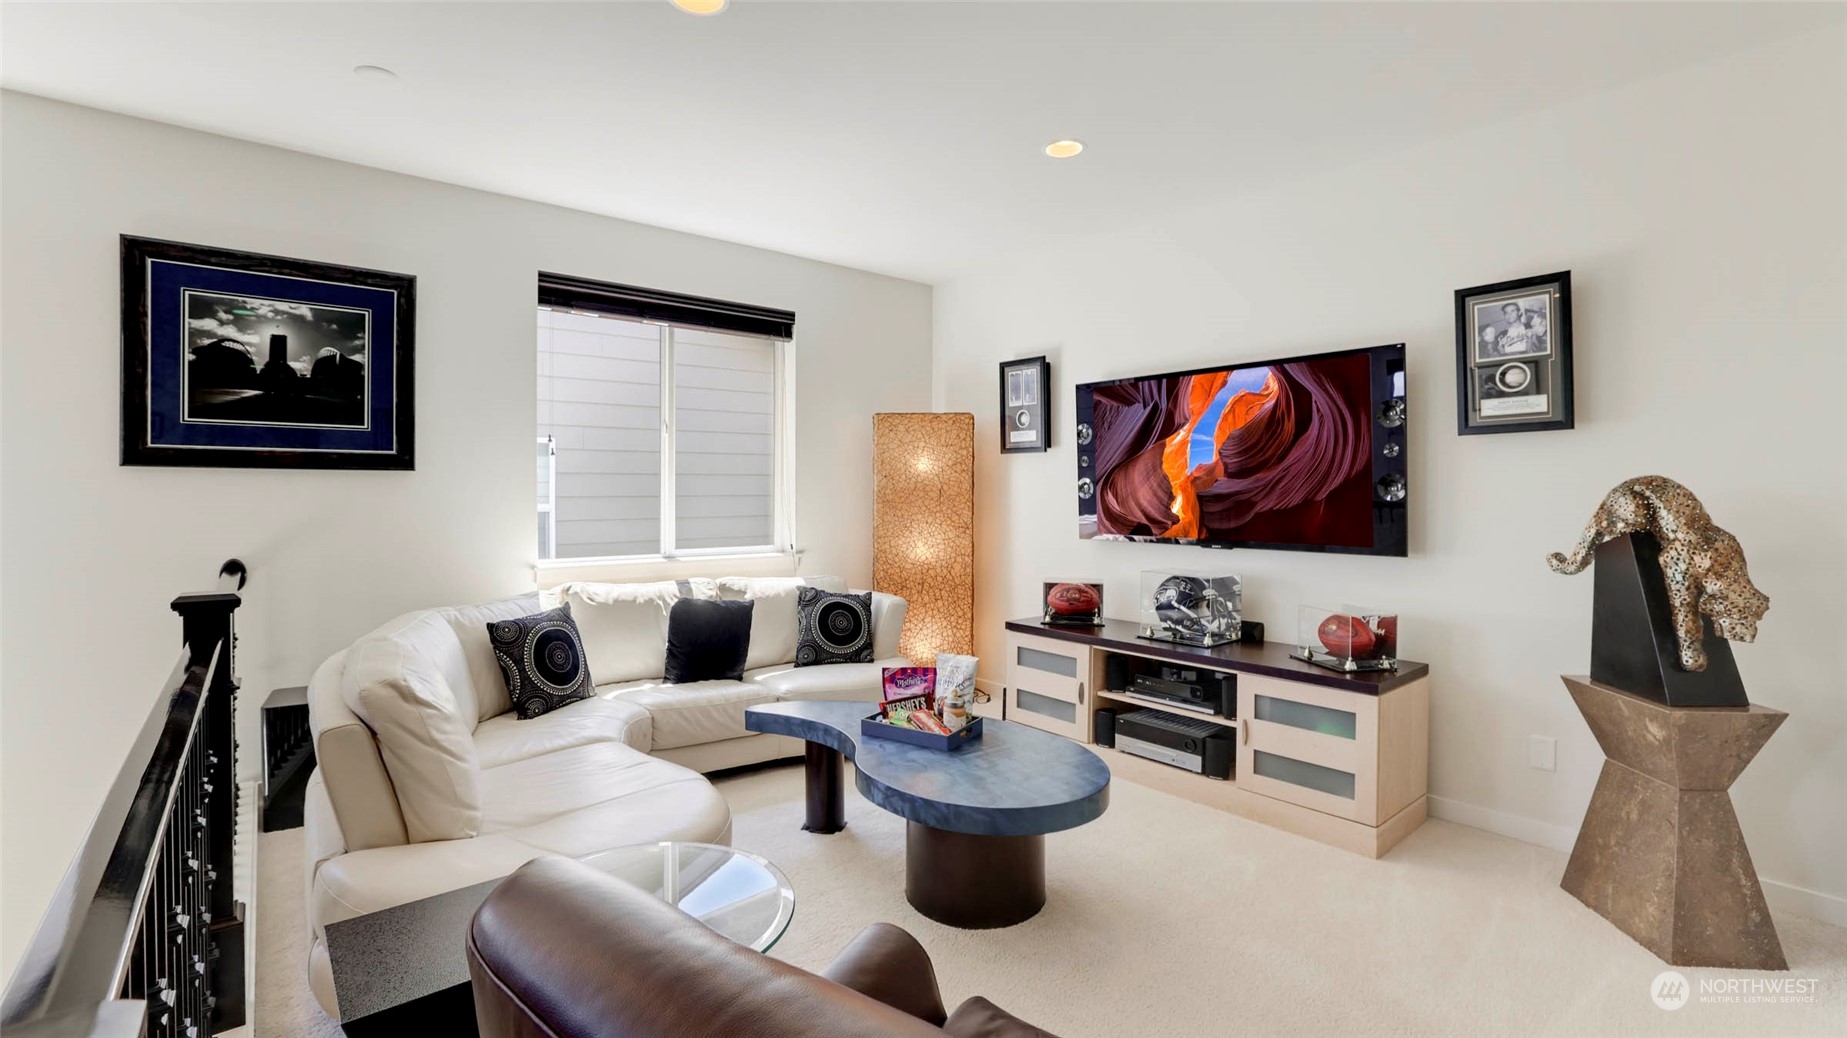
Living room with a white sectional sofa, blue sculptural coffee table, and wall-mounted television.
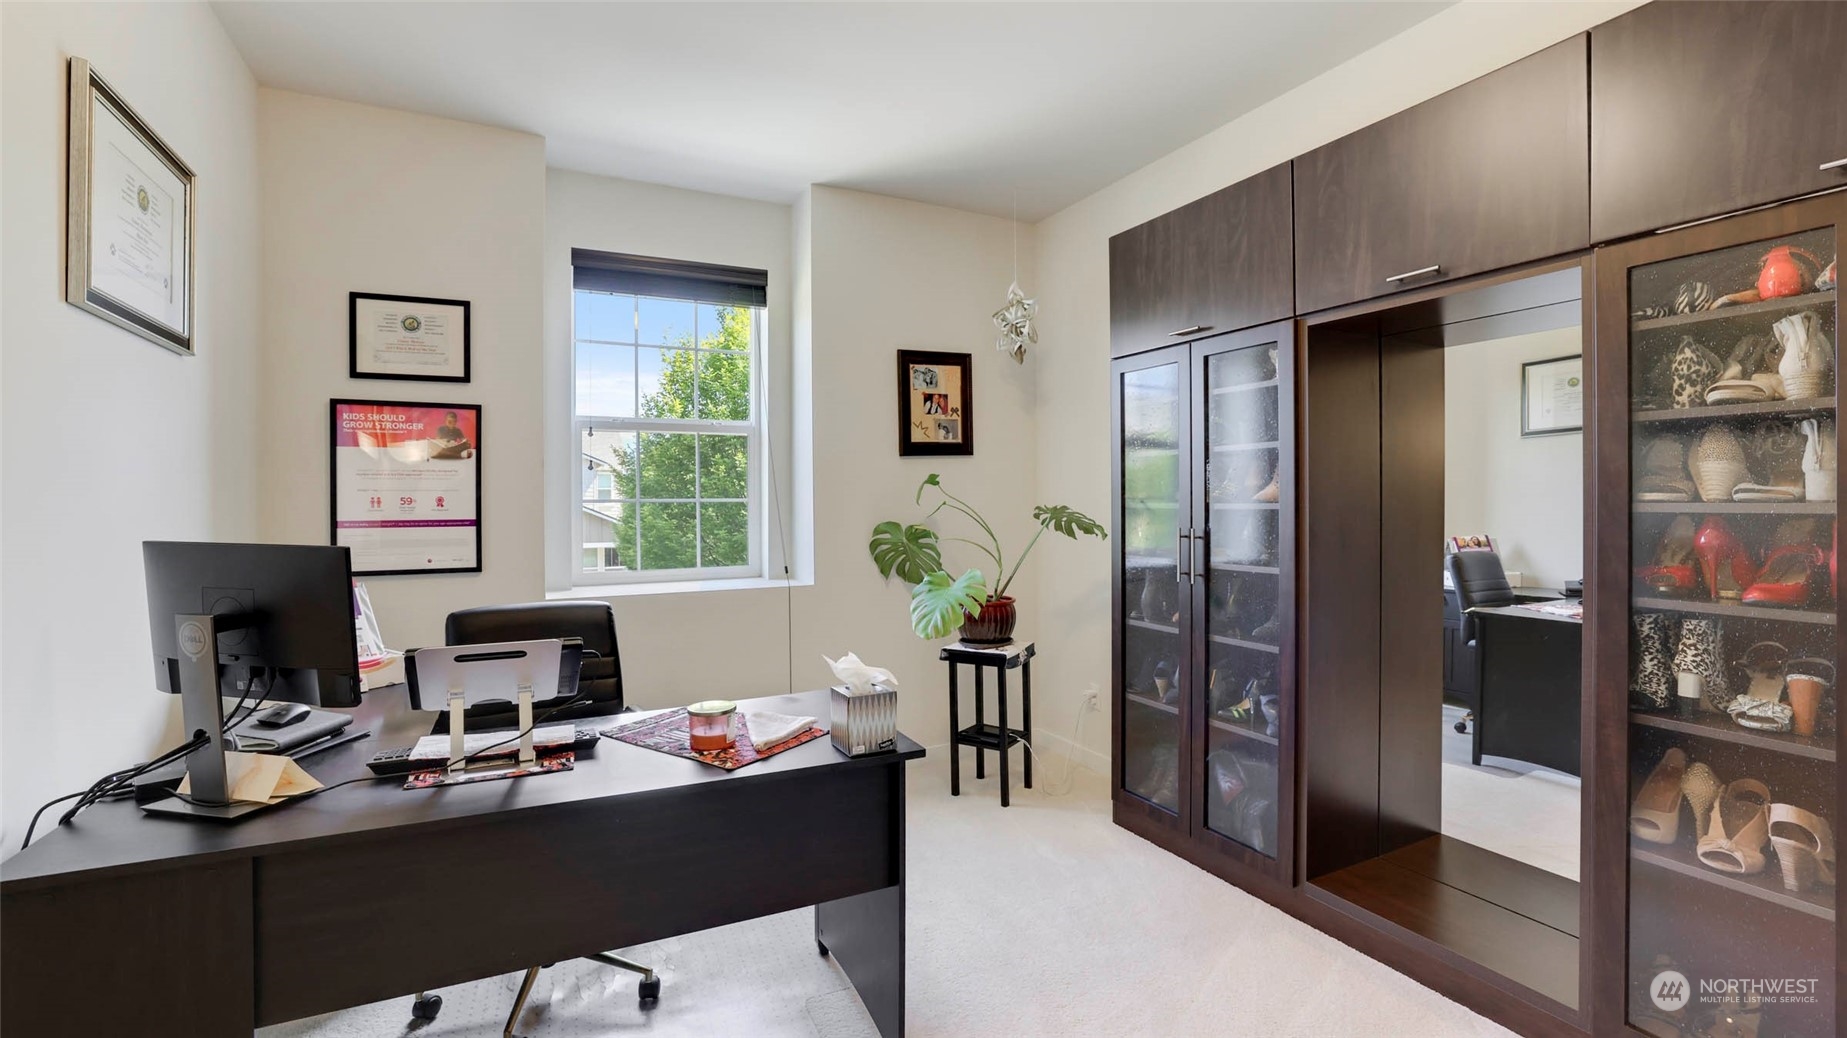
Home office with a large dark desk, mirrored built-in cabinets, and a potted monstera.
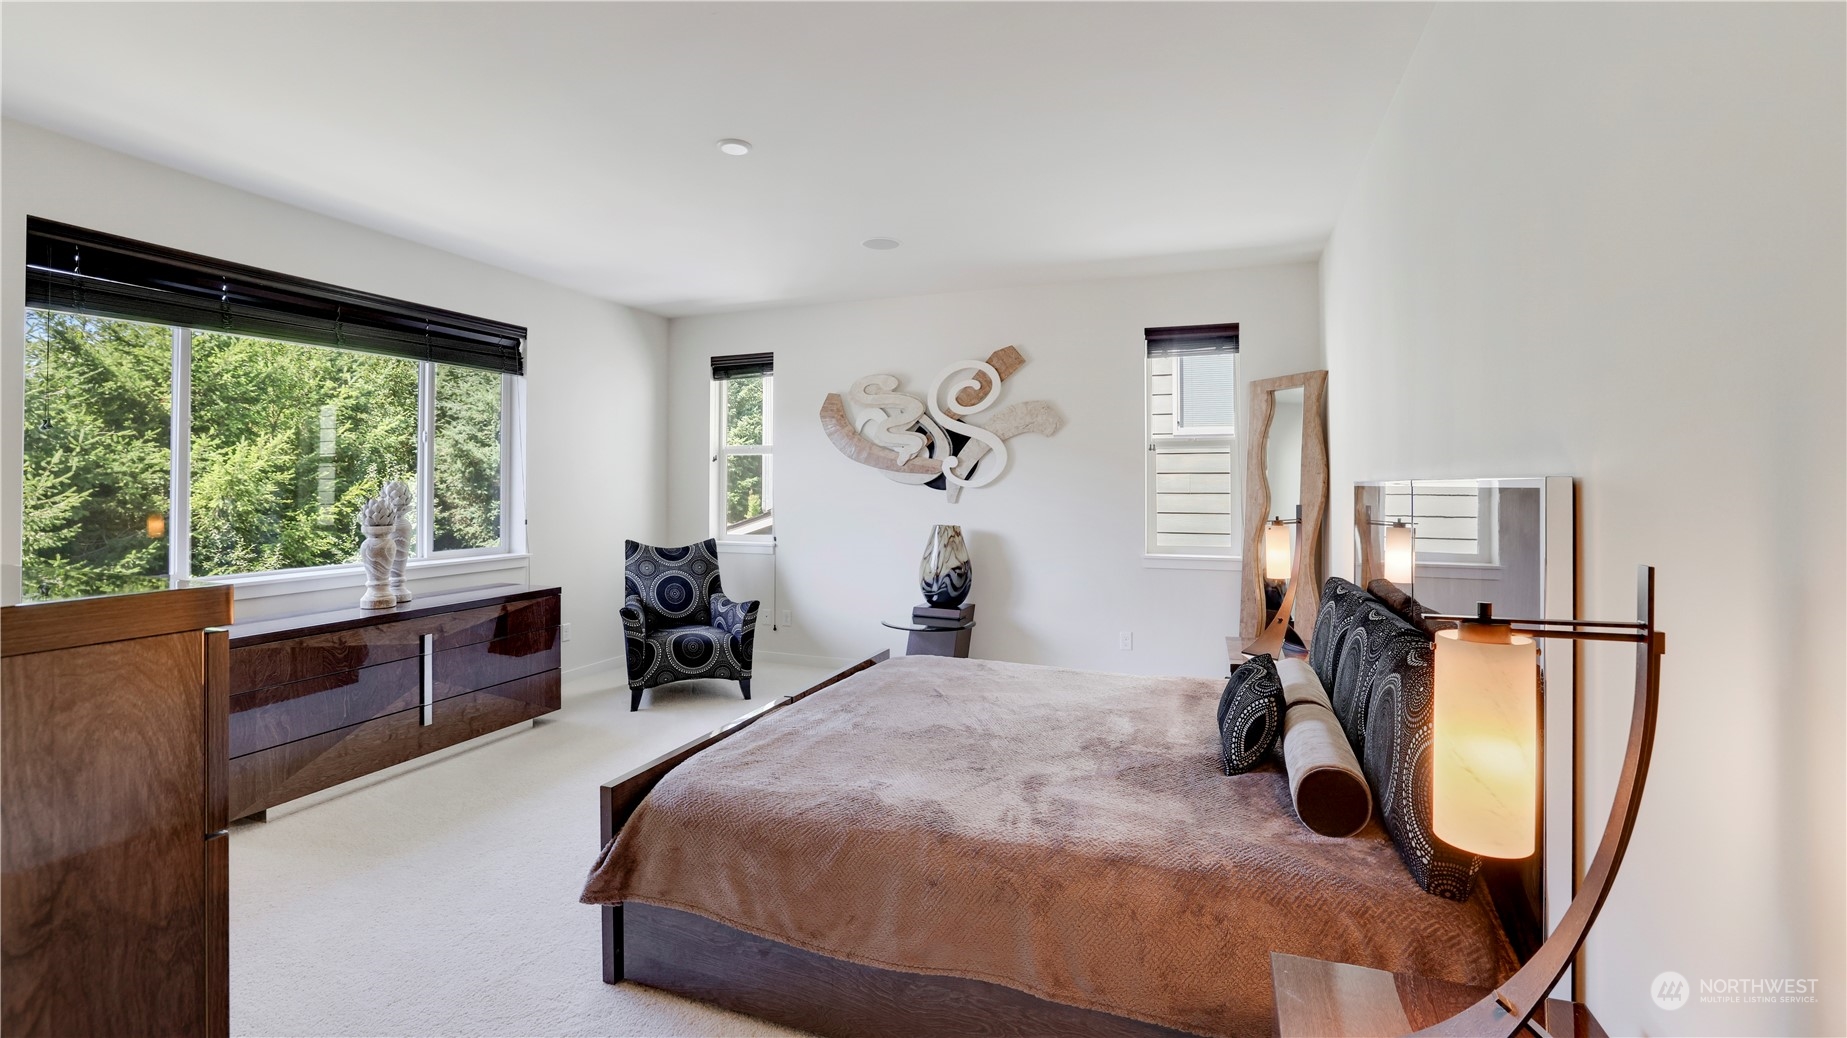
Staged bedroom with a large bed, sculptural wall art, and wide windows overlooking trees.
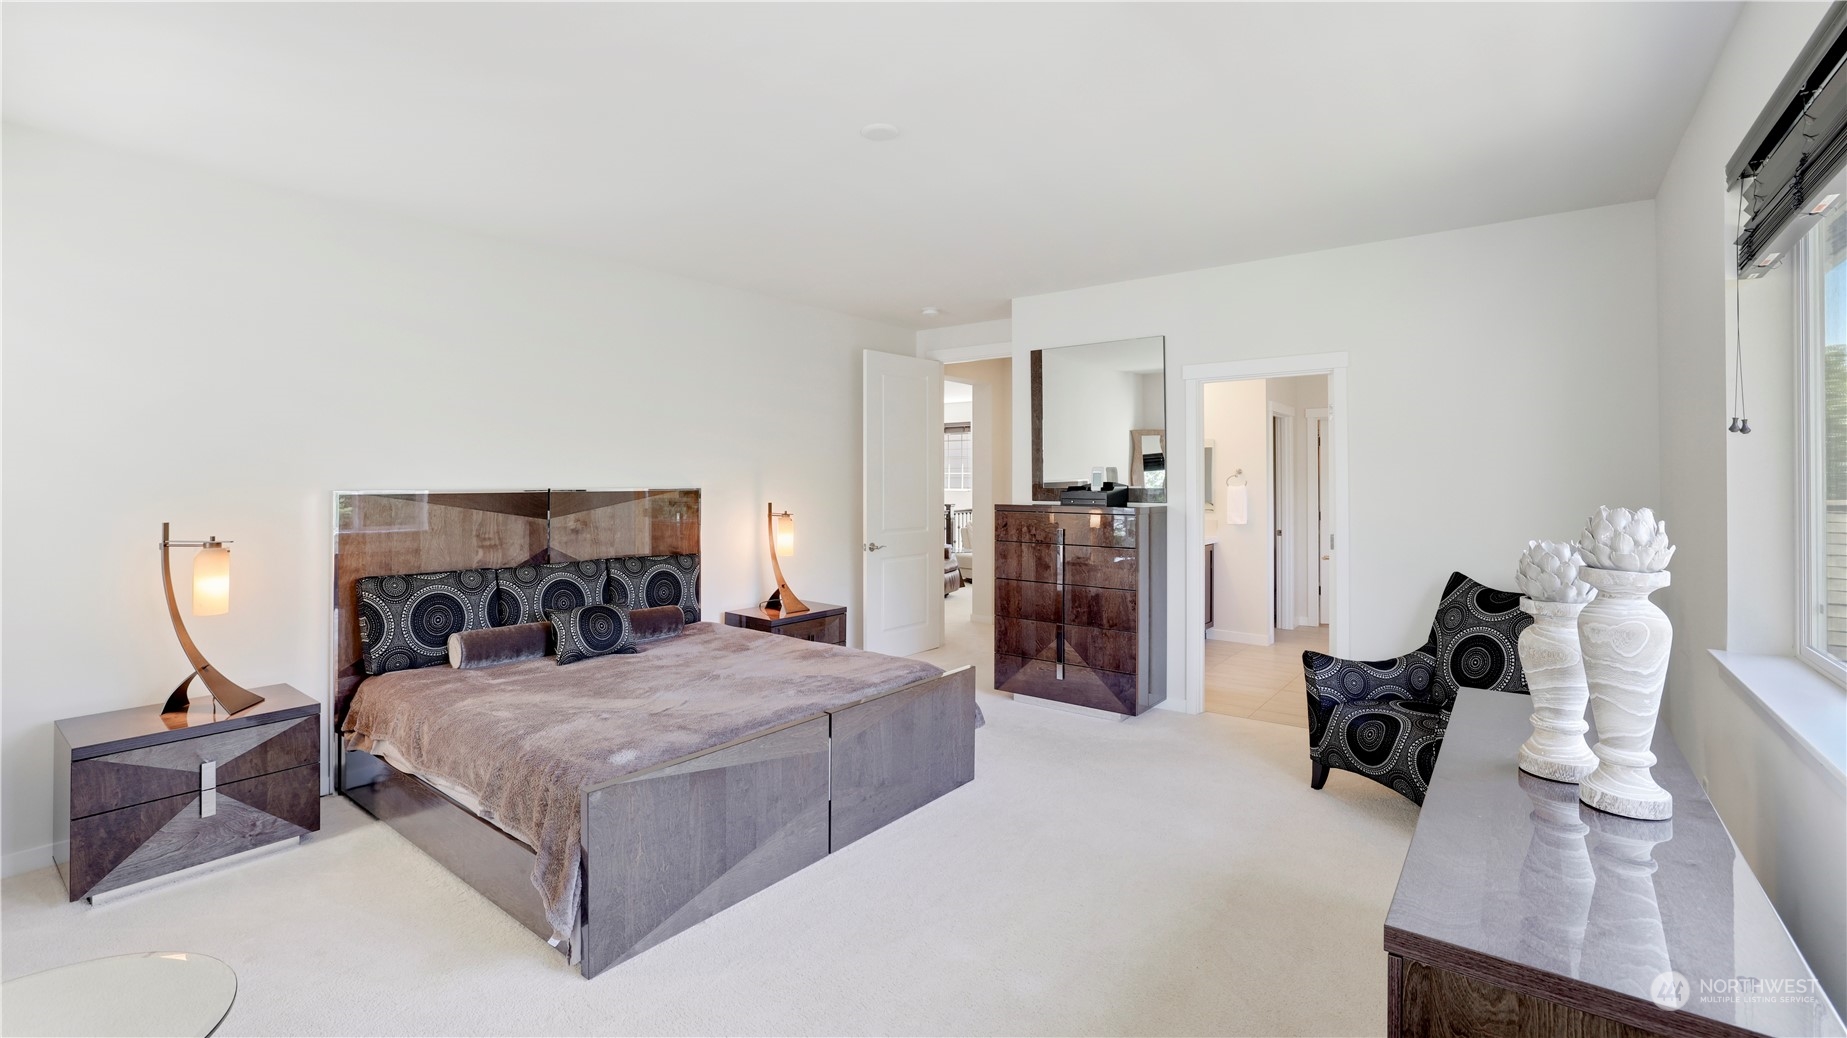
Furnished bedroom with a large bed, dark wood furniture, and patterned chairs beside a bright window.
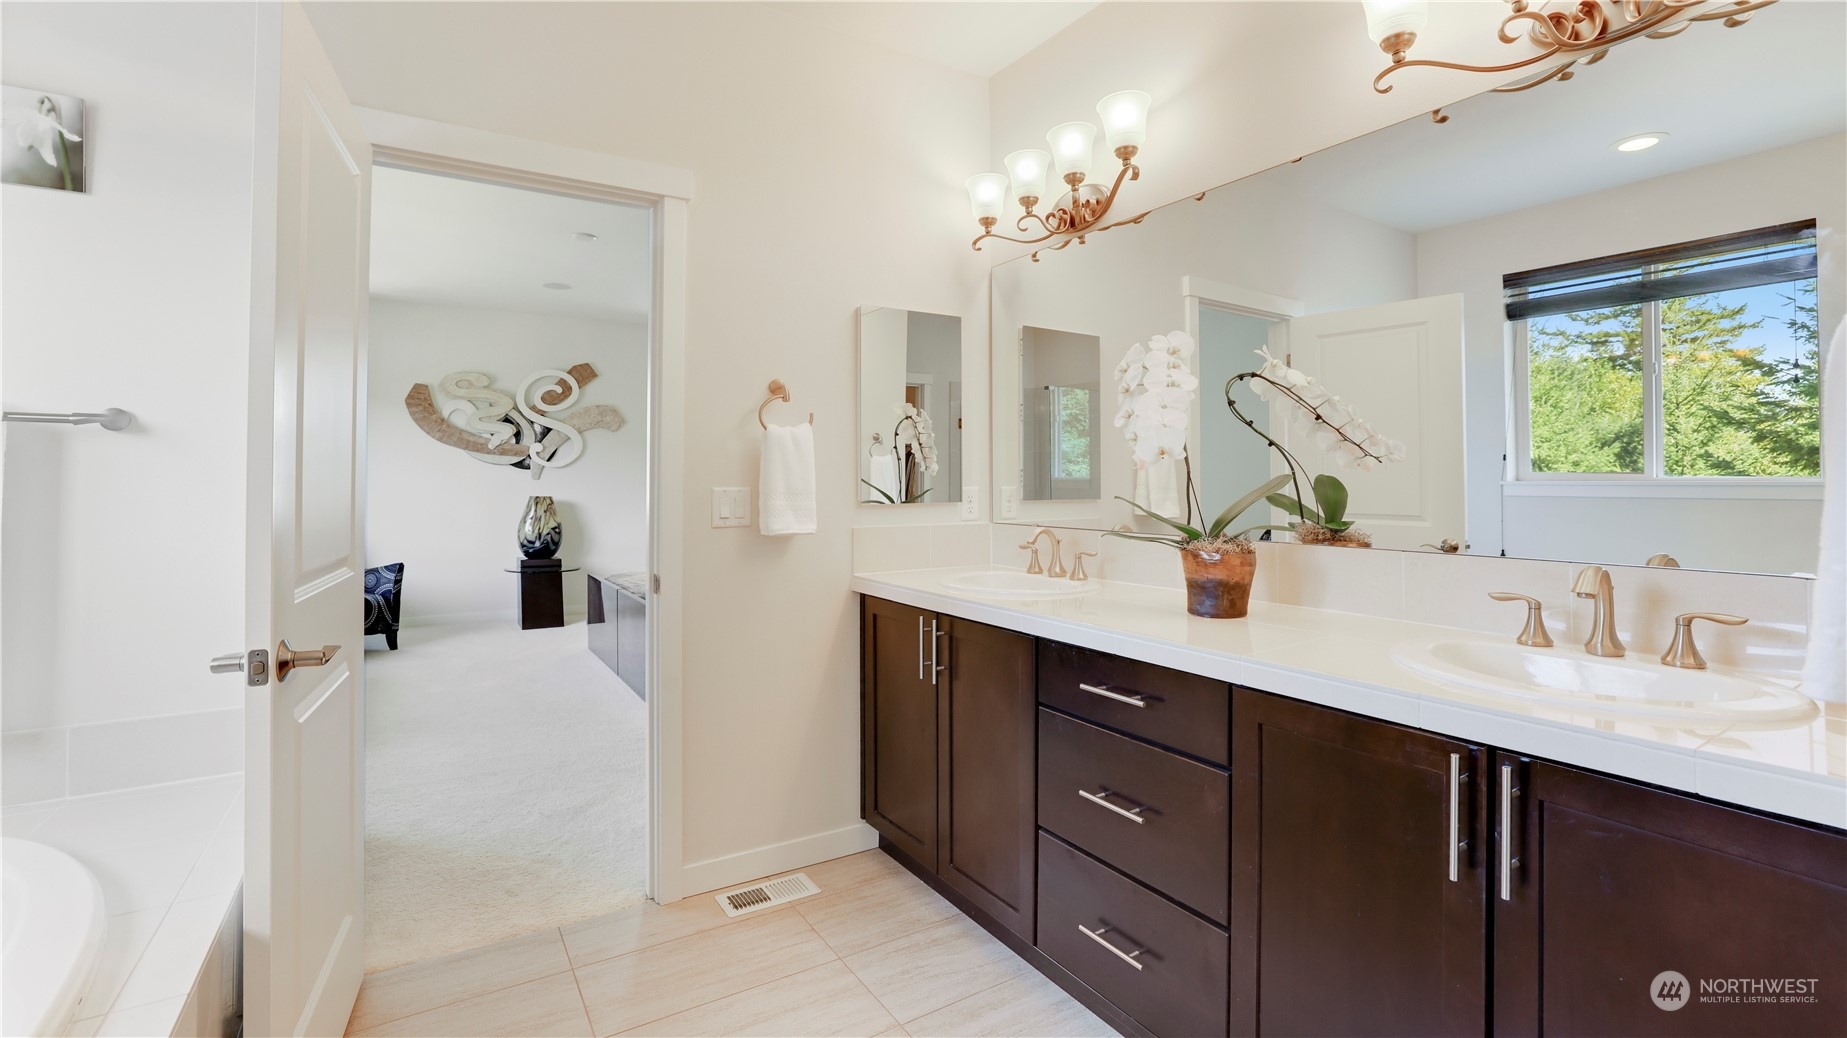
Bathroom with a double-sink vanity, dark wood cabinets, broad mirror, and glass shower.
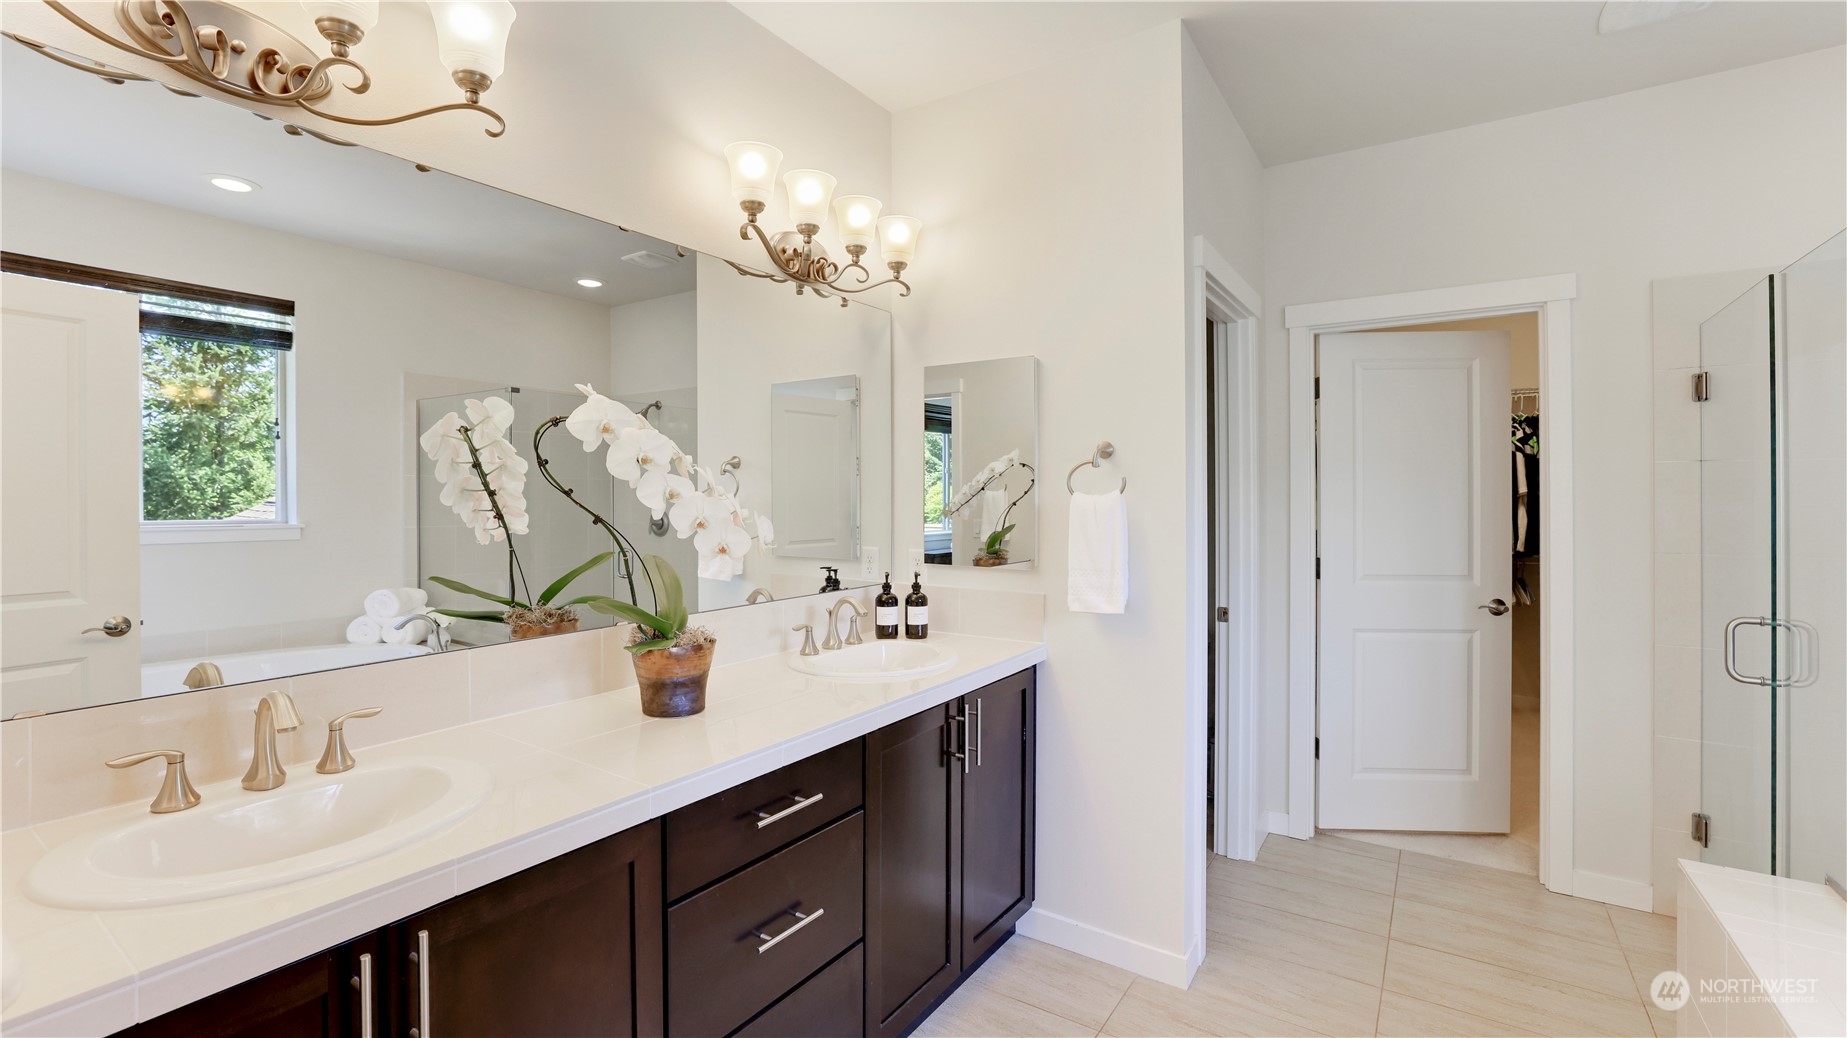
Bathroom with a long double vanity, dark wood cabinetry, and orchids on the countertop.
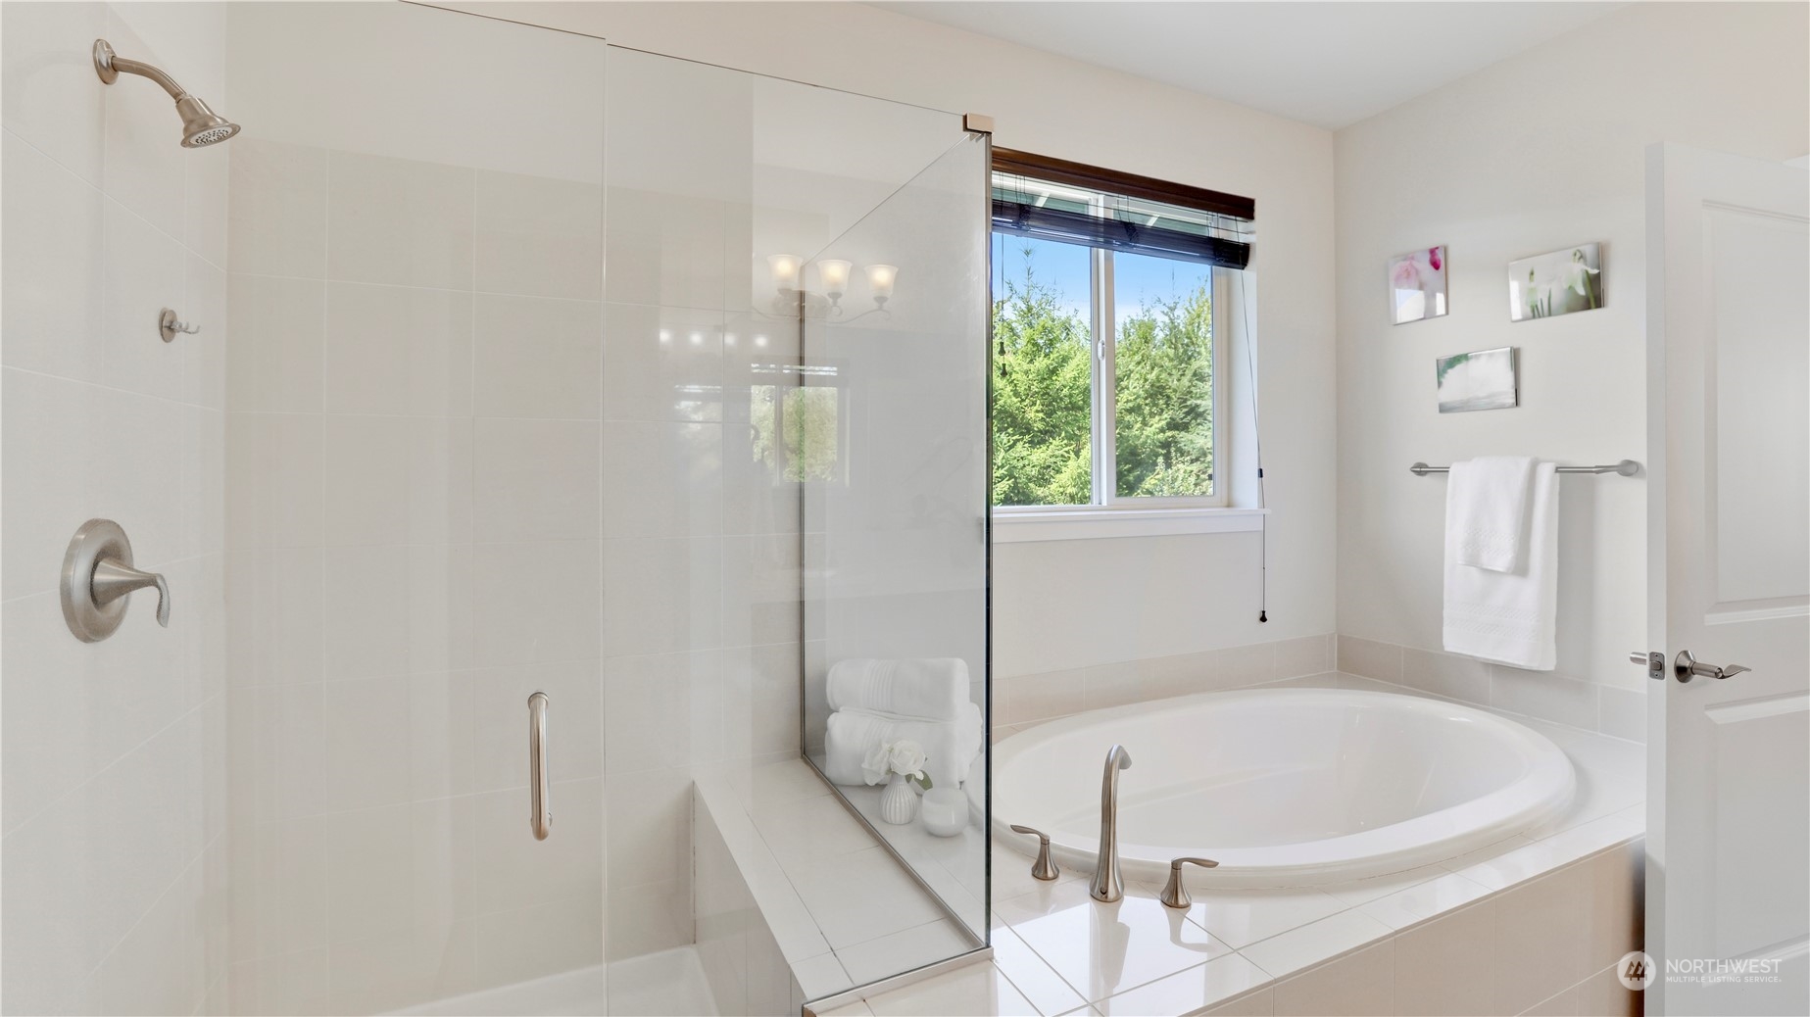
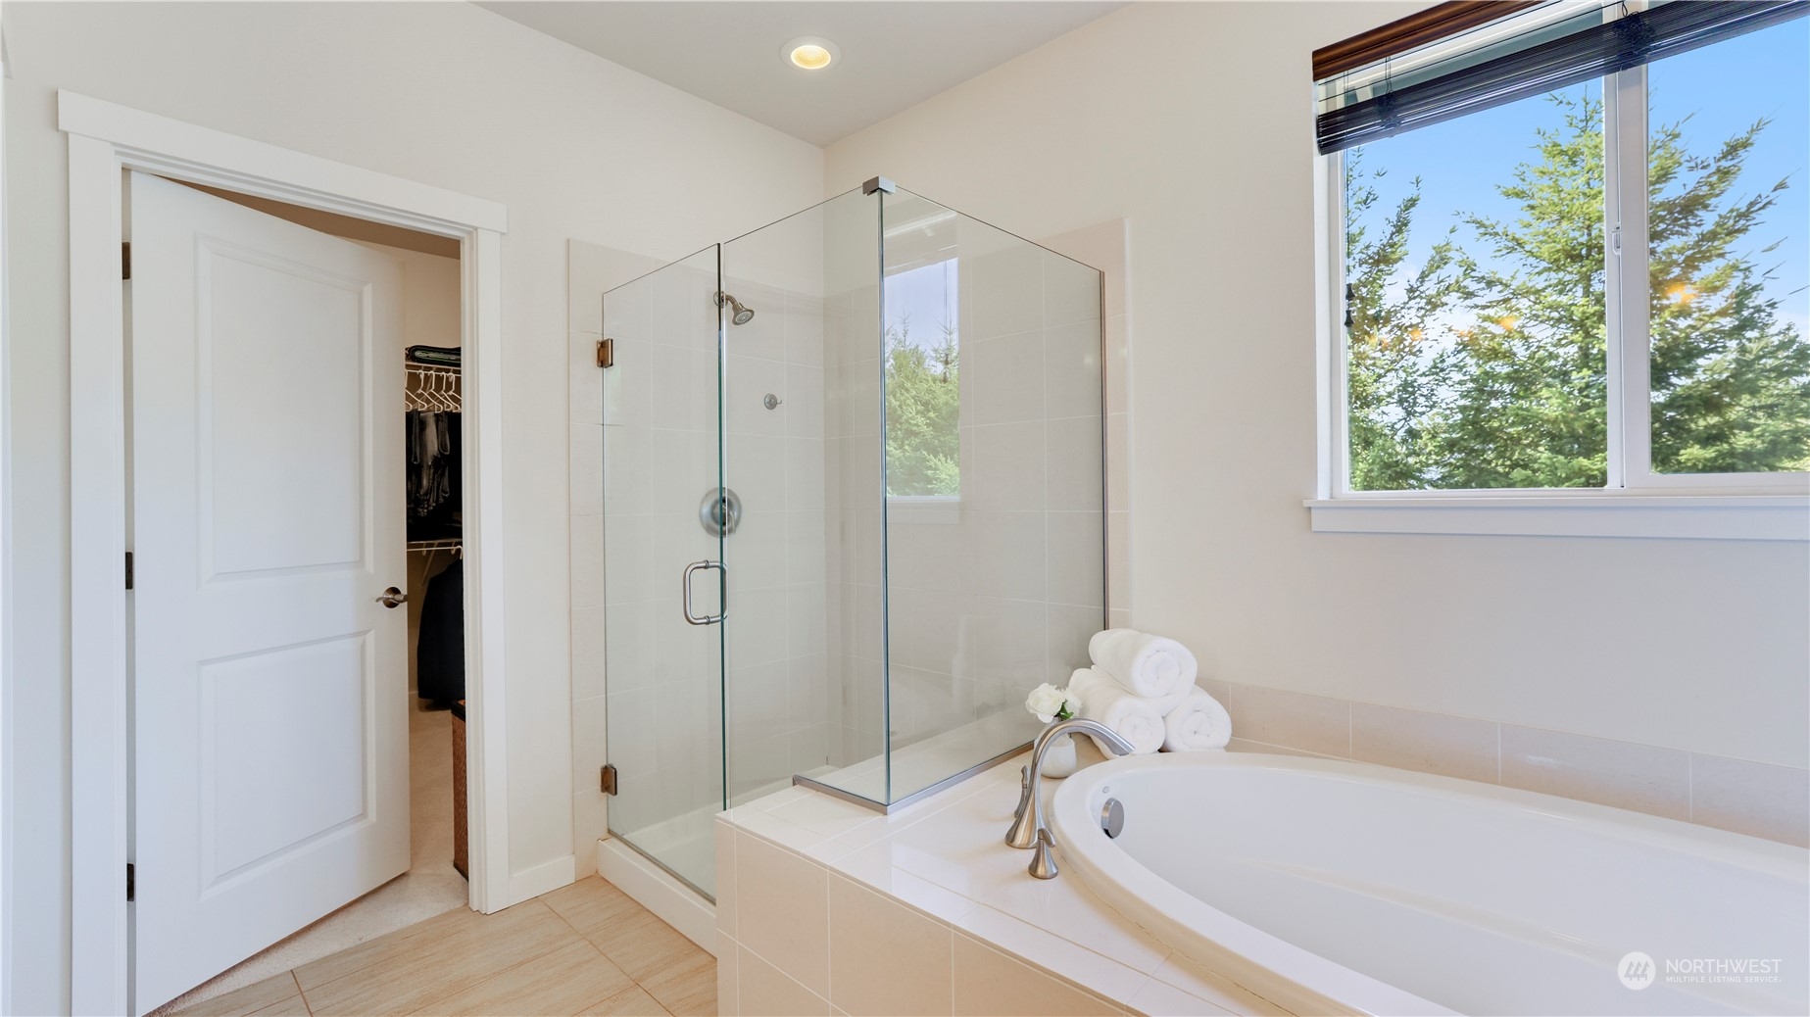
Bathroom with a glass-enclosed shower, oval soaking tub, and large window overlooking greenery.
Primary bathroom with a large soaking tub, glass-enclosed shower, and window overlooking trees.
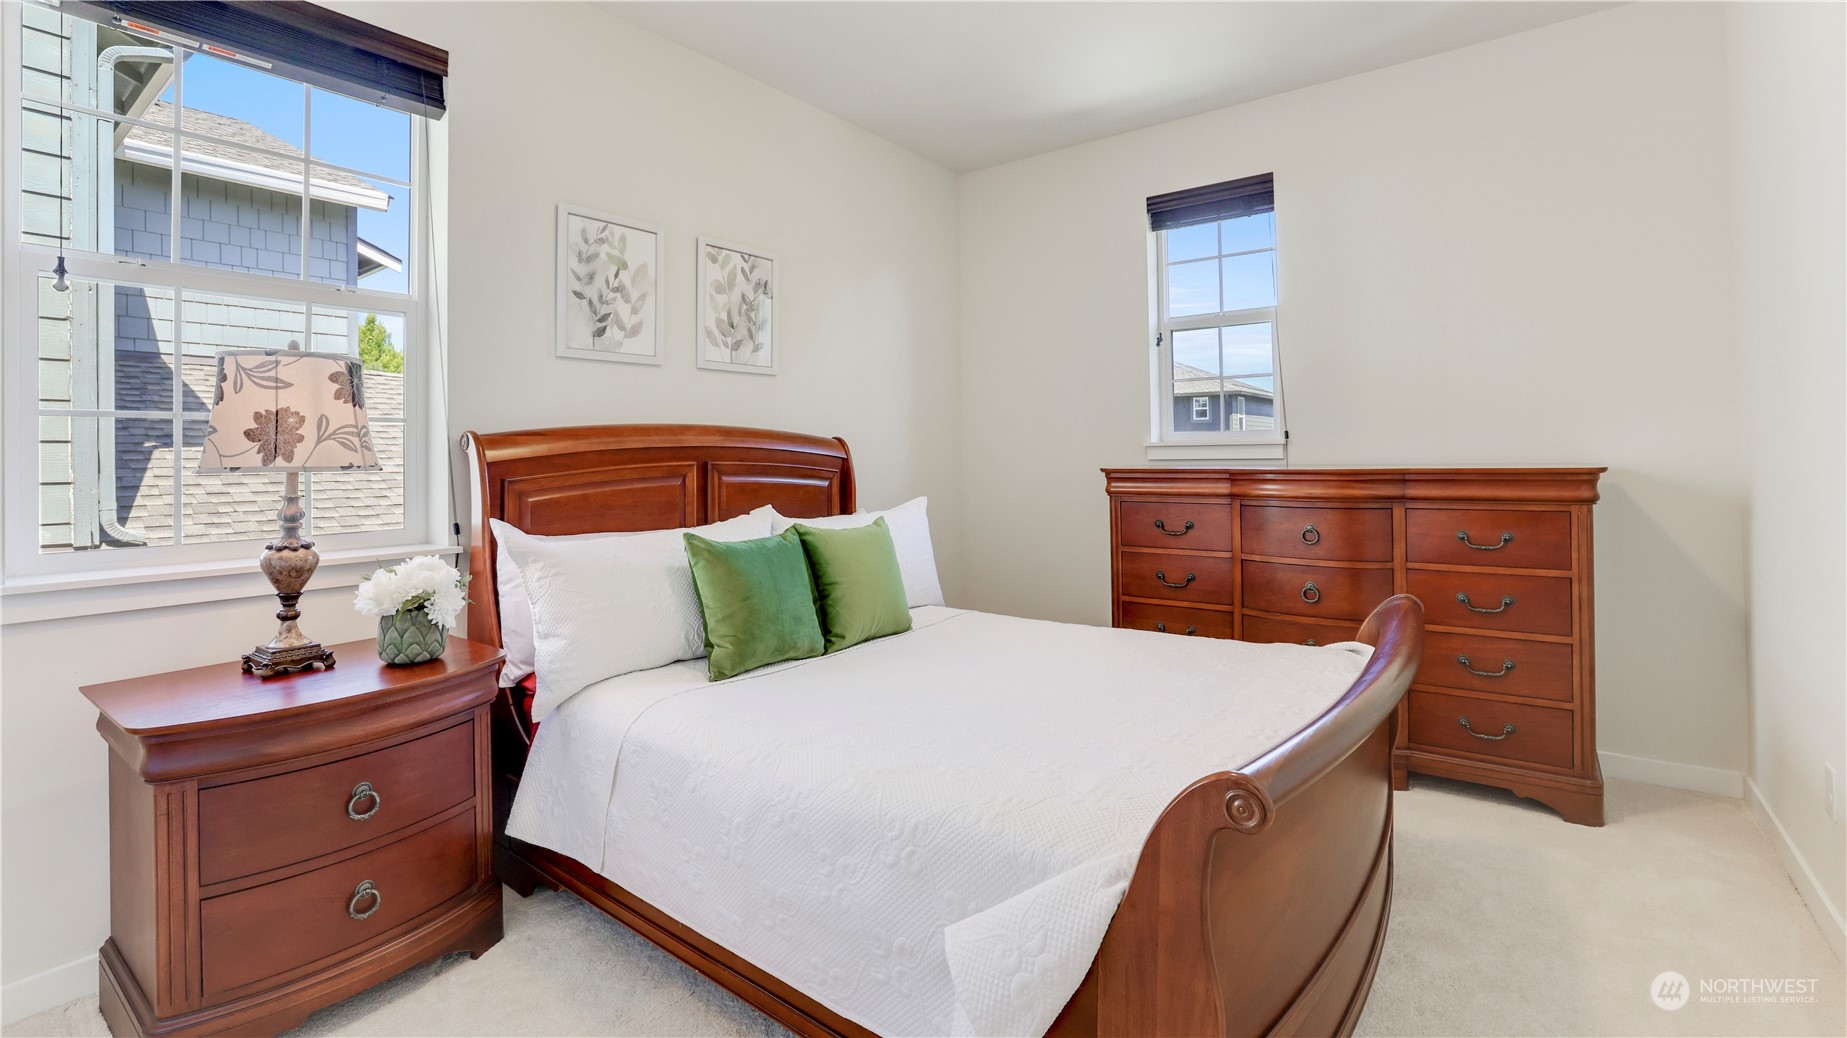
Bedroom with a cherry-wood bed, white bedding, green pillows, and matching dressers.

Bathroom with a double-sink vanity, dark cabinets, large mirror, and white towels.

Covered timber patio with a set dining table, fire pit, and lush garden at dusk.
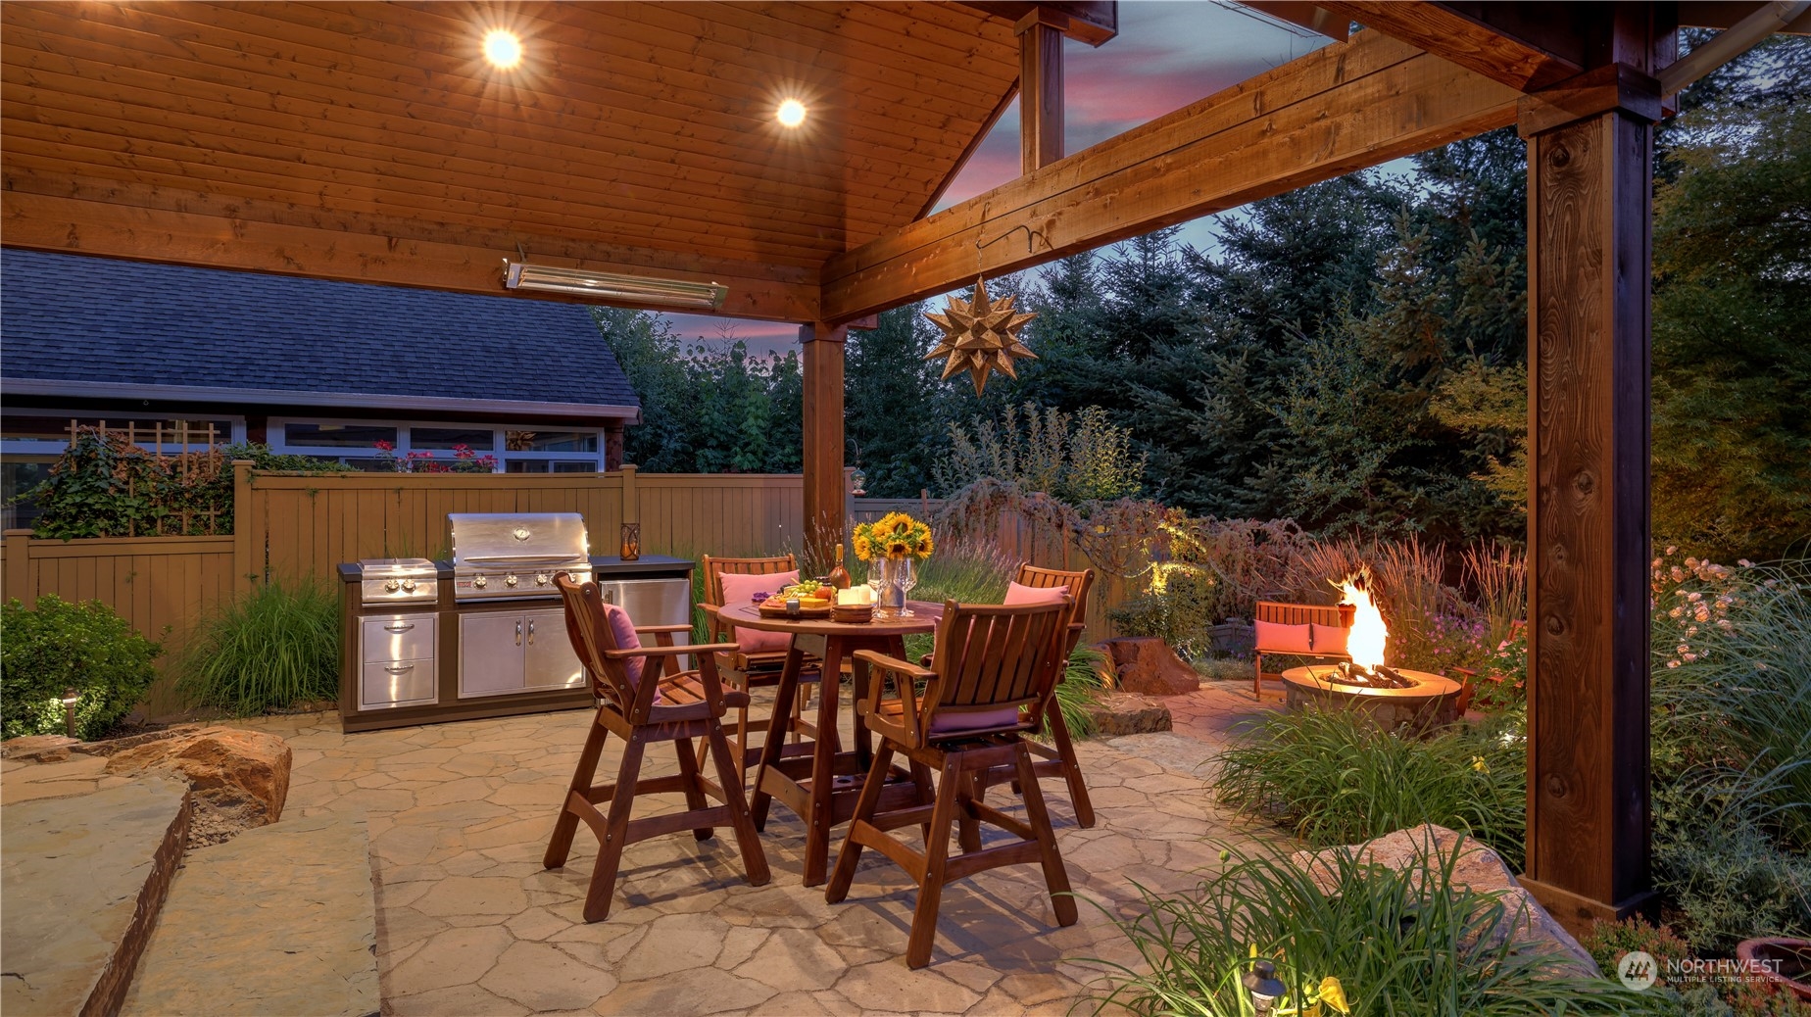
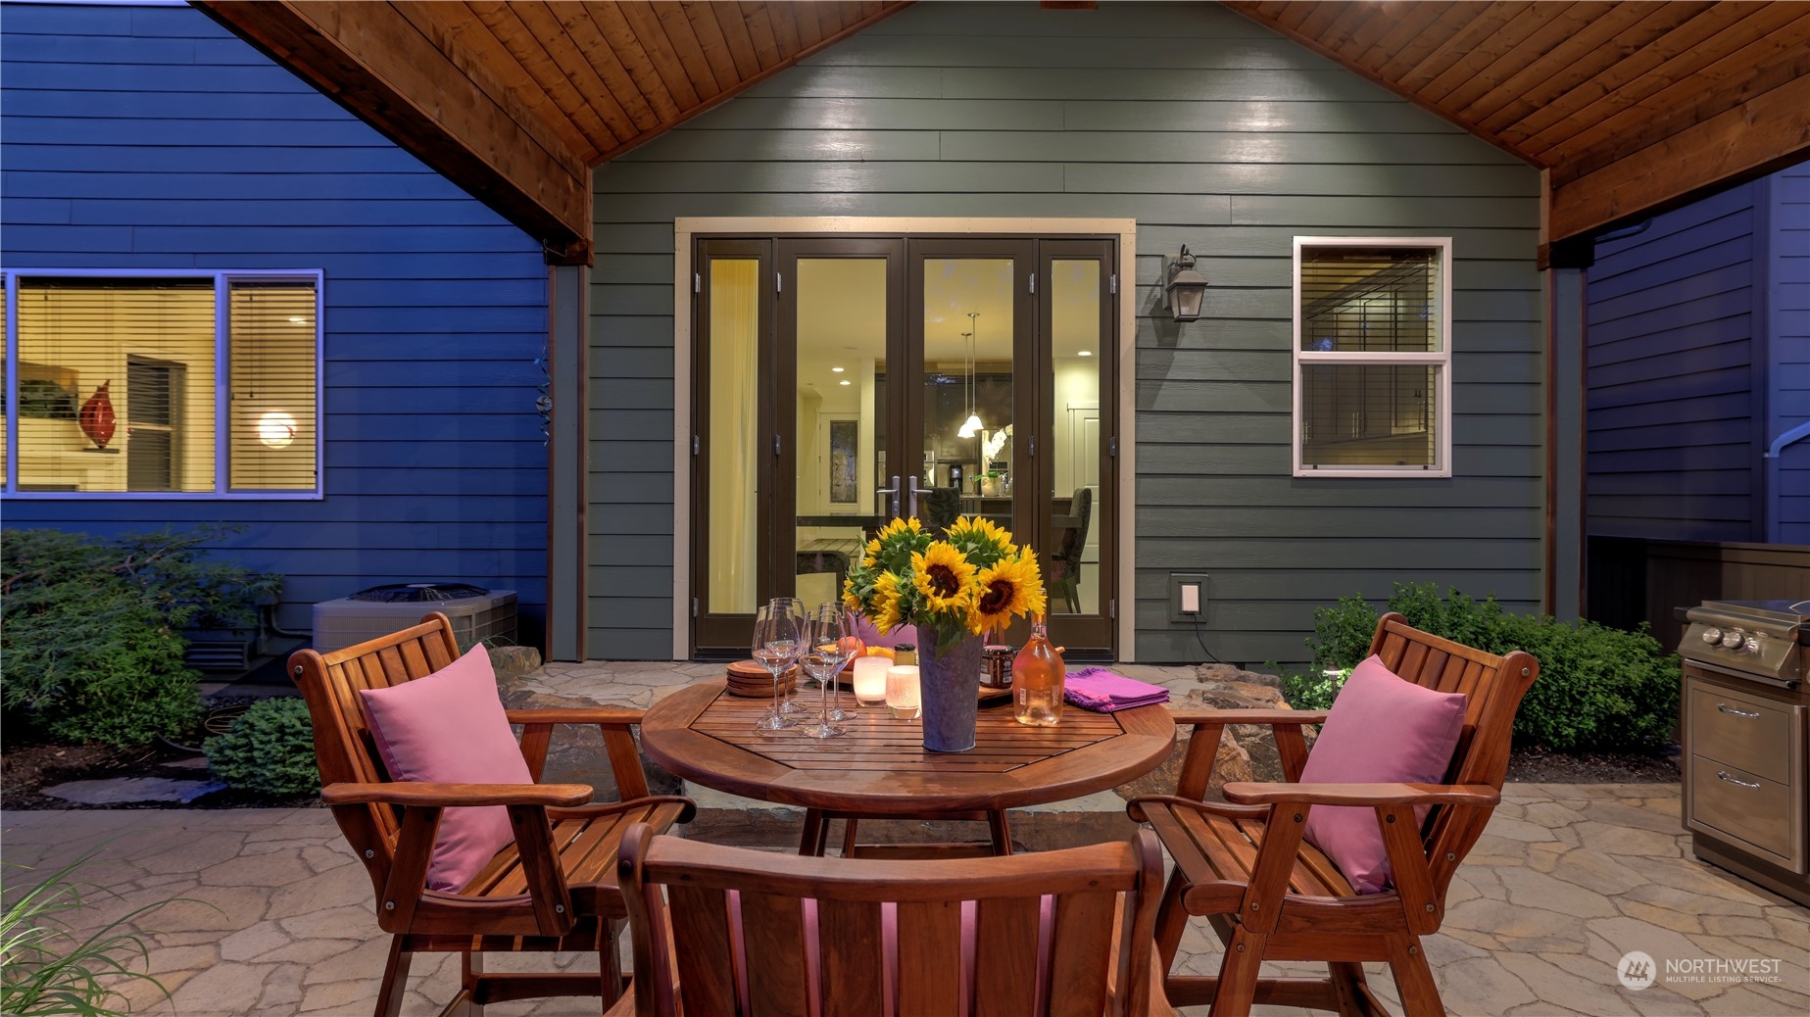
Covered patio with a stone floor, outdoor dining set, stainless steel grill, and glowing fire pit at dusk.
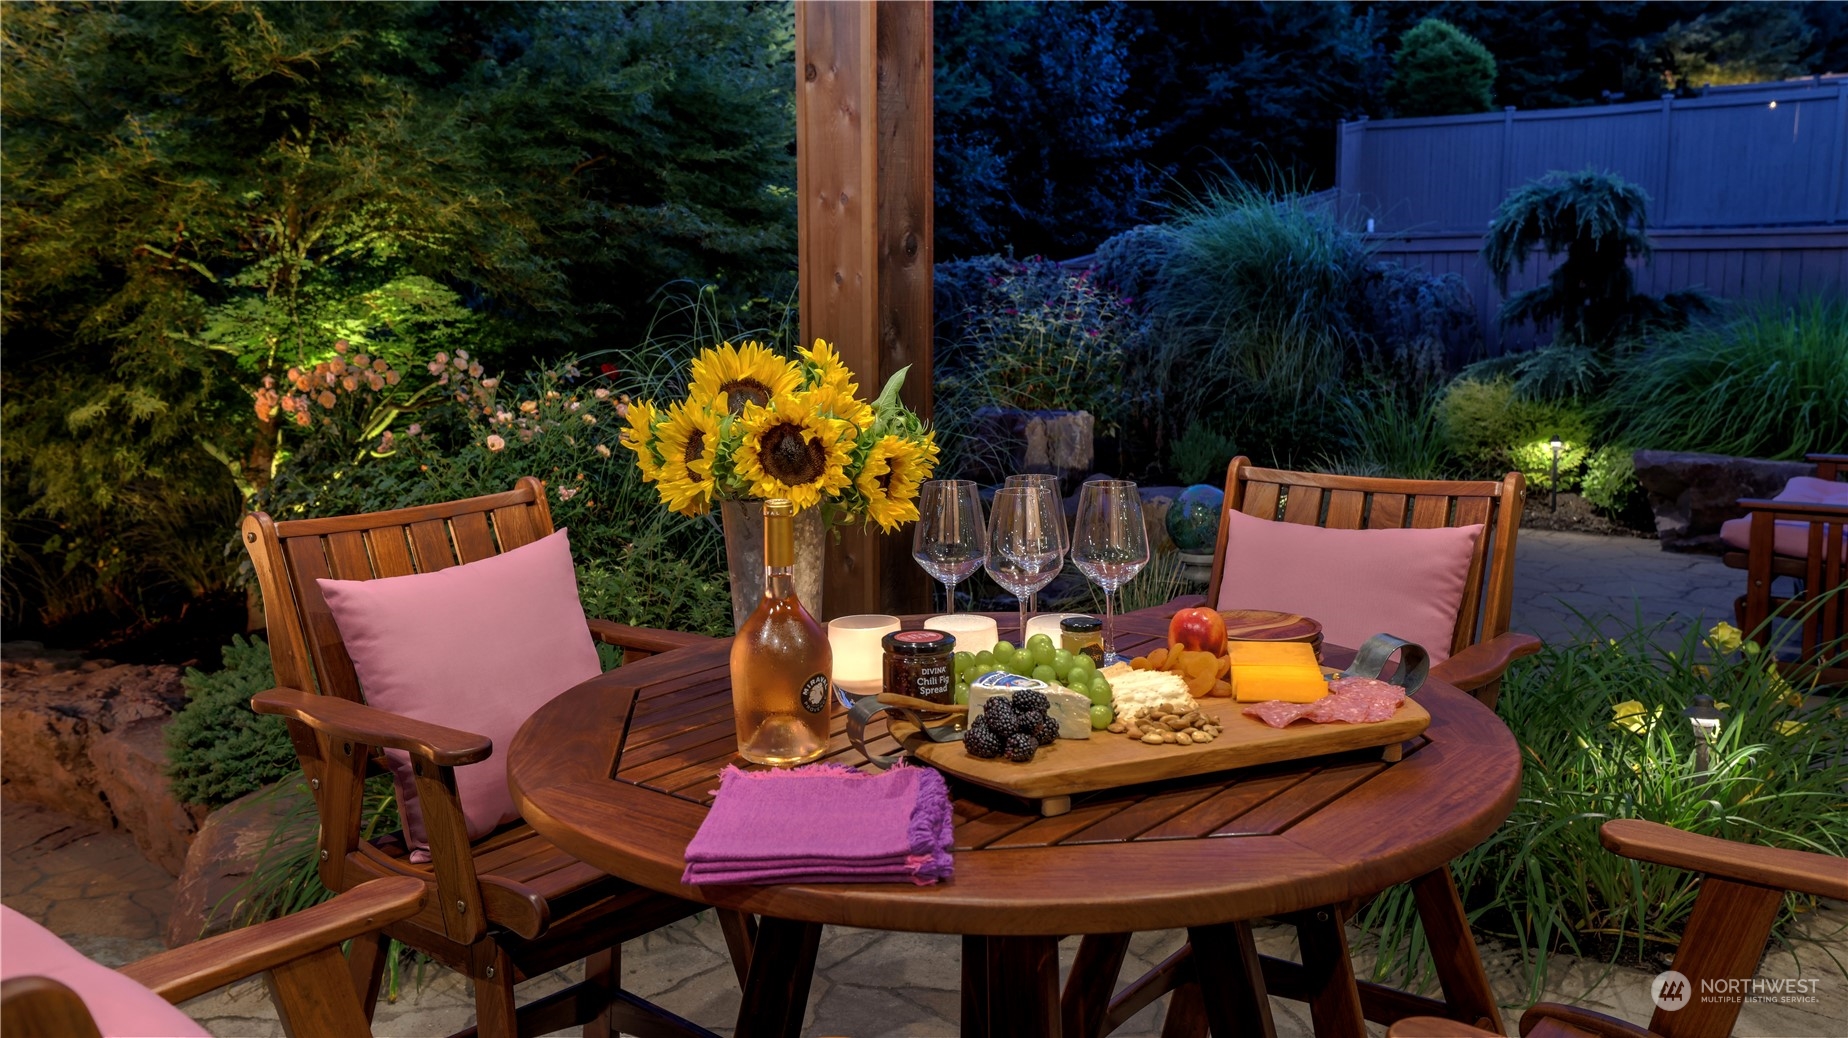
Outdoor dining patio with wooden furniture, pink cushions, garden plantings, and a table set with wine and snacks.
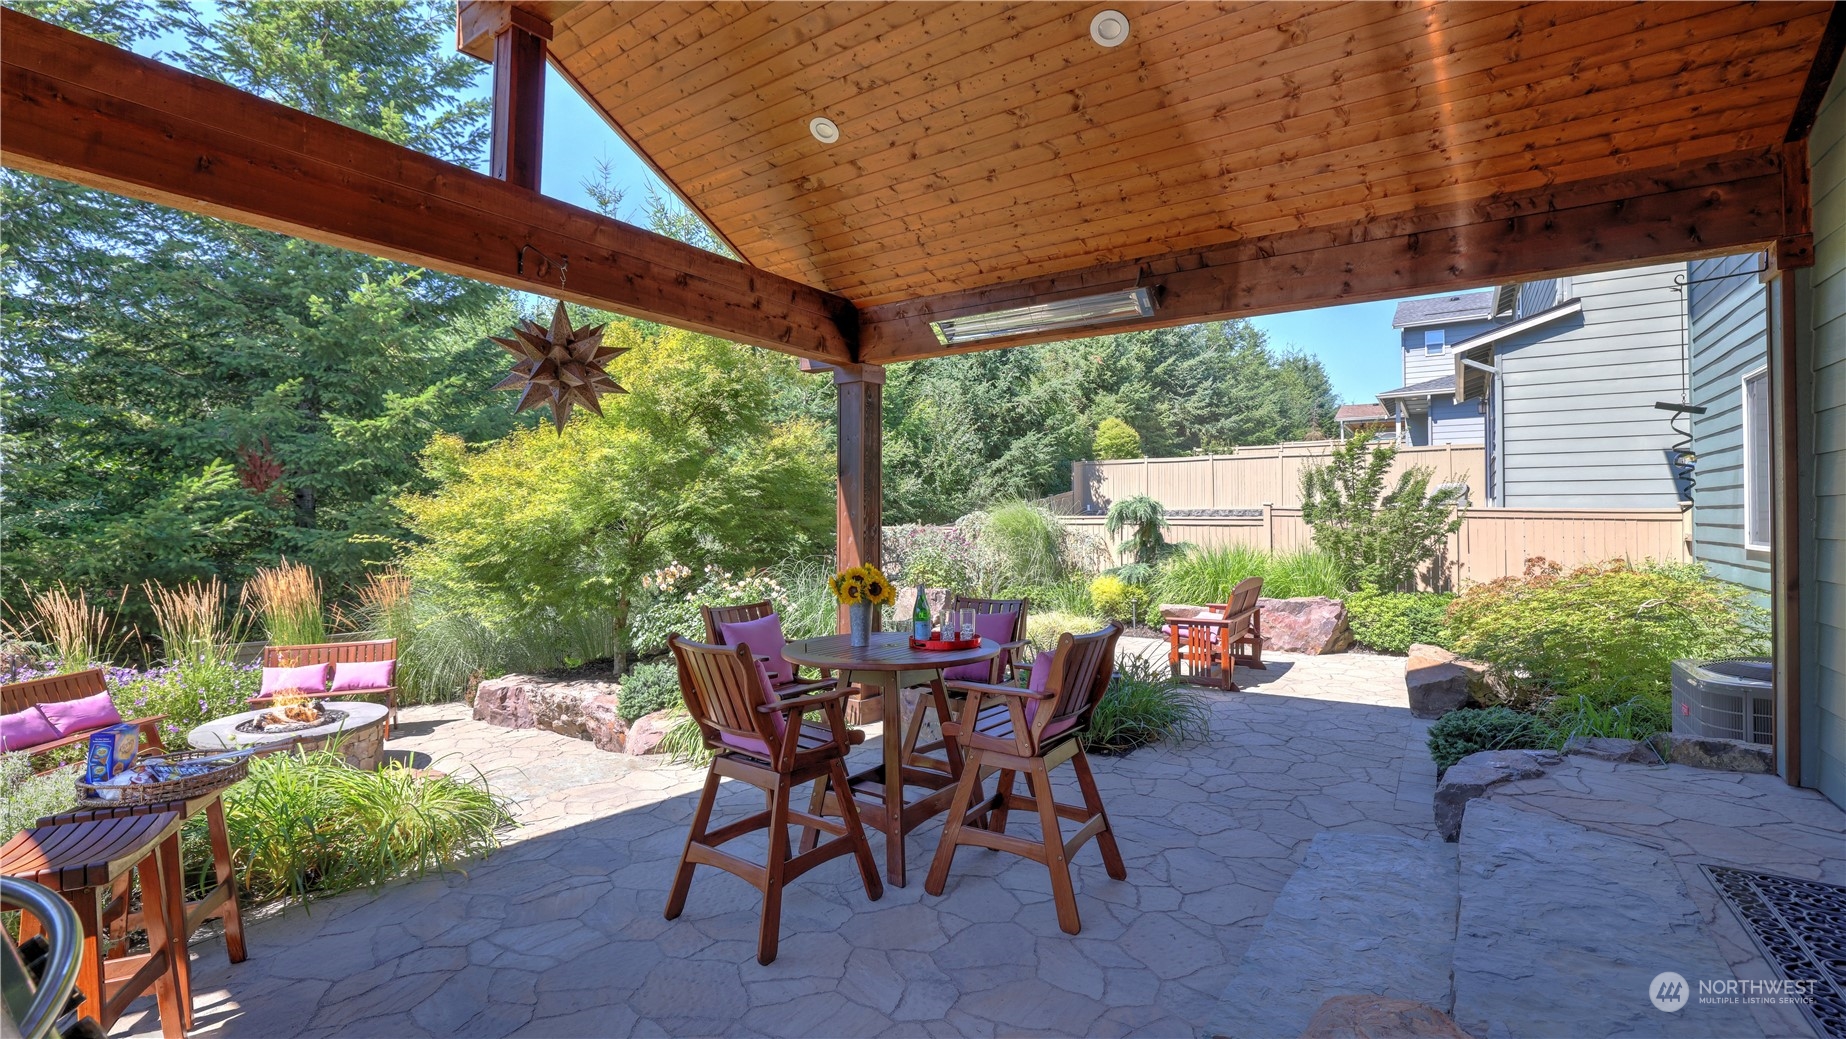
Covered patio with a vaulted timber ceiling, stone paving, and outdoor dining set beside a landscaped garden.
Covered stone patio with a wooden dining set, sunflowers, French doors, and a grill.
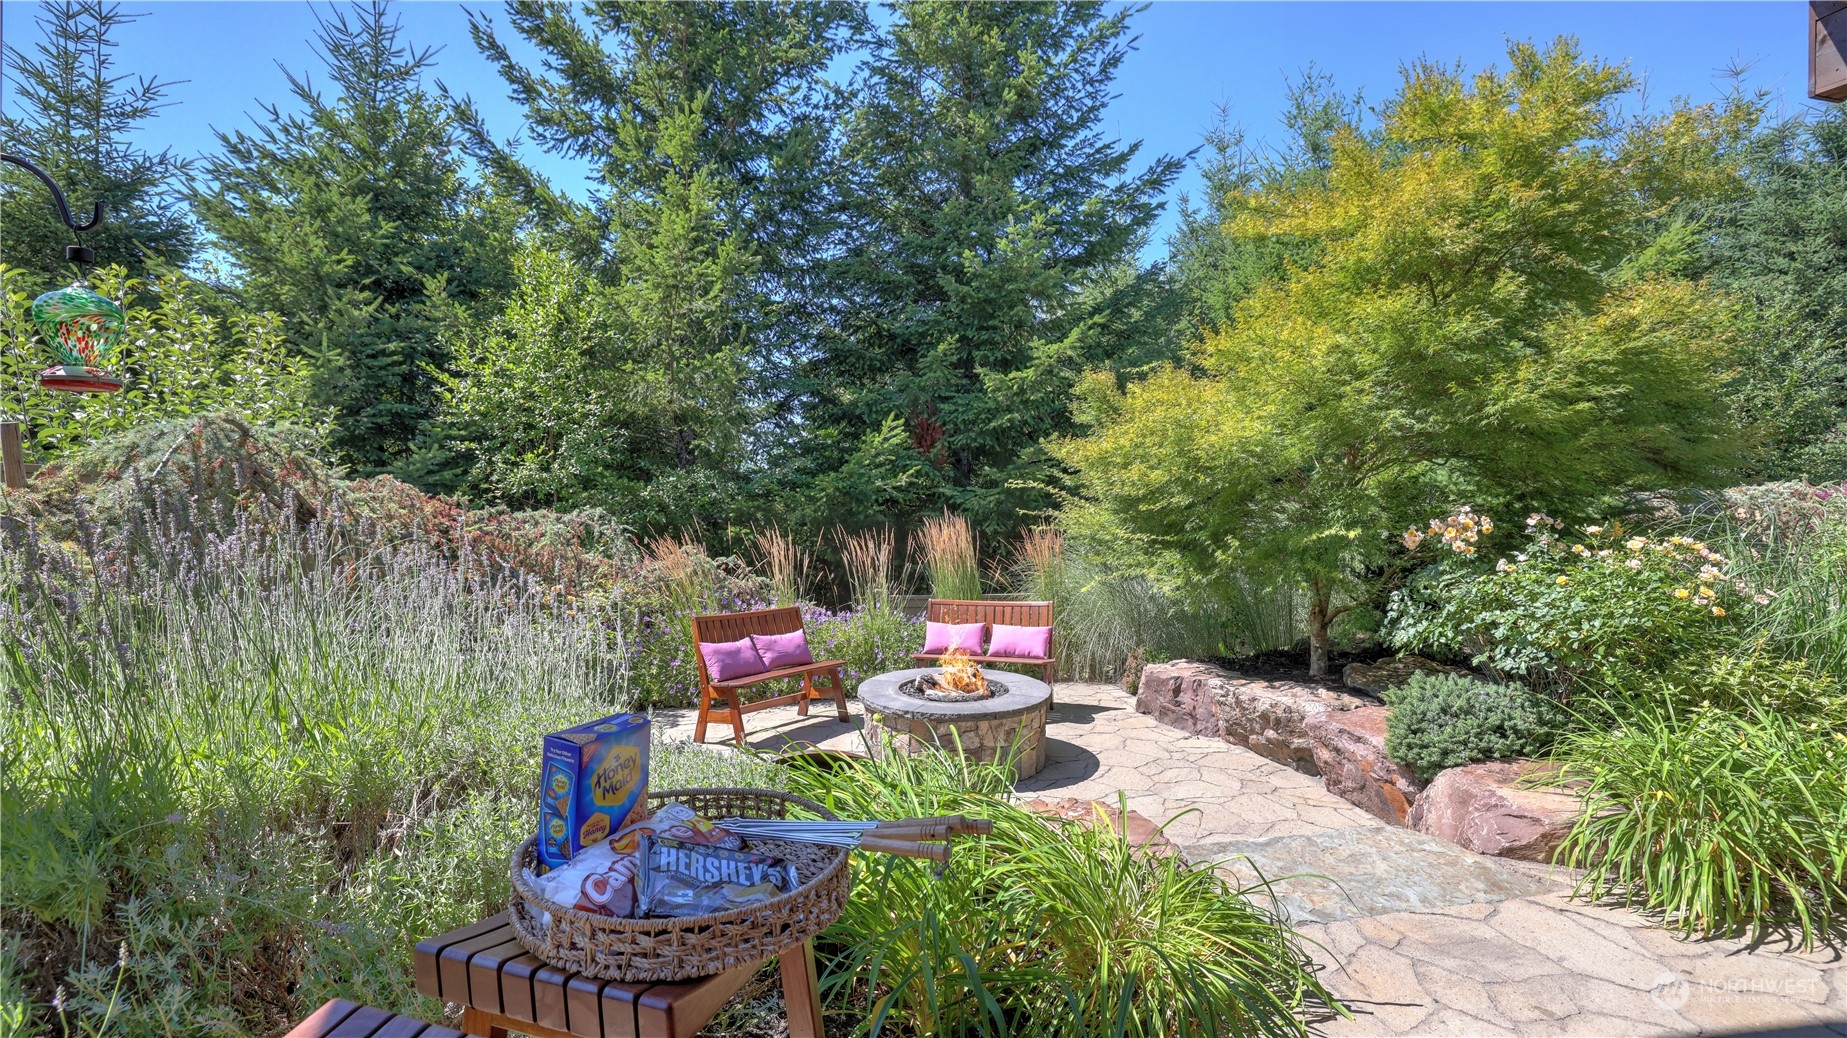
Landscaped backyard patio with cushioned benches, stone fire pit, and surrounding trees.
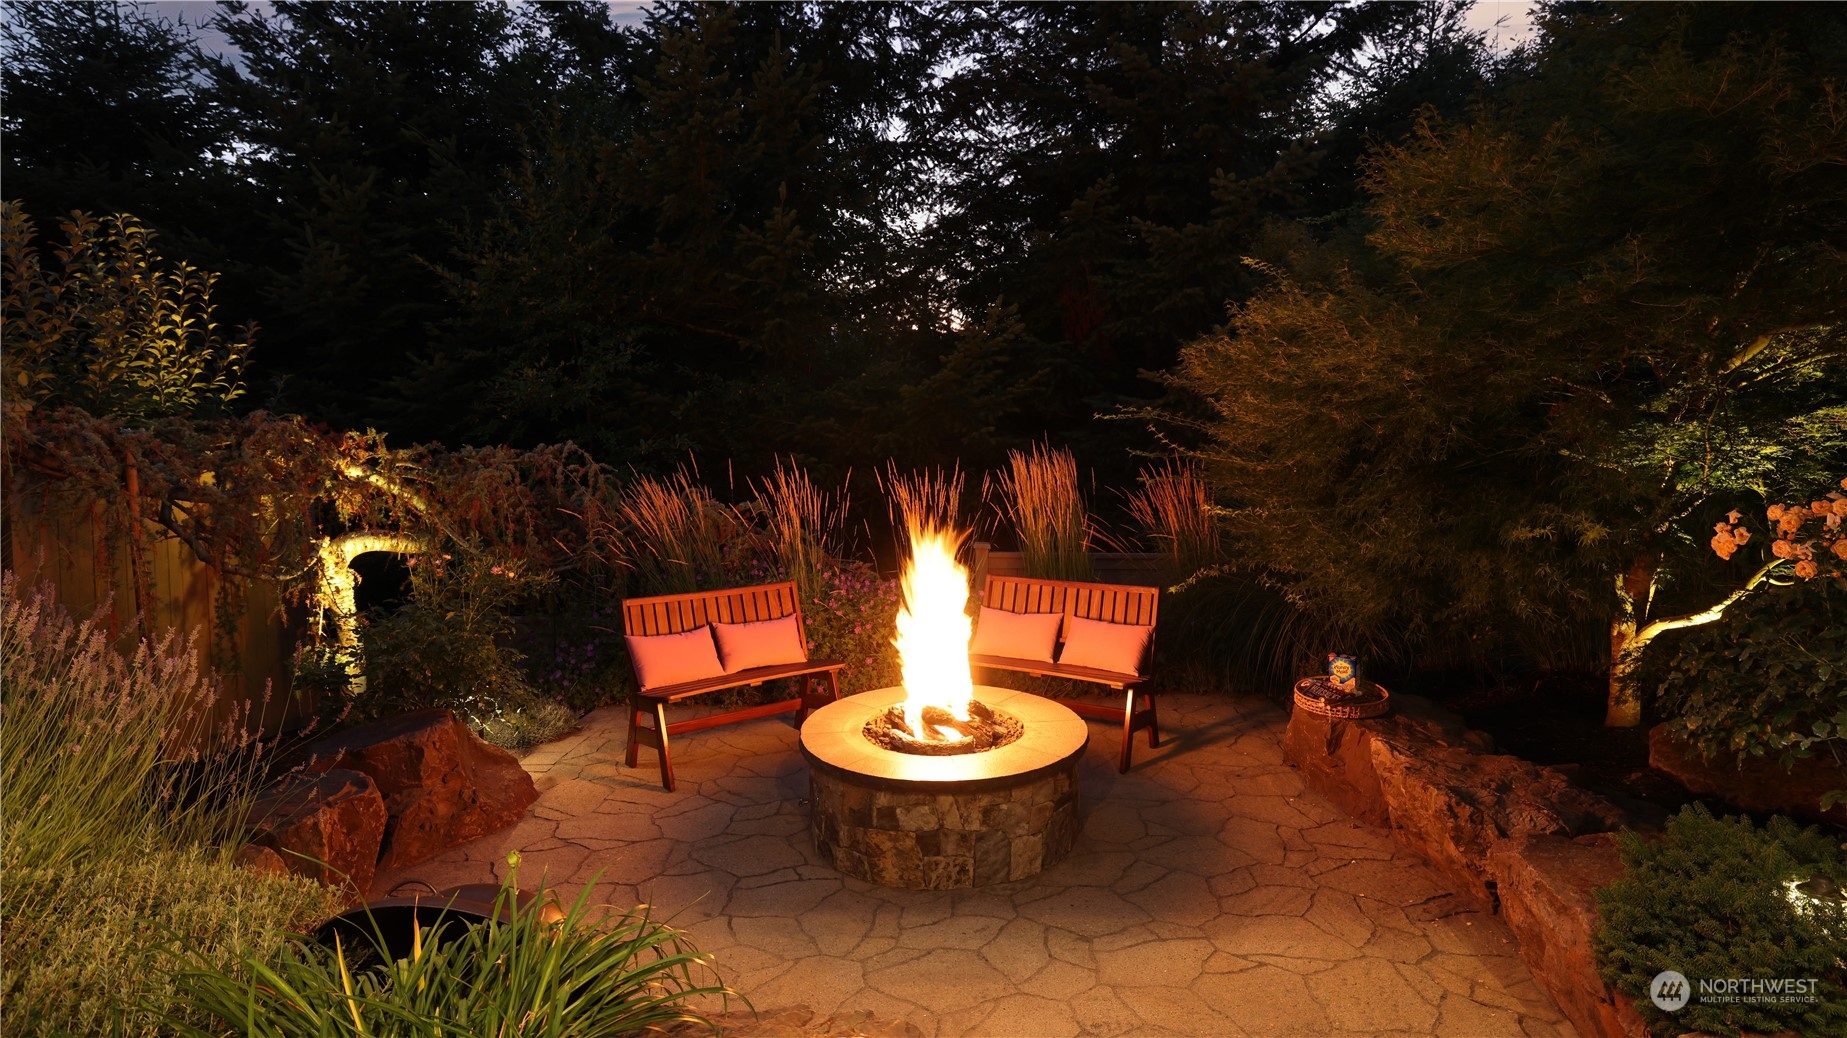
Backyard patio with a blazing circular fire pit, two cushioned benches, and landscaped gardens.

Two-car garage with orange and blue cars, overhead storage racks, and gray cabinets.
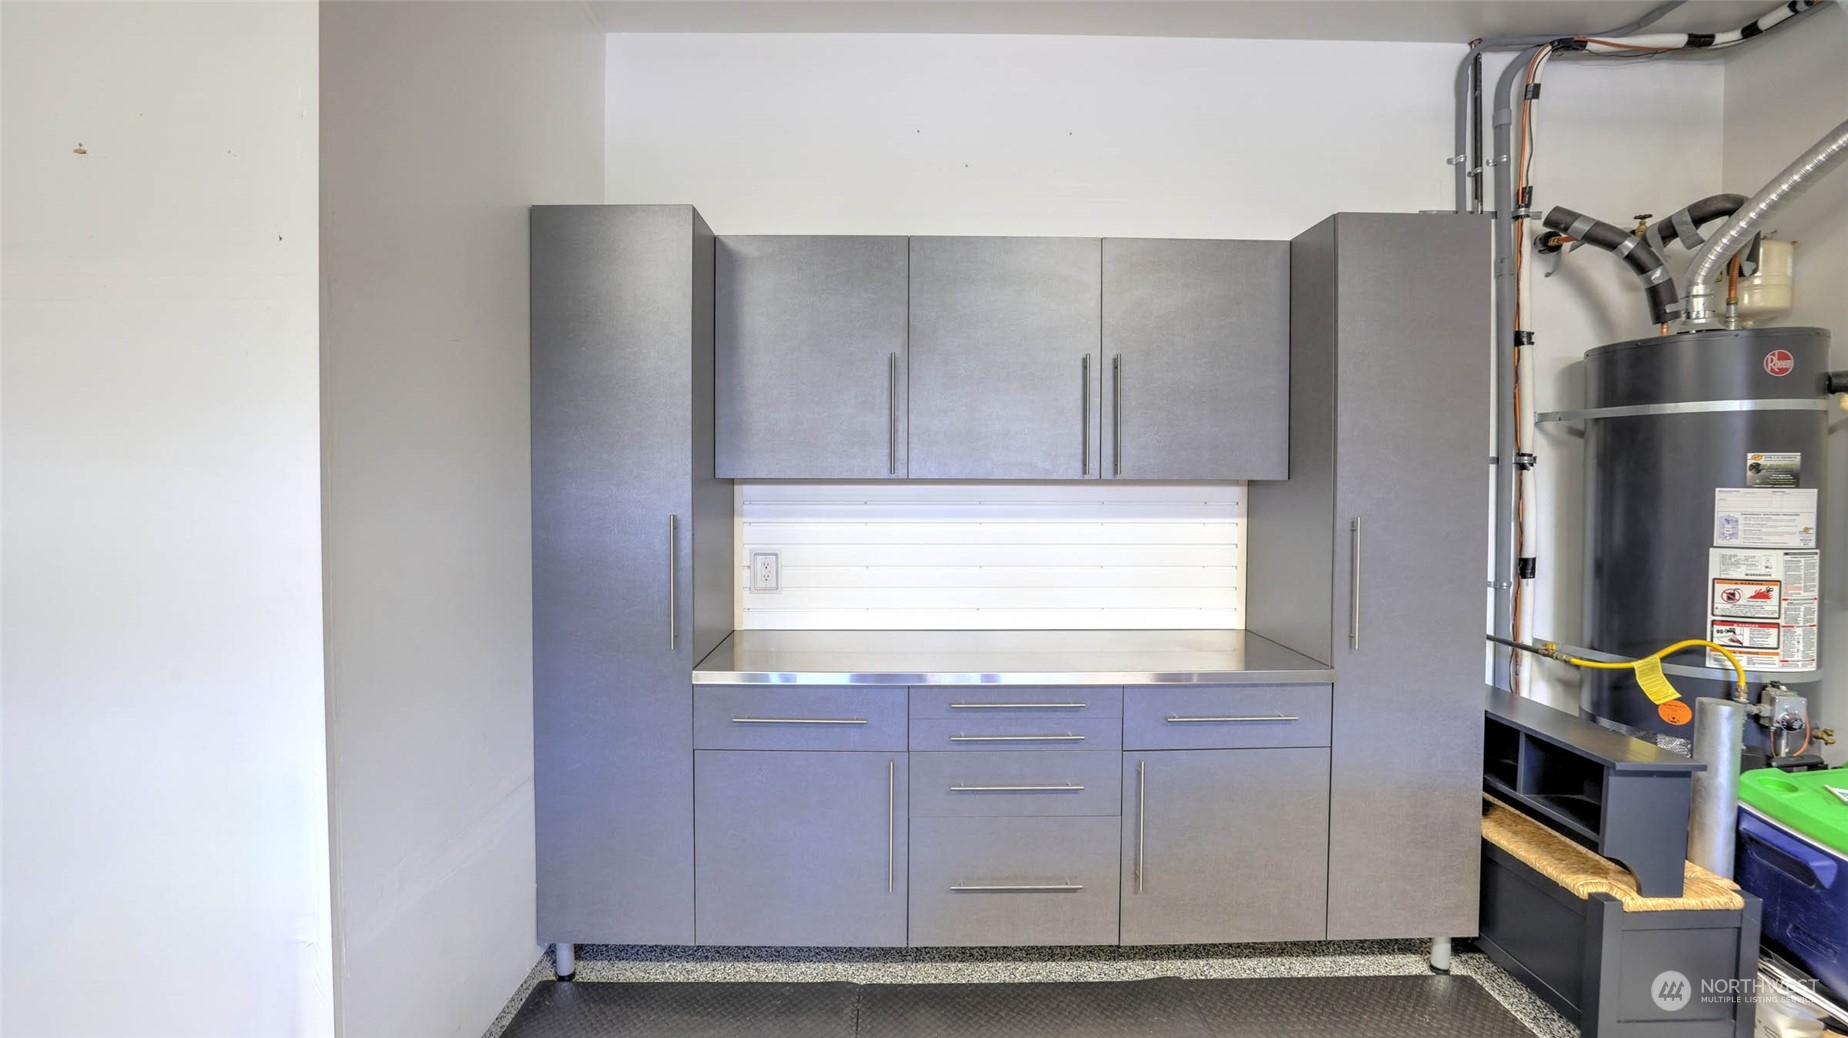
Garage with built-in gray cabinets, stainless work surface, and water heater.

Outdoor playground with green slides and climbing structures in a circular play area.
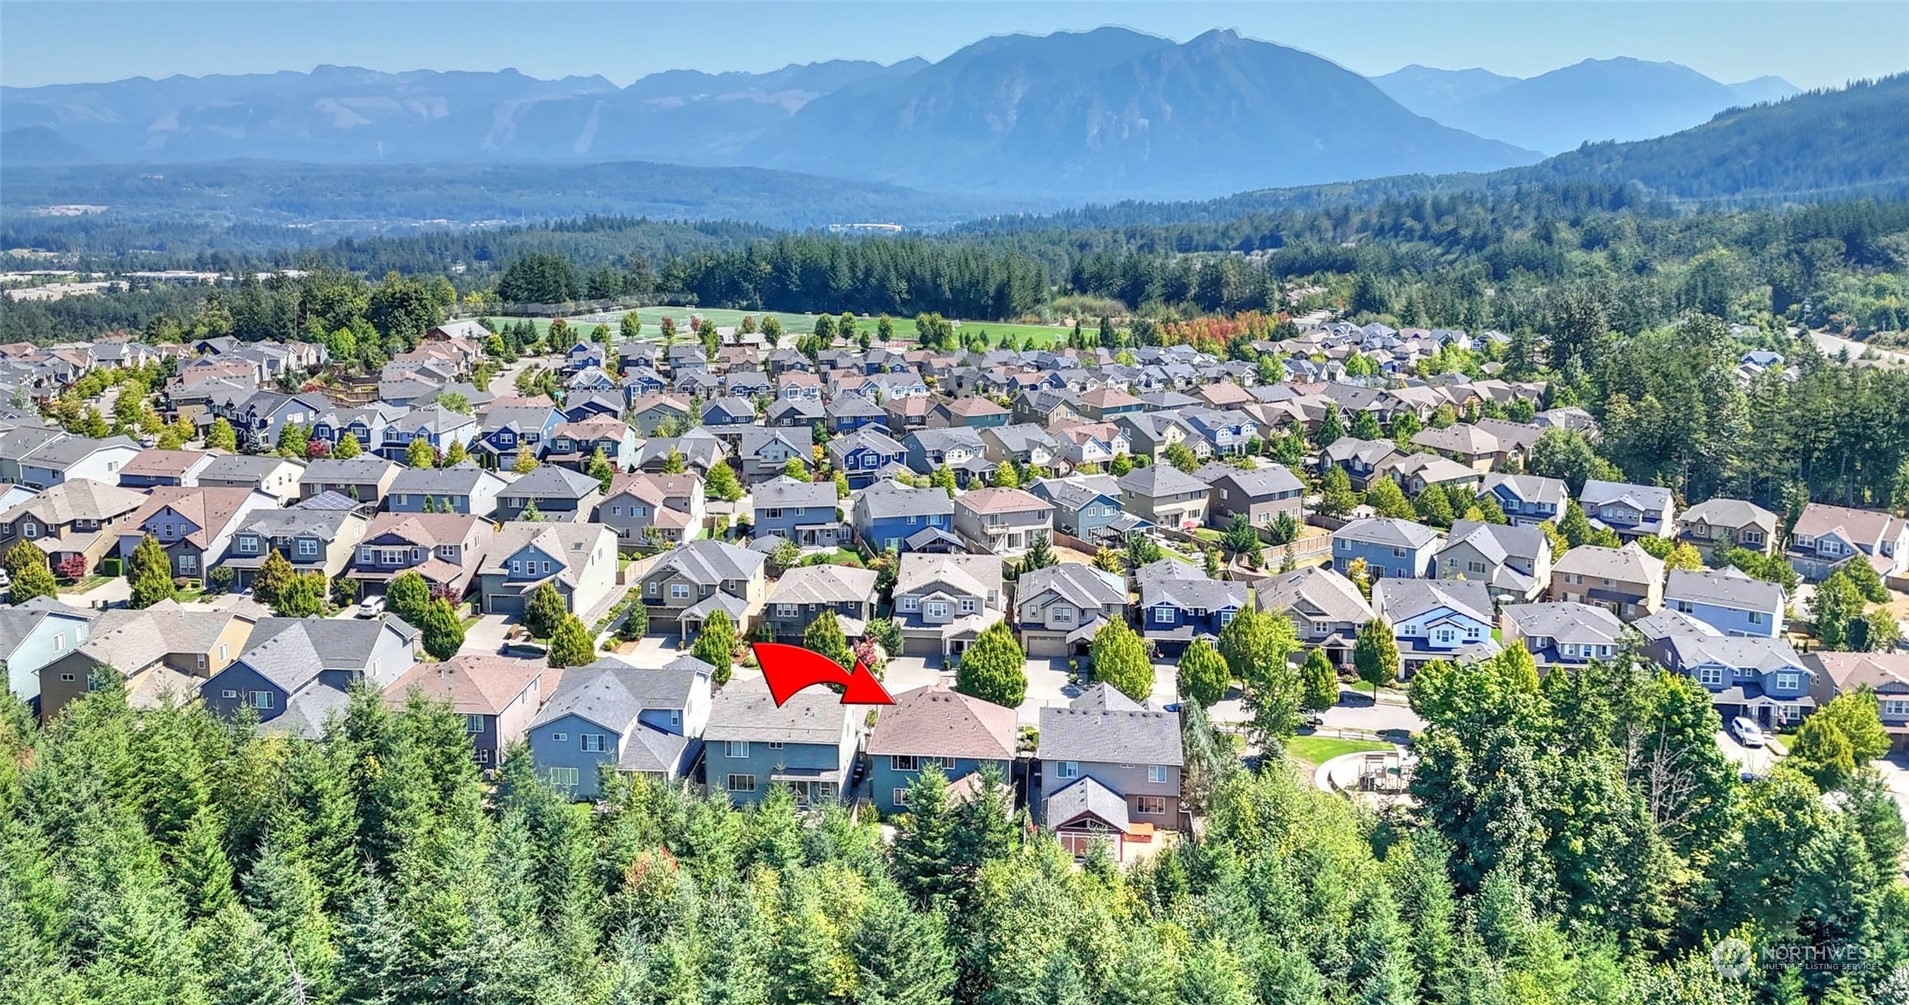
Aerial neighborhood view with a red arrow marking a home and mountains beyond.
Blue two-story house at dusk with a stone entry, double garage, and warmly lit windows.
VIEW PHOTOS
$1,400,000

9325 Satterlee Avenue SE

4 Beds 3 Baths 2,840 Sq.Ft. 5,639 Sq.Ft.

Description

You are going to love this captivating Craftsman in desirable Eagle Pointe w/open concept design, perfect for everyday living & entertaining. Custom details throughout grace generous living spaces. Great room flows into Chef's kitchen w/huge quartz island & rich espresso cabinets. Dining area overlooks lush backyard. Main floor BR or den w/ 3/4 bath. Sumptuous primary retreat w/spa-inspired bath & walk-in closet. 2 add'l BR's, full bath & utility rm complete the upper level. Gorgeous backyard is a show stopper! Native trees, grasses & colorful perennials combine beautifully to showcase the NW lodge style covered patio, flagstone pavers & firepit area. Tricked out garage! Minutes to I-90, Jean Hansen Park & Center Street. Excellent schools.

Share Property

Location

9325 Satterlee Avenue SE, Snoqualmie, WA 98065

Status

Sold

Date Sold

October 2, 2023
Stacy Hecht

Stacy Hecht

TITLE

REALTOR®

Property Amenities

Interior
Fireplace Gas
Appliances Dishwasher_, Dryer, Garbage Disposal_, Microwave_, Refrigerator_, Stove Range_, Washer
Flooring Ceramic Tile, Hardwood, Vinyl, Carpet
Total Bedrooms: 4
Three-Quarter Bathrooms: 1
Full Bathrooms: 2
Other Interior Features Ceramic Tile, Hardwood, Wall to Wall Carpet, Bath Off Primary, Ceiling Fan(s), Double Pane/Storm Window, French Doors, High Tech Cabling, Loft, Security System, Walk-In Pantry, Walk-In Closet(s), Fireplace, Water Heater
Area & Lot
Total area 2,840 Sq.Ft.
Lot Area 5,639 Sq.Ft.
Living area 2,840 Sq.Ft.
MLS® ID 2150860
Year Built 2012
School District Snoqualmie Valley
High School Mount Si High
Middle School Chief Kanim Mid
Elementary School Timber Ridge Elem
View Description Territorial
Architecture Styles Craftsman
Type Residential
Status Sold
Exterior
Stories 2
Air conditioning Central A/C
Heat type Forced Air
Water Source Public
Garage Space 2.0
Security Features Security System, Partially Fenced
Sewer Sewer Connected
Other Exterior Features Cement Planked, Stone, Wood
Parking Driveway, Attached Garage, Off Street
Lot Features Curbs, Paved, Sidewalk
Roof Composition
Finance
Sales Price $1,400,000
HOA Fees $400 yearly
Real Estate Tax $12,168 yearly
Blue house entrance framed by a stone arch, with a white garage door and landscaped walkway.

360 Virtual Tour

Take a tour of this property

Work With Stacy

Stacy believes real estate is about people, not just properties. She’s attentive, dependable, and deeply committed to earning your trust. With her by your side, you’ll feel supported every step of the way.