Search
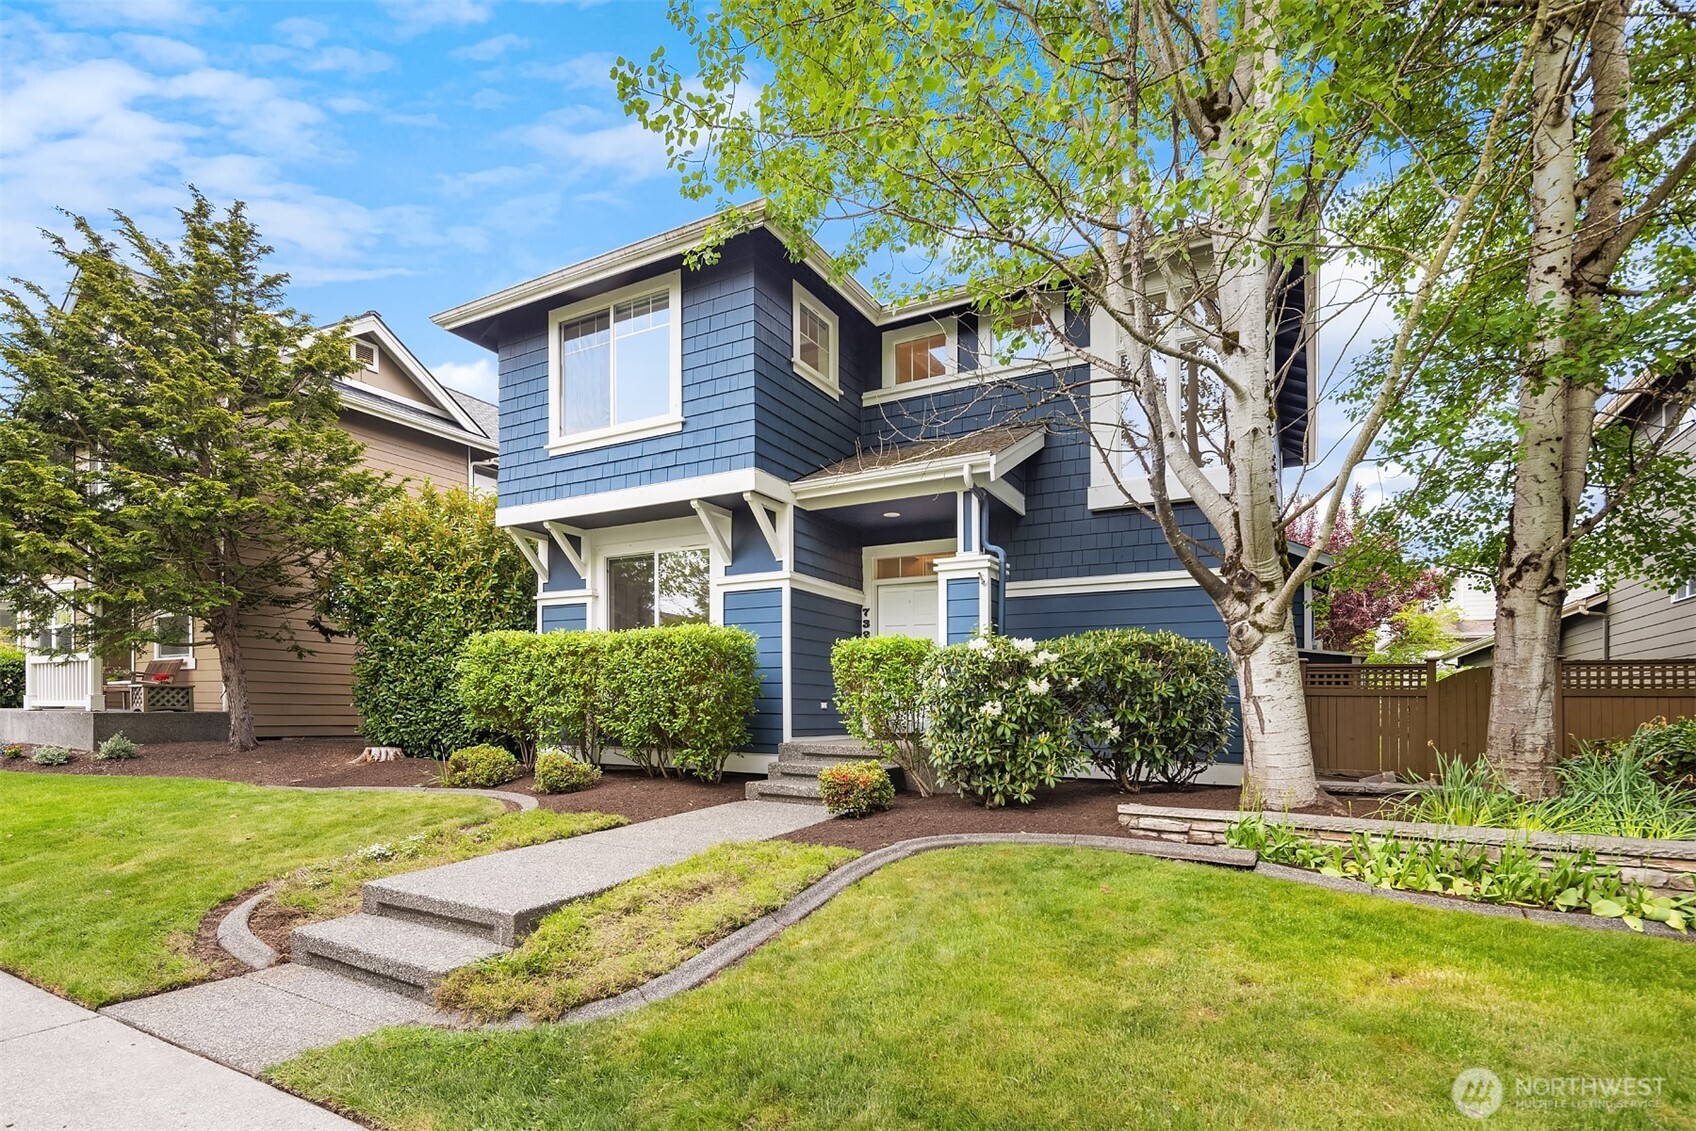
Navy-blue two-story house with white trim, landscaped shrubs, and a walkway through the front lawn.
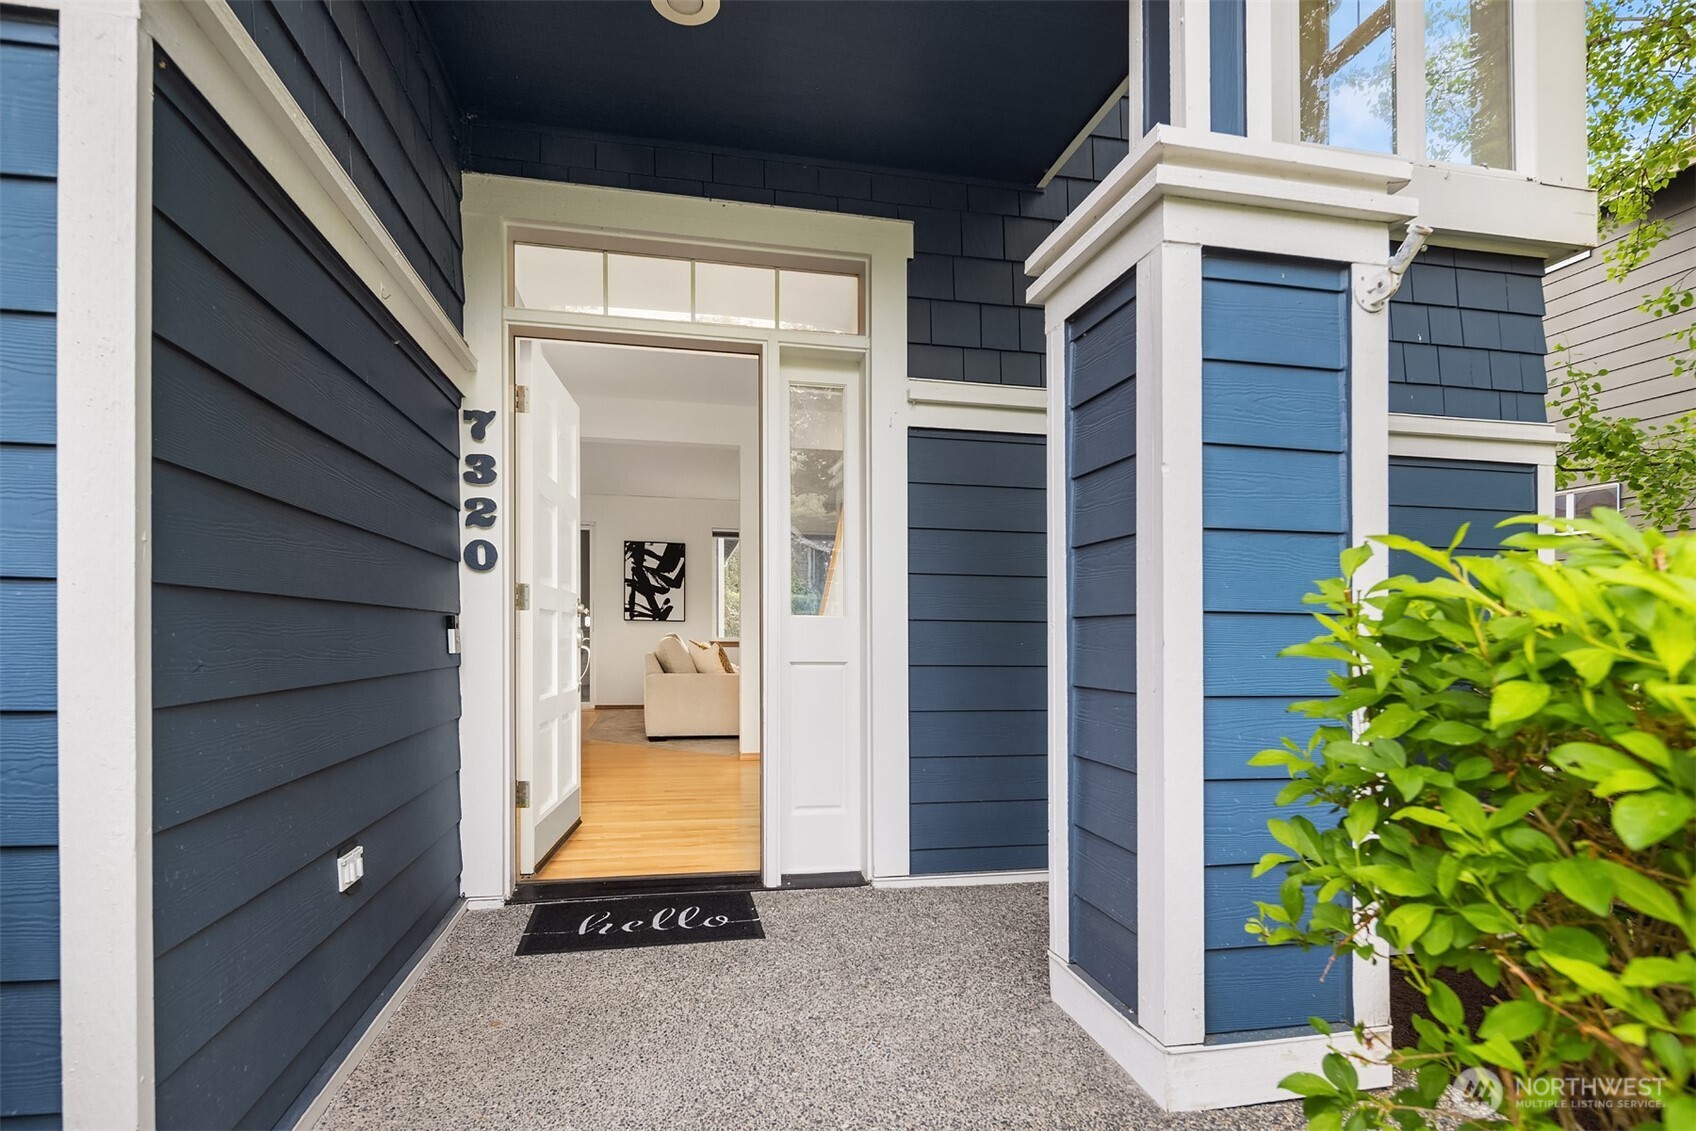
Blue house entry with white trim, an open front door, and number 320 beside the doorway.
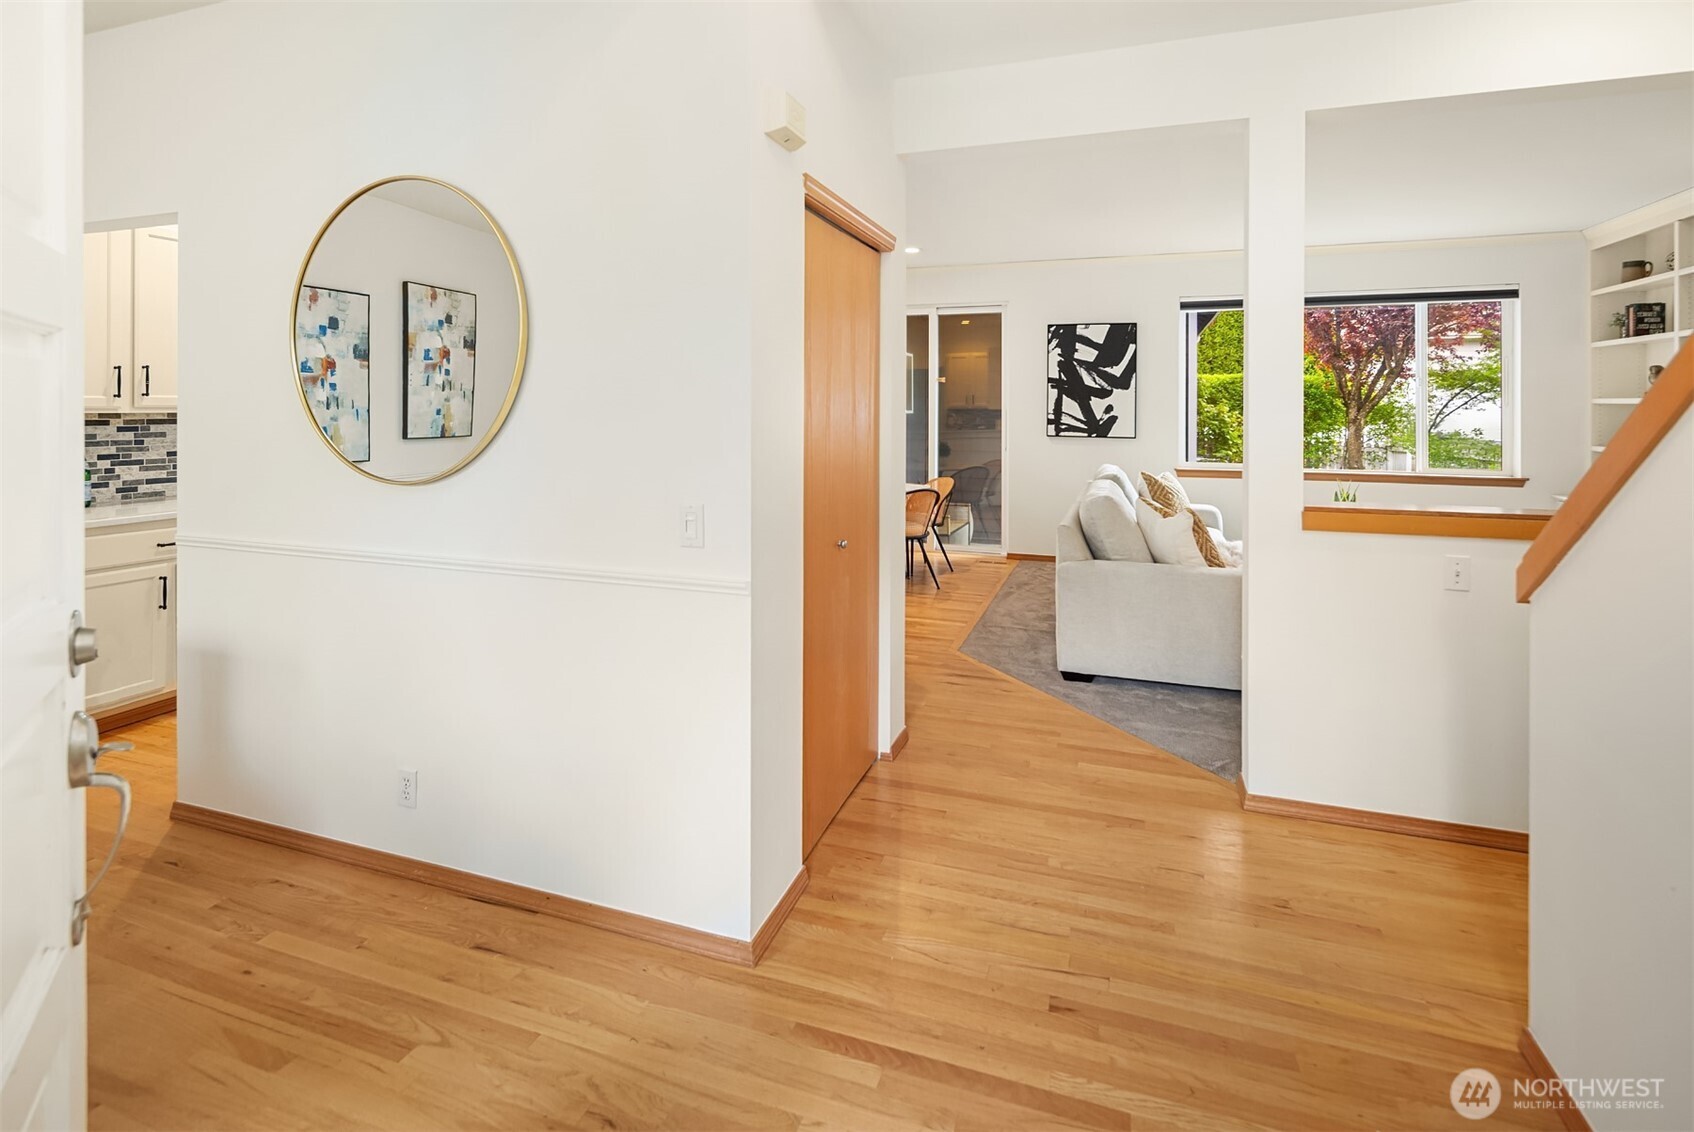
Entry hallway with hardwood floors opening to a bright living room.
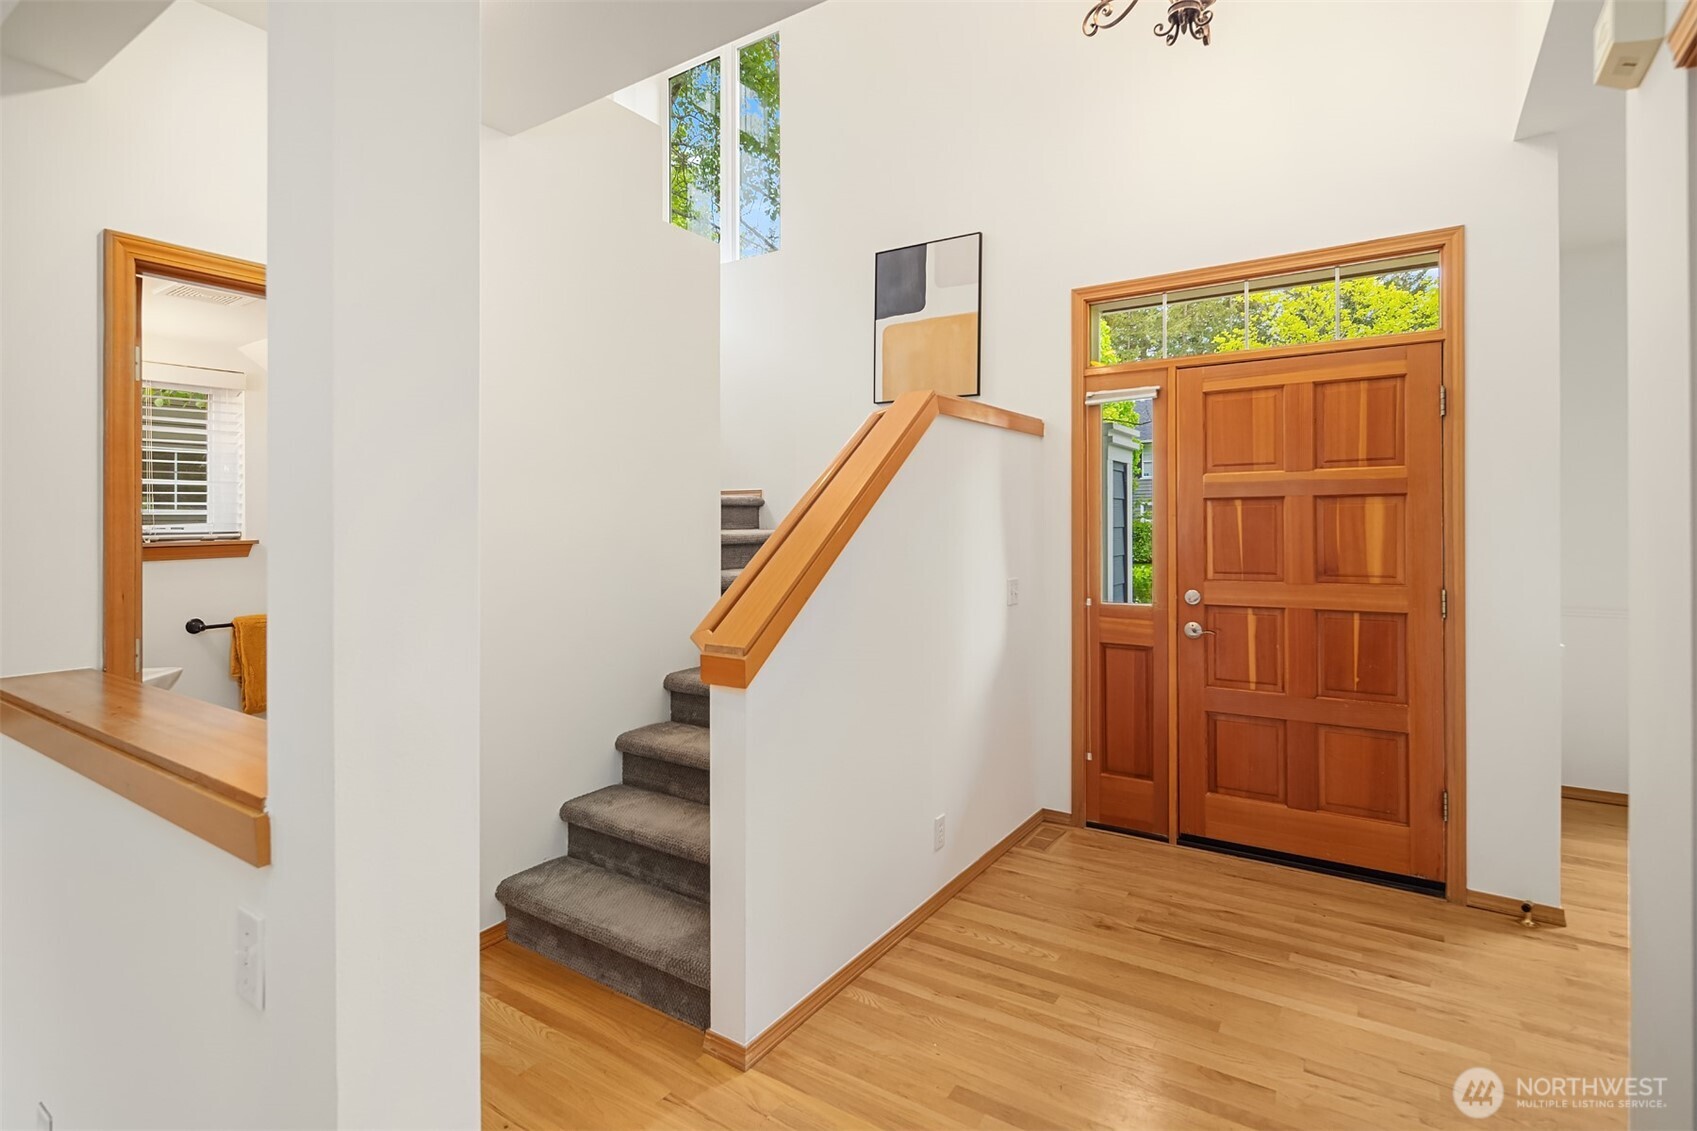
Entry foyer with a wood front door, hardwood floors, and carpeted stairs.
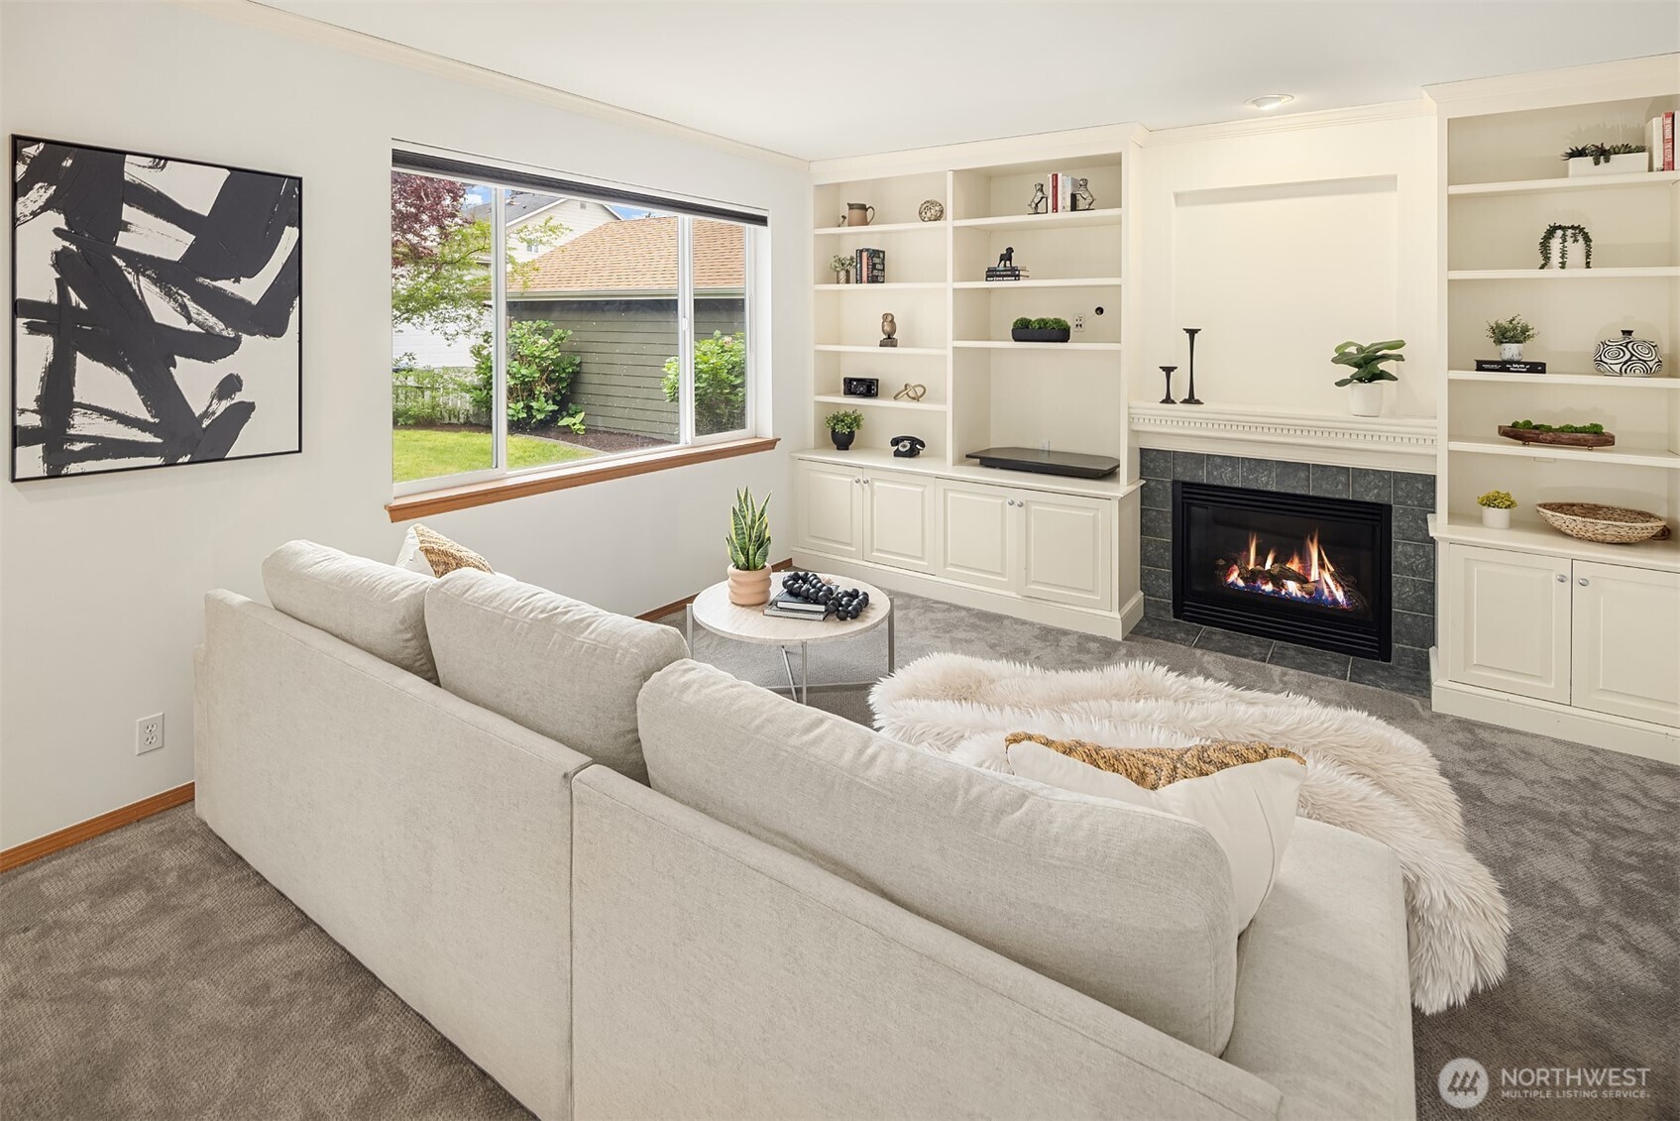
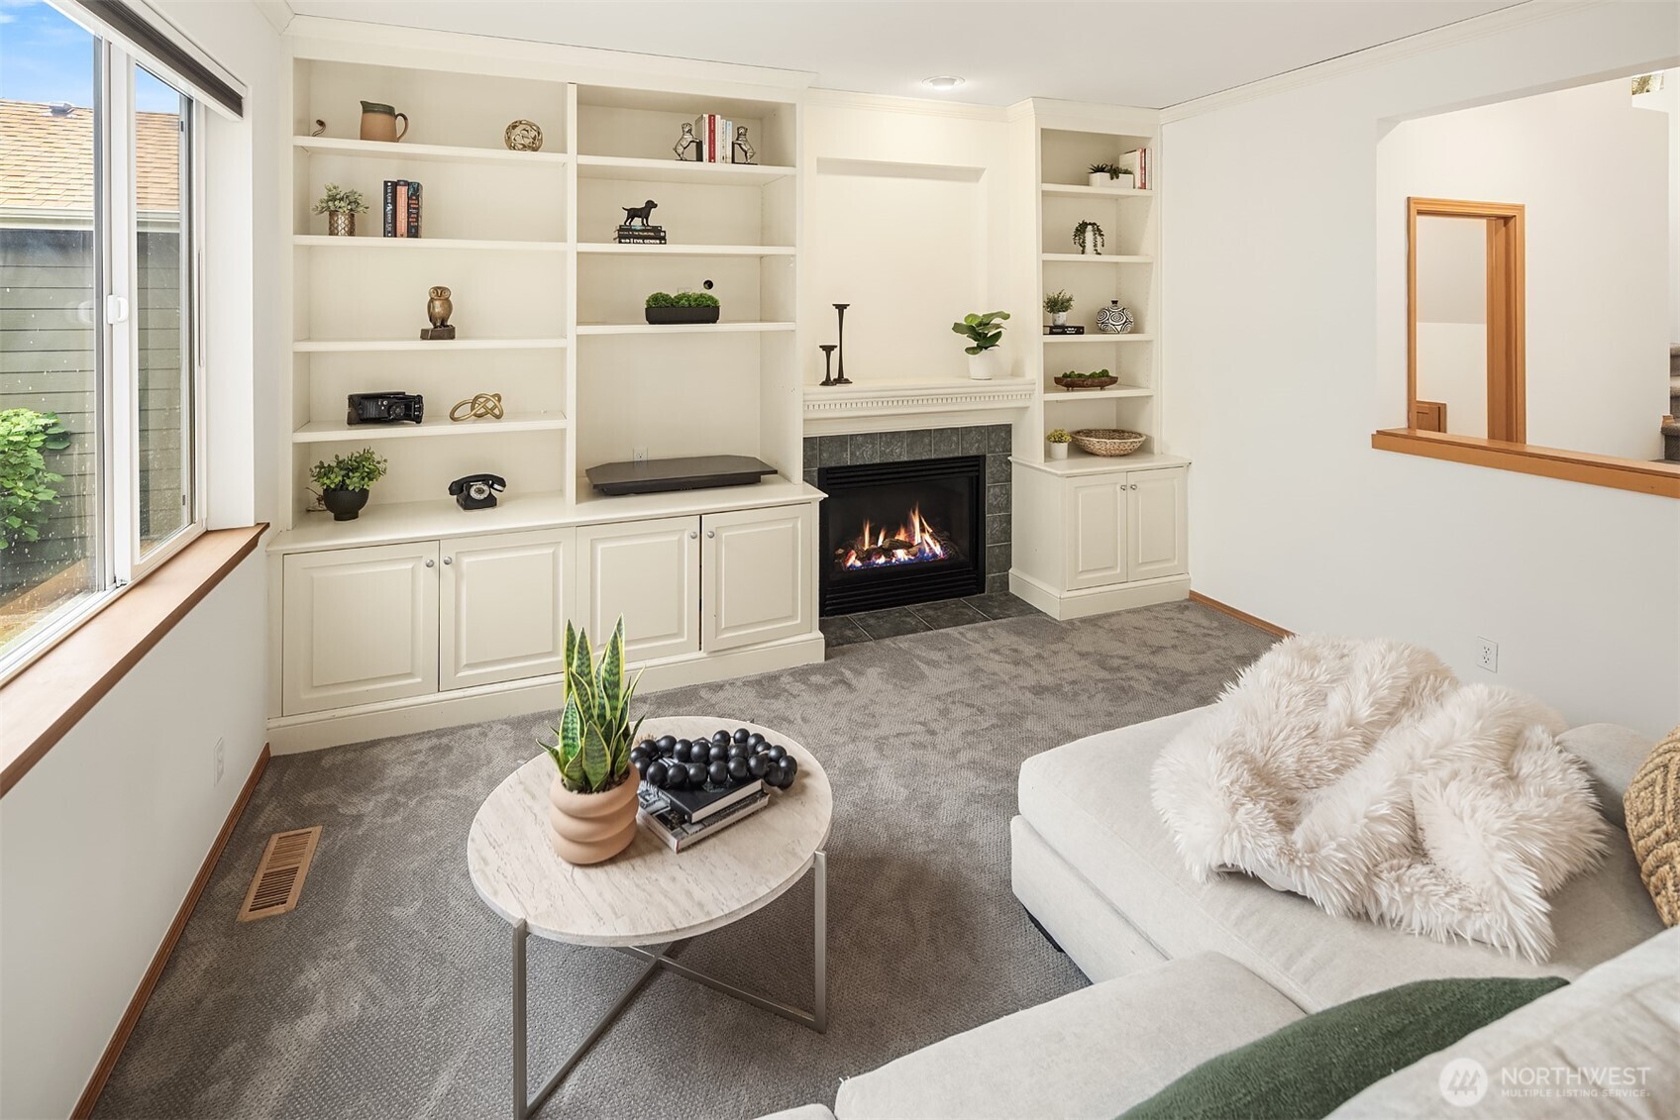
Living room with a gas fireplace, built-in shelving, and a large window overlooking the yard.
Staged living room with built-in shelving, a lit fireplace, and a white sofa.
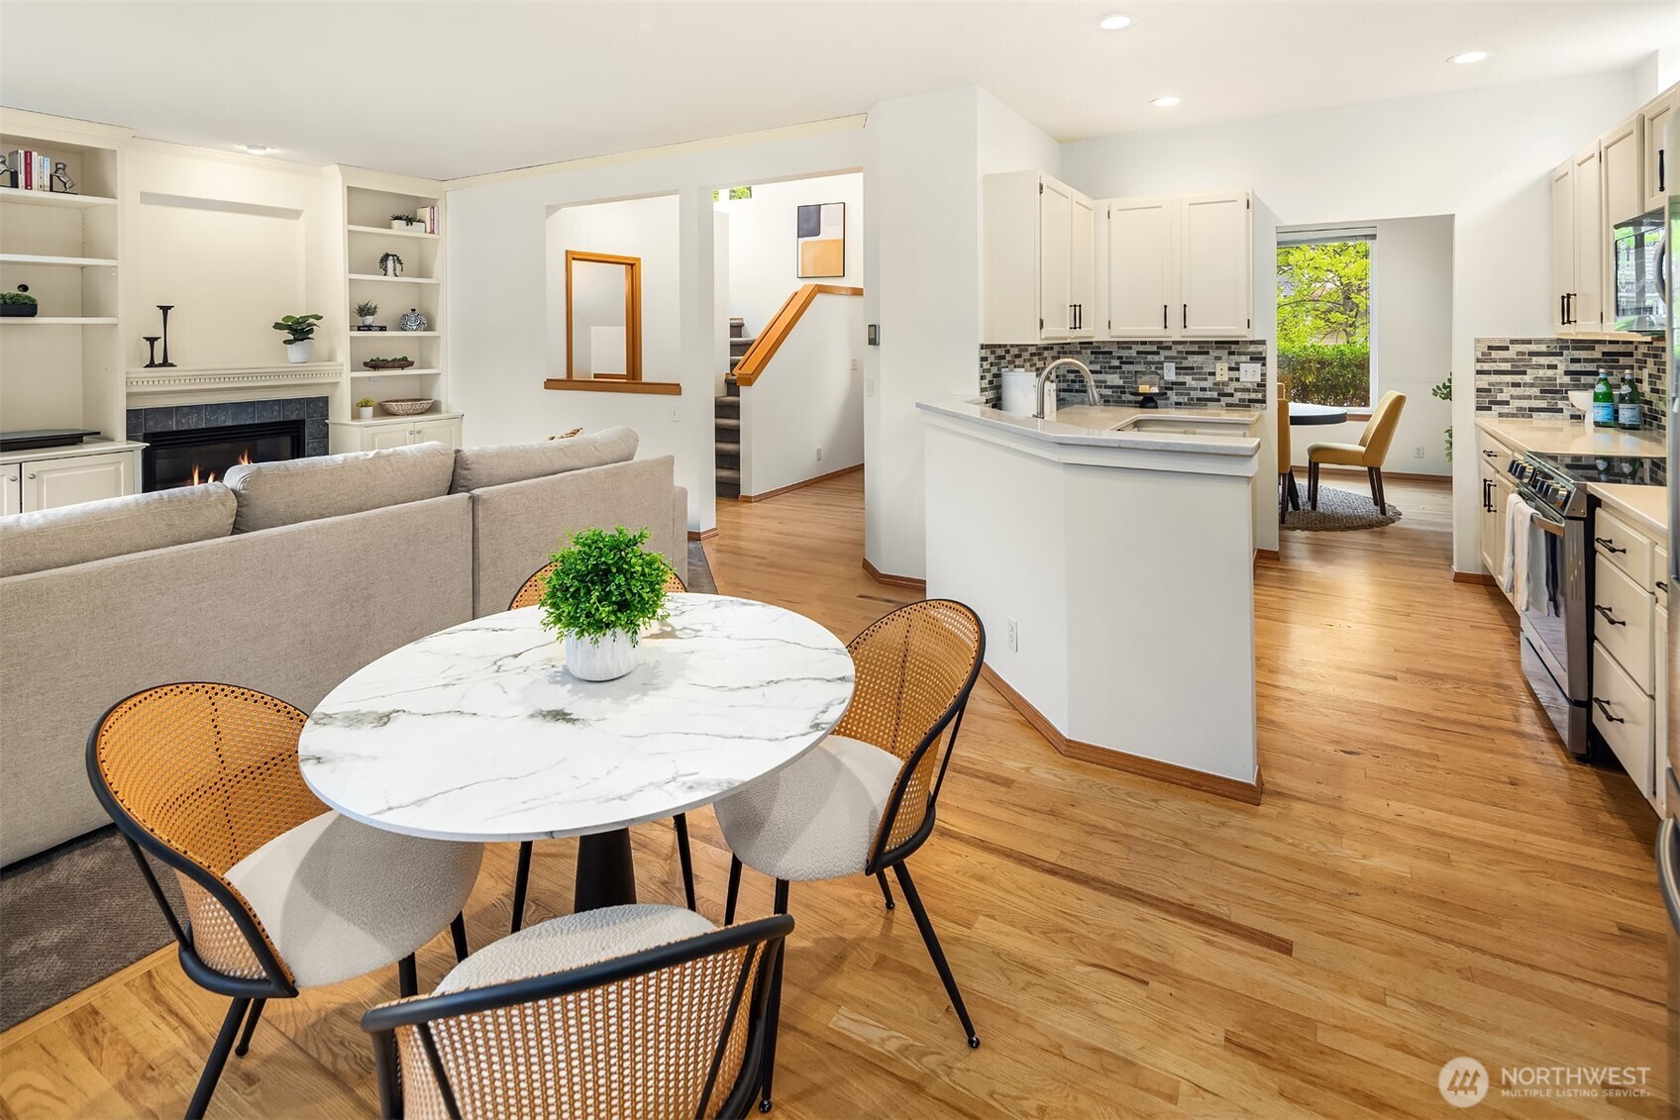
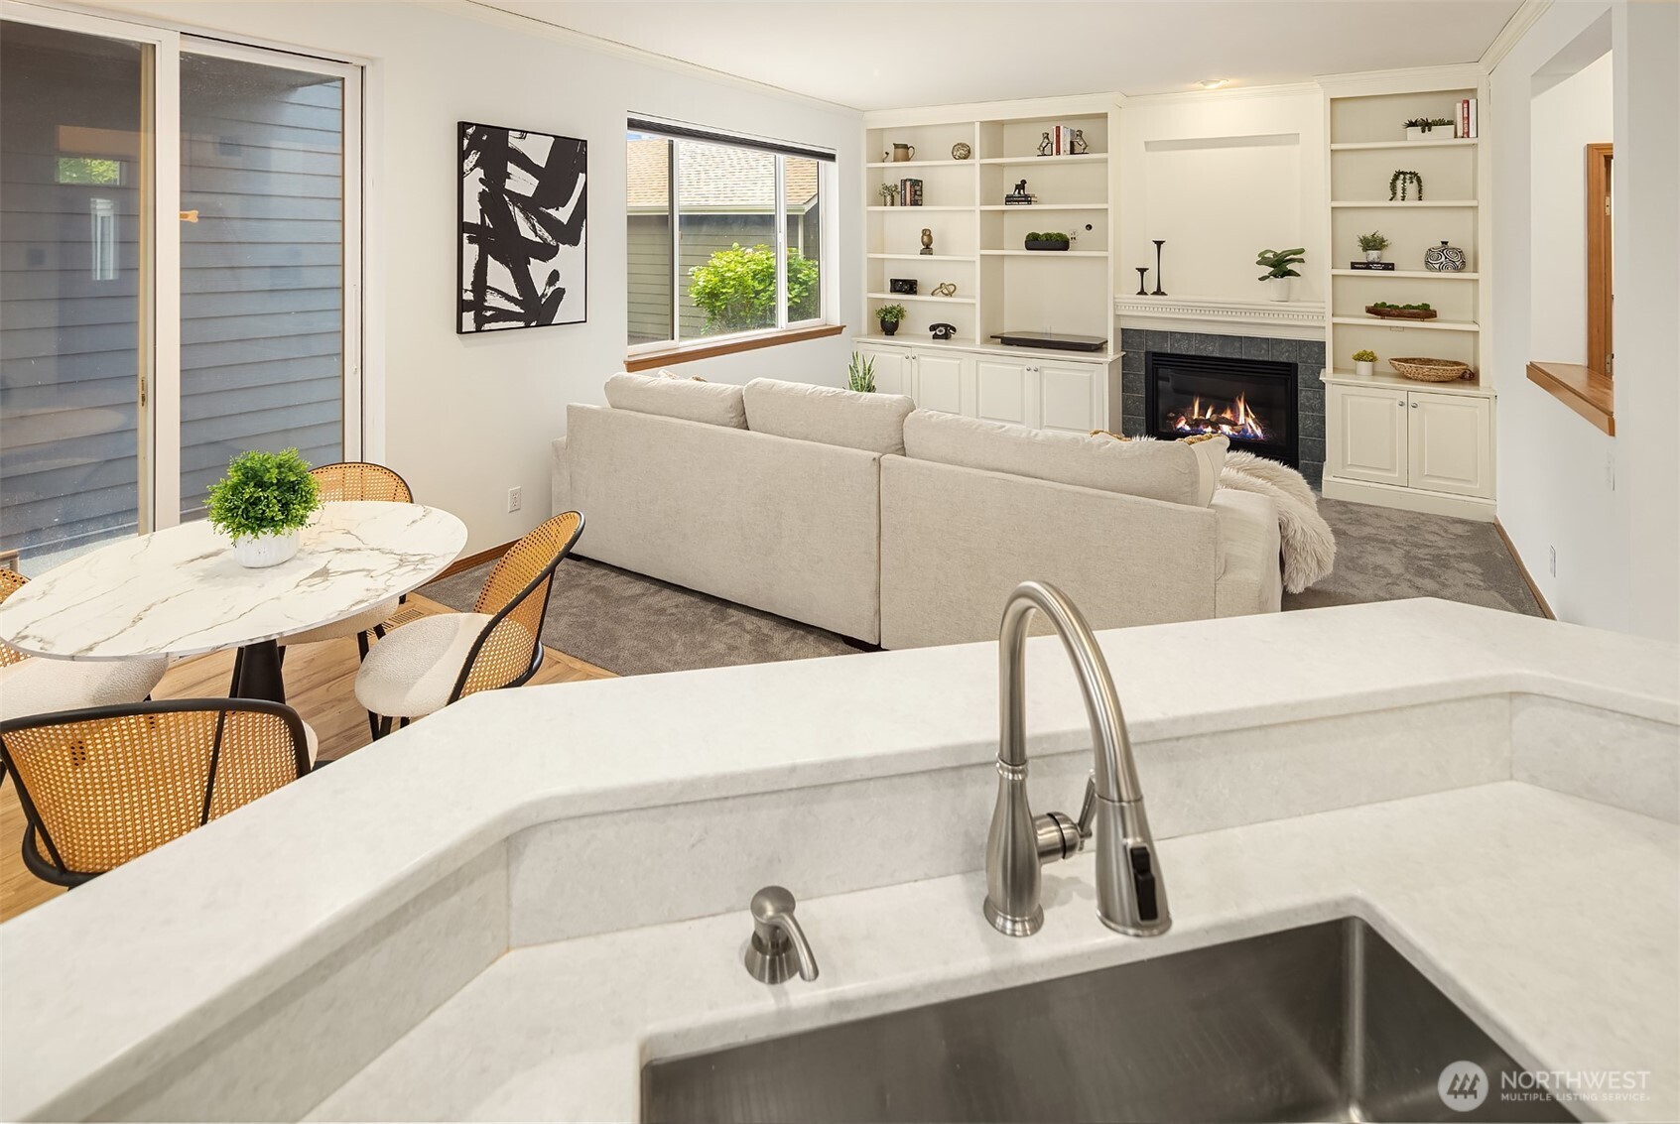
Open-plan kitchen and living room with hardwood floors, white cabinetry, fireplace, and a round dining table.
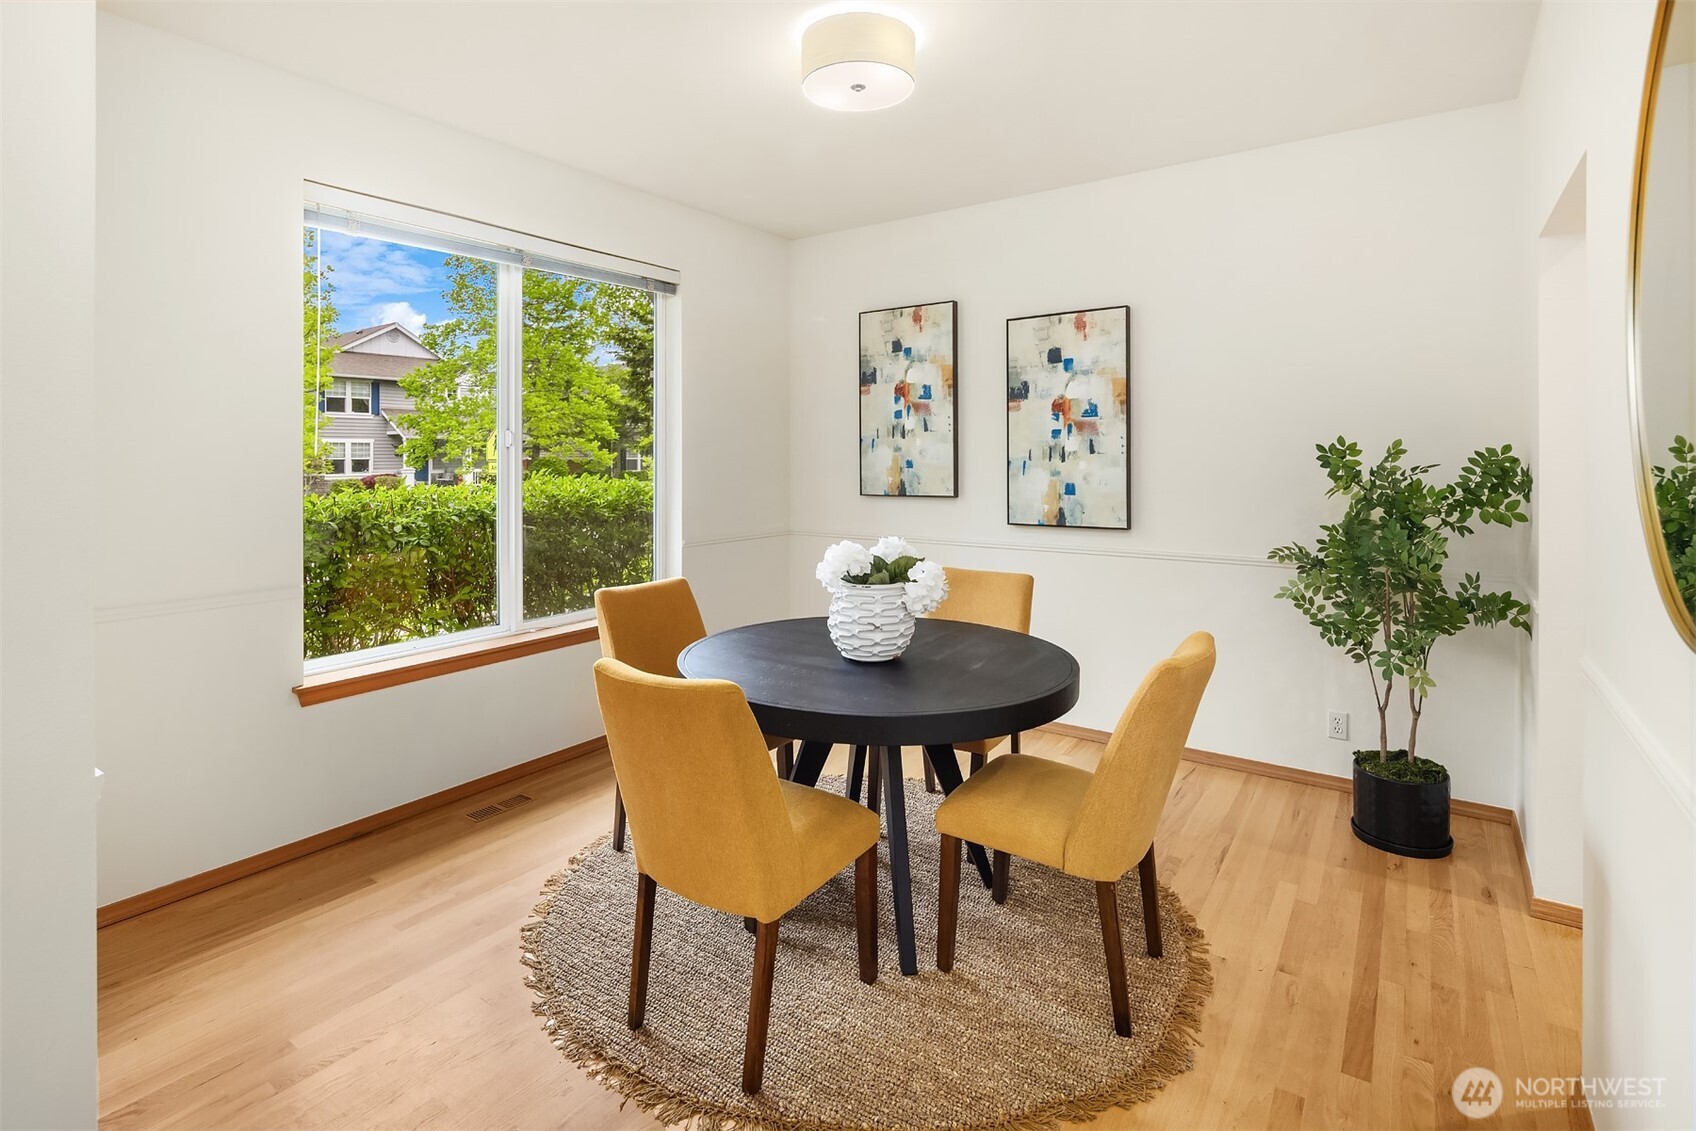
Dining room with a round black table, mustard-yellow chairs, and a large window overlooking greenery.
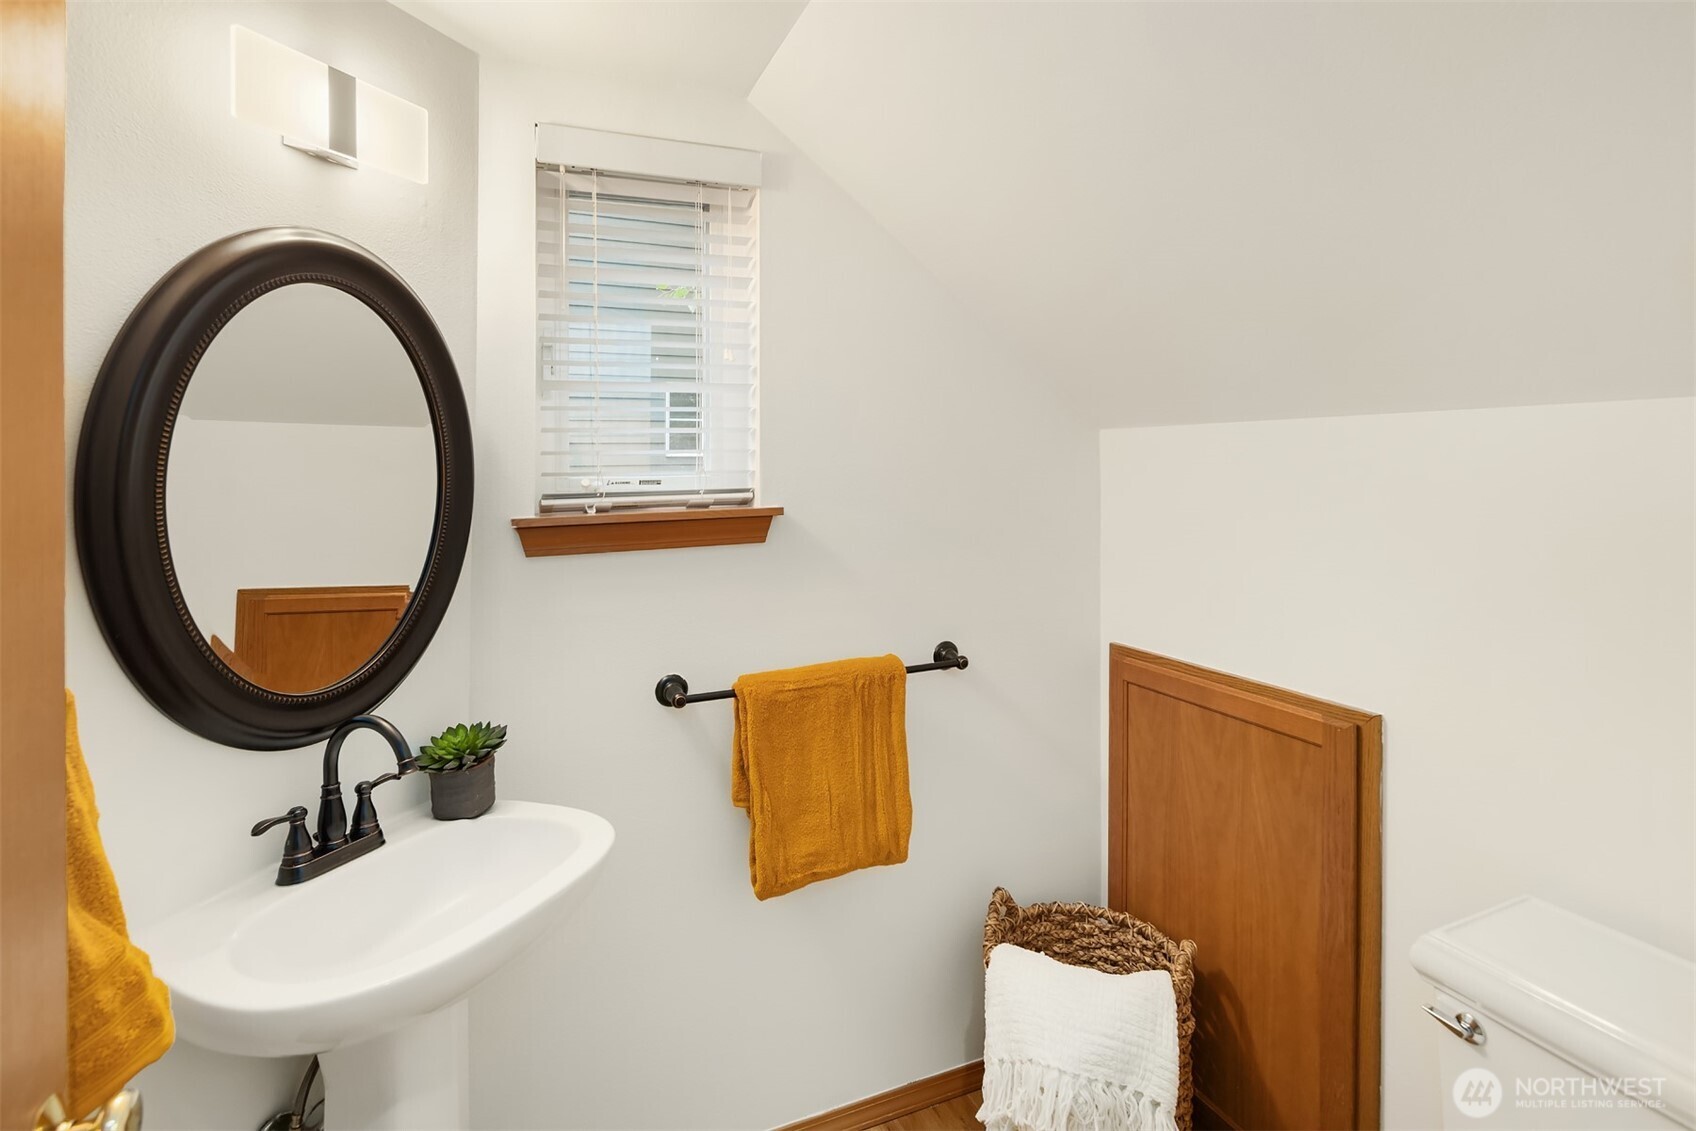
Half bathroom with a pedestal sink, dark oval mirror, and mustard-yellow towels.
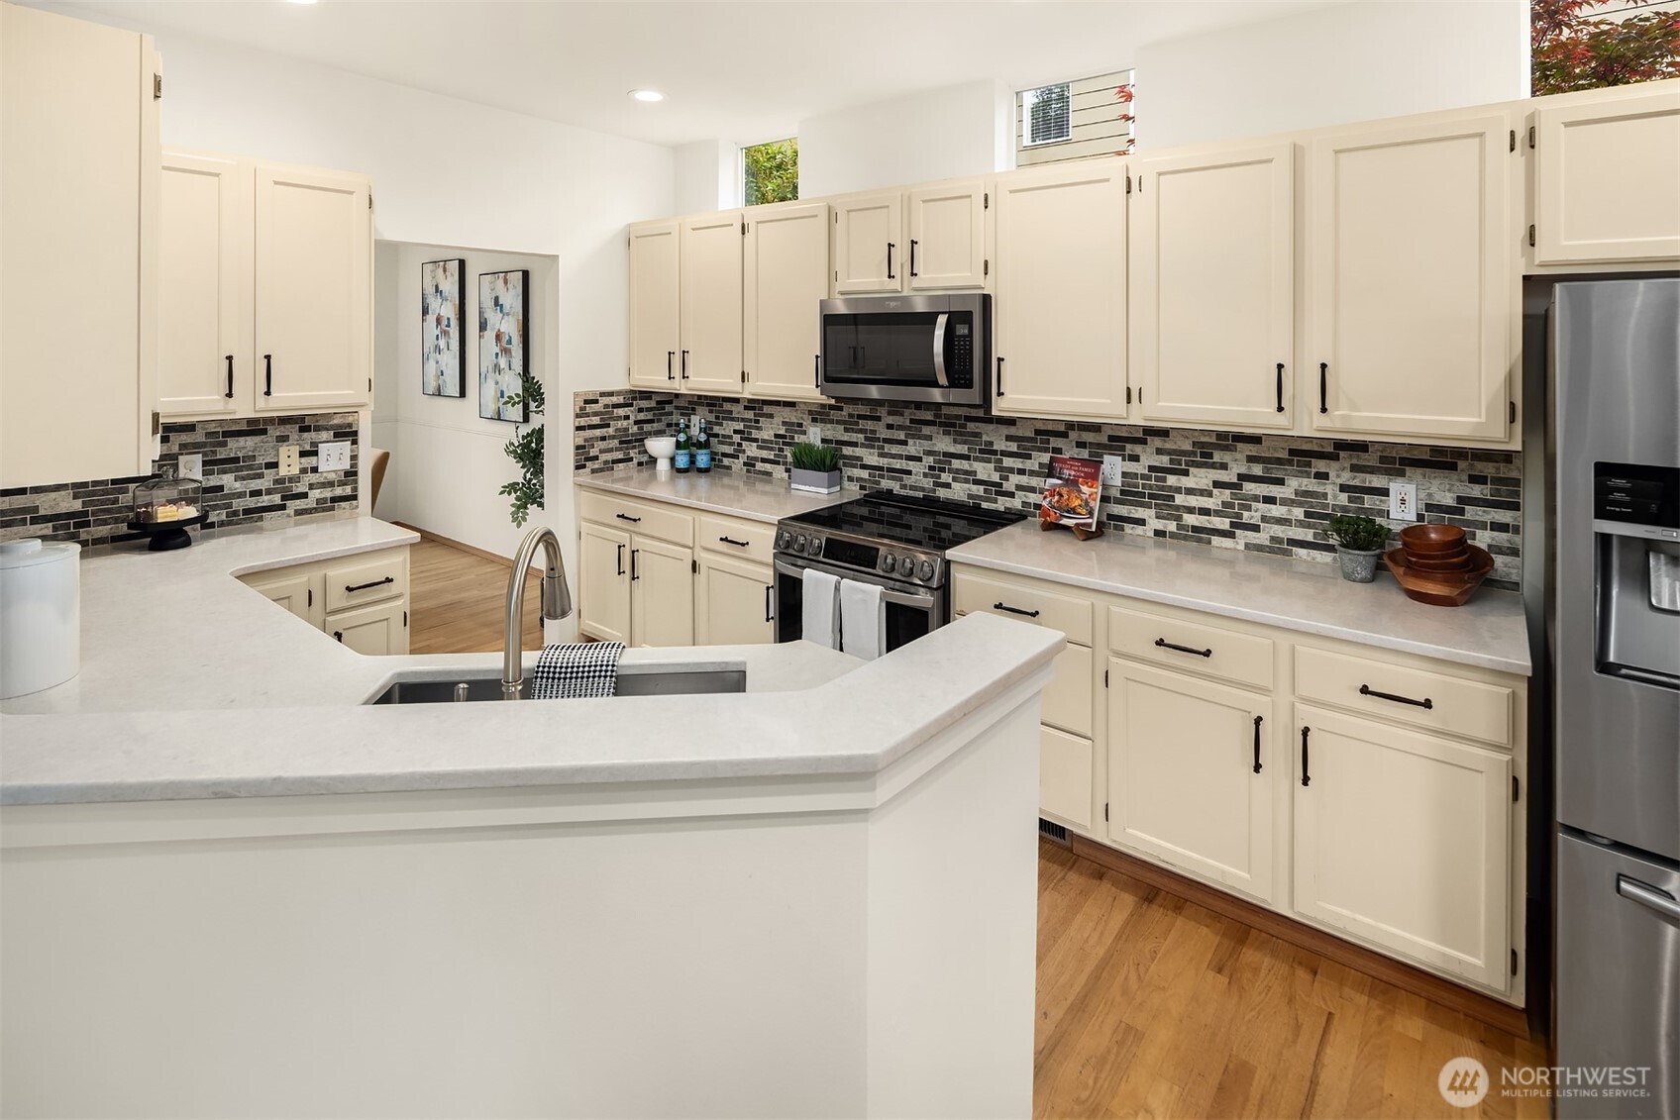
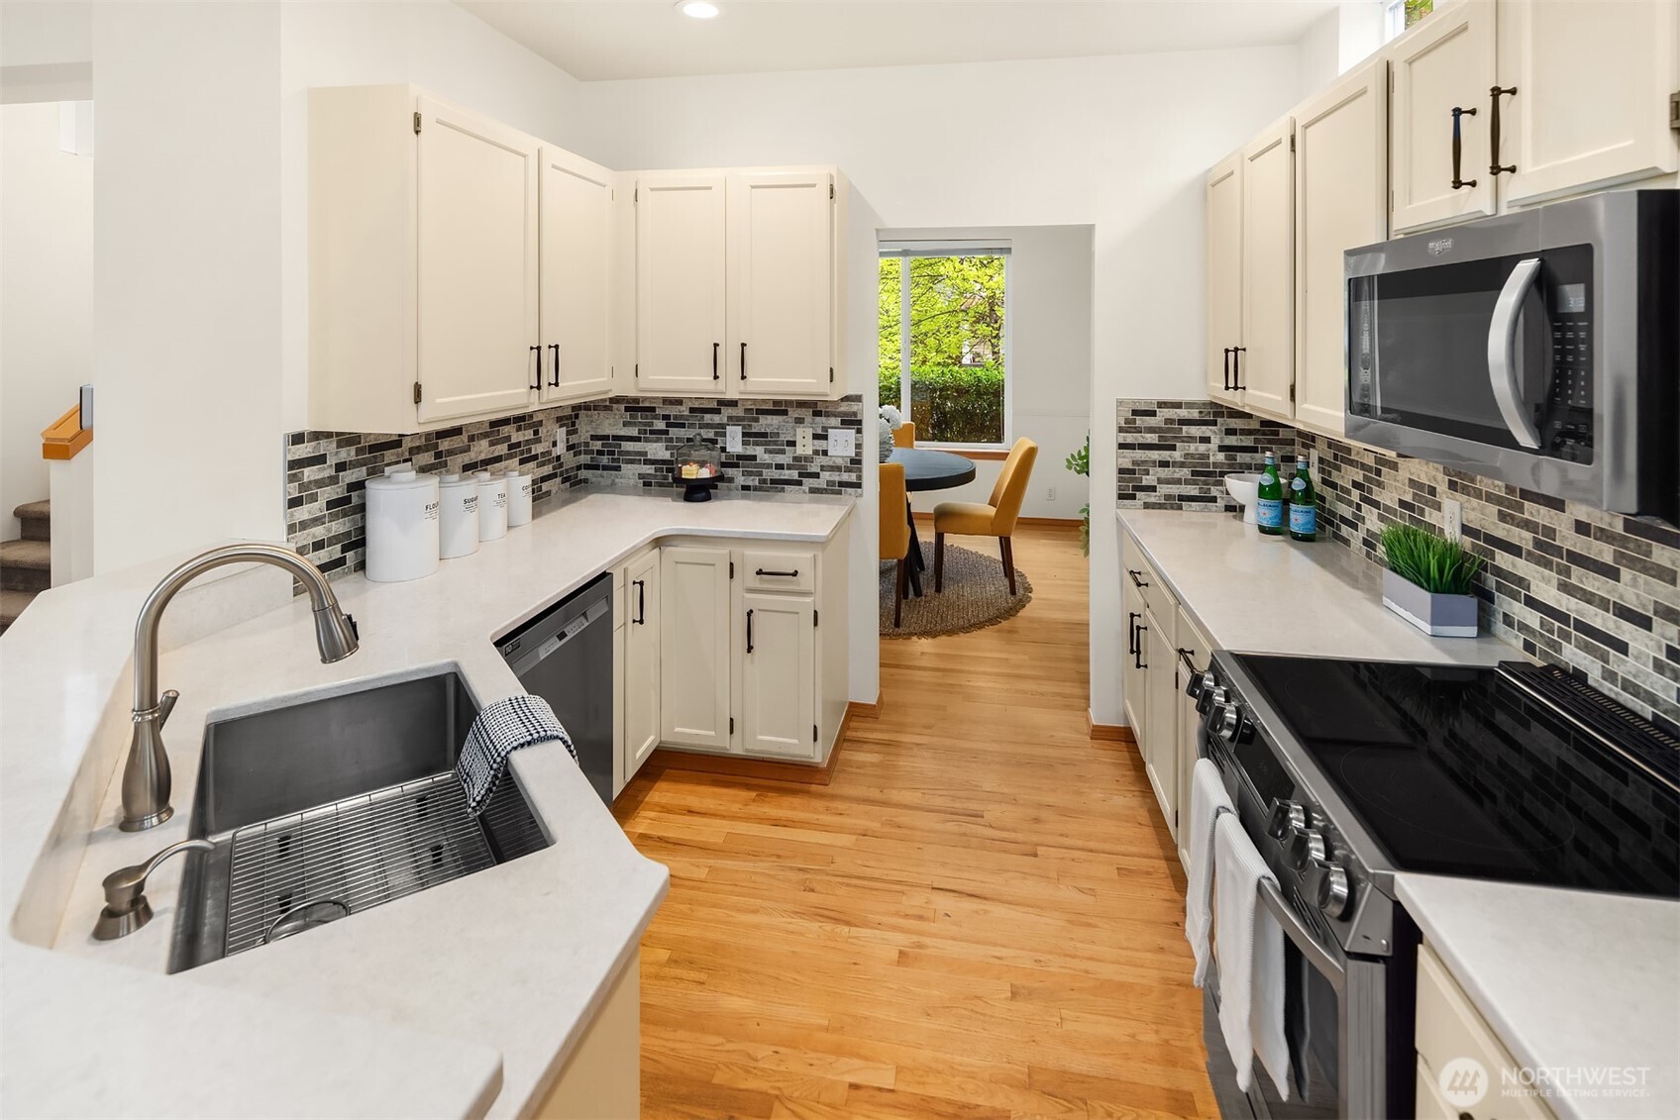
Kitchen with cream cabinets, mosaic tile backsplash, peninsula sink, and stainless steel appliances.
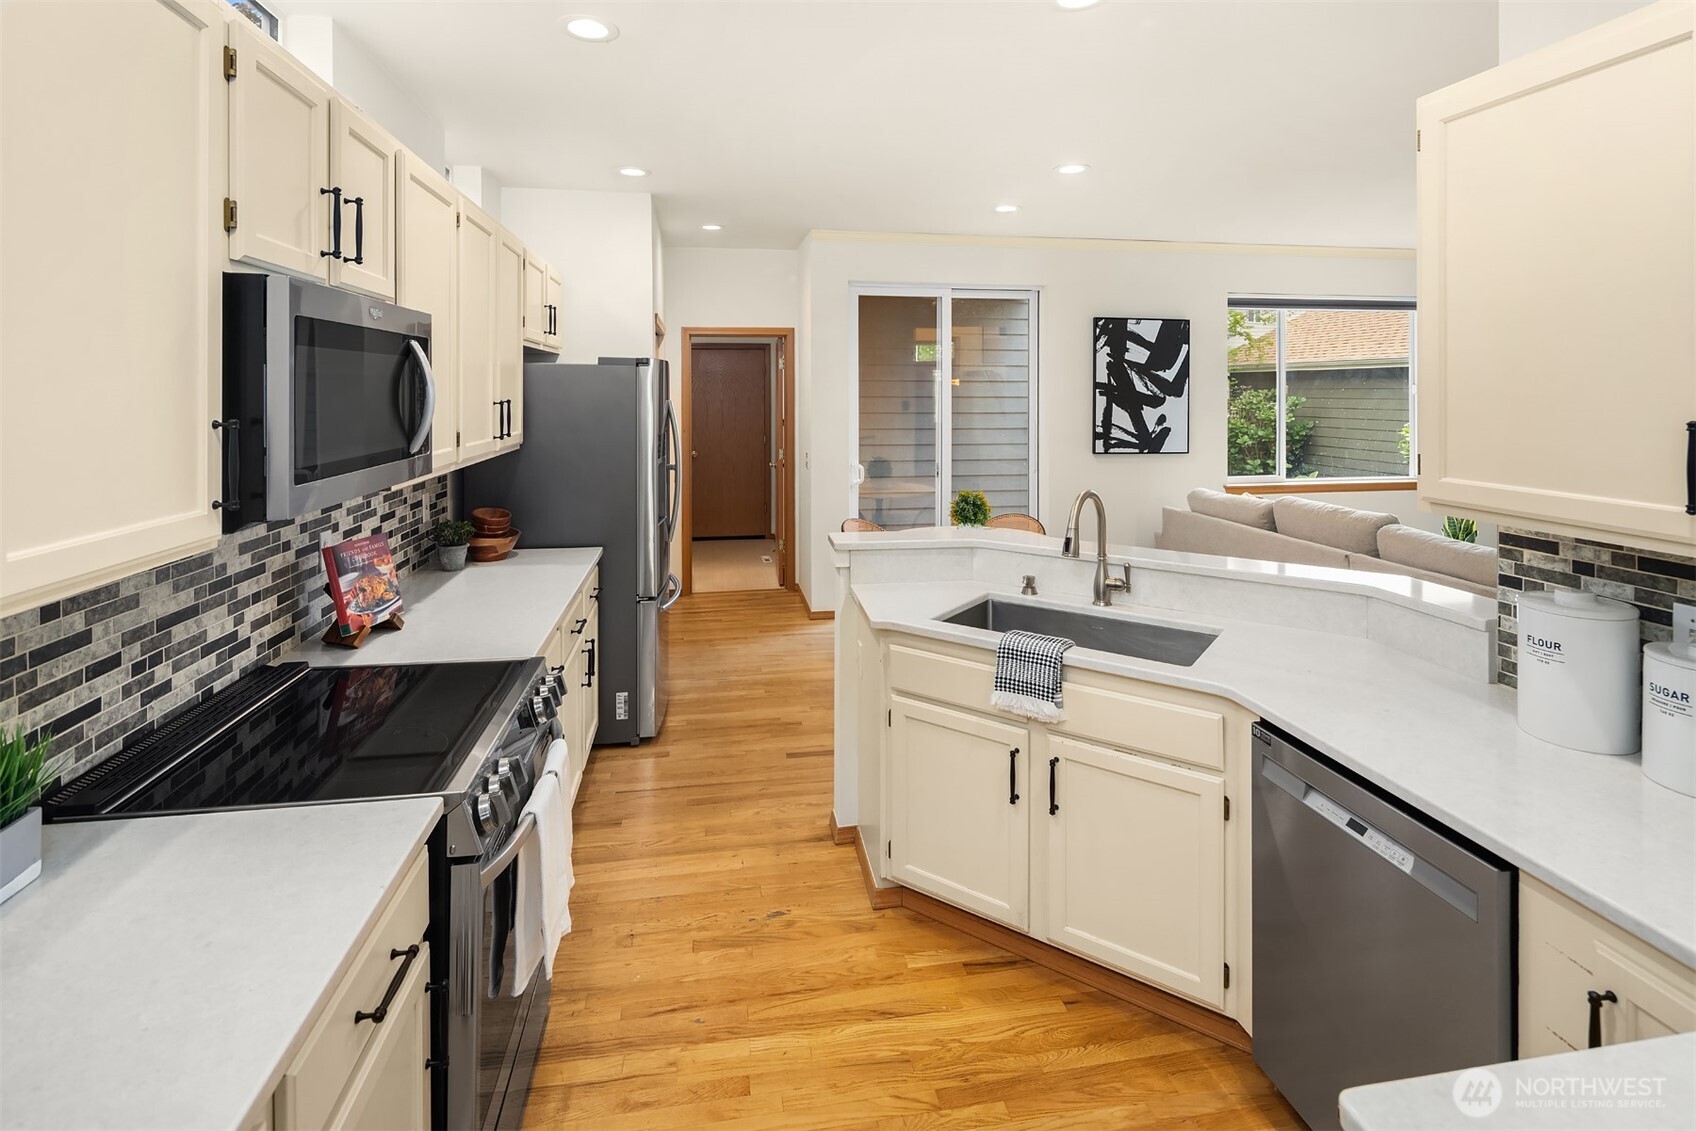
Kitchen with cream cabinets, stainless steel appliances, a white sink island, and hardwood floors.
Open living room with a fireplace, built-in shelves, and a light sectional, viewed from the kitchen.
Bright kitchen with white cabinets, dark tile backsplash, stainless steel appliances, and hardwood floors.
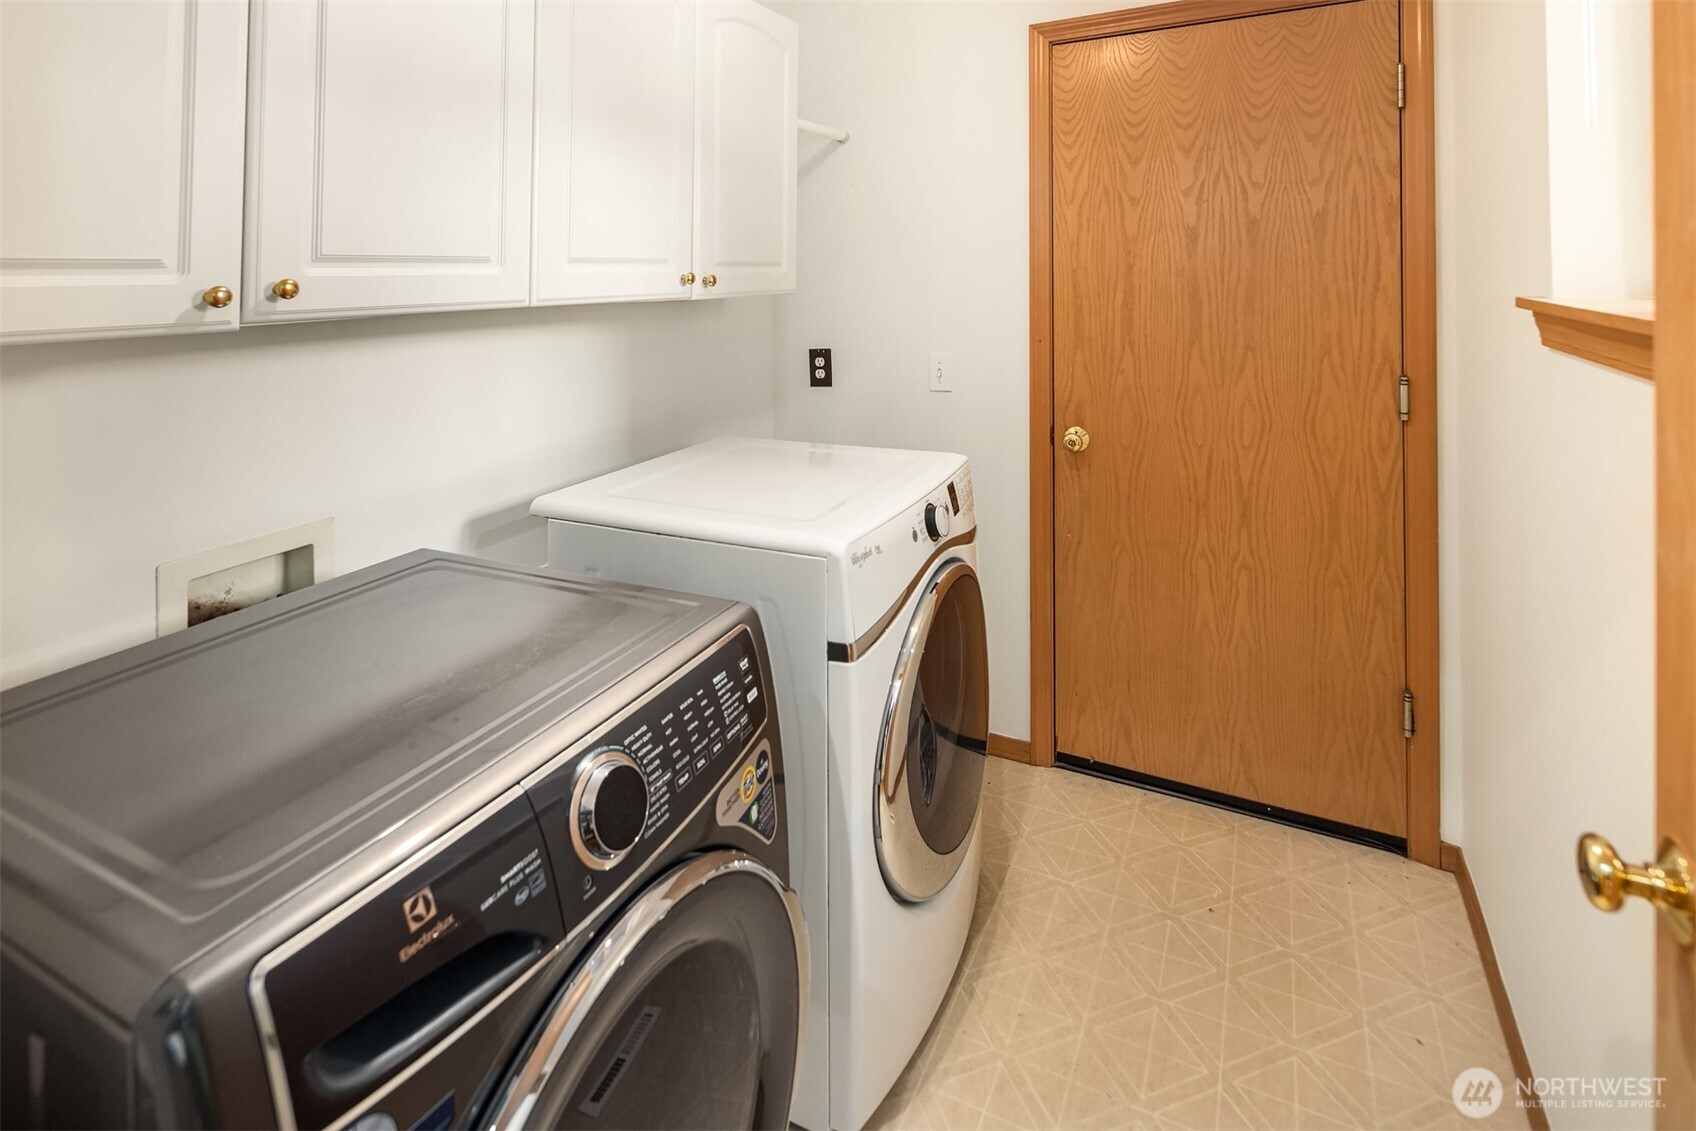
Laundry room with front-loading washer and dryer, white cabinets, and a wood door.
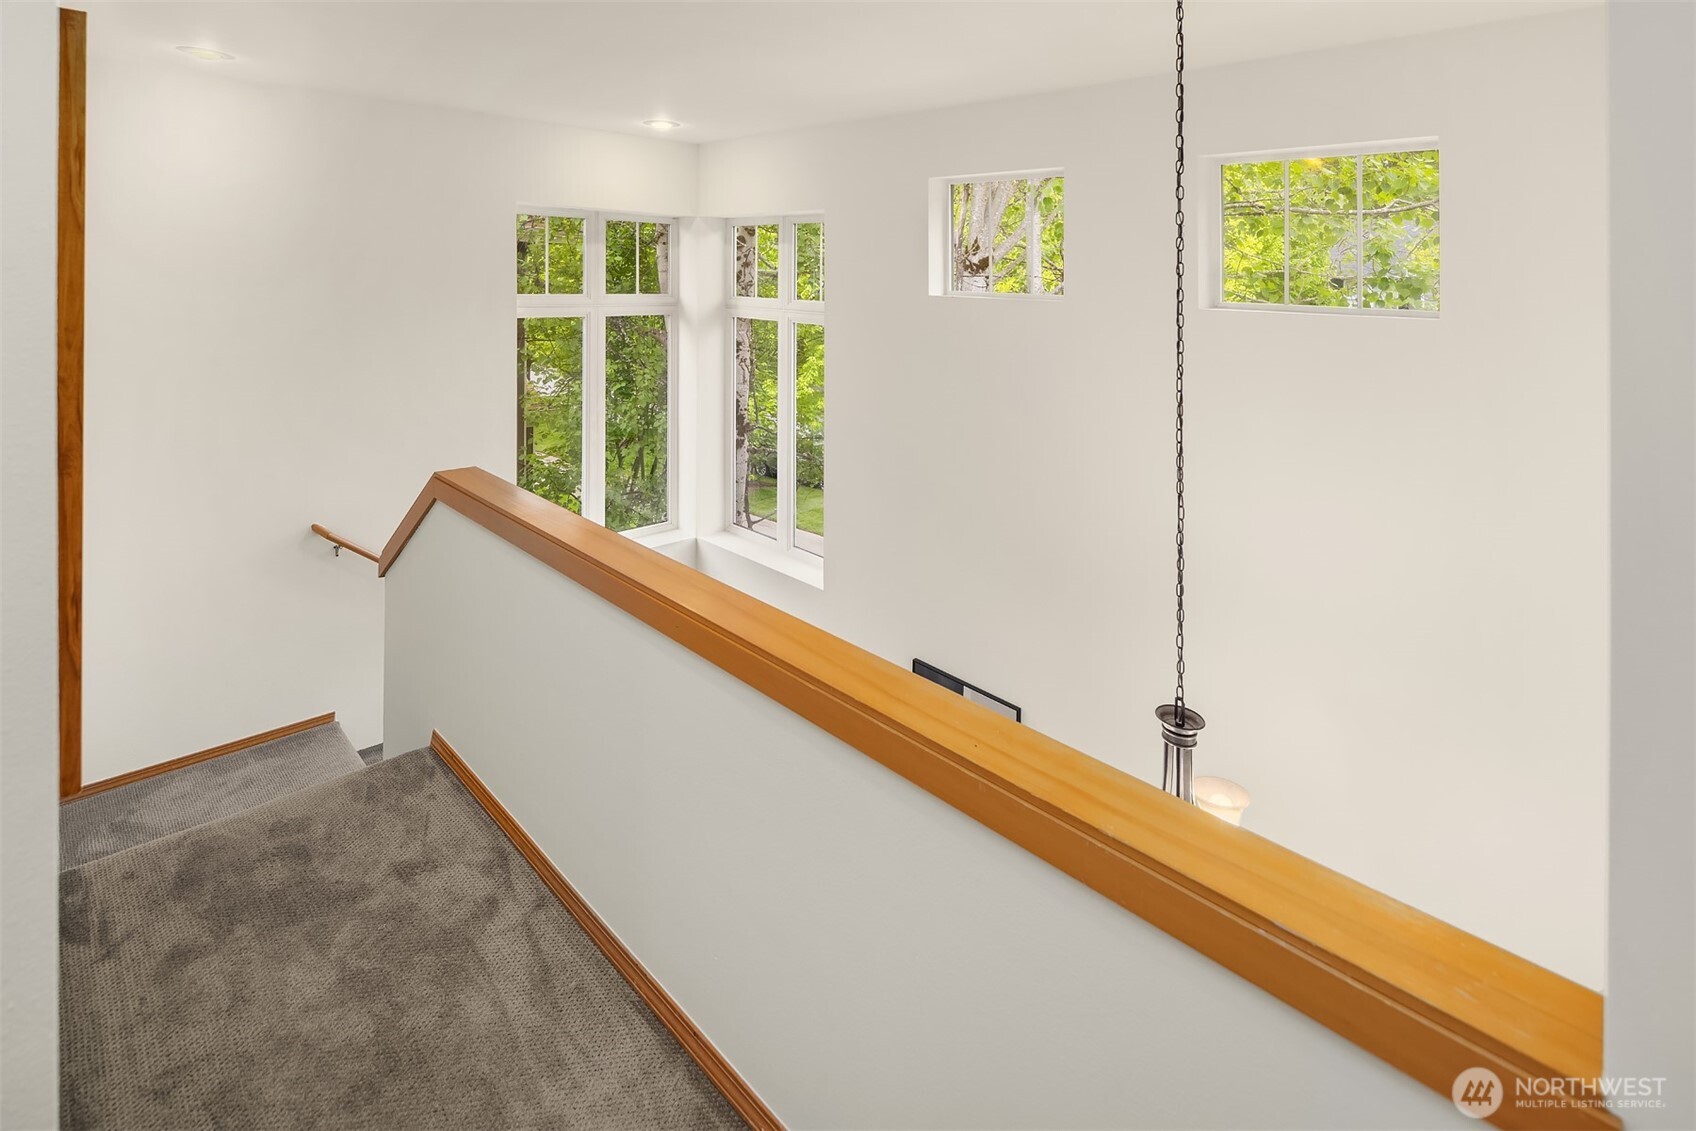
Carpeted stair landing with a long wooden handrail and large windows overlooking greenery.
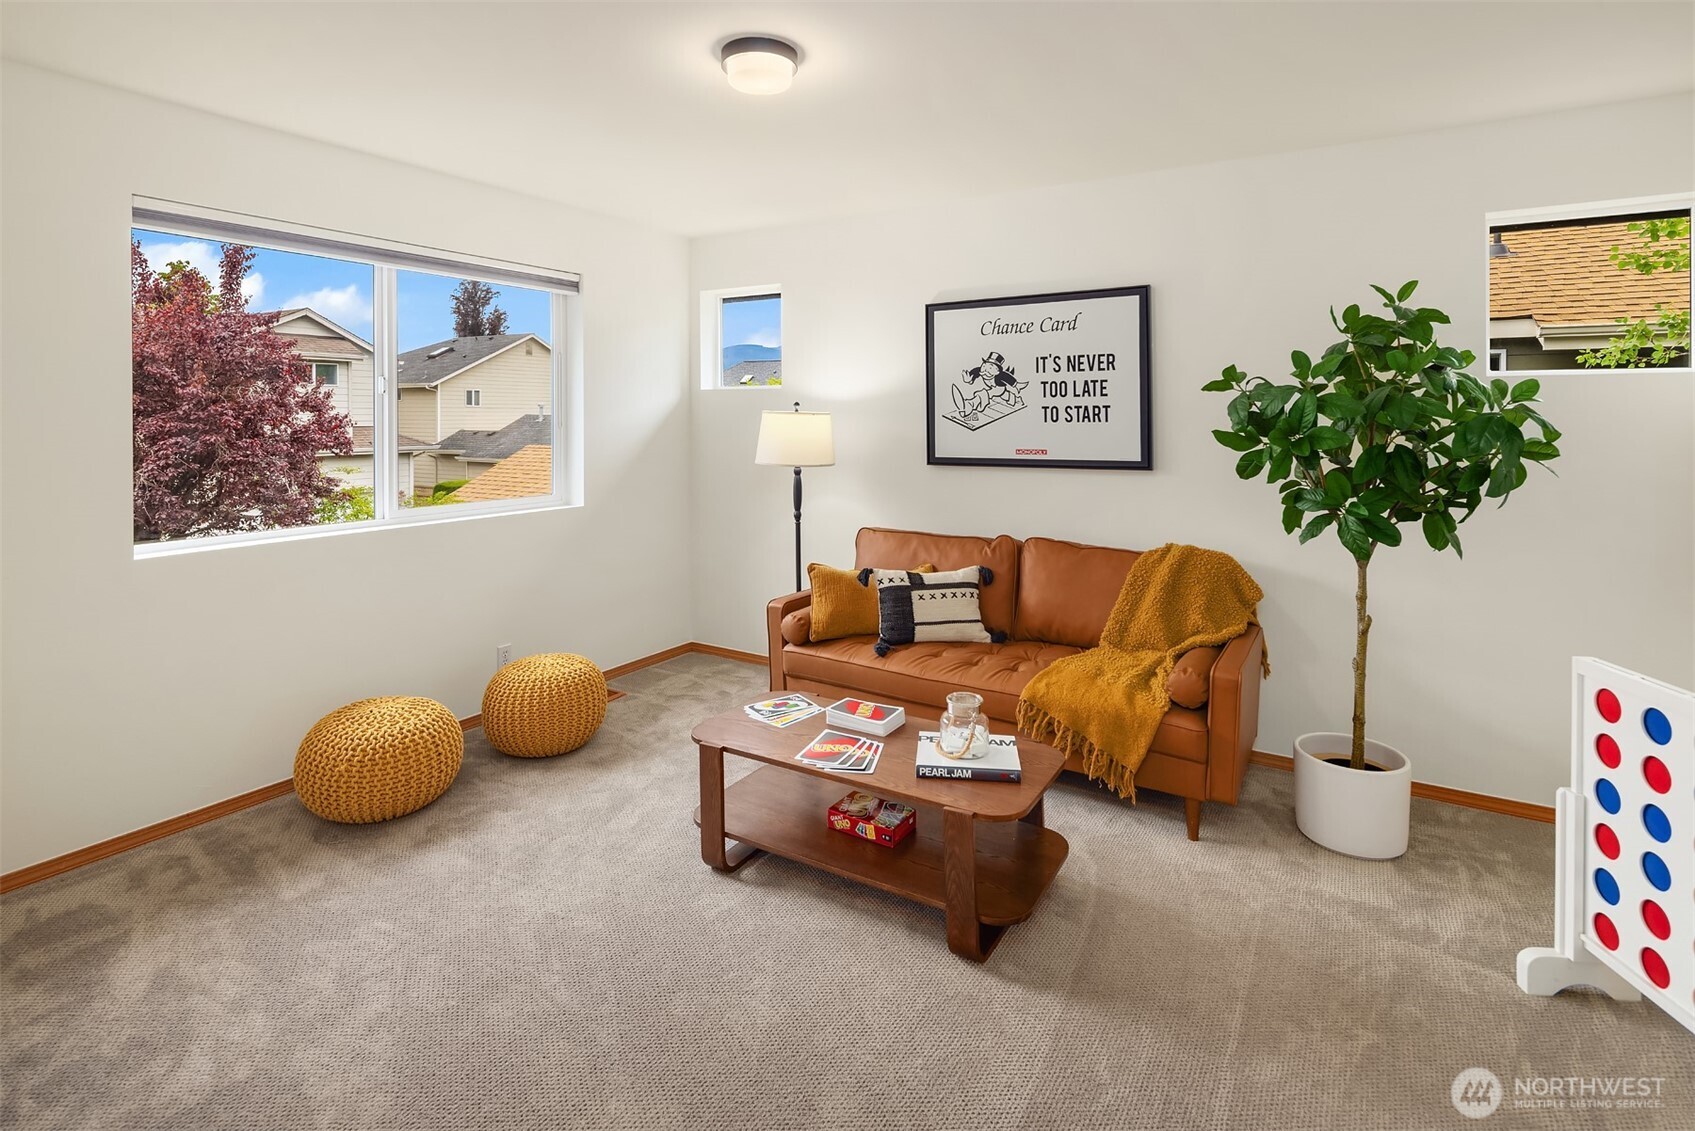
Furnished living room with a brown leather sofa, mustard accents, large windows, and a potted tree.
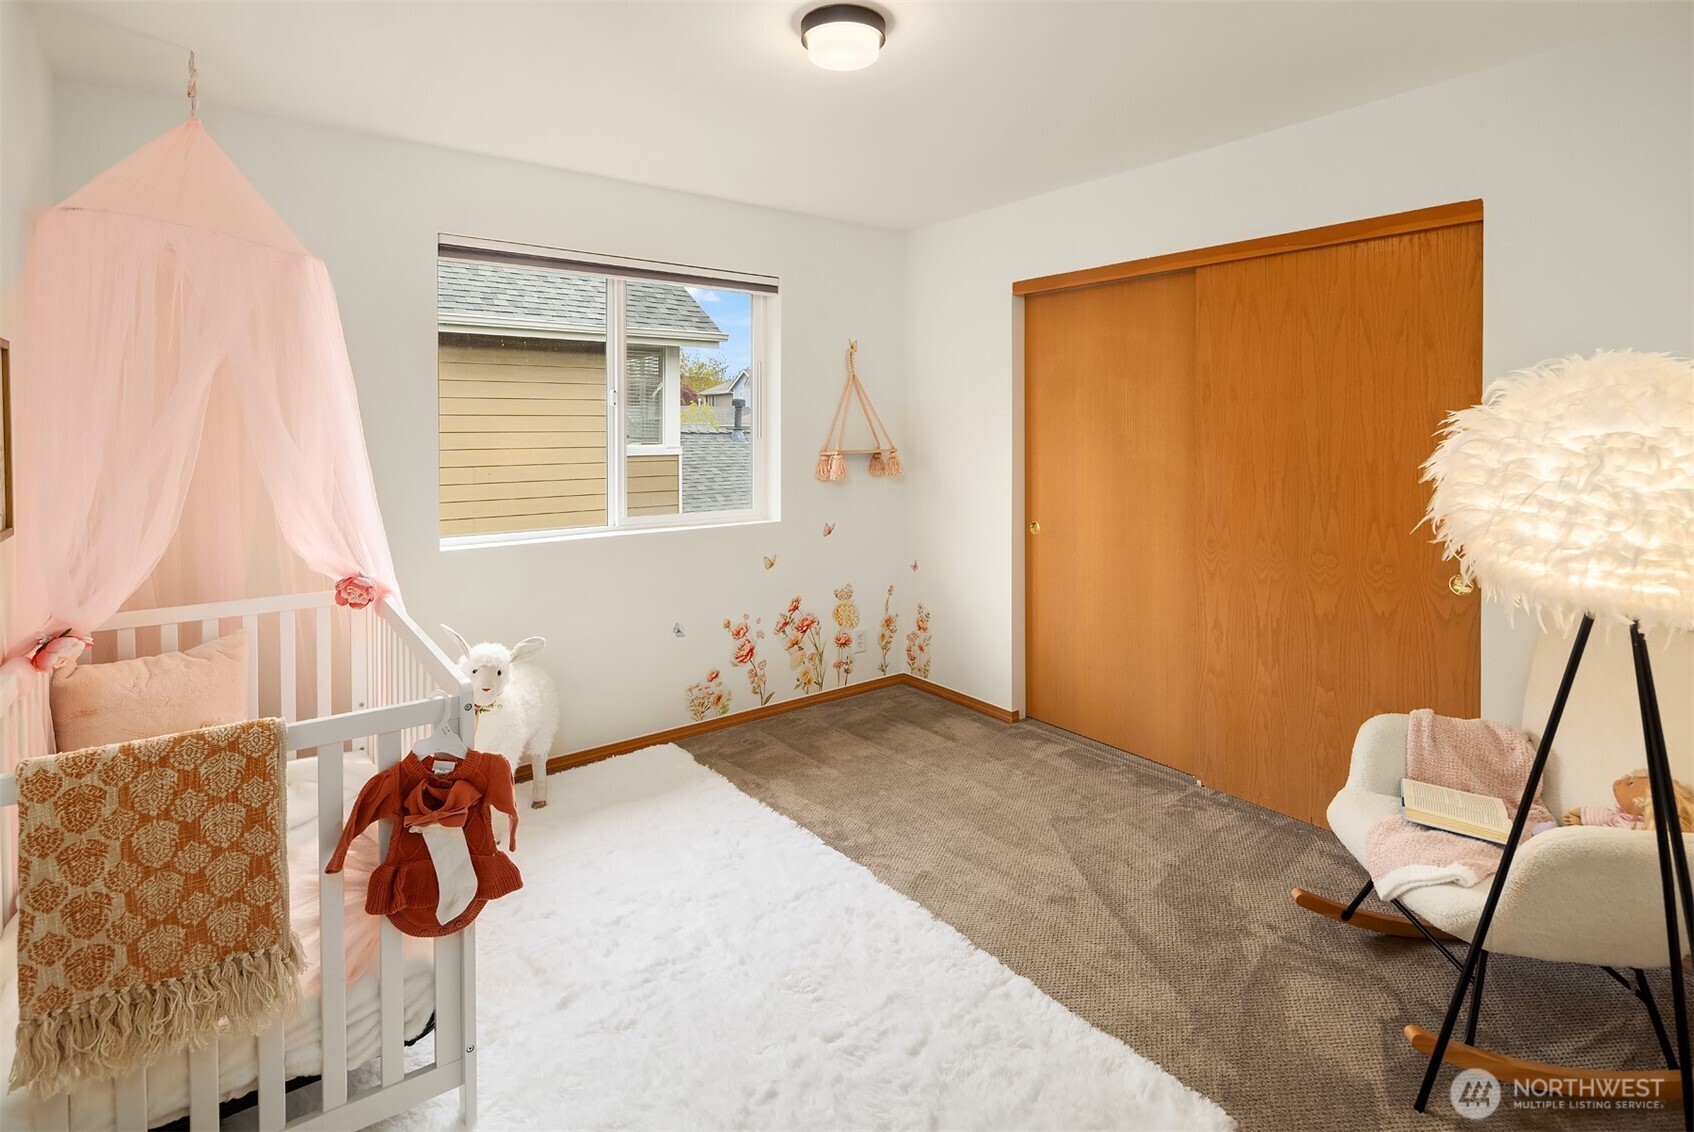
Nursery with a pink-canopy crib, wooden closet doors, and a cushioned rocking chair.
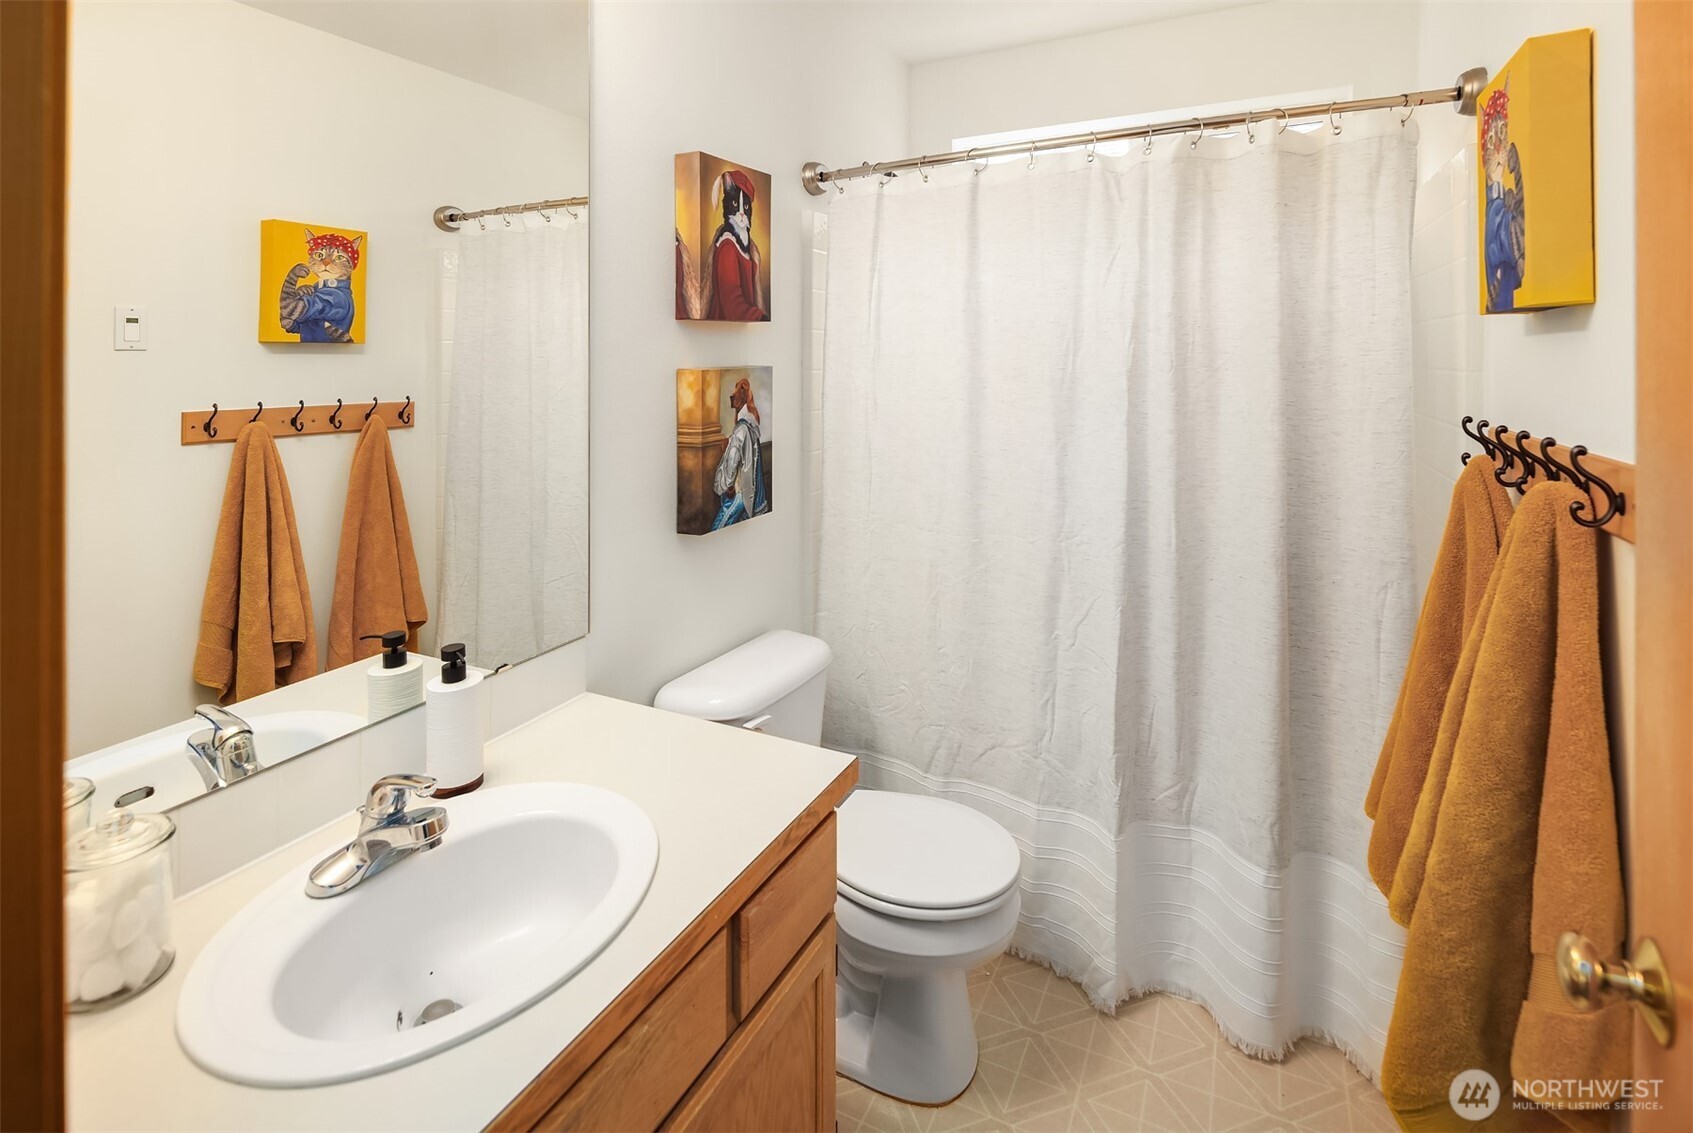
Bathroom with a wood vanity, white sink and shower curtain, brown towels, and colorful wall art.
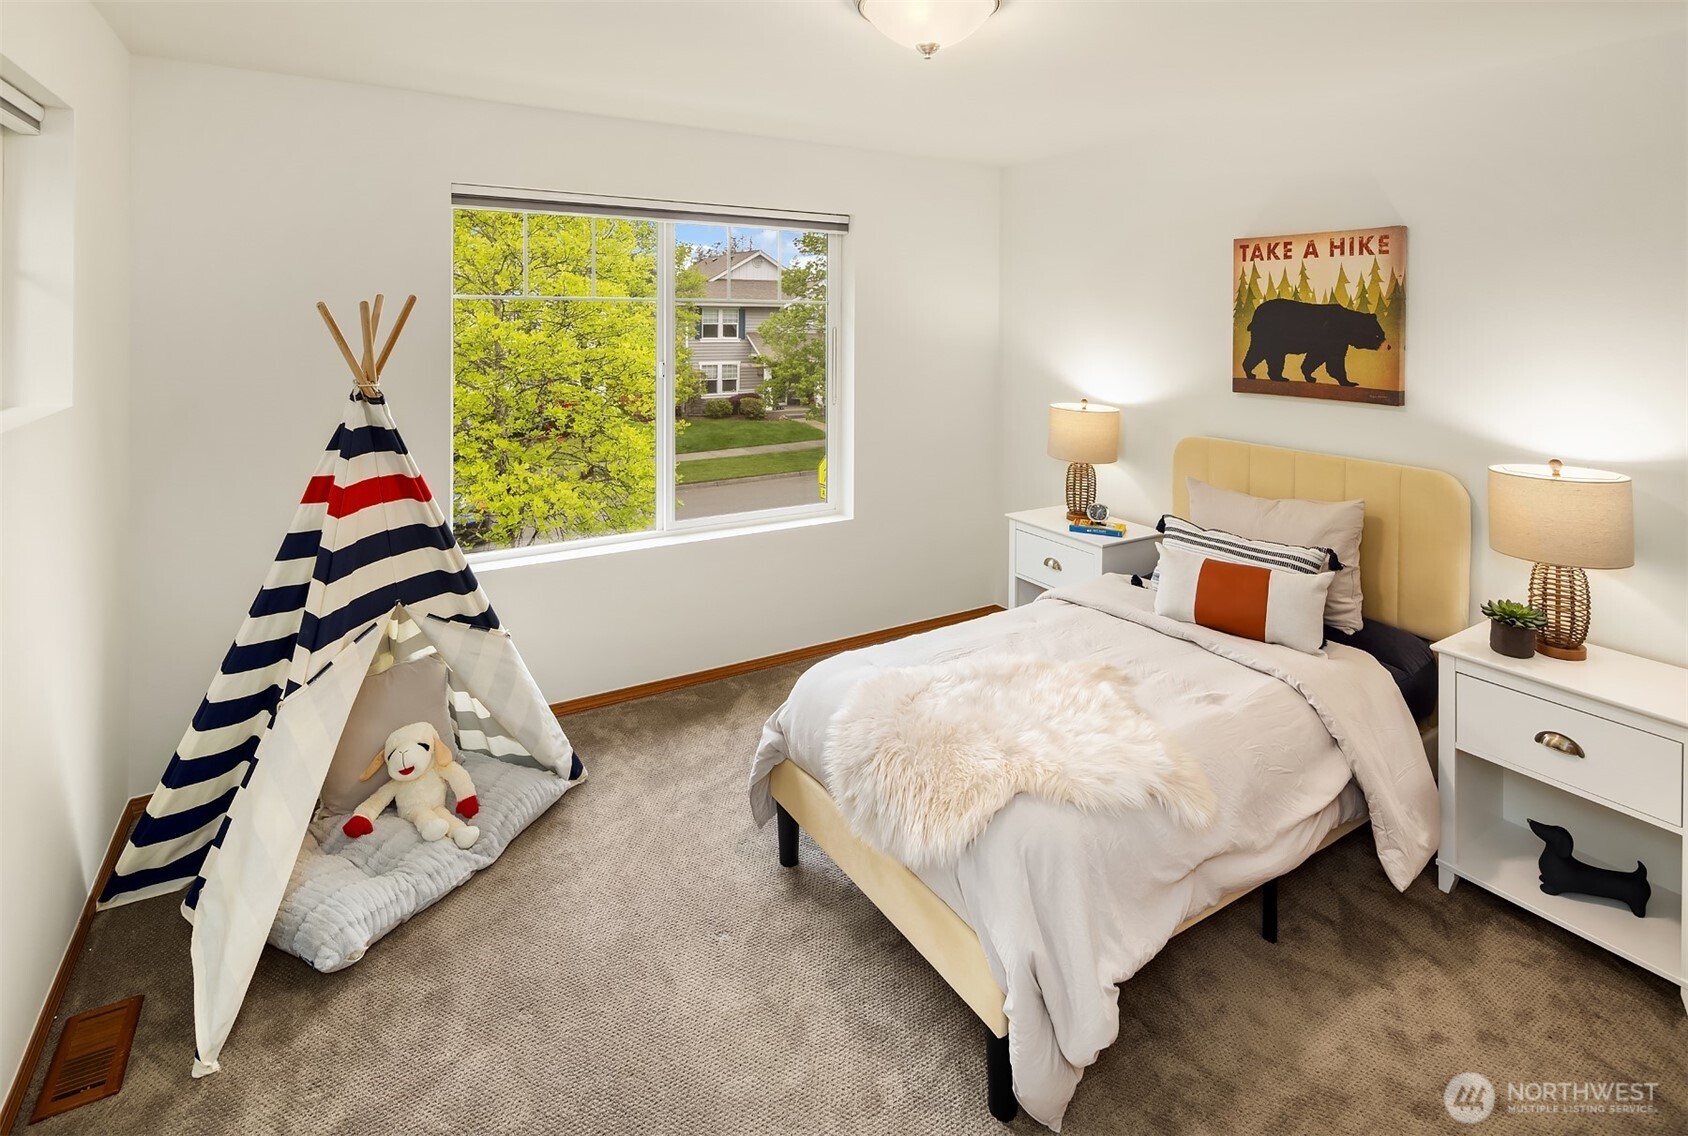
Staged bedroom with a cream bed and striped play tent beside a large window.
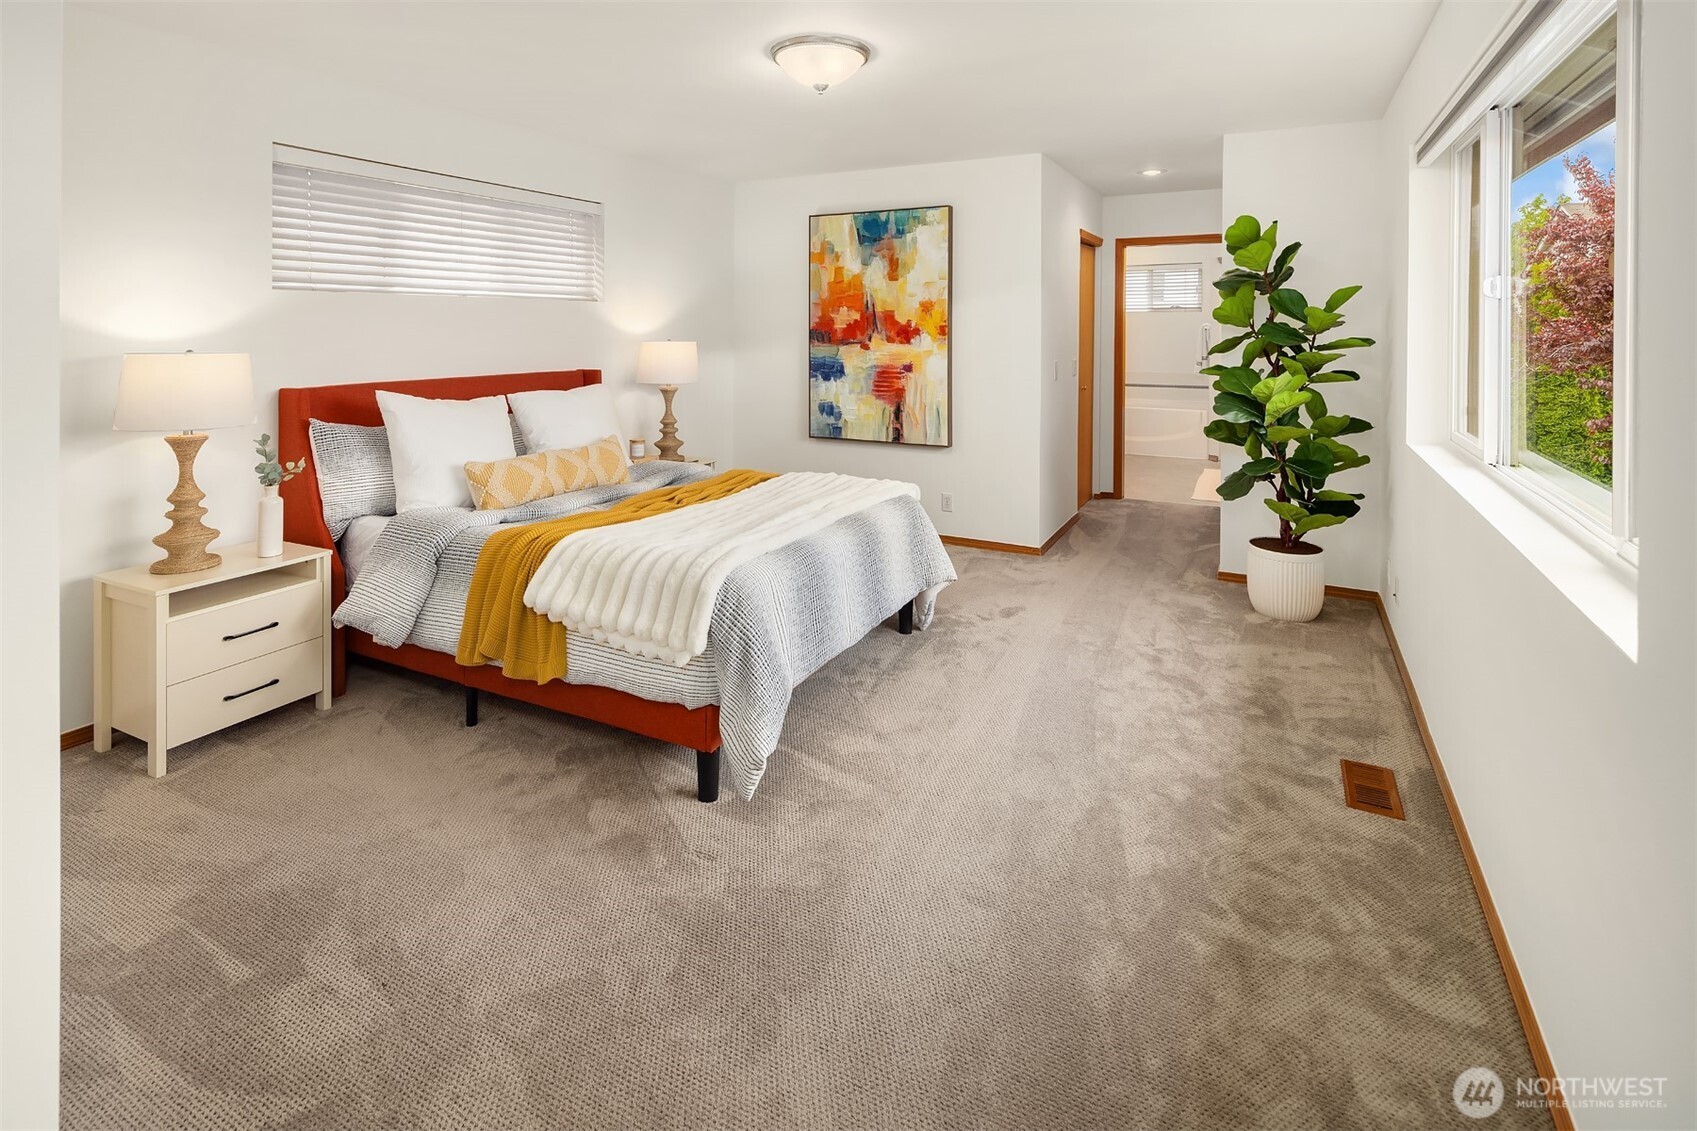
Staged bedroom with a rust-red bed, mustard throw, beige carpet, and large windows.
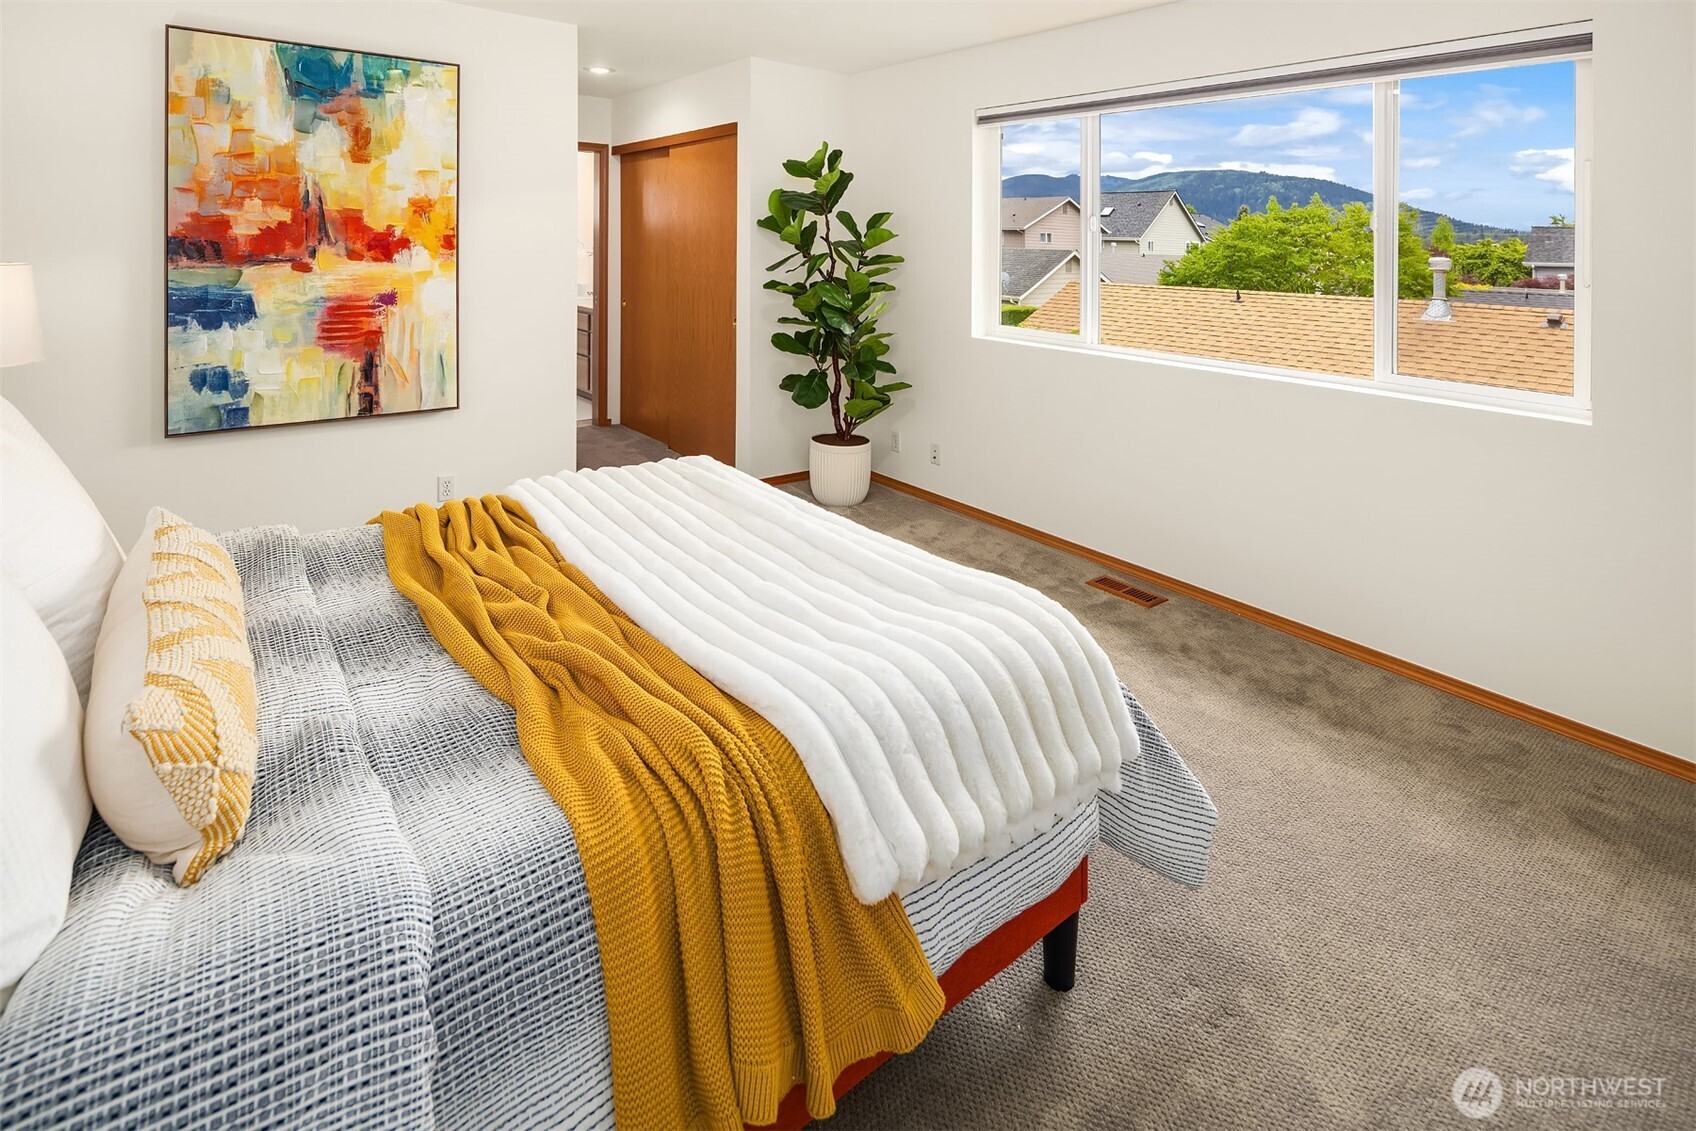
Staged bedroom with a mustard-yellow throw and a large window overlooking green mountains.
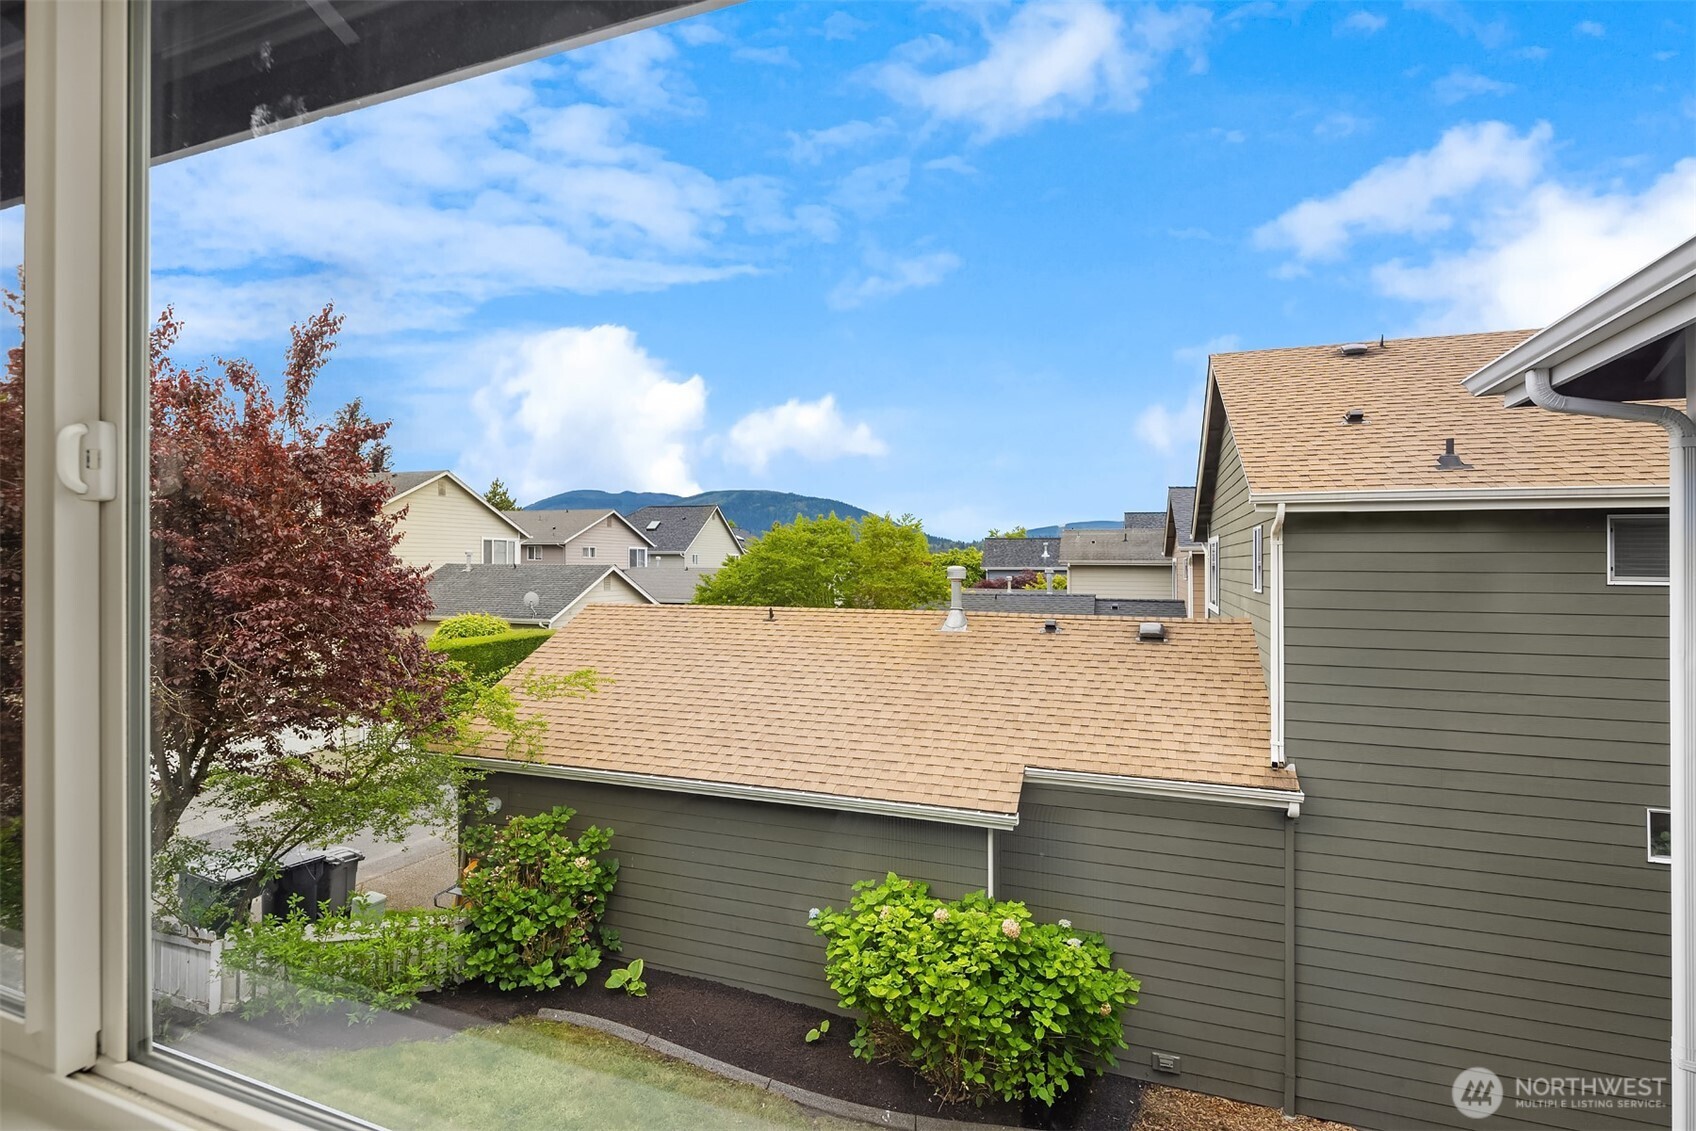
View from a home window across neighboring rooftops to a mountain ridge.
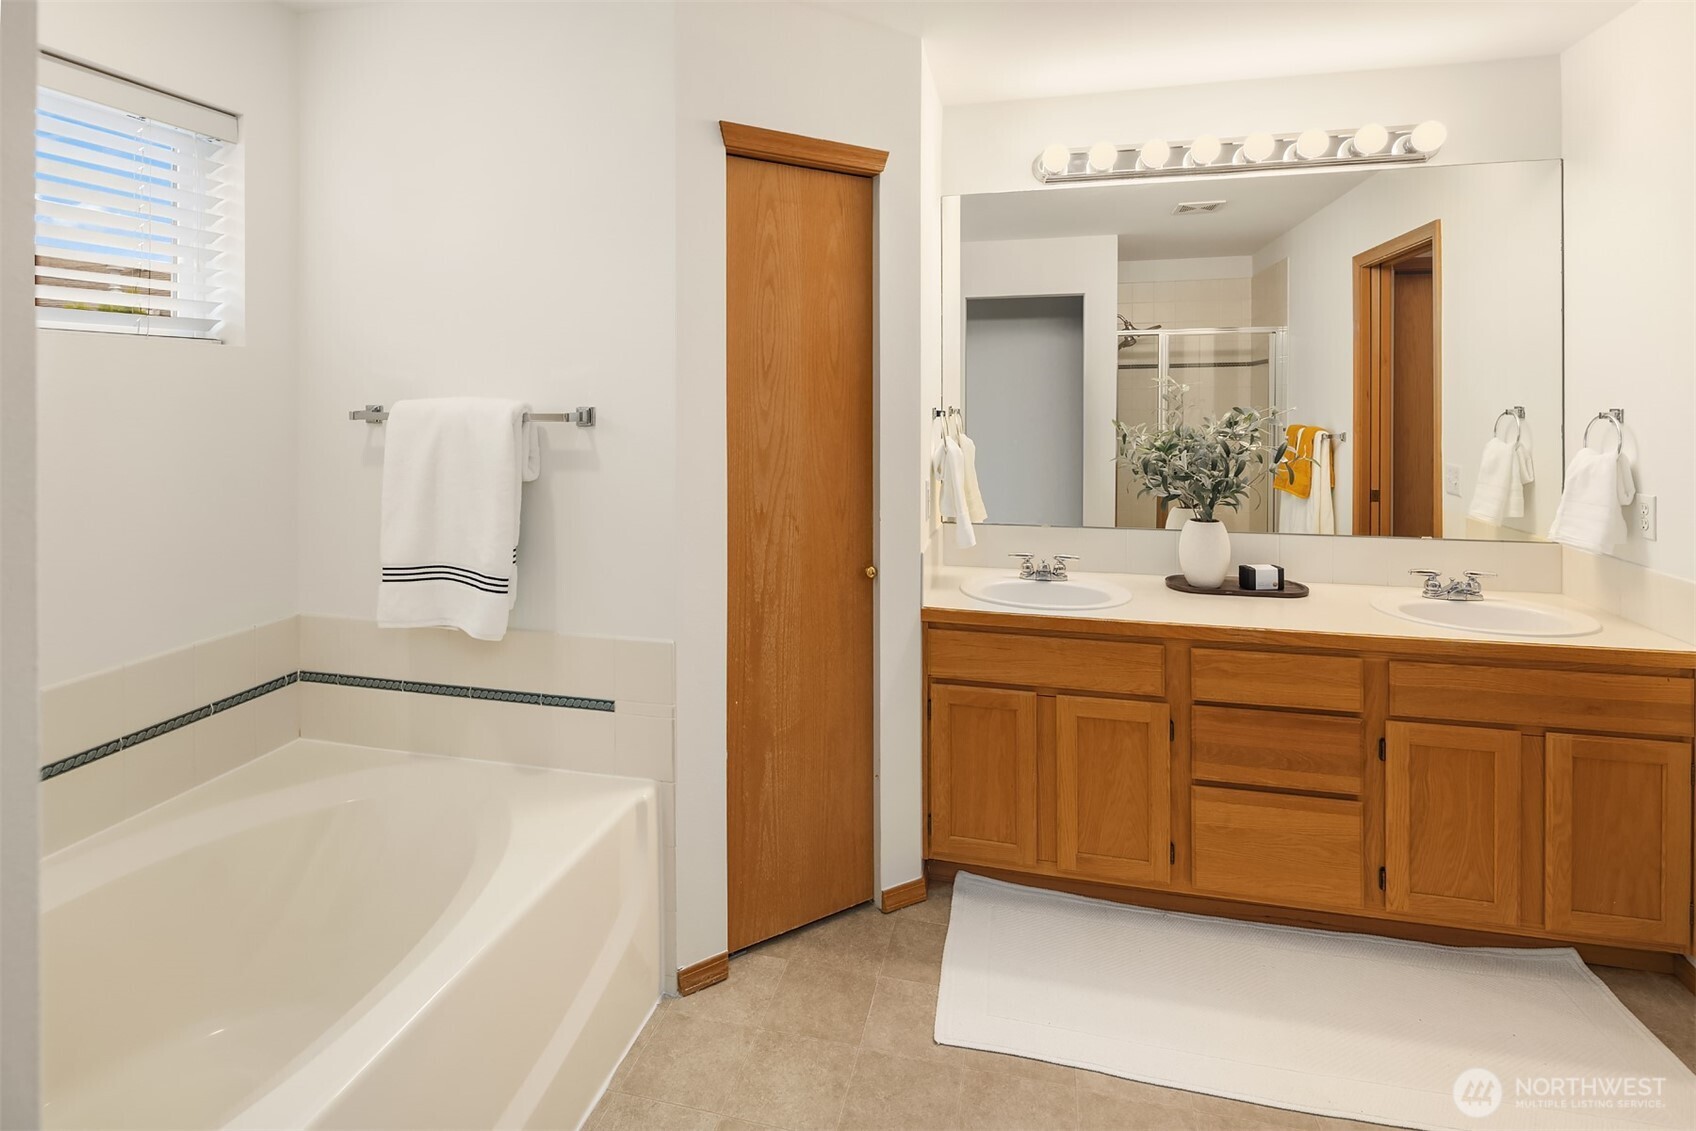
Bathroom with a bathtub and a double-sink vanity featuring warm wood cabinets.
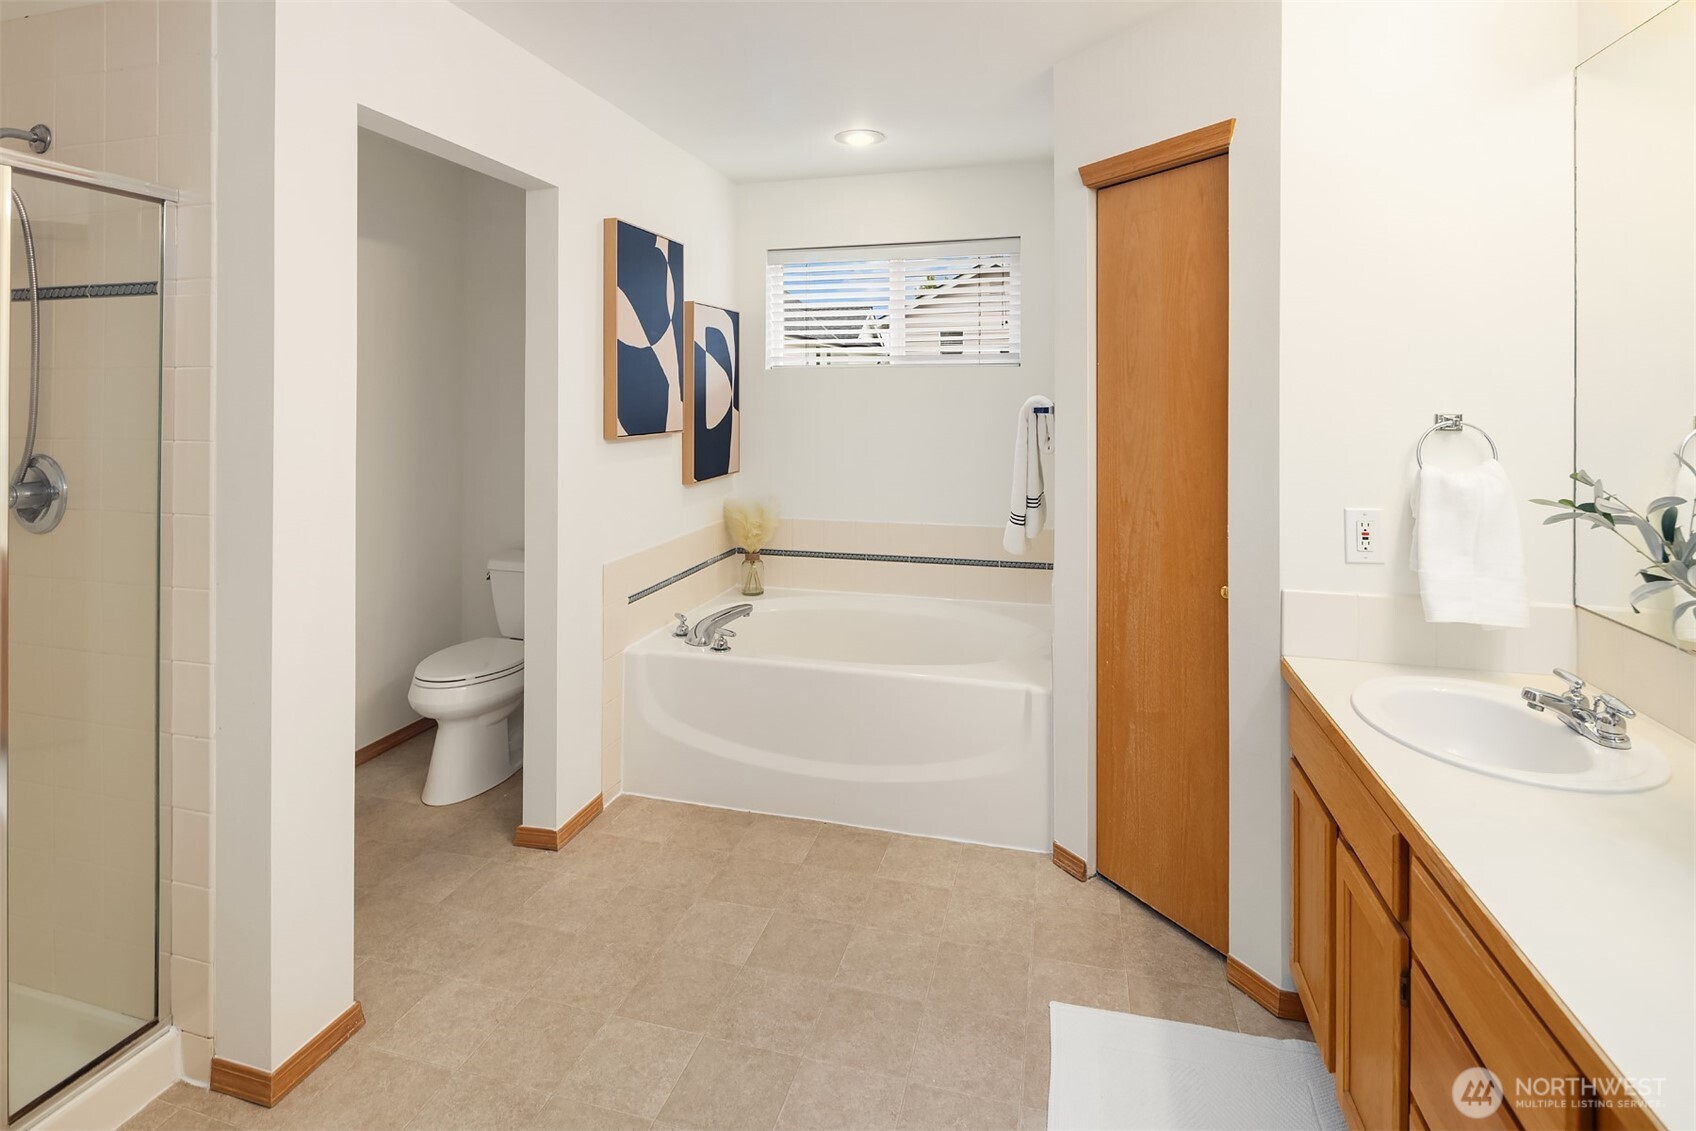
Bathroom with a built-in tub, glass-enclosed shower, wood vanity, and separate toilet alcove.
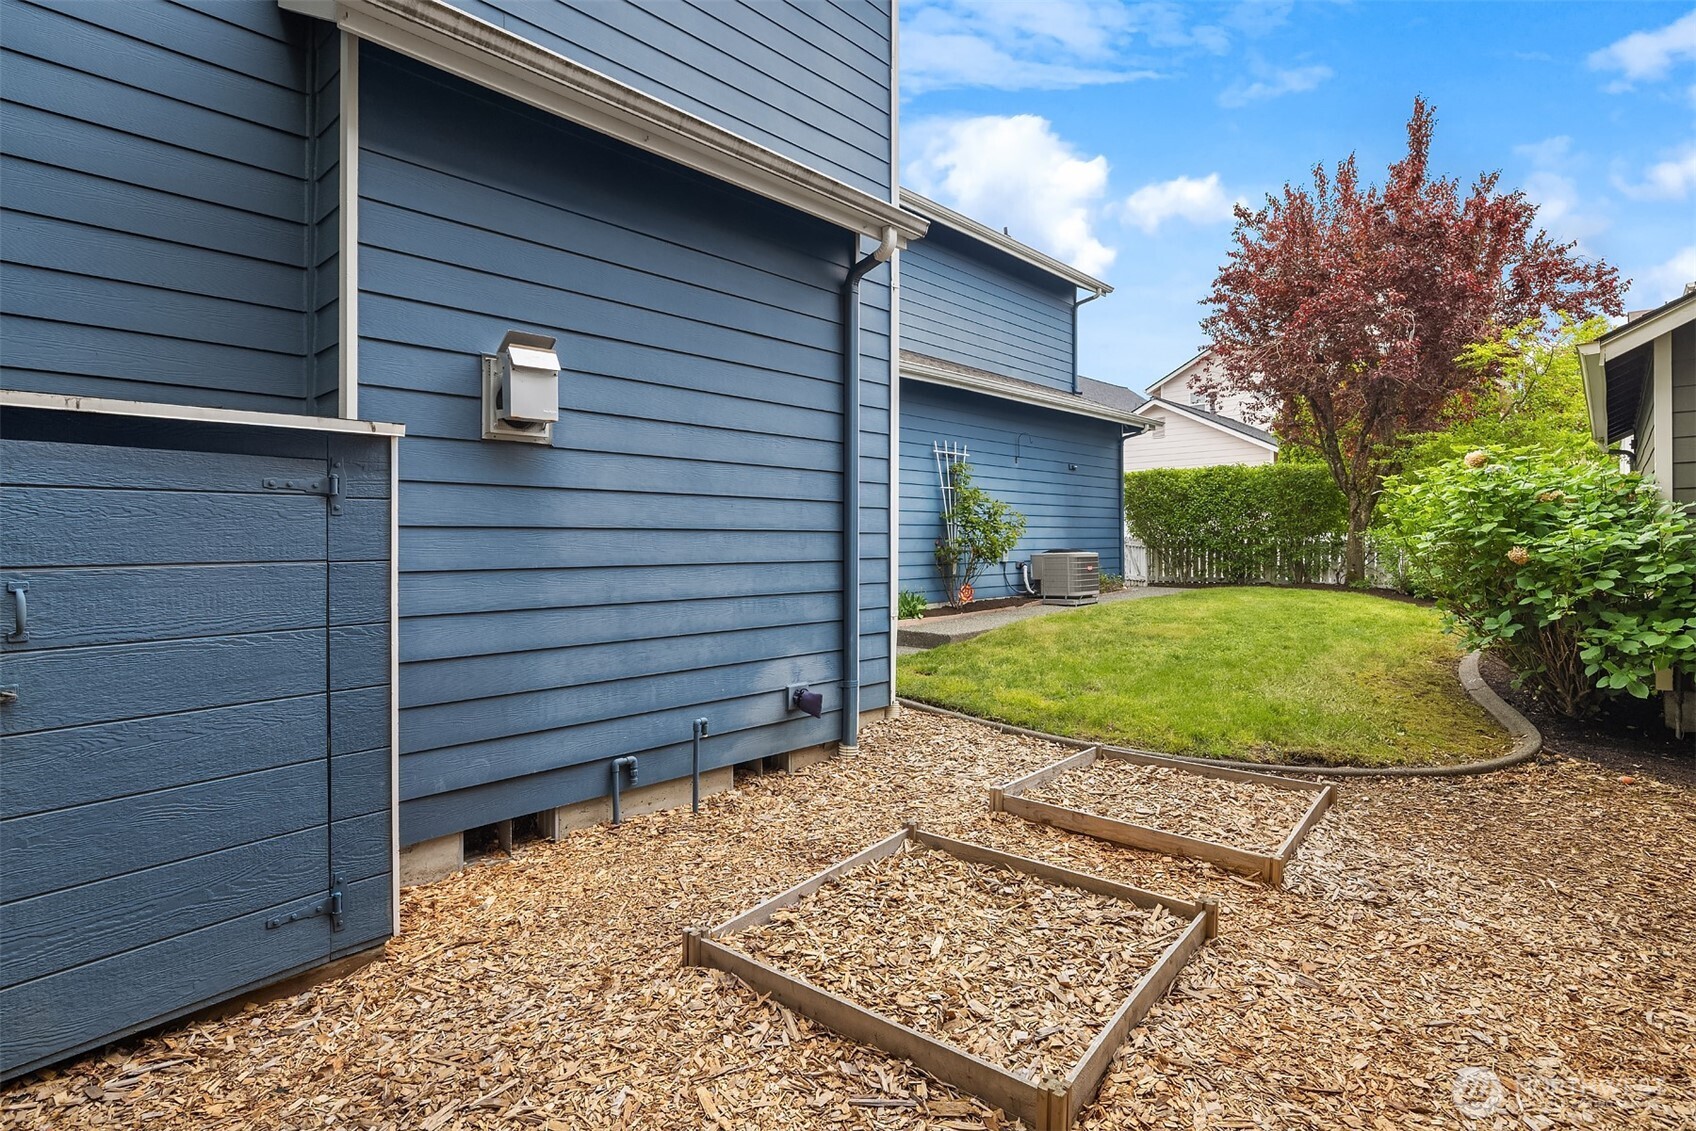
Side yard beside a blue house with raised garden beds, wood-chip mulch, and a small lawn.
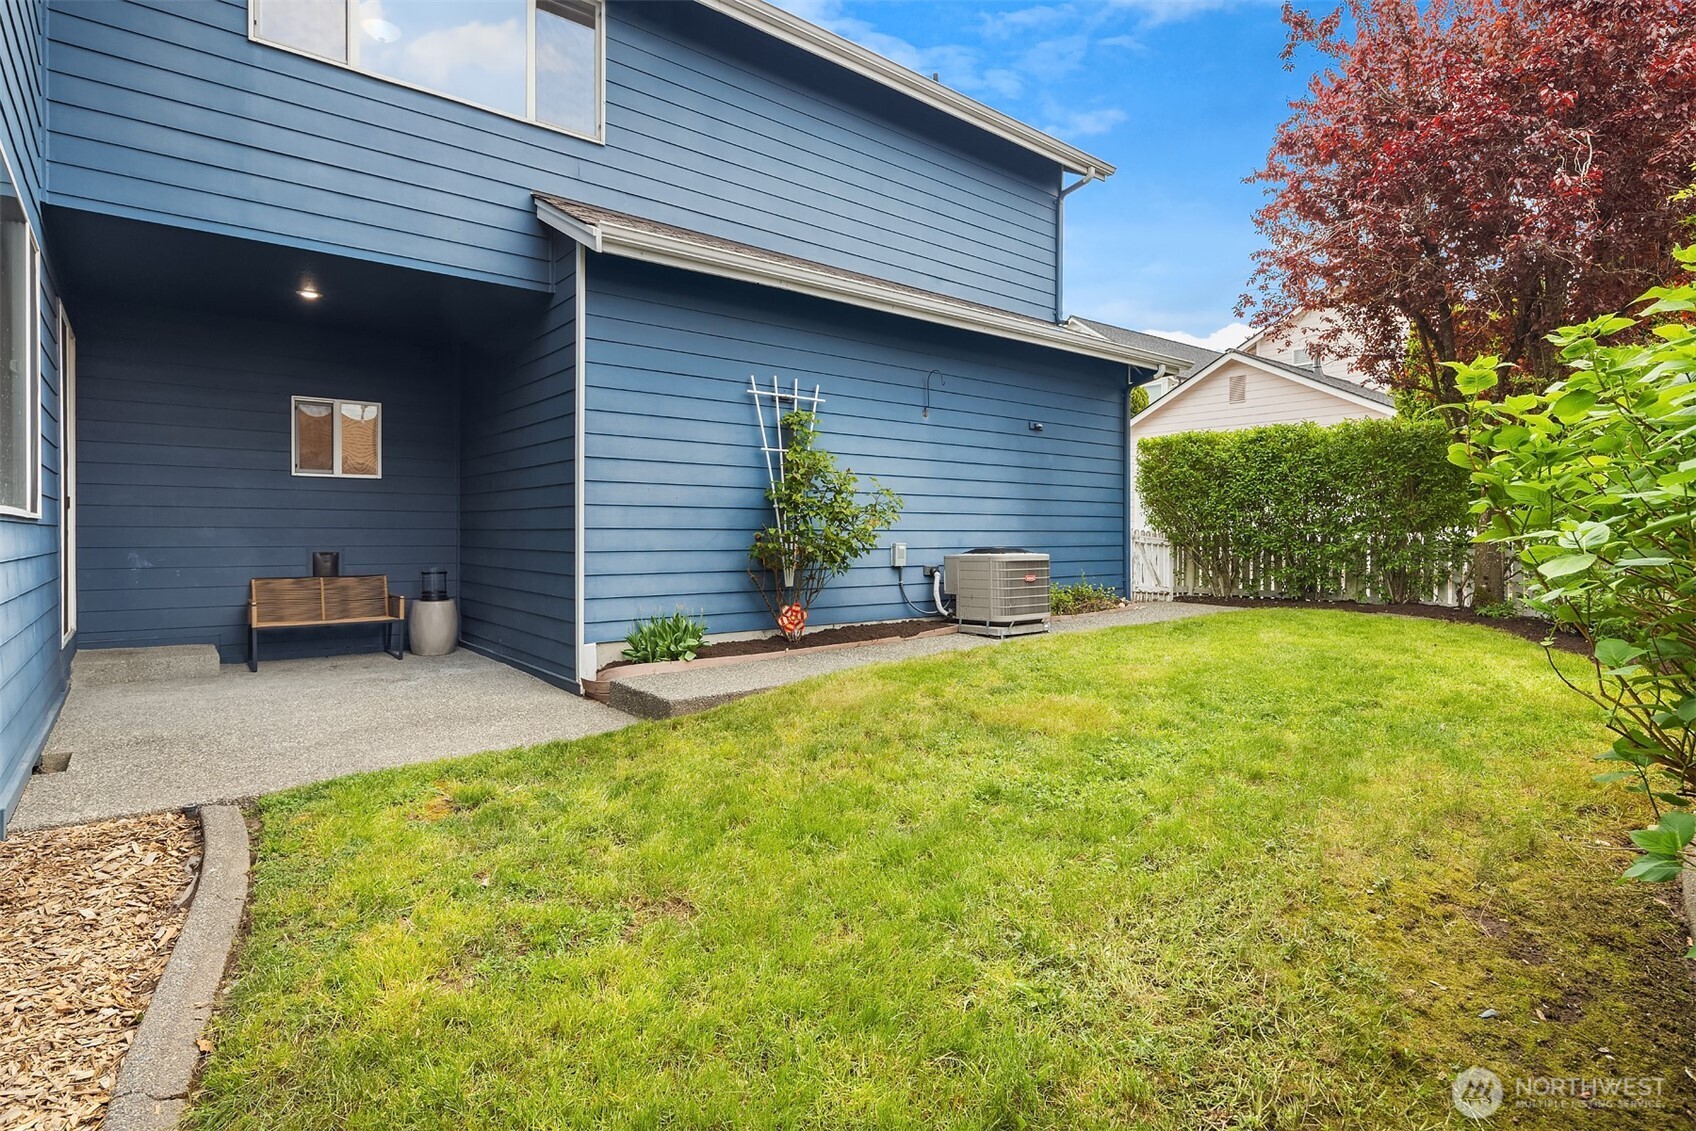
Blue-sided house with a covered patio and bench beside a fenced lawn and autumn-colored tree.
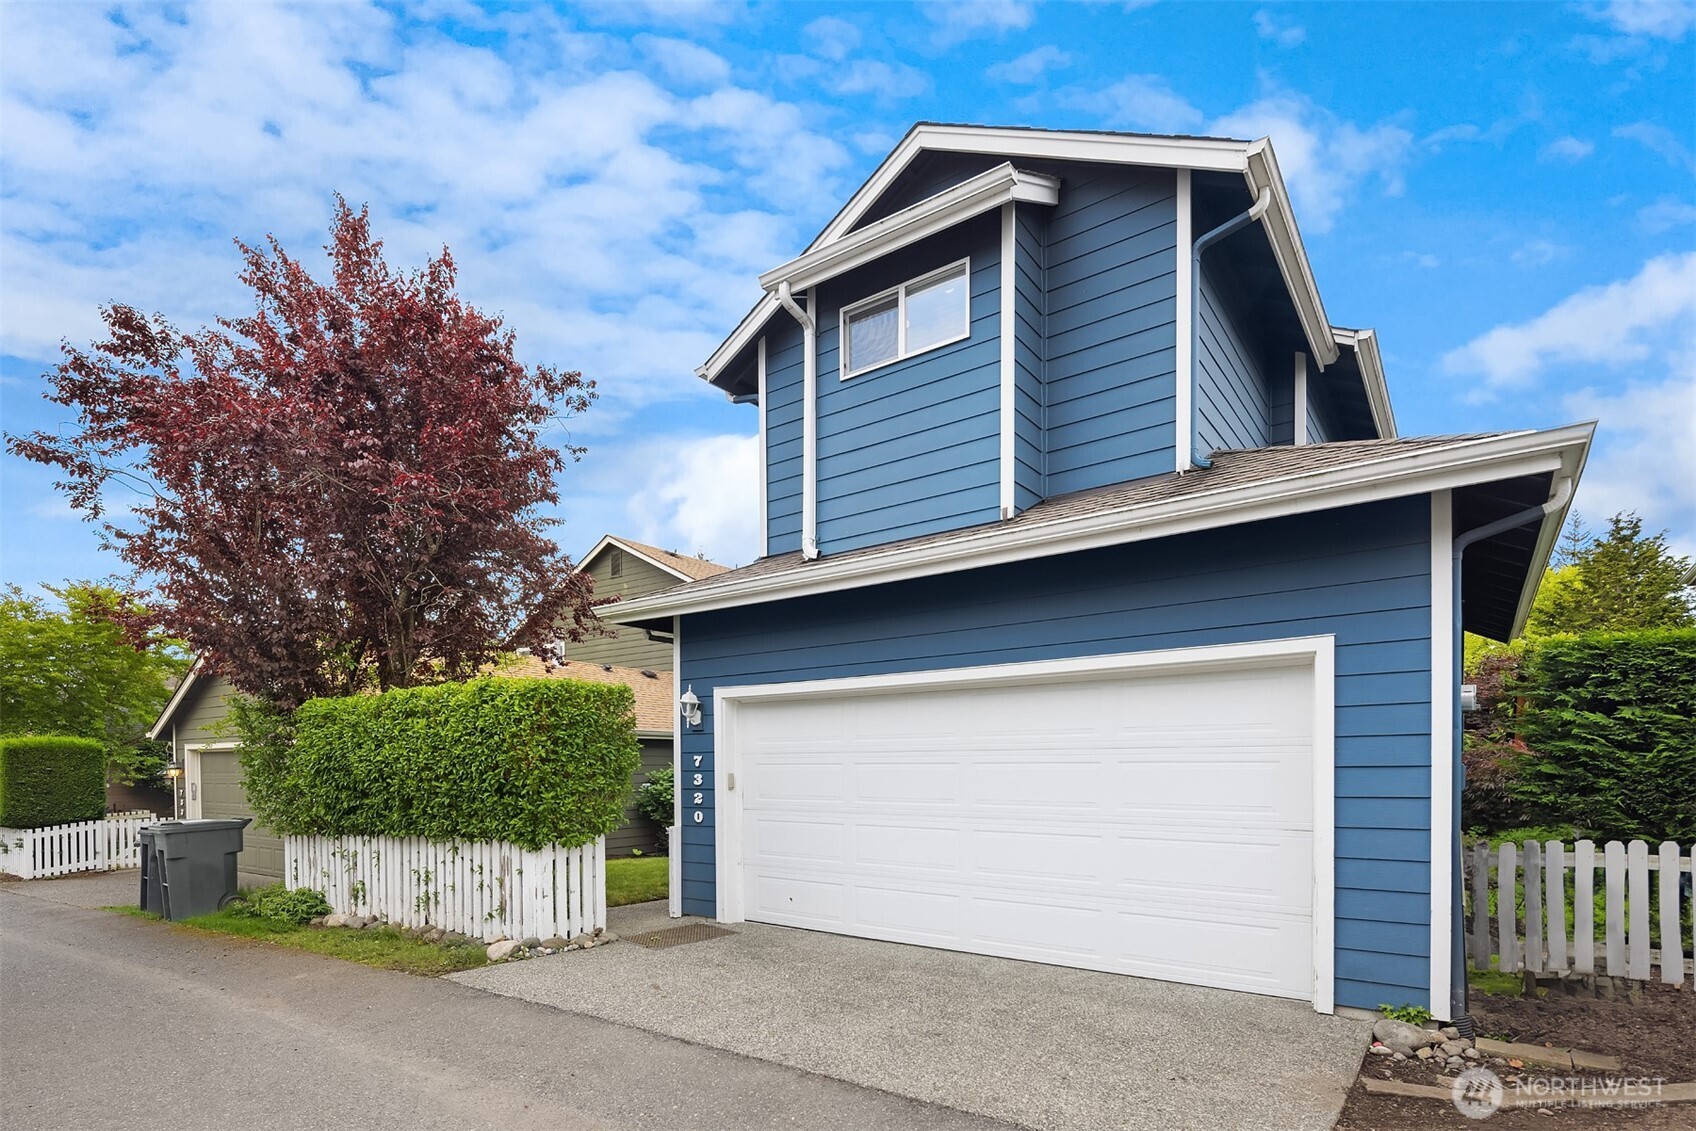
Blue two-story house with a white double garage, picket fencing, and a red-leaf tree.
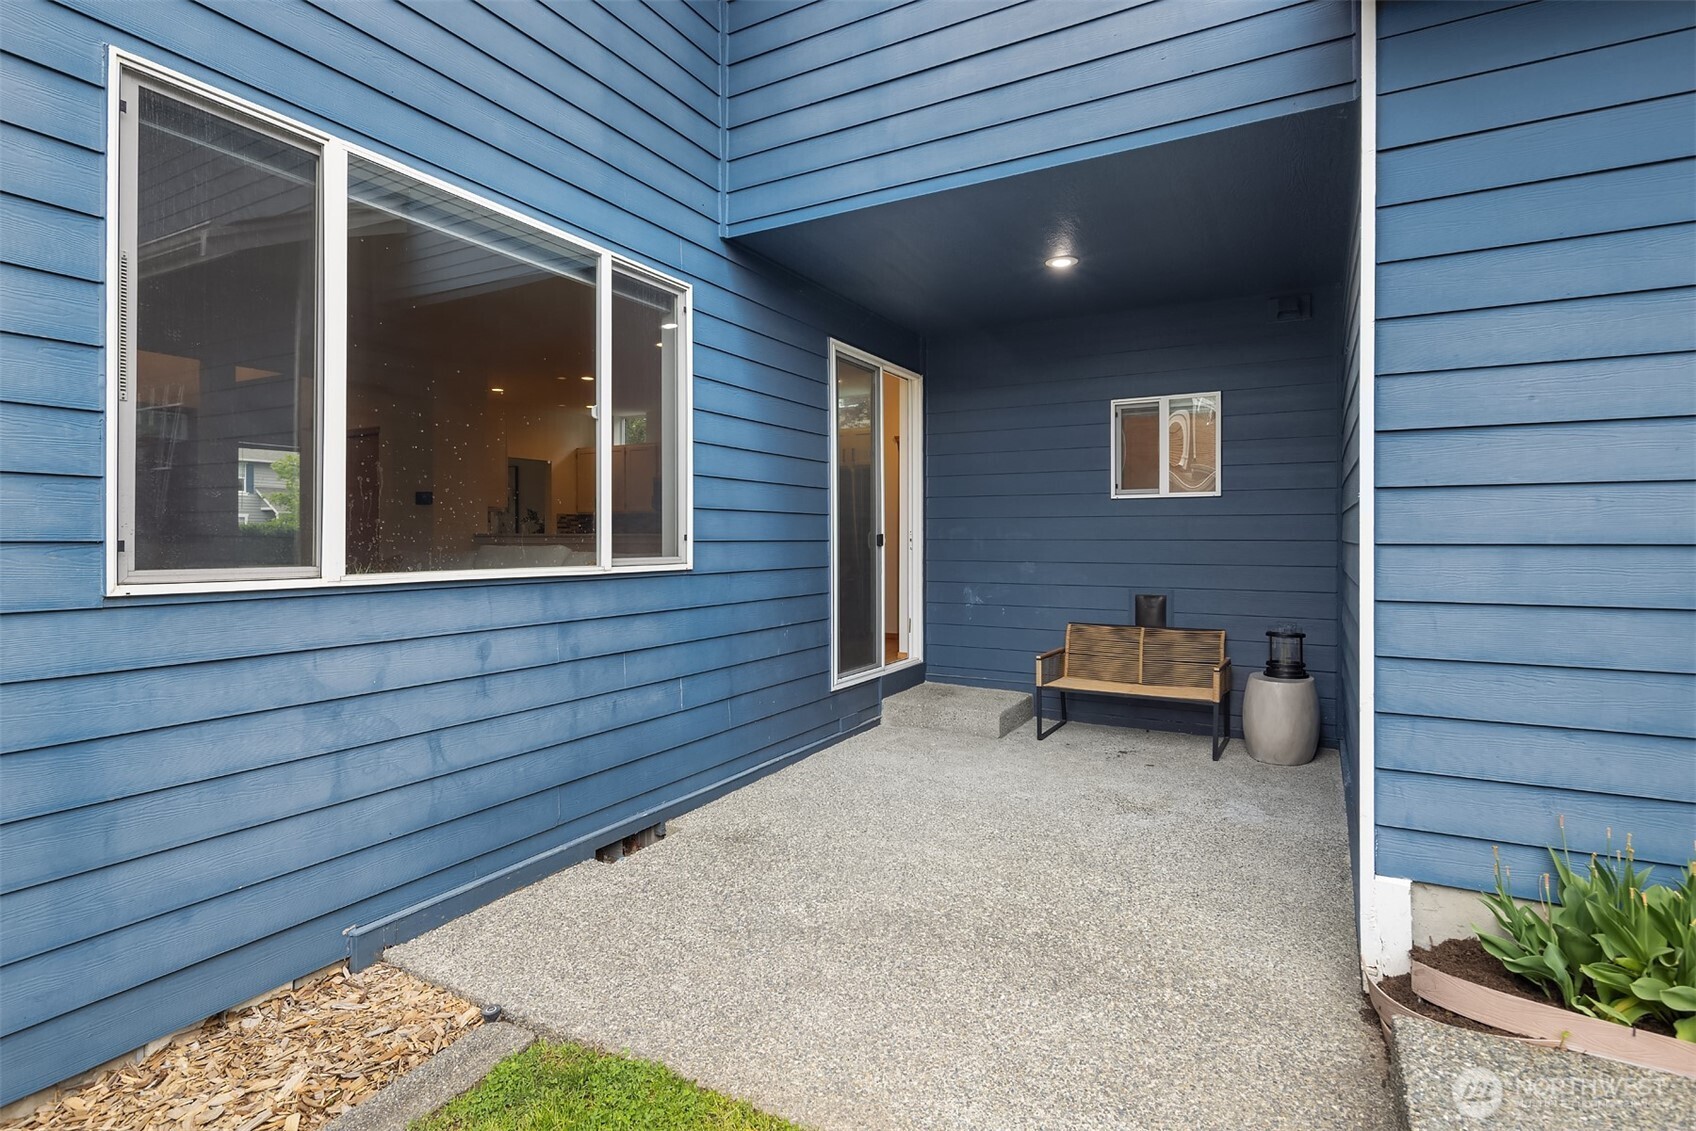
Covered gravel patio beside a blue-sided home, furnished with a wooden bench.
VIEW PHOTOS
Bought with Windermere Real Estate/East and Listing Broker: RE/MAX Integrity; Stacy Hecht; 206-965-8205;
$1,037,000

7320 Douglas Avenue SE

4 Beds 3 Baths 2,059 Sq.Ft. 3,986 Sq.Ft.

Description

Welcome to this well-maintained 4 bedrooms., built by Connor Homes and offering 2,059 sq ft of comfortable living. You'll love the location--just a short walk to Cascade View Elementary, the YMCA, and nearby restaurants and shops. Inside, the open floor plan feels bright and welcoming with fresh paint throughout. The spacious kitchen flows into the living and dining areas, and the fully fenced backyard is perfect for play or relaxing. Upstairs, the generous primary suite features a stunning Mt. Rainier view right from your window. Other highlights include a 2-car garage with alley access, tankless water heater, and lots of extra storage. Best of all, it's pre-inspected, so you can move forward with confidence. Pre-inspected too!

Share Property

Location

7320 Douglas Avenue SE, Snoqualmie, WA 98065

Status

Sold

Date Sold

June 11, 2025
Stacy Hecht

Stacy Hecht

TITLE

REALTOR®

Property Amenities

Interior
Fireplace Gas
Appliances Dishwasher(s), Disposal, Dryer(s), Microwave(s), Refrigerator(s), Stove(s)/Range(s), Washer(s)
Flooring Hardwood, Vinyl, Carpet
Total Bedrooms: 4
Half Bathrooms: 1
Full Bathrooms: 2
Other Interior Features Bath Off Primary, Double Pane/Storm Window, Dining Room, Fireplace
Area & Lot
Total area 2,059 Sq.Ft.
Lot Area 3,986 Sq.Ft.
Living area 2,059 Sq.Ft.
MLS® ID 2374924
Year Built 2000
School District Snoqualmie Valley
High School Mount Si High
Middle School Twin Falls Mid
Elementary School Cascade View Elem
View Description Mountain(s),Territorial
Type Residential
Status Sold
Exterior
Stories 2
Air conditioning Central A/C
Heat type Forced Air
Water Source Public
Garage Space 2.0
Security Features Fully Fenced
Sewer Sewer Connected
Other Exterior Features Cement Planked
Parking Attached Garage
Lot Features Curbs, Paved, Sidewalk
Roof Composition
Finance
Sales Price $1,037,000
HOA Fees $350 yearly
Real Estate Tax $8,875 yearly

Work With Stacy

Stacy believes real estate is about people, not just properties. She’s attentive, dependable, and deeply committed to earning your trust. With her by your side, you’ll feel supported every step of the way.