Search
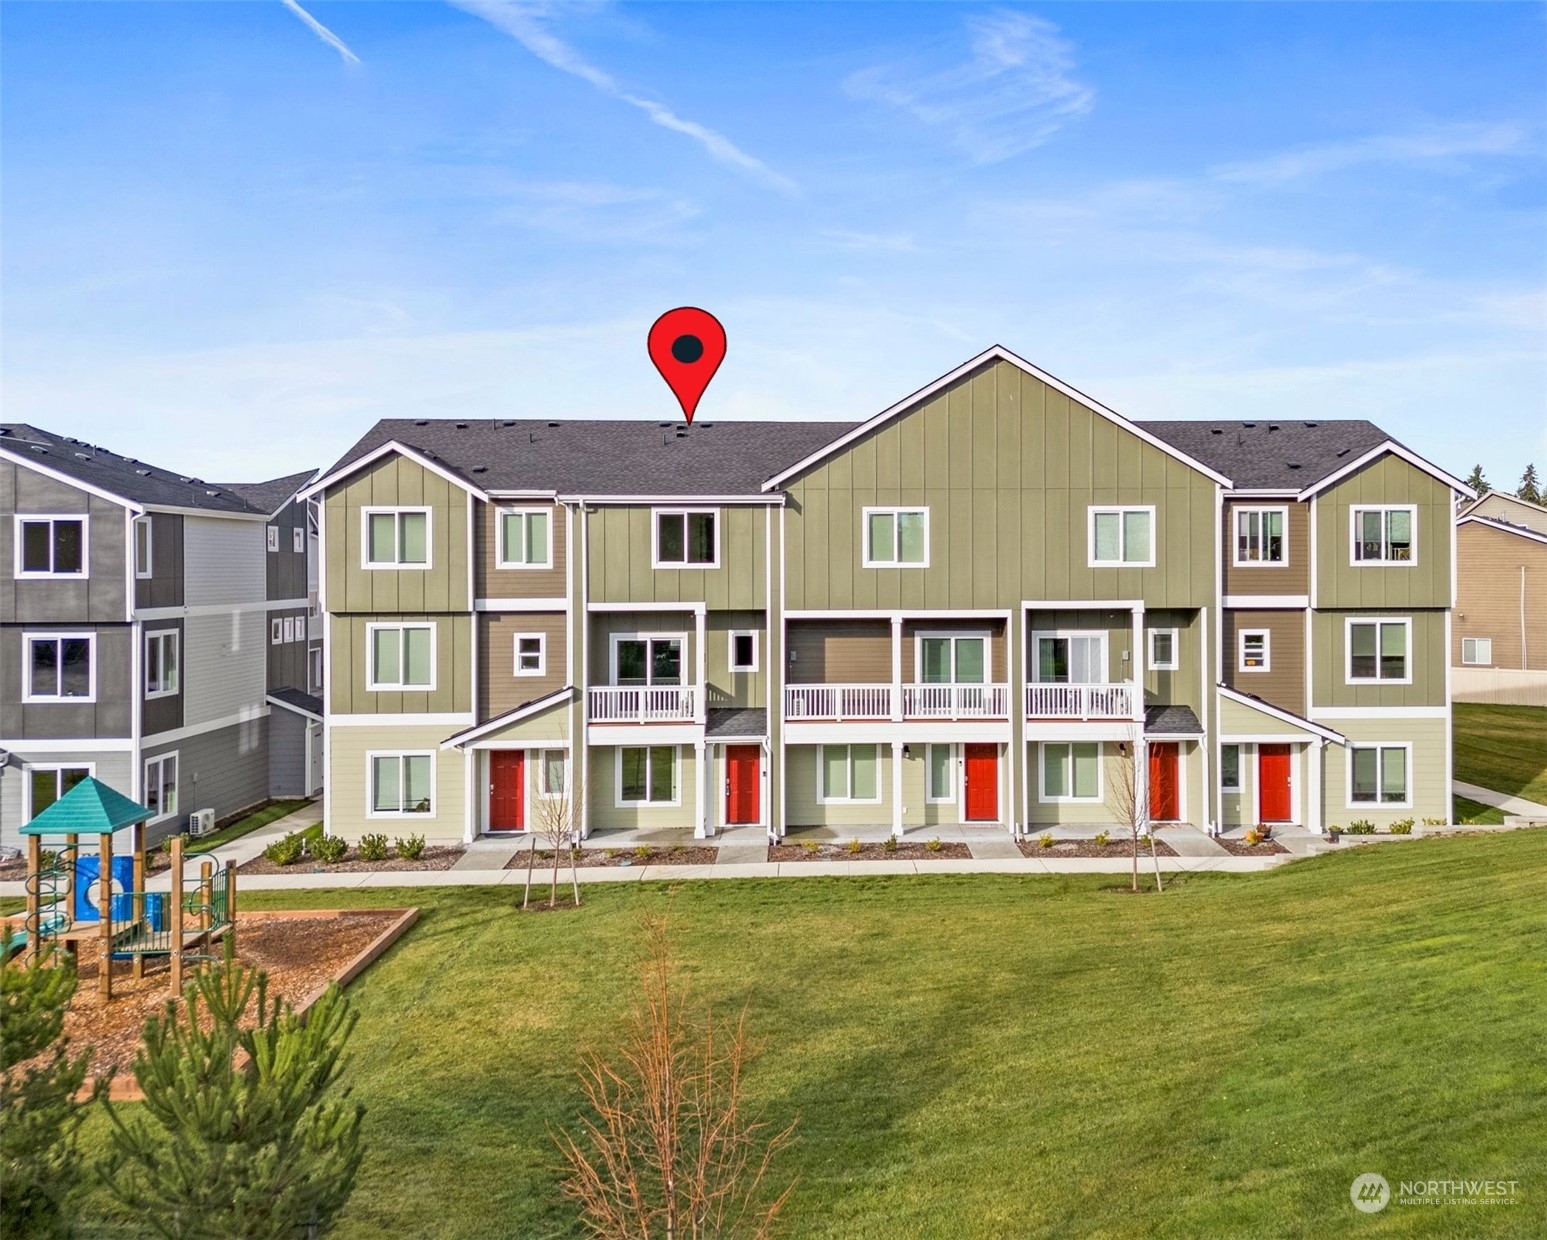
Green townhome row with red doors, balconies, and a red location pin above the roof.
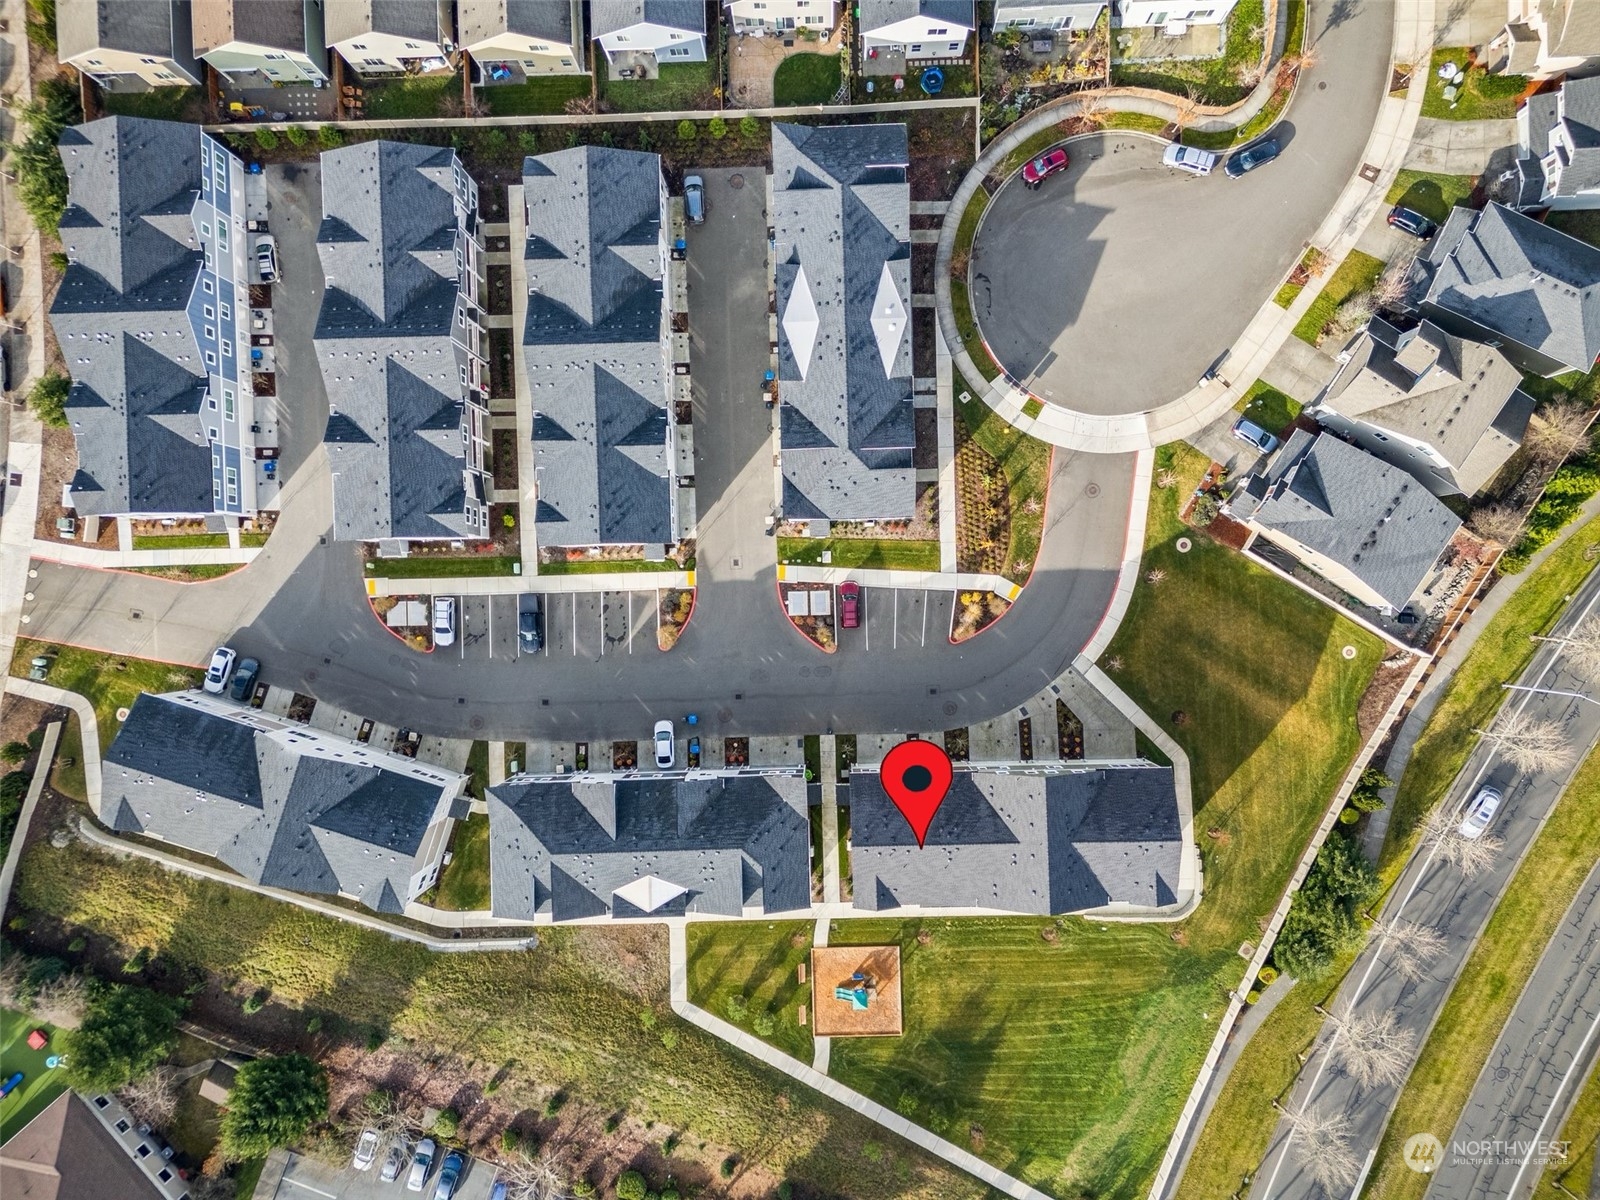
Aerial view of townhome community with a red location marker on one unit.
Aerial view of attached townhomes around a cul-de-sac, with a red marker identifying one unit.
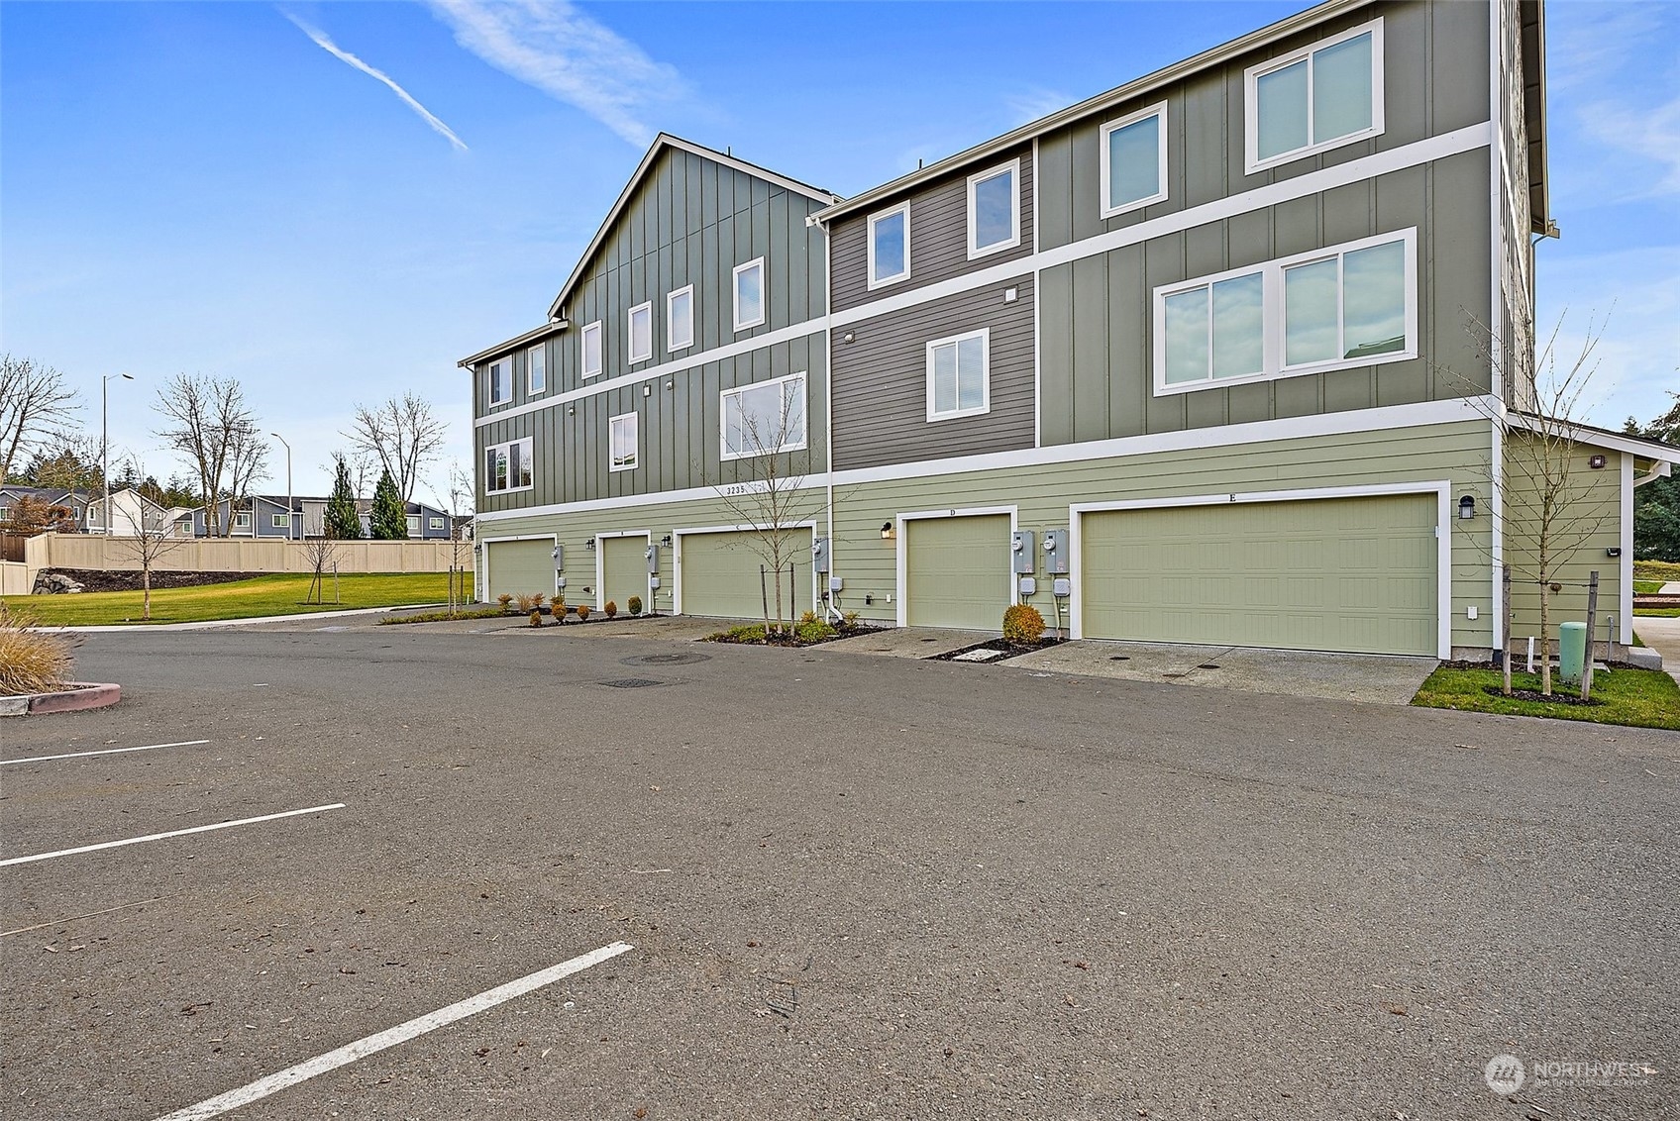
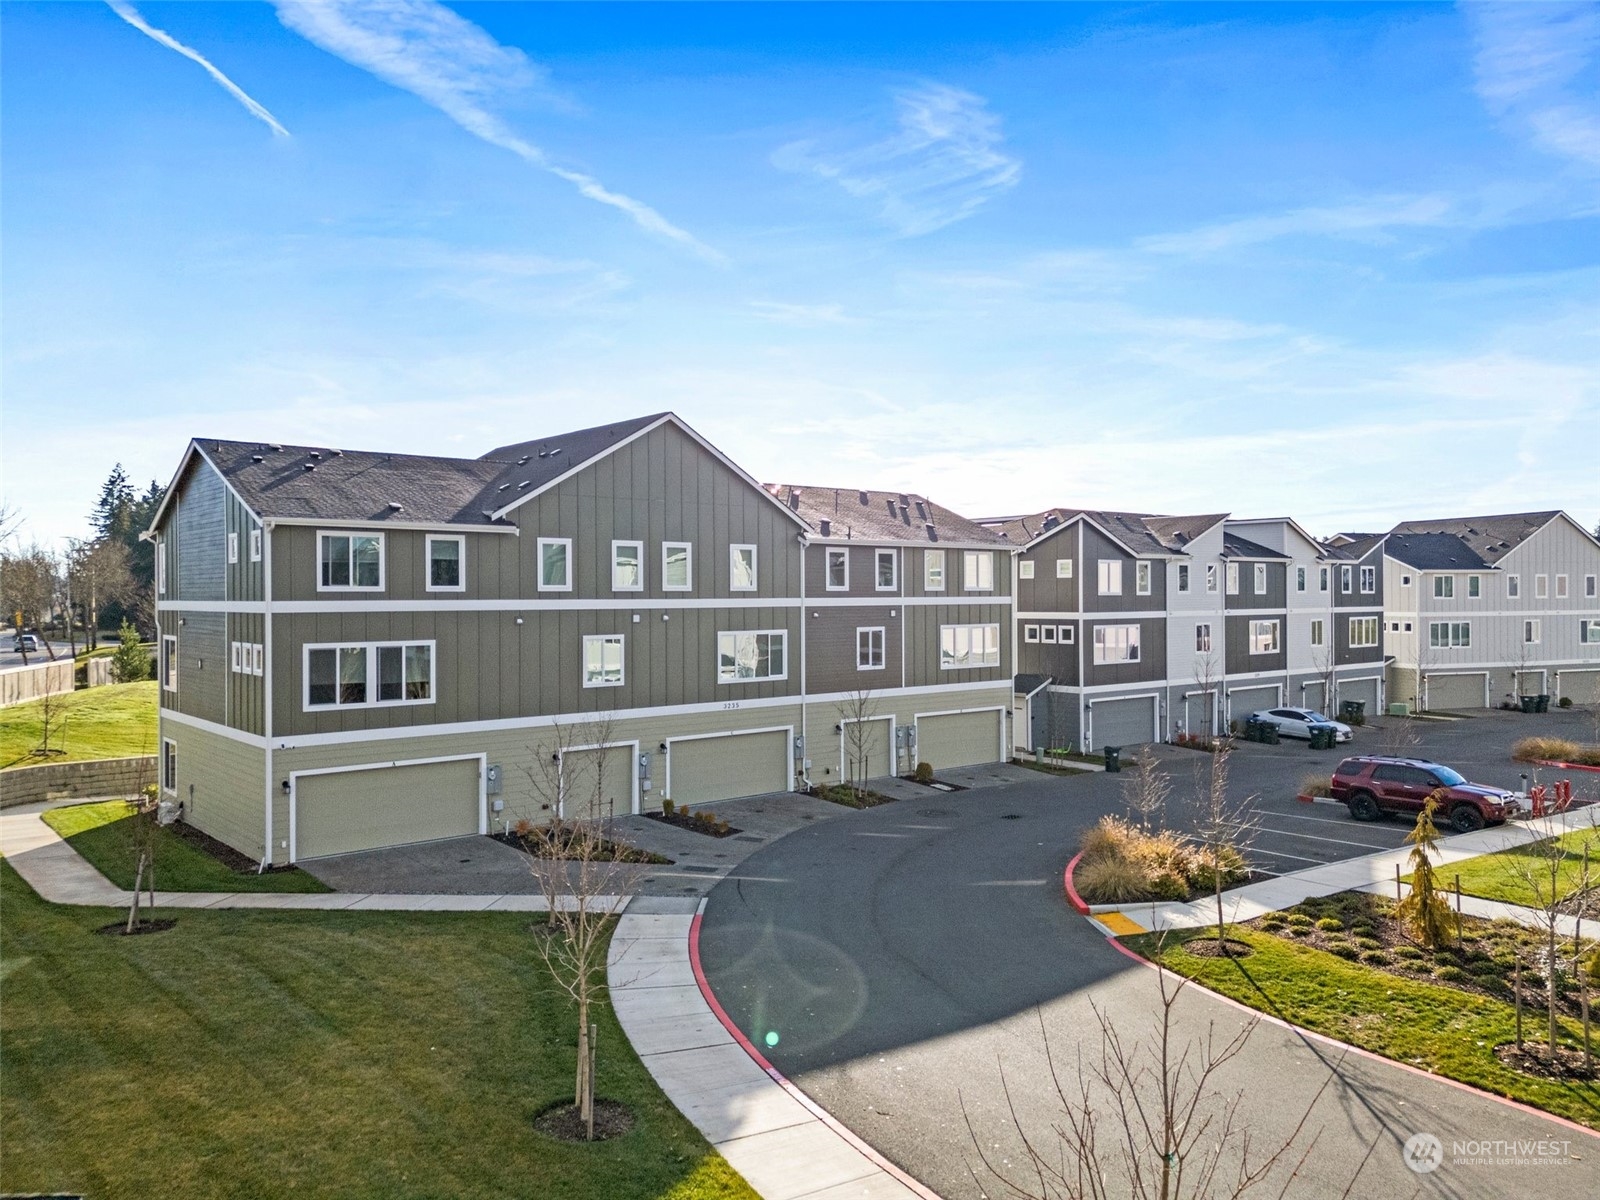
Multi-unit building with green garage doors, including the garage marked D.
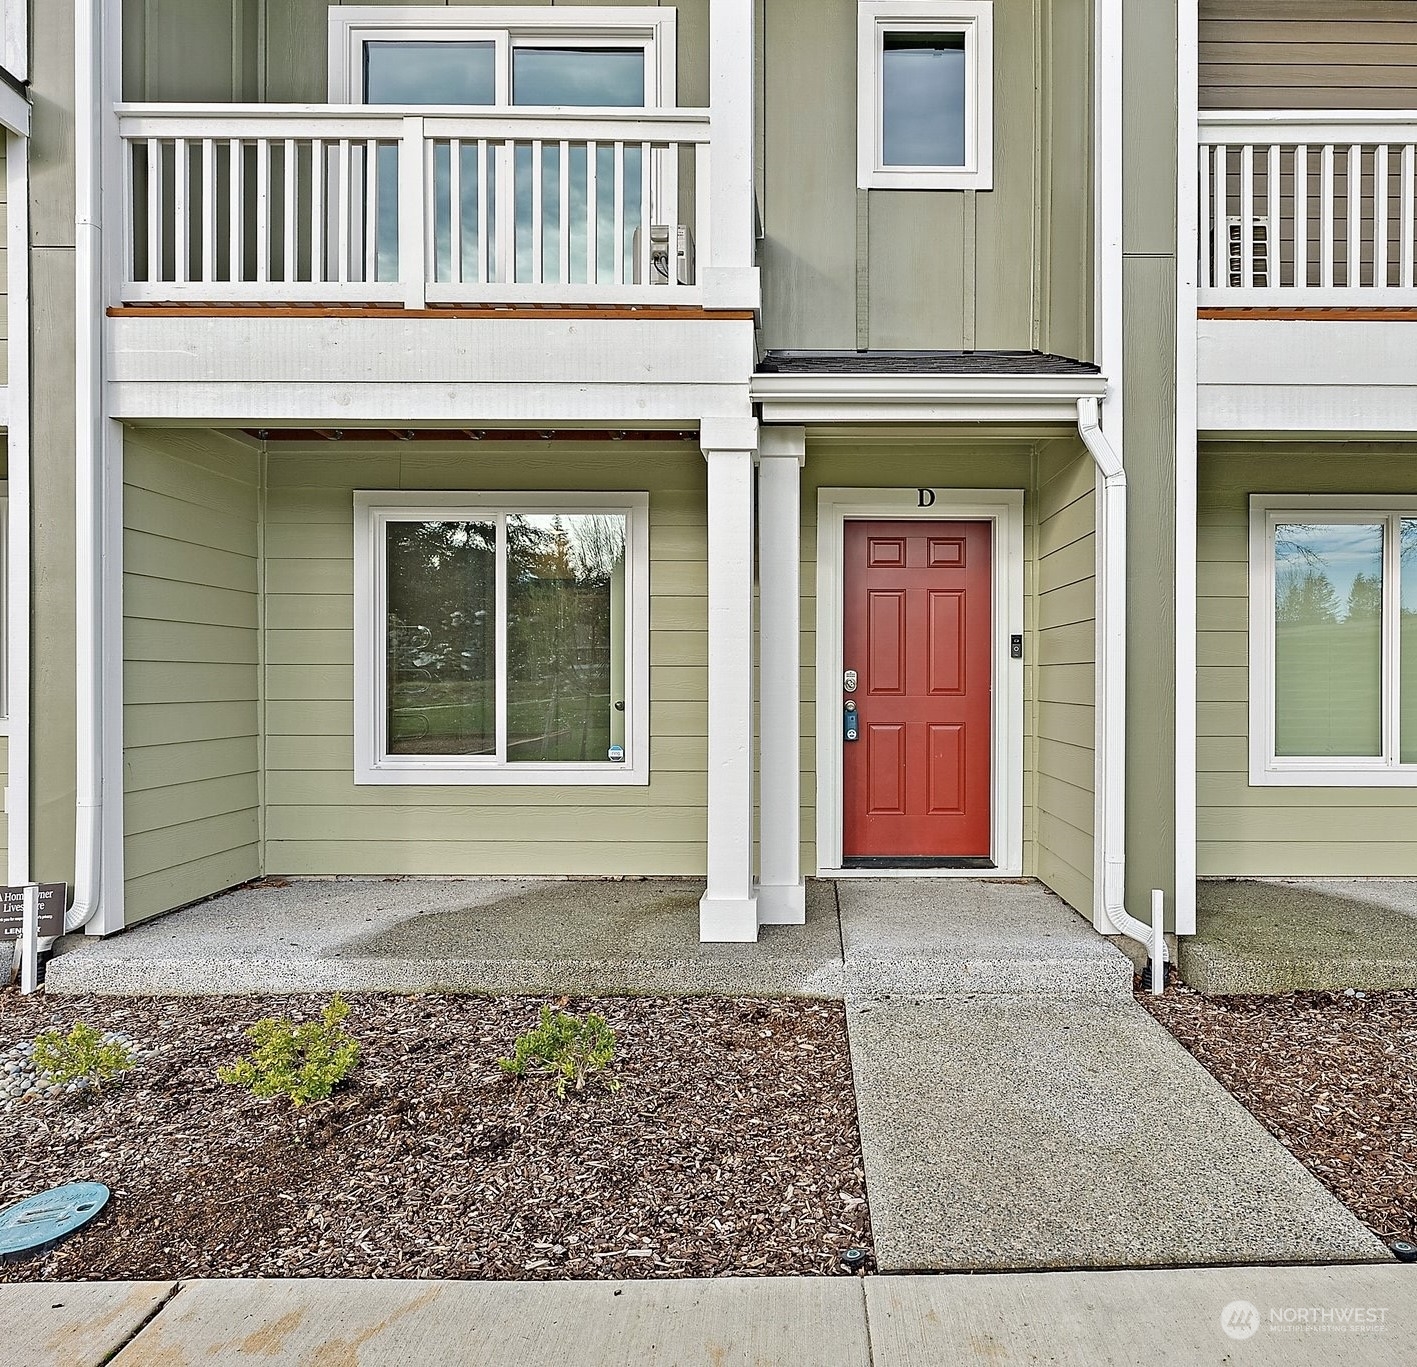
Townhome entrance with a red front door, covered entry, and white-railed balcony.
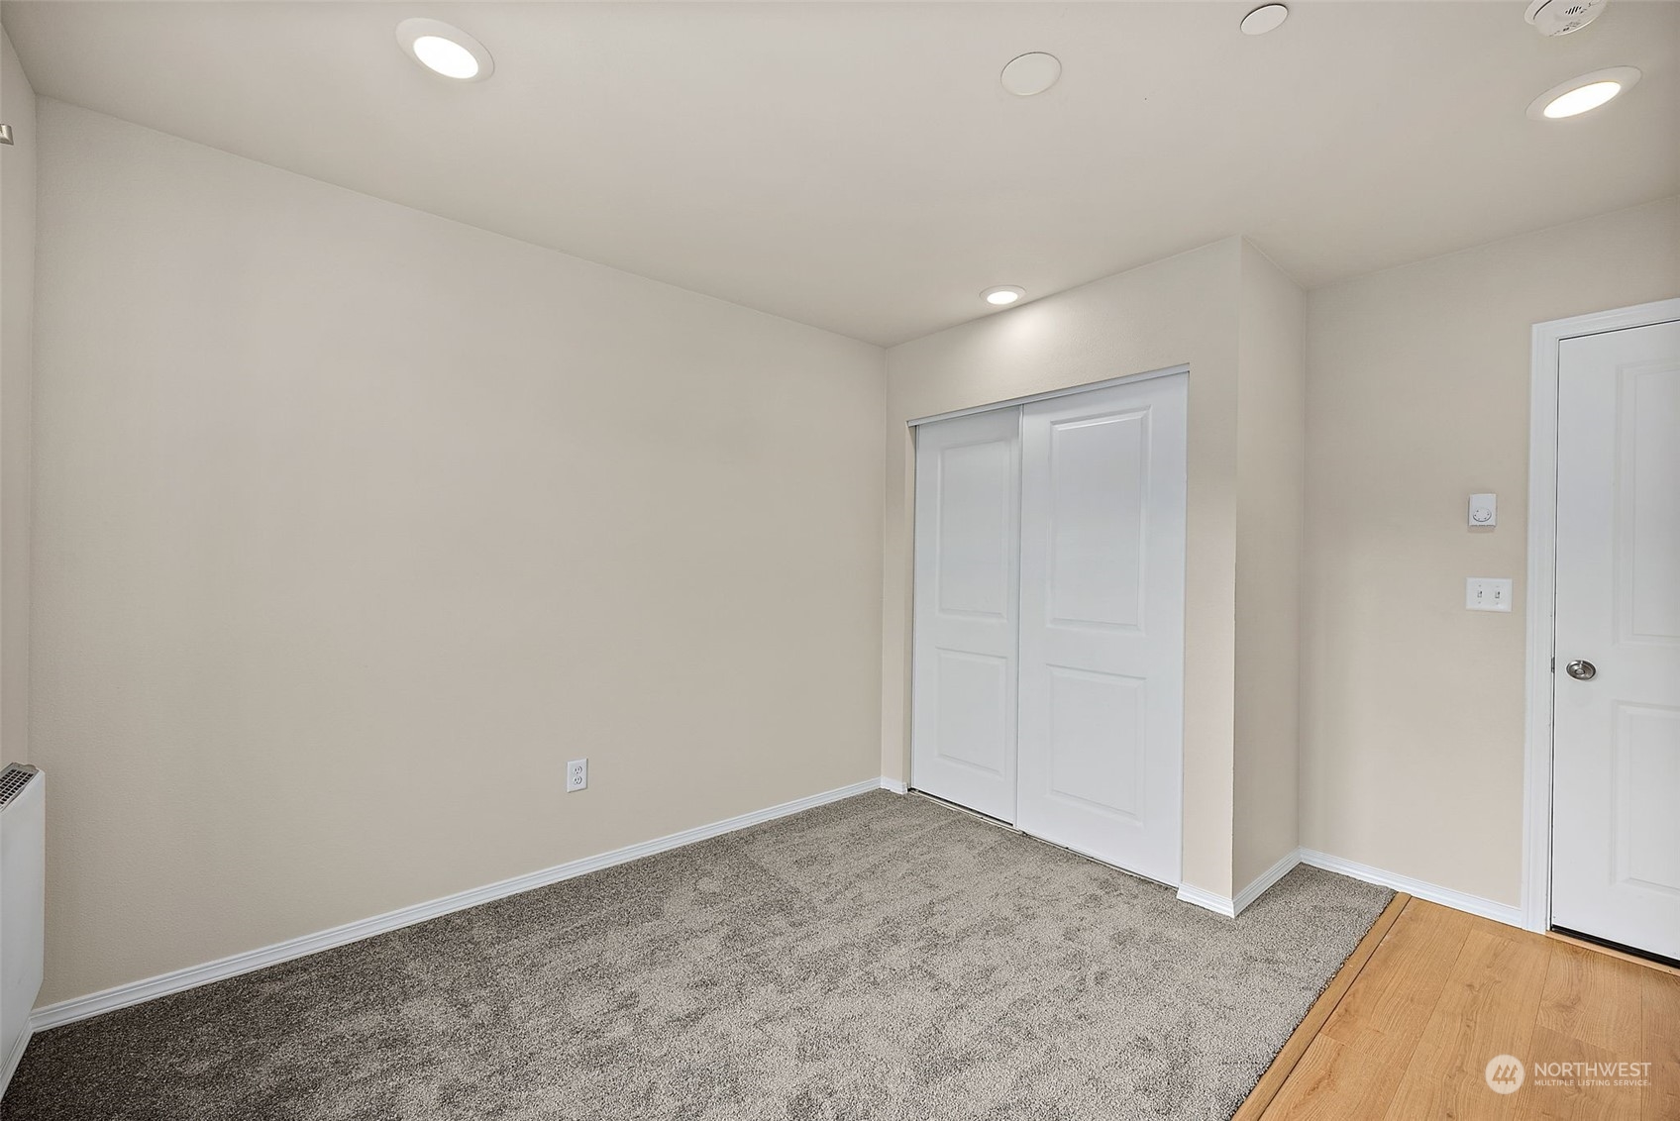
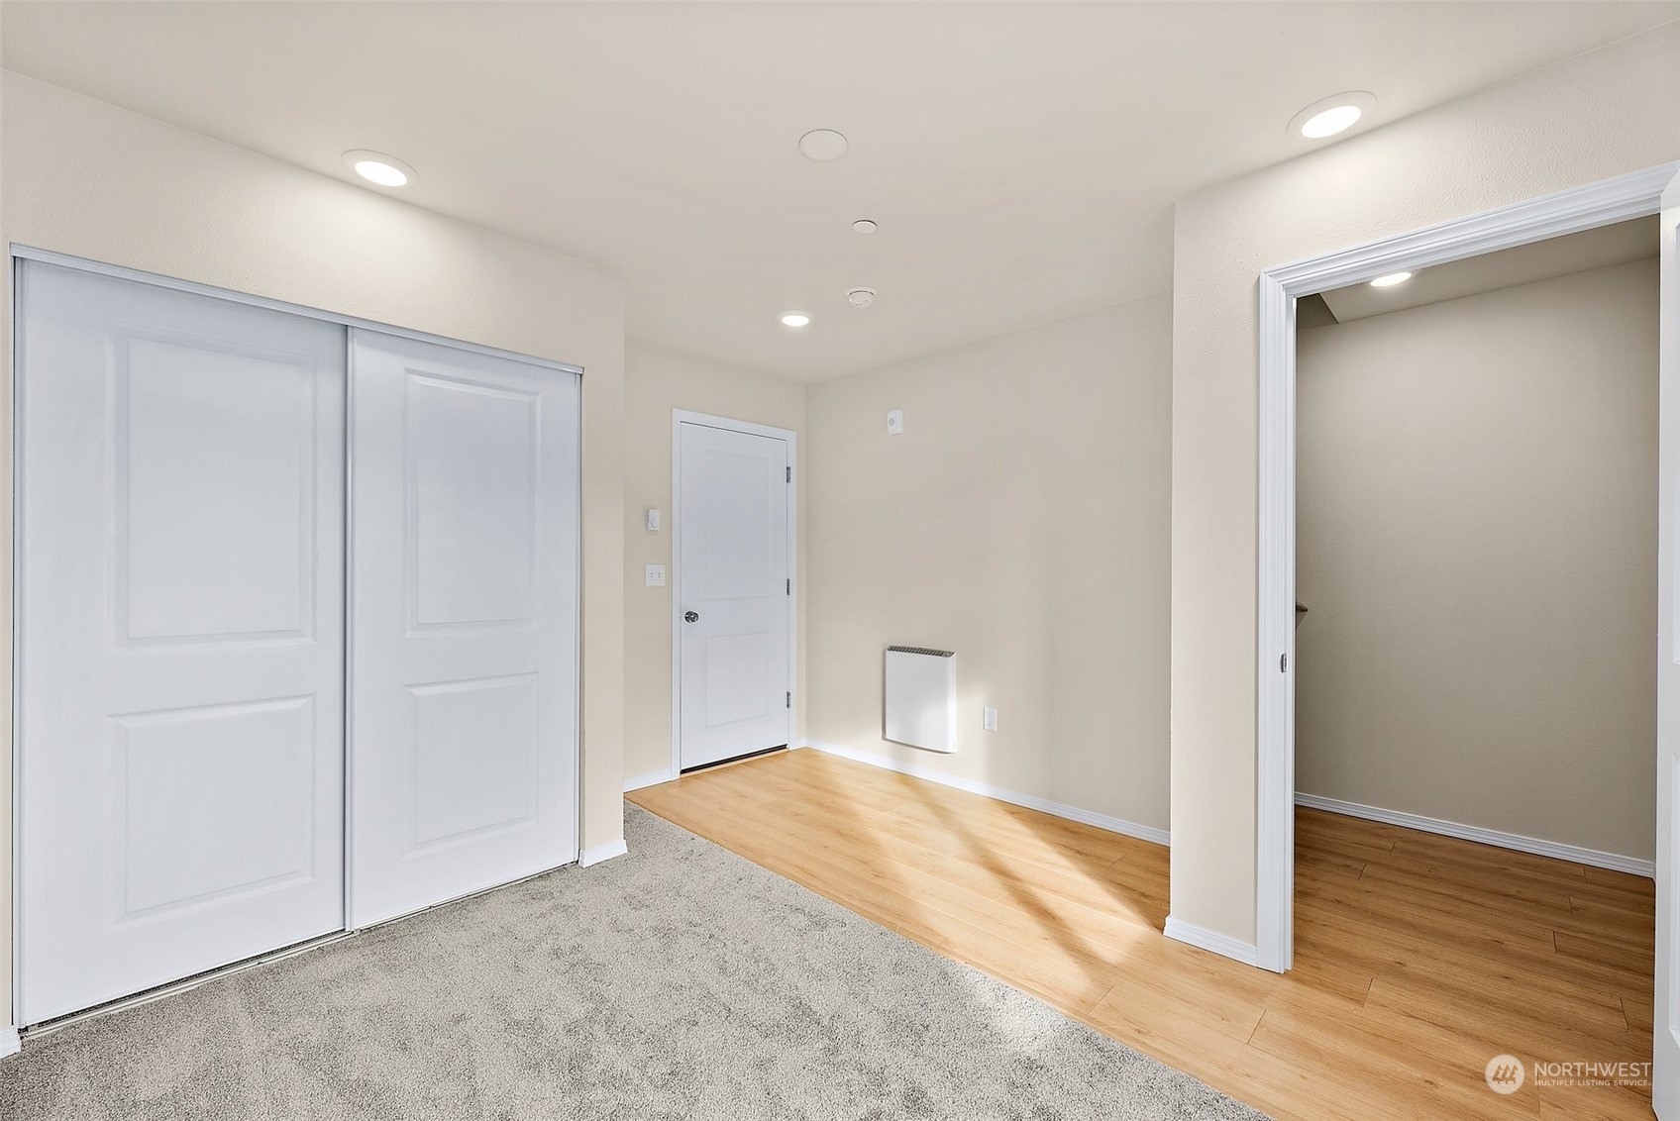
Empty carpeted room with a white sliding-door closet and a wood-floored entry area.
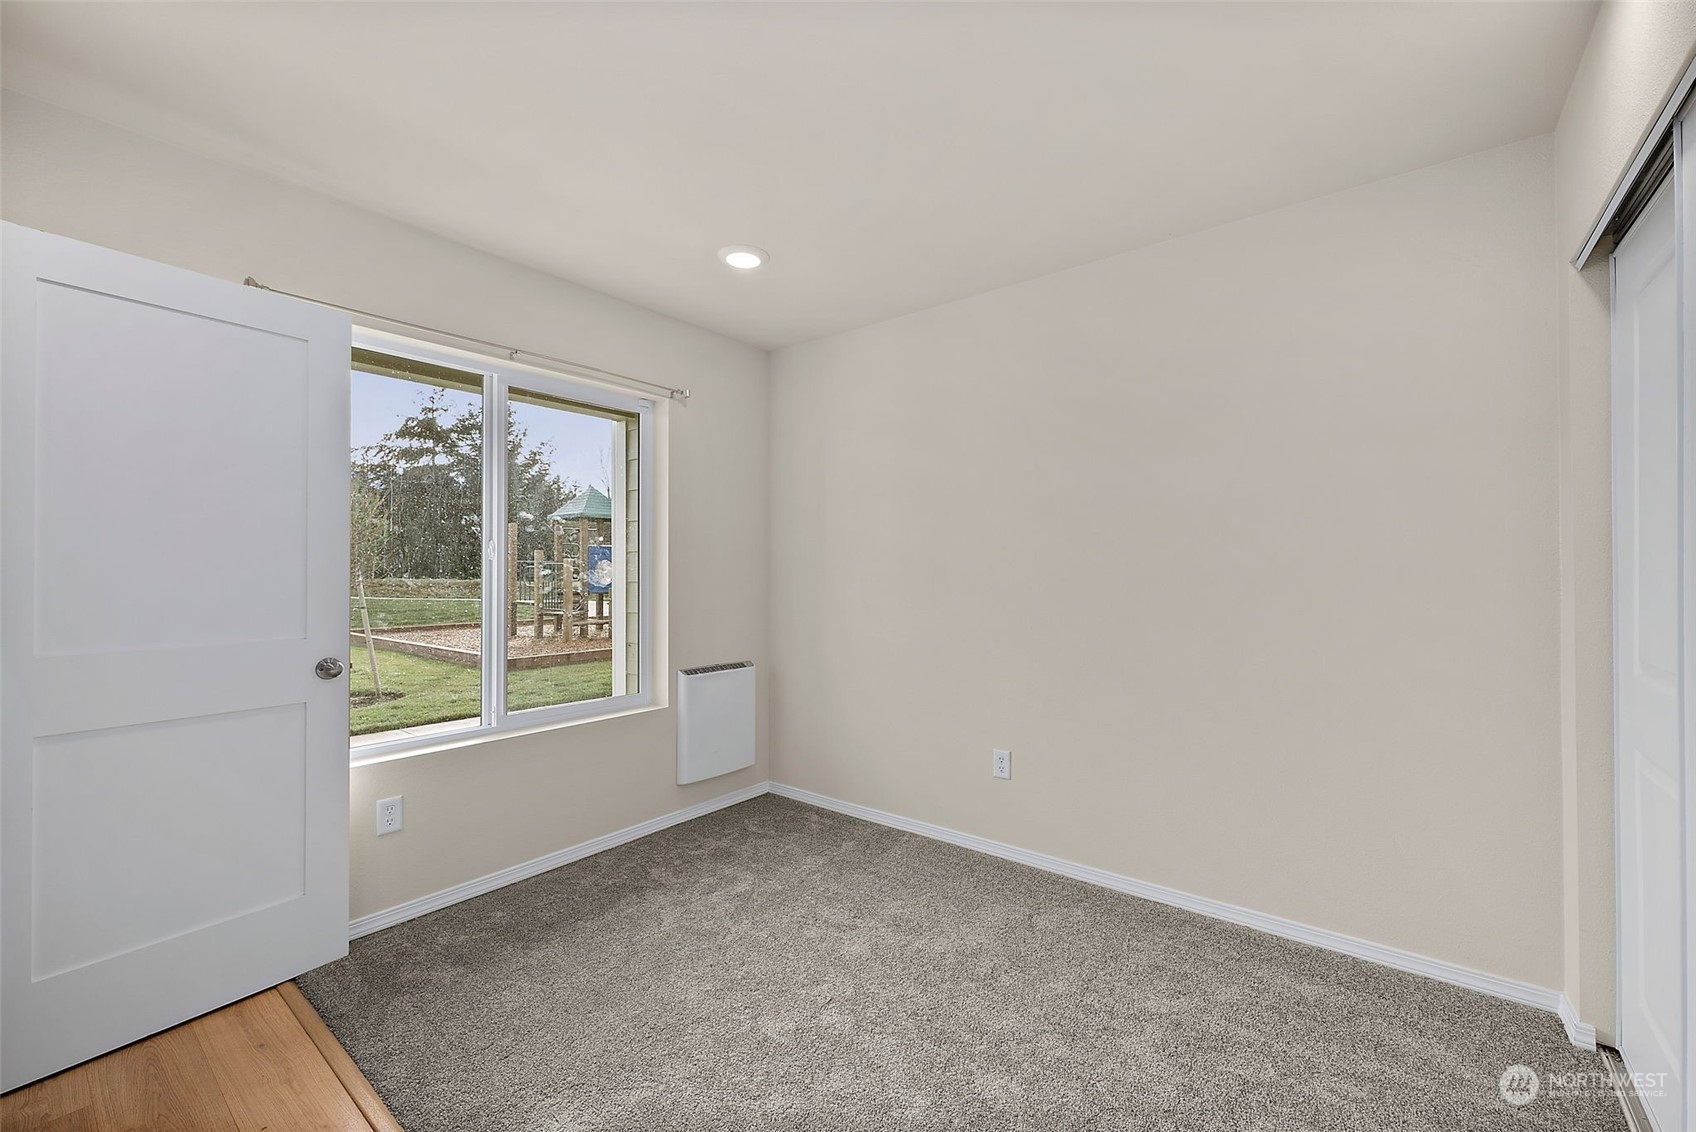
Empty carpeted room with a large window overlooking a grassy play area.
Empty bedroom with sliding closet doors, carpet, and a wood-floored doorway.
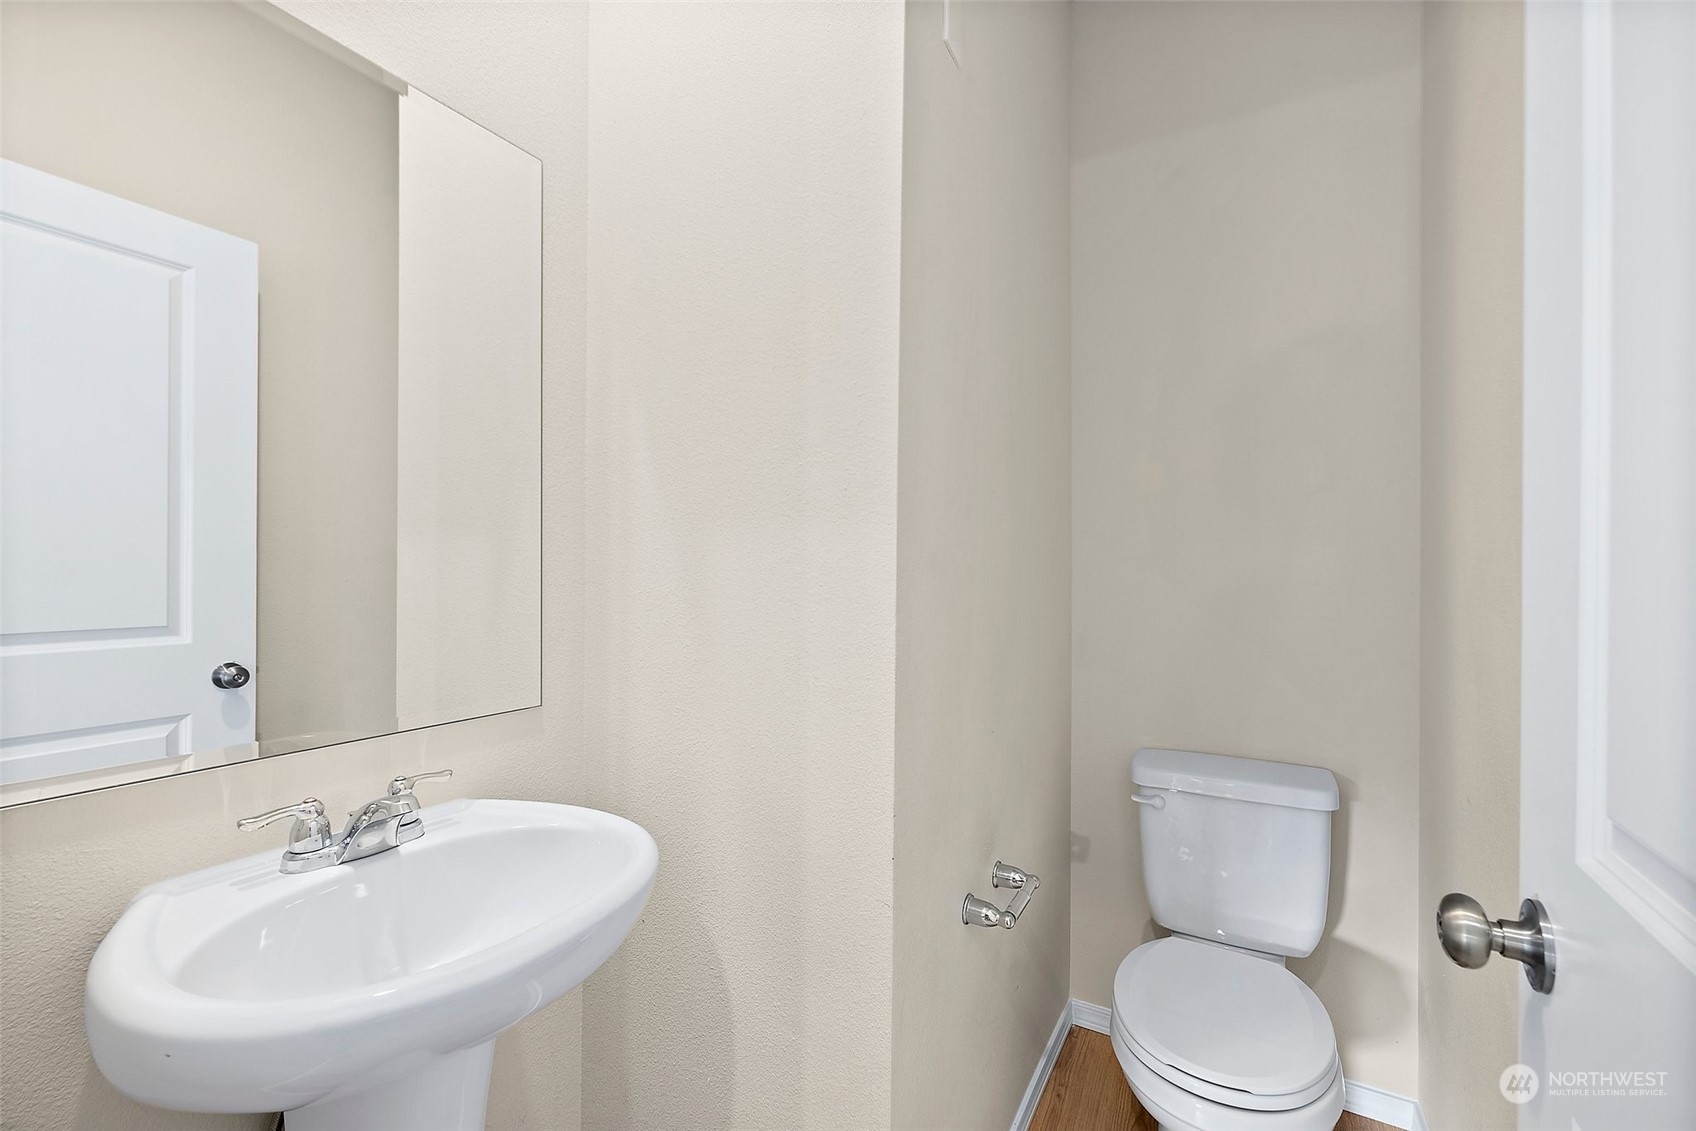
Half bathroom with a pedestal sink, wall mirror, and toilet beside a white door.
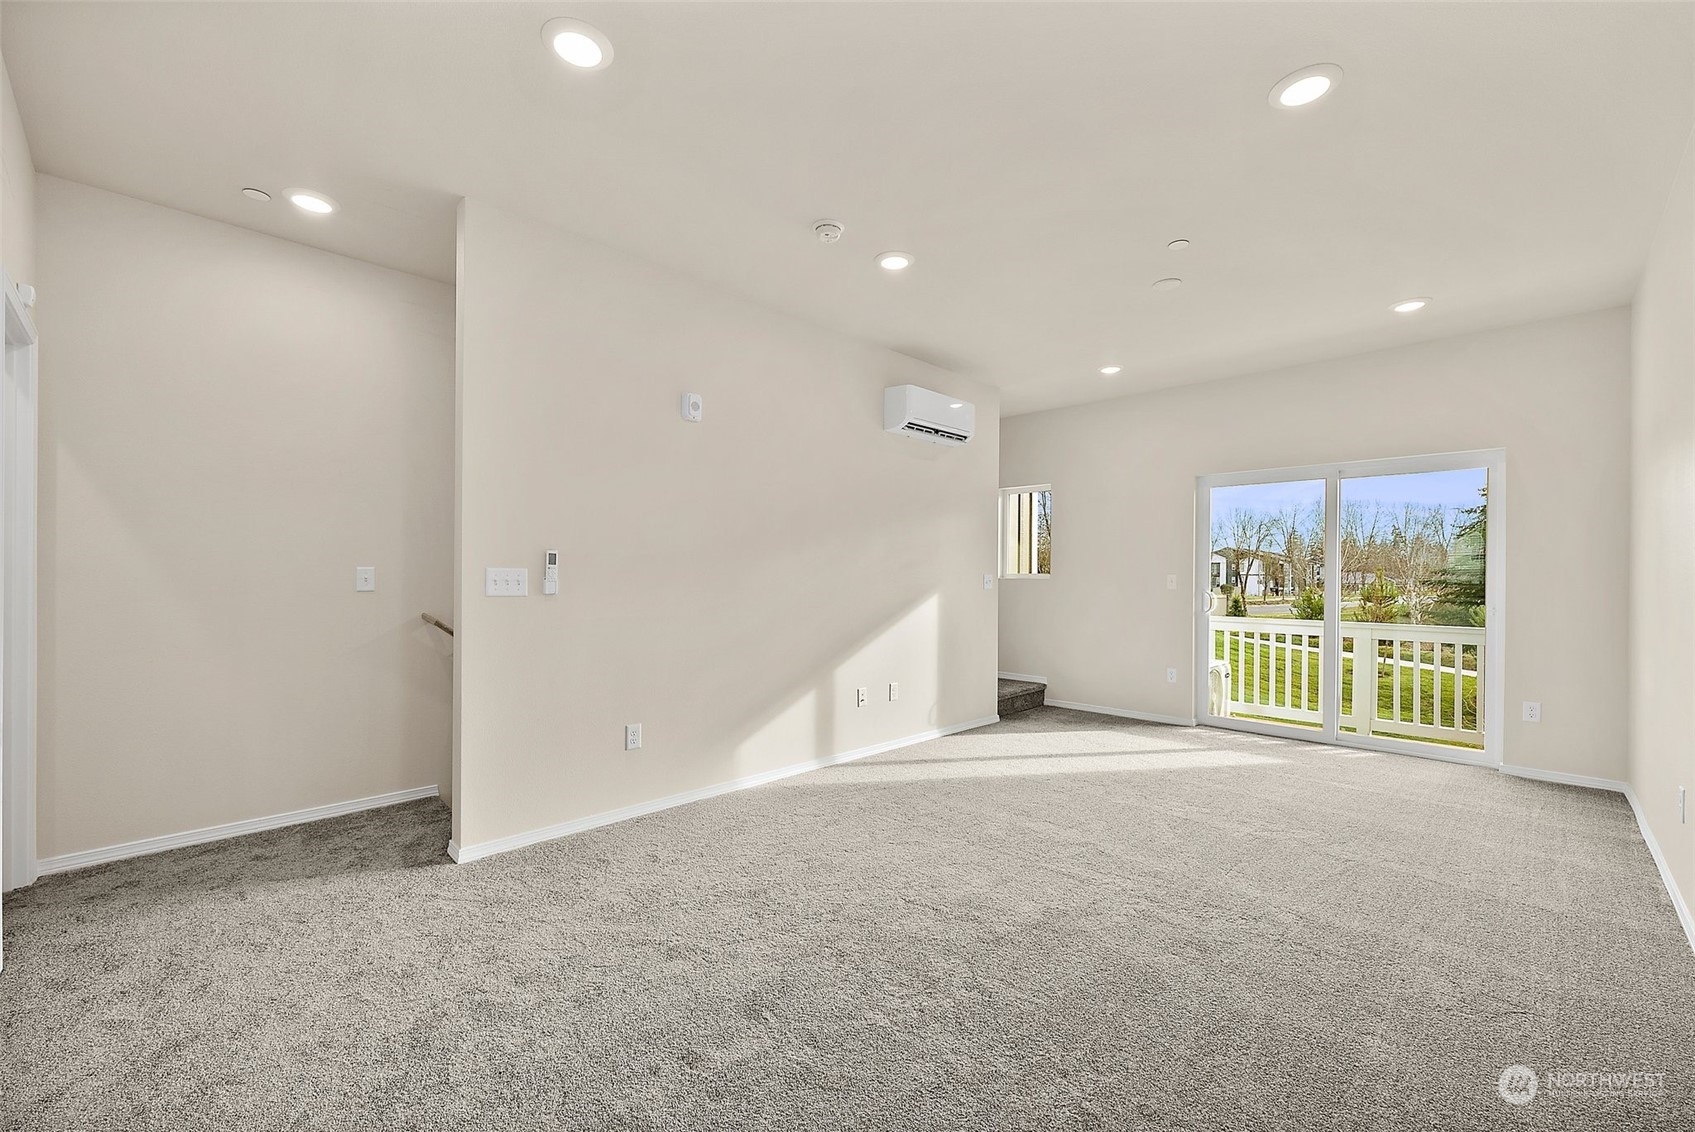
Empty carpeted living room with recessed lights, a wall-mounted heat pump, and sliding glass doors to a balcony.
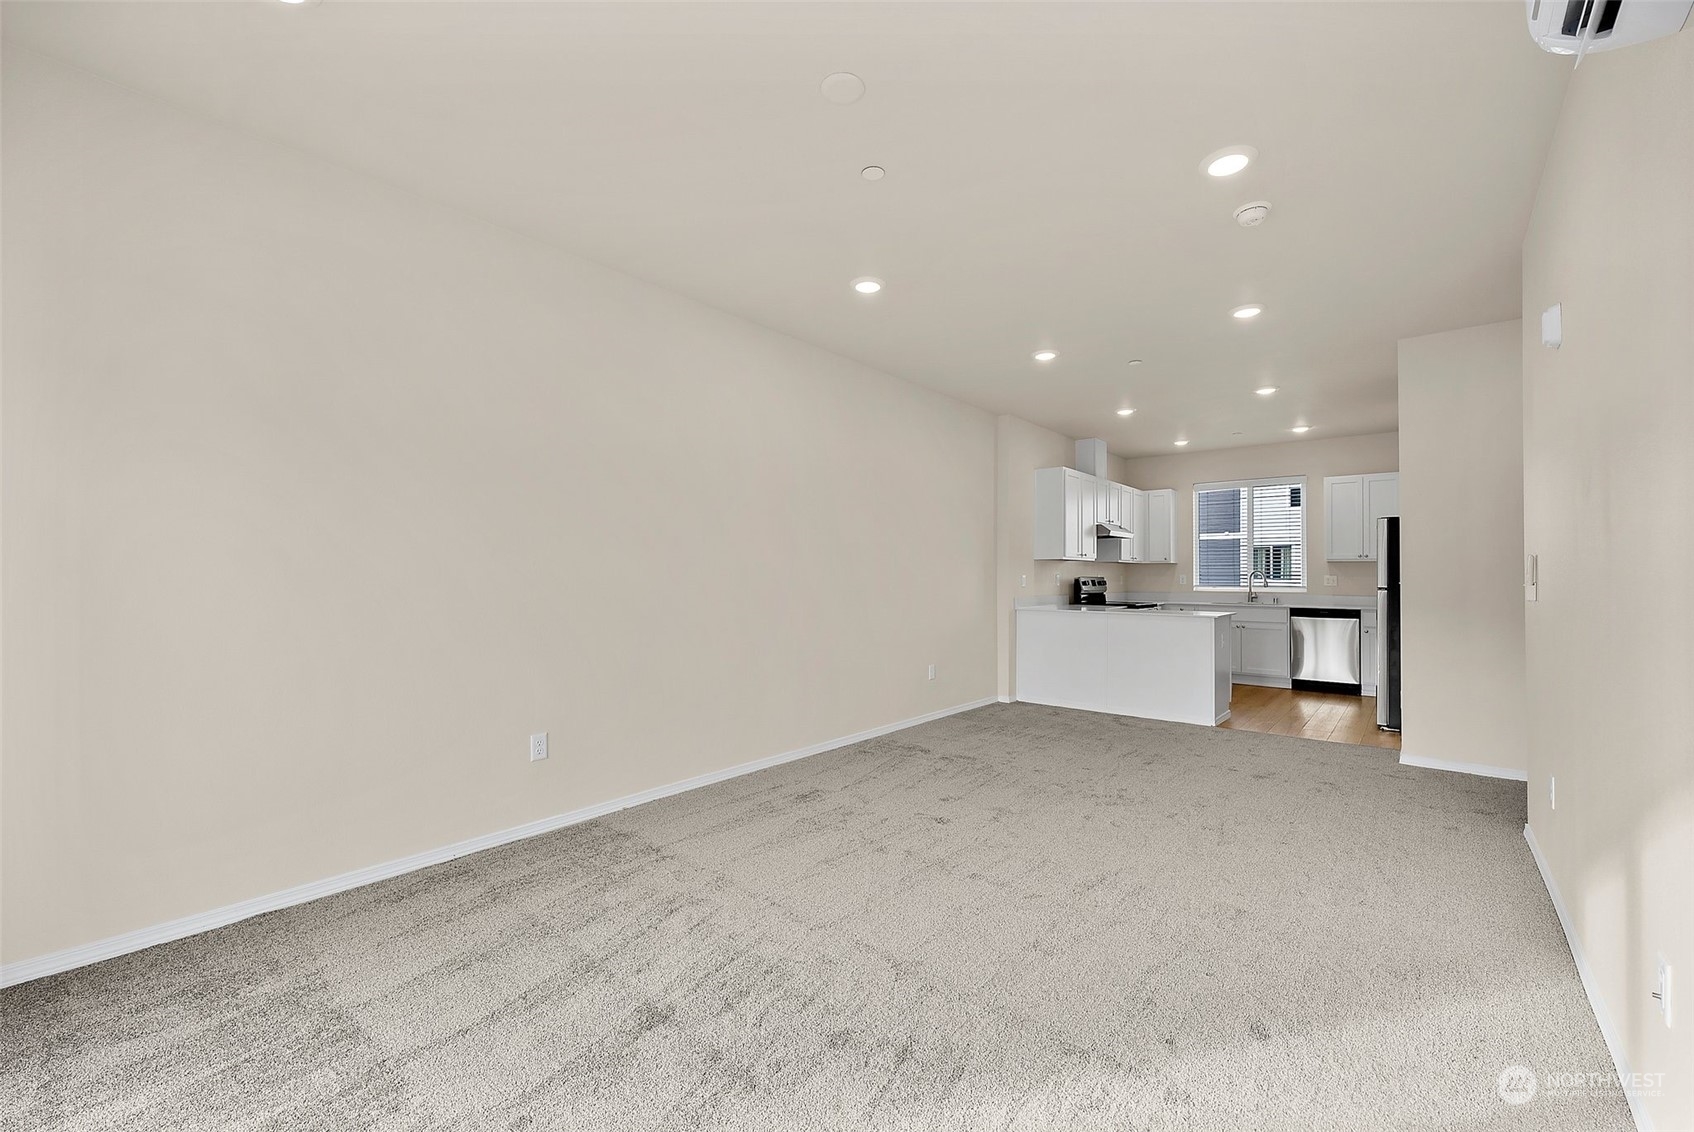
Carpeted living room opens to a white kitchen with stainless steel appliances.
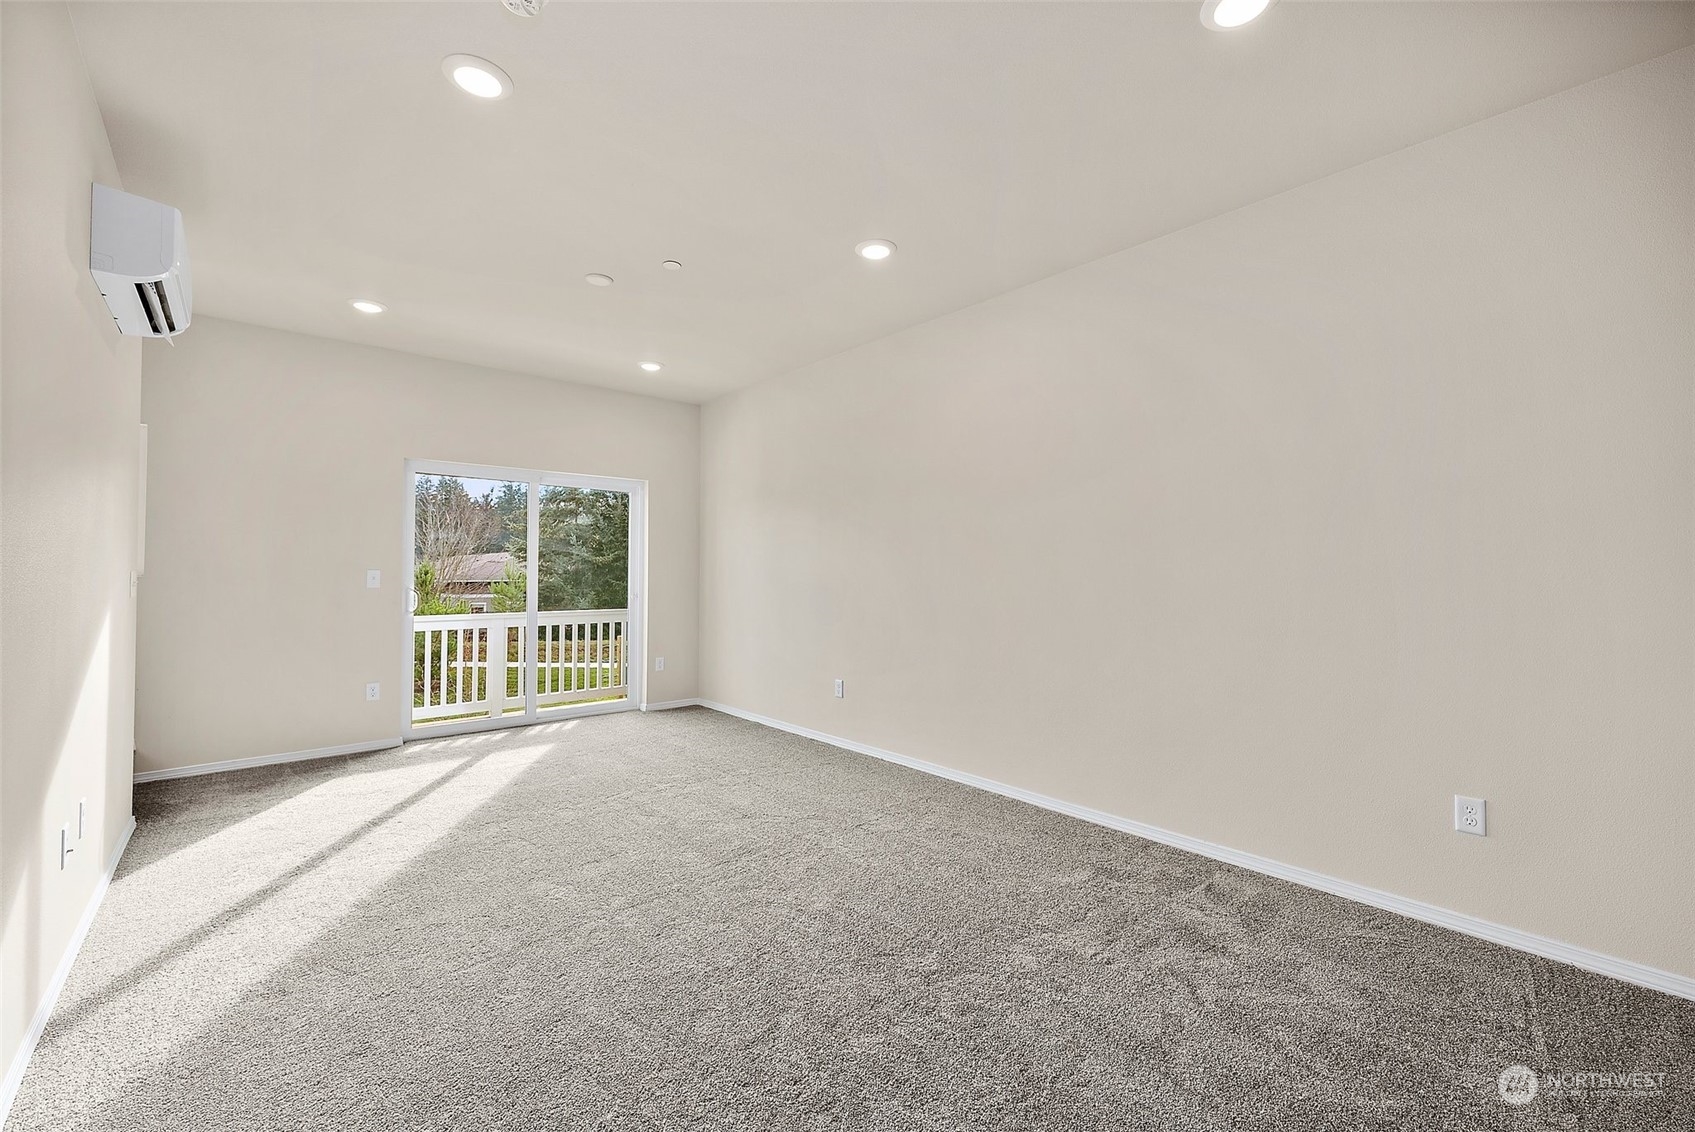
Vacant carpeted room with recessed lighting and a sliding glass door to a balcony.
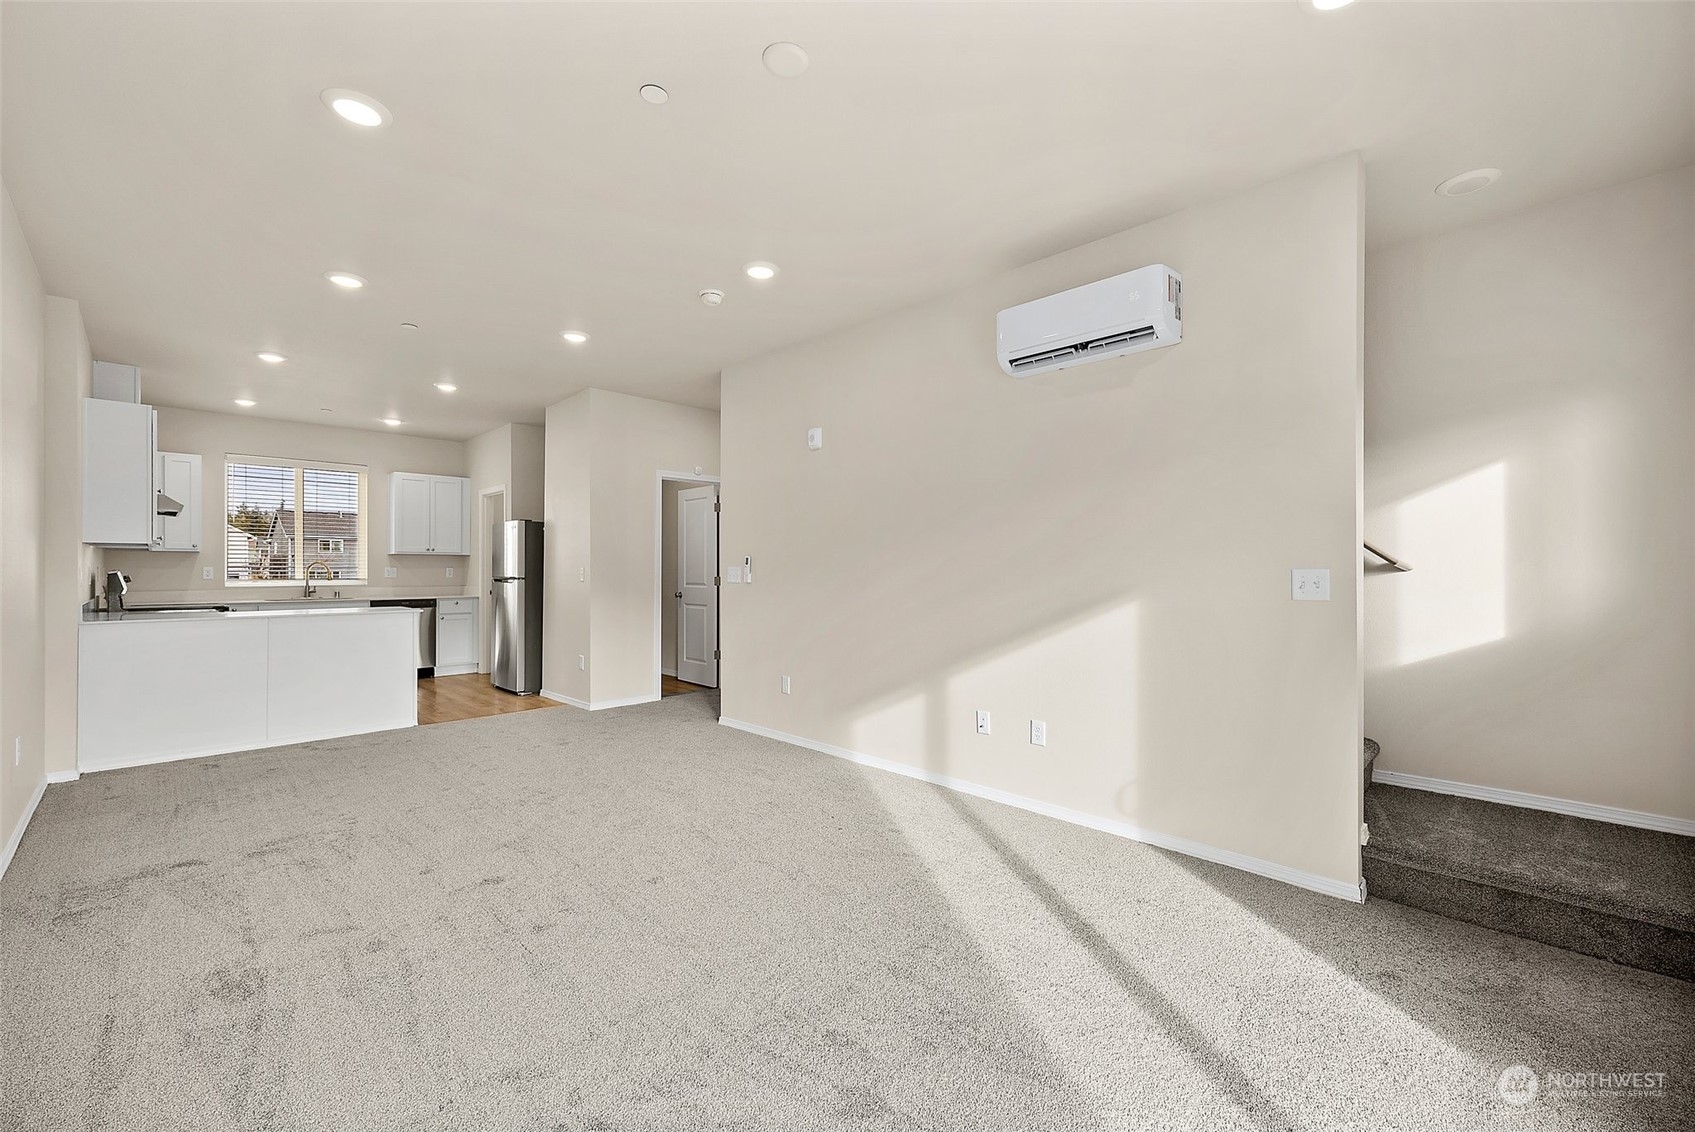
Open living area with carpet, adjoining white kitchen, and wall-mounted mini-split.
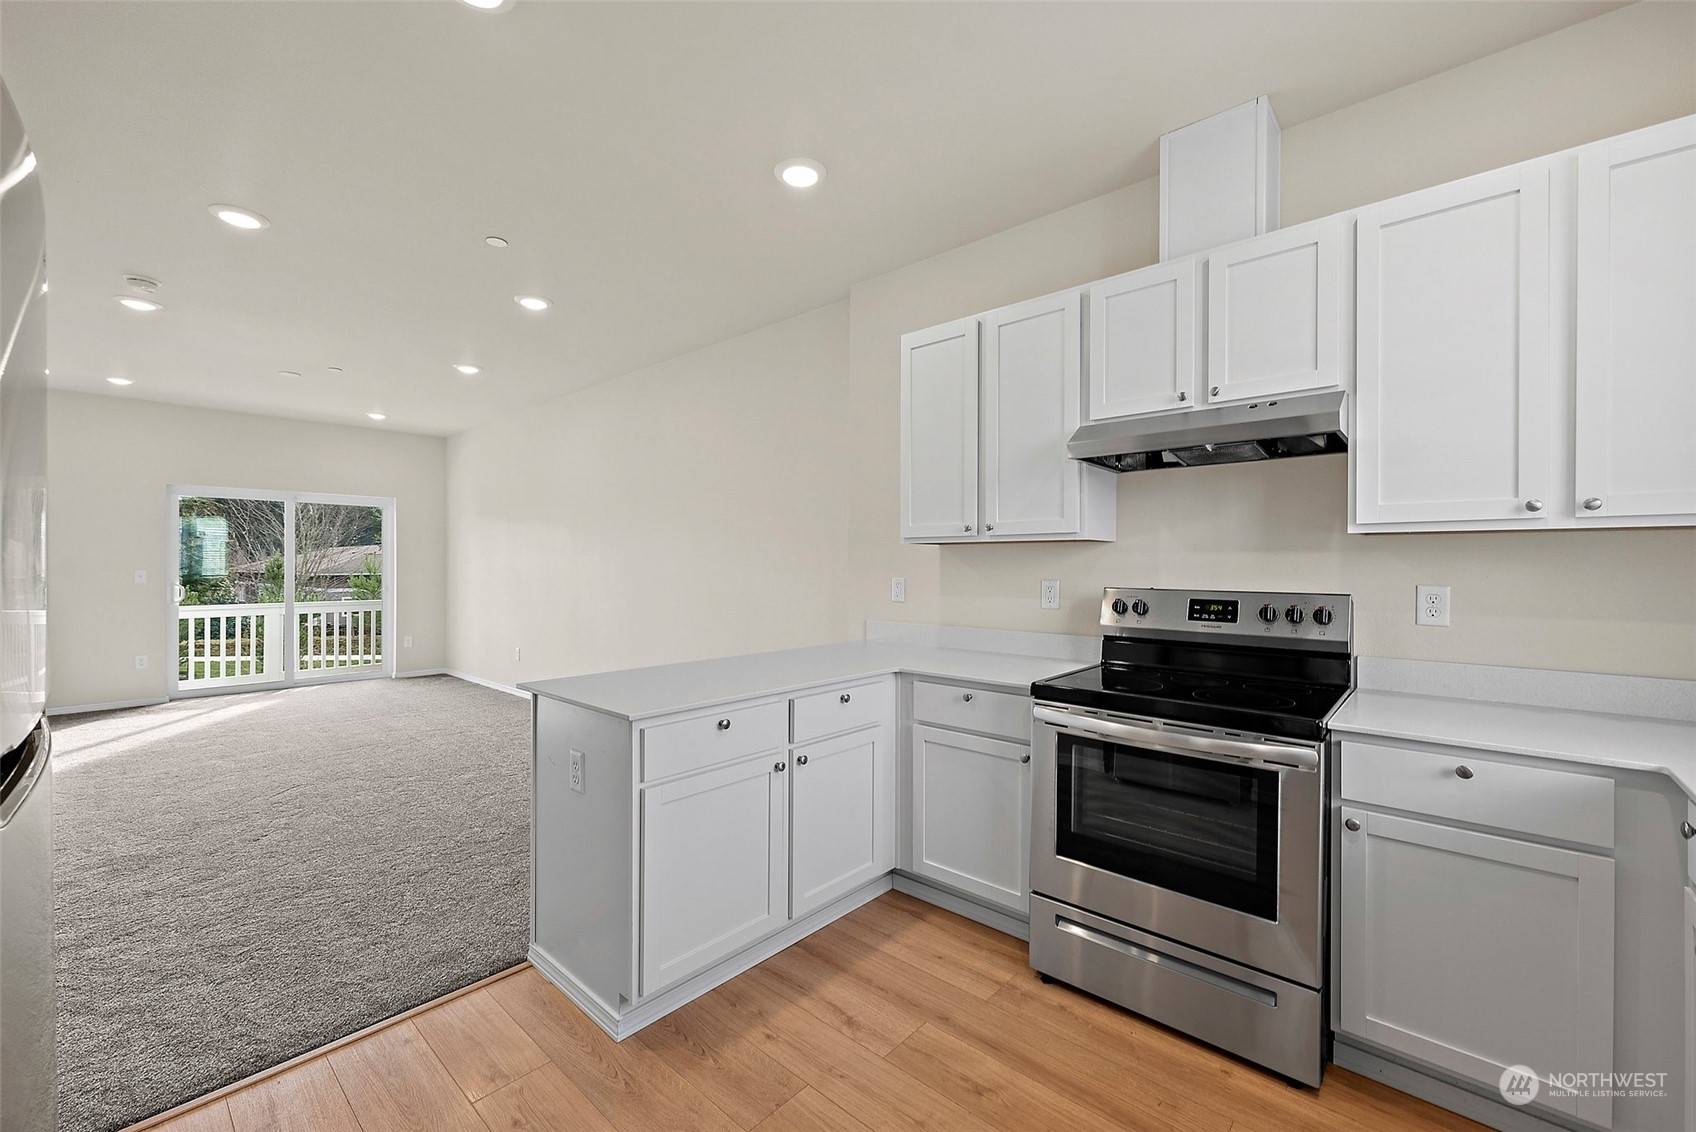
Kitchen with white cabinetry and stainless range opening to a carpeted living area with patio doors.
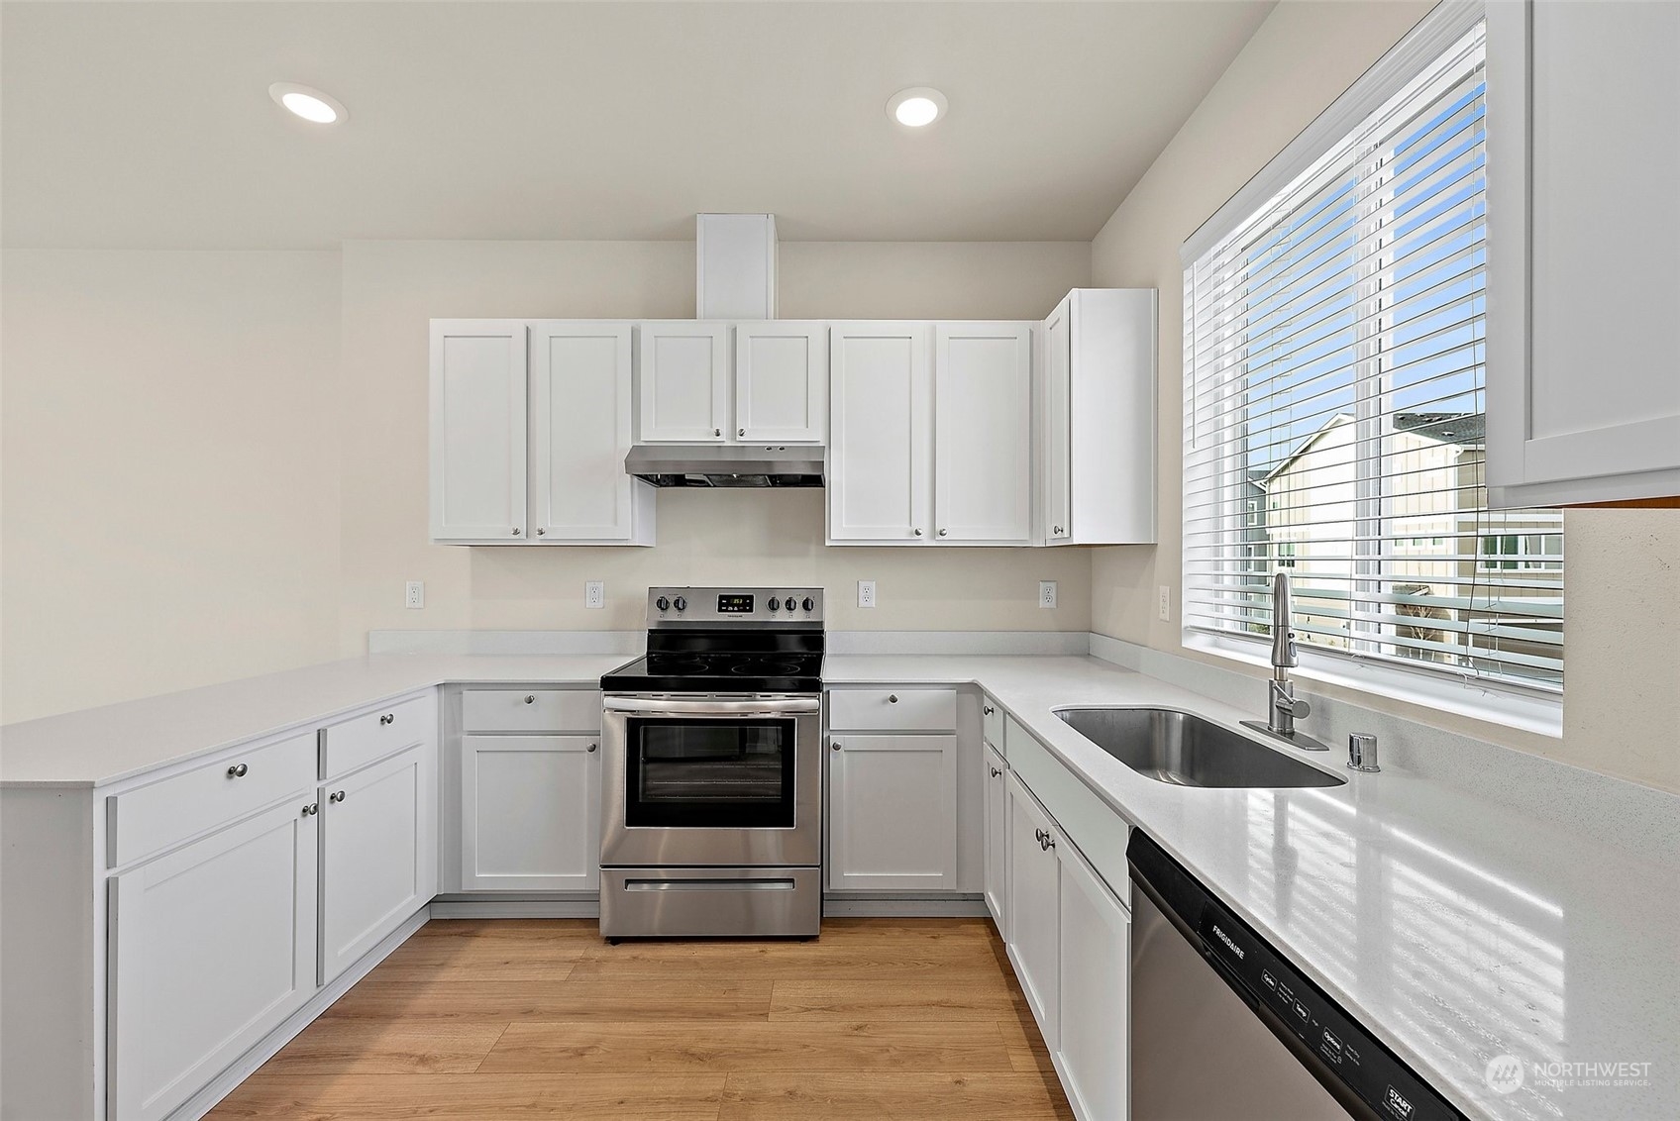
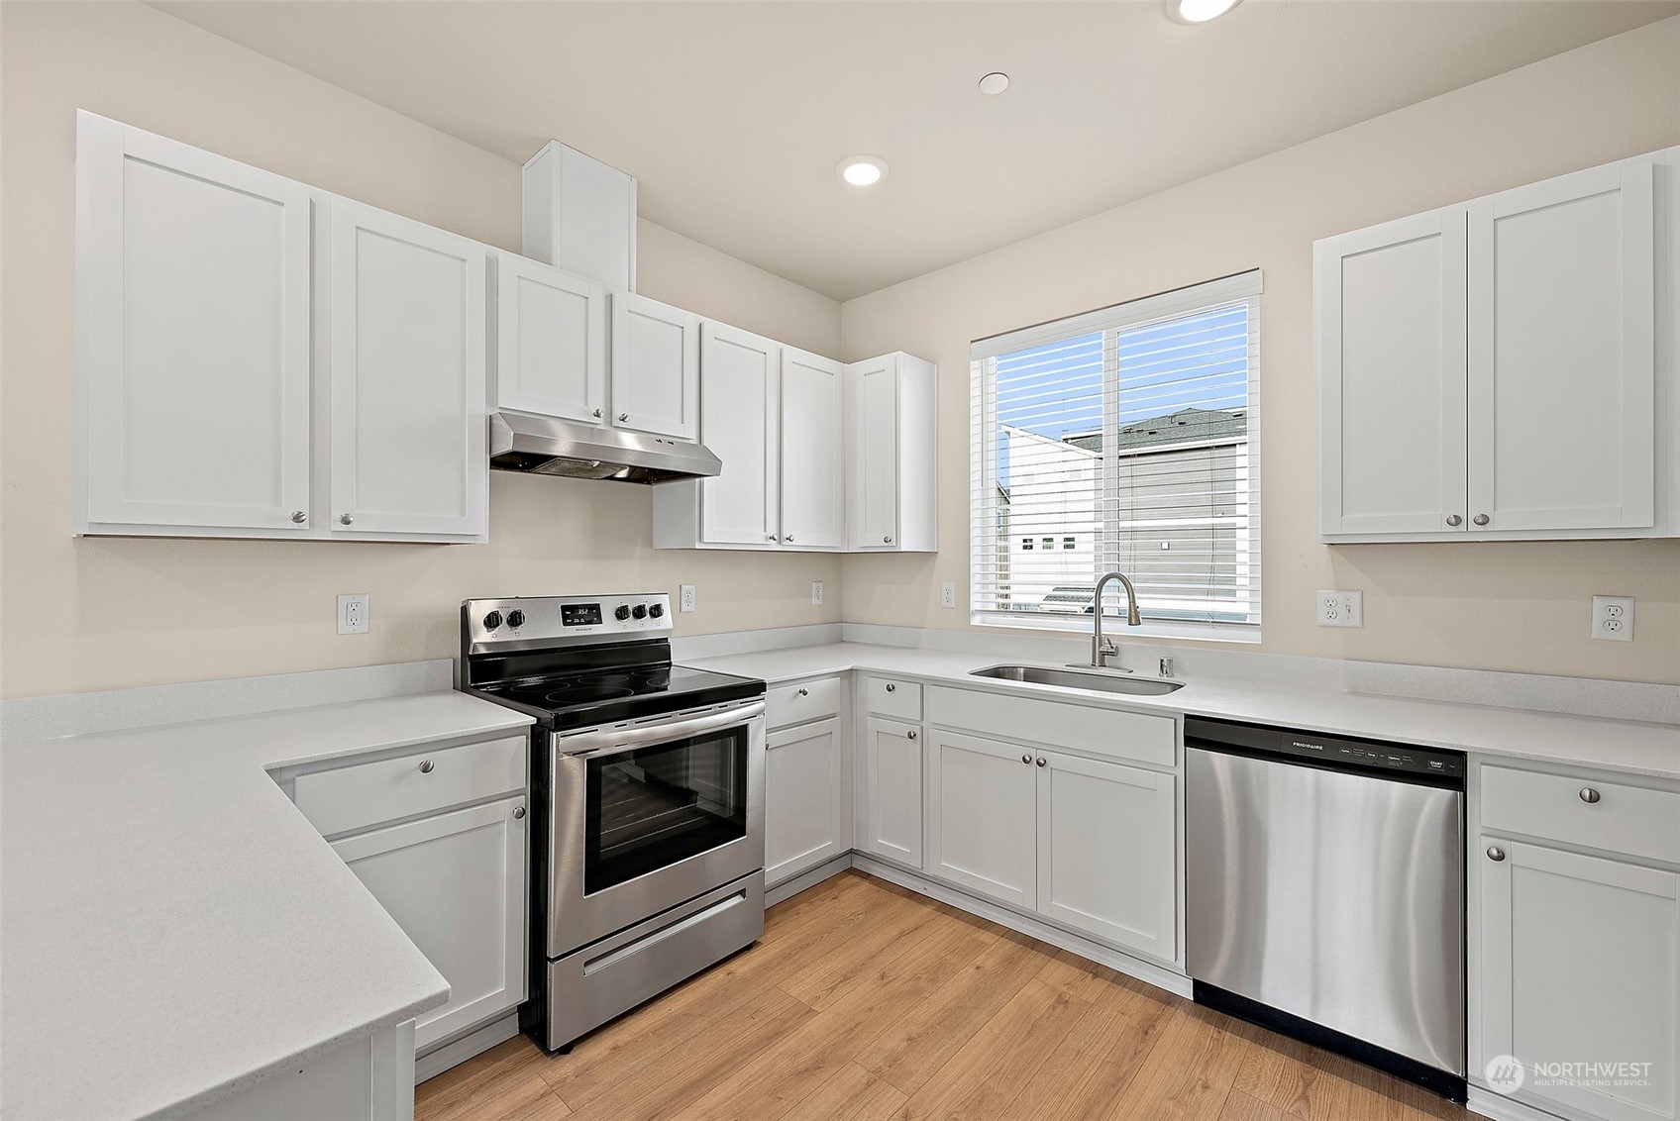
Bright kitchen with white cabinets, stainless steel appliances, and a large window over the sink.
Bright kitchen with white cabinets, stainless steel appliances, and a window over the sink.
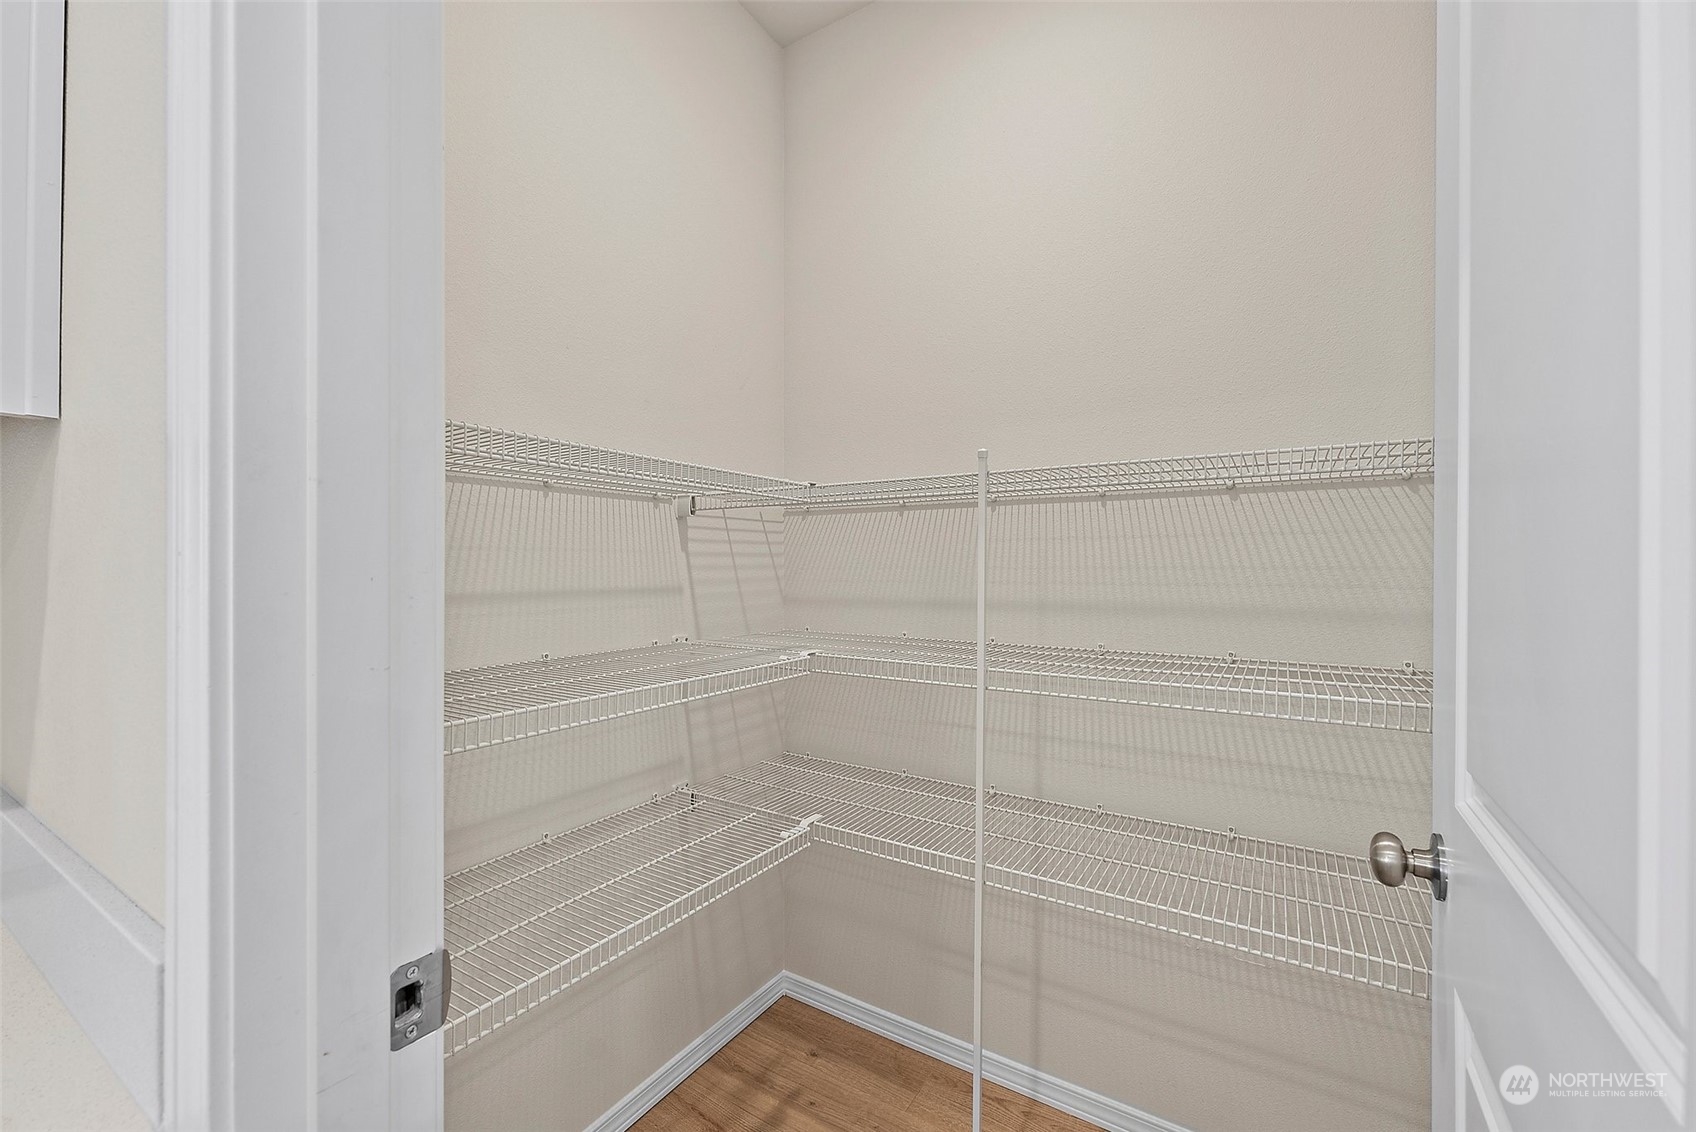
Walk-in closet with empty white wire shelving and wood-look flooring.
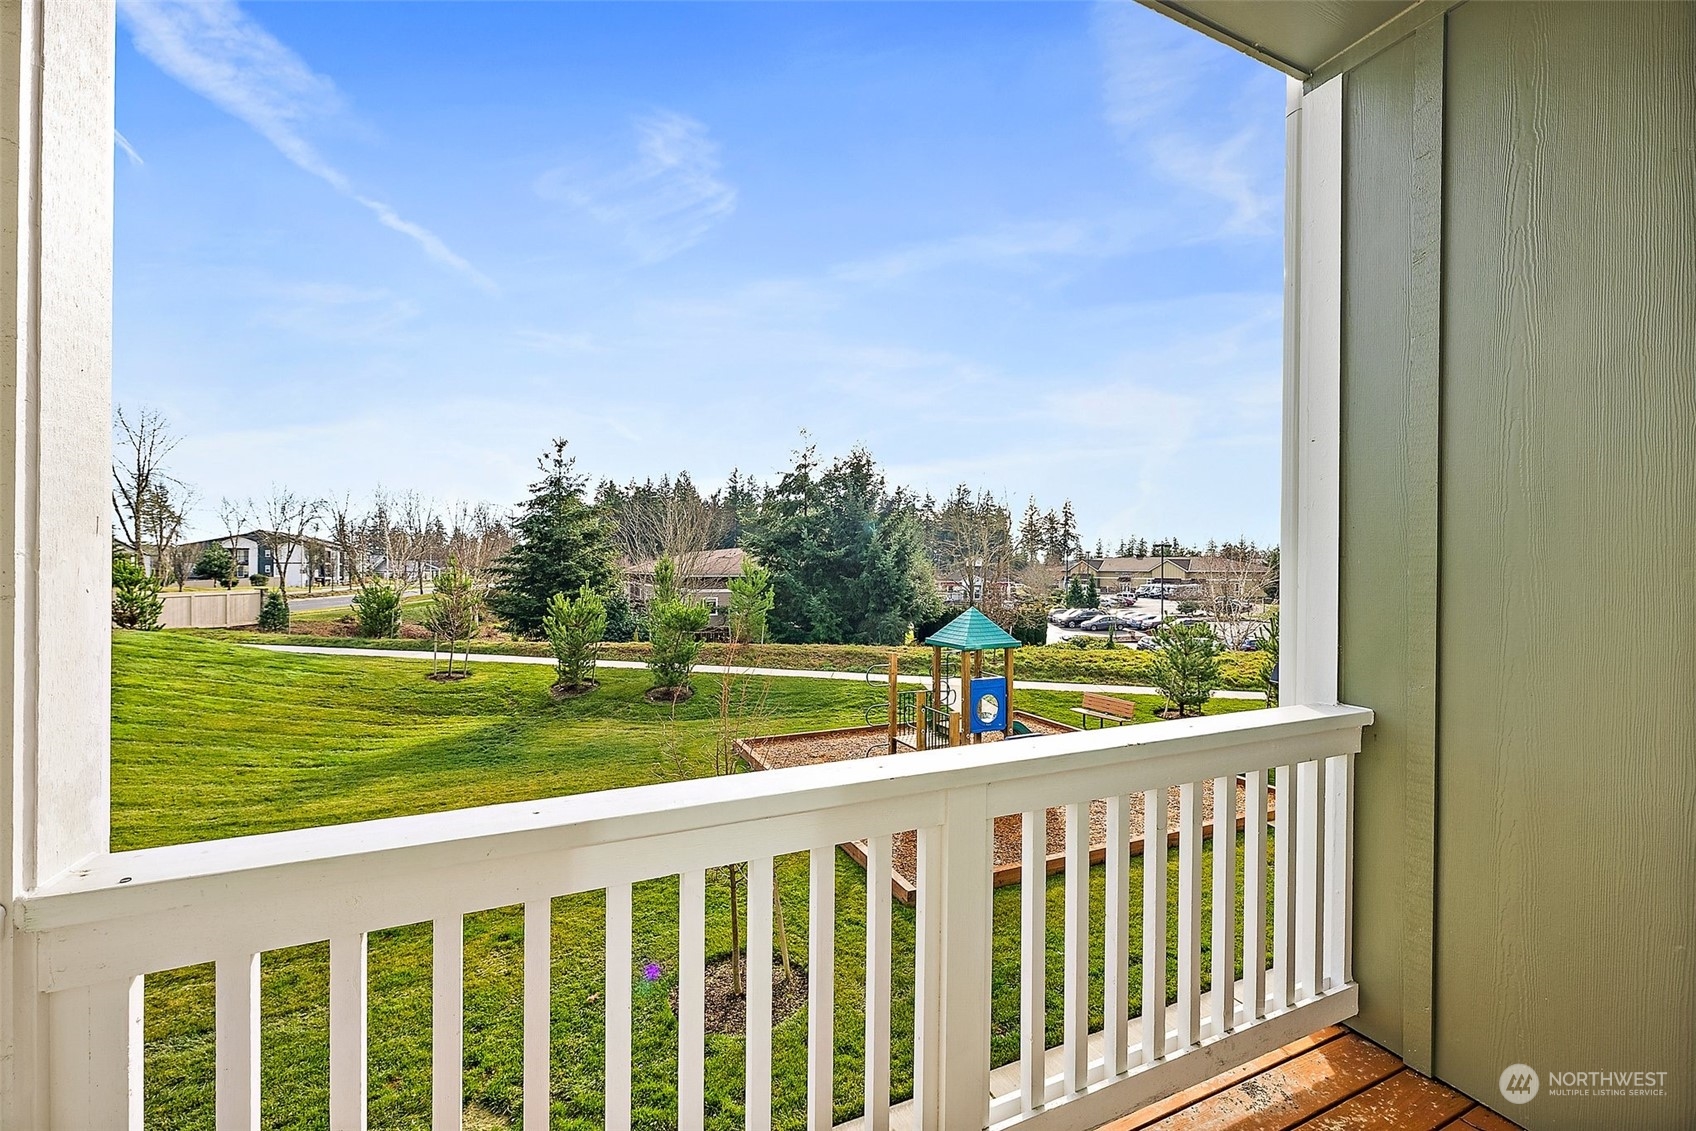
Balcony overlooking a landscaped lawn and playground.
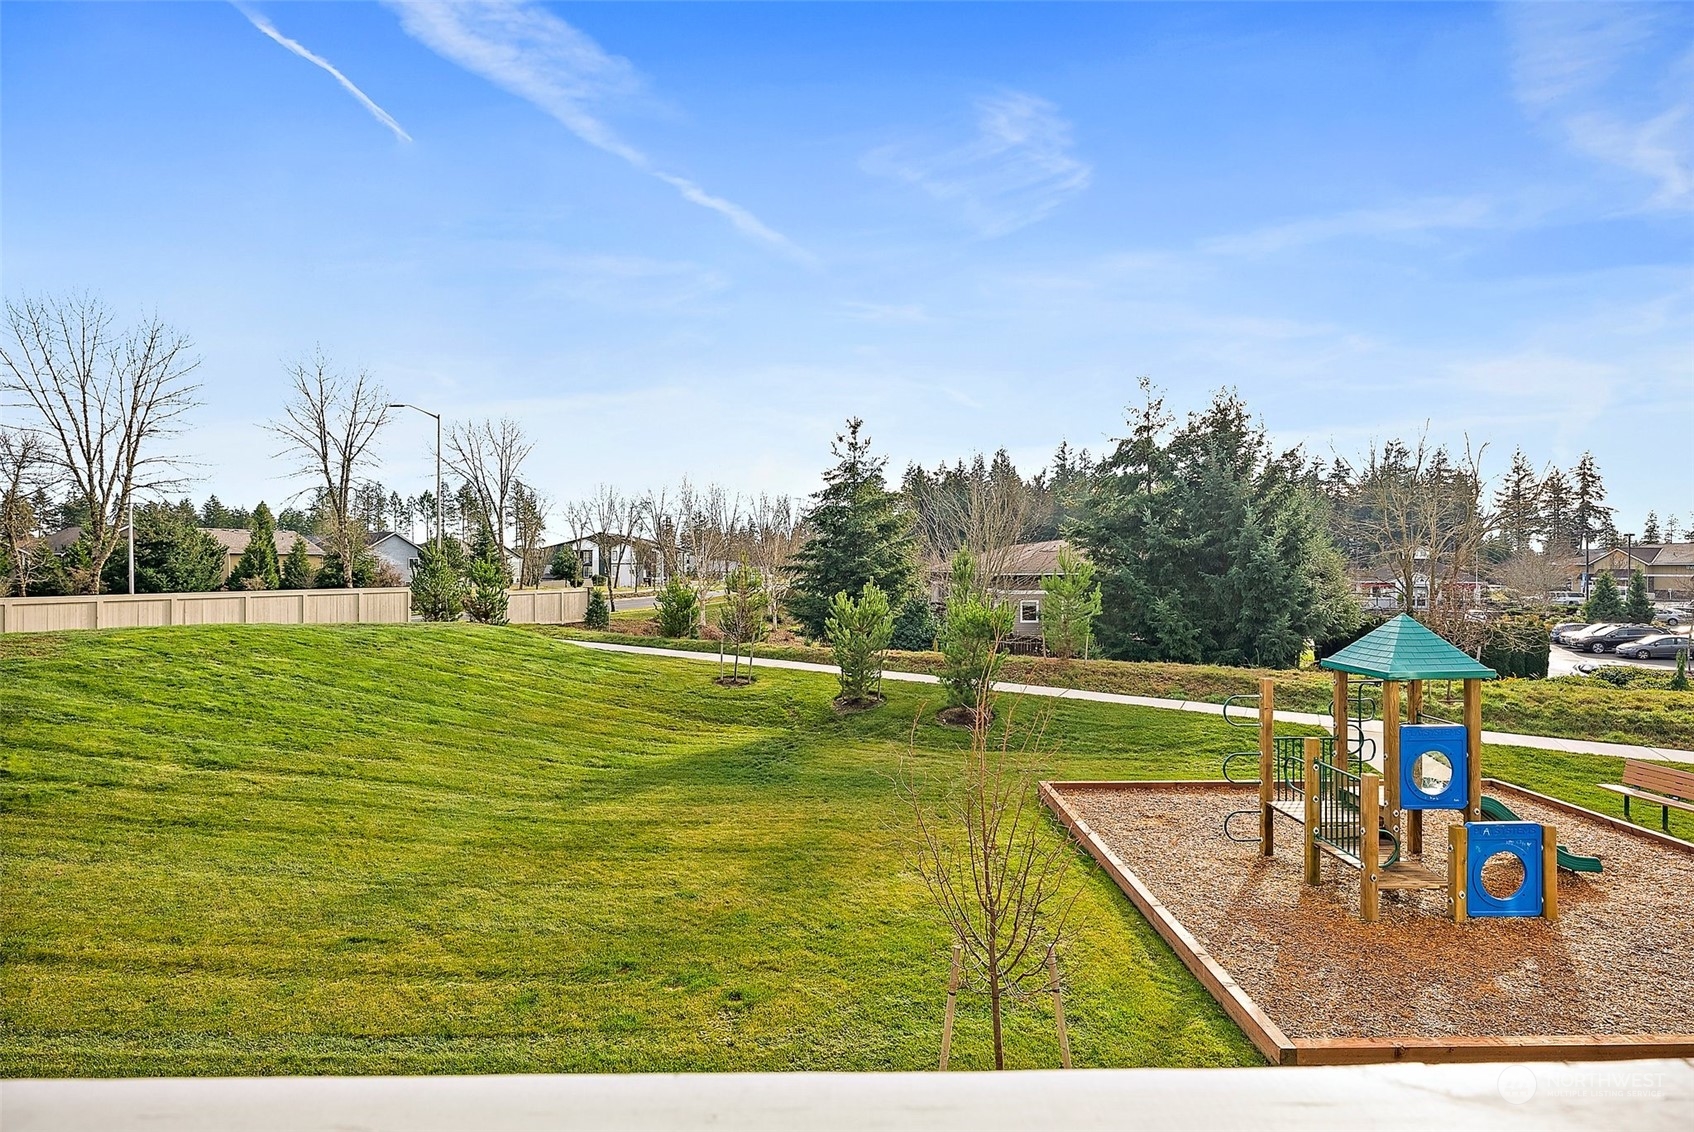
Community lawn and playground with a paved path and surrounding trees.
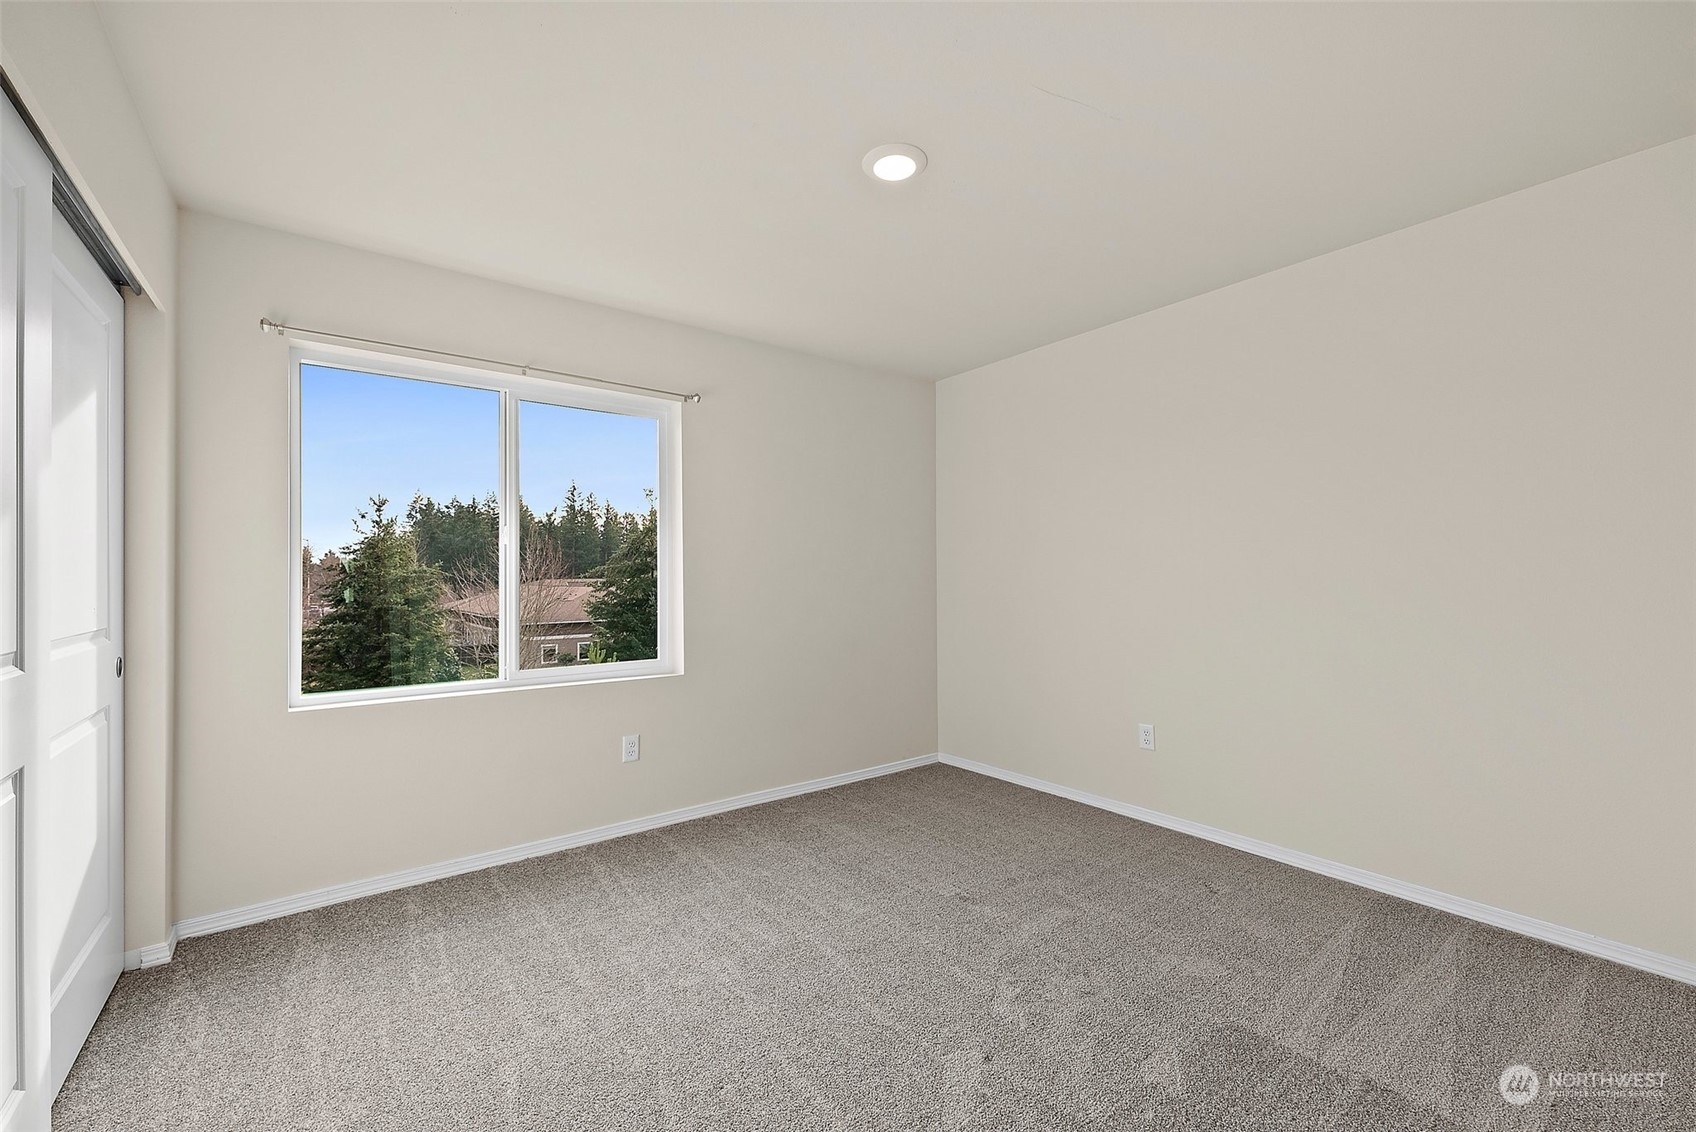
Empty carpeted room with a large window overlooking trees.
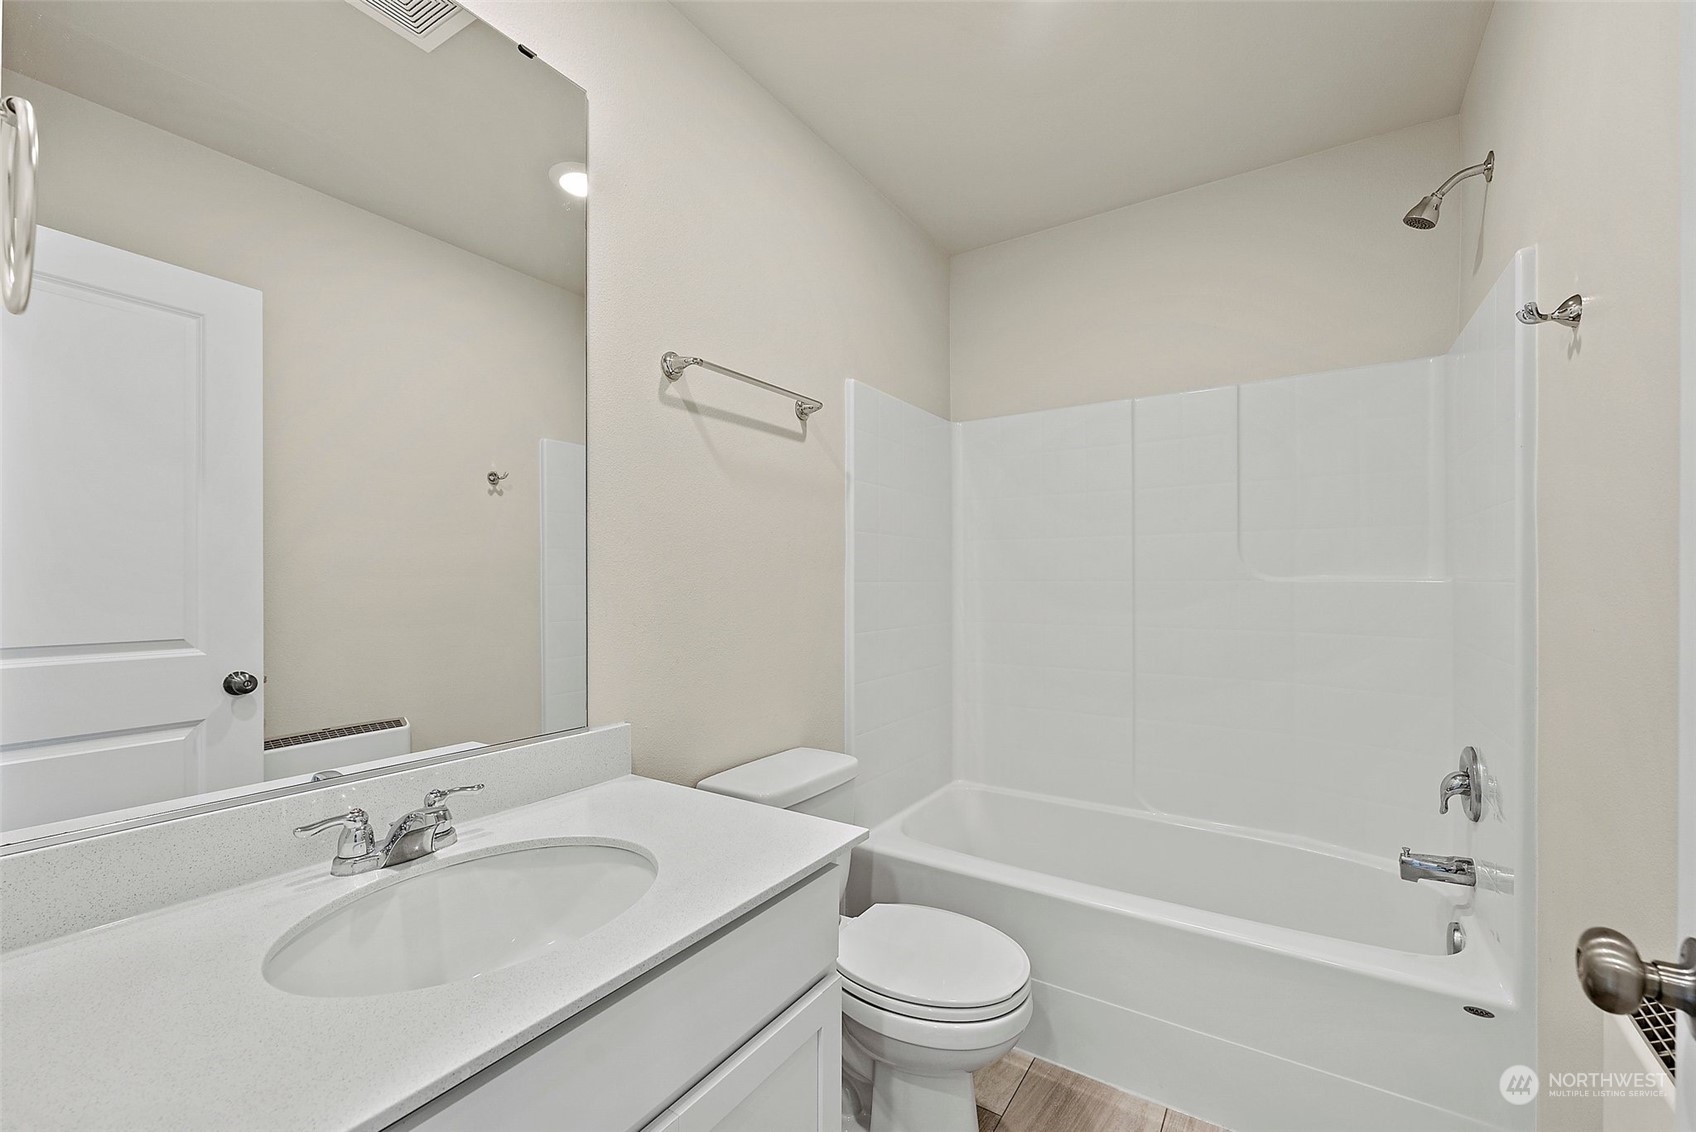
Bathroom with a white vanity, toilet, and tub-shower combination.
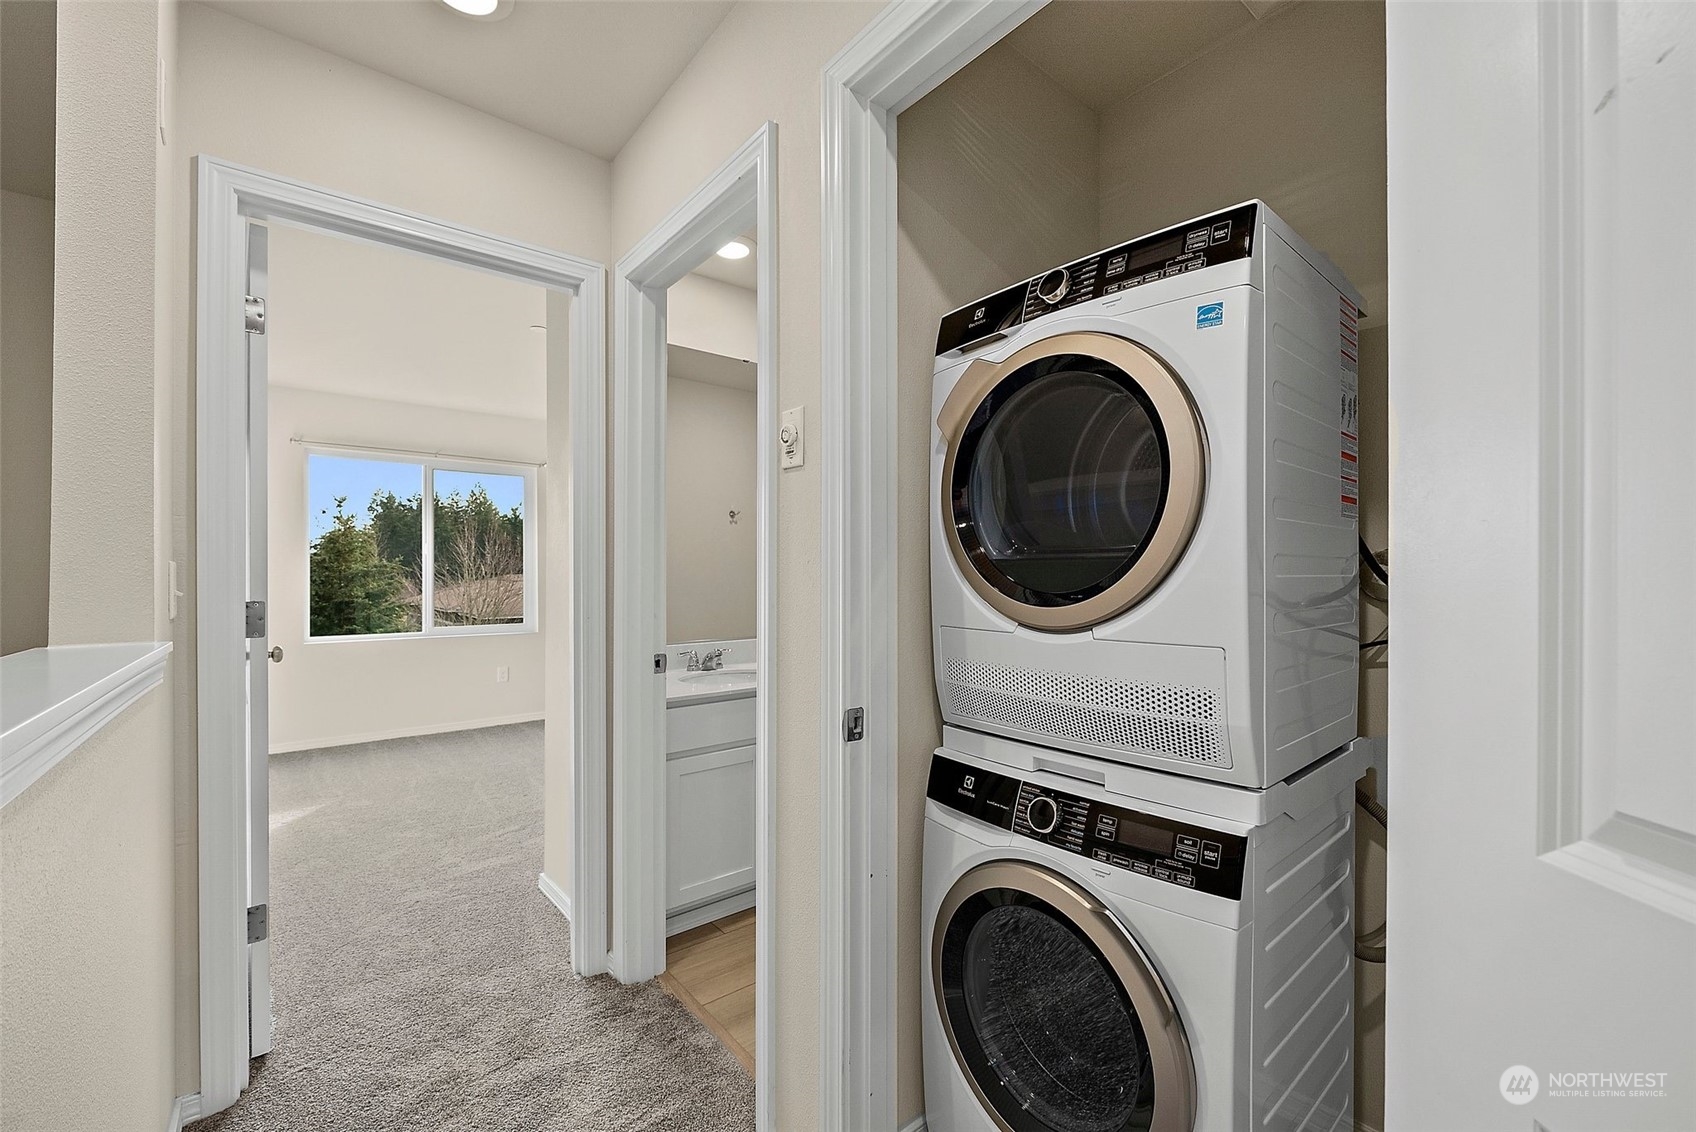
Laundry closet with stacked washer and dryer beside a hallway opening to carpeted rooms.
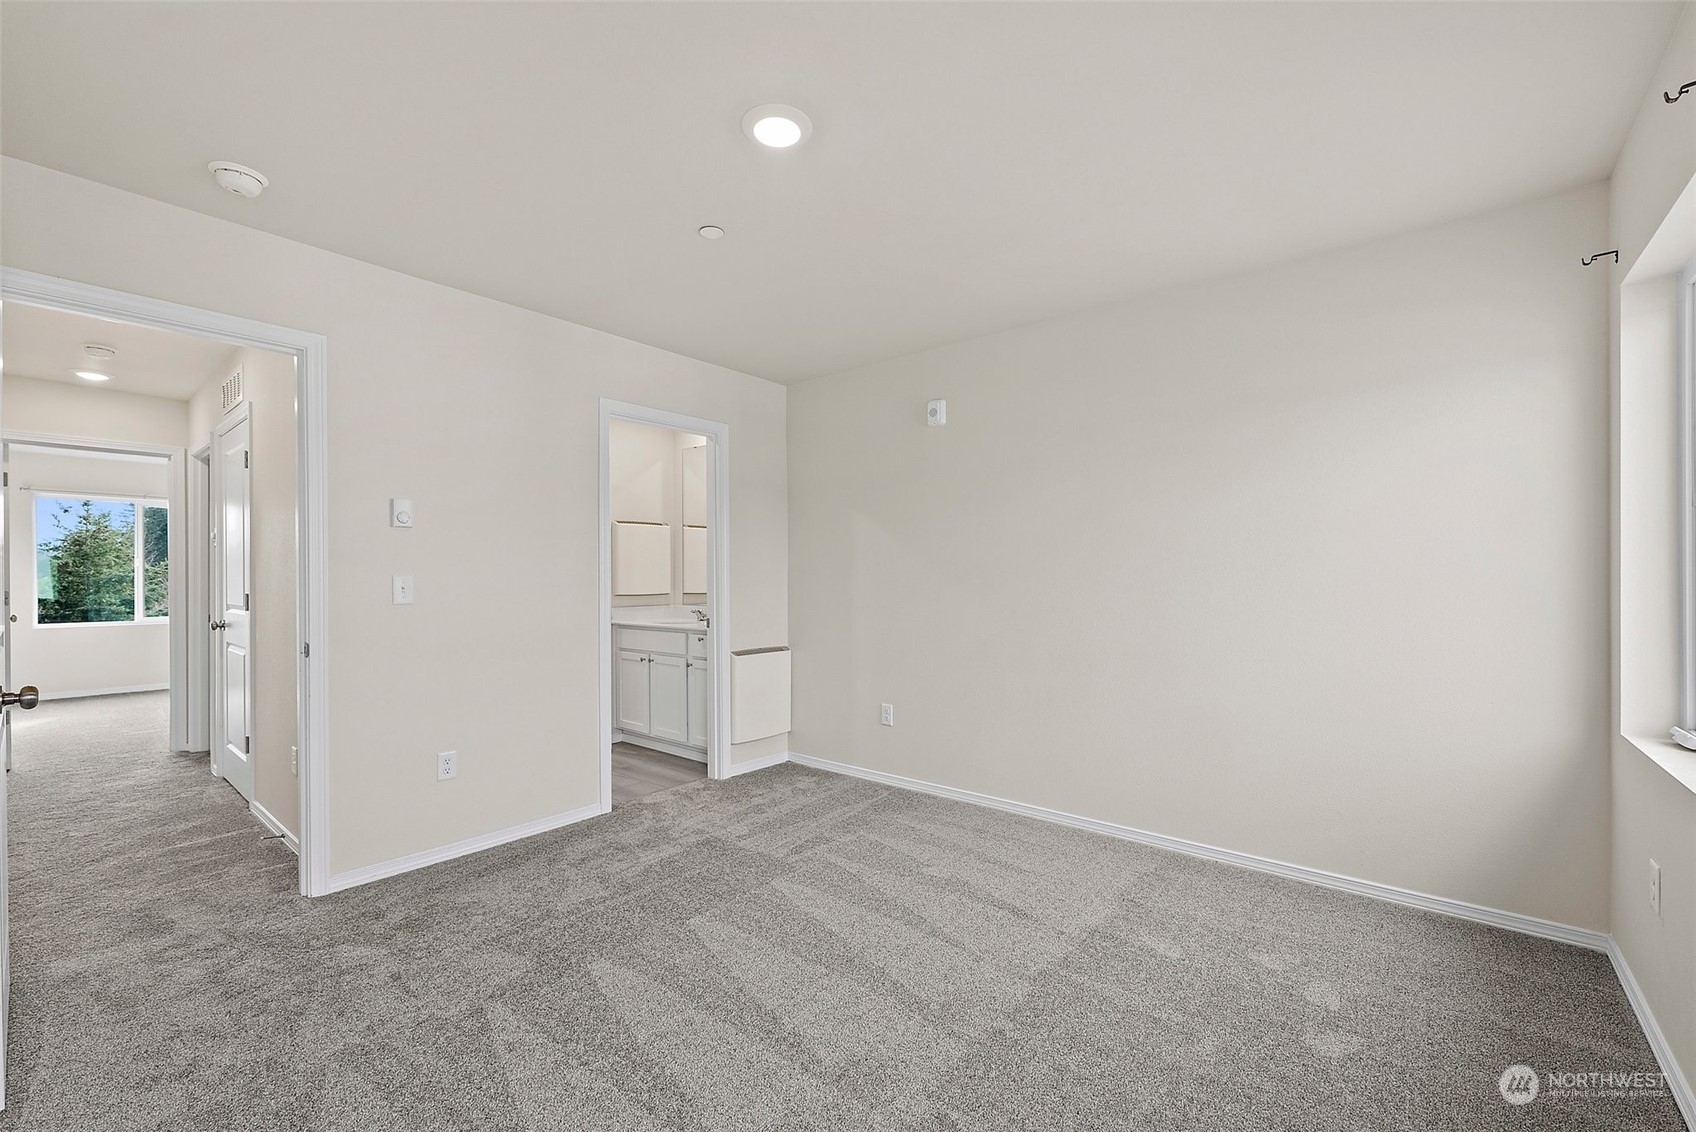
Empty carpeted bedroom with a doorway to a bathroom vanity and a window-lit adjoining room.
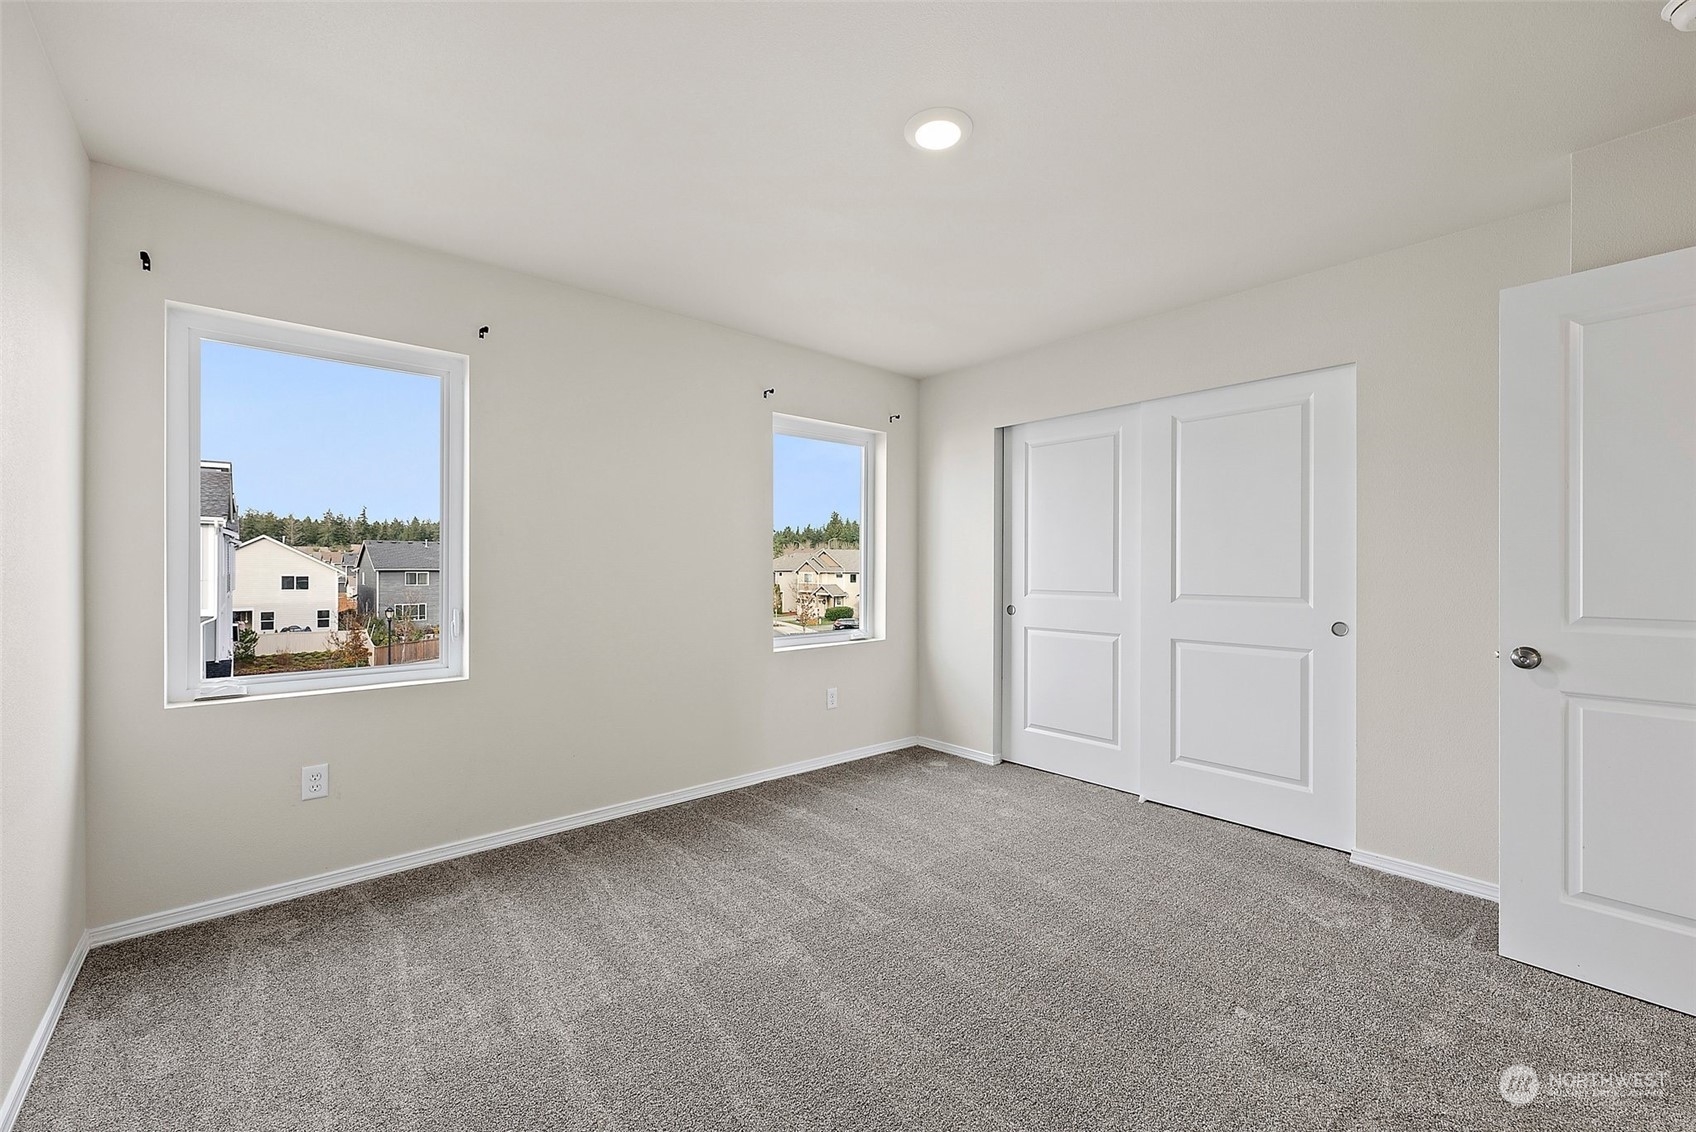
Empty carpeted bedroom with two windows and a sliding-door closet.
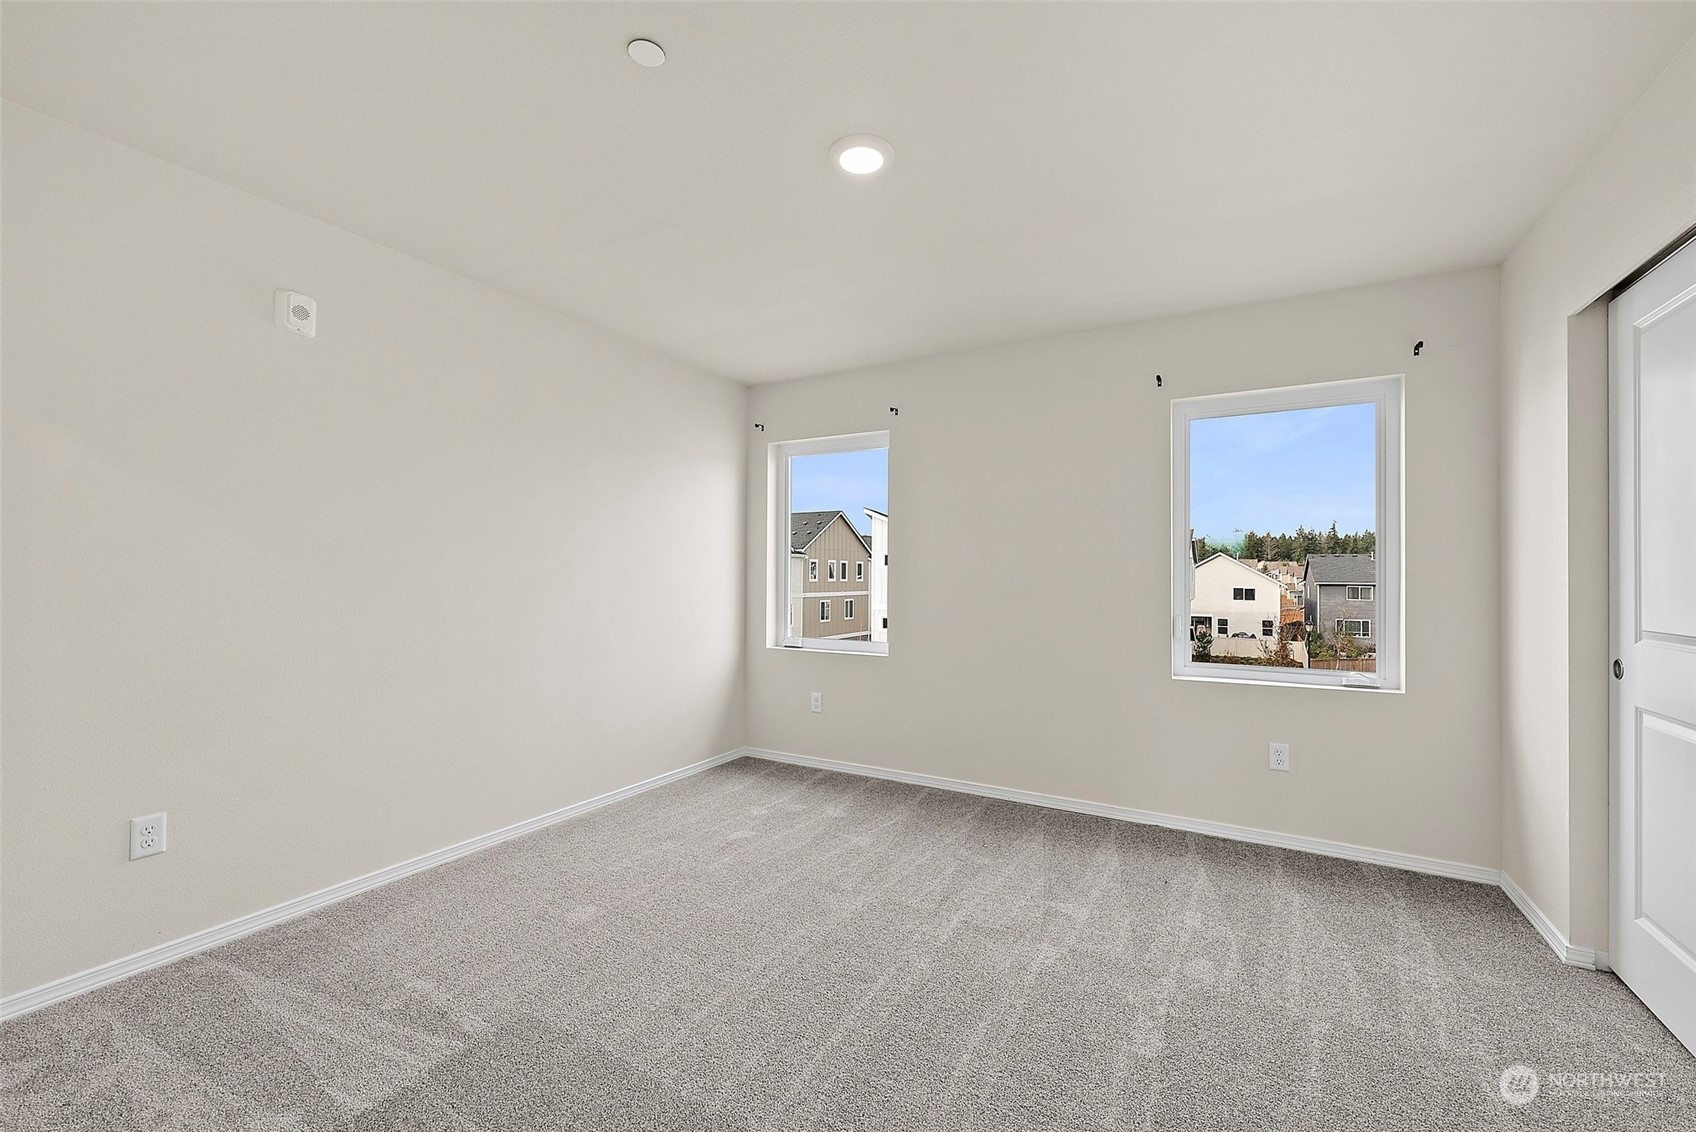
Empty carpeted room with two windows overlooking neighboring homes.
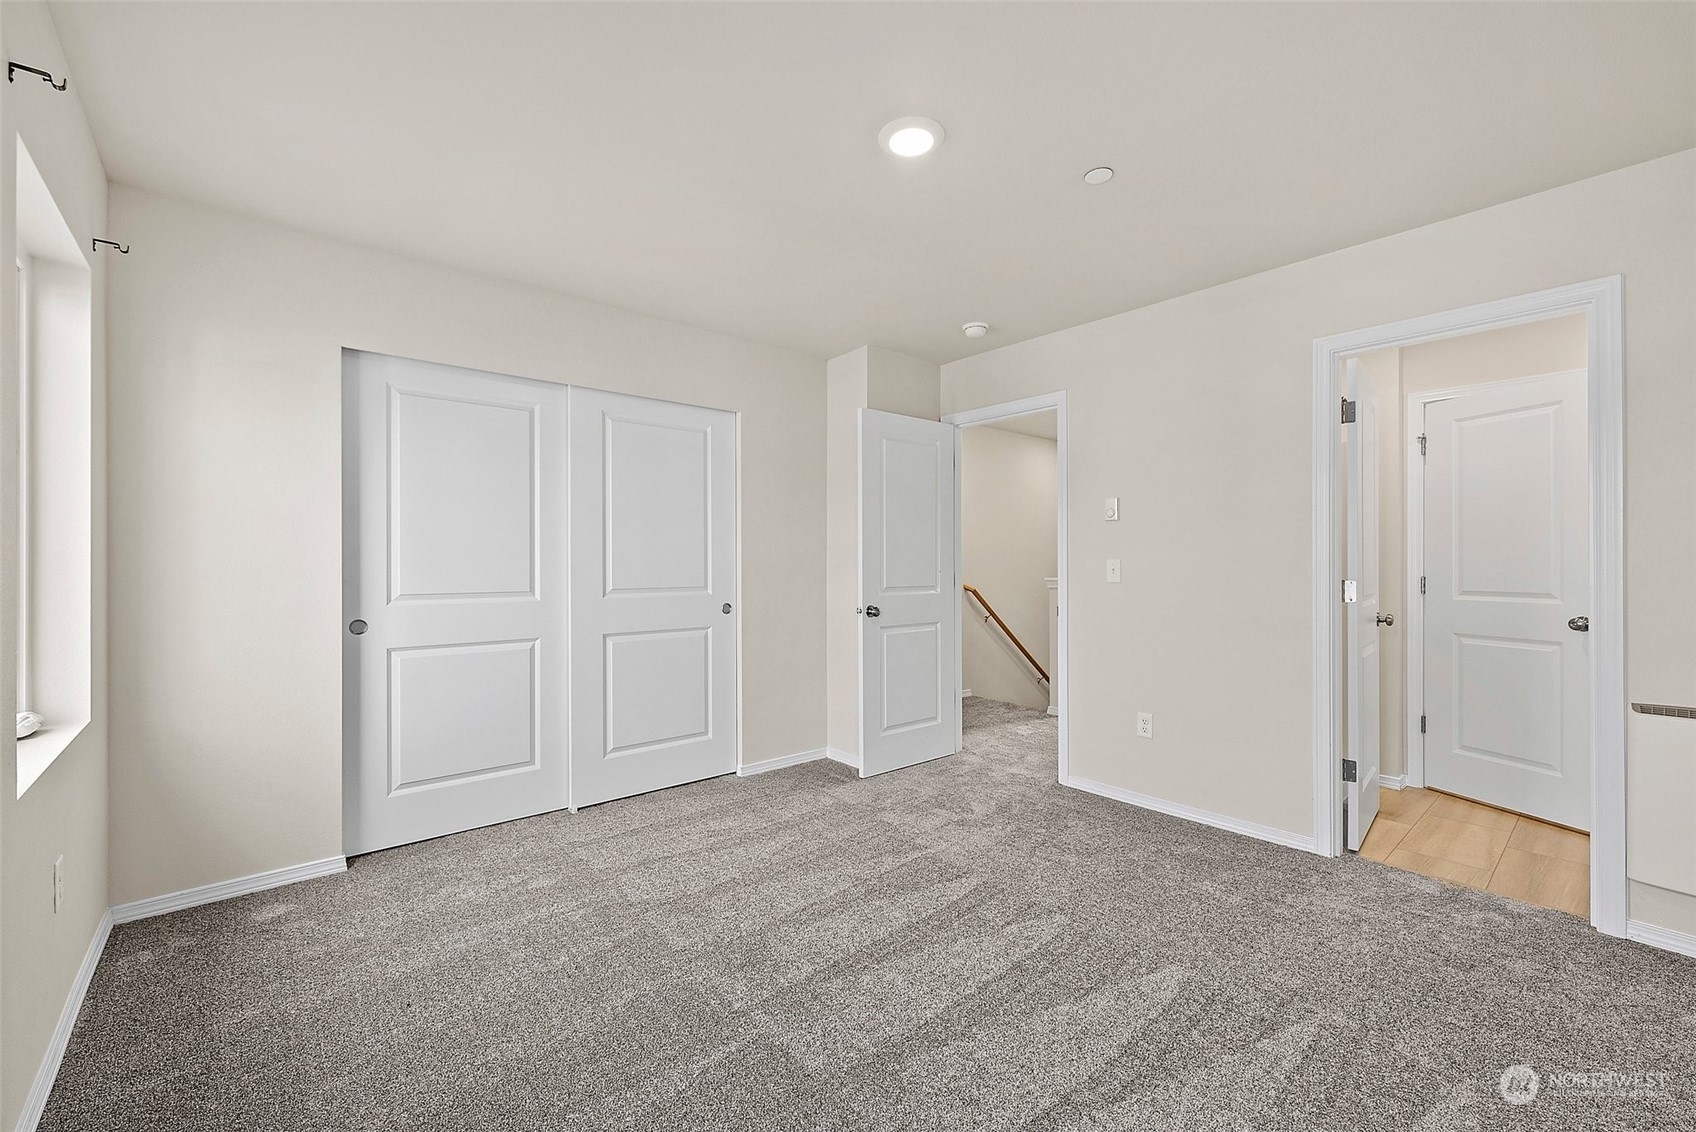
Carpeted empty room with double closet doors and open doorways.
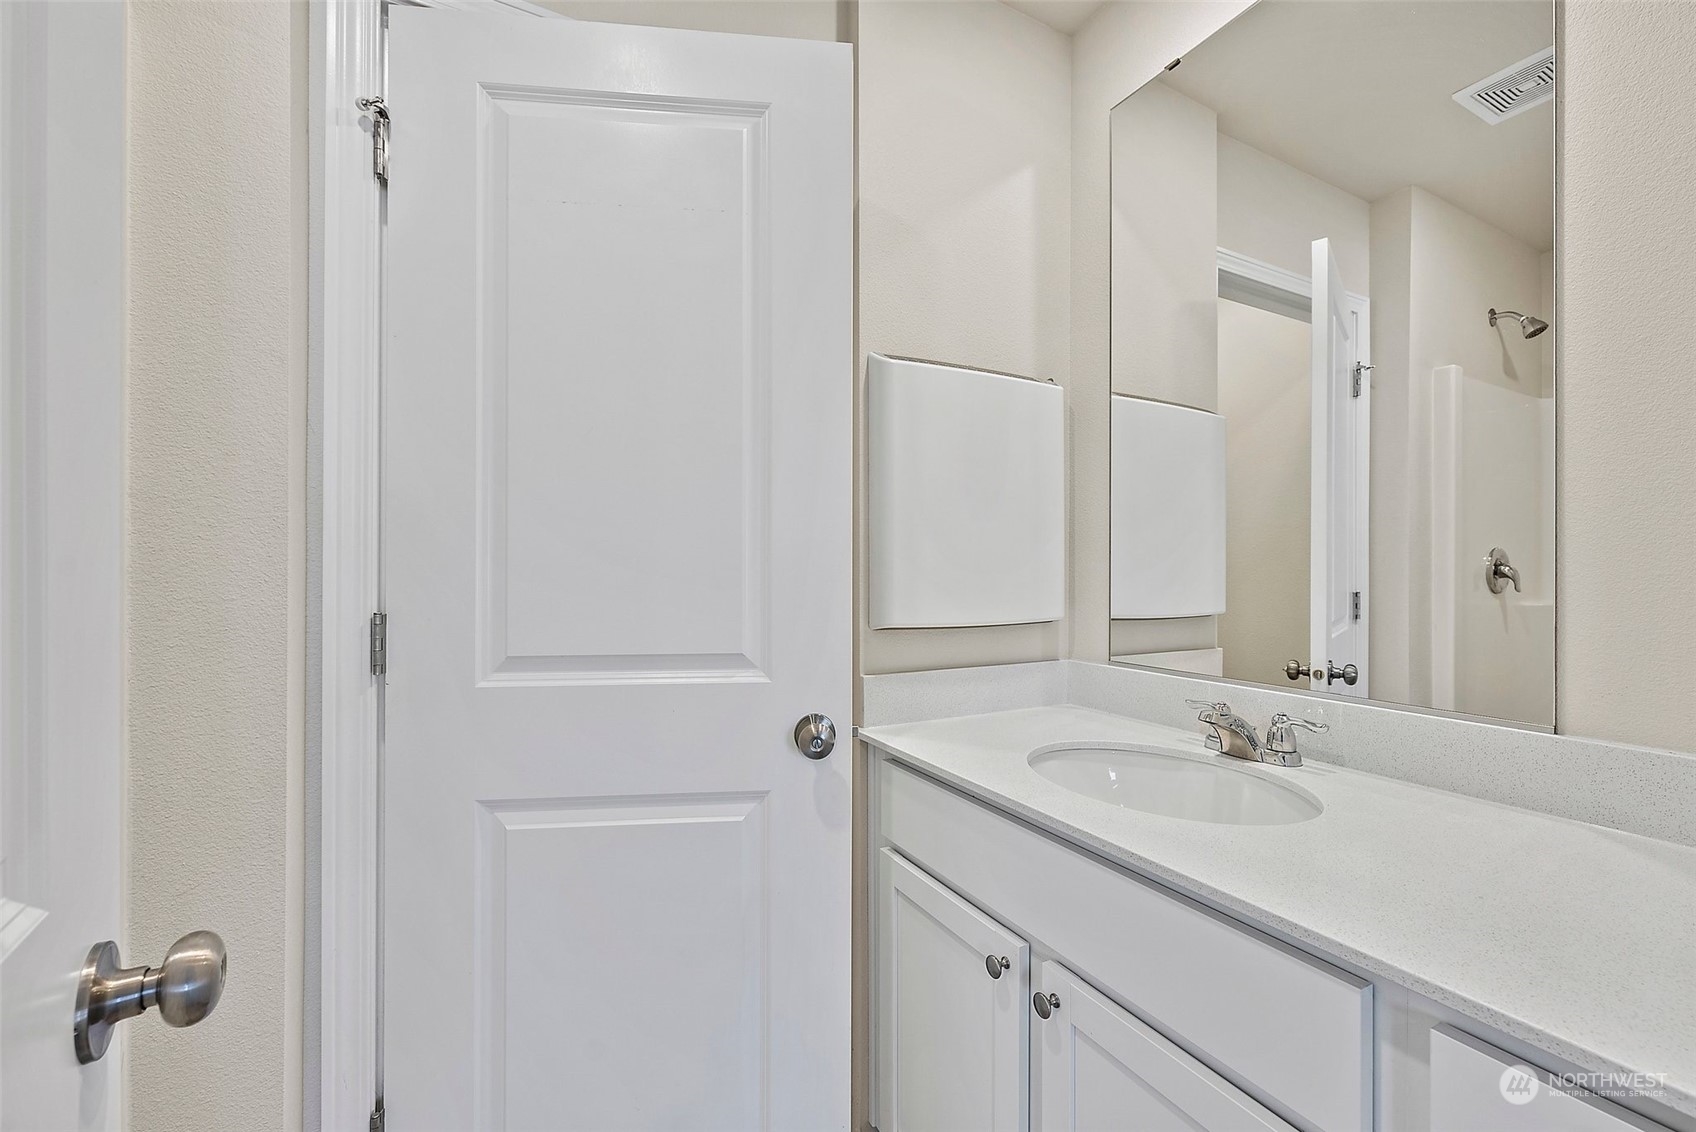
Bathroom vanity with white cabinets, a large mirror, and a shower reflected in the mirror.
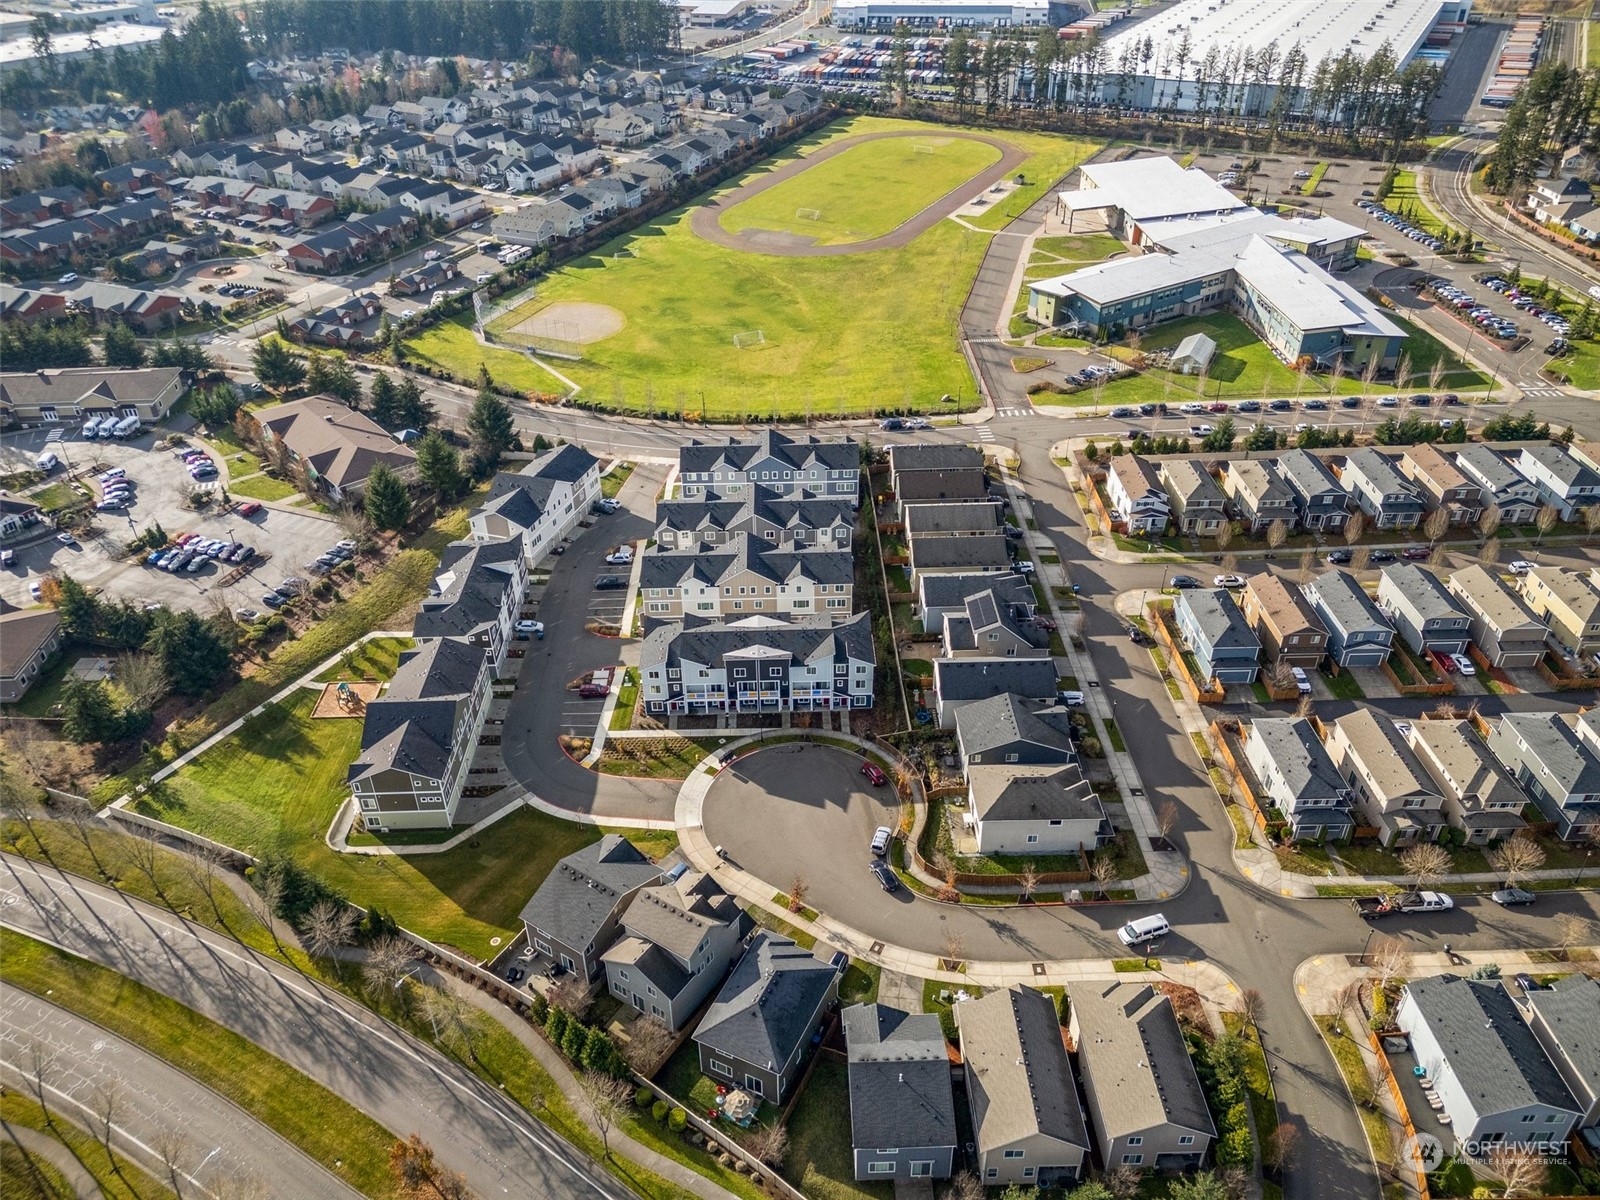
Aerial view of a townhouse community beside a school and large sports field.
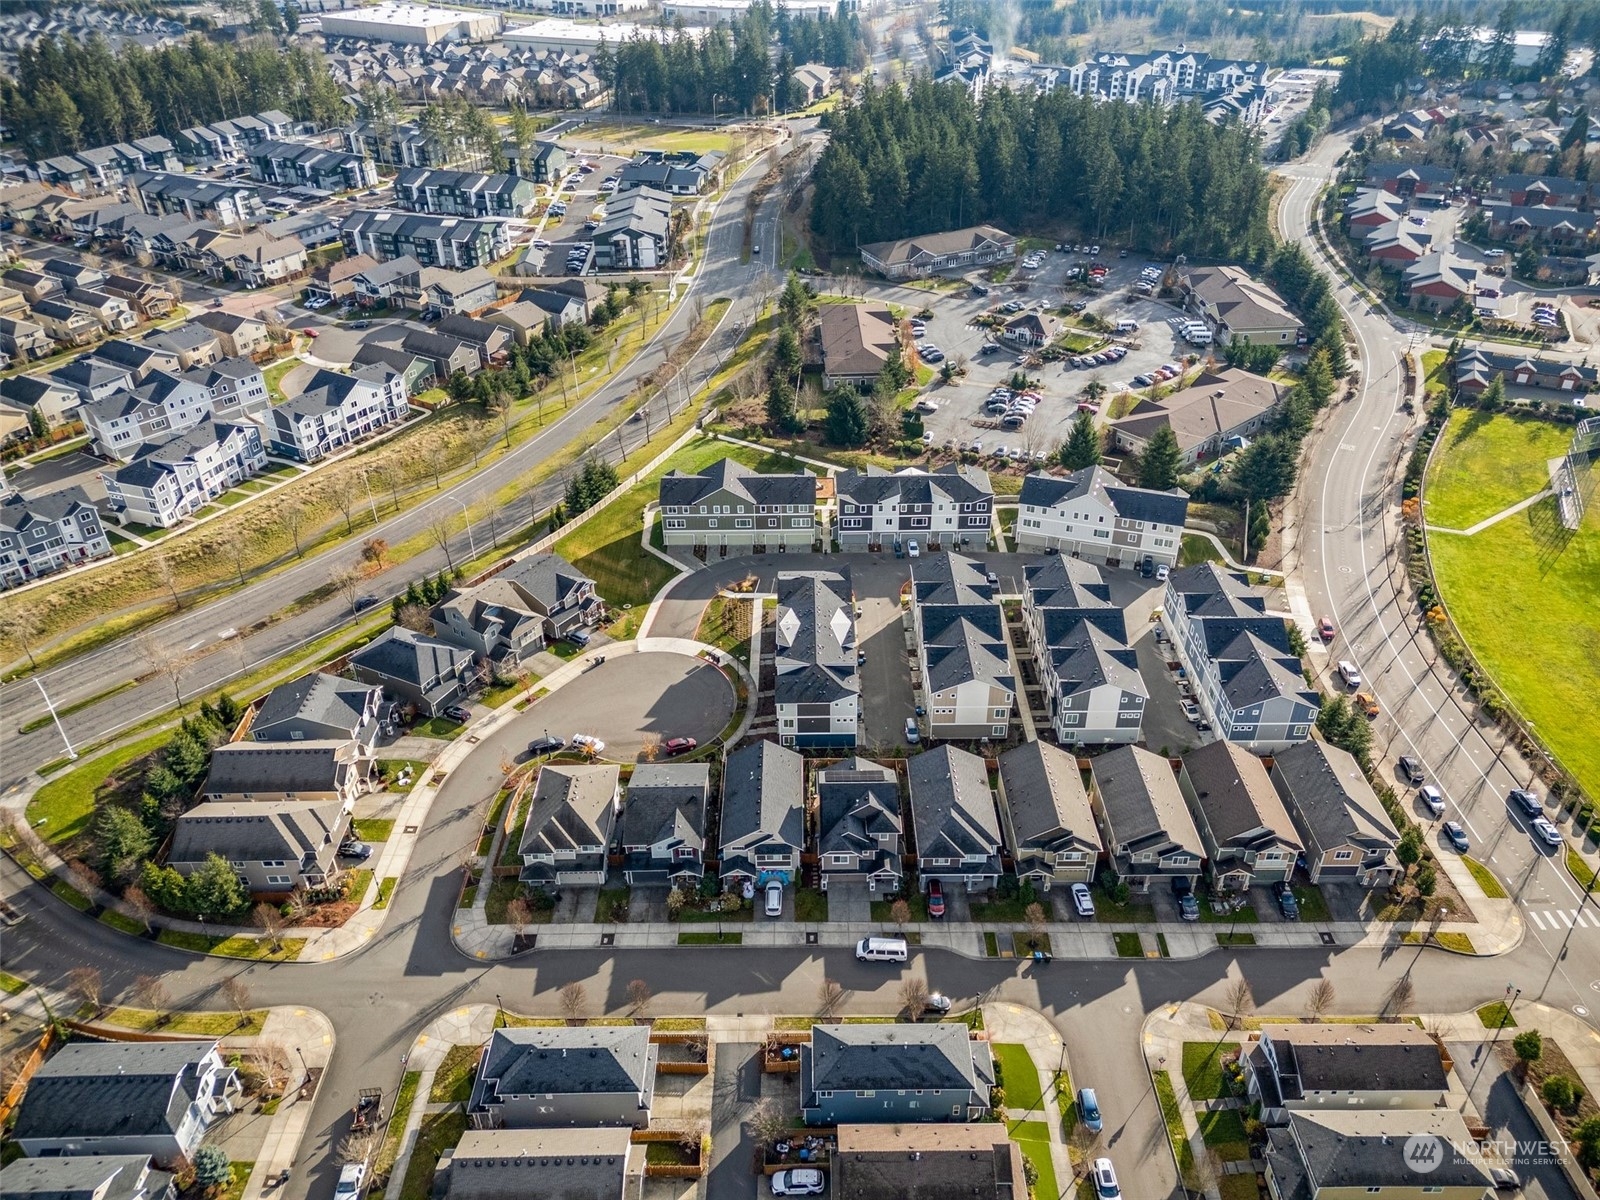
Aerial view of townhomes and surrounding streets, with a wooded area and apartment buildings beyond.
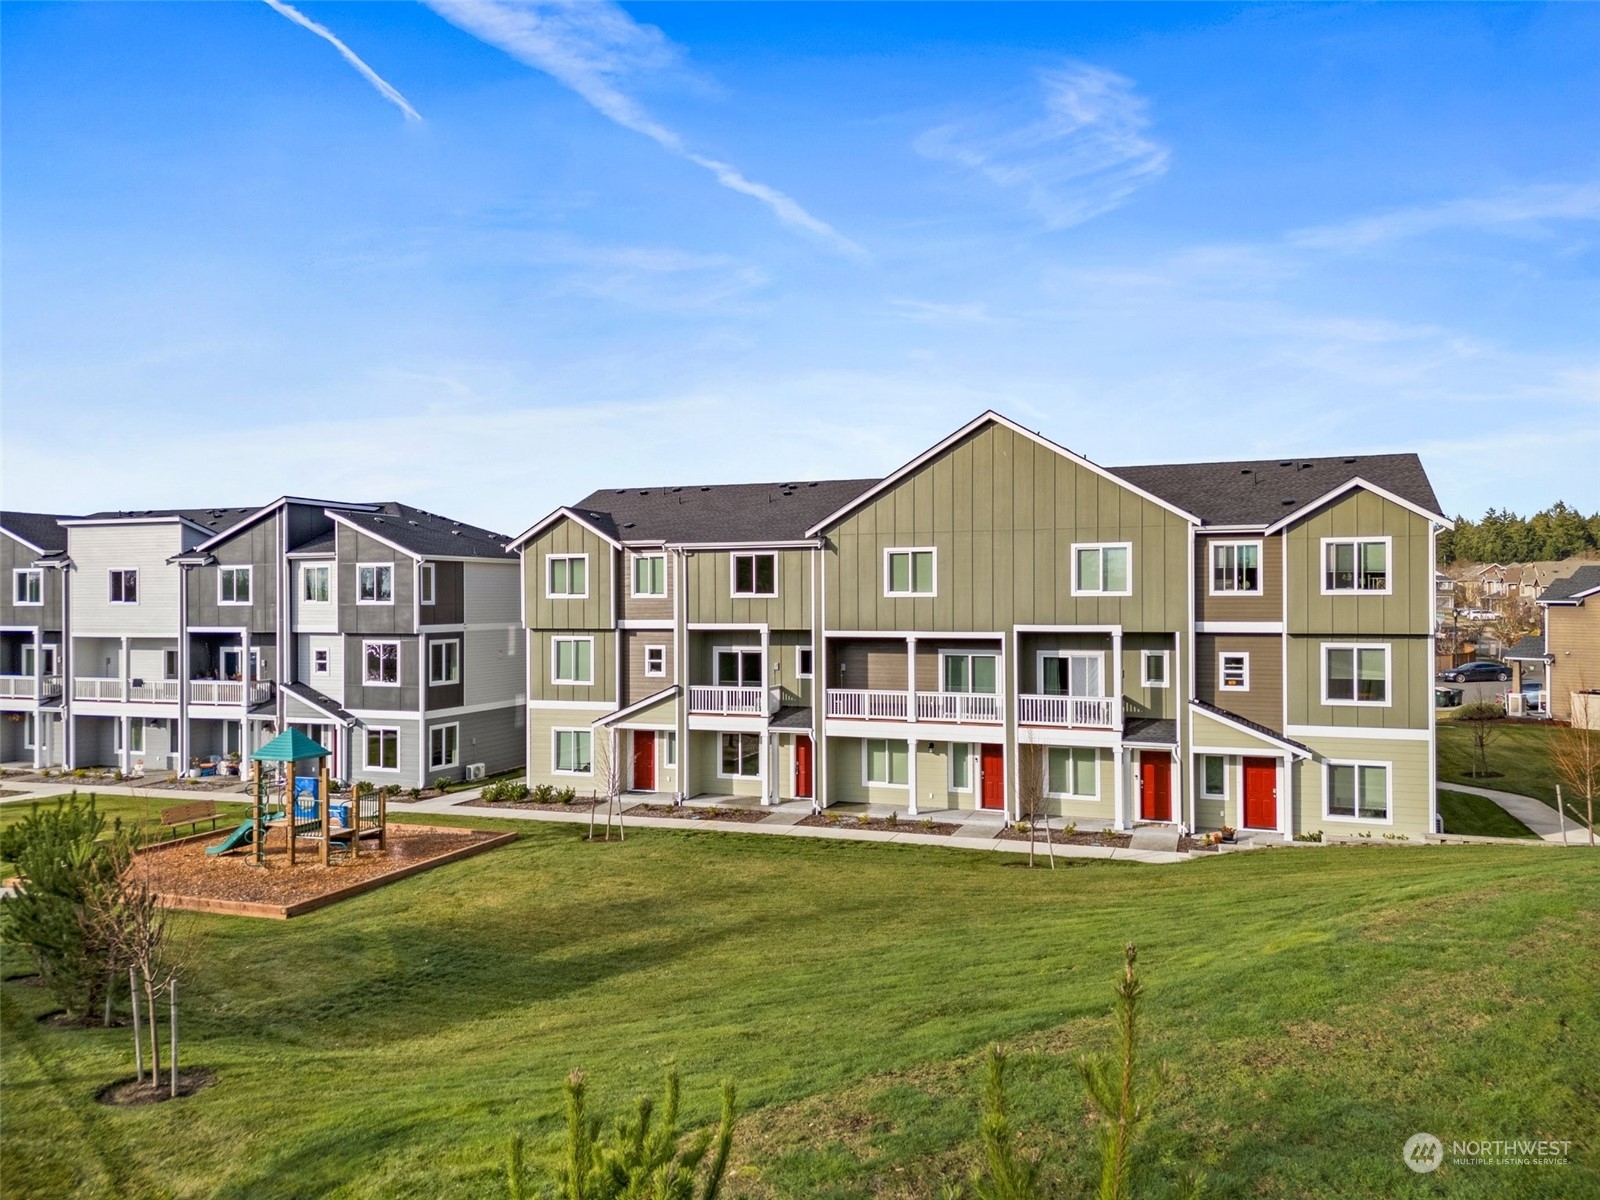
Townhouse row with green siding, red doors, balconies, and a shared lawn and playground.
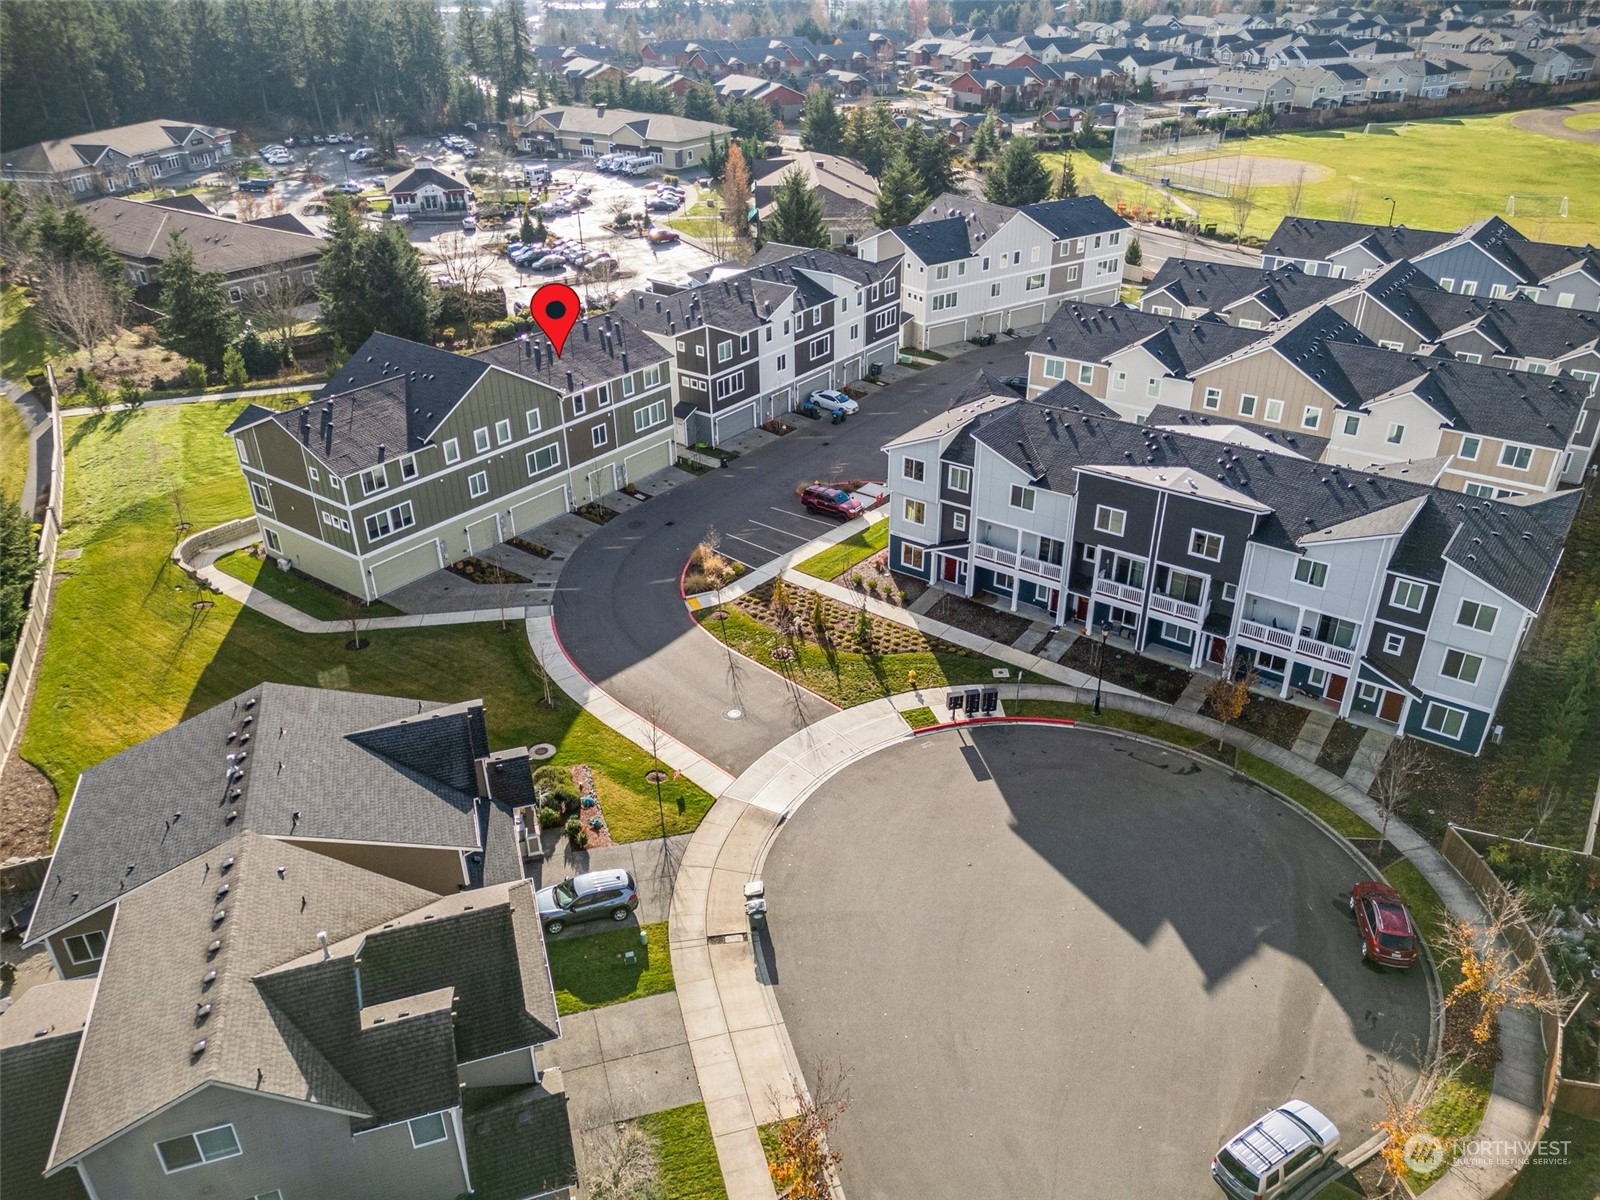
Attached townhomes with garages along a landscaped cul-de-sac.
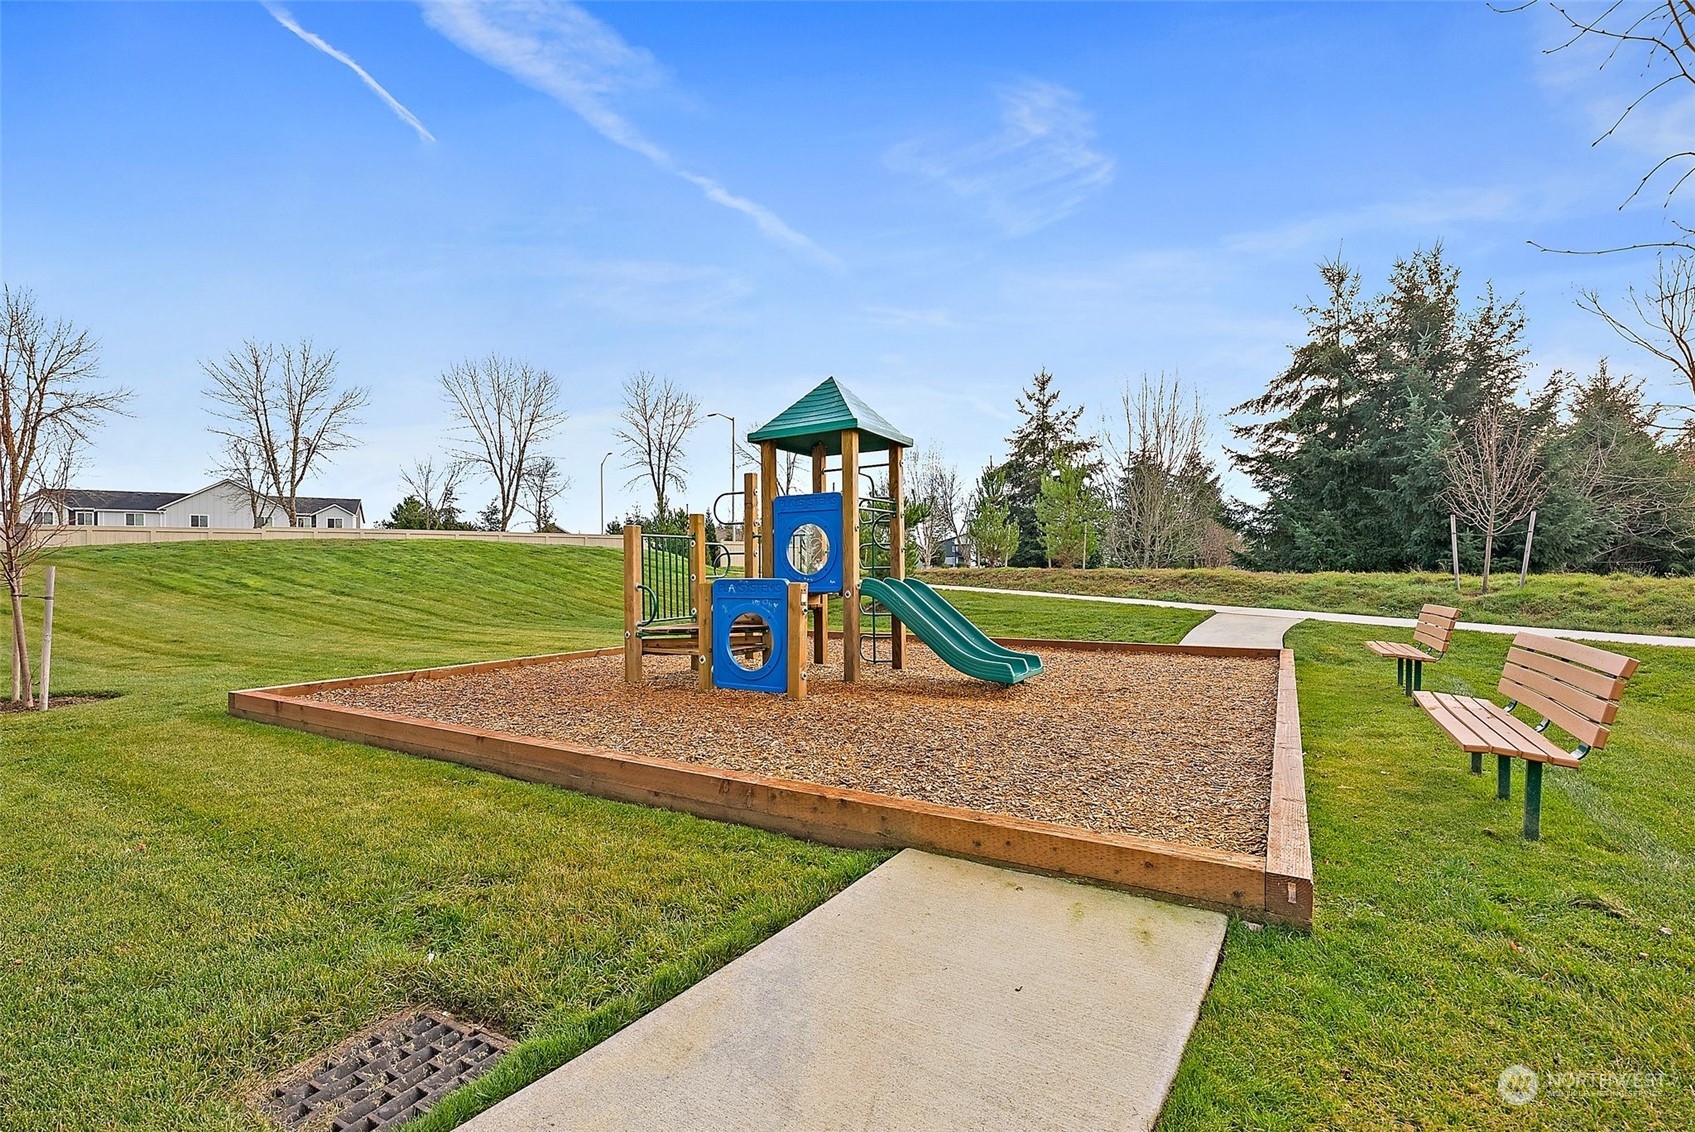
Community playground with a wooden play structure, green slide, wood-chip ground, and nearby benches.
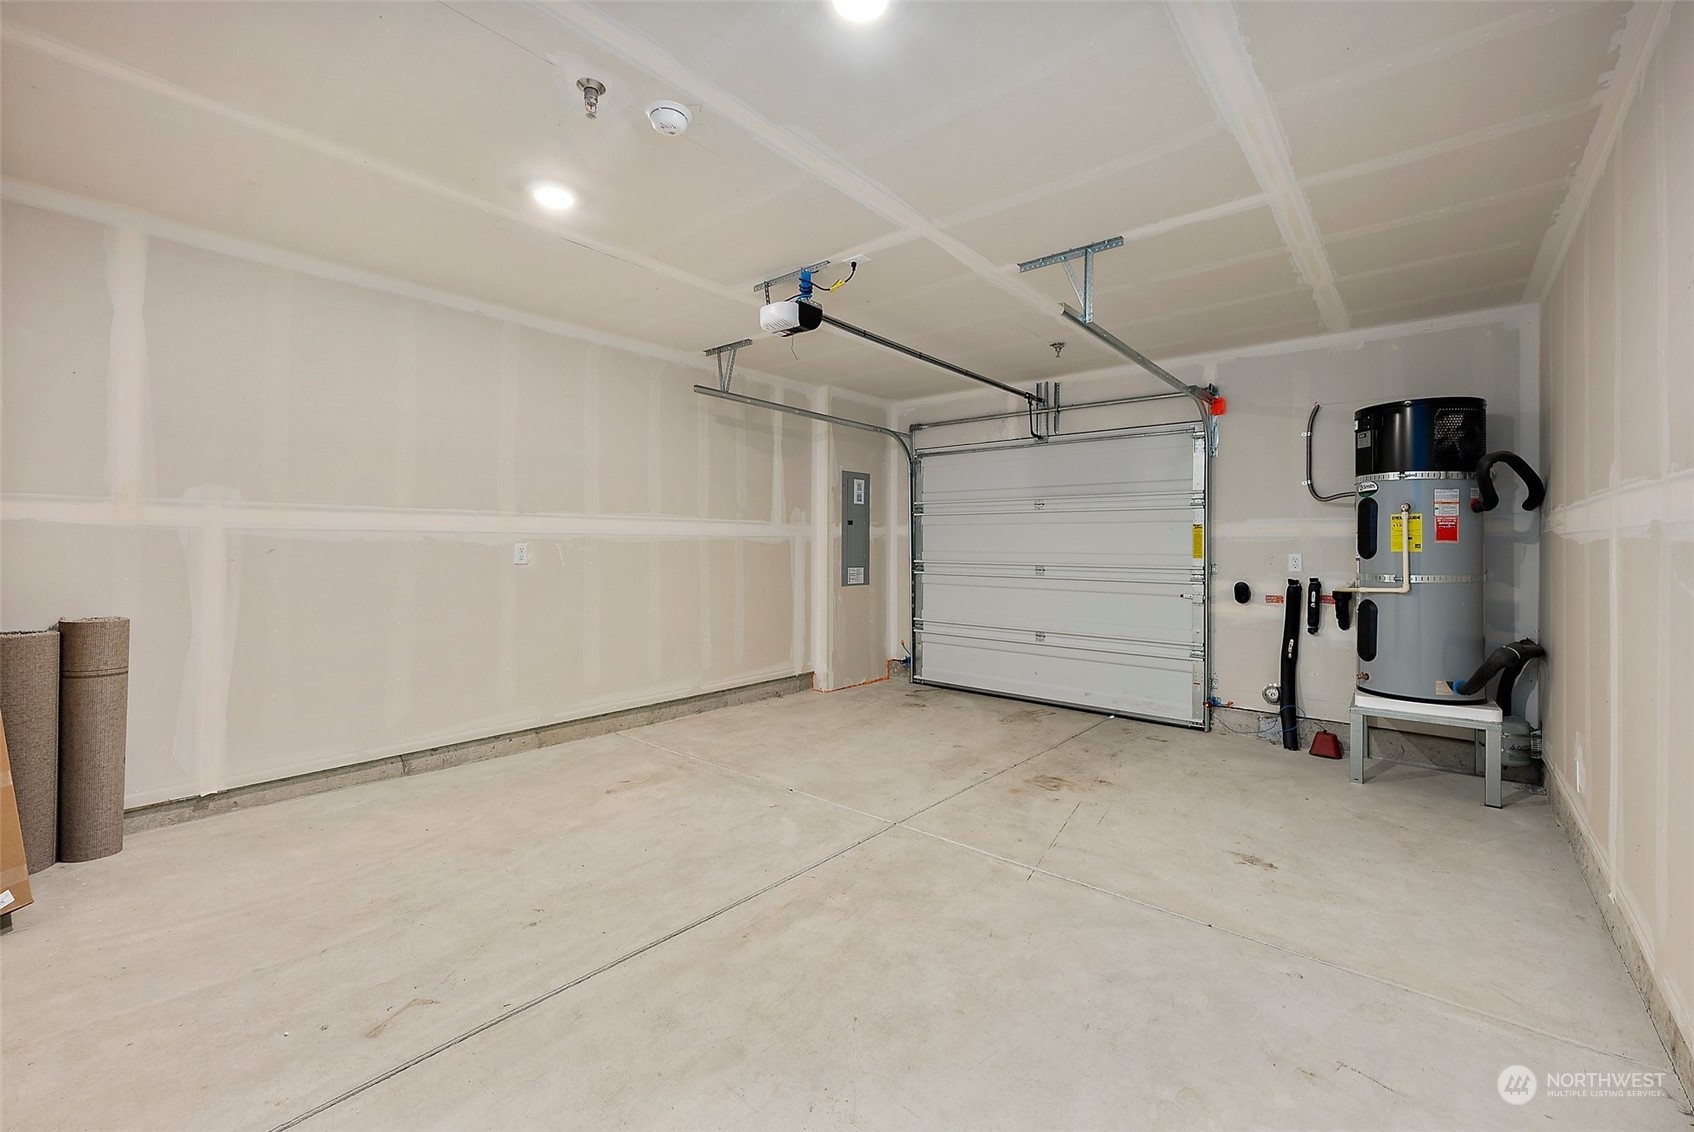
Empty garage with a concrete floor, closed overhead door, and water heater.
VIEW PHOTOS
Bought with Real Broker LLC and Listing Broker: RE/MAX Integrity; Stacy Hecht; 206-965-8205;
$390,000

3235 Juno Court NE Unit: D

3 Beds 3 Baths 1,298 Sq.Ft.

Description

Discover Your Next Home at Campus Reserve! Step into this stunning, nearly new 3 bdrm townhome, designed for modern living & effortless style. Begin your day on the charming covered front porch or enjoy the fresh air from your private balcony off the living area. This home is move-in ready, featuring new carpet, fresh paint, & a versatile main-level bedroom/den now upgraded w/ a closet. Kitchen shines w/ elegant white cabinets, creating a clean, inviting space for cooking & entertaining. You'll love the XL garage w/ ample storage, & the privacy of having no direct neighbors in front or back makes this unit truly special. Located near schools, parks, trails, & just minutes from shops, restaurants, & freeway access, convenience at your door

Share Property

Location

3235 Juno Court NE Unit: D, Lacey, WA 98516

Status

Sold

Date Sold

April 2, 2025
Stacy Hecht

Stacy Hecht

TITLE

REALTOR®

Property Amenities

Interior
Laundry room Electric Dryer Hookup, Washer Hookup
Appliances Dishwasher(s), Disposal, Dryer(s), Refrigerator(s), Stove(s)/Range(s), Washer(s)
Flooring Vinyl, Carpet
Total Bedrooms: 3
Half Bathrooms: 1
Three-Quarter Bathrooms: 1
Full Bathrooms: 1
Other Interior Features Cooking-Electric, Dryer-Electric, Washer
Area & Lot
Total area 1,298 Sq.Ft.
Living area 1,298 Sq.Ft.
MLS® ID 2314757
Year Built 2023
School District North Thurston
High School North Thurston High
Middle School Chinook Mid
Elementary School Olympic View Elem
View Description Territorial
Type Condo
Status Sold
Exterior
Stories 3
Air conditioning Ductless
Heat type Ductless
Garage Space 1.0
Other Exterior Features Cement Planked
Parking Individual Garage
Lot Features Curbs, Paved, Sidewalk
Roof Composition
Finance
Sales Price $390,000
HOA Fees $250 monthly
Real Estate Tax $2,264 yearly

Work With Stacy

Stacy believes real estate is about people, not just properties. She’s attentive, dependable, and deeply committed to earning your trust. With her by your side, you’ll feel supported every step of the way.