
Search
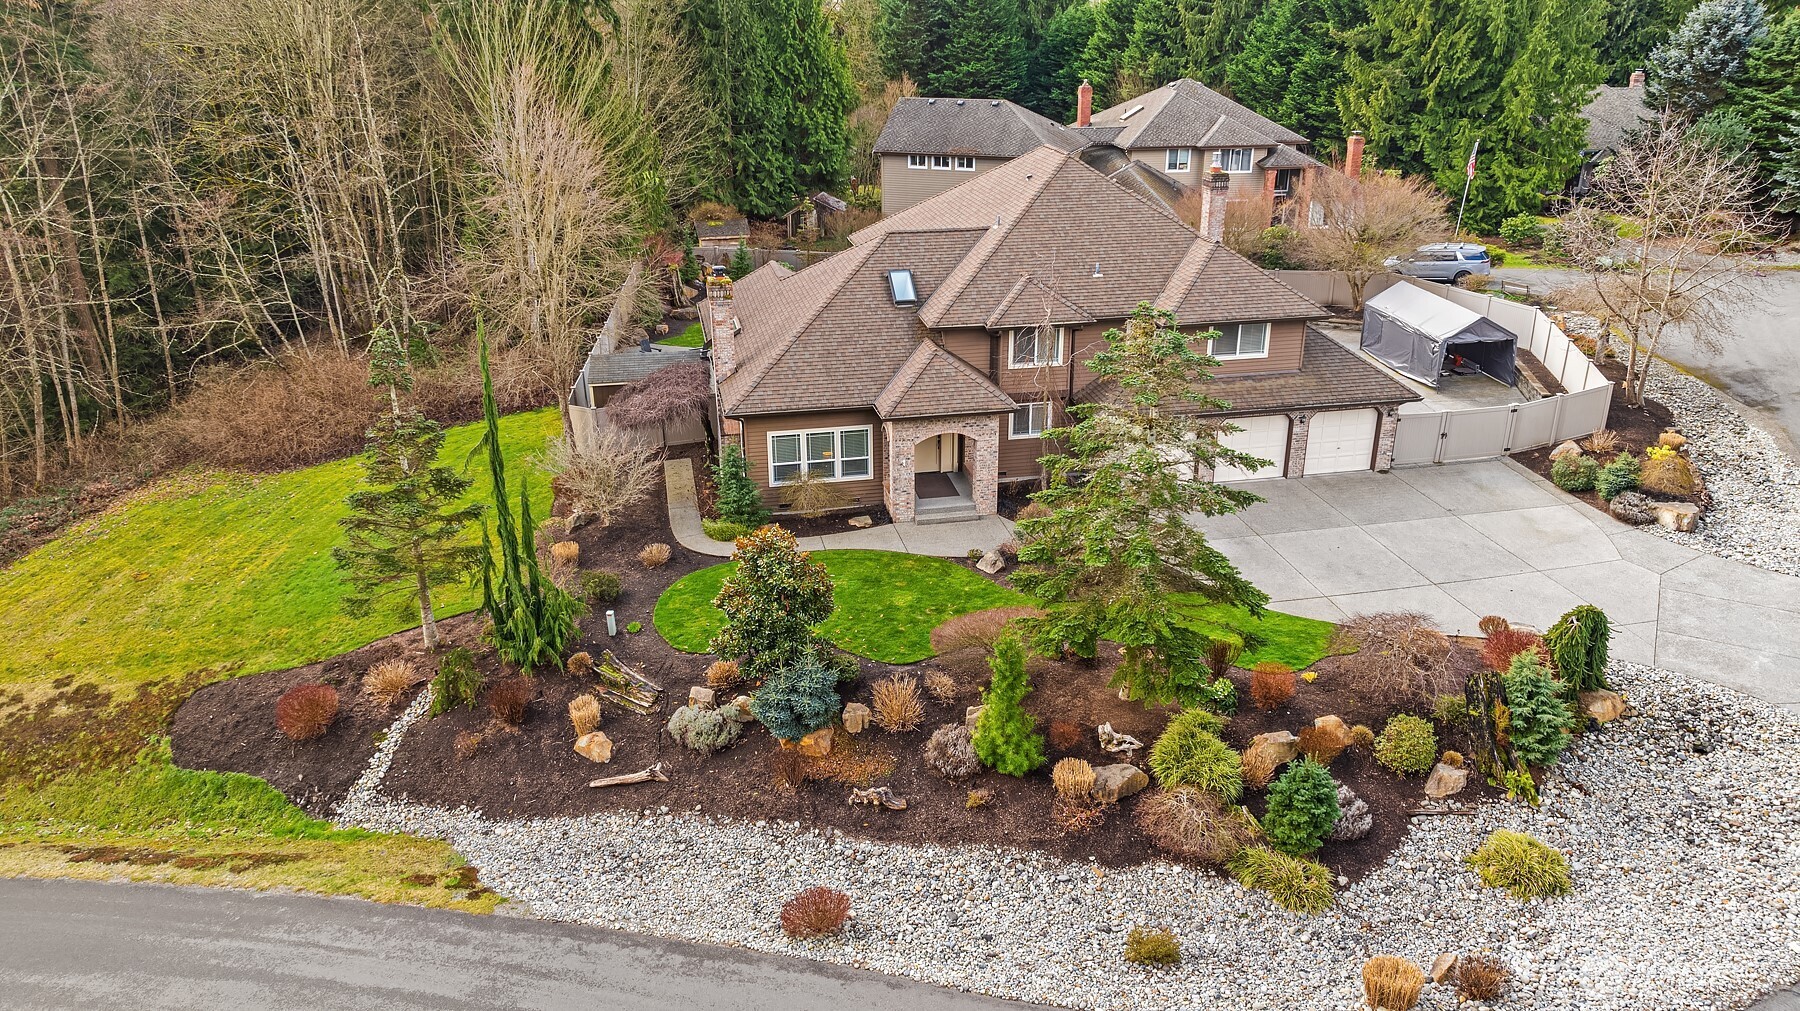
Aerial view of a brown two-story home with a brick entry, broad driveway, and landscaped yard.
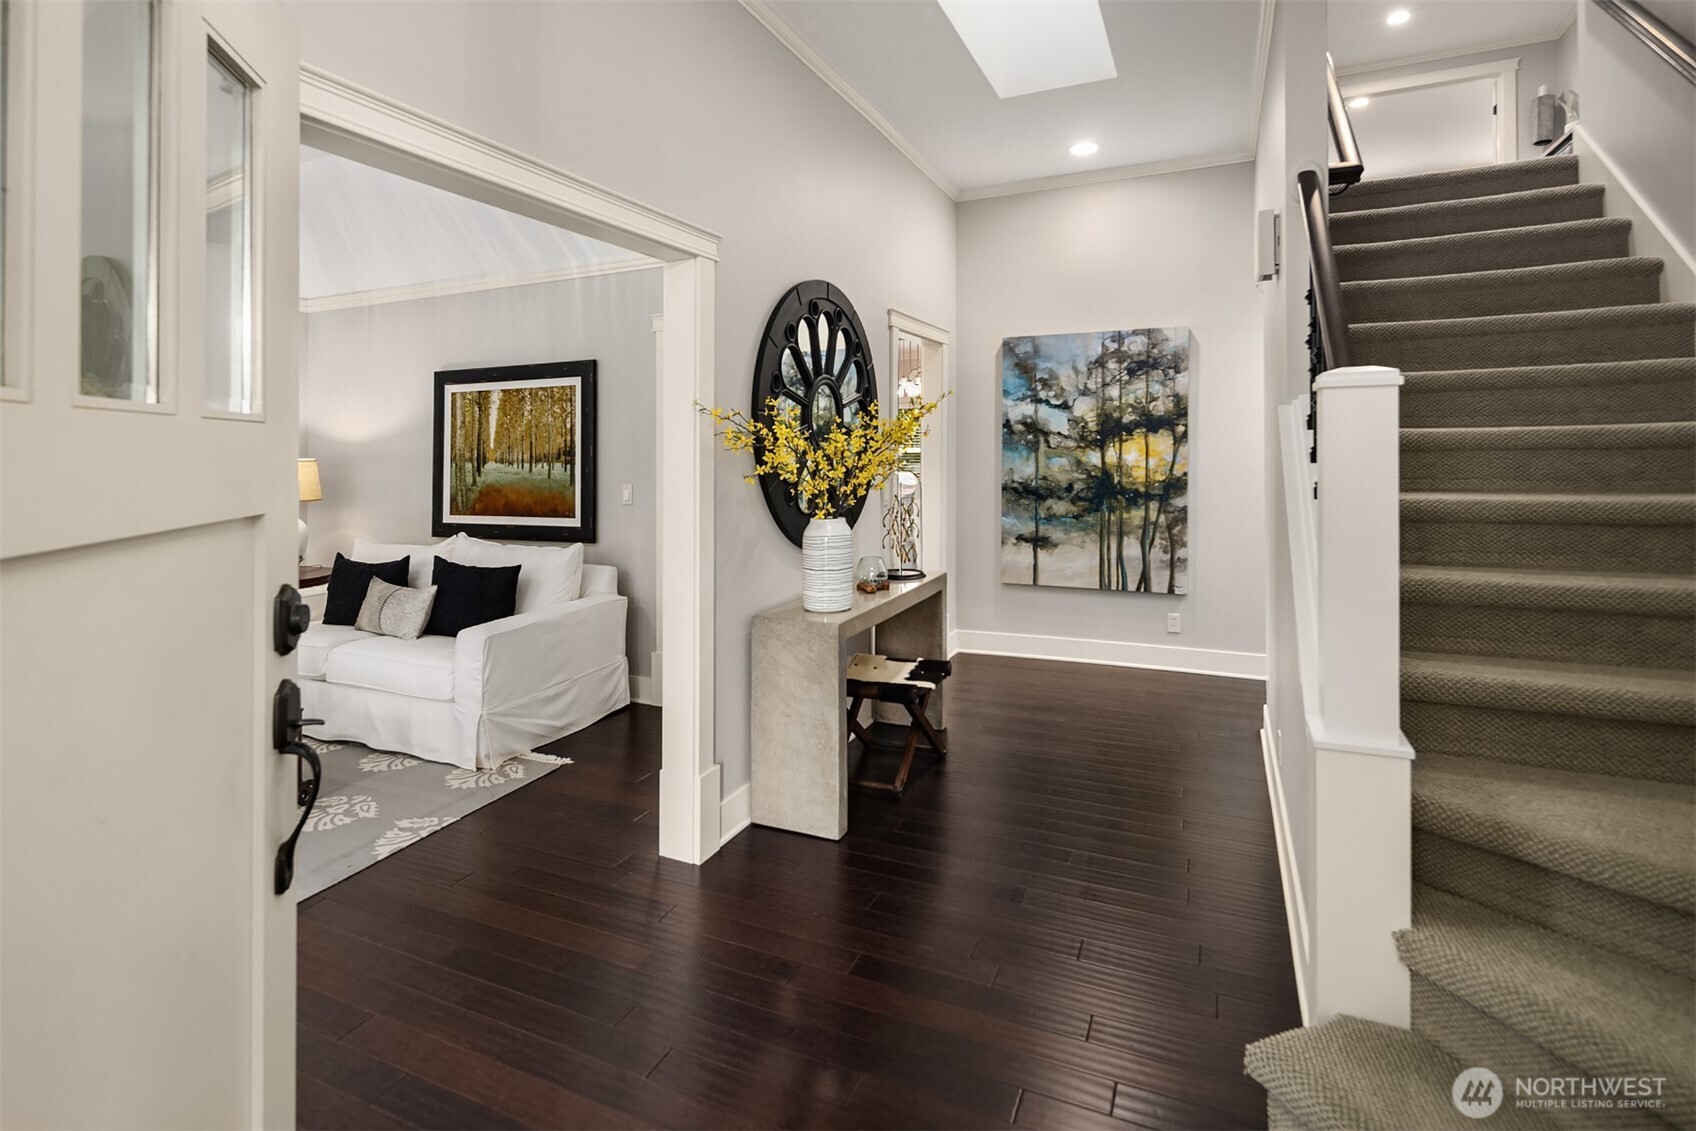
Entry foyer with dark wood floors, a console table, and carpeted staircase beside a staged sitting room.
Staged living room with a white sofa, glass coffee table, dark floors, and staircase.
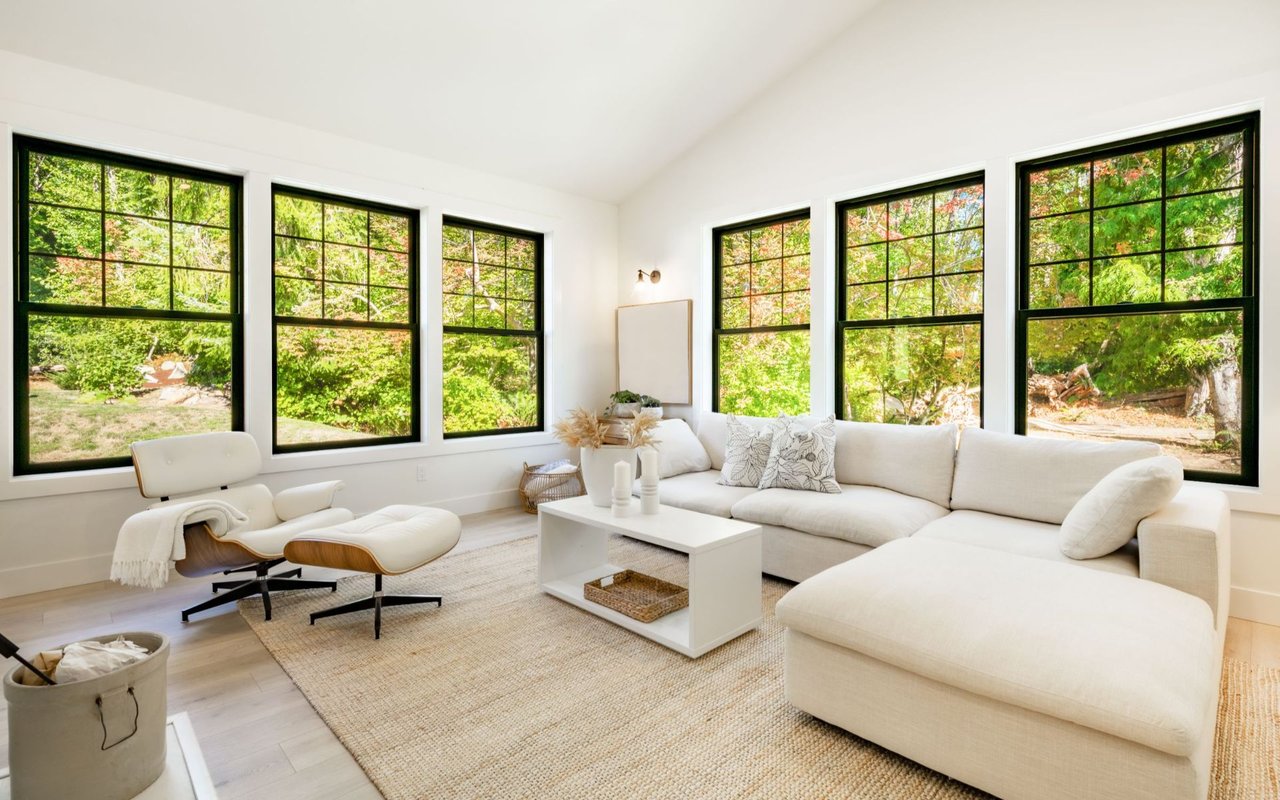
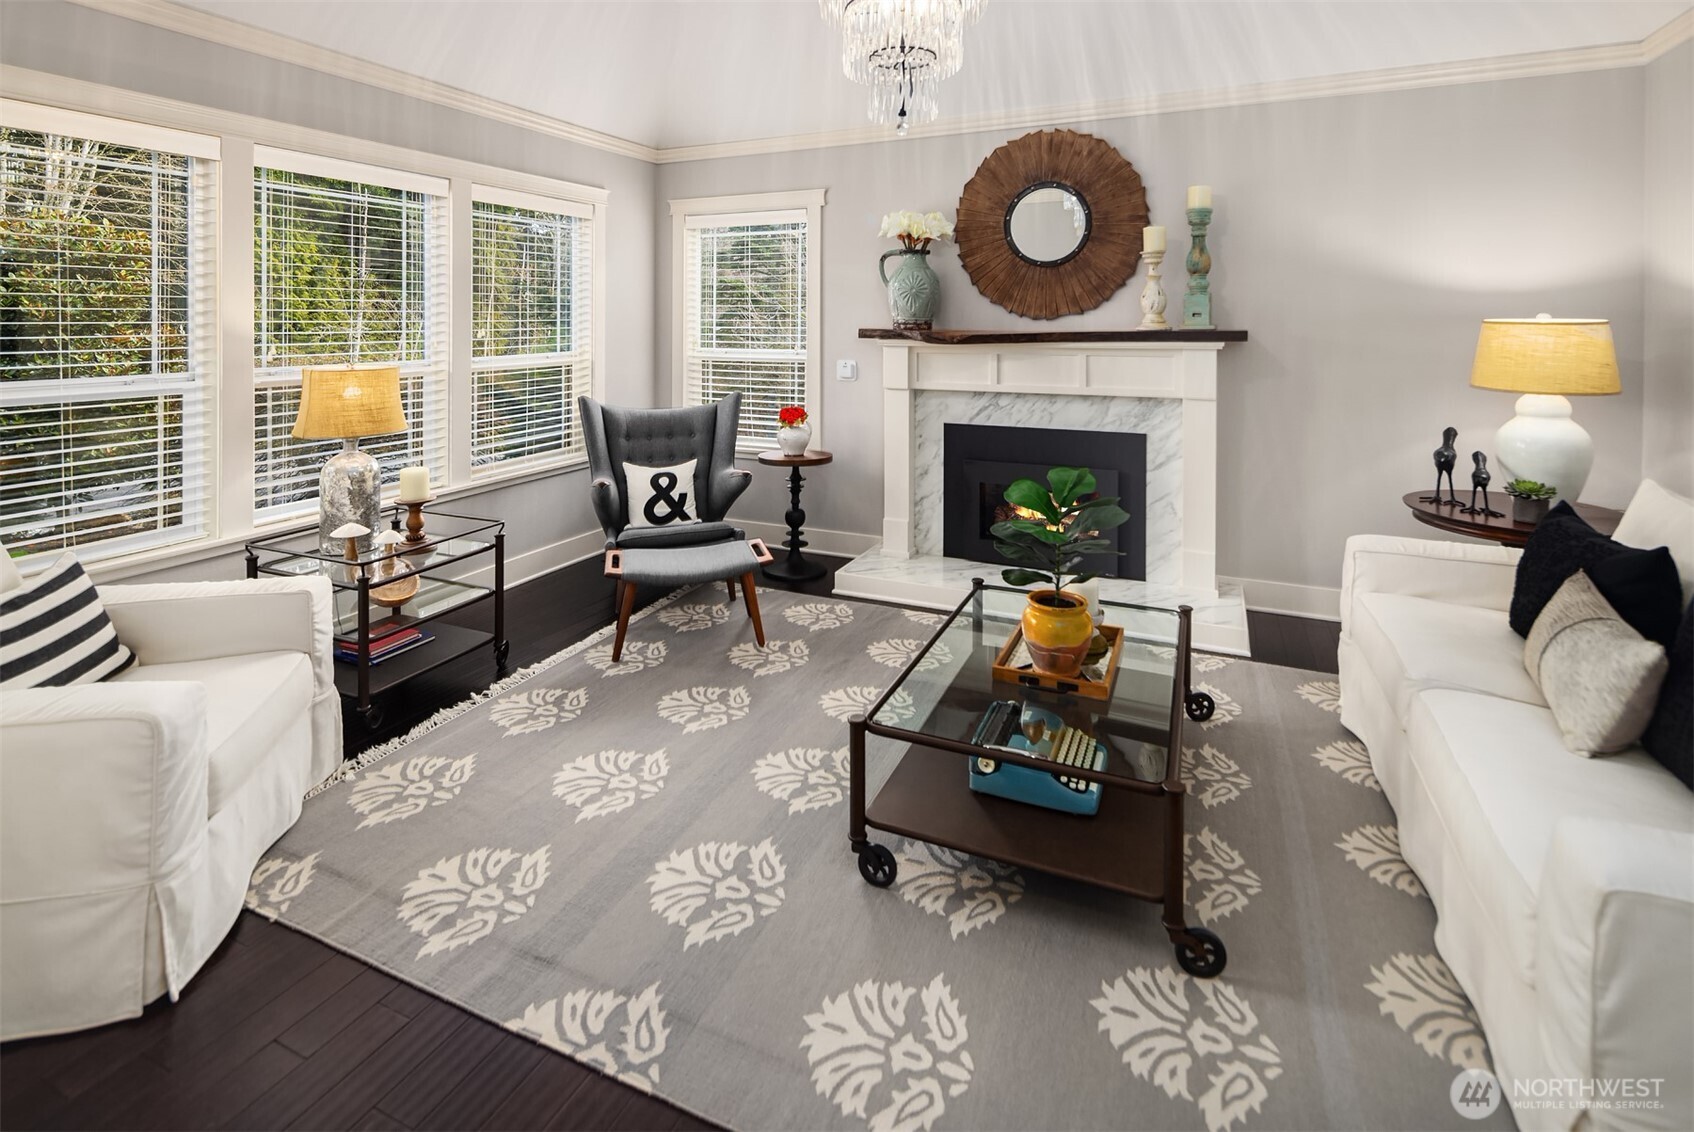
Staged living room with a marble fireplace, large windows, and white sofas.
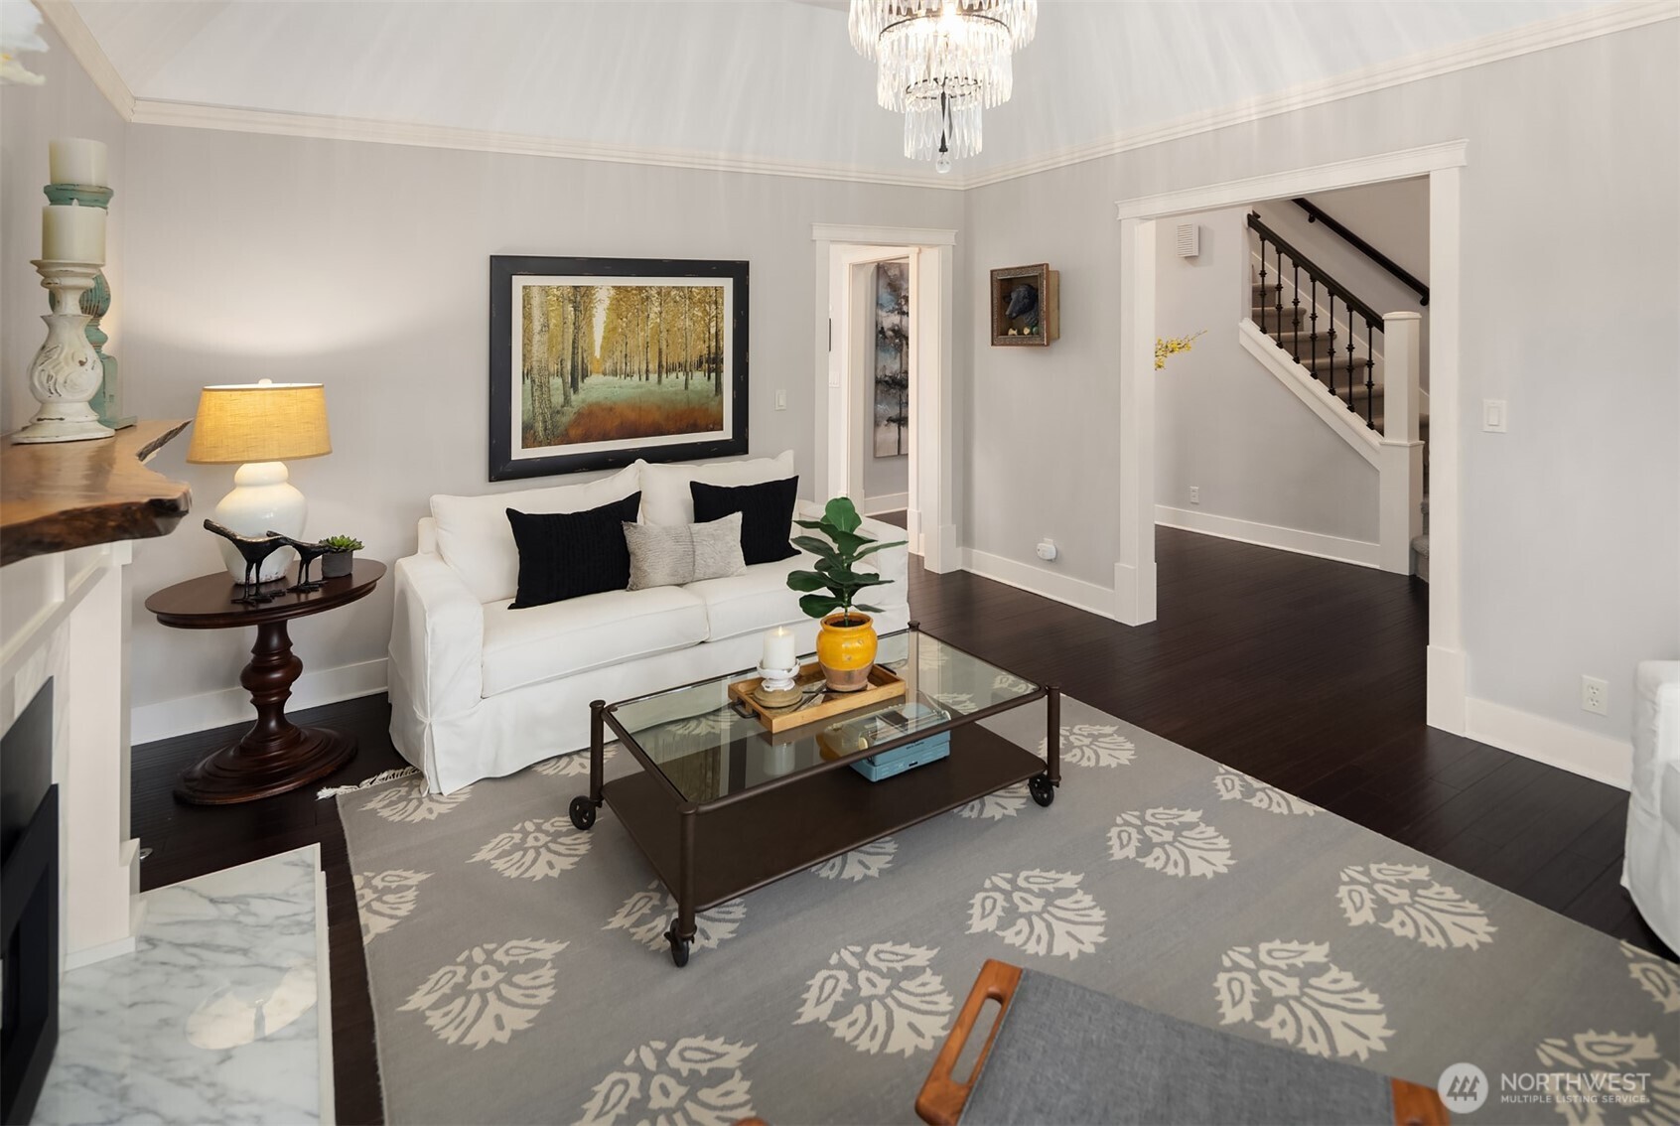
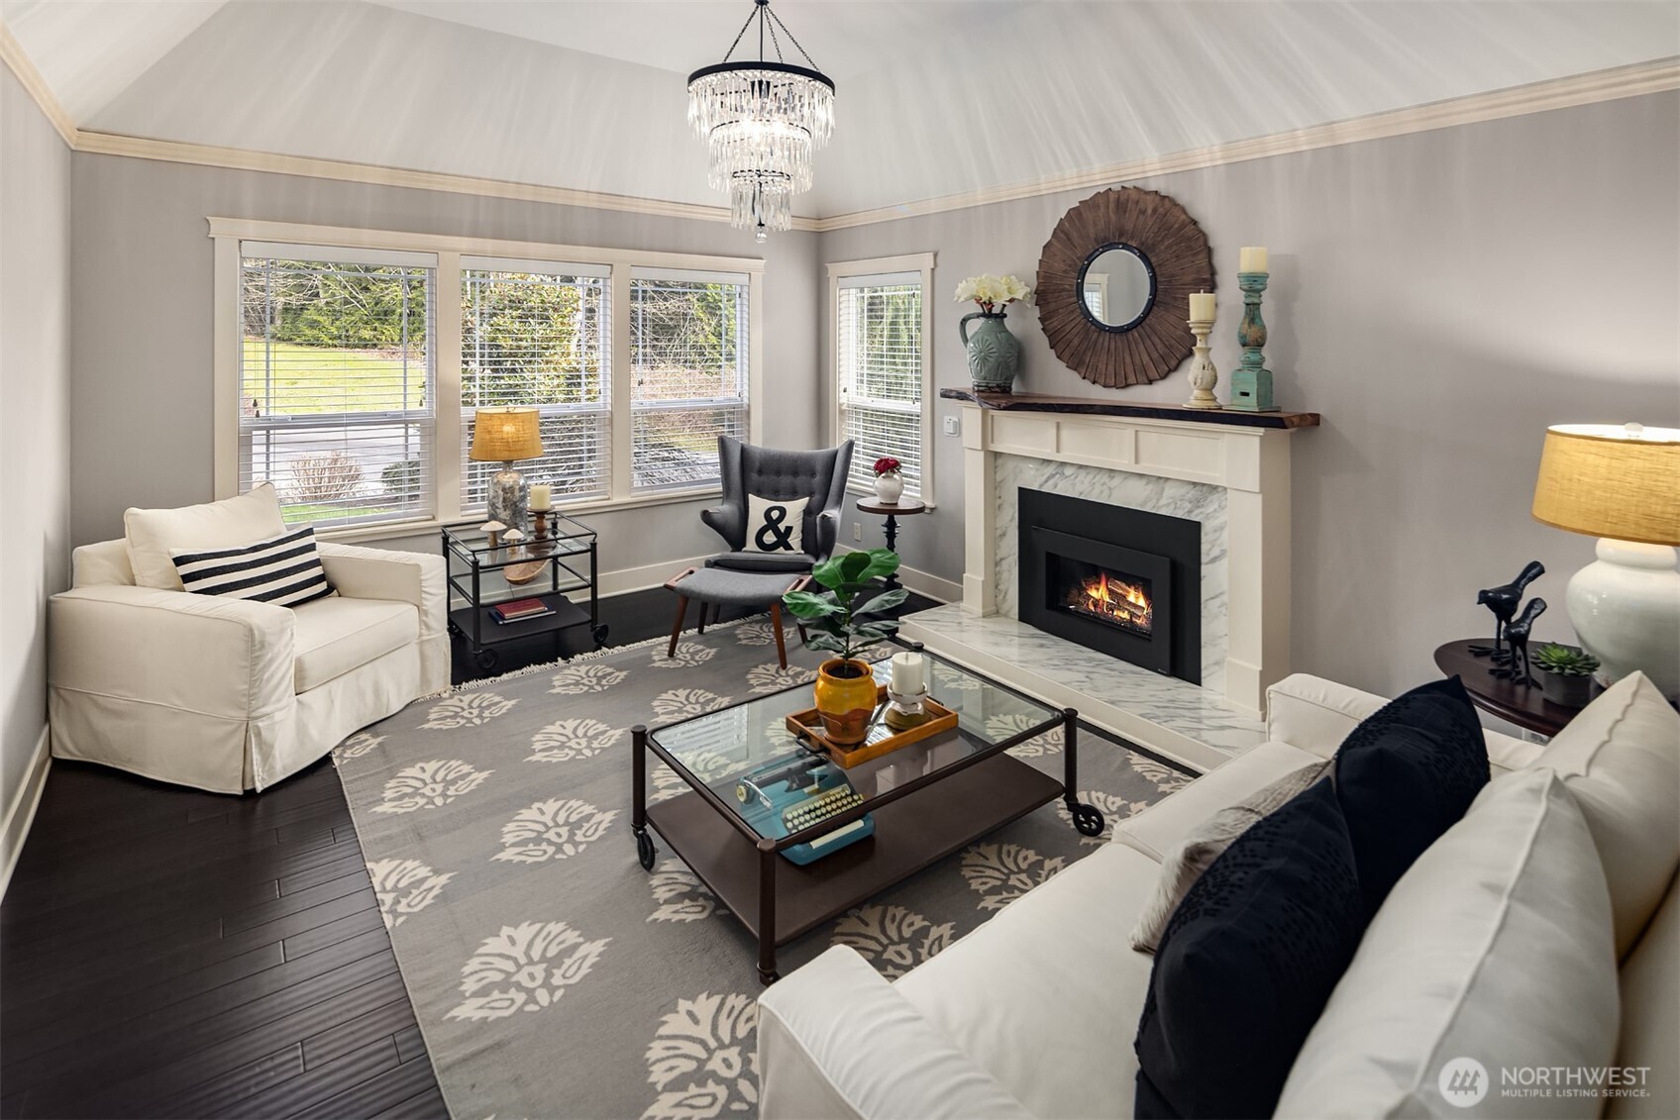
Staged living room with a marble fireplace, chandelier, and large windows.
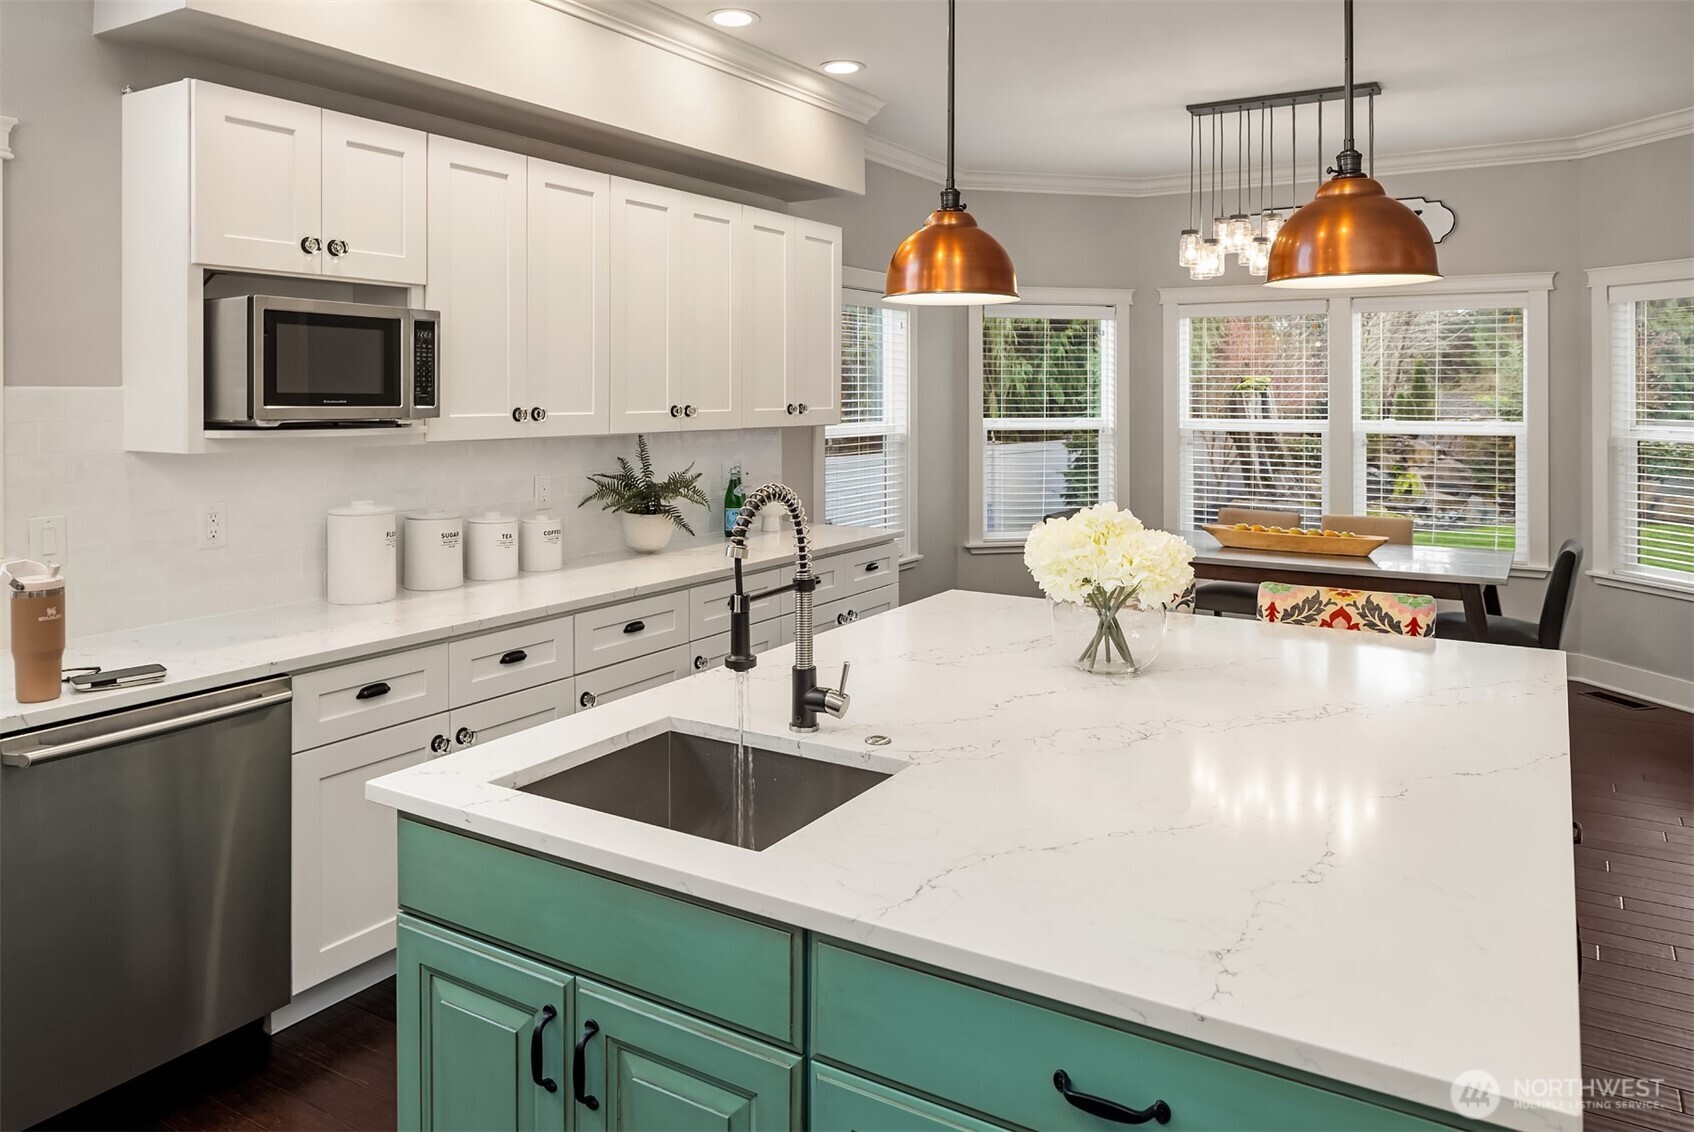
Kitchen with a large green island, white cabinetry, and a farmhouse sink.
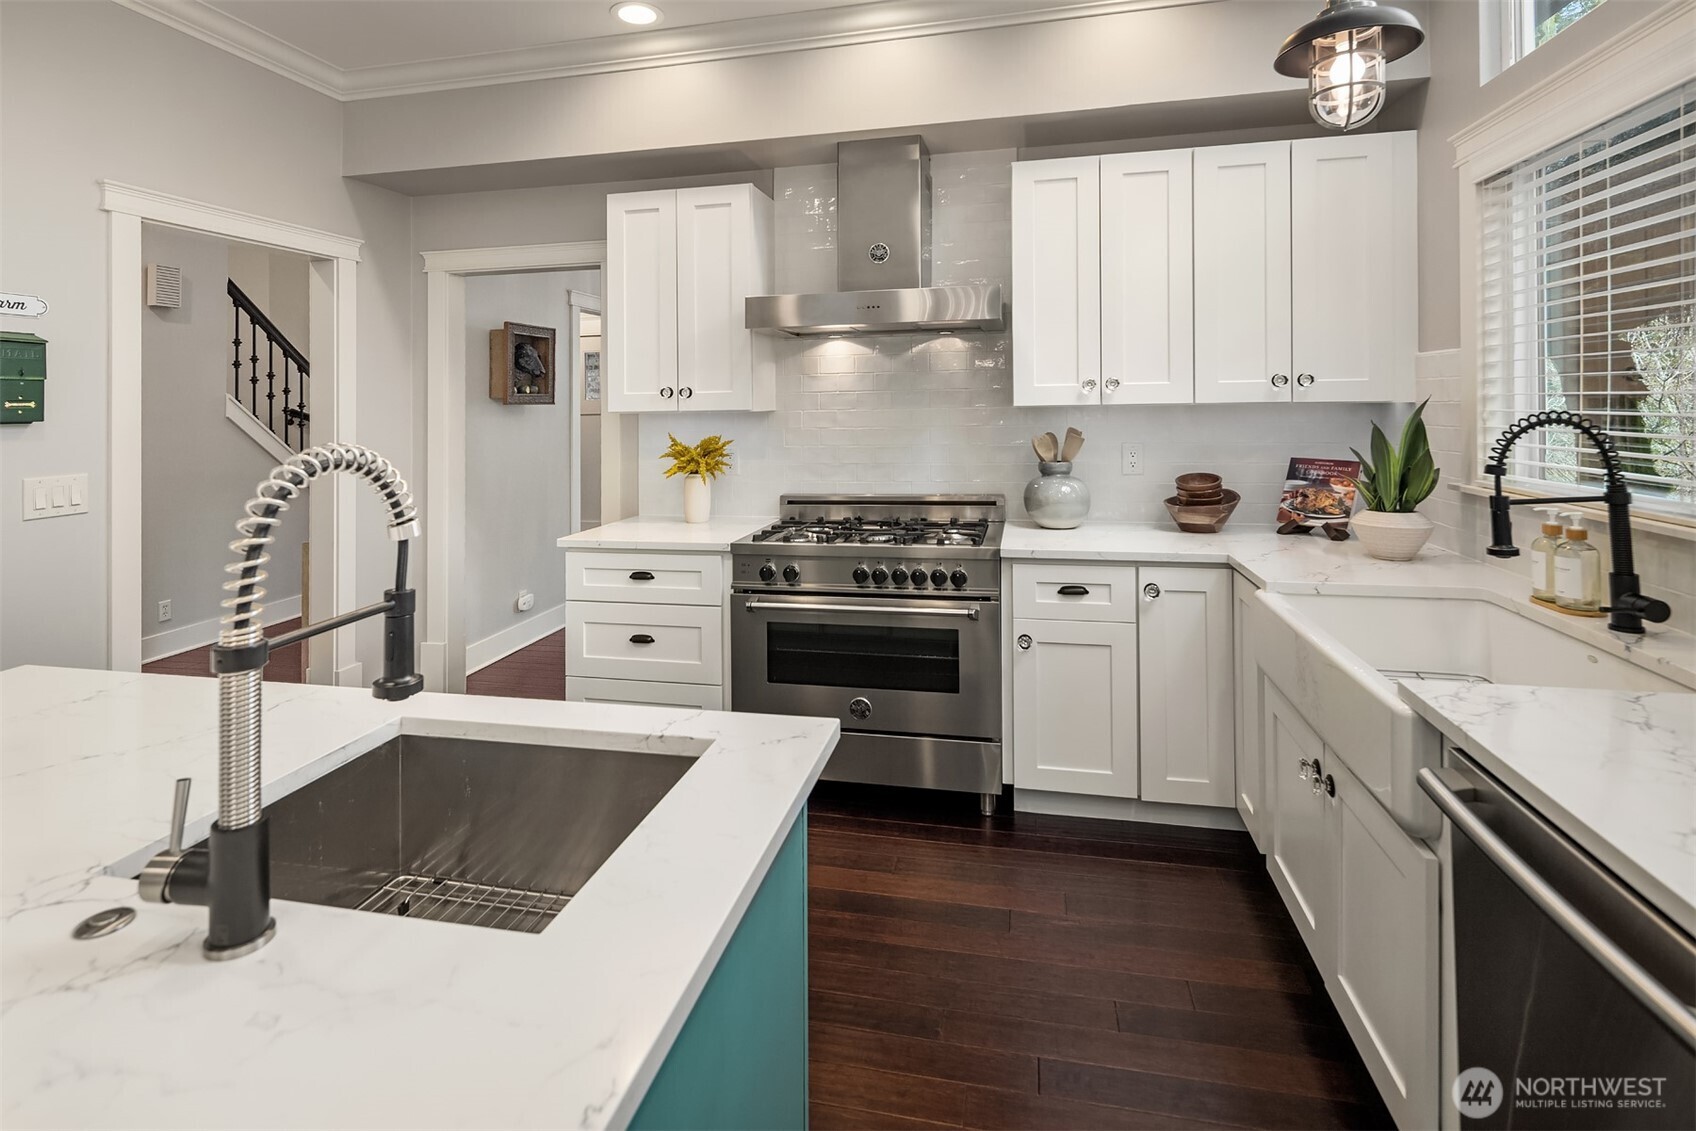
Bright kitchen with white cabinets, a stainless-steel range, and a large marble-look island.
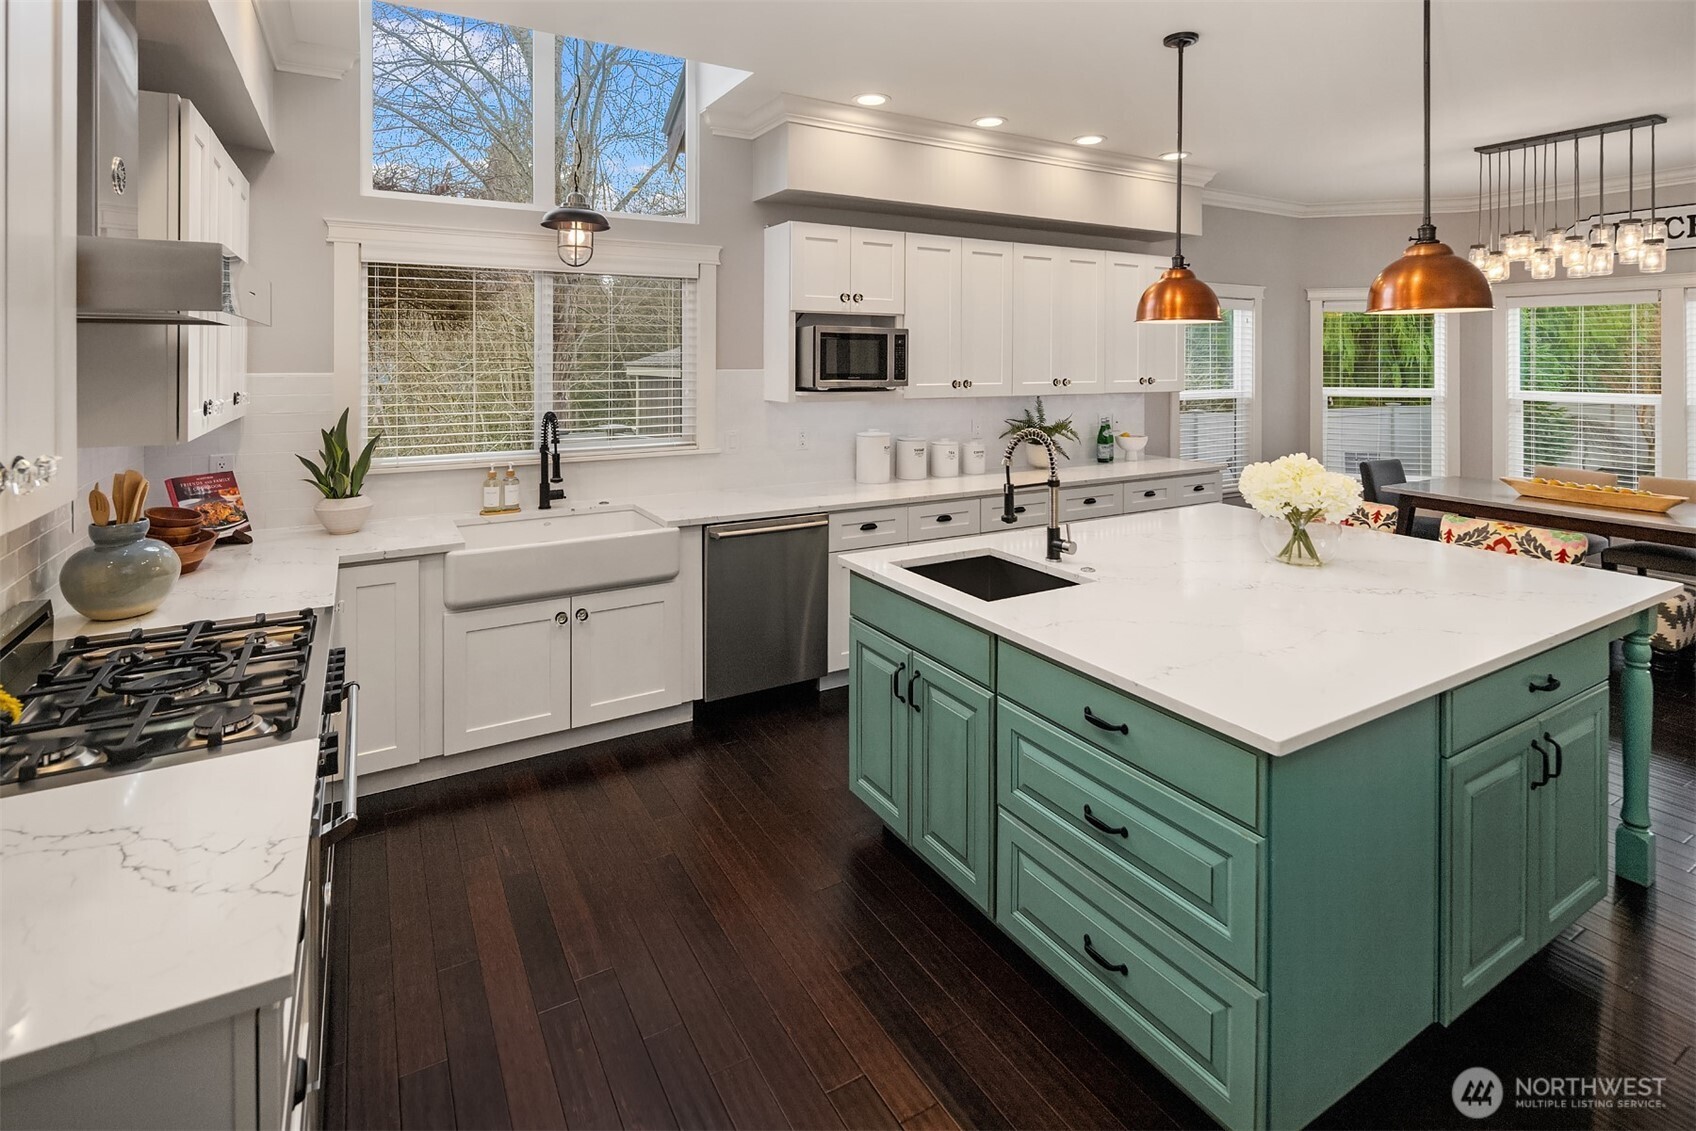
Bright kitchen with a mint-green island, white cabinets, and copper pendant lights.
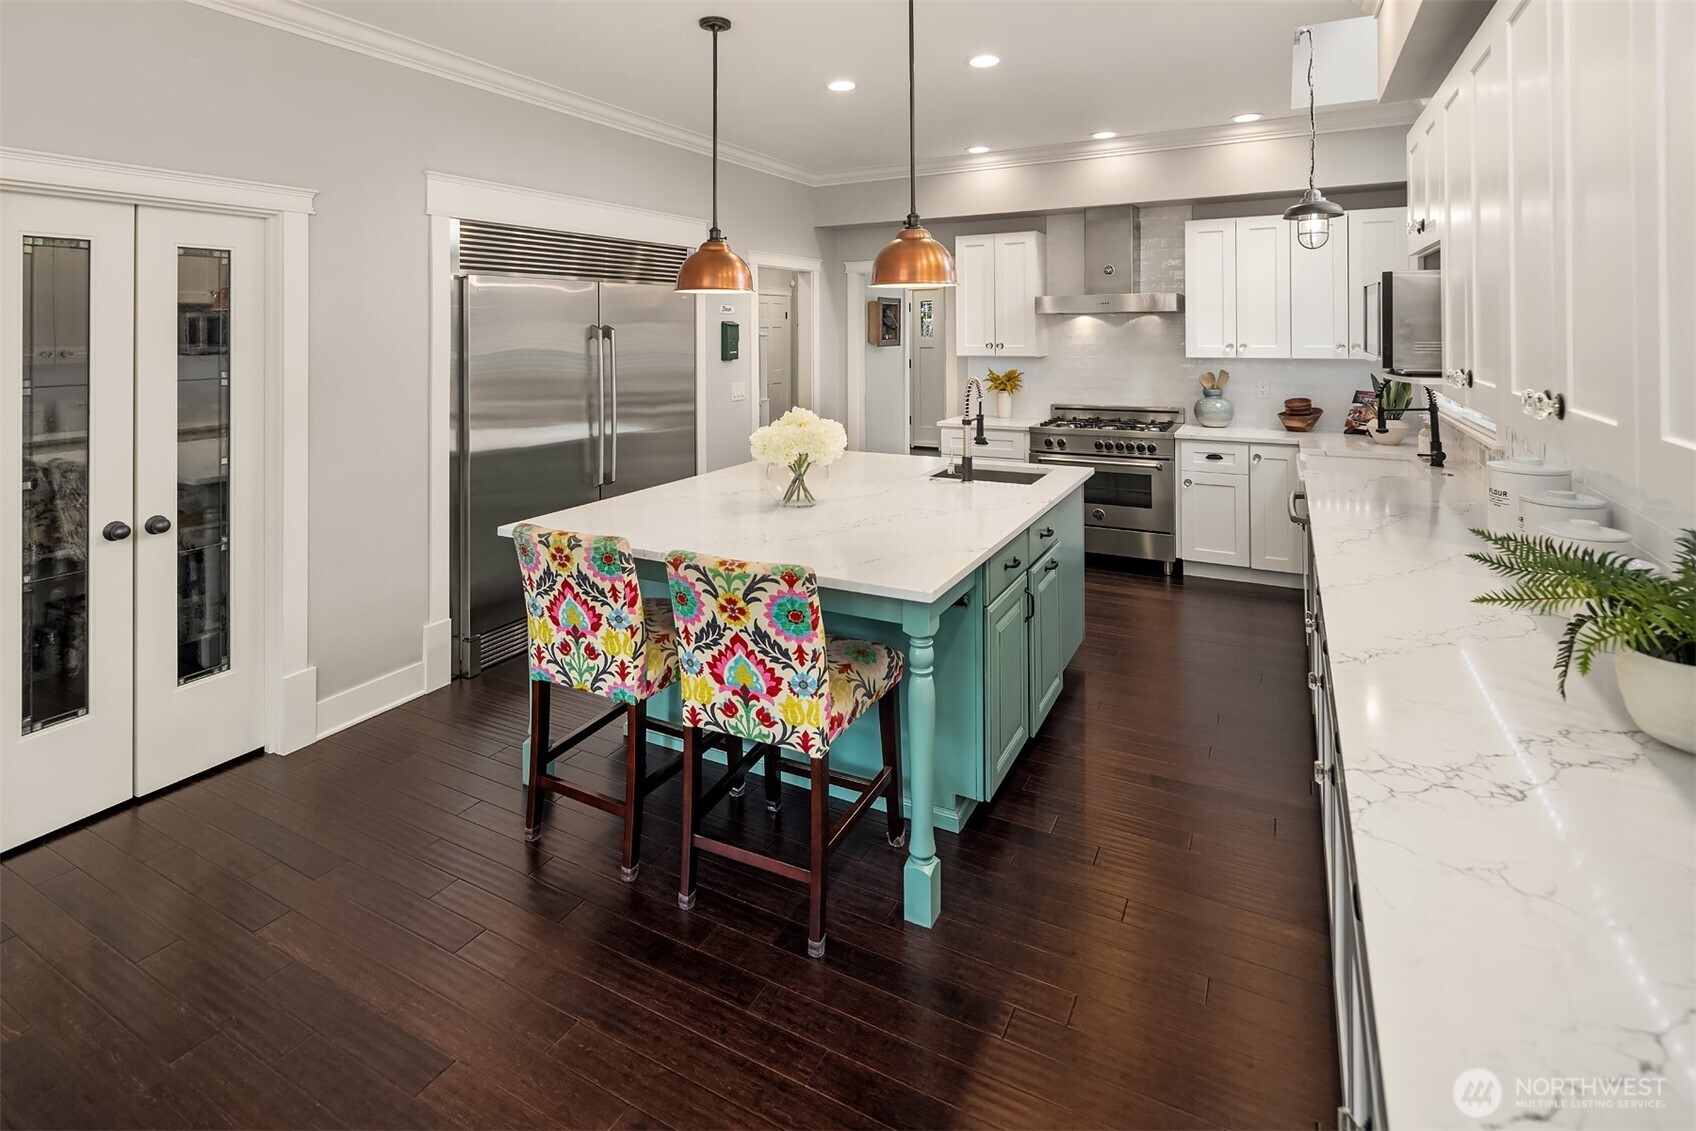
Bright kitchen with a turquoise island, patterned bar stools, and stainless steel appliances.
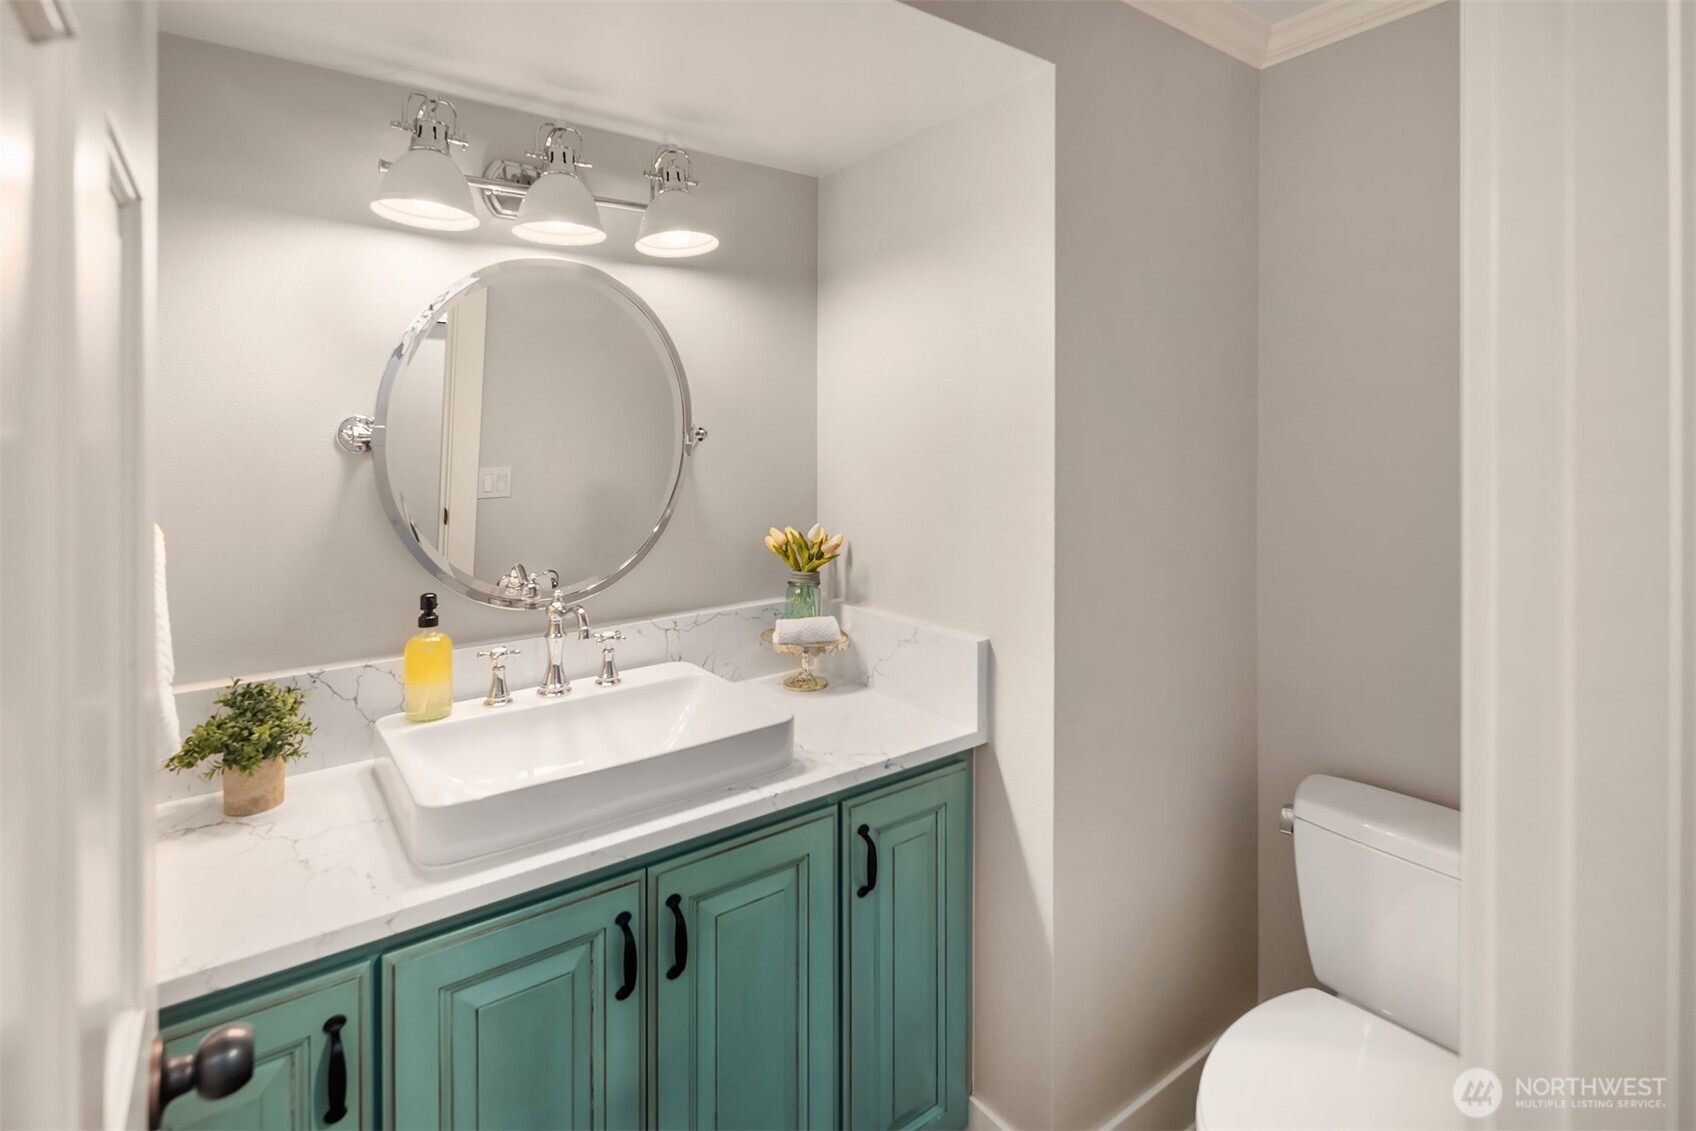
Bathroom with a teal vanity, veined white countertop, round mirror, and toilet.
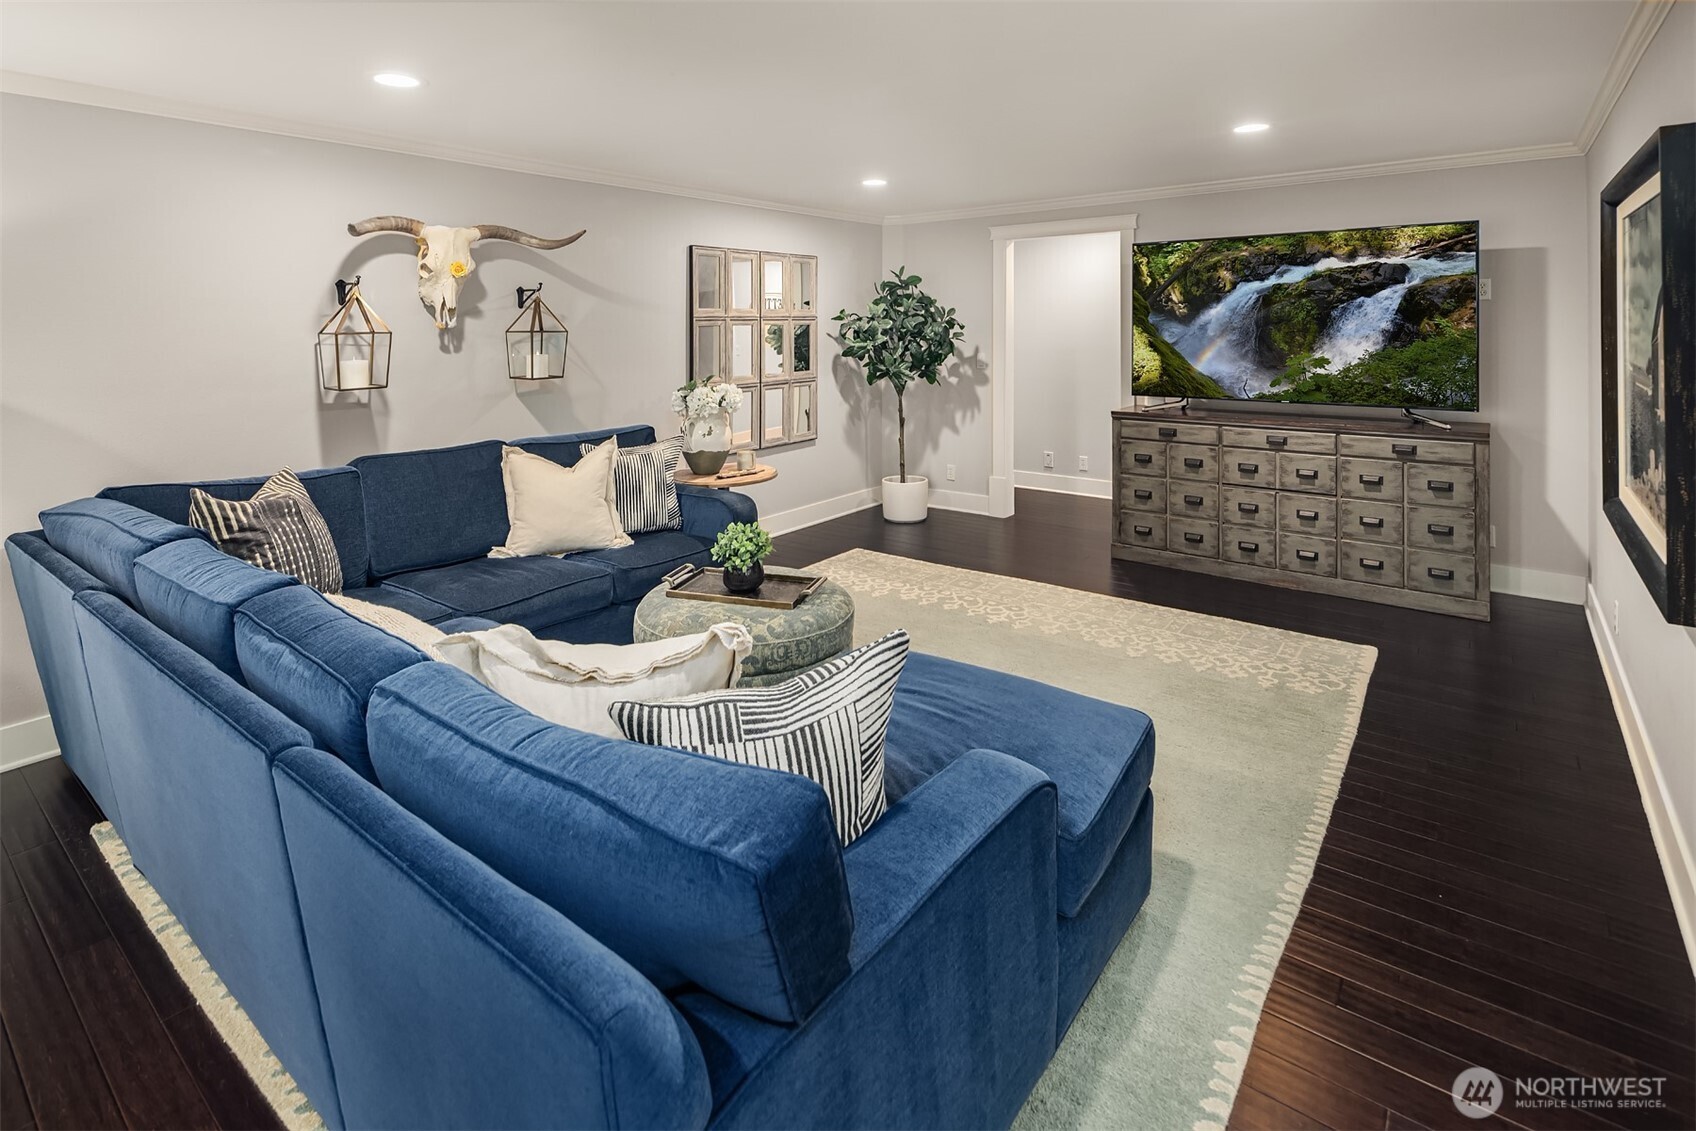
Staged living room with a blue sectional sofa, cream rug, dark wood floors, and a television above a drawer console.
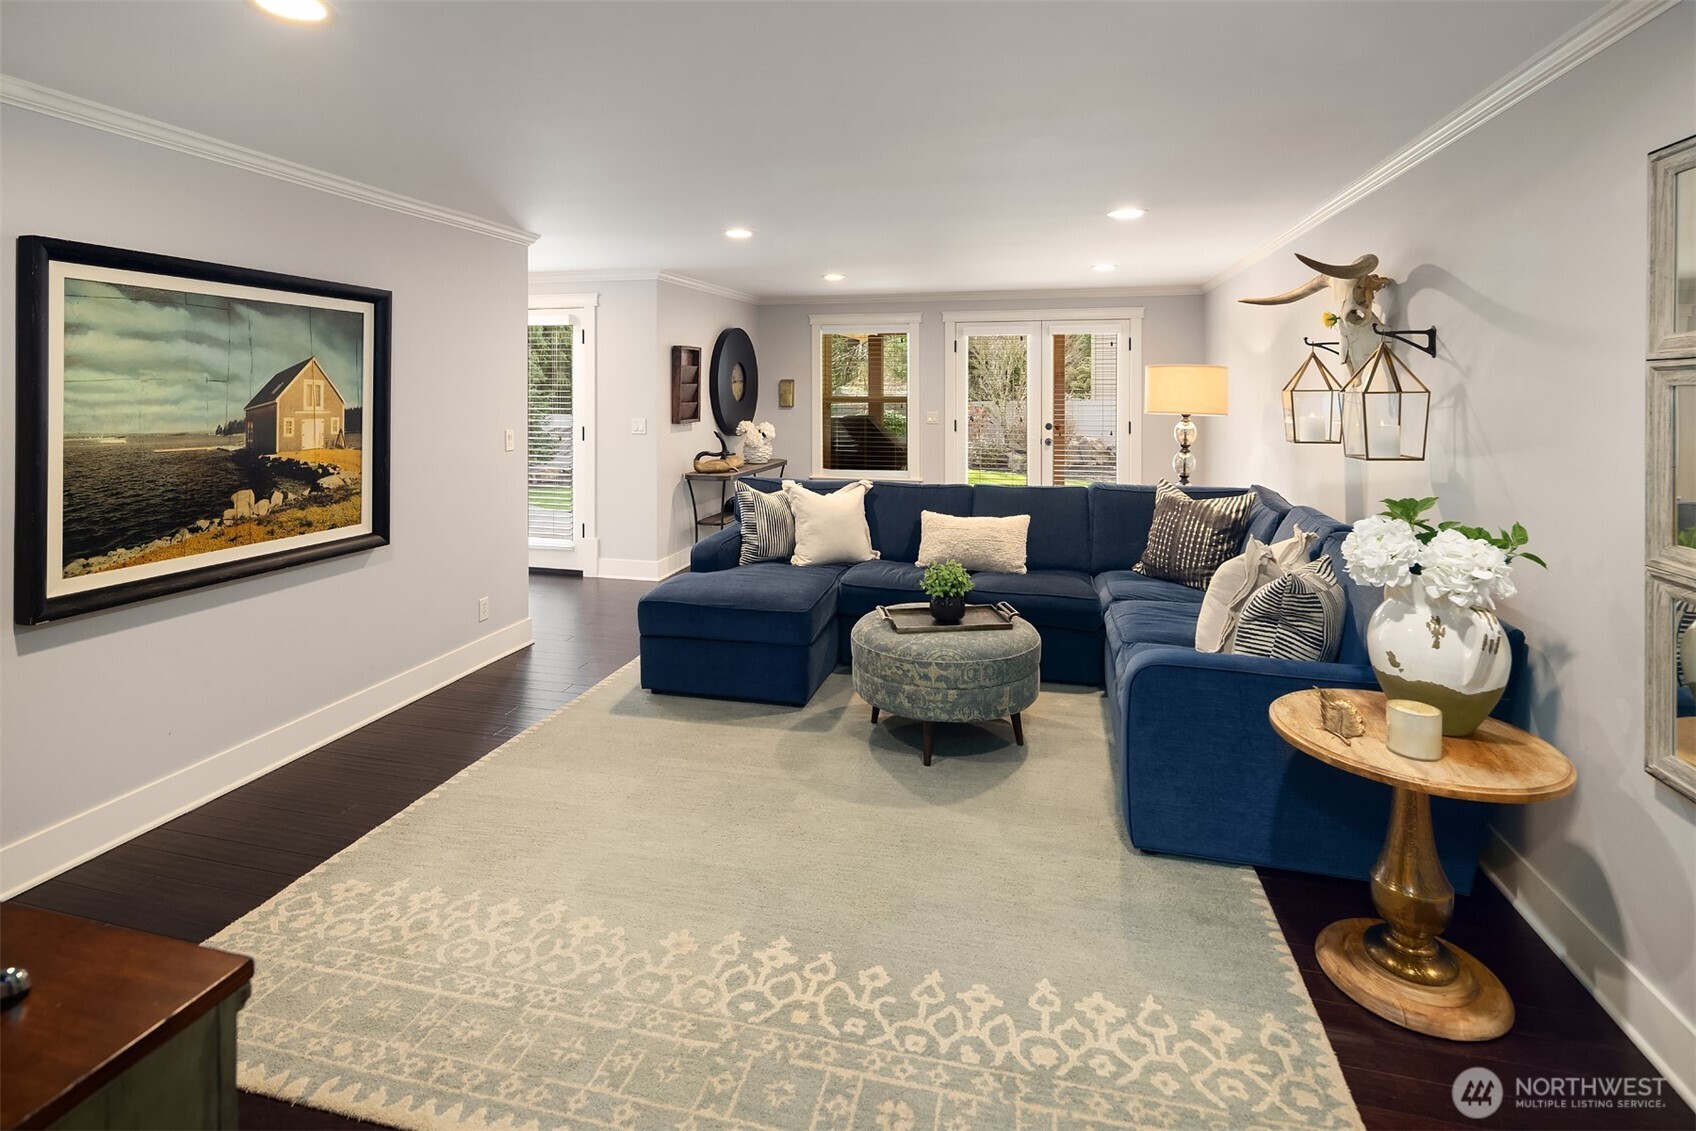
Staged living room with a navy sectional, pale patterned rug, and French doors.
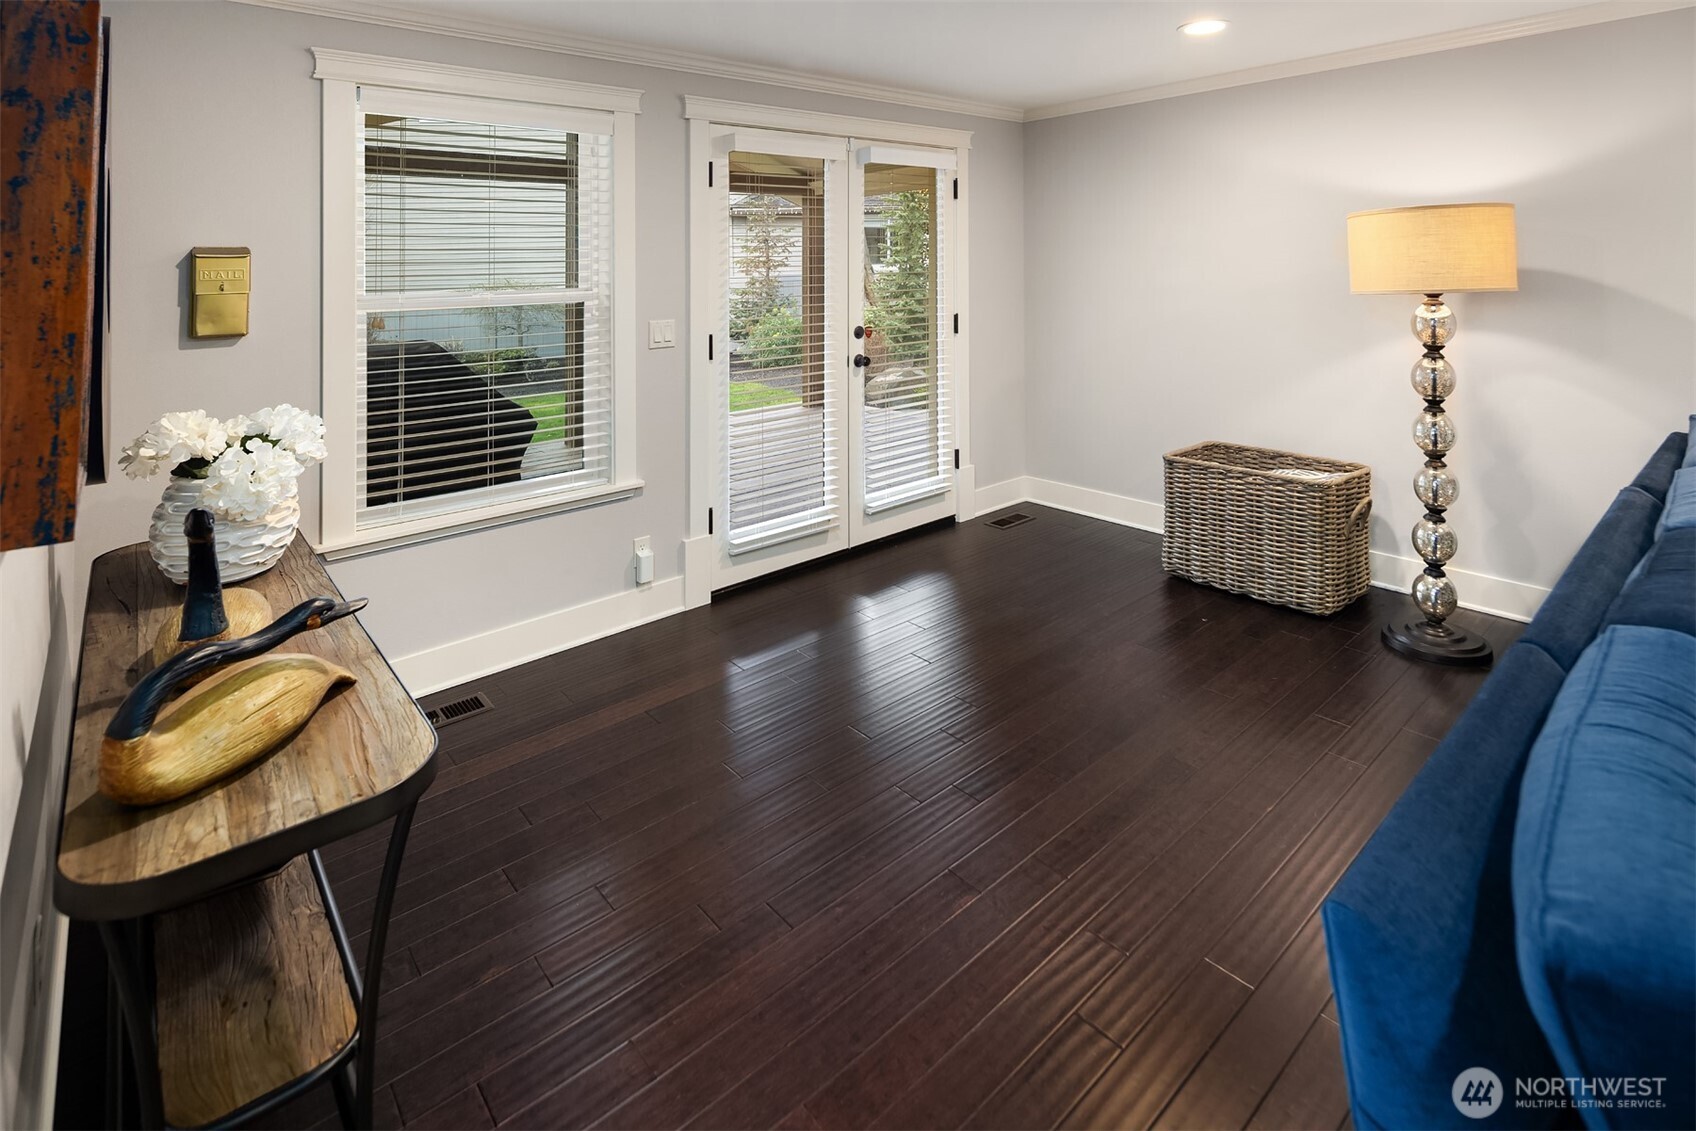
Living room with dark wood floors, blue sofa, and glass doors with blinds.
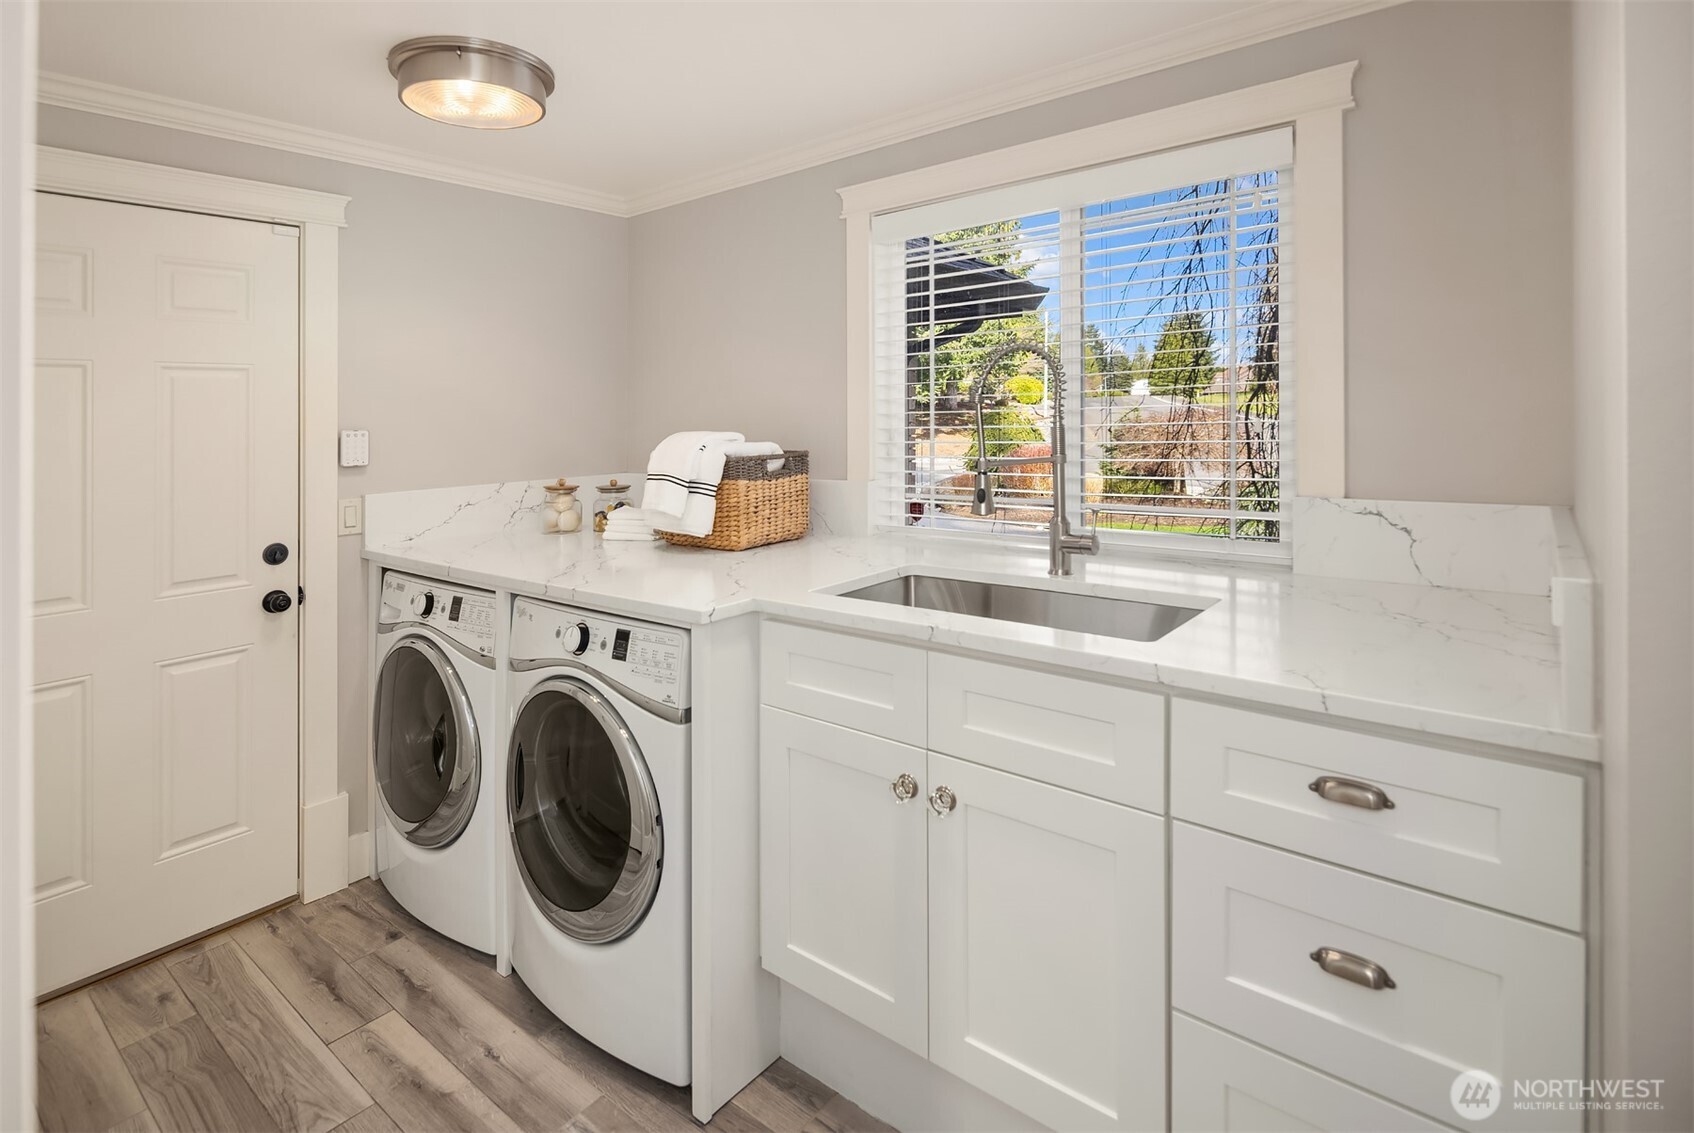
Laundry room with front-loading washer and dryer beneath white counters and a window-side sink.
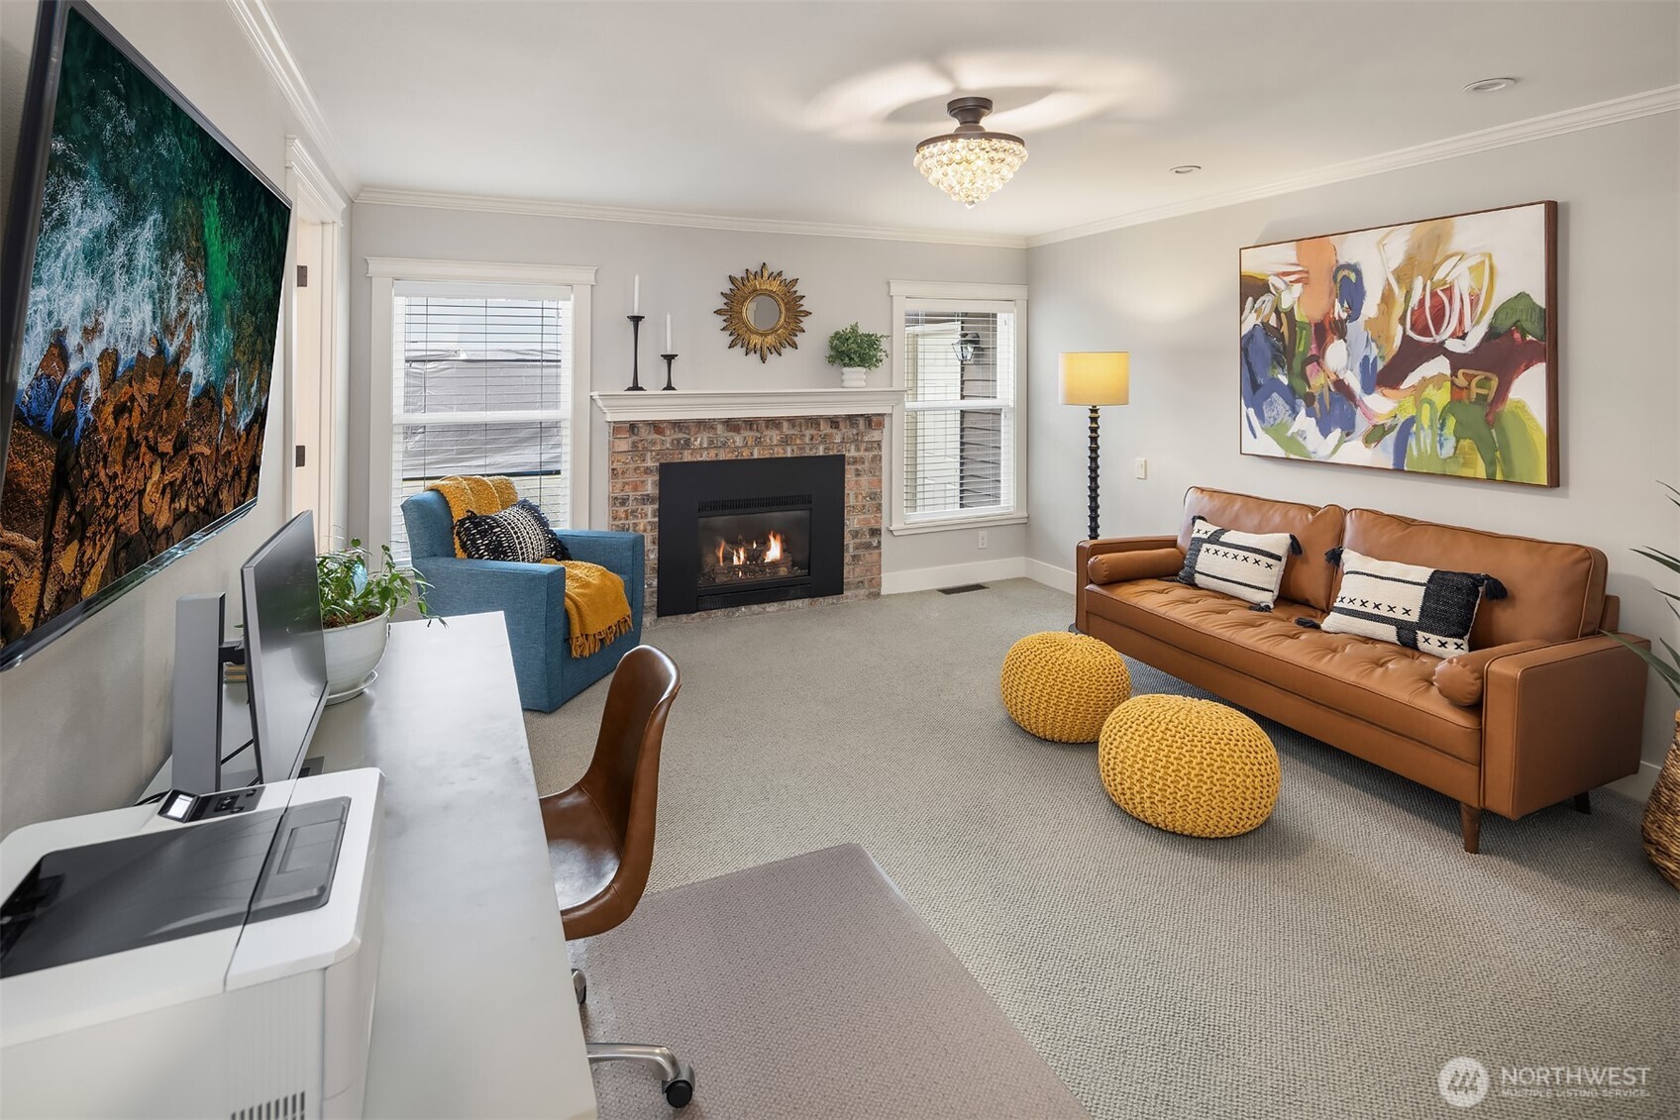
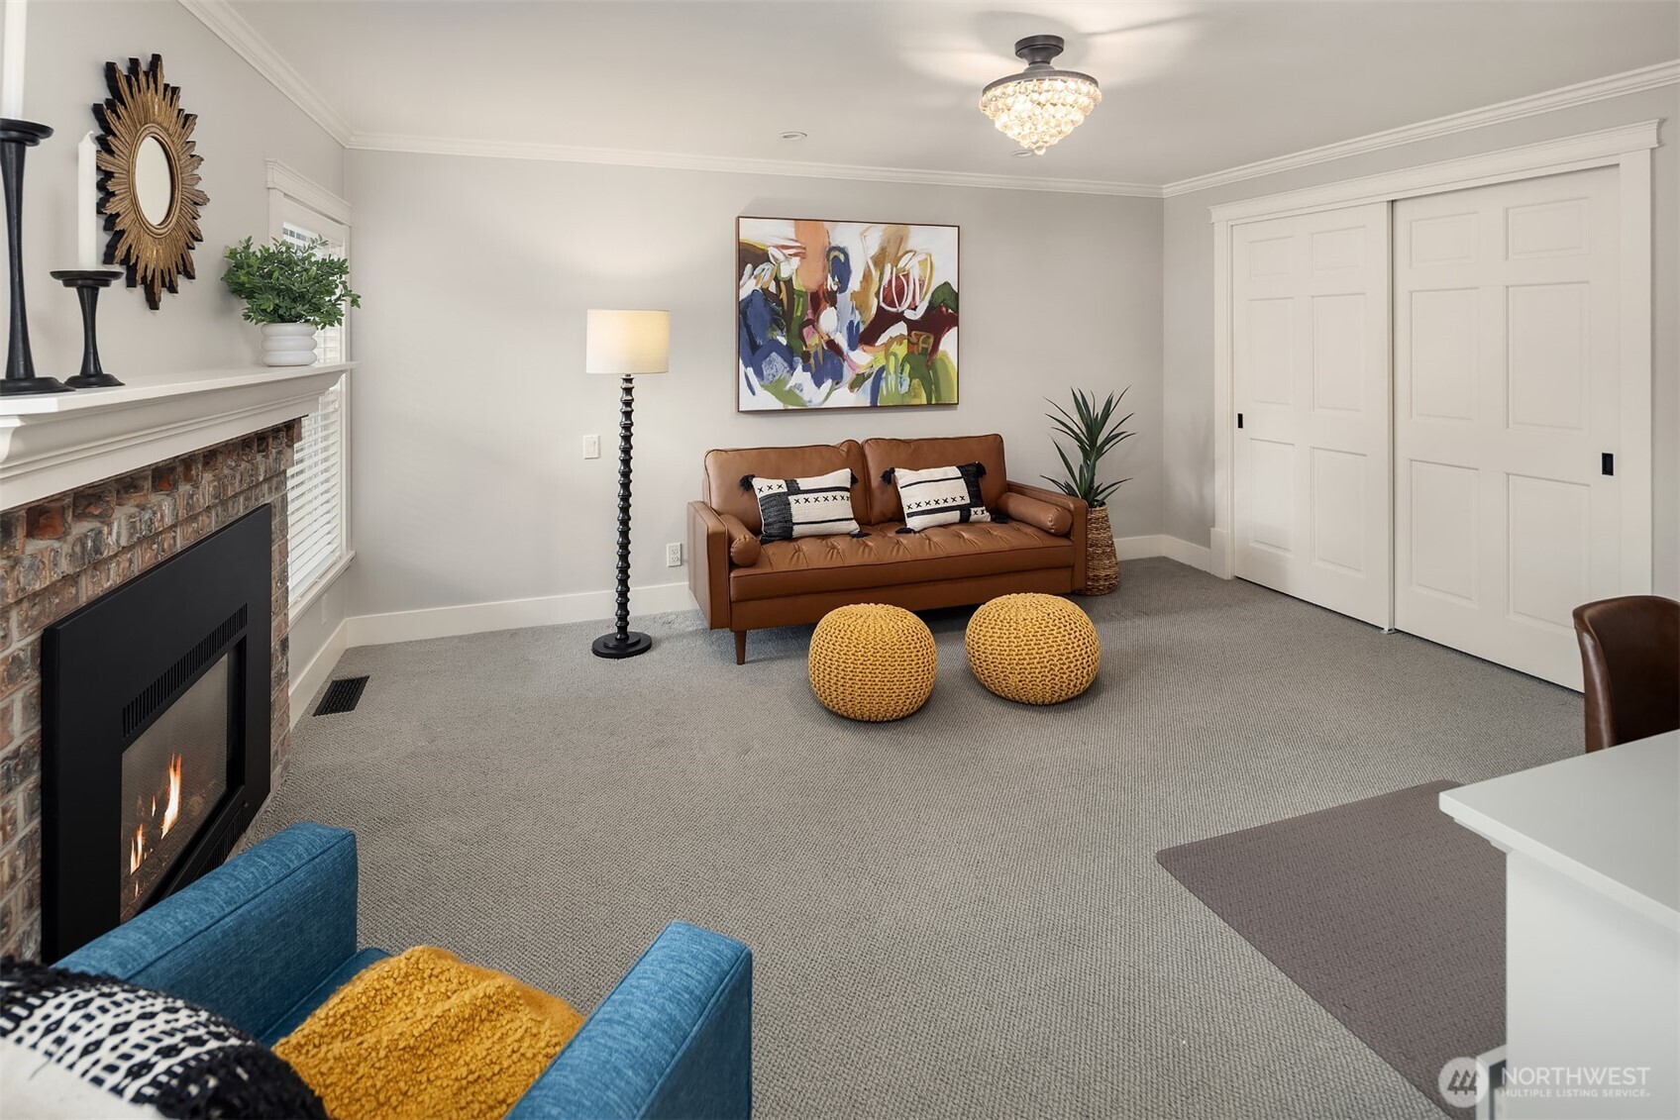
Staged living room with a brick fireplace, leather sofa, and blue accent chair.
Staged living room with a brick fireplace, brown leather sofa, and white sliding doors.
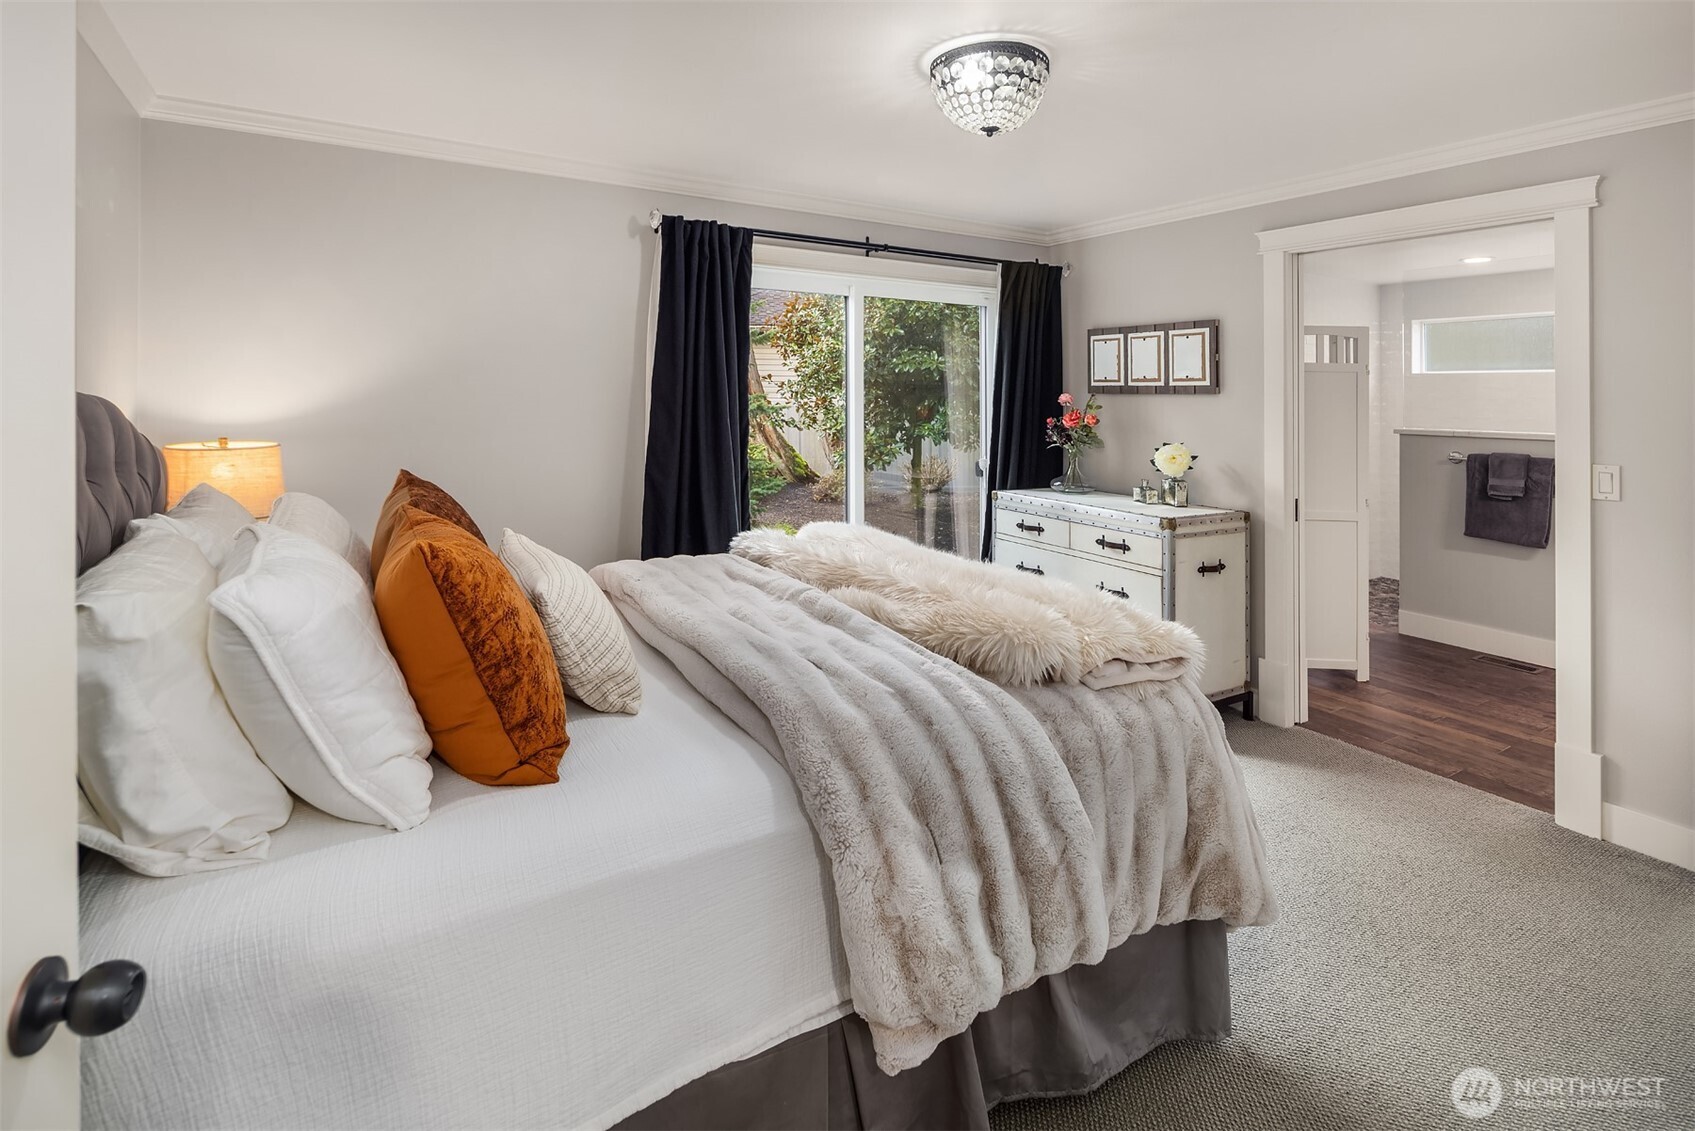
Staged bedroom with a white bed, dark curtains, and an adjoining bathroom.
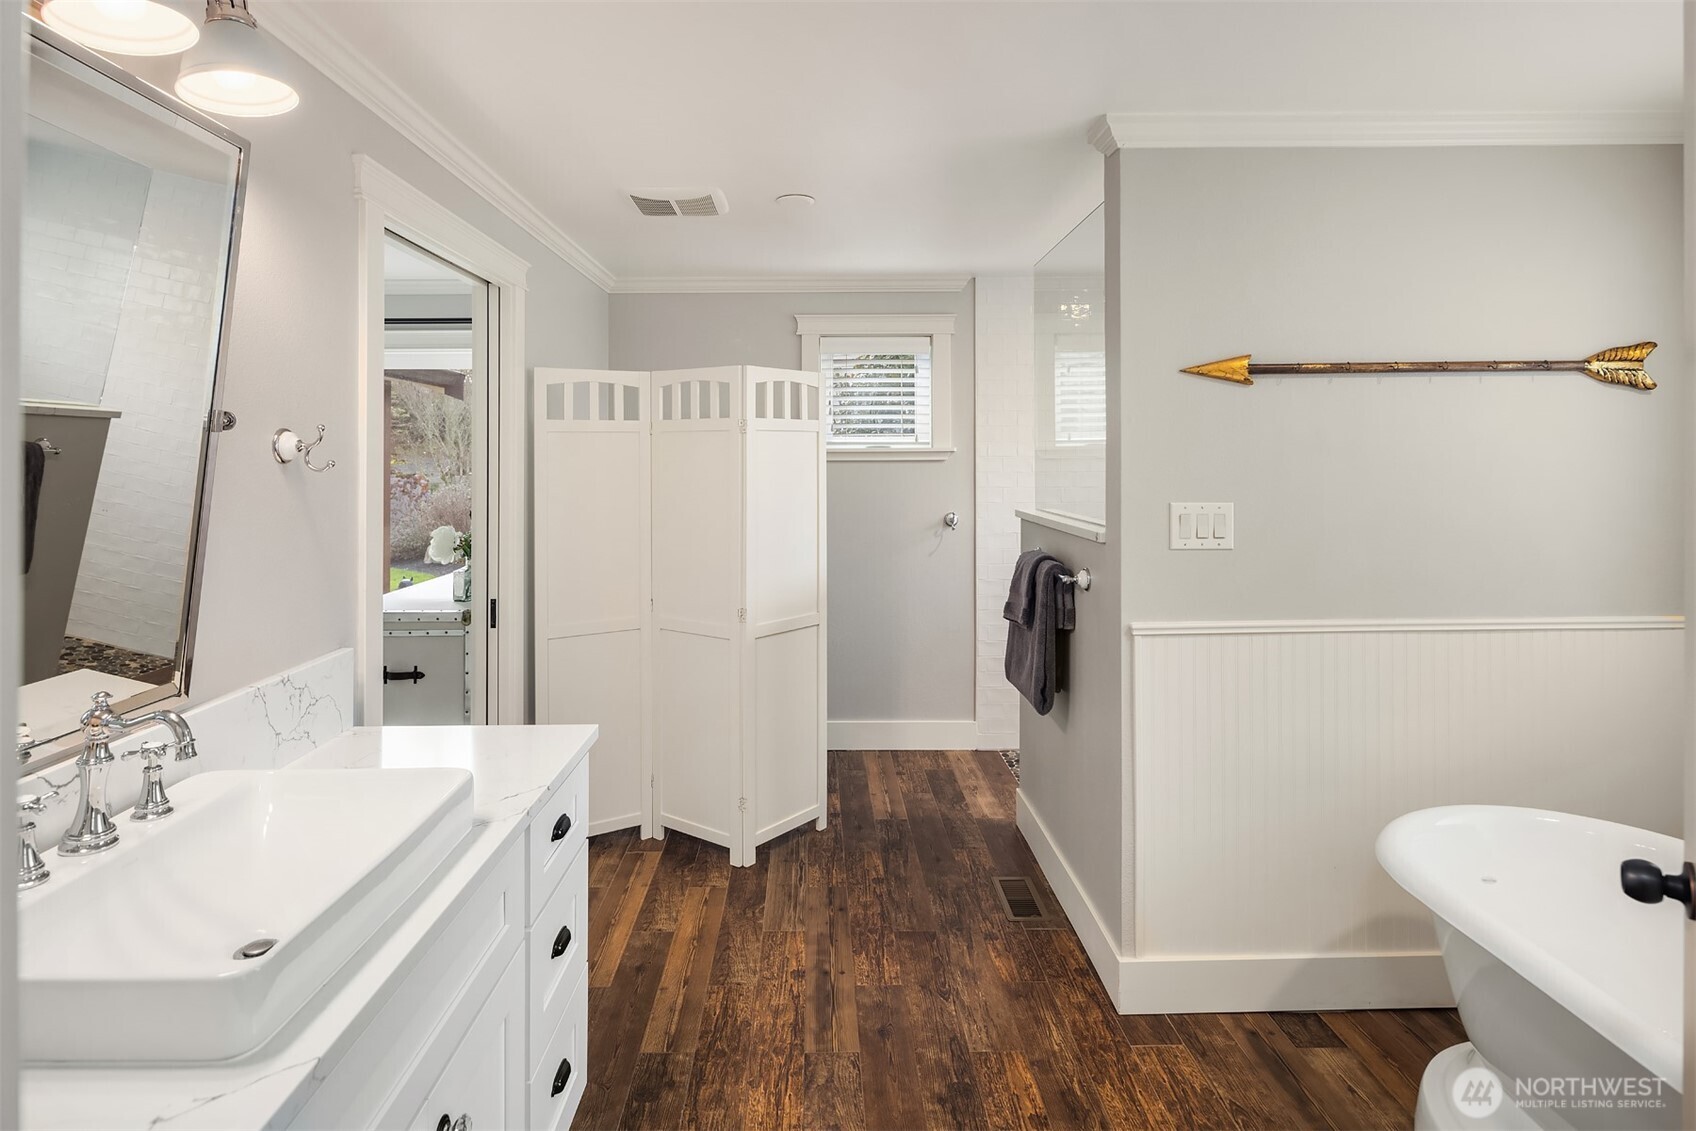
Bathroom with a white vanity, wood-look flooring, and a freestanding bathtub.
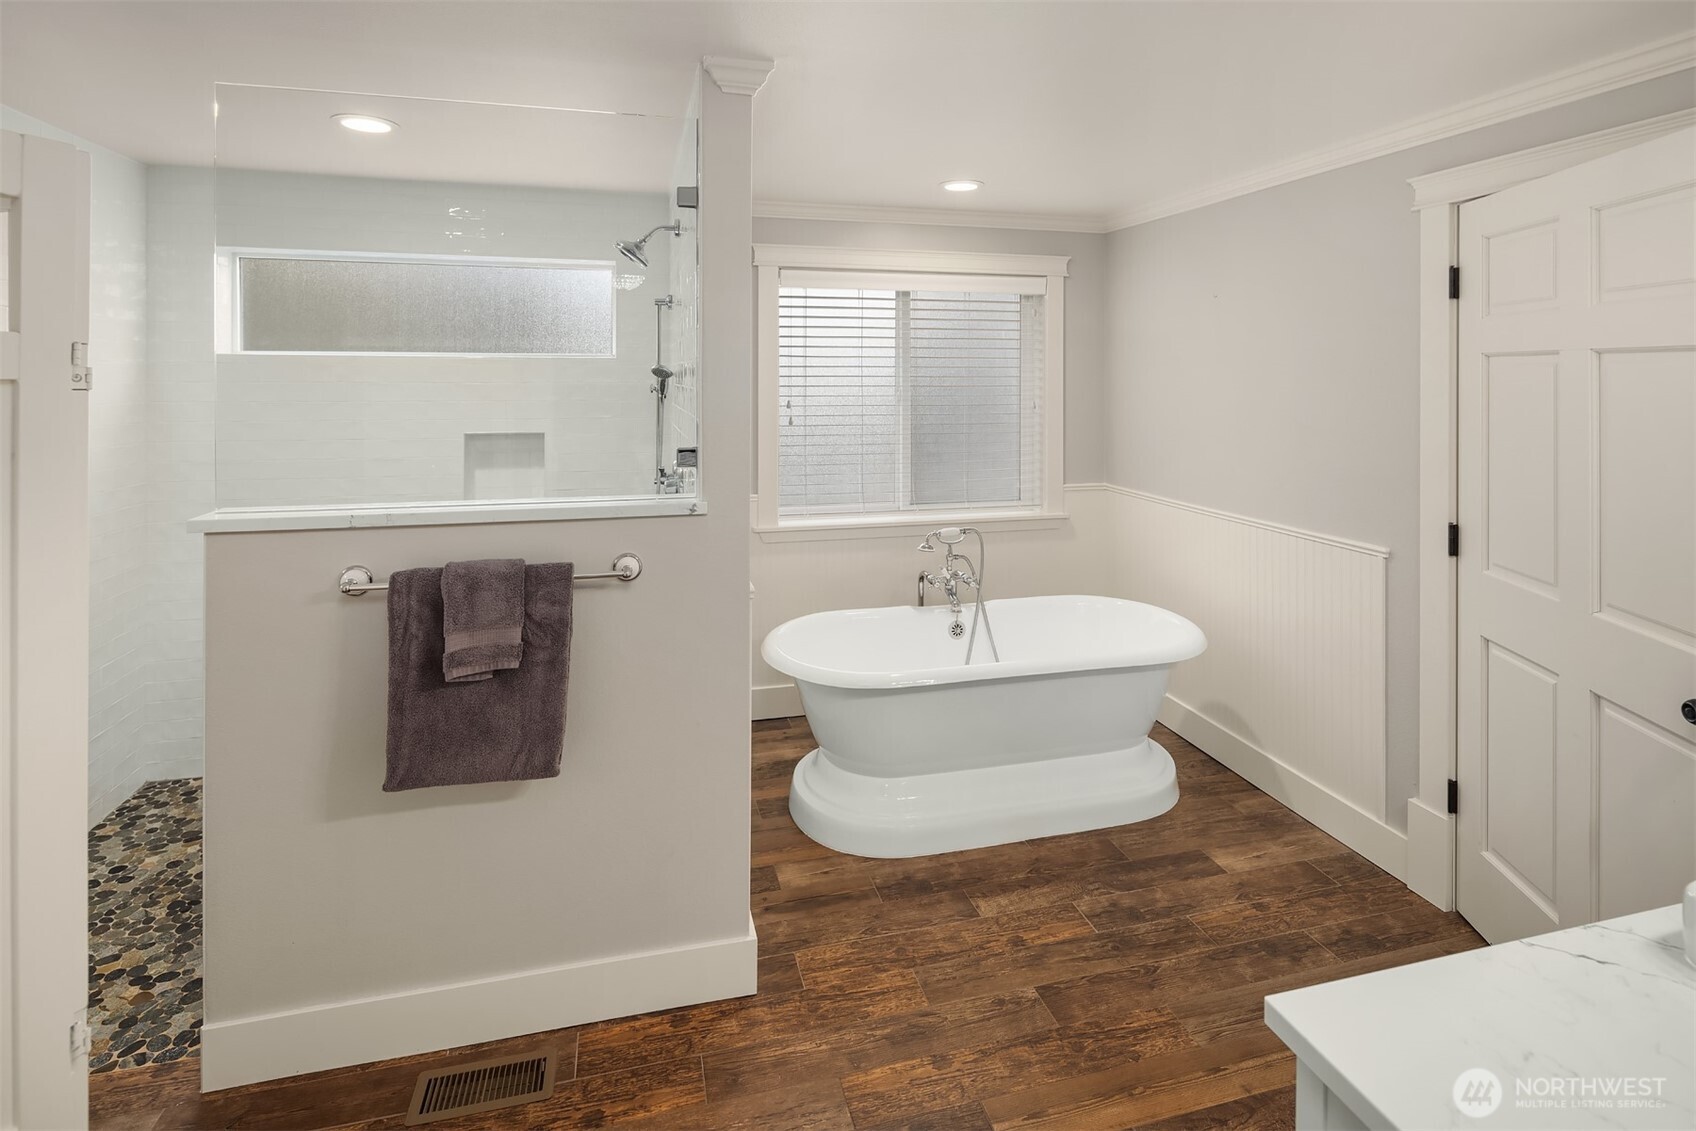
Bathroom with a freestanding tub beside a glass-enclosed shower and pebble tile floor.
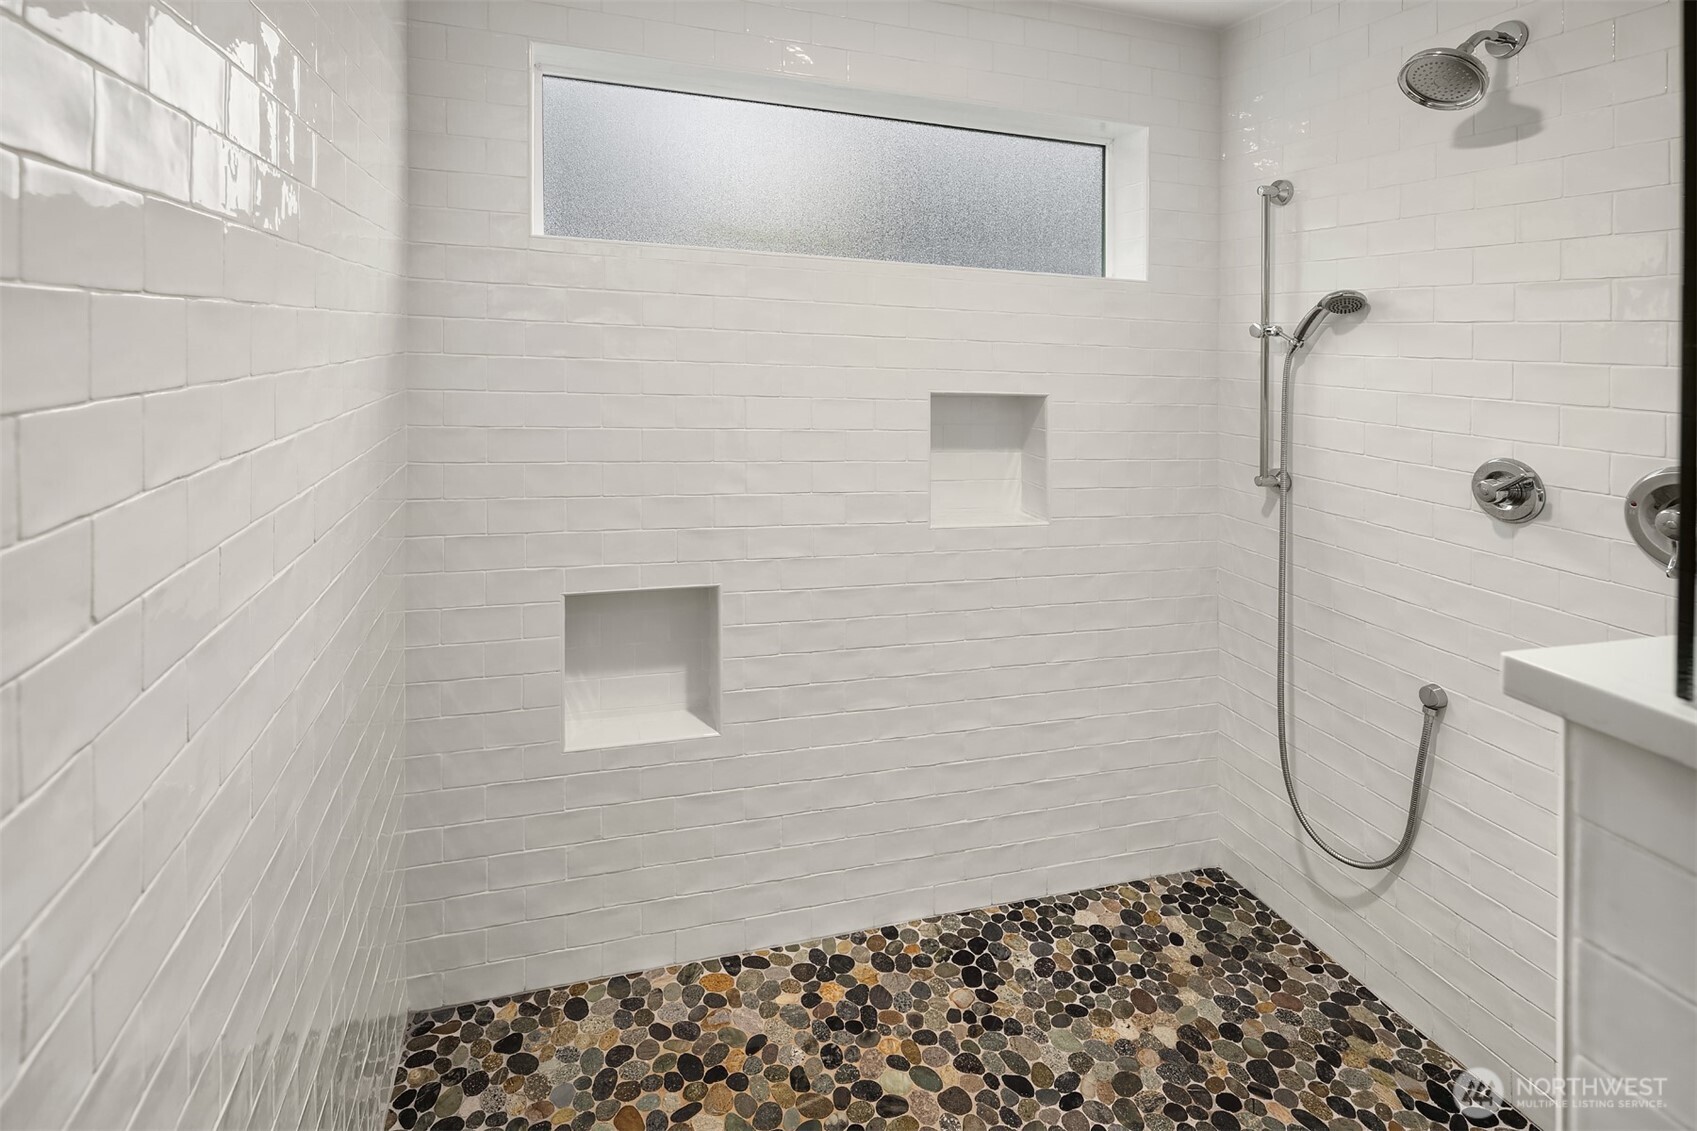
Walk-in shower with white tile walls, pebble floor, two niches, and dual showerheads.
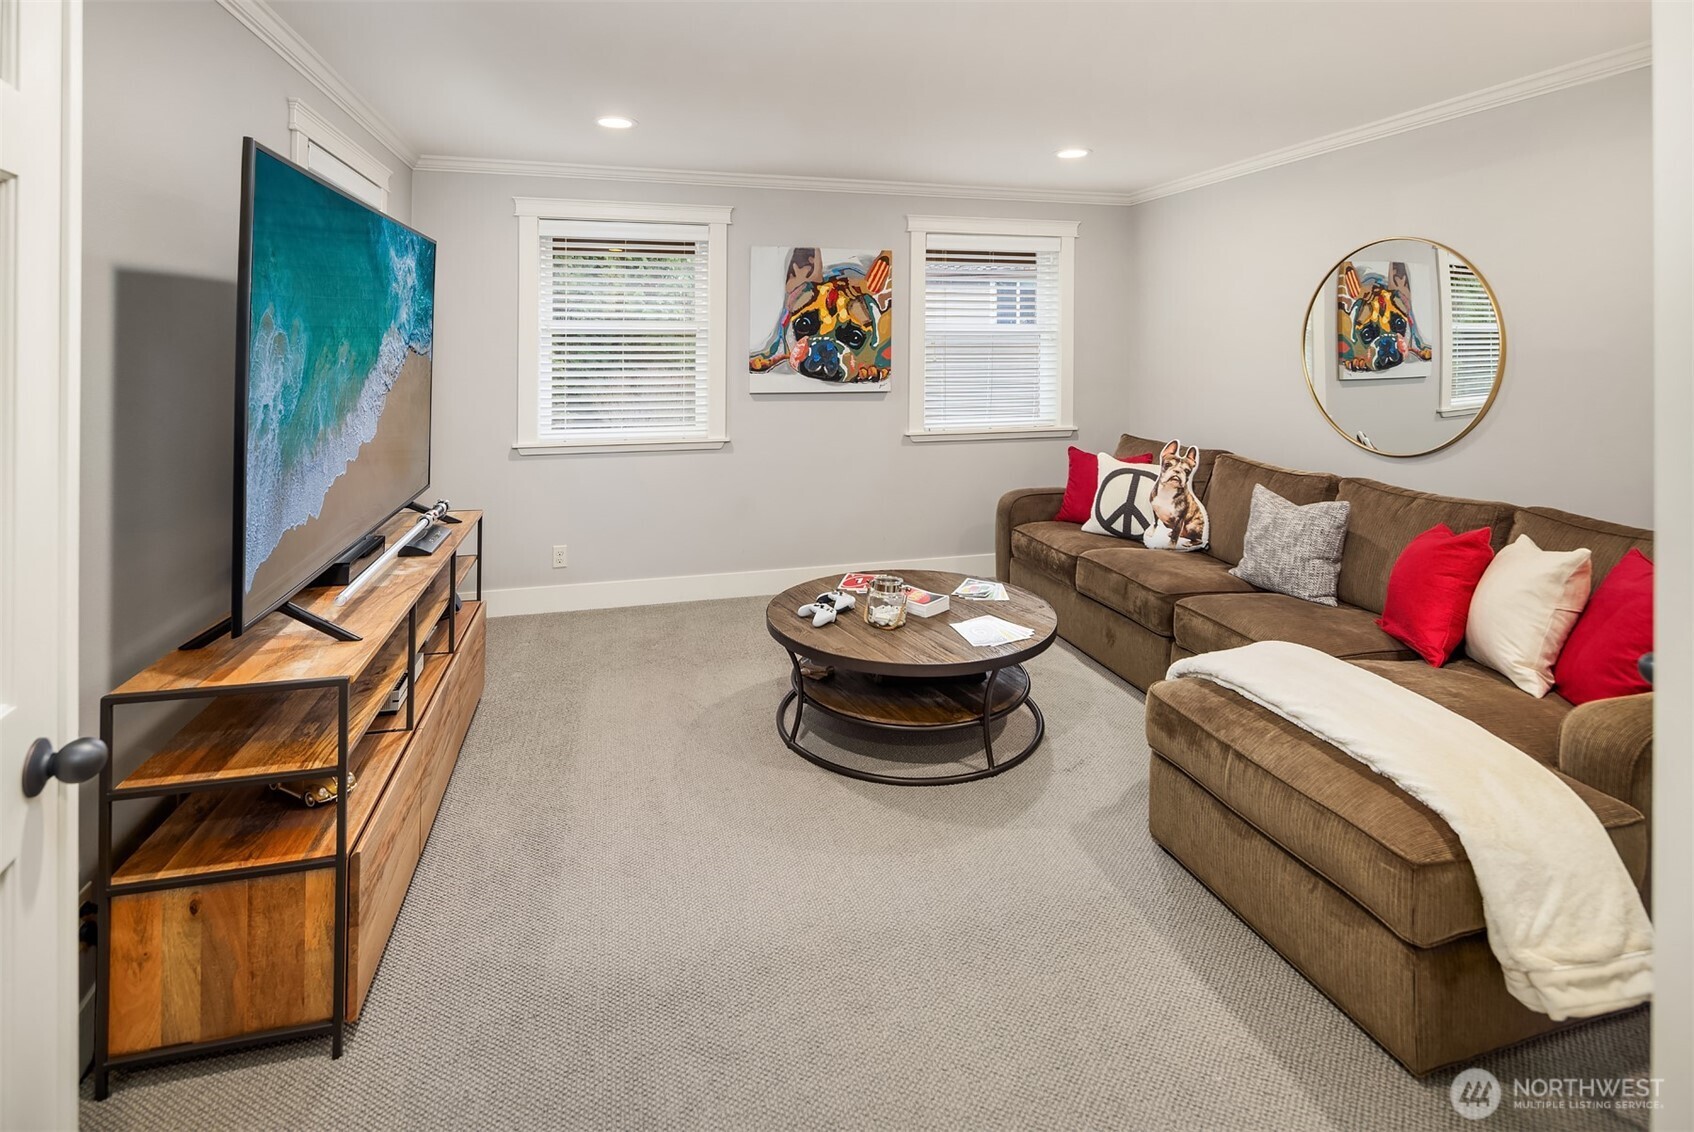
Carpeted living room with a brown sectional, round coffee table, and large television.
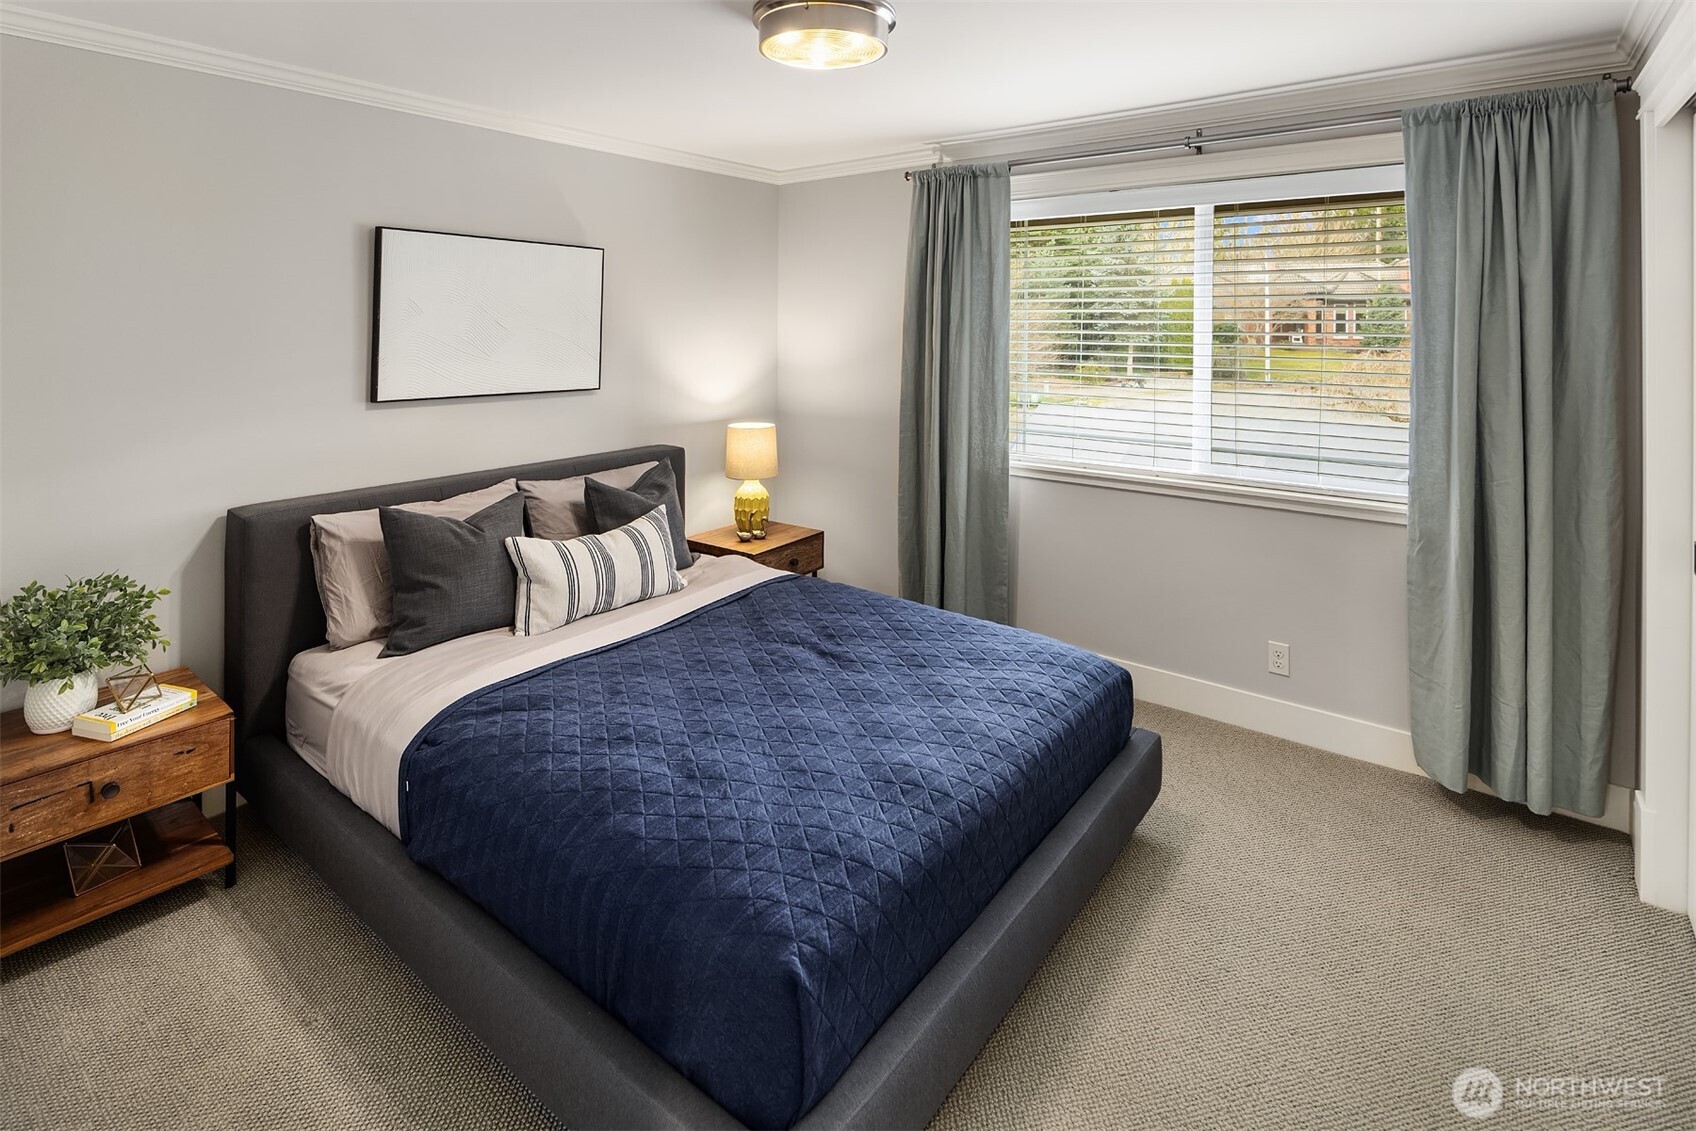
Staged bedroom with a navy quilted bed, gray curtains, and a large window.
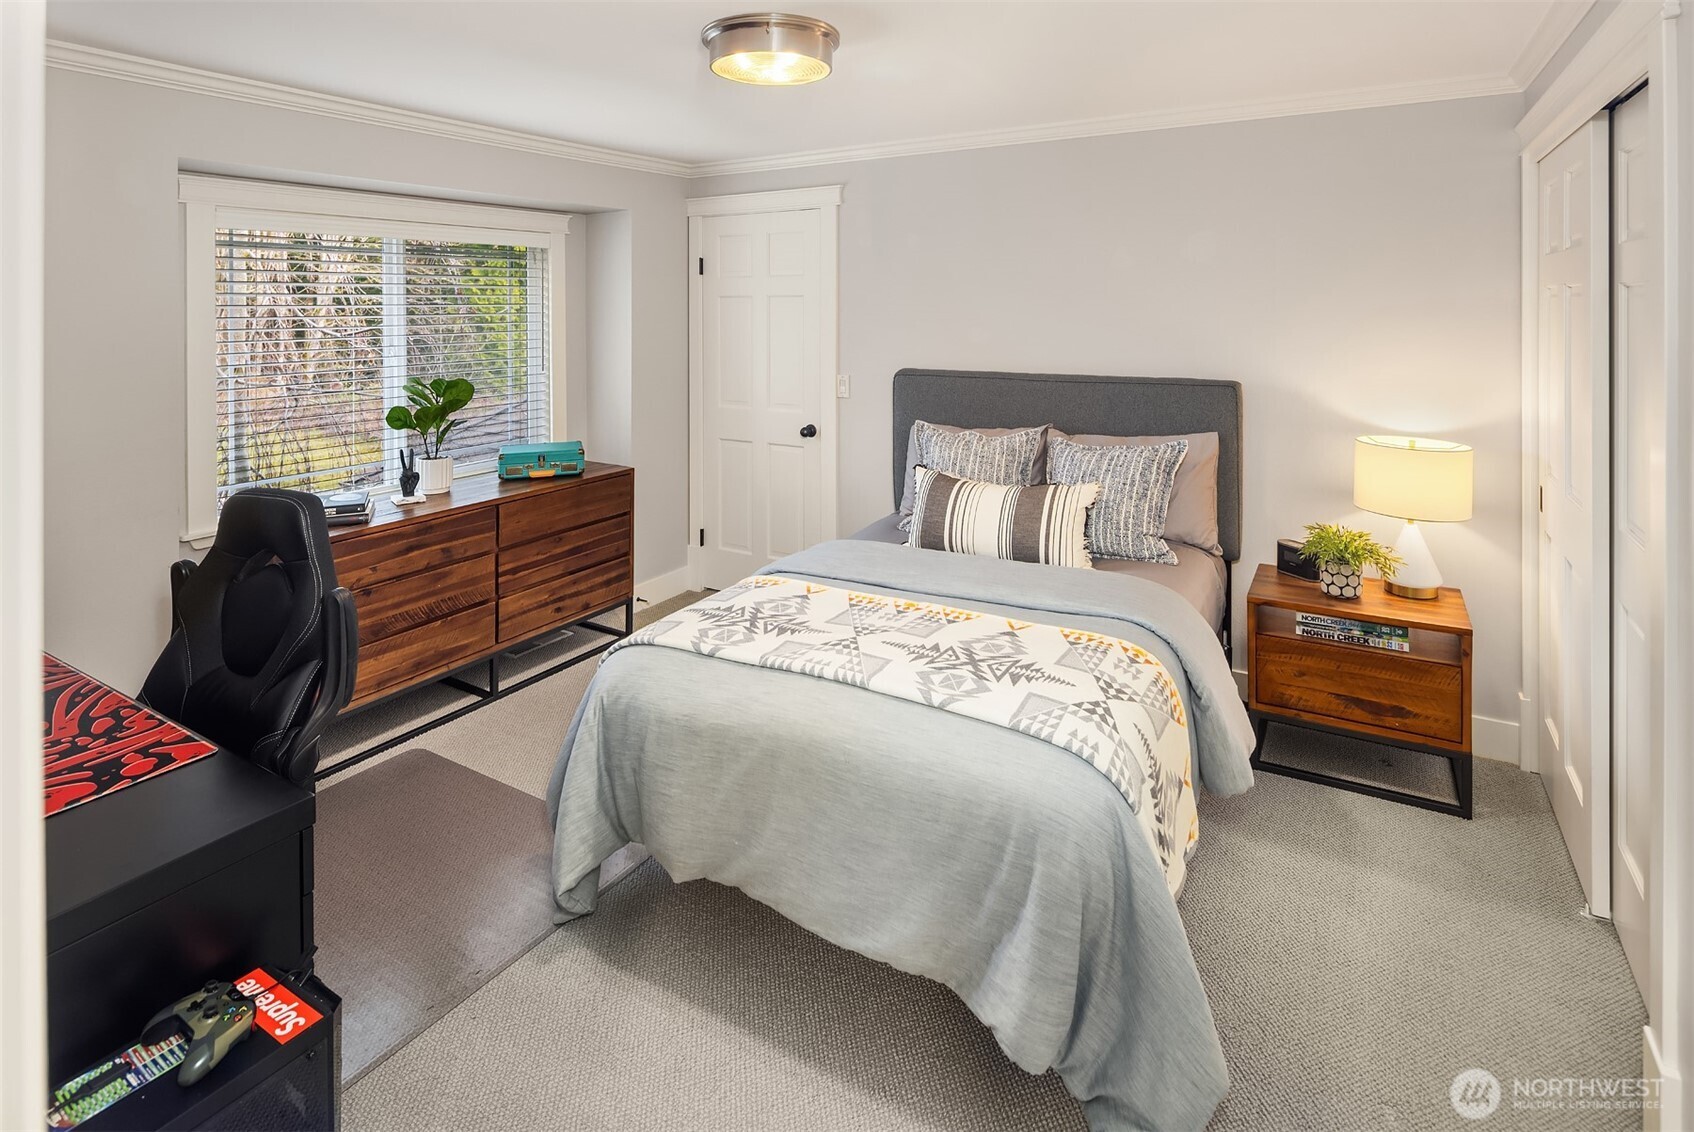
Staged bedroom with a gray upholstered bed, wood dressers, and a window with blinds.
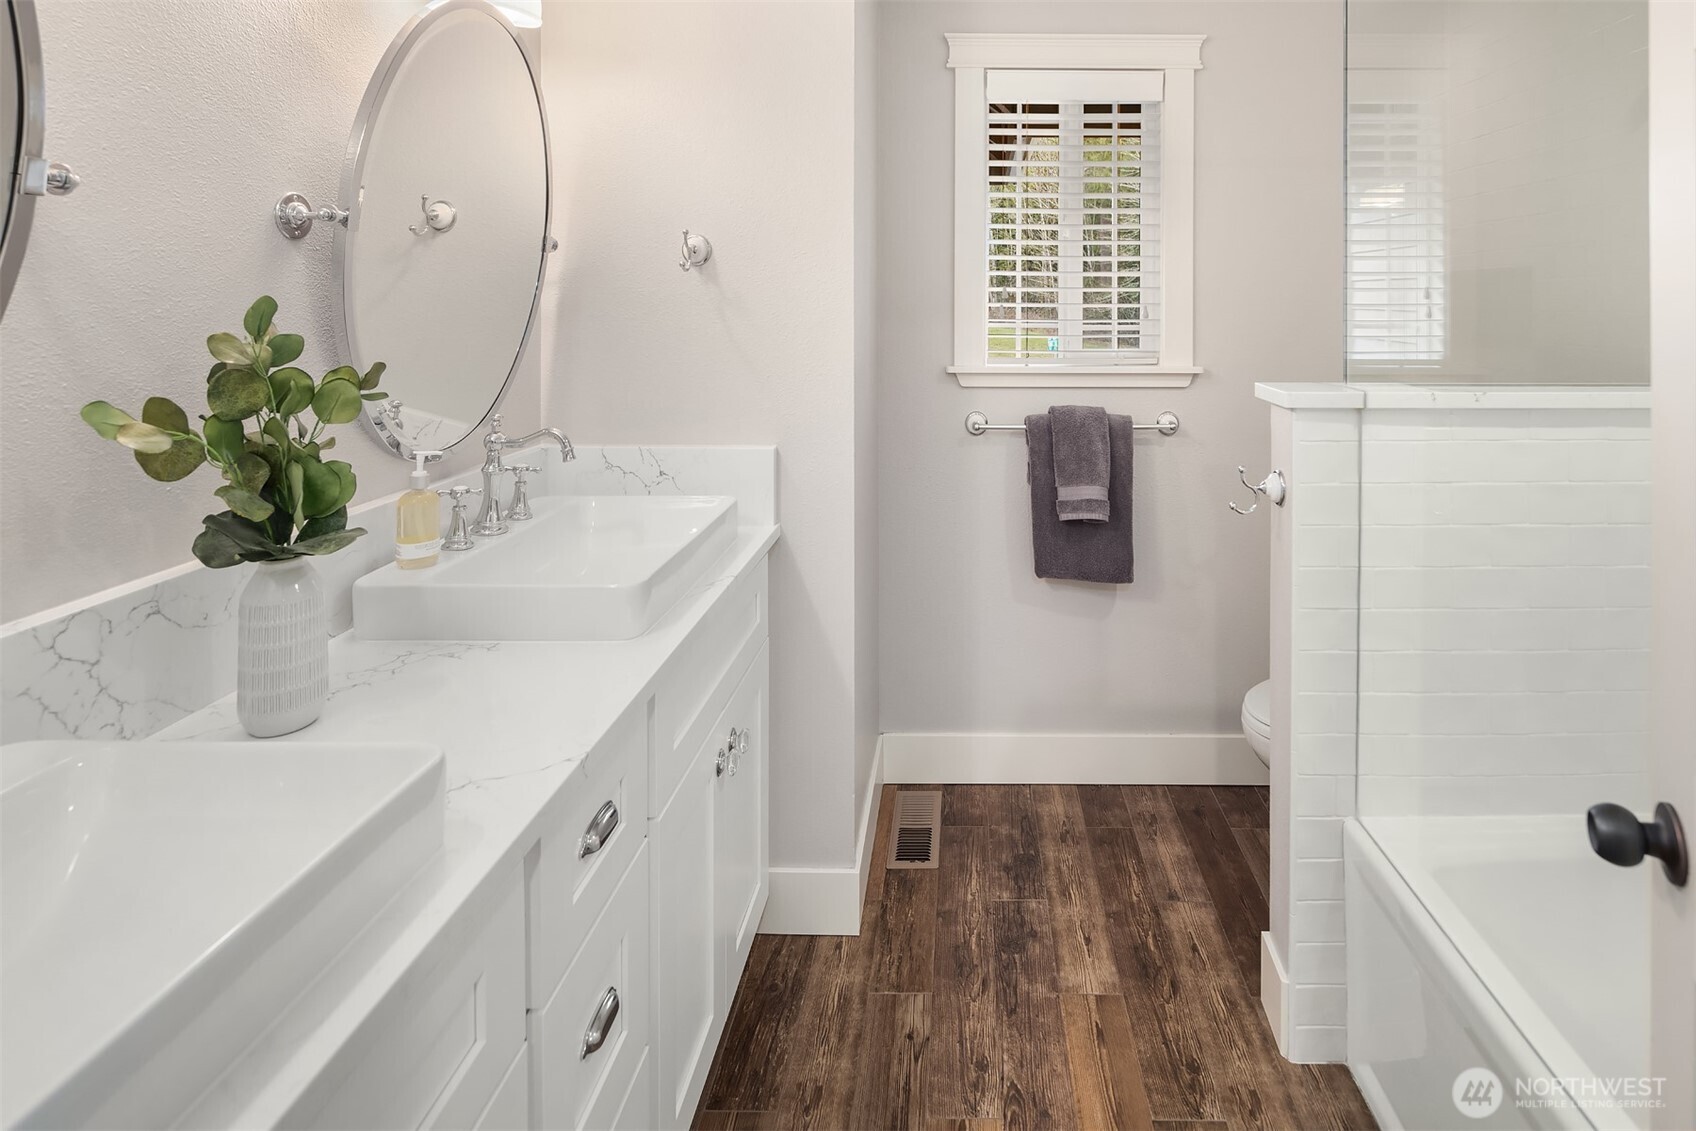
Bright bathroom with a double vanity, oval mirror, shuttered window, and white-tiled tub and shower.
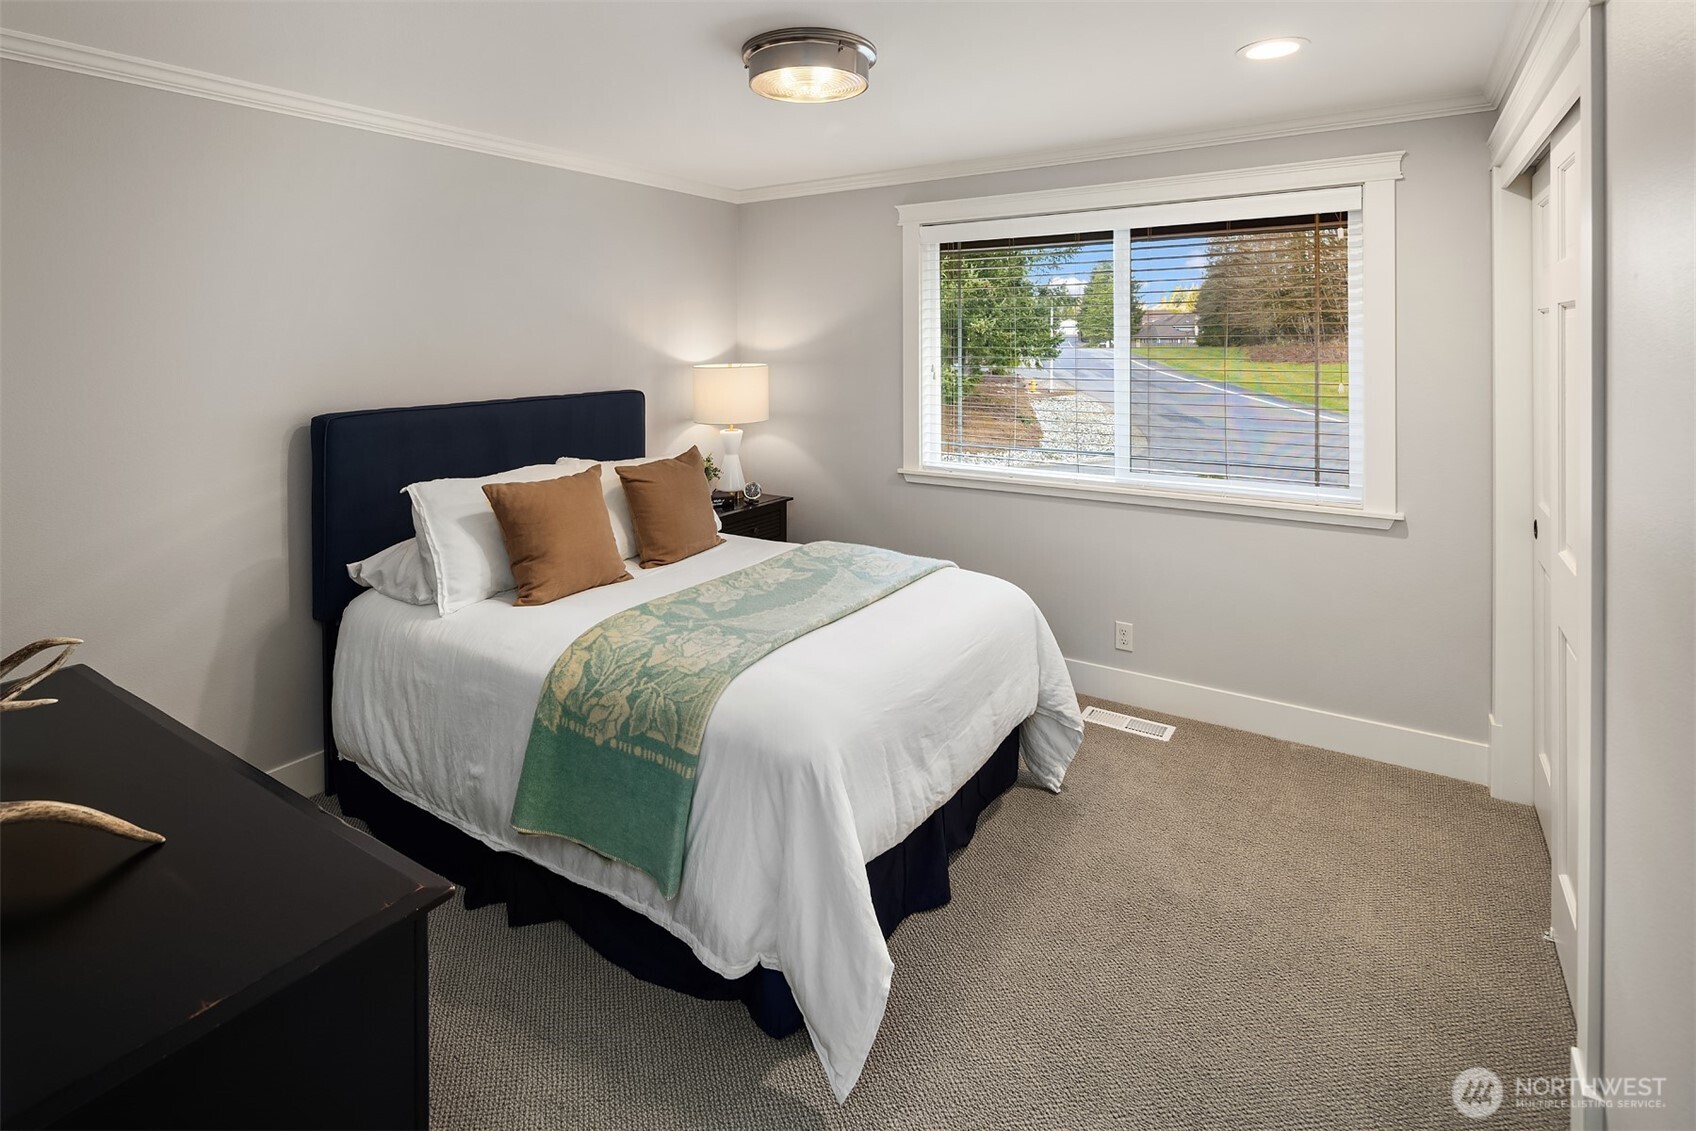
Staged bedroom with a dark upholstered bed, green patterned throw, and a wide window.
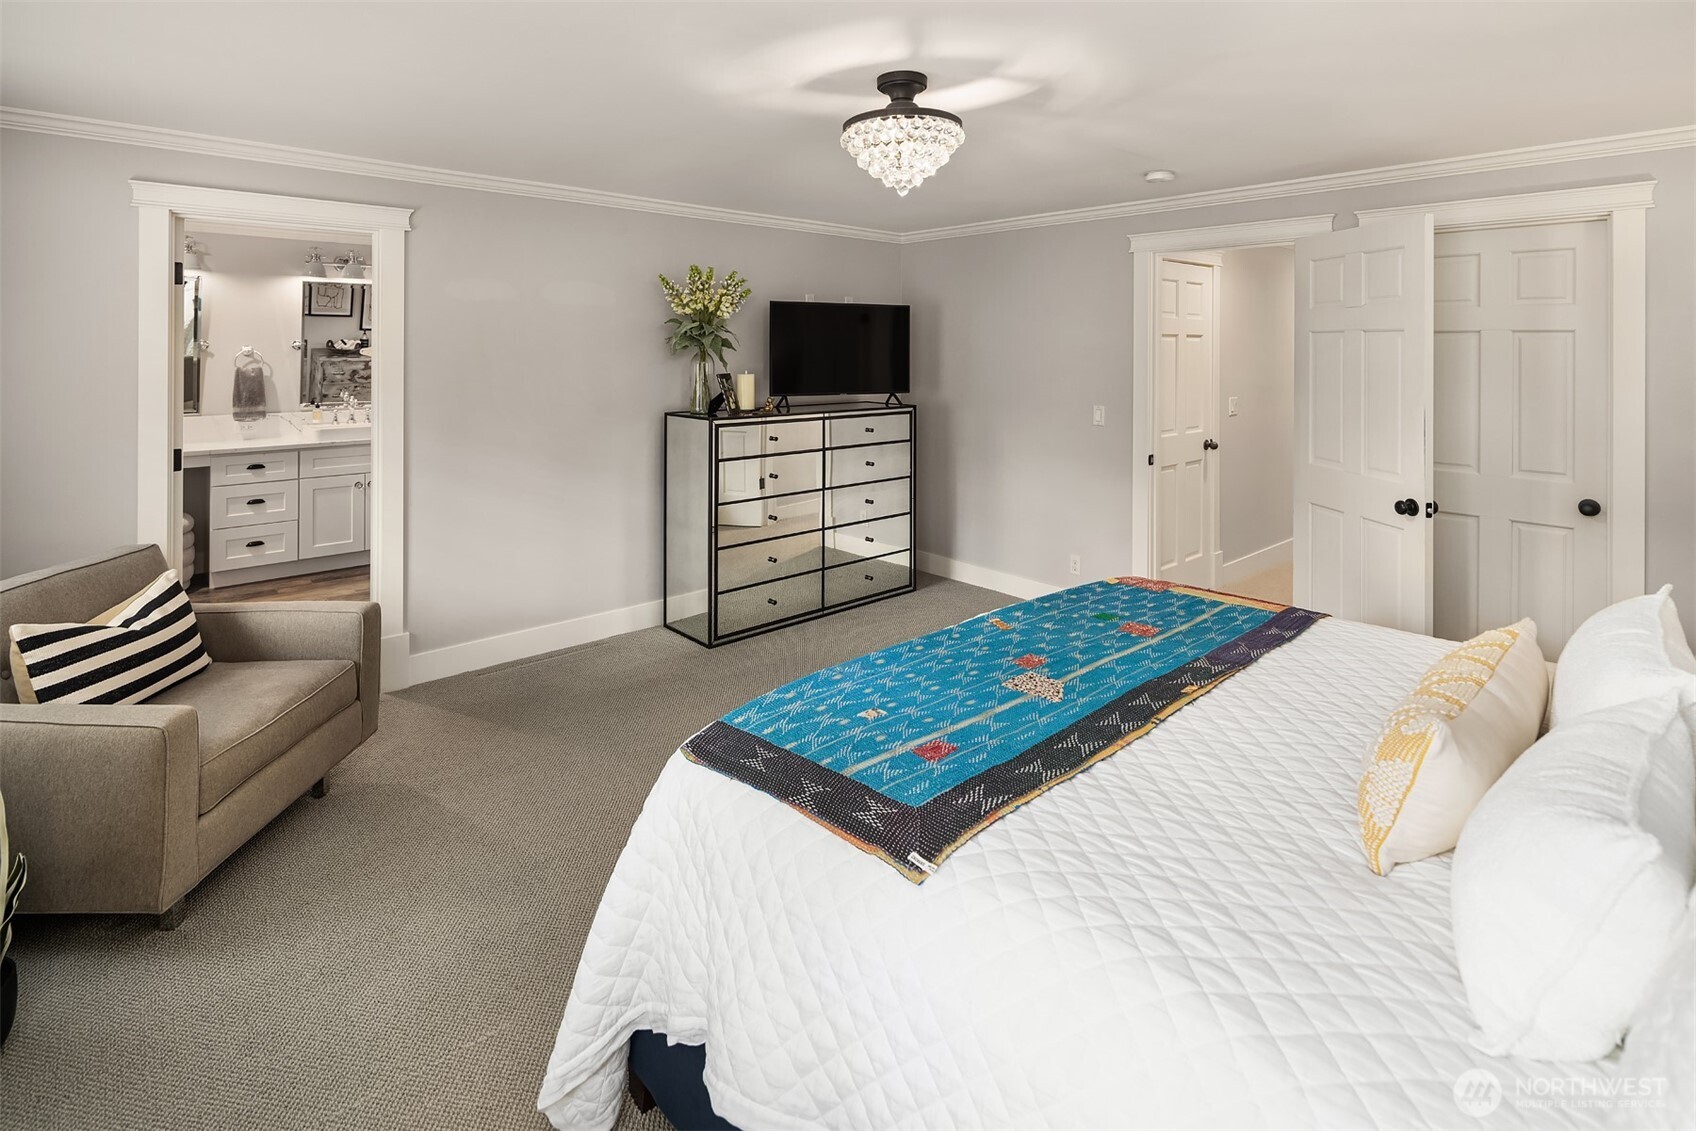
Bedroom with a white quilted bed, colorful throw, mirrored dresser, and adjoining vanity.
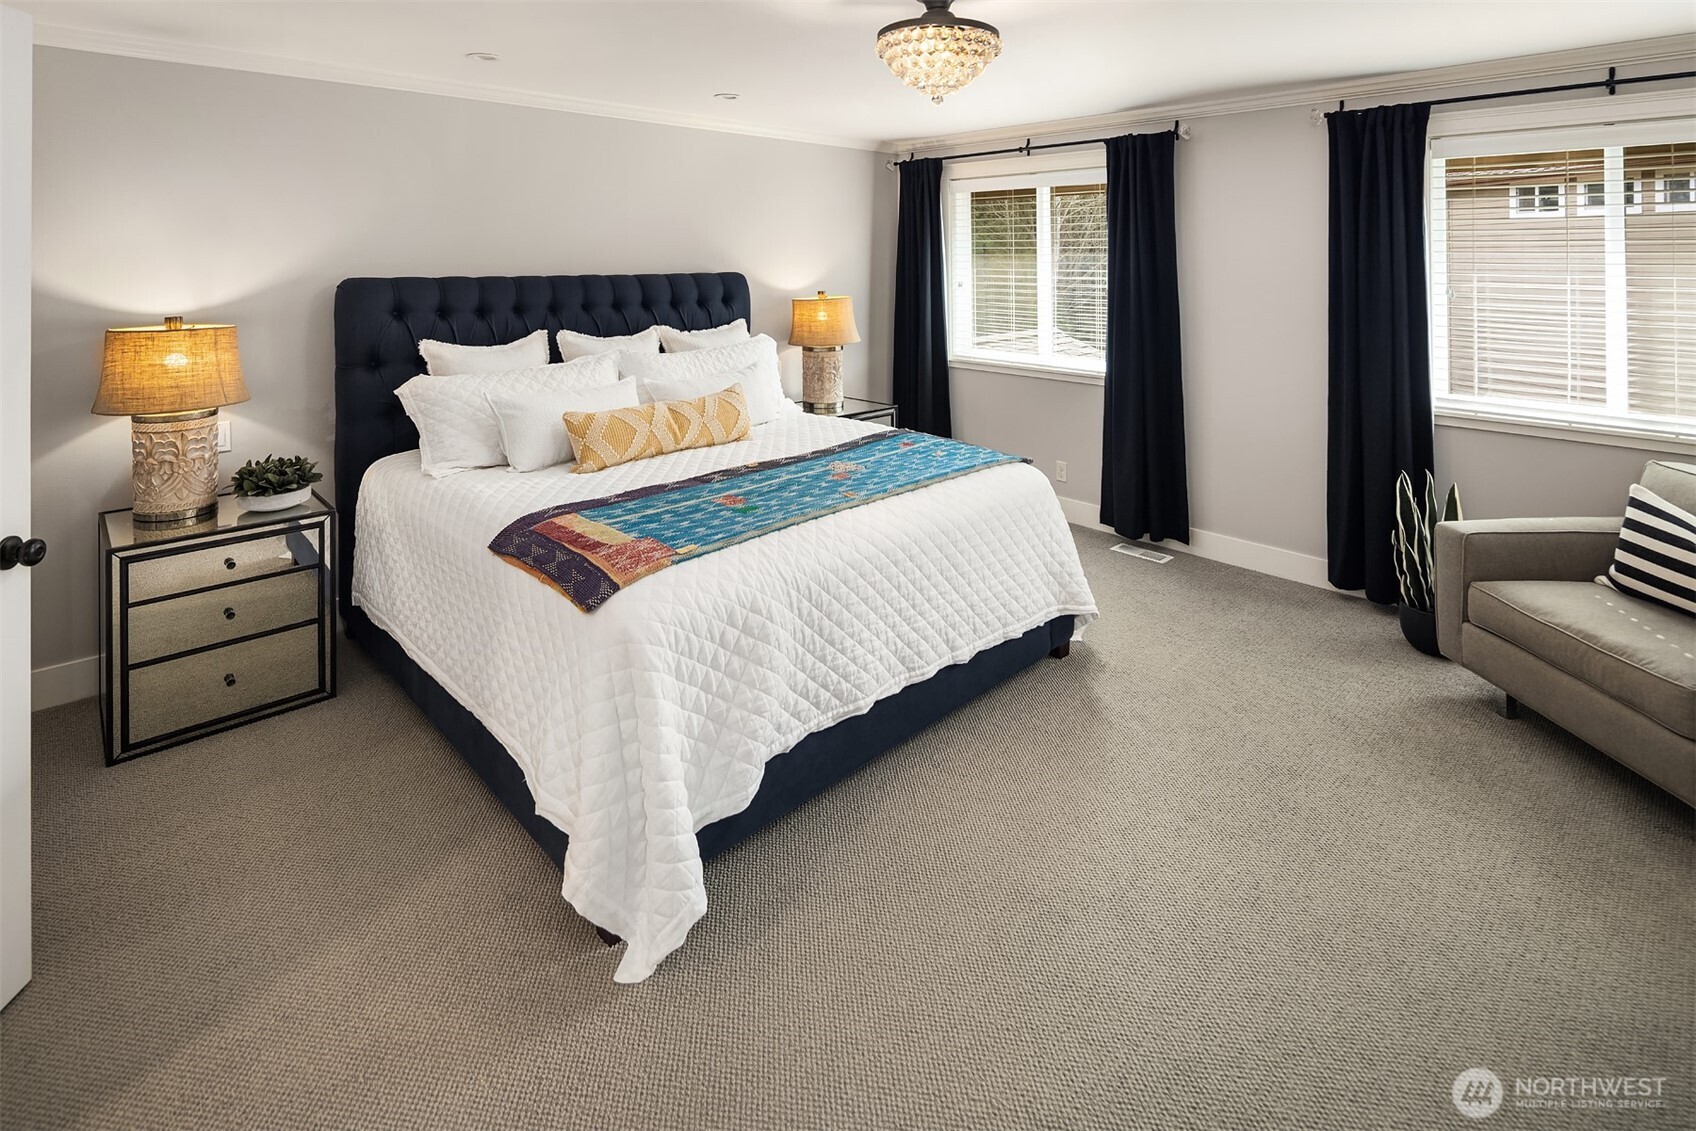
Staged bedroom with a white-quilted king bed, navy headboard, and two curtained windows.
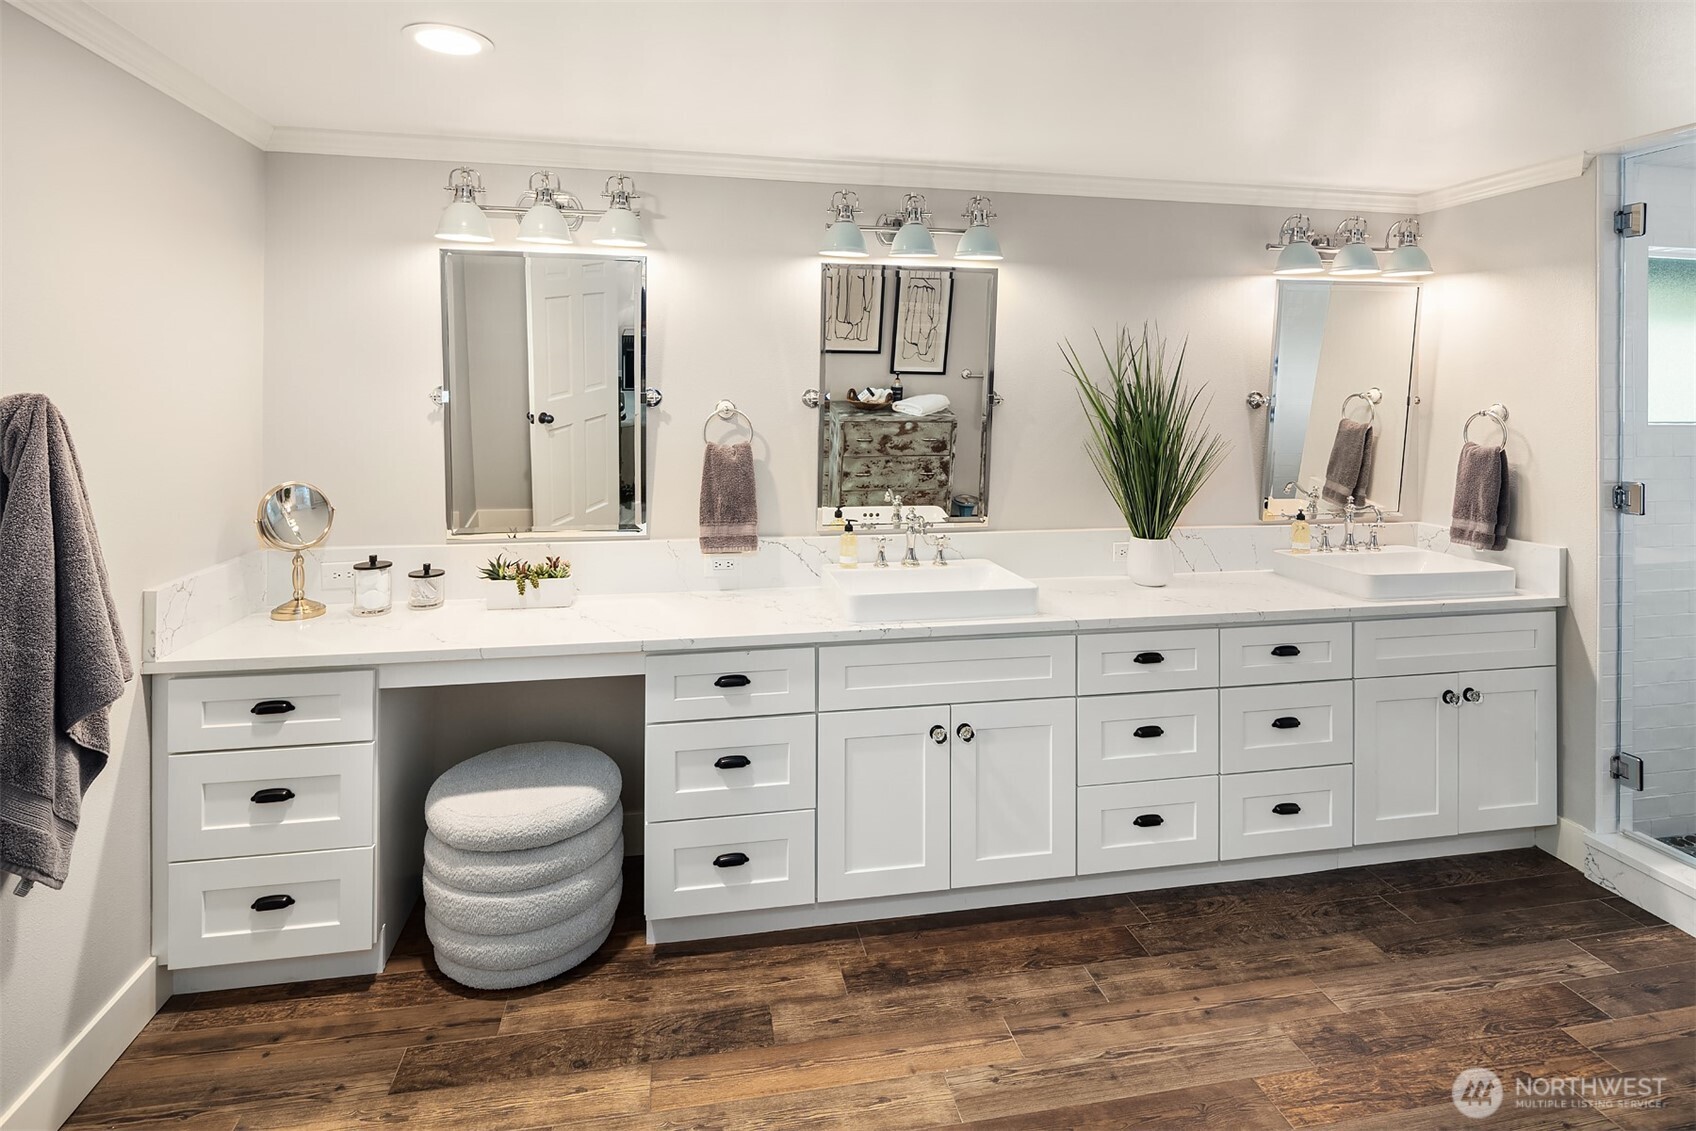
Bright bathroom with a long white double vanity, marble-look counters, three mirrors, and dark wood flooring.
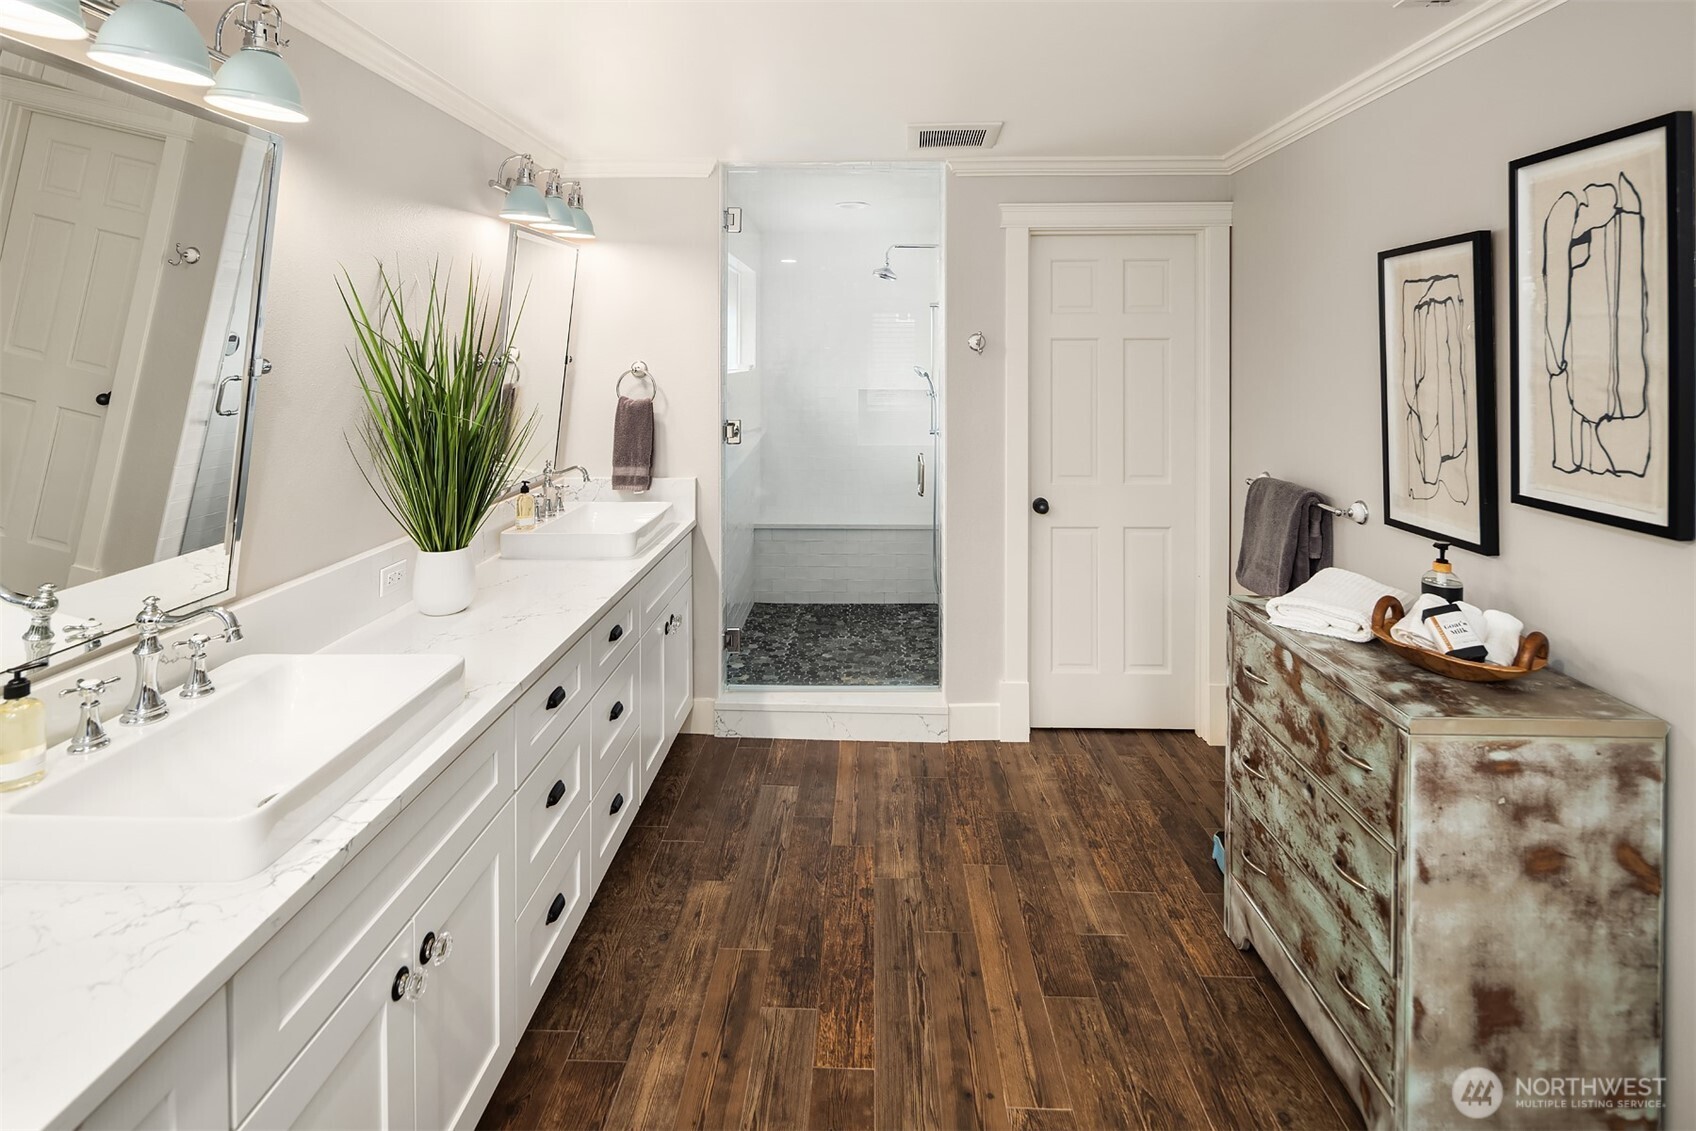
Bathroom with double vanity, glass-enclosed shower, and dark wood-look flooring.
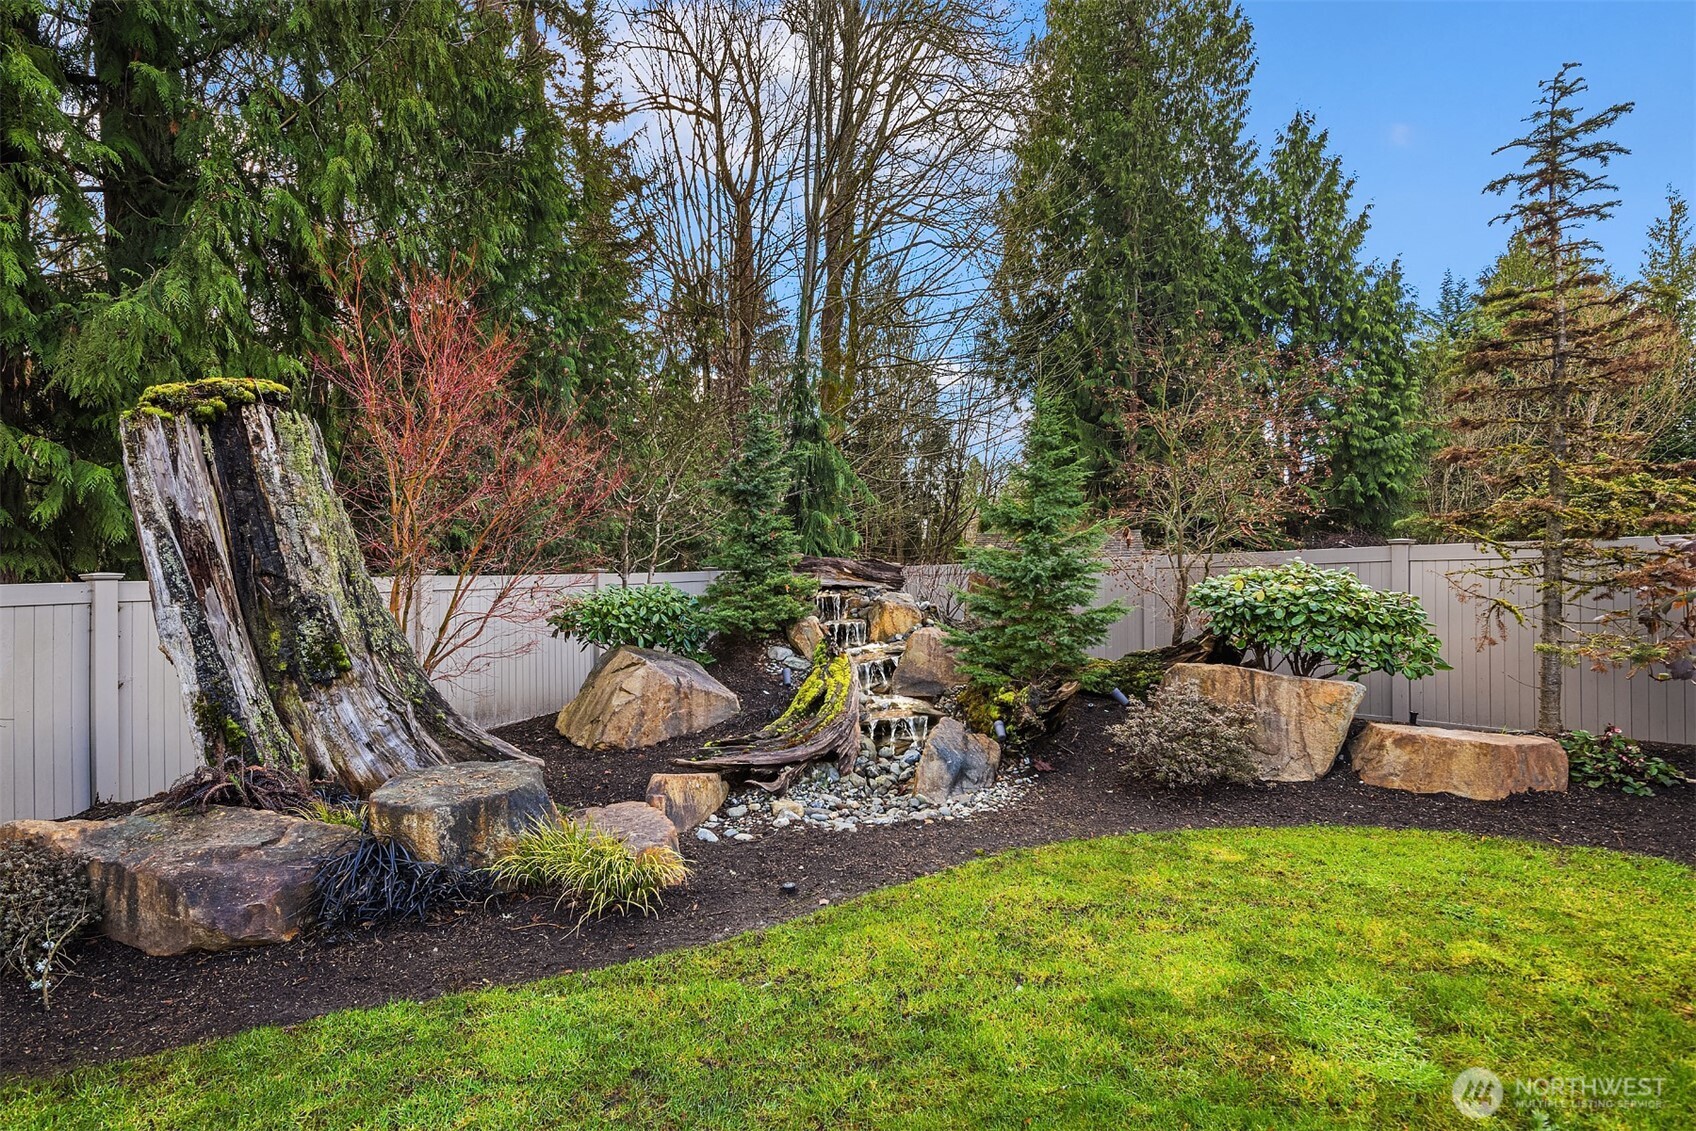
Backyard garden with a tiered rock waterfall, moss-covered stump, boulders, and evergreen trees.
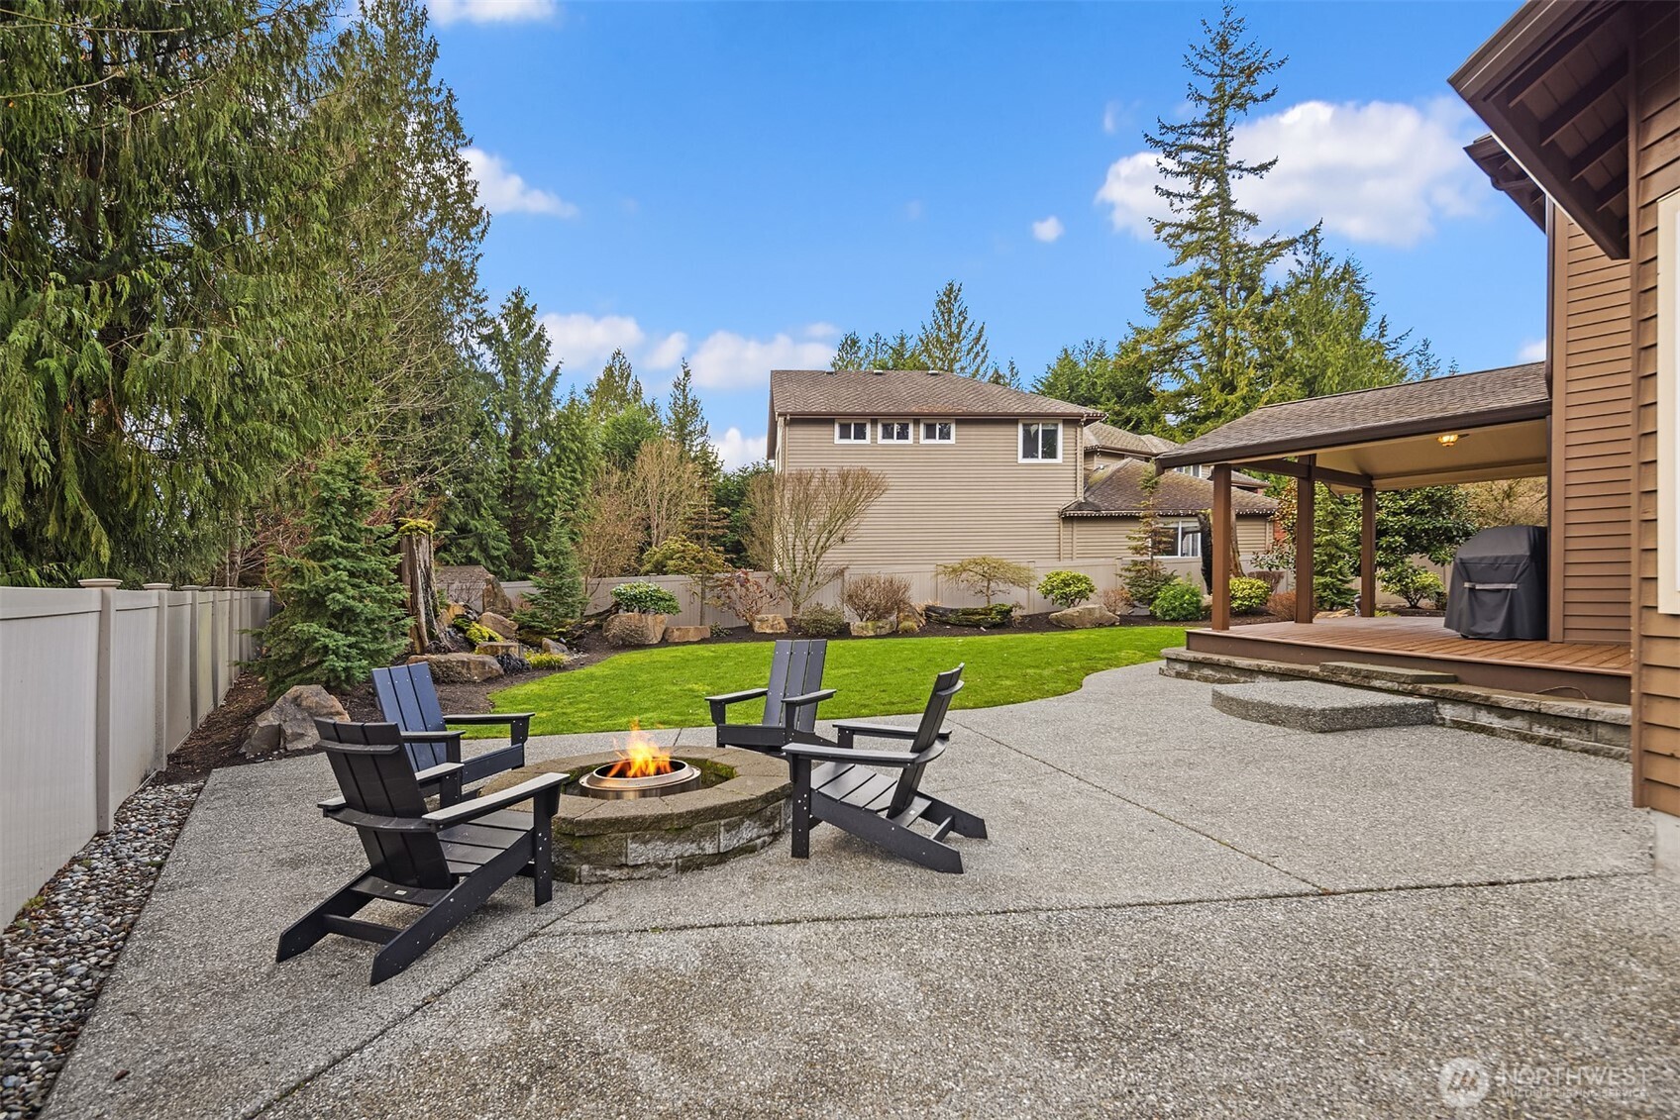
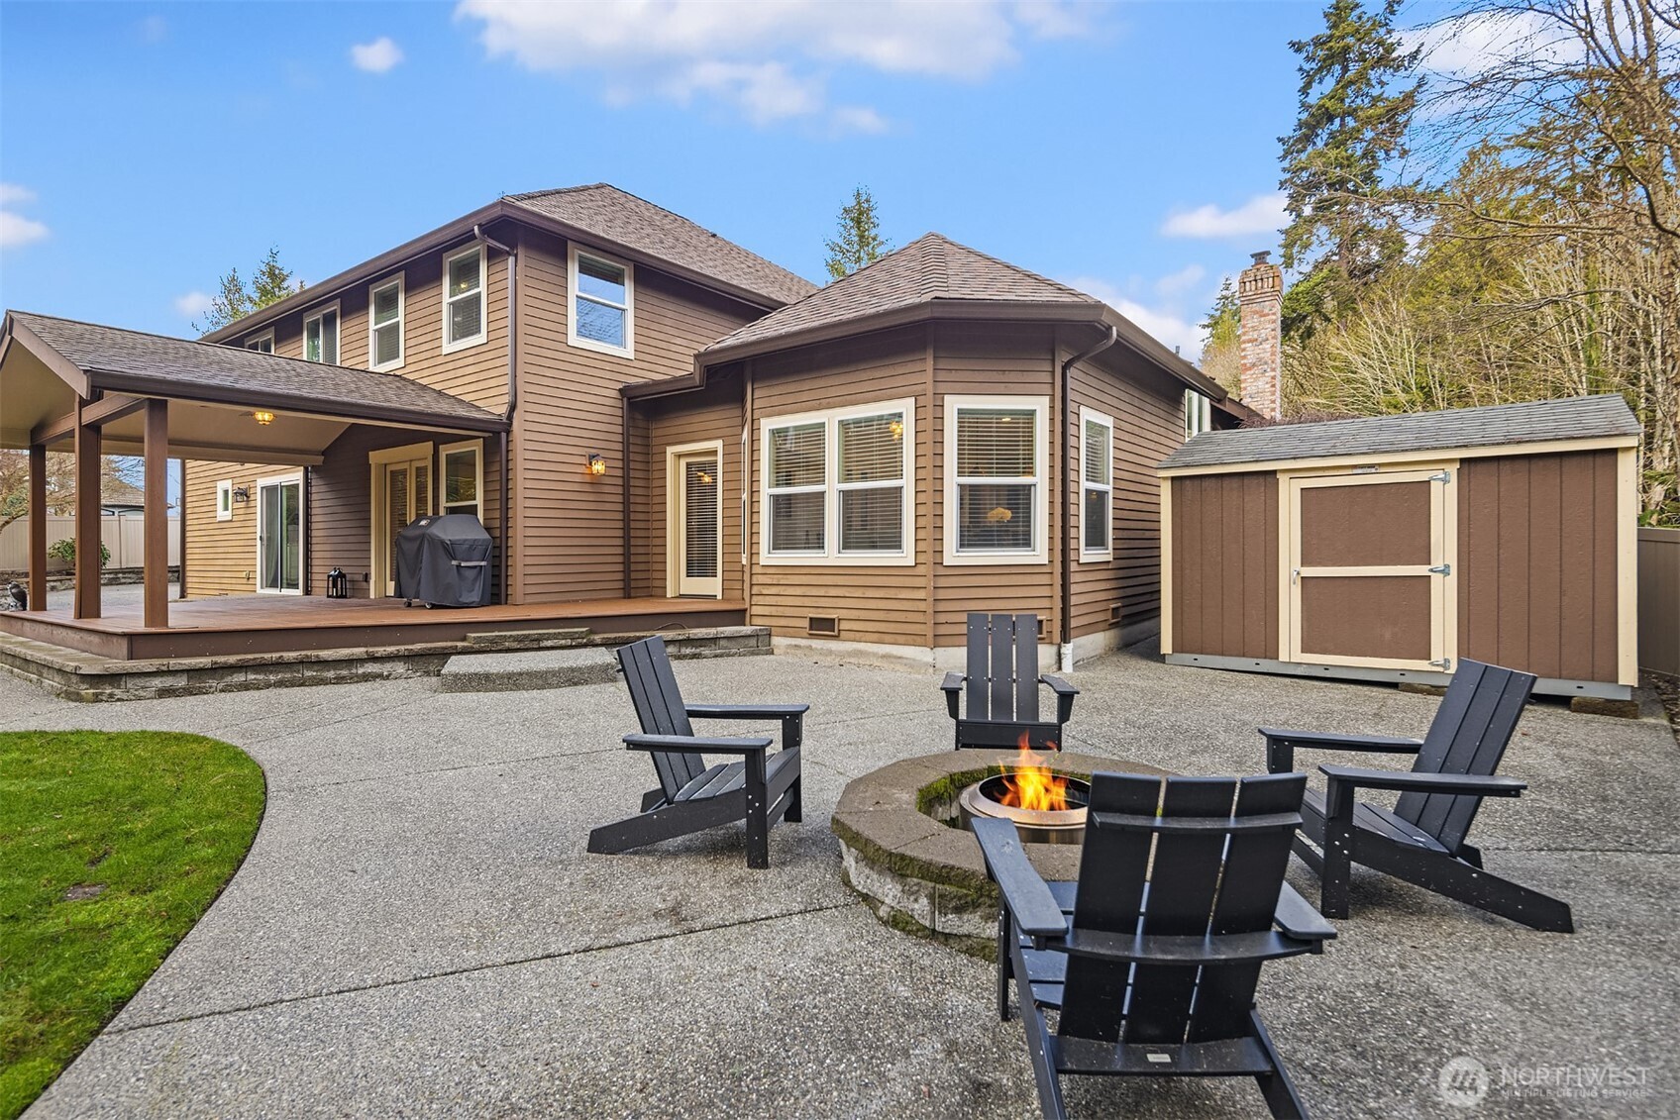
Backyard patio with a fire pit, Adirondack chairs, lawn, and covered deck.
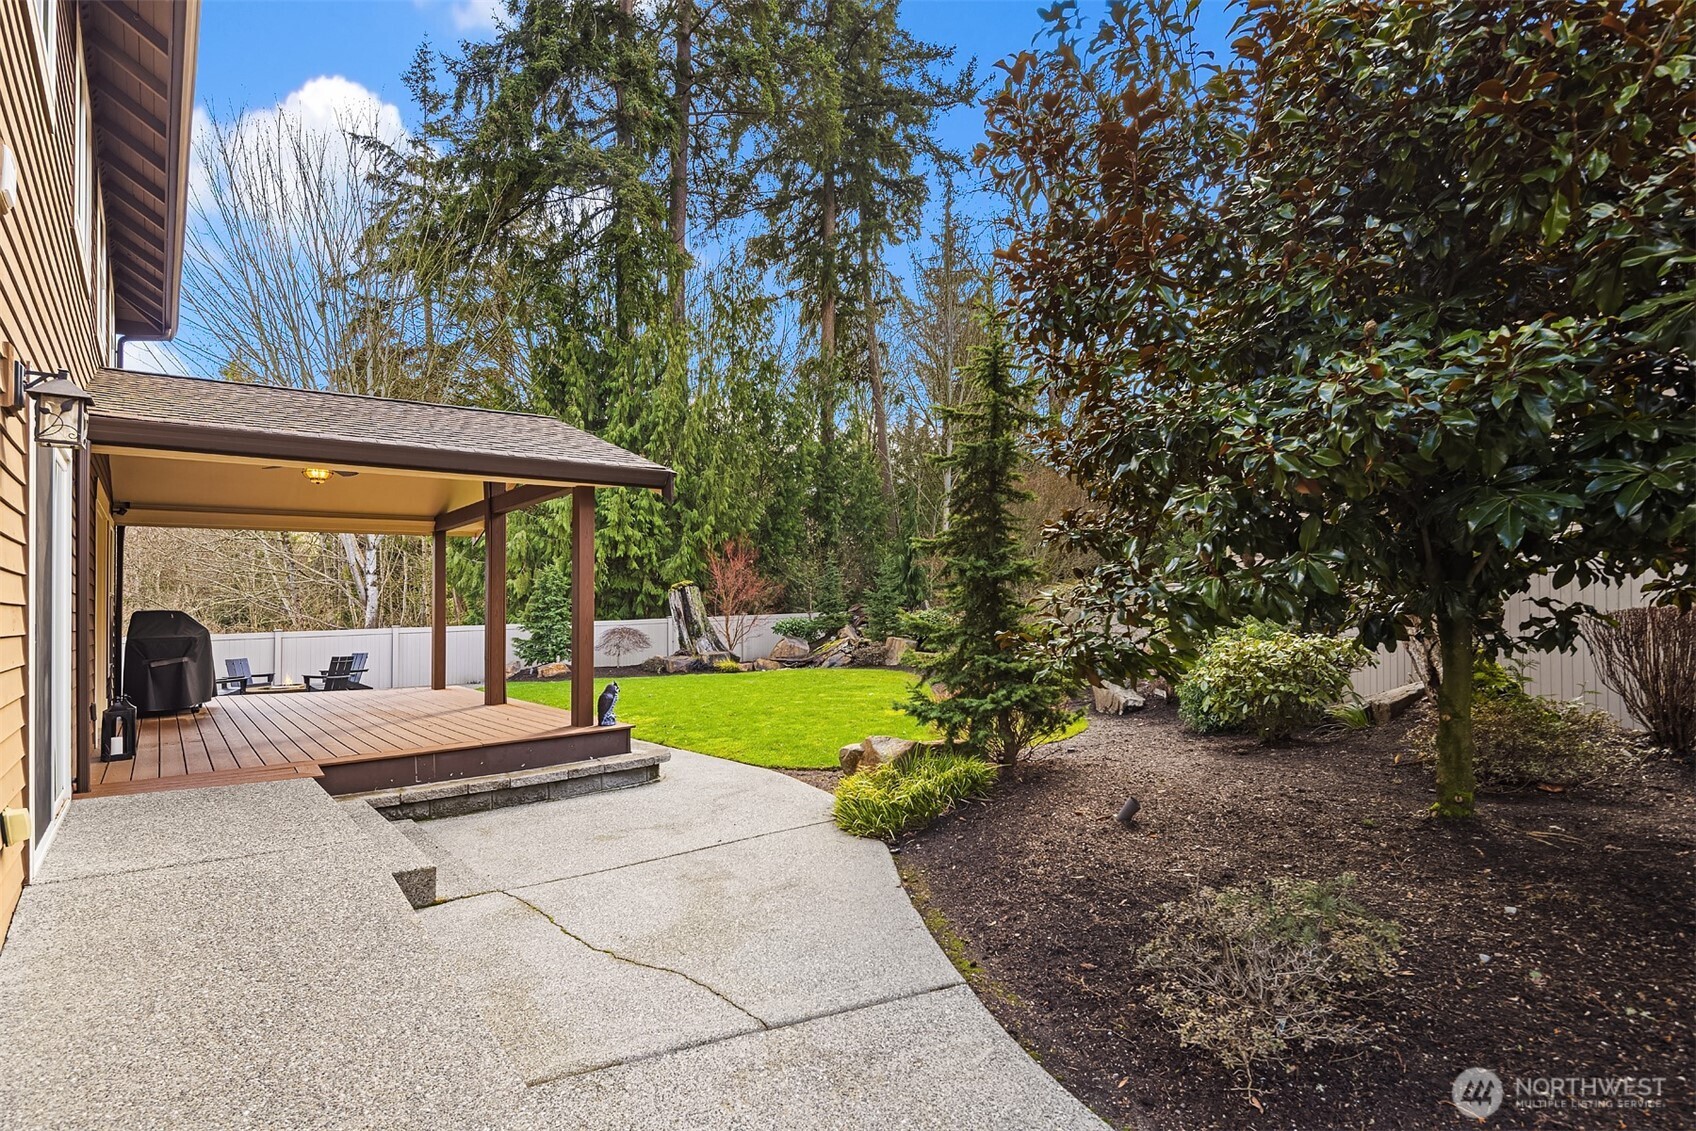
Backyard patio with covered wooden deck, green lawn, landscaped trees, and white privacy fencing.
Rear of a brown two-story home with a covered deck, fire pit seating, and storage shed.
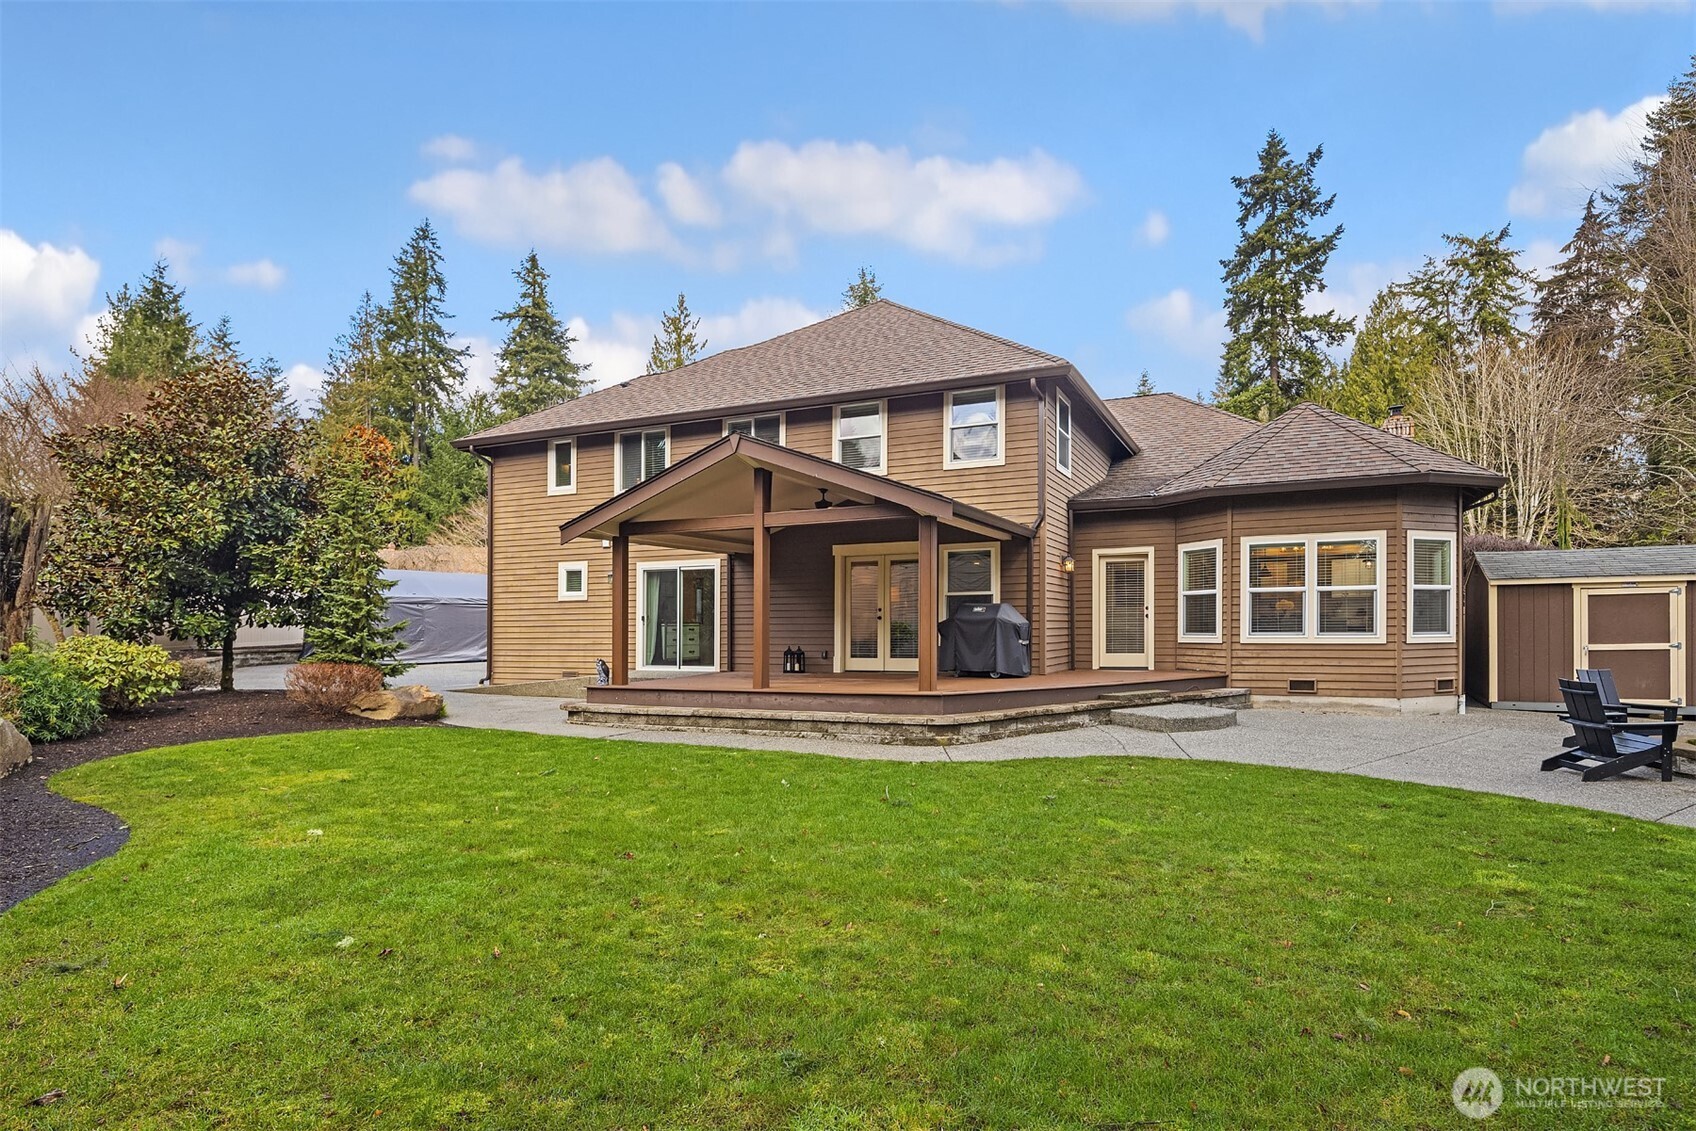
Two-story brown home with covered deck, landscaped lawn, and patio seating.
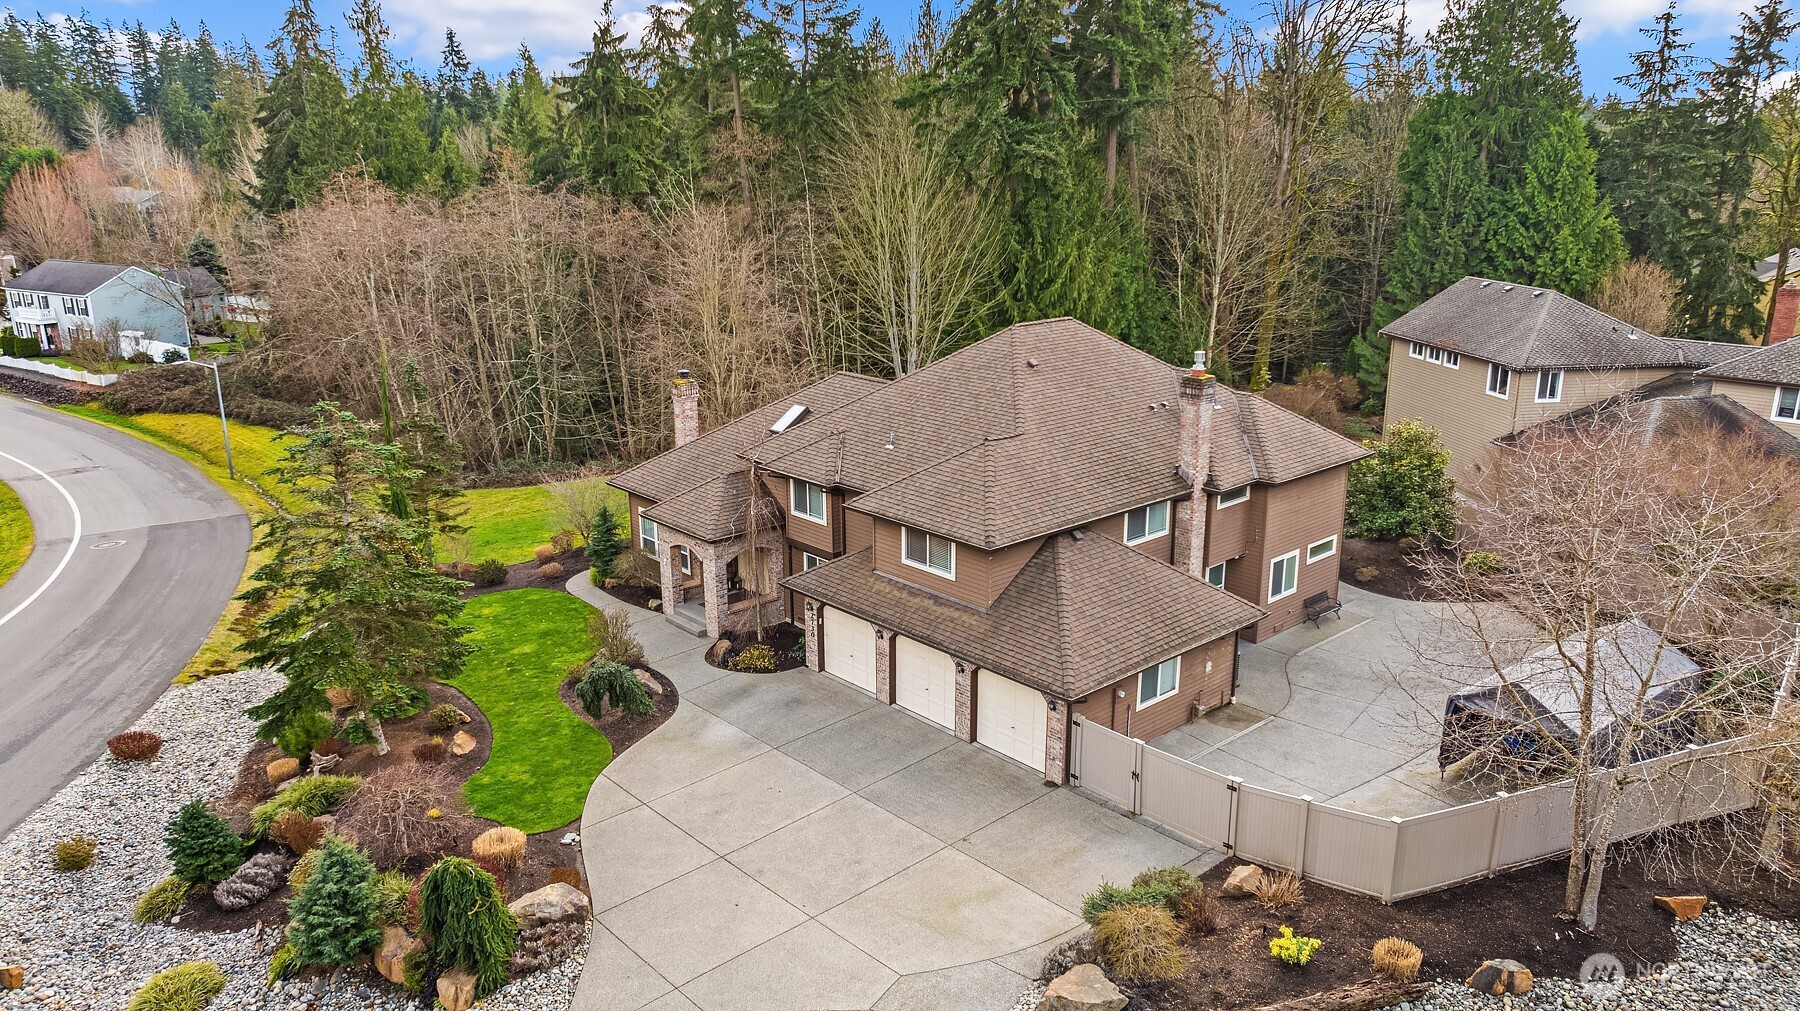
Aerial view of a brown two-story home with three-car garage, broad driveway, and wooded backyard.
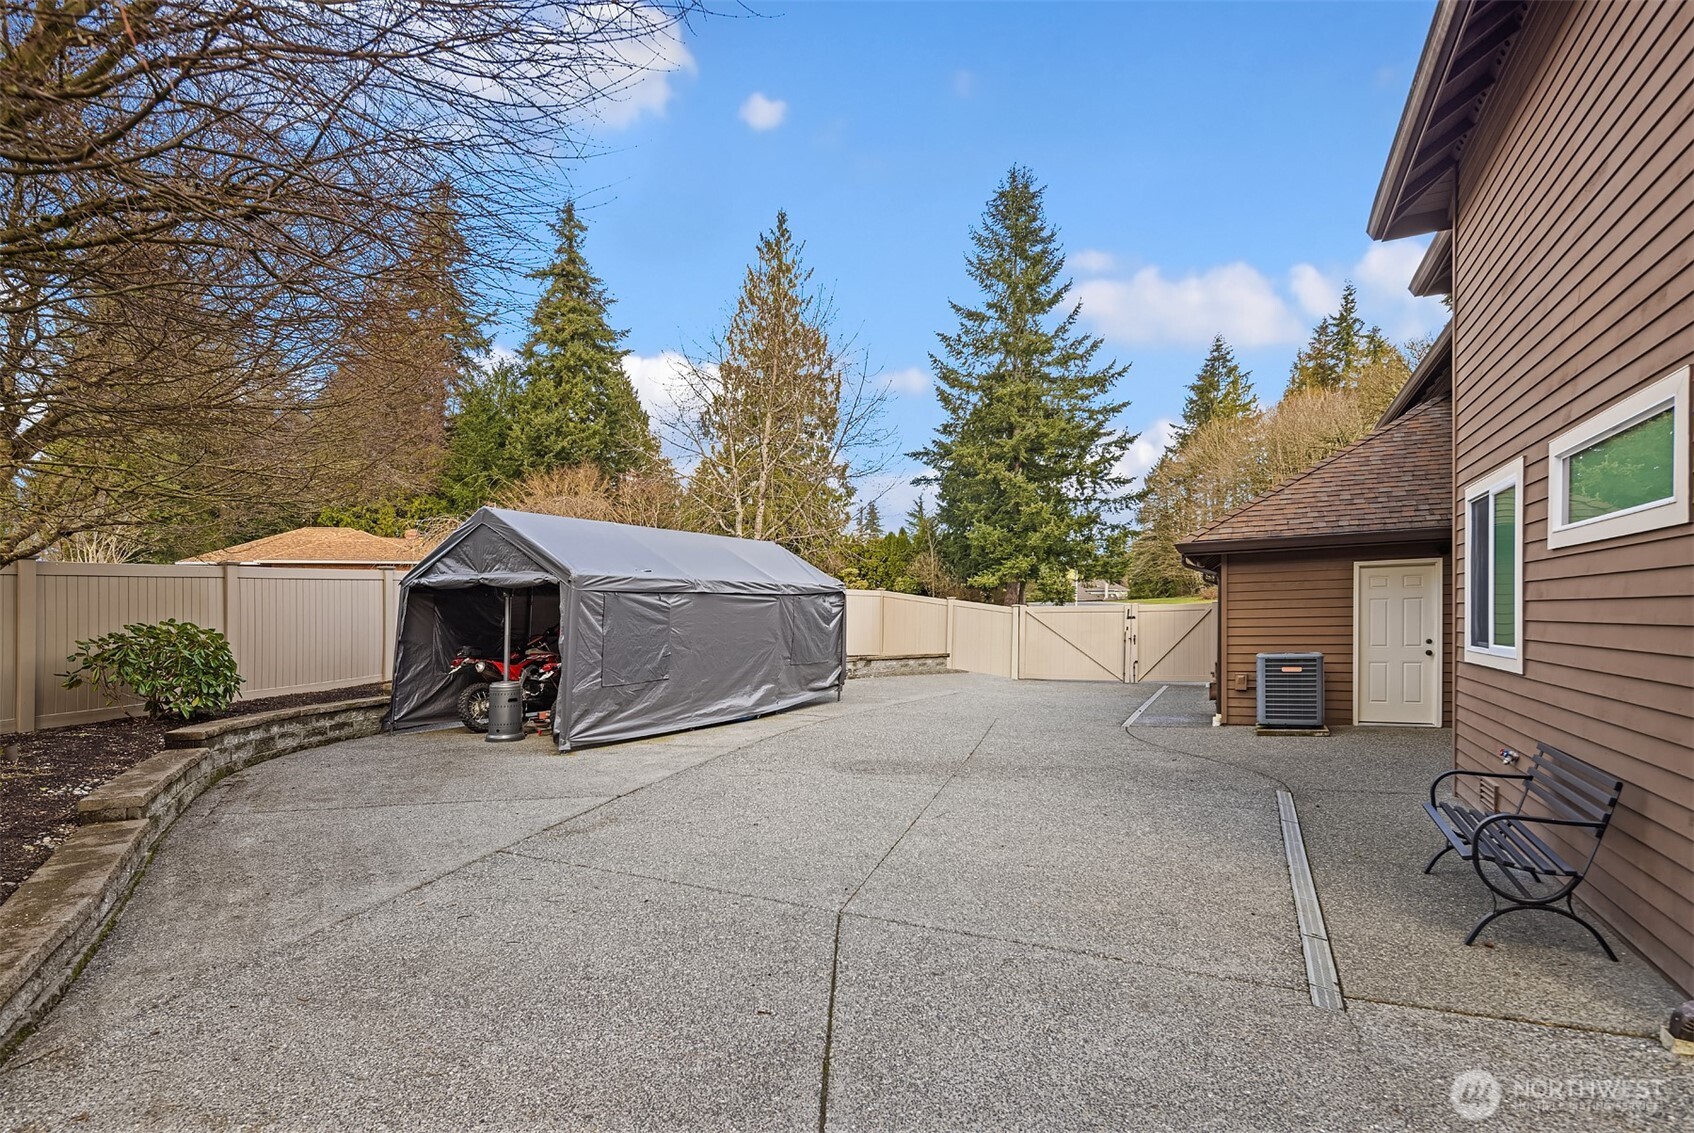
Paved backyard patio beside a brown-sided home, with a fenced yard and a covered motorcycle shelter.
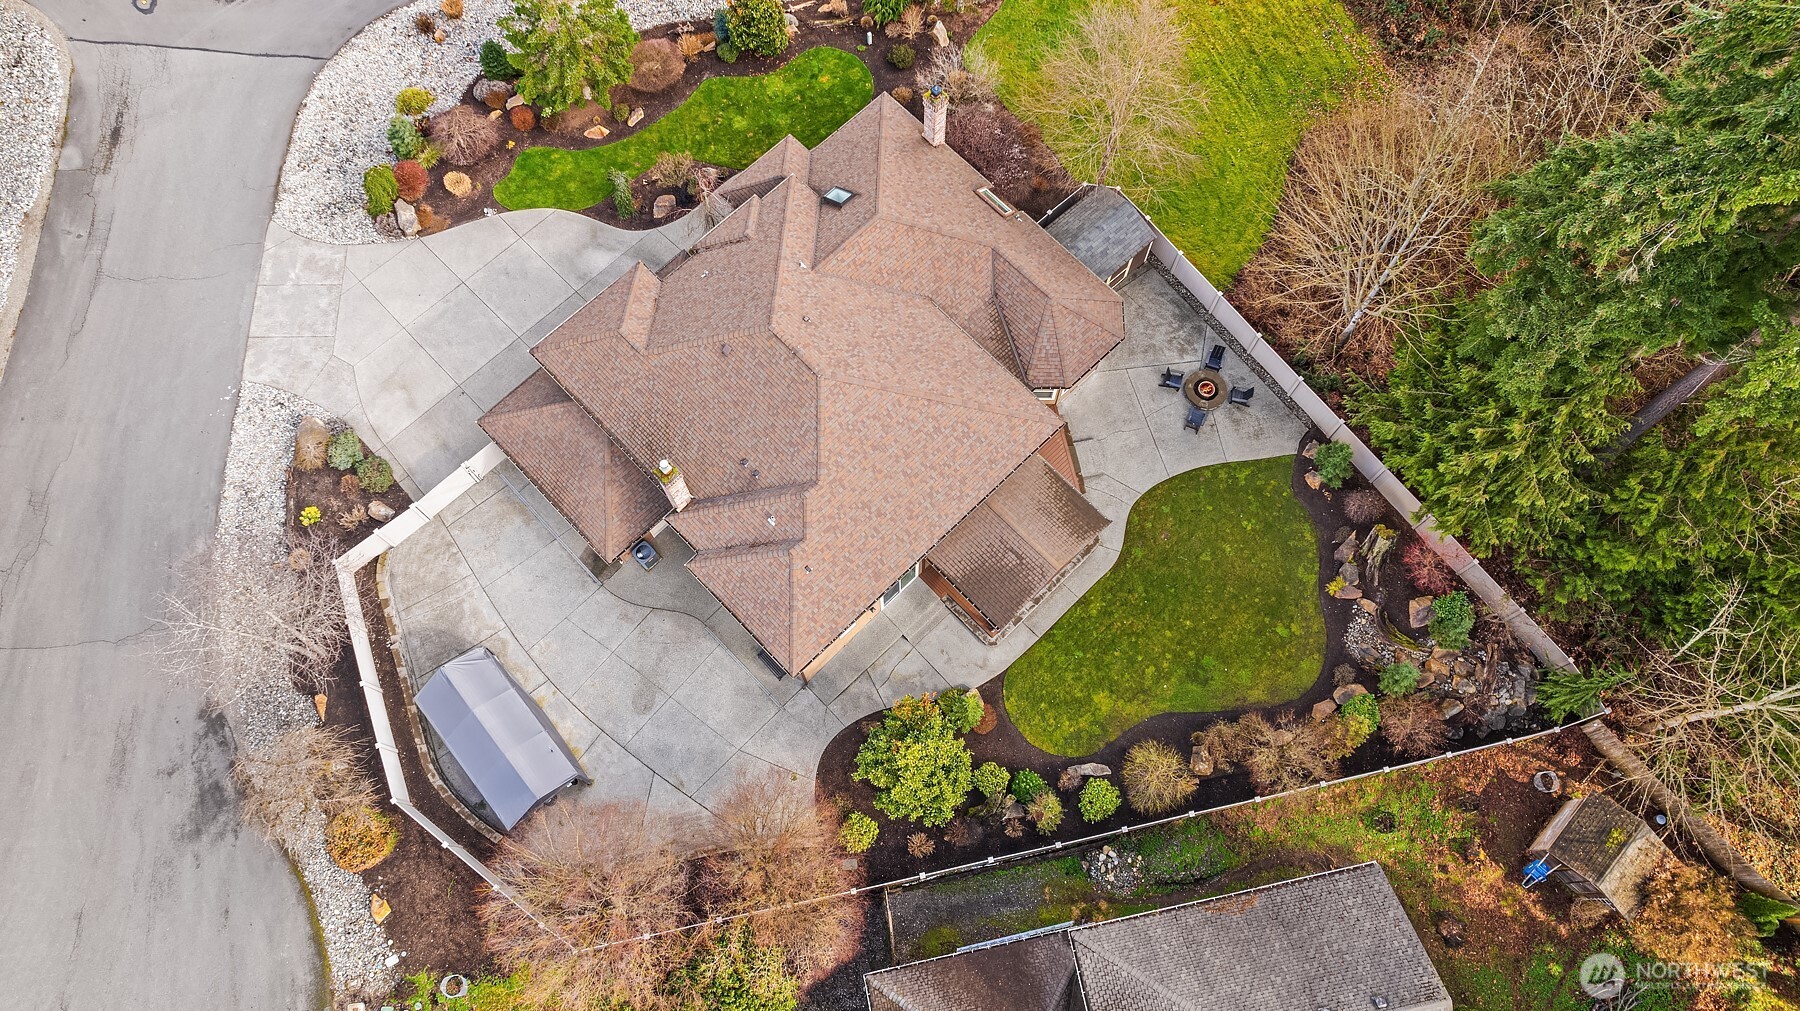
Aerial view of a home with a broad paved patio, landscaped yard, and outdoor fire pit.
Aerial view of a wooded neighborhood, with a winding road and homes beneath a distant mountain horizon.
VIEW PHOTOS
Bought with Windermere Real Estate/East and Listing Broker: RE/MAX Integrity; Stacy Hecht; 206-965-8205;
$2,050,000

2730 187th Street SE

6 Beds 4 Baths 3,710 Sq.Ft. 0.33 Acres

Description

Luxury Living in Reinstedt Farms! This remodeled 3,700 sf home on a professional landscaped .33-acre lot is a true one-of-a-kind find. Featuring 6 bedrooms, 3.5 baths & designer finishes throughout, including 2 owner's suite - one w/ an oversize WIC and a spa-like steam shower! The chef's kitchen boasts high-end appliances & a HUGE walk-in pantry. Enjoy 3 car garage, additional RV/boat parking & a beautiful, handicap-accessible ADU w. a fireplace & AC. Located on a corner lot in the North Shore School District. This home offers the perfect blend of luxury, comfort & convenience. Stunning finishes, spacious layout and a remarkable outdoor feature, it truly is a rare find. Don't miss the chance to make this extraordinary property yours!

Share Property

Location

2730 187th Street SE, Bothell, WA 98012

Status

Sold

Date Sold

April 16, 2025
Stacy Hecht

Stacy Hecht

TITLE

REALTOR®

Property Amenities

Interior
Appliances Dishwasher(s), Disposal, Dryer(s), Microwave(s), Refrigerator(s), Stove(s)/Range(s), Washer(s)
Flooring Ceramic Tile, Hardwood, Carpet
Total Bedrooms: 6
Half Bathrooms: 1
Three-Quarter Bathrooms: 1
Full Bathrooms: 2
Other Interior Features Bath Off Primary, Built-In Vacuum, Ceramic Tile, Double Pane/Storm Window, Dining Room, Fireplace, High Tech Cabling, Skylight(s), Walk-In Pantry
Area & Lot
Total area 3,710 Sq.Ft.
Lot Area 0.33 Acres
Living area 3,710 Sq.Ft.
MLS® ID 2339741
Year Built 1988
School District Northshore
High School Bothell Hs
Middle School Skyview Middle School
Elementary School Fernwood Elem
View Description Territorial
Type Residential
Status Sold
Date Sold April 16, 2025
Exterior
Stories 2
Air conditioning Central A/C
Heat type Forced Air
Water Source Public
Garage Space 3.0
Sewer Sewer Connected
Other Exterior Features Brick, Wood
Parking Attached Garage
Lot Features Corner Lot, Cul-De-Sac, Curbs, Paved, Sidewalk
Roof Composition
Finance
Sales Price $2,050,000
HOA Fees $21 monthly
Real Estate Tax $11,416 yearly

Work With Stacy

Stacy believes real estate is about people, not just properties. She’s attentive, dependable, and deeply committed to earning your trust. With her by your side, you’ll feel supported every step of the way.