Search
Two-story blue-and-brick house with a double garage, landscaped lawn, and forest backdrop.
Carpeted staircase with a curved wood railing between the kitchen and staged living room.
Staged living room with gray sofa, white accent chairs, and glass coffee table.
Staged living room with a gray sofa, glass coffee table, and large windows with blinds.
Staged dining room with a set table, opening to a bright living room.
Dining room with a set table, tufted chairs, chandelier, and a wall of windows.
Staged dining room with a dark wood table, gray chairs, and wide windows.
Kitchen with granite counters, white cabinets, and an open view toward the living room.
Kitchen with granite counters, a large island cooktop, white cabinetry, and stainless steel appliances.
Kitchen with white cabinets, granite counters, stainless appliances, and three windows above the sink.
Bright kitchen with white cabinets, granite counters, stainless steel range, and dark wood floors.
Dining area with a round table and woven chairs beside a bright white kitchen.
Dining area with a round wicker table beside a living room with a brick fireplace.
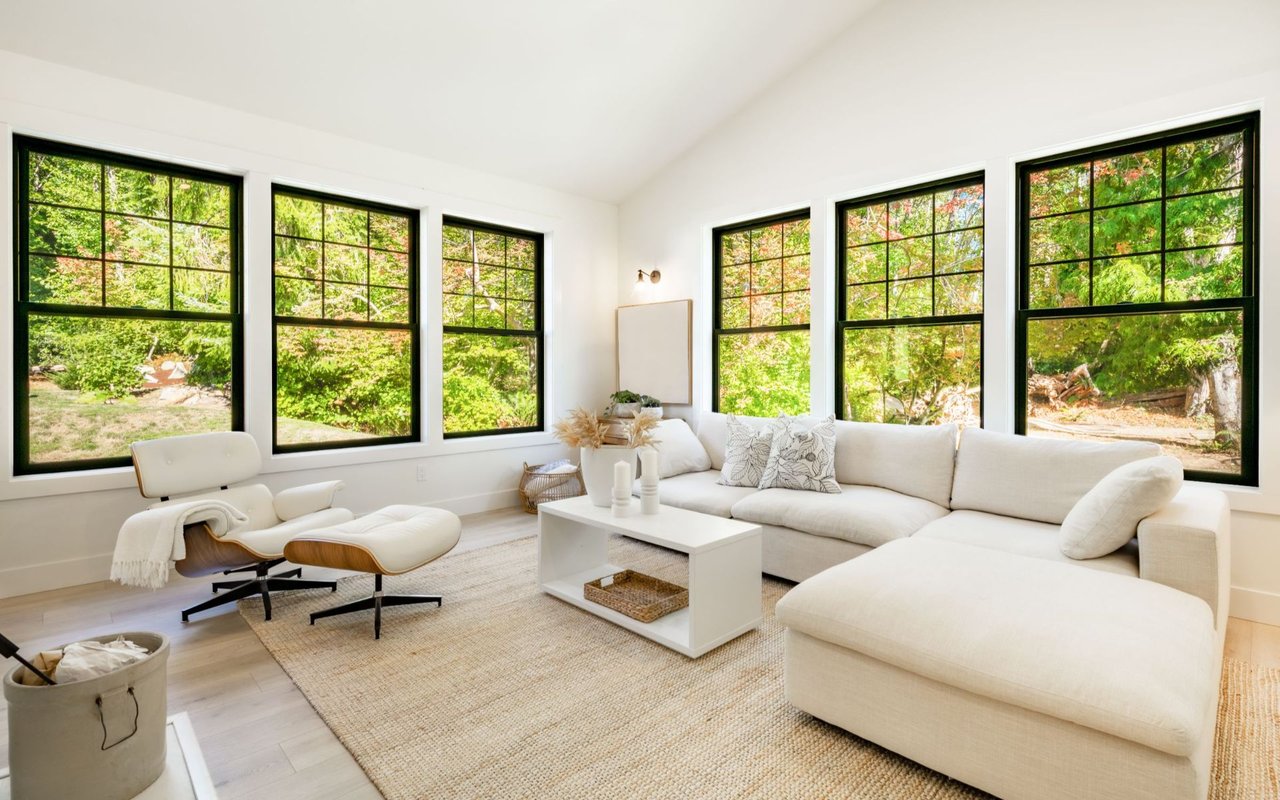
Living room with a vaulted ceiling, brick fireplace, built-in shelves, and gray sectional sofa.
Open living room with a gray sectional, vaulted skylit ceiling, and dining area leading to the kitchen.
Staged bedroom with a white bed, gray carpet, and two curtained windows.
Bathroom with a dark wood vanity and glass-enclosed tiled walk-in shower.
Laundry room with washer and dryer, utility sink, and granite counter.
Staged bedroom with a tufted navy headboard, white bedding, and bright windows with sheer curtains.
Staged bedroom with a blue tufted headboard, large windows, and plaid accent chairs.
Bathroom vanity with double sinks, granite counters, framed mirrors, and white cabinetry.
Primary bathroom with a double vanity and a marble-tiled soaking tub.
Marble-tiled bathroom with a corner soaking tub and glass-enclosed shower.
Marble-tiled bathroom with a corner soaking tub, glass shower, and three windows overlooking trees.
Empty carpeted room with a window fitted with white blinds.
Bathroom vanity with a granite countertop, sink, large mirror, and doorway to a carpeted room.
Bathroom with a black, cream, and gold patterned shower curtain and a window with white blinds.
Empty carpeted room with beige walls and a window fitted with blinds.
Carpeted playroom with a children’s table, teepee, and exercise mat beneath a vaulted ceiling.
Bathroom vanity with a white marble-look countertop, framed mirror, and toilet.
Staged home office with a dark wood desk, three windows, and a large world map print.
Manorwood neighborhood entrance sign set among evergreen hedges and groundcover.
Aerial view of the home amid evergreens, with Mount Rainier in the distance.
VIEW PHOTOS
$740,000

2304 37th Avenue SE

5 Beds 4 Baths 3,346 Sq.Ft. 10,792 Sq.Ft.

Description

Discover the elegance of this former Street of Dreams home in the coveted Manorwood Community, conveniently close to schools. This impressive two-story residence boasts 5 bedrooms & 3.5 baths. The main floor featuring a large en-suite w/ WIC. perfect for guests, eliminating the need for stairs. The open-concept kitchen is a chef's dream, equipped w/ SS appliances & granite countertops, all beautifully accented by oak floors. Enjoy a grand rustic brick fireplace from the kitchen. The Italian-tiled bathrooms add a touch of sophistication /the primary bath featuring heated floors & a frameless glass shower. Additional features include a spacious 3-car garage, perfect for car enthusiasts. Don't miss the chance to own this remarkable home!

Share Property

Location

2304 37th Avenue SE, Puyallup, WA 98374

Status

Sold

Date Sold

September 20, 2024
Stacy Hecht

Stacy Hecht

TITLE

REALTOR®

Property Amenities

Interior
Fireplace Wood Burning
Appliances Dishwasher(s), Dryer(s), Disposal, Refrigerator(s), Stove(s)/Range(s), Washer(s)
Flooring Ceramic Tile, Hardwood, Carpet
Total Bedrooms: 5
Half Bathrooms: 1
Three-Quarter Bathrooms: 1
Full Bathrooms: 2
Other Interior Features Bath Off Primary, Ceramic Tile, Double Pane/Storm Window, Dining Room, Hardwood, High Tech Cabling, Loft, Skylight(s), Vaulted Ceiling(s), Walk-In Closet(s), Walk-In Pantry, Wall to Wall Carpet
Area & Lot
Total area 3,346 Sq.Ft.
Lot Area 10,792 Sq.Ft.
Living area 3,346 Sq.Ft.
MLS® ID 2266237
Year Built 1990
School District Puyallup
High School Emerald Ridge High
Middle School Ferrucci Jnr High
Elementary School Sunrise Elem
View Description Territorial
Type Residential
Status Sold
Exterior
Stories 2
Air conditioning Forced Air
Heat type Forced Air
Water Source Public
Garage Space 3.0
Security Features Partially Fenced
Sewer Sewer Connected
Other Exterior Features Brick, Wood
Parking Attached Garage
Lot Features Curbs, Paved, Sidewalk
Roof Composition
Finance
Sales Price $740,000
Real Estate Tax $6,649 yearly

Work With Stacy

Stacy believes real estate is about people, not just properties. She’s attentive, dependable, and deeply committed to earning your trust. With her by your side, you’ll feel supported every step of the way.