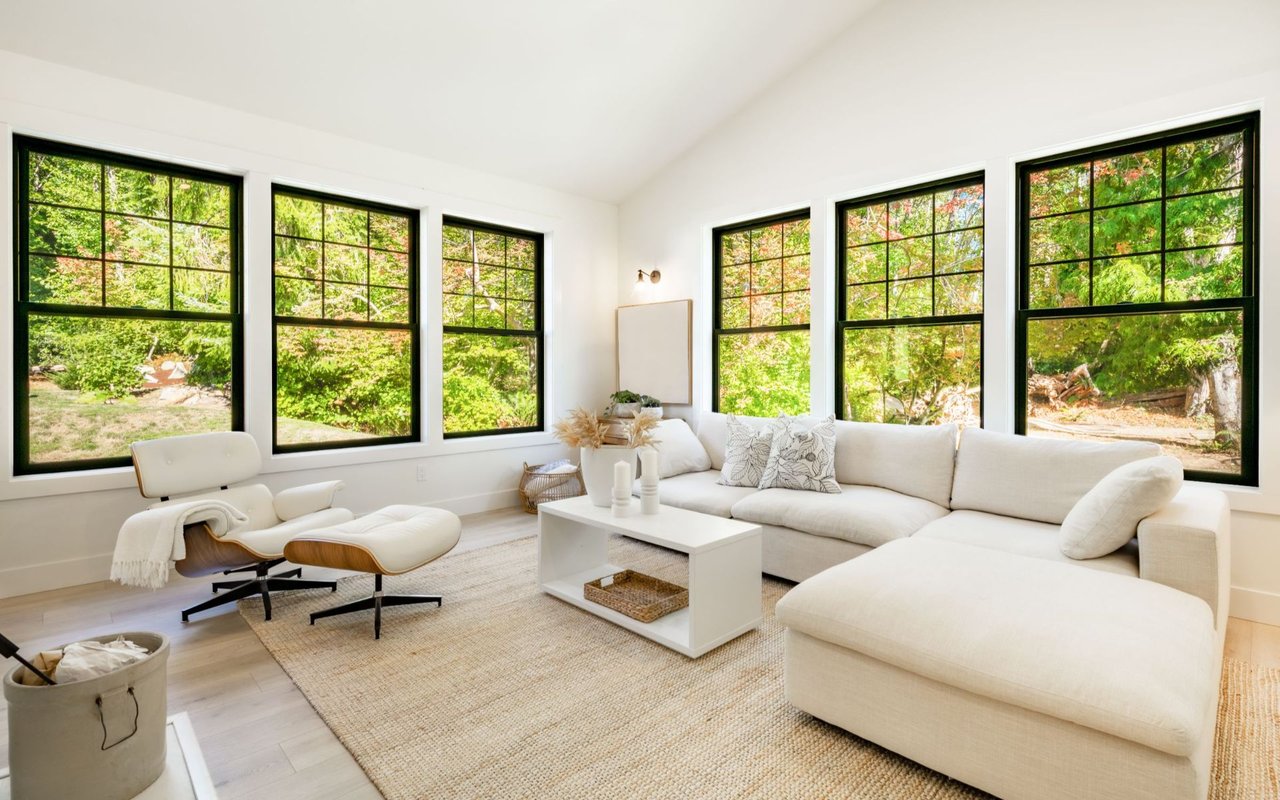
Welcome to Edinburgh! Don't miss this opportunity to own a former model home featuring a highly sought-after floor plan with many upgrades. The modern farmhouse aesthetic shines with white cabinetry, quartz countertops, and stylish shiplap accents. The open-concept design flows seamlessly to a covered outdoor living area with a gas fireplace and a spacious, flat backyard. Additional highlights include air conditioning, blinds, all stainless-steel appliances, a grand owner's suite, and an open loft area. This 3-bedroom, 2.5 bath home offers over 2,400 sq ft of living space, a two-way fireplace and a fully fenced yard. Located in a highly rated Tahoma School District and close to retail & restaurants. Loan is ASSUMABLE too!
Other Interior FeaturesBath Off Primary, Ceramic Tile, Double Pane/Storm Window, Dining Room, French Doors, High Tech Cabling, Loft, Vaulted Ceiling(s), Walk-In Closet(s), Walk-In Pantry, Wall to Wall Carpet
Area & Lot
Total area2,440 Sq.Ft.
Lot Area4,054 Sq.Ft.
Living area2,440 Sq.Ft.
MLS® ID2275995
Year Built2019
School DistrictTahoma
High SchoolTahoma Snr High
Middle SchoolMaple View Middle School
Elementary SchoolGlacier Park Elem
View DescriptionTerritorial
TypeResidential
StatusSold
Exterior
Stories2
Air conditioningCentral A/C, Forced Air
Heat typeForced Air, Tankless Water Heater
Water SourcePublic
Garage Space2.0
Security FeaturesPartially Fenced
SewerSewer Connected
Other Exterior FeaturesCement Planked
ParkingAttached Garage
Lot FeaturesCurbs, Dead End Street, Paved, Sidewalk
RoofComposition
Finance
Sales Price$820,000
HOA Fees$66 monthly
Real Estate Tax$8,030 yearly
Work With Stacy
Stacy believes real estate is about people, not just properties. She’s attentive, dependable, and deeply committed to earning your trust. With her by your side, you’ll feel supported every step of the way.