Search

Leave a Message

Thank you for your message. I will be in touch with you shortly.

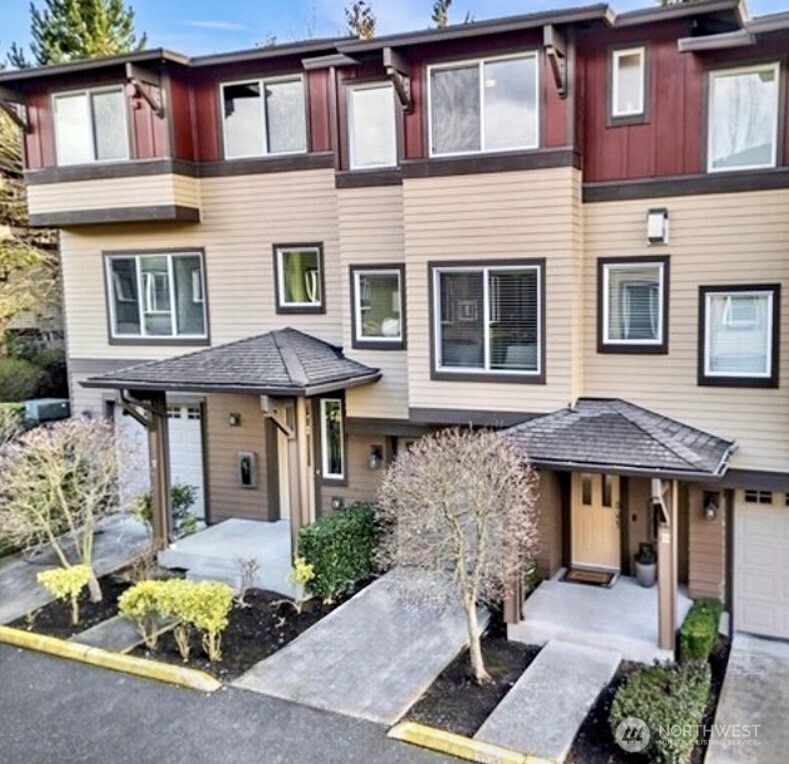
Attached townhomes with burgundy upper stories, covered entrances, and landscaped front walkways.
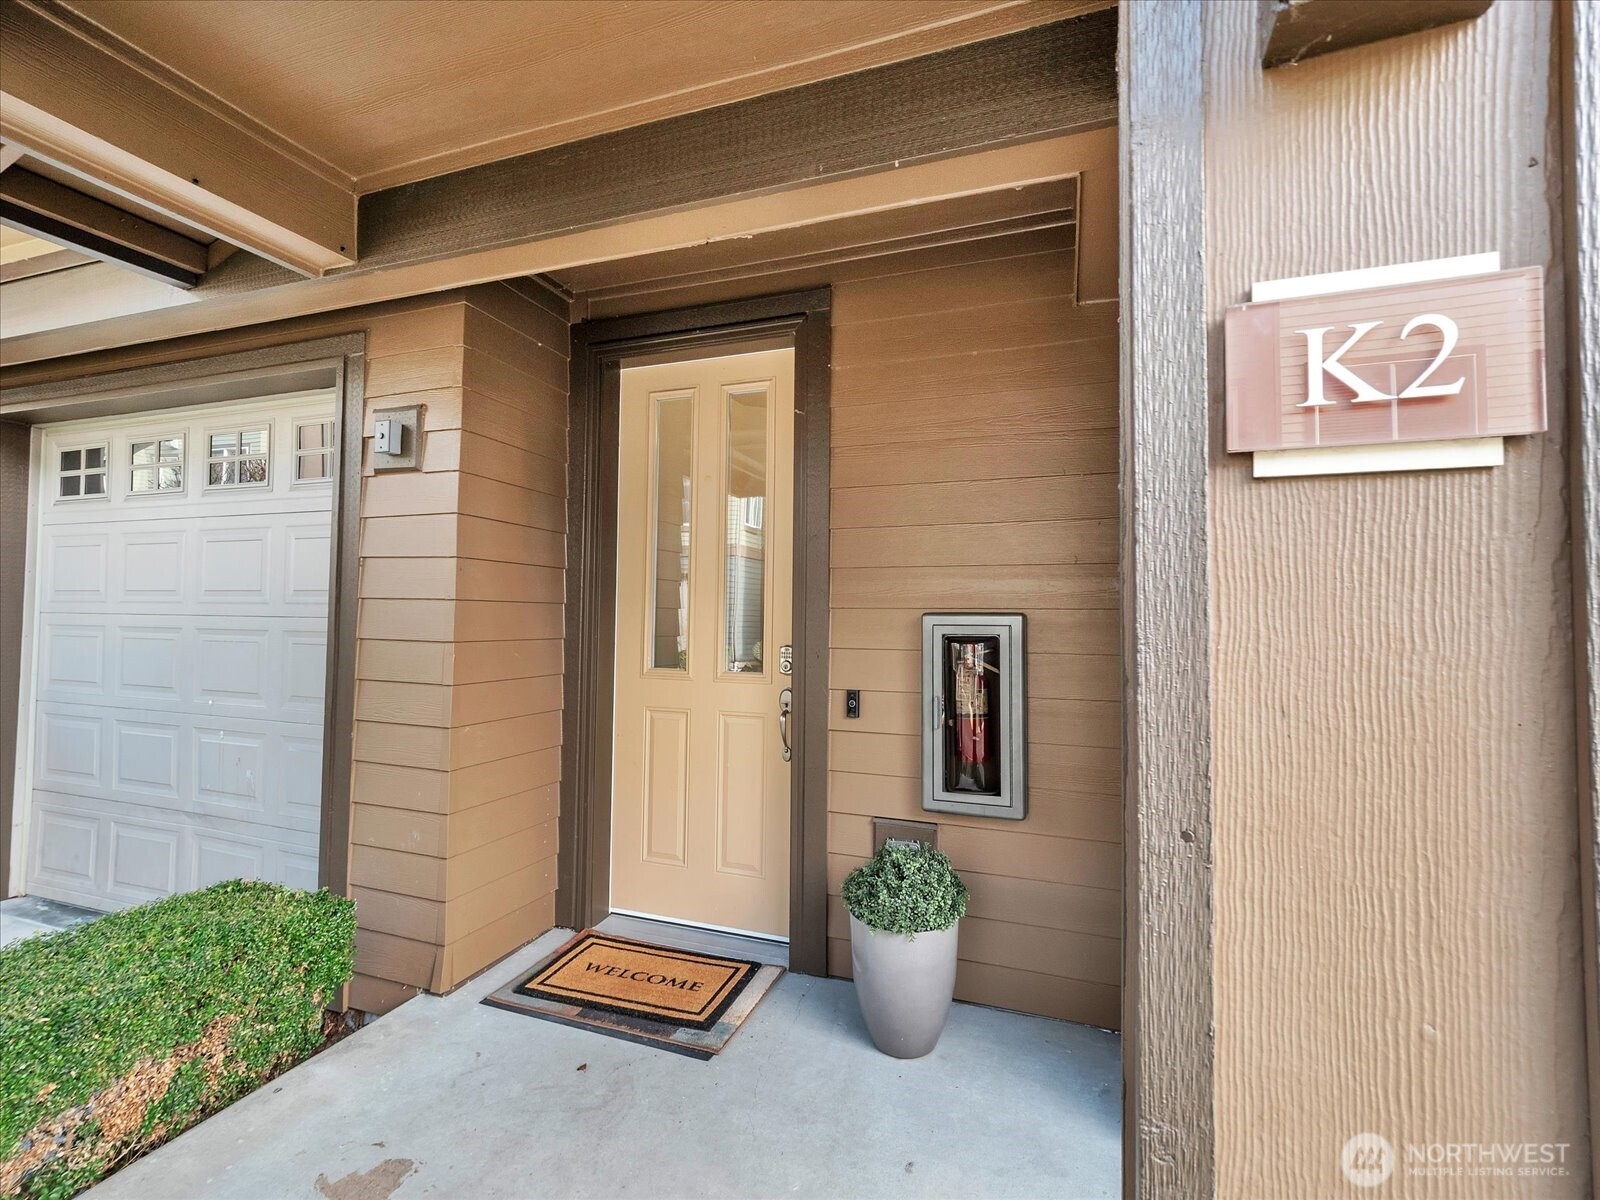
K2 home entrance with tan door, unit sign, attached garage, and potted plant.
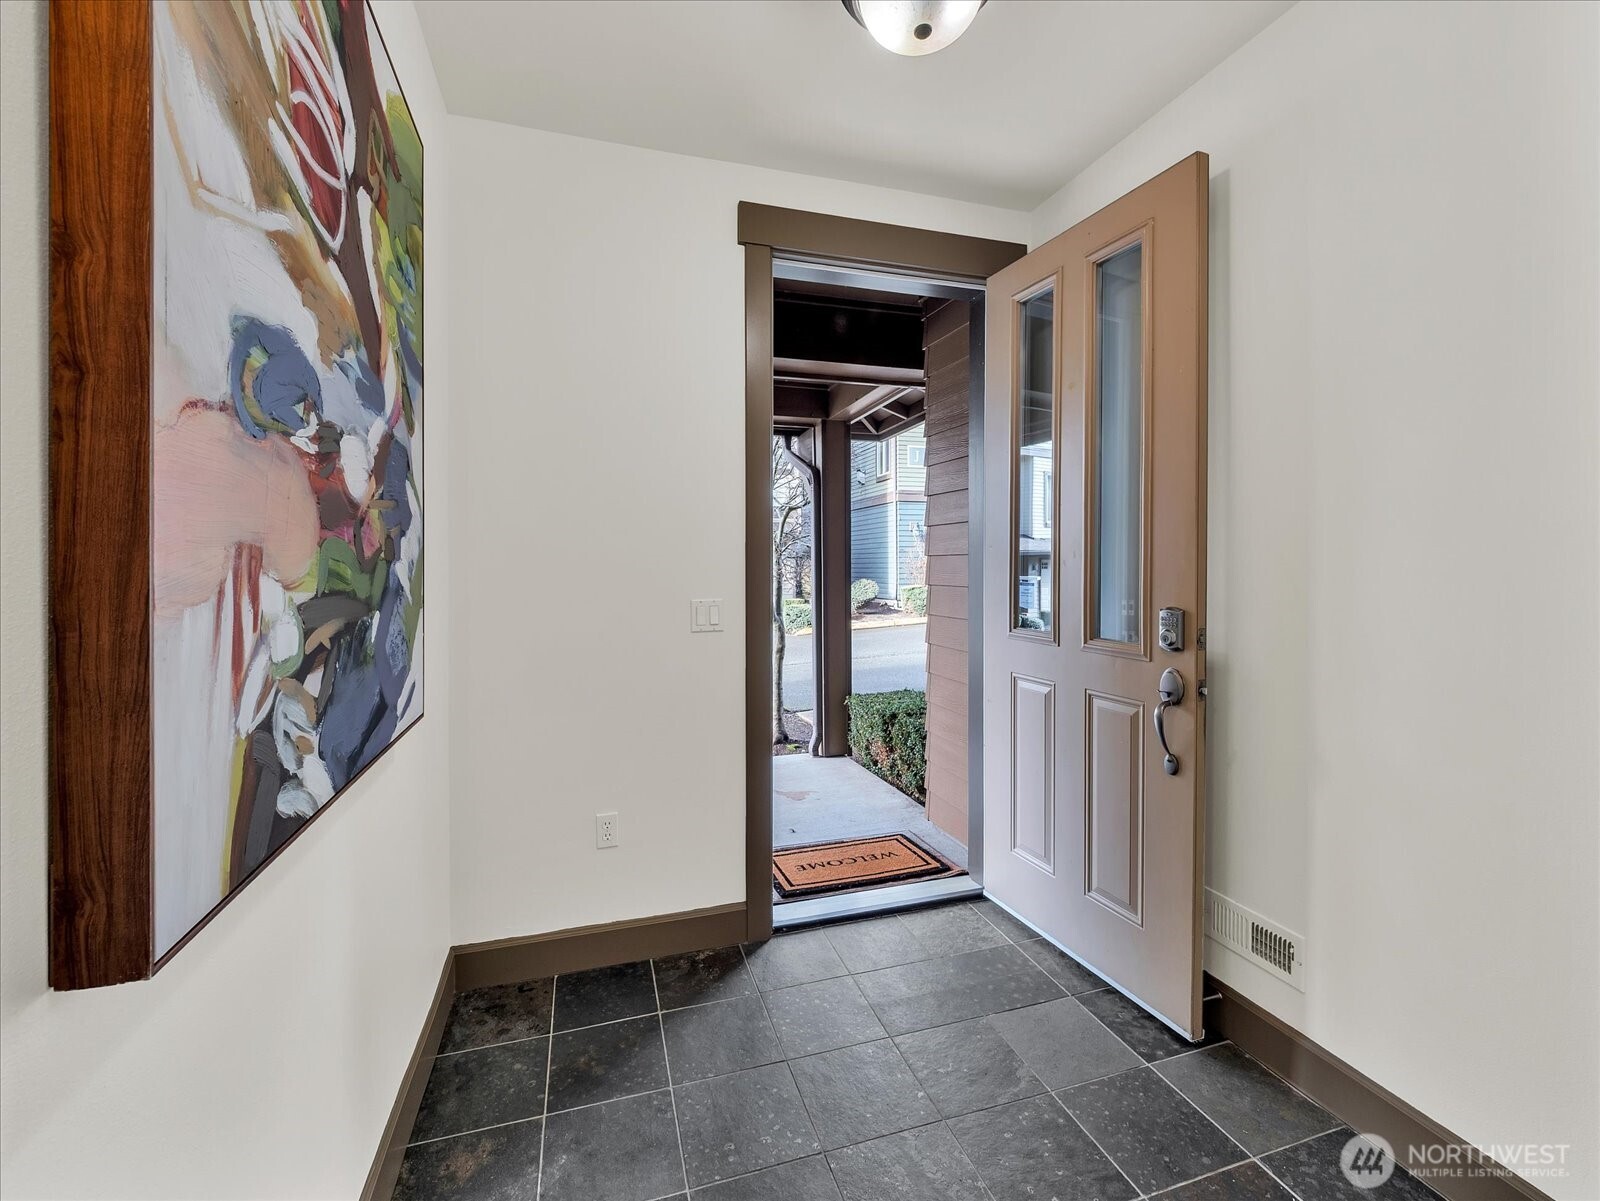
Tiled entry foyer with an open front door and a large abstract painting beside it.
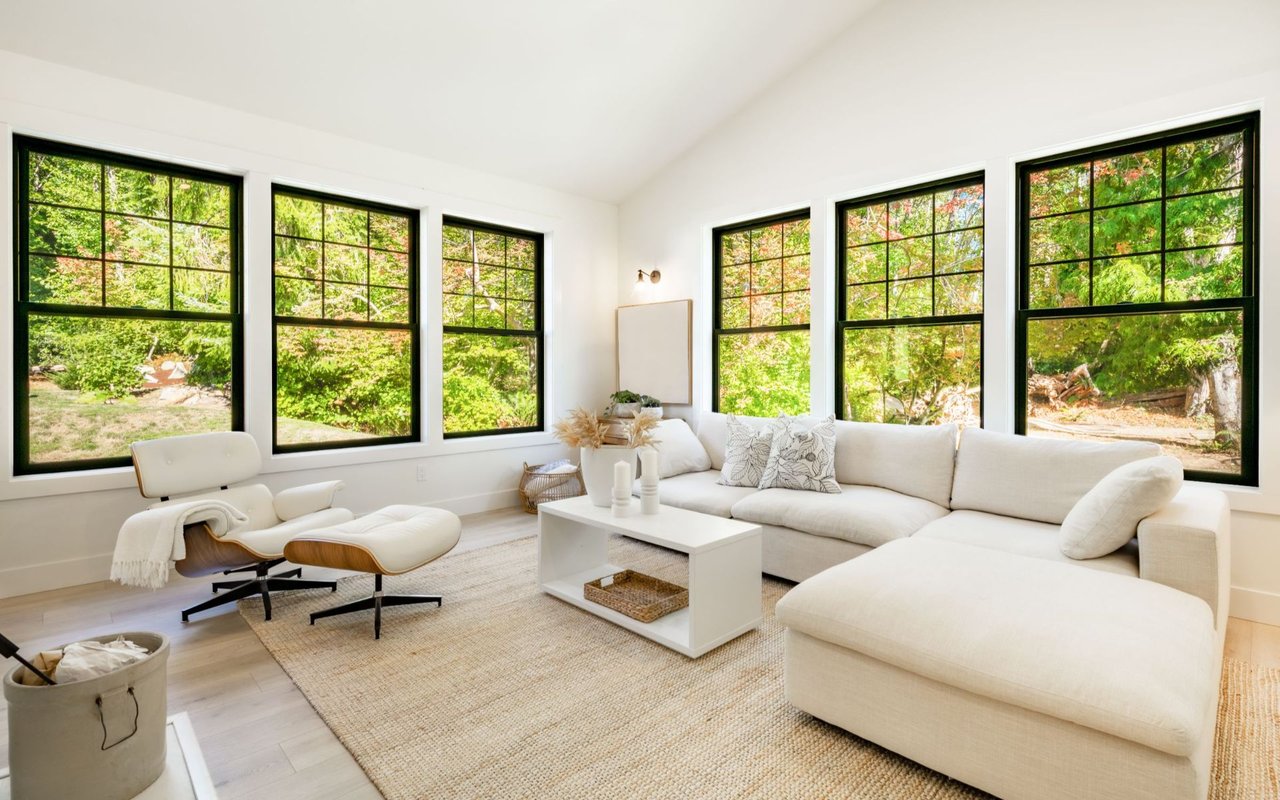
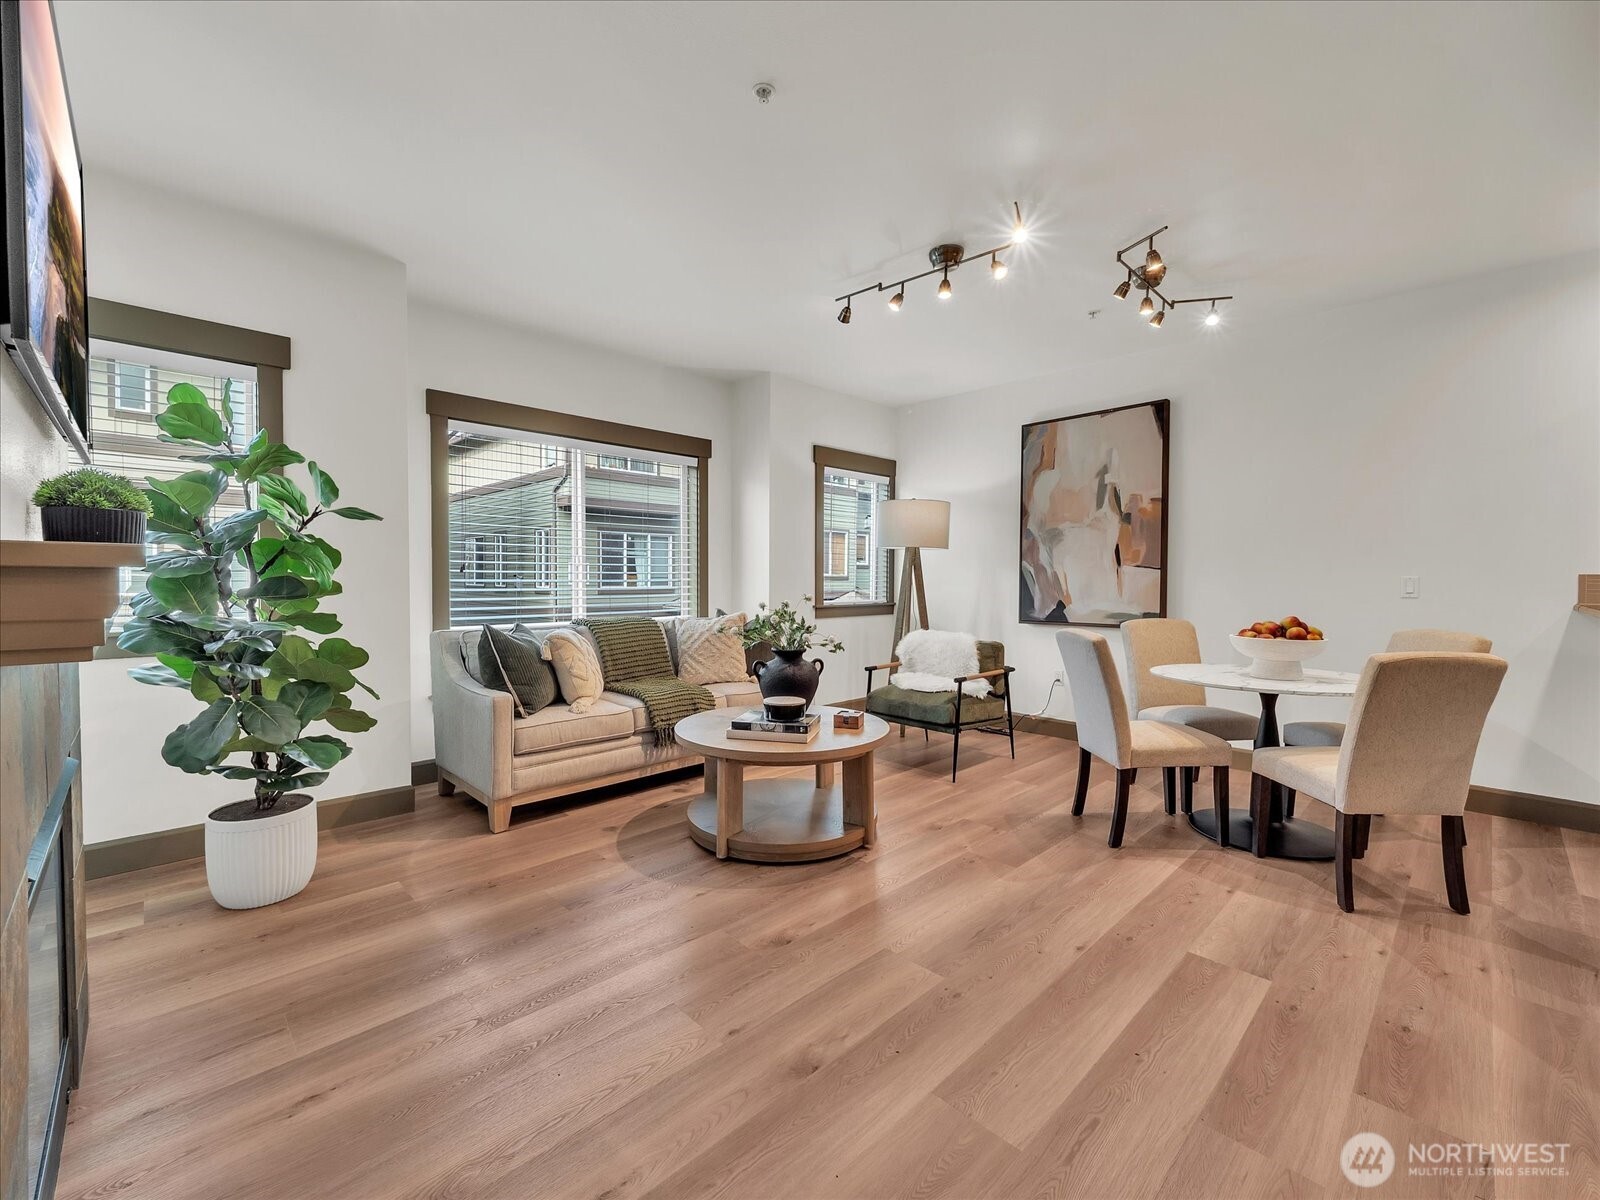
Staged living and dining area with light wood floors, large windows, and neutral furnishings.
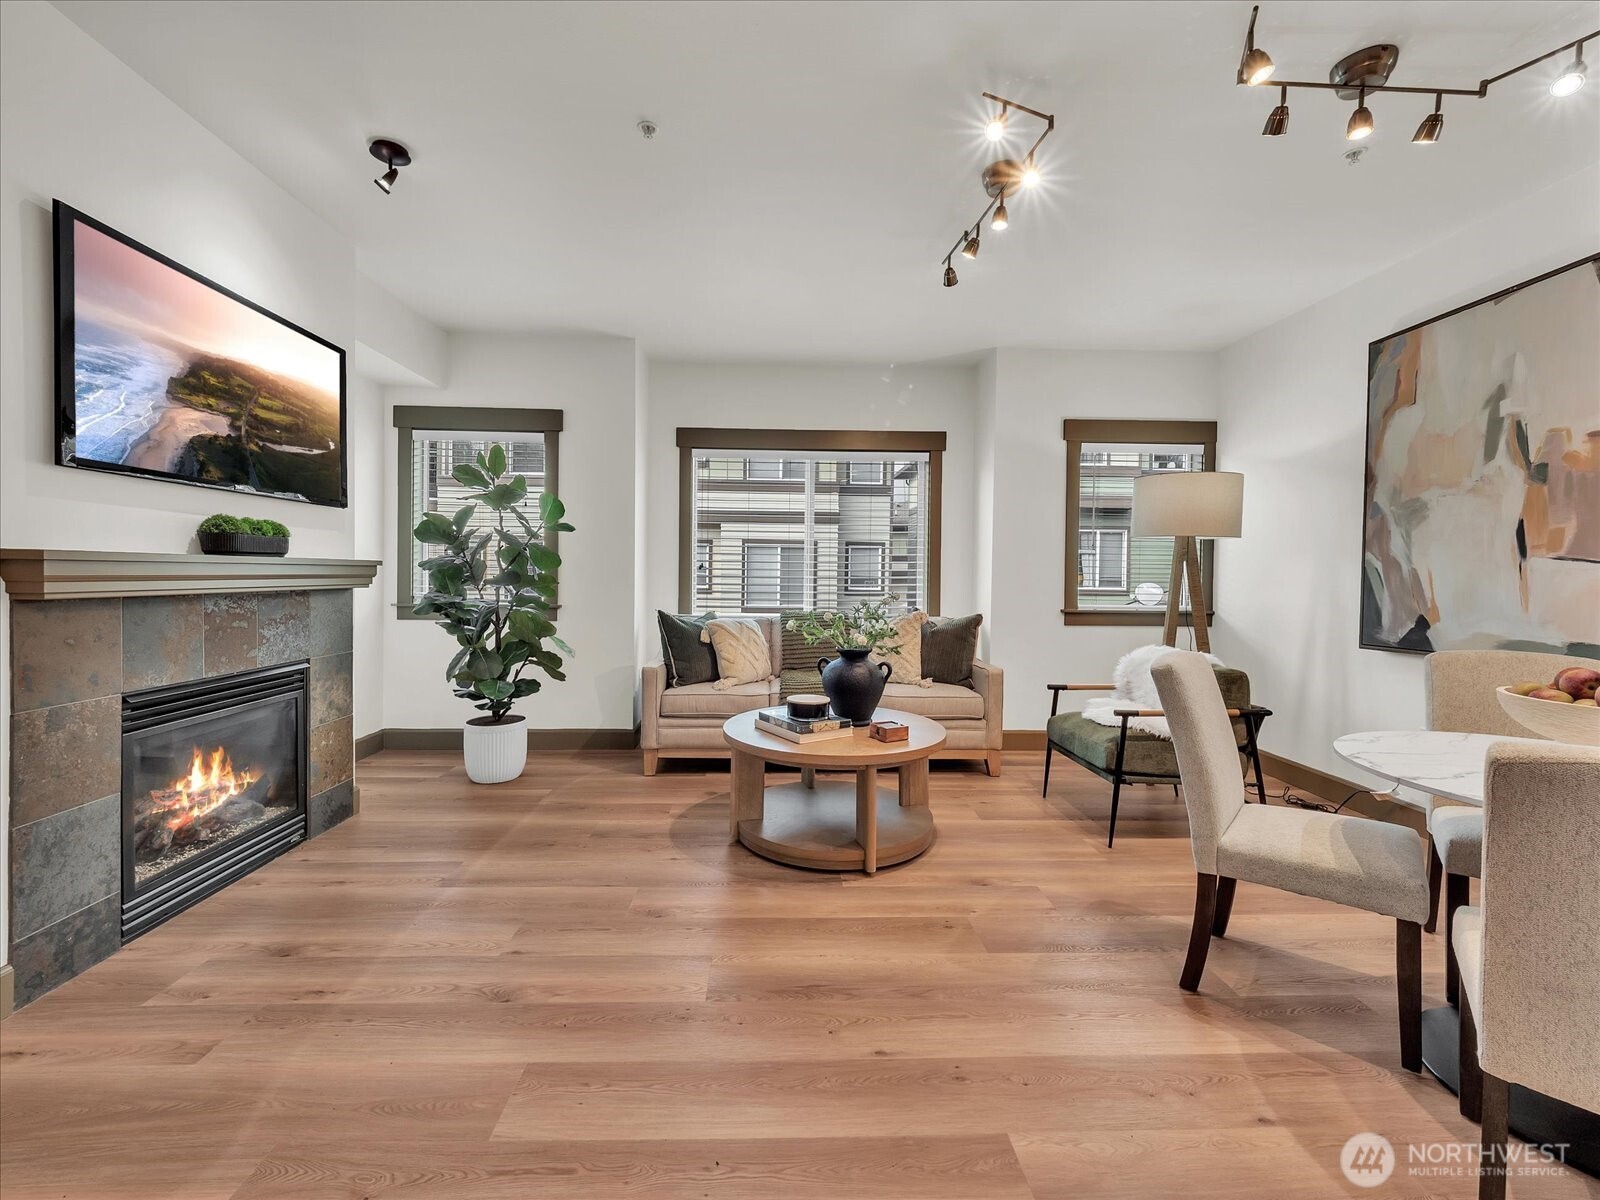
Living room with a tiled fireplace, wide-plank wood floors, and a seating area.
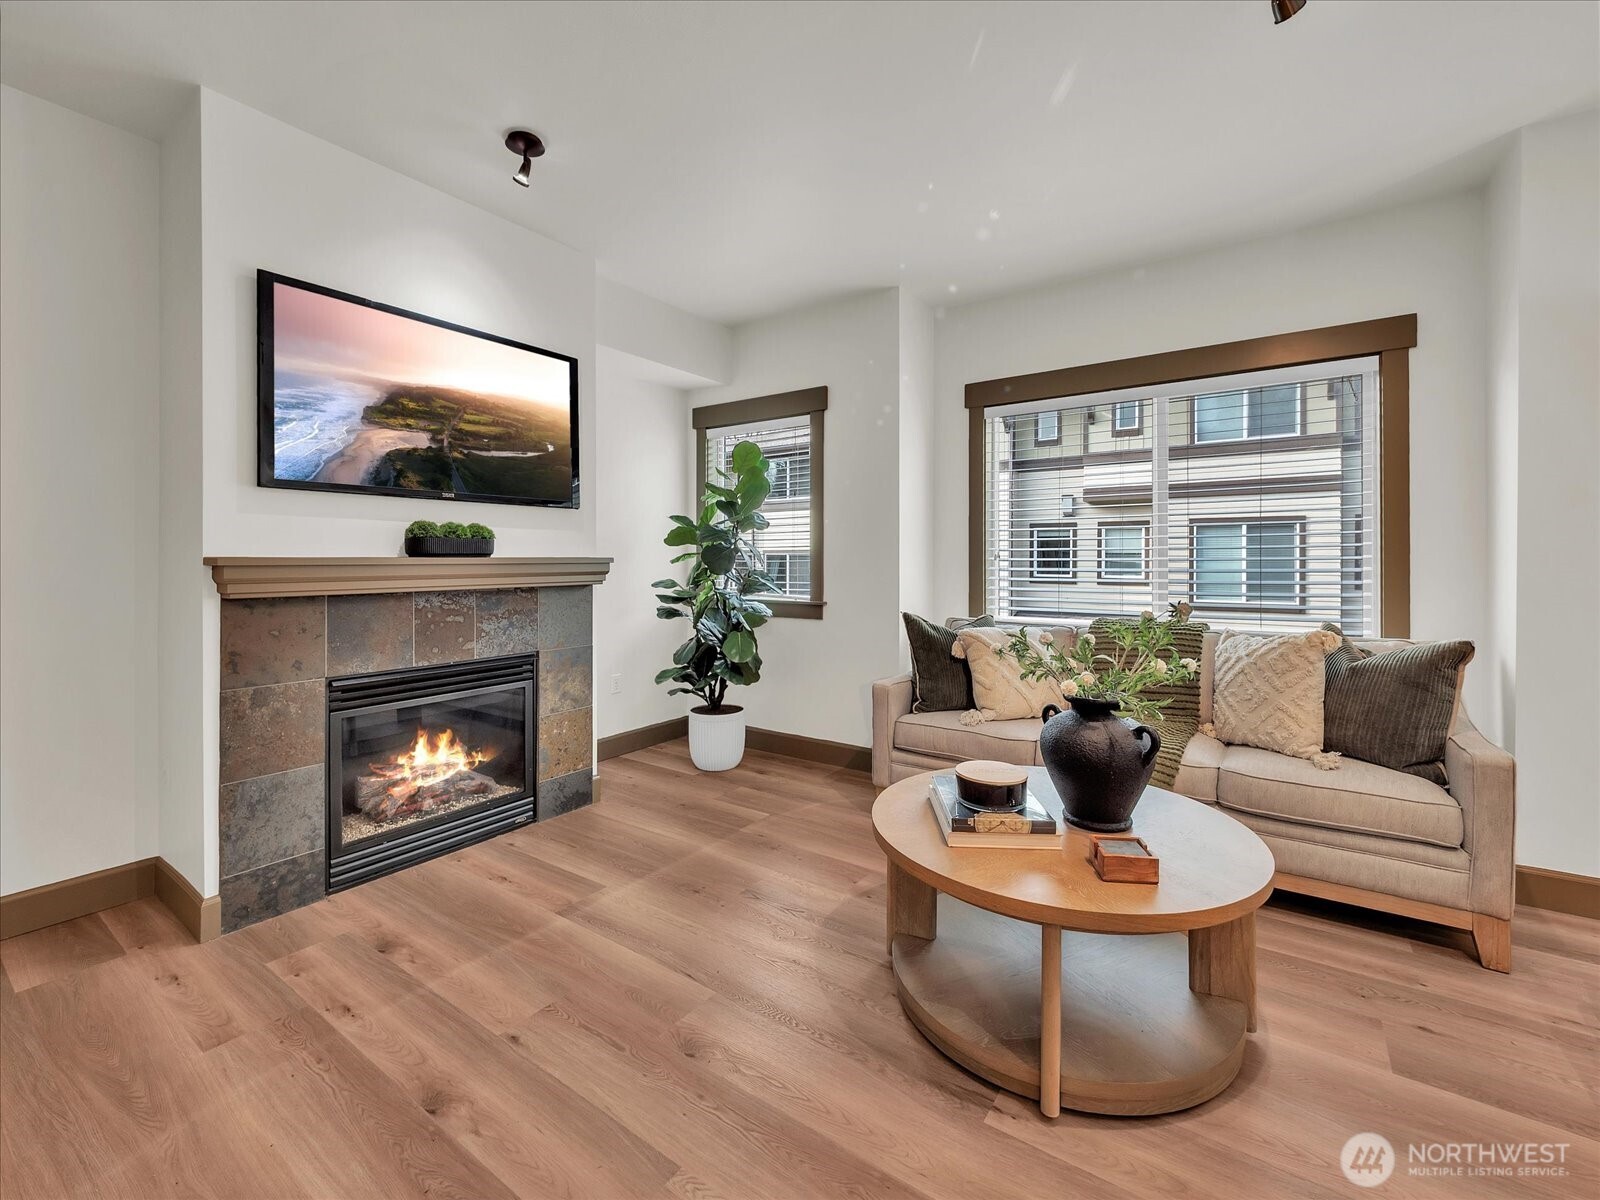
Living room with a stone-tiled fireplace, beige sofa, and large windows.
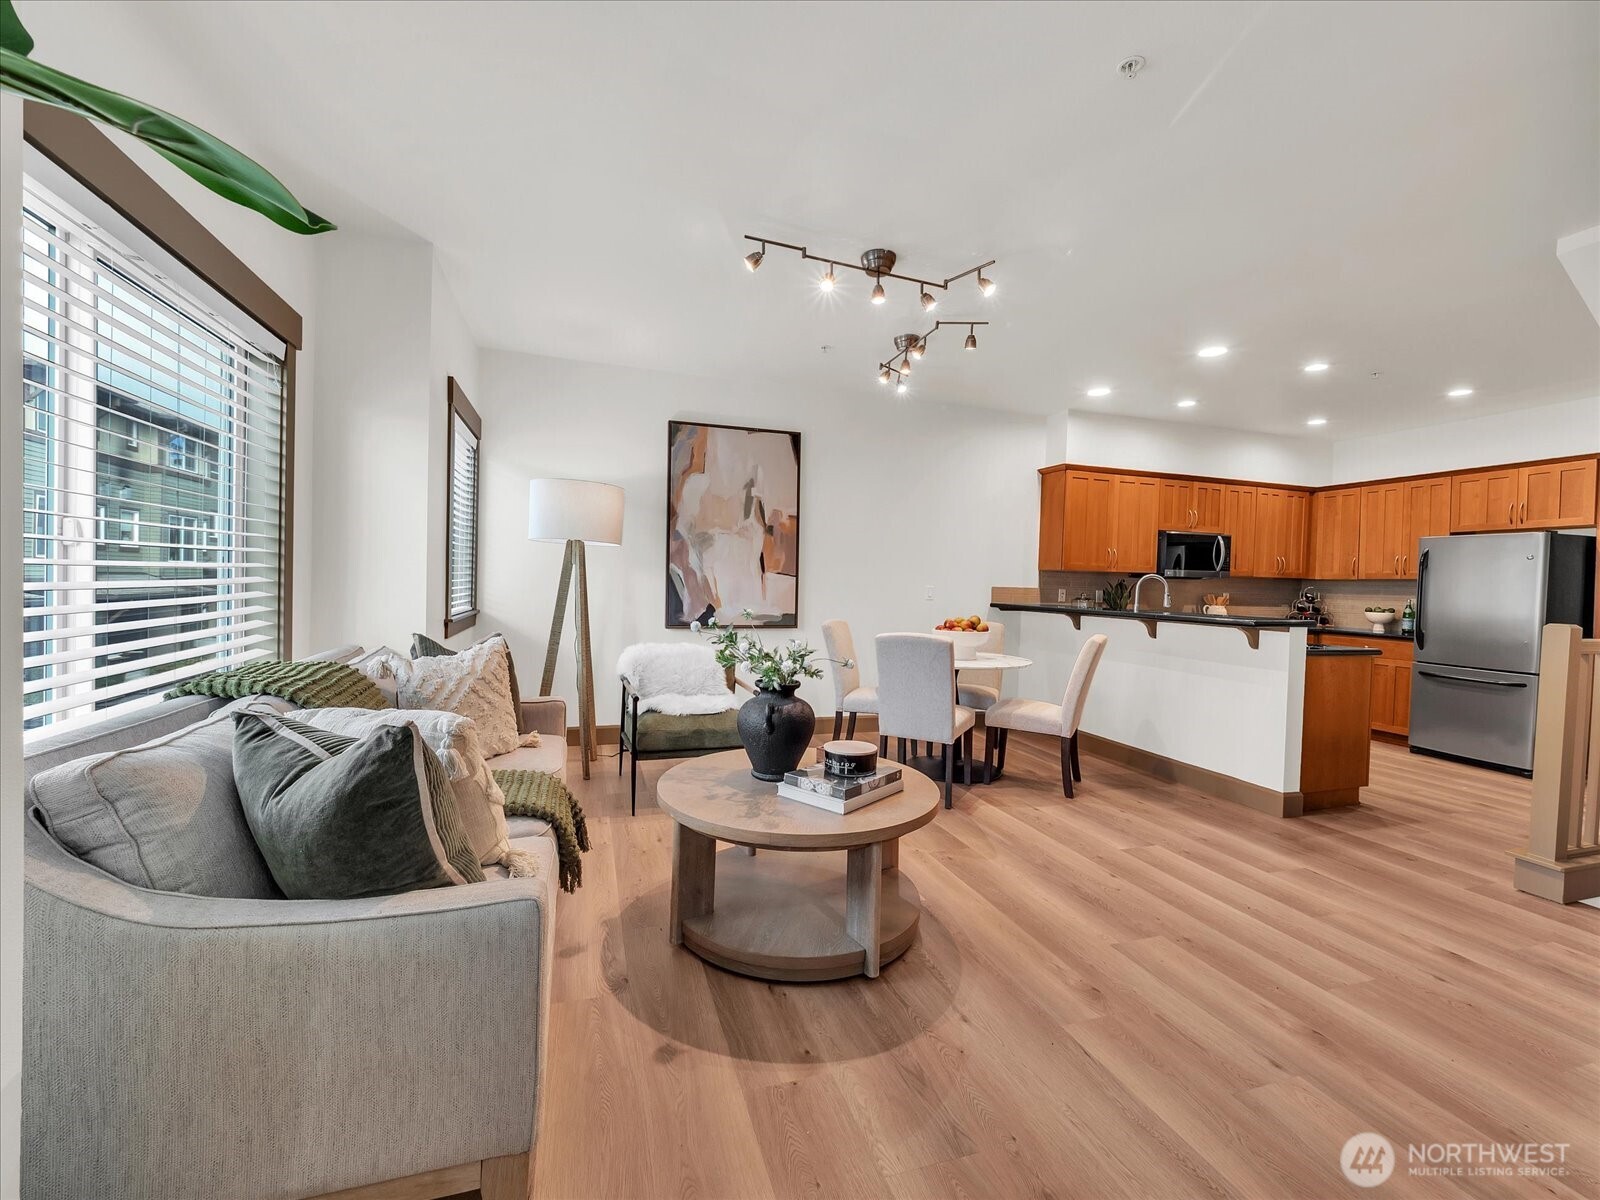
Open-plan living room with gray sofa, dining area, and warm wood kitchen cabinets.
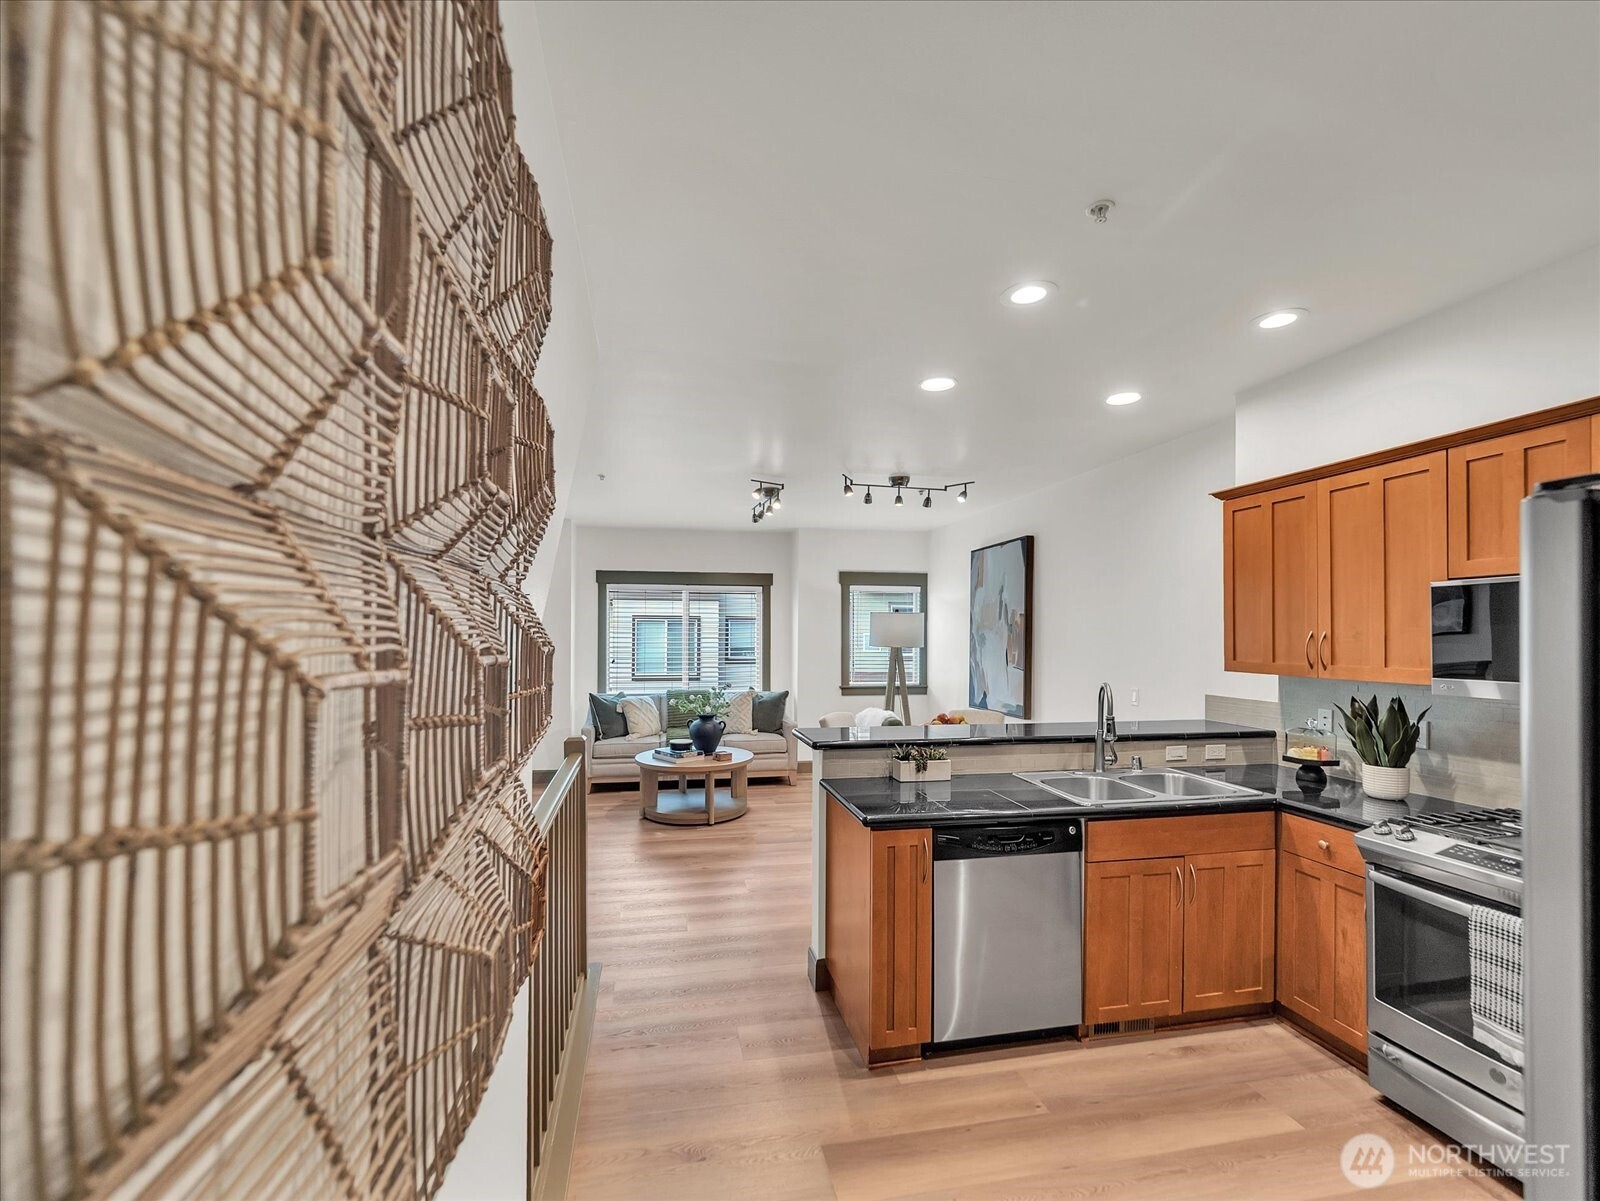
Open kitchen with warm wood cabinets and black countertops, looking toward a furnished living area.
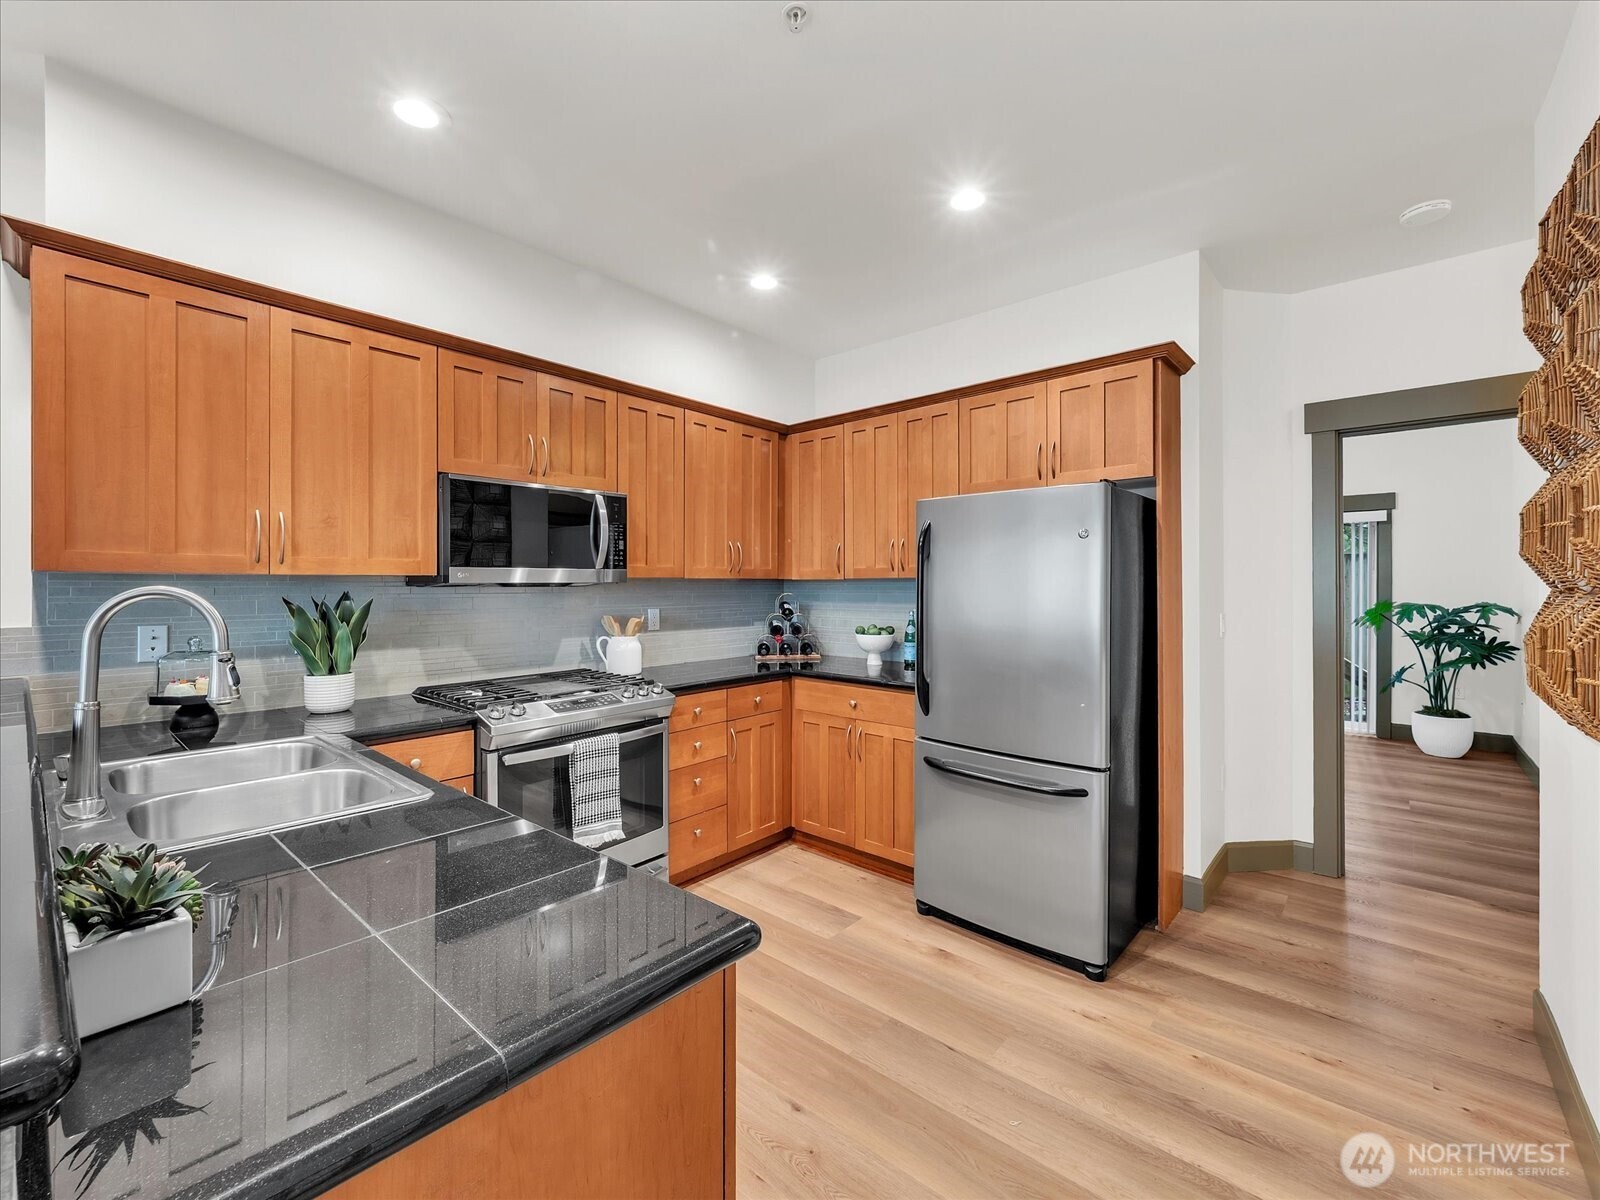
Kitchen with warm wood cabinets, dark granite counters, and stainless steel appliances.
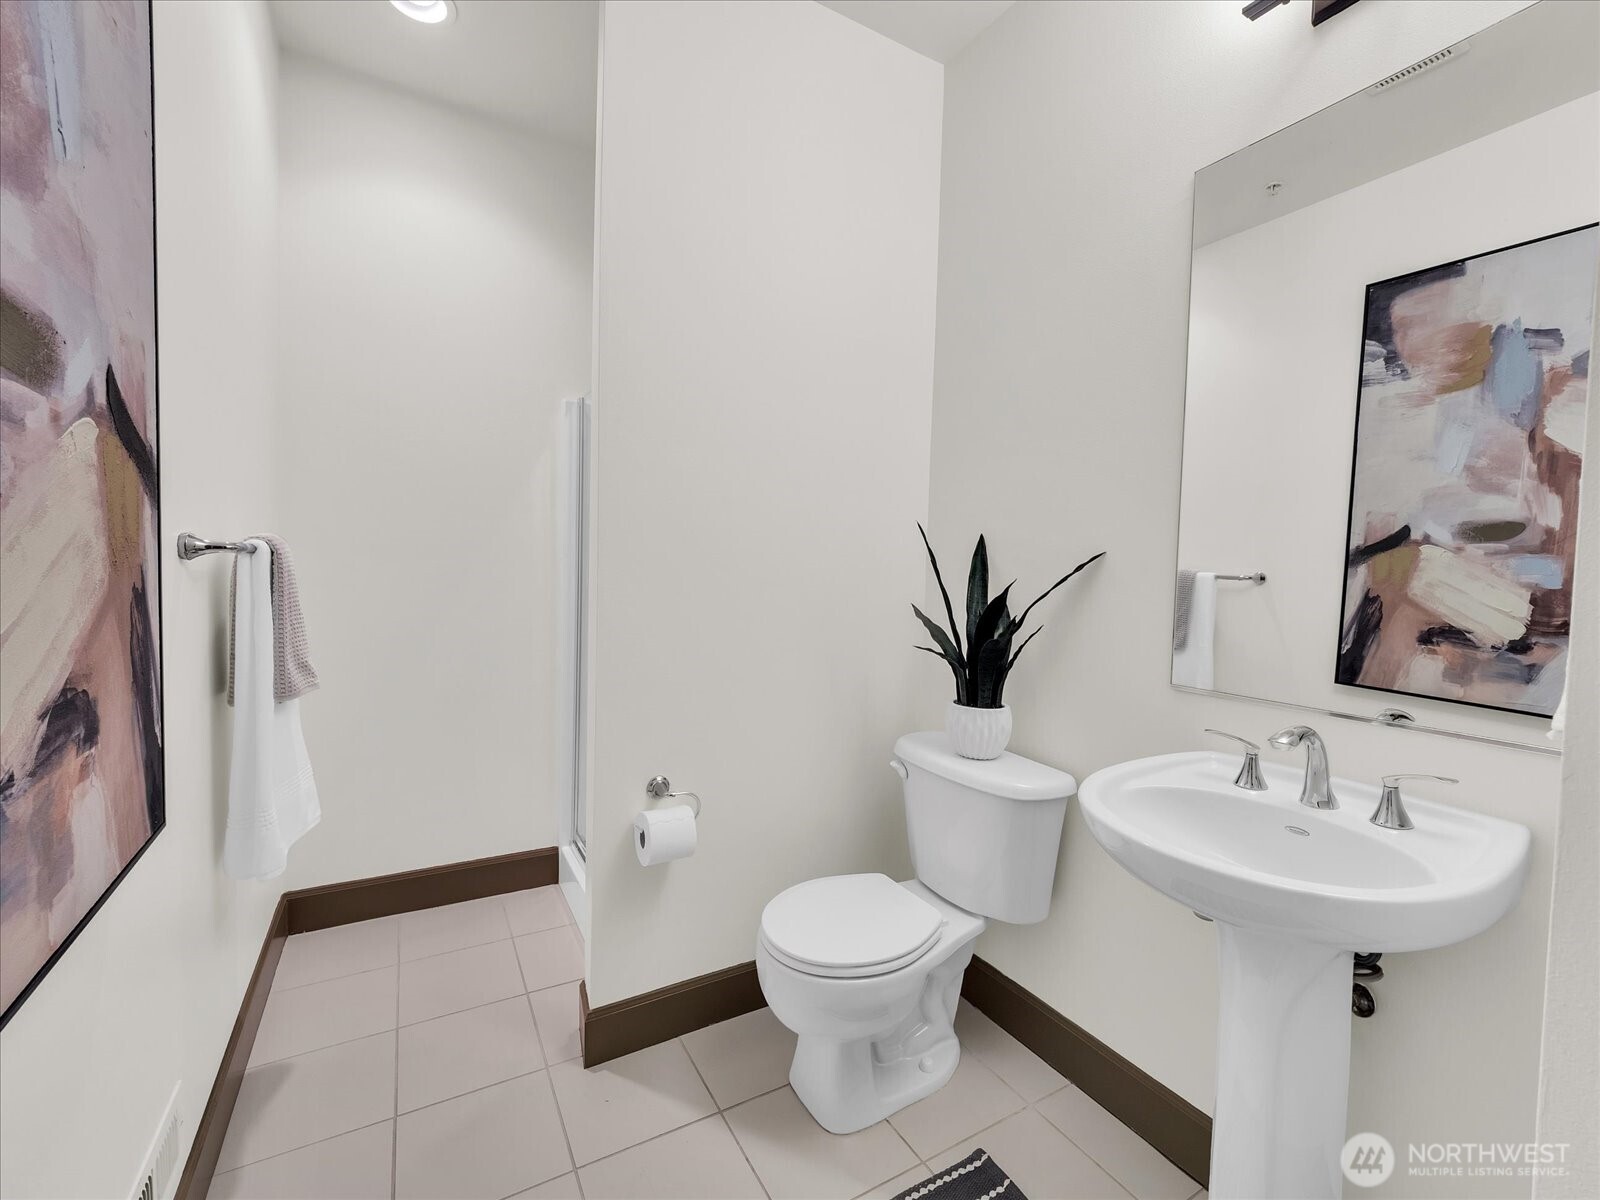
Bathroom with a glass-enclosed shower, pedestal sink, toilet, and abstract artwork.
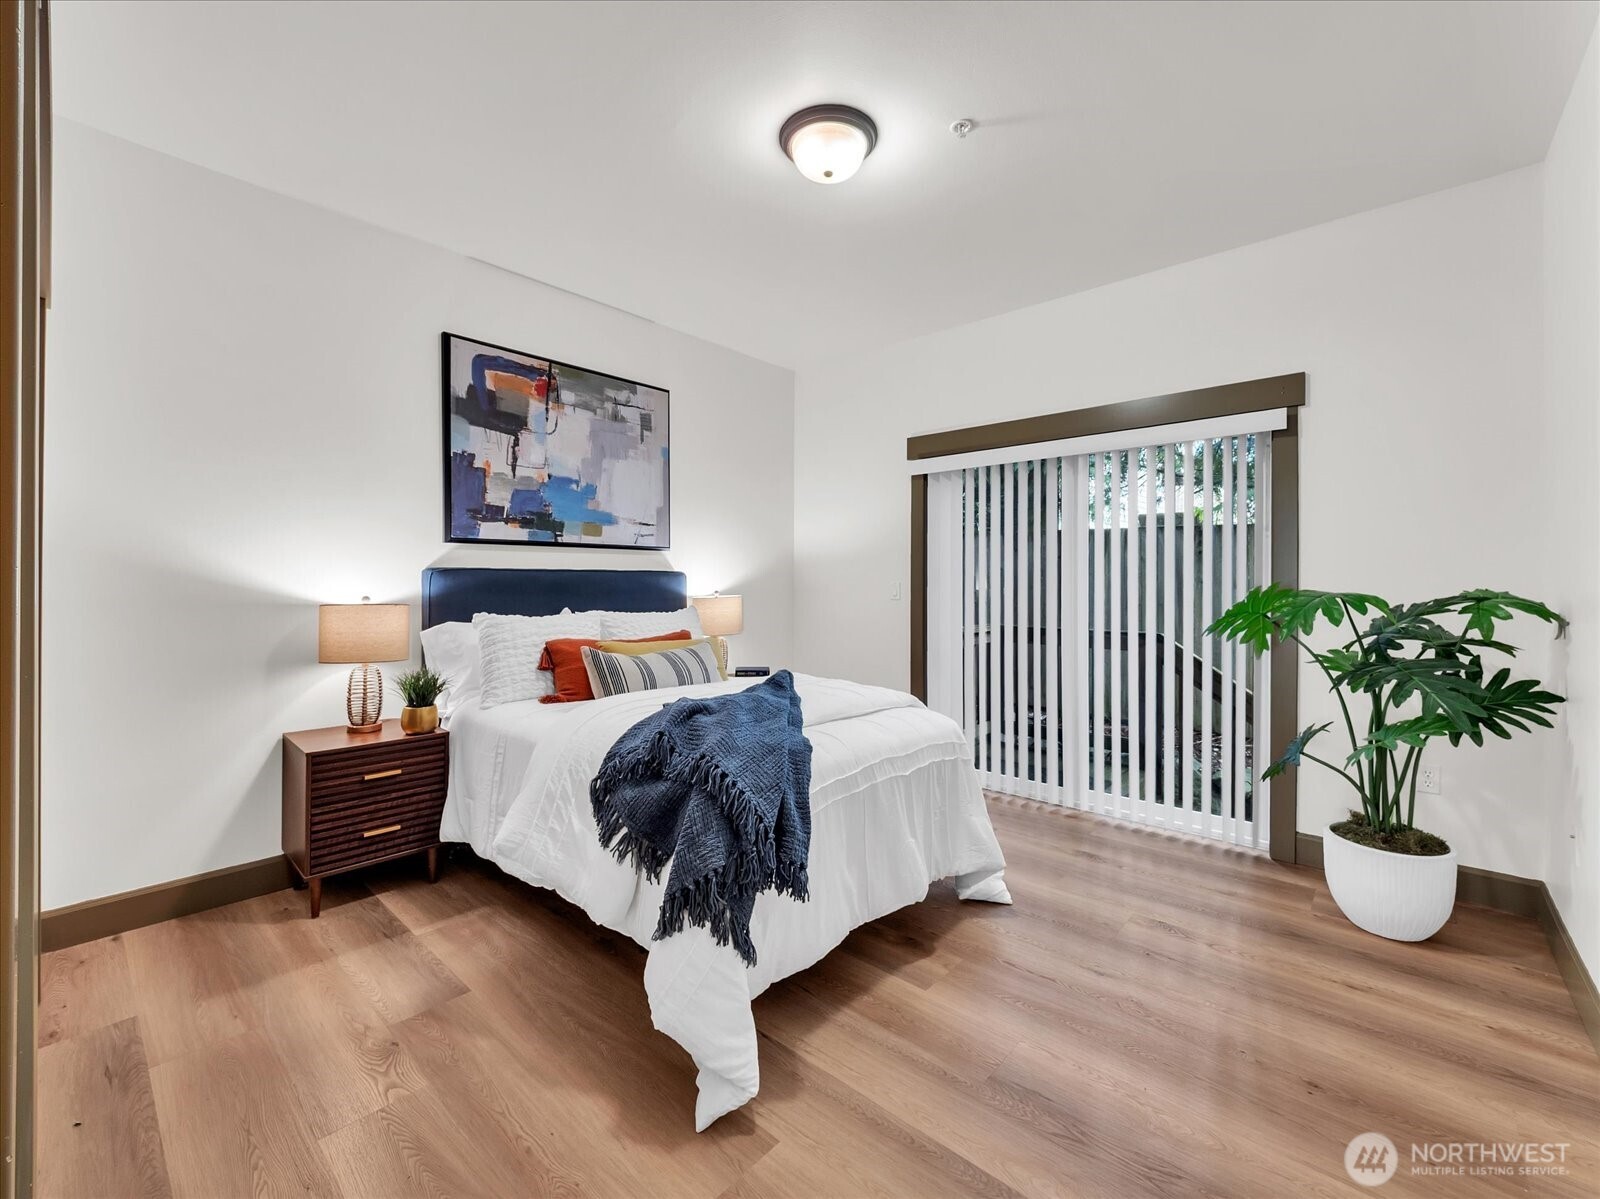
Staged bedroom with a white bed, navy headboard, abstract artwork, and a large window with vertical blinds.
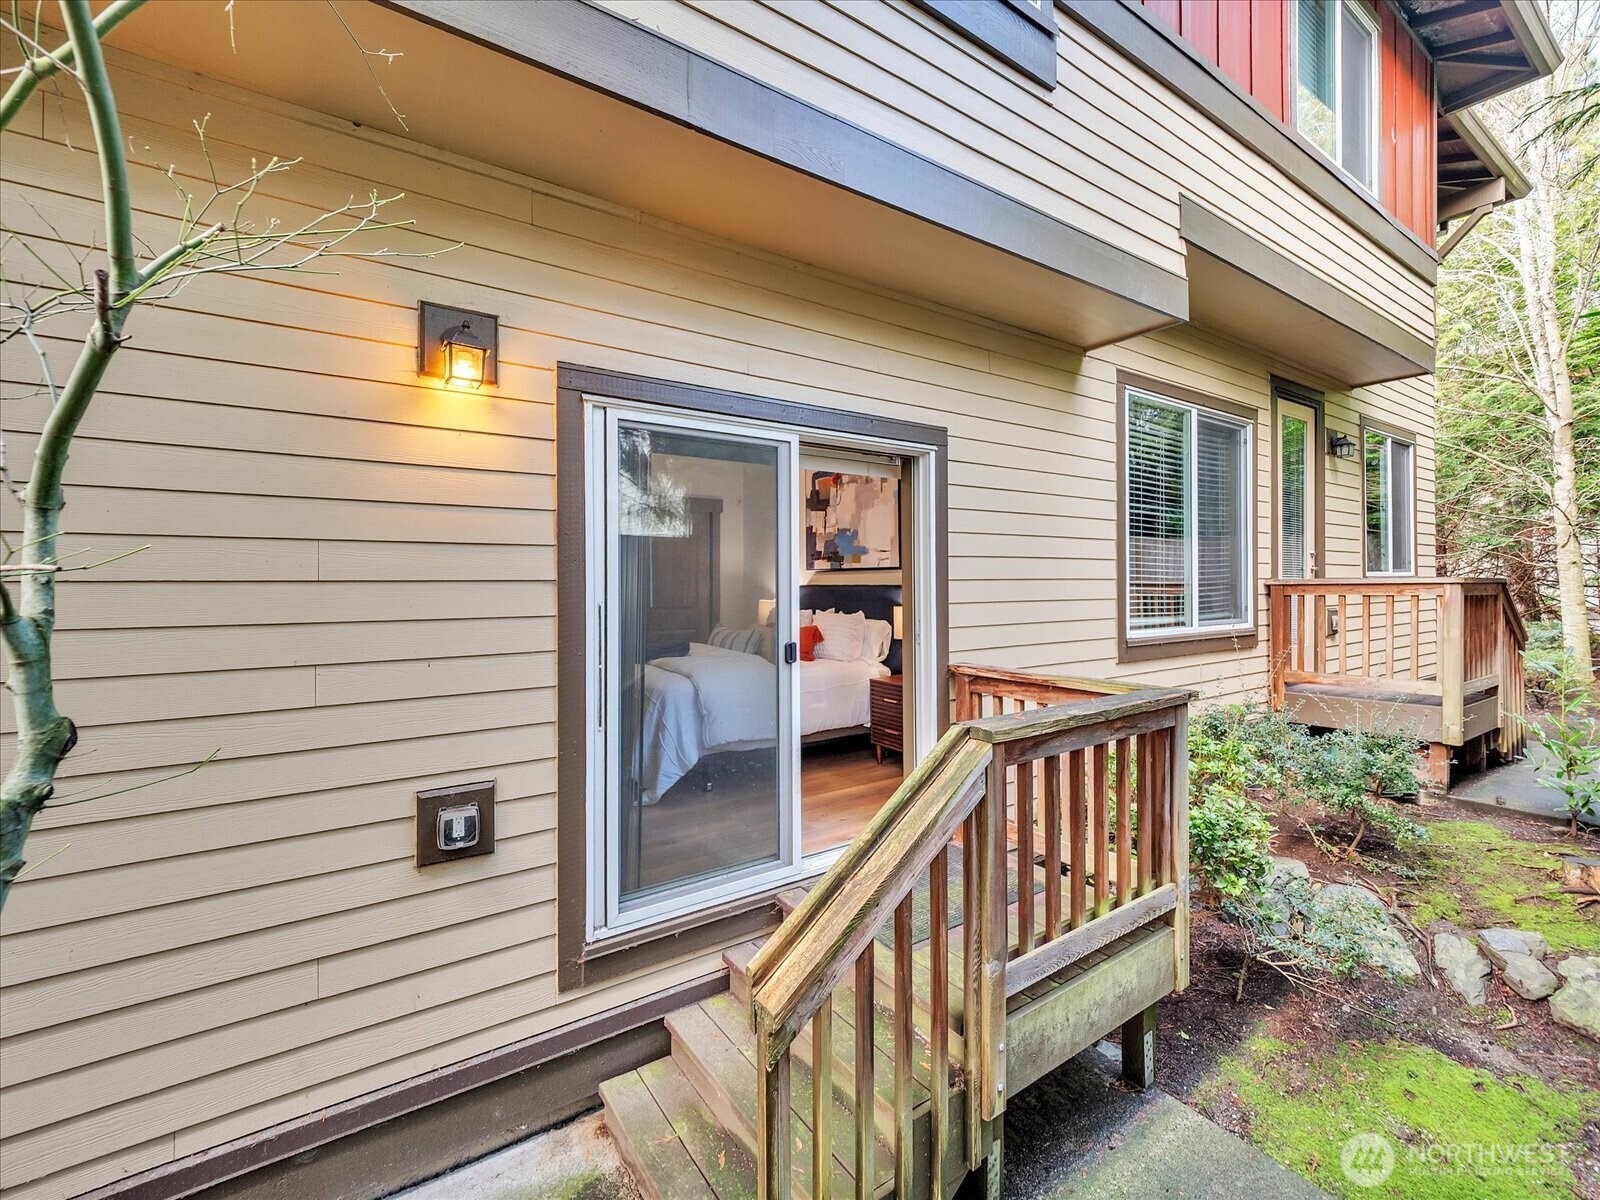
Residence exterior with wooden deck stairs, sliding glass door, and wooded surroundings.
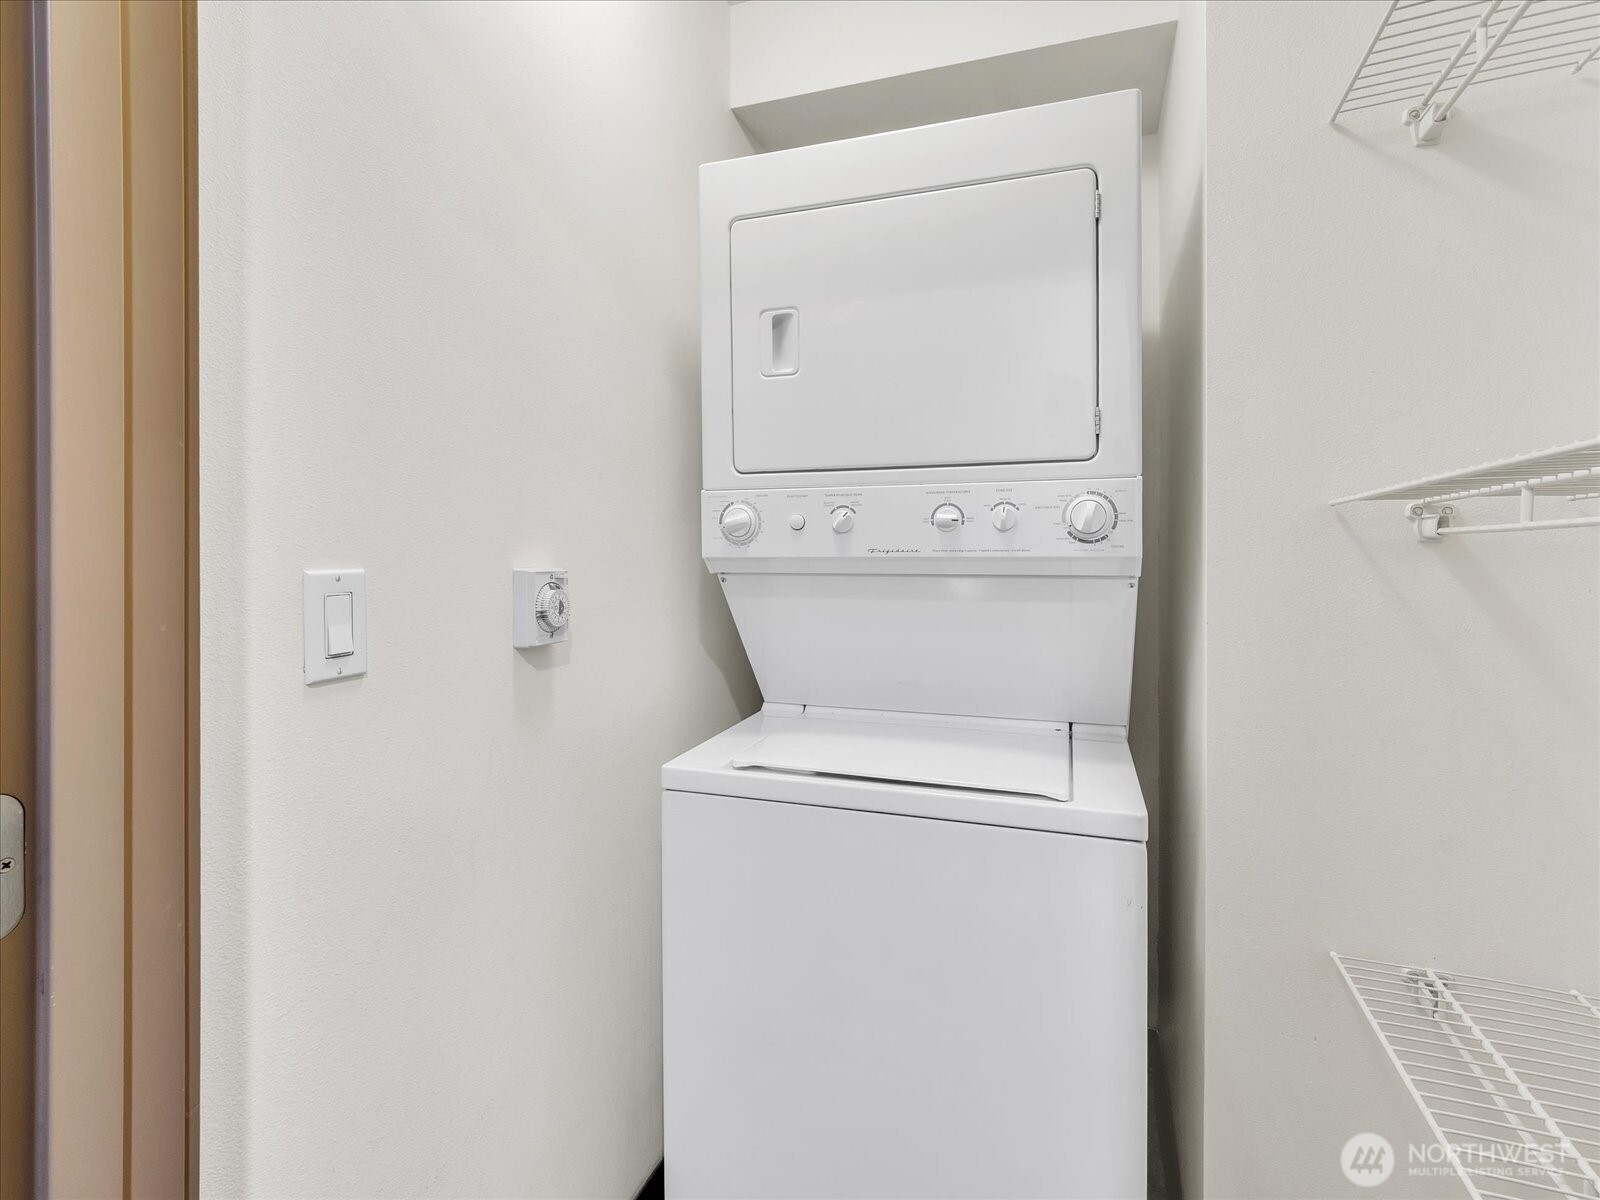
Laundry closet with a stacked white washer and dryer beside wire shelving.
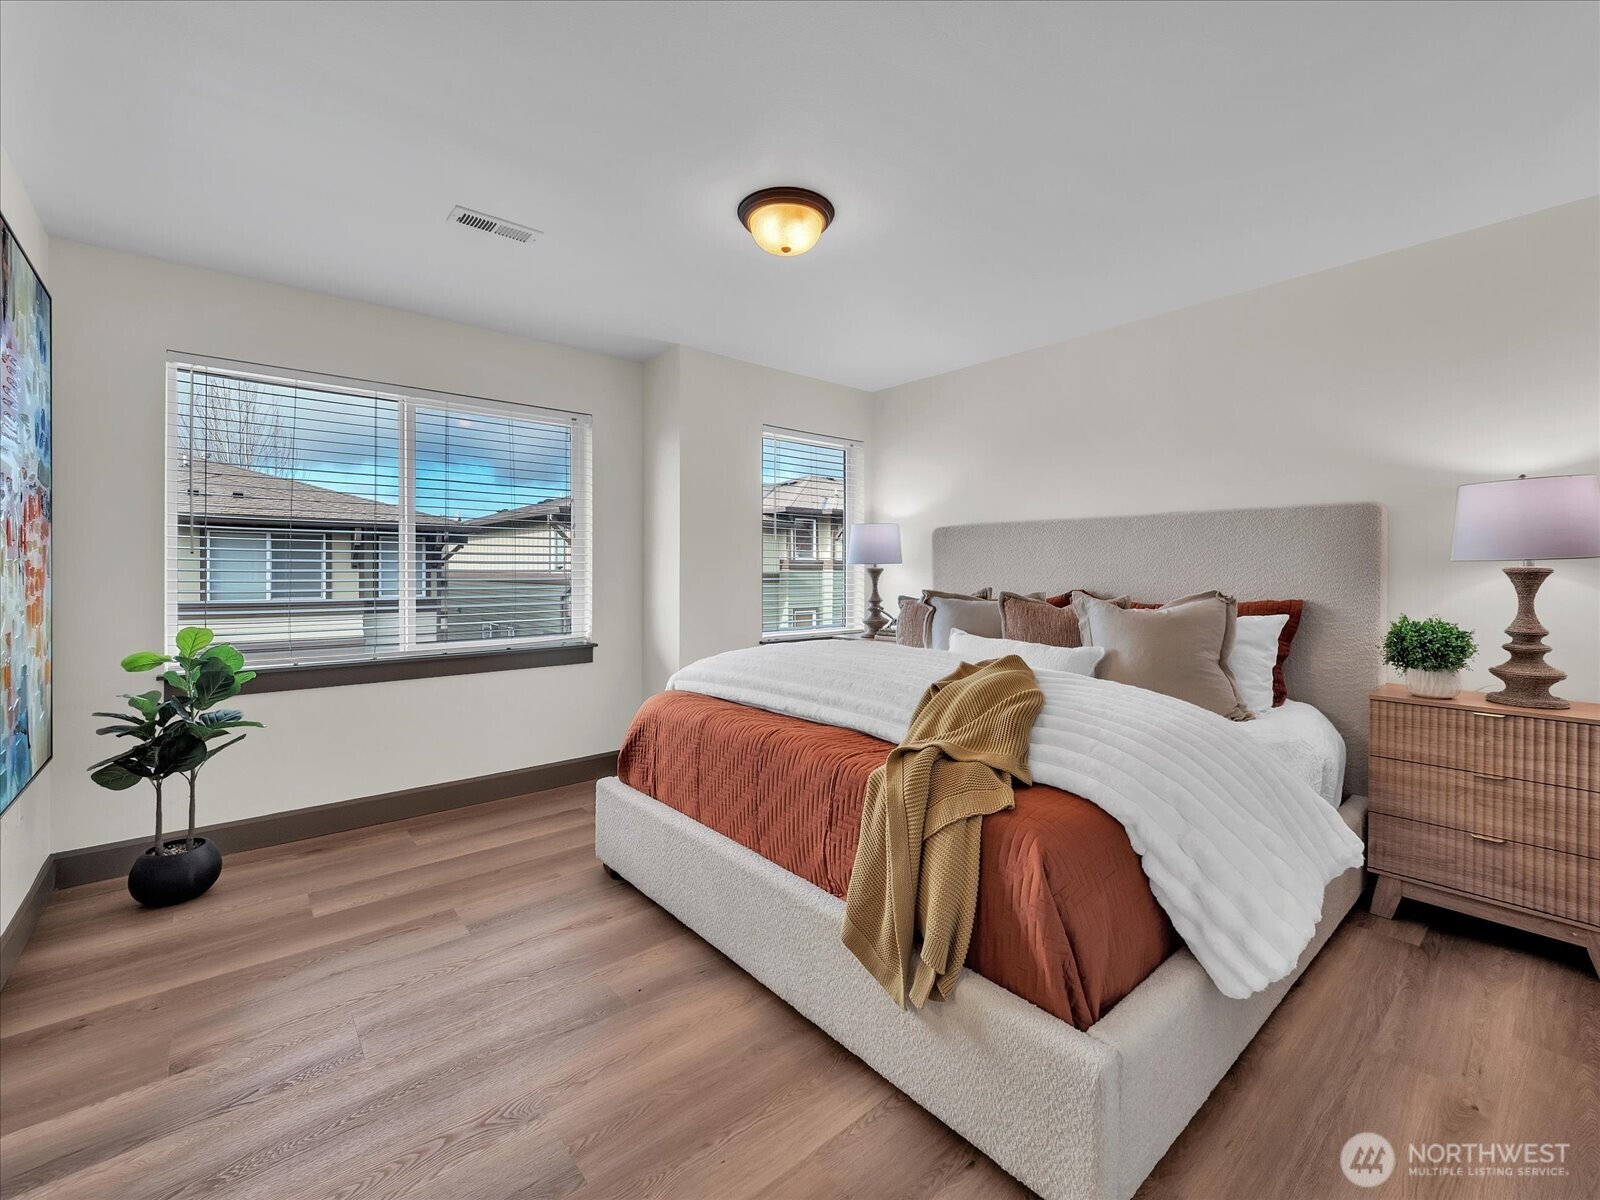
Staged bedroom with a large bed, rust-colored bedding, and two windows with blinds.
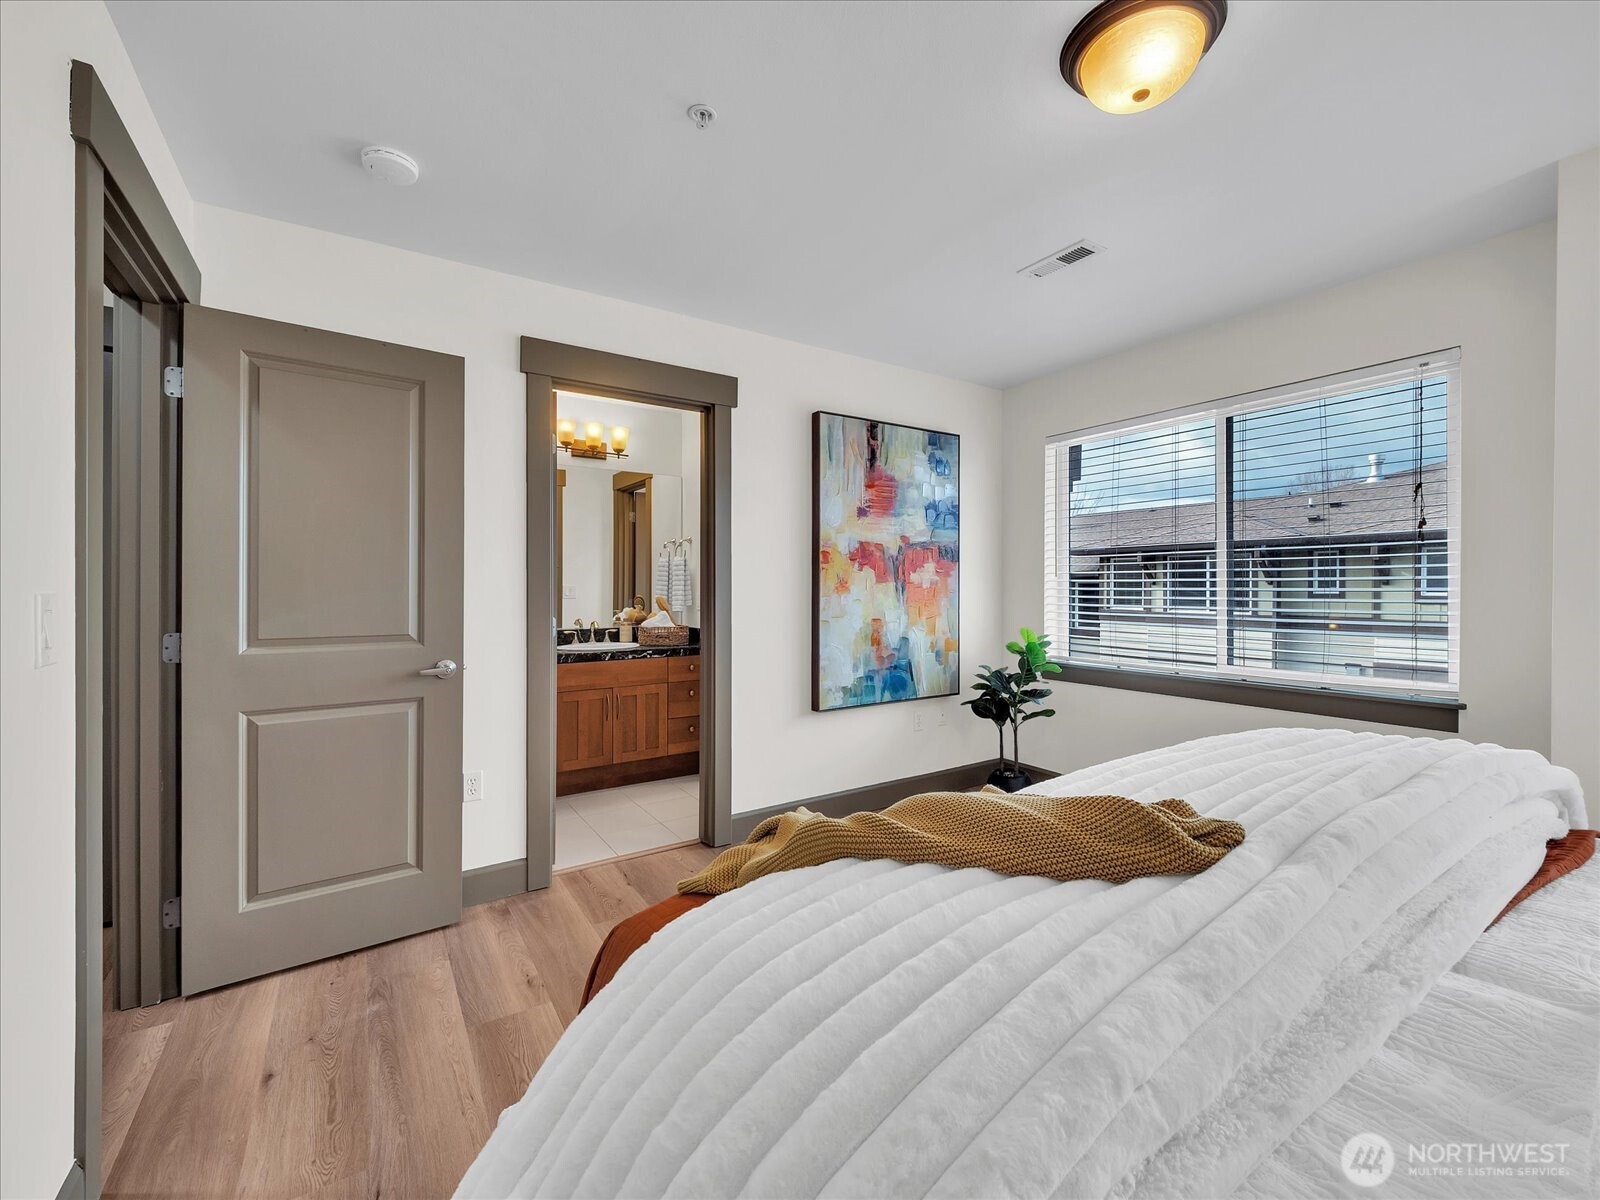
Bedroom with a large white bed, abstract wall art, and an adjoining bathroom vanity.
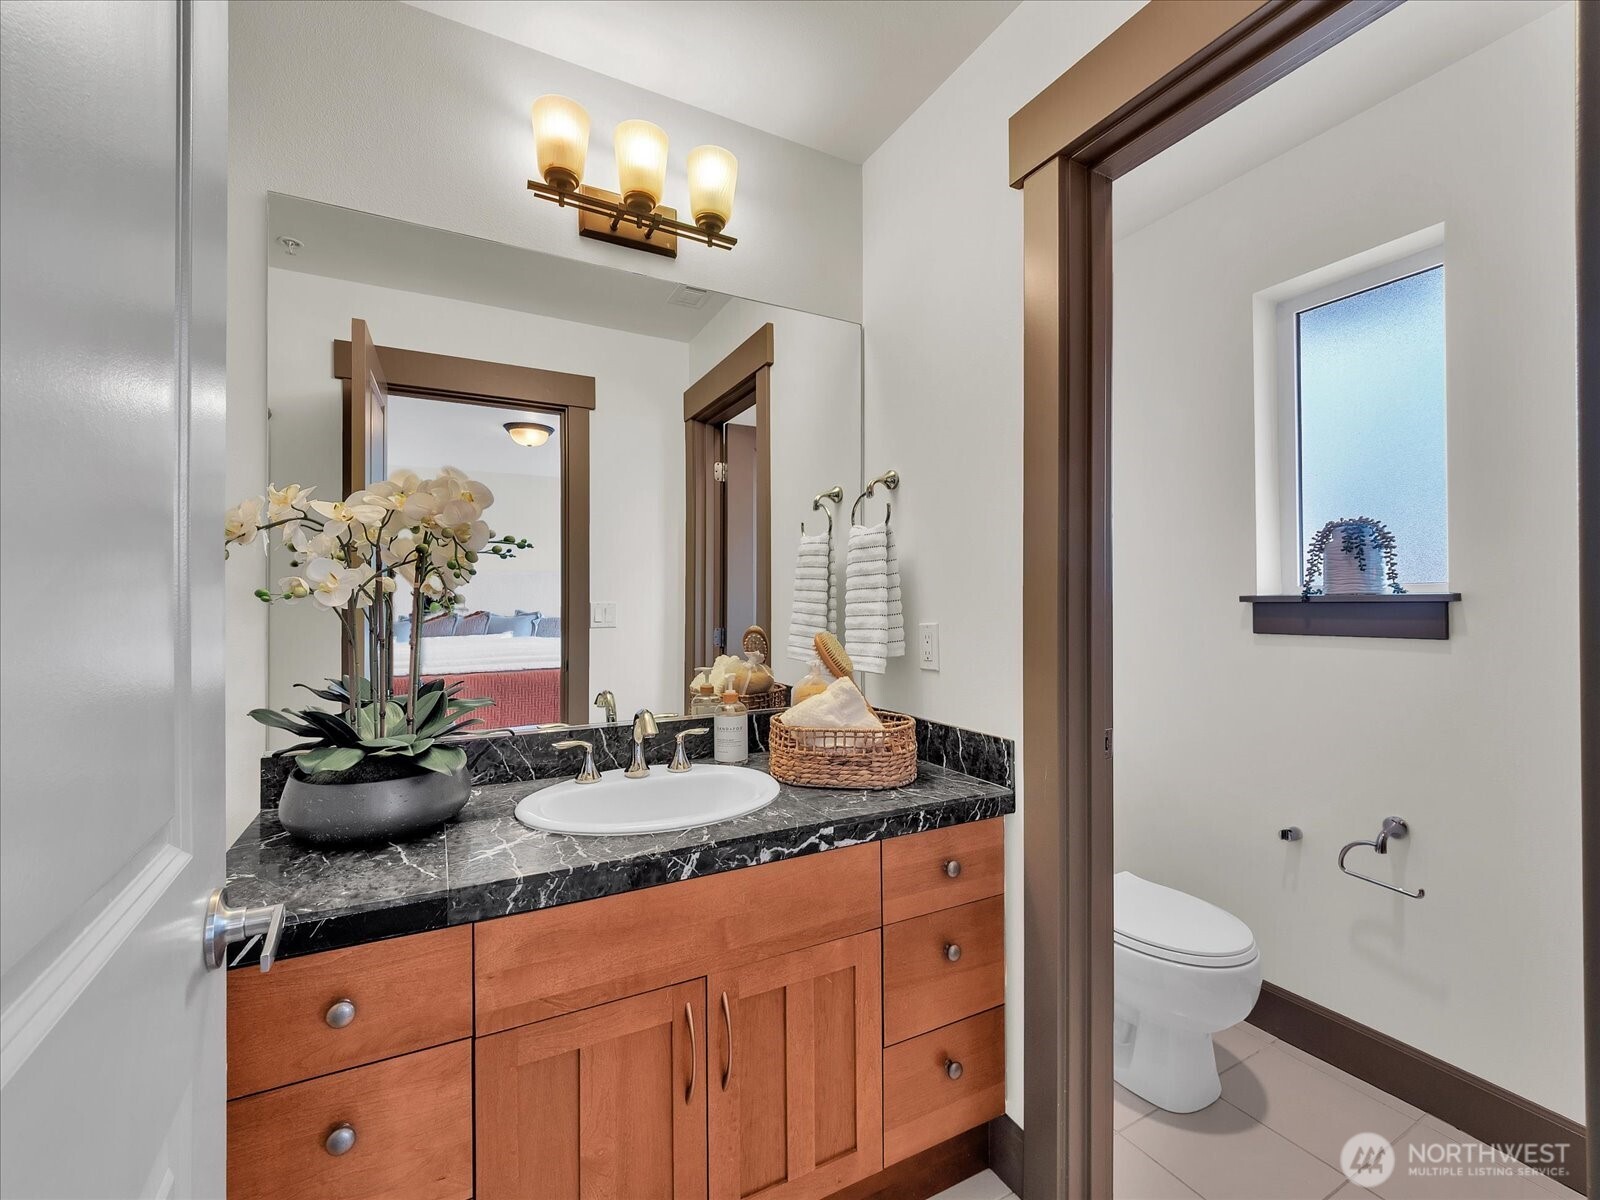
Bathroom with a wood vanity, black marble counter, oval sink, and toilet behind a doorway.
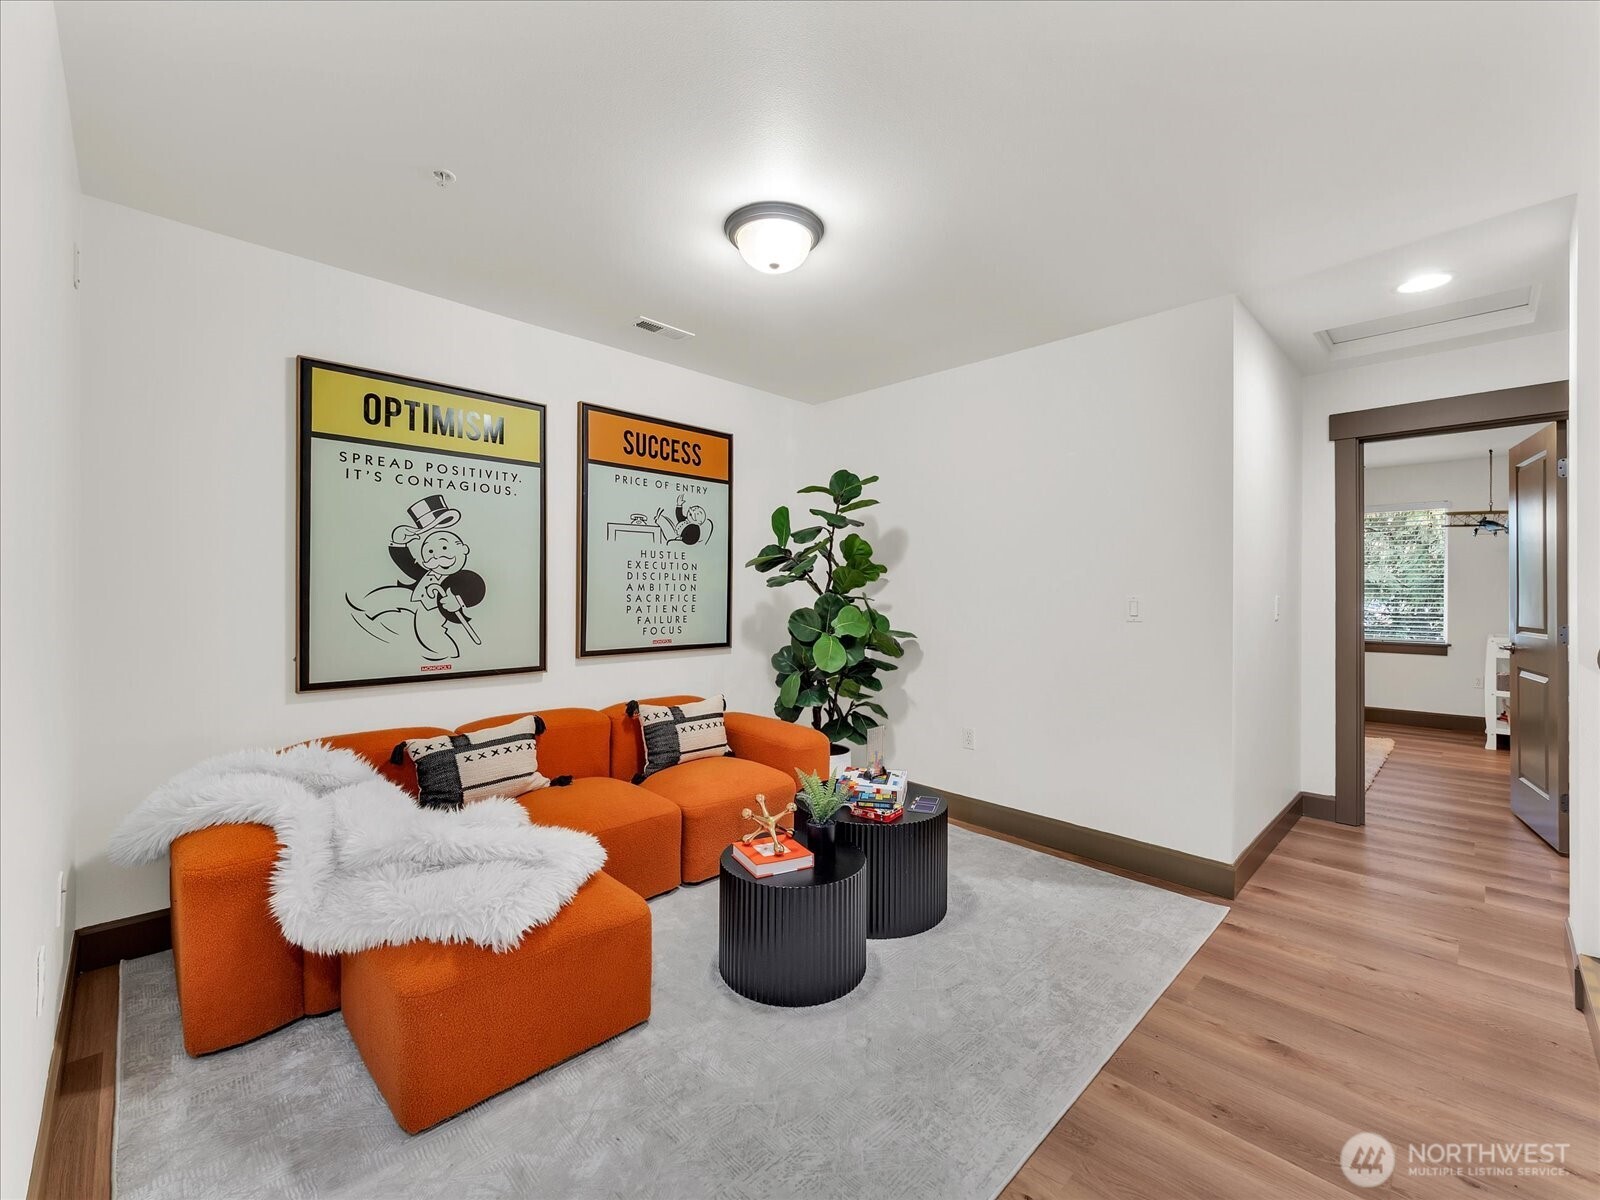
Staged living room with an orange sectional, black coffee tables, and framed motivational posters.
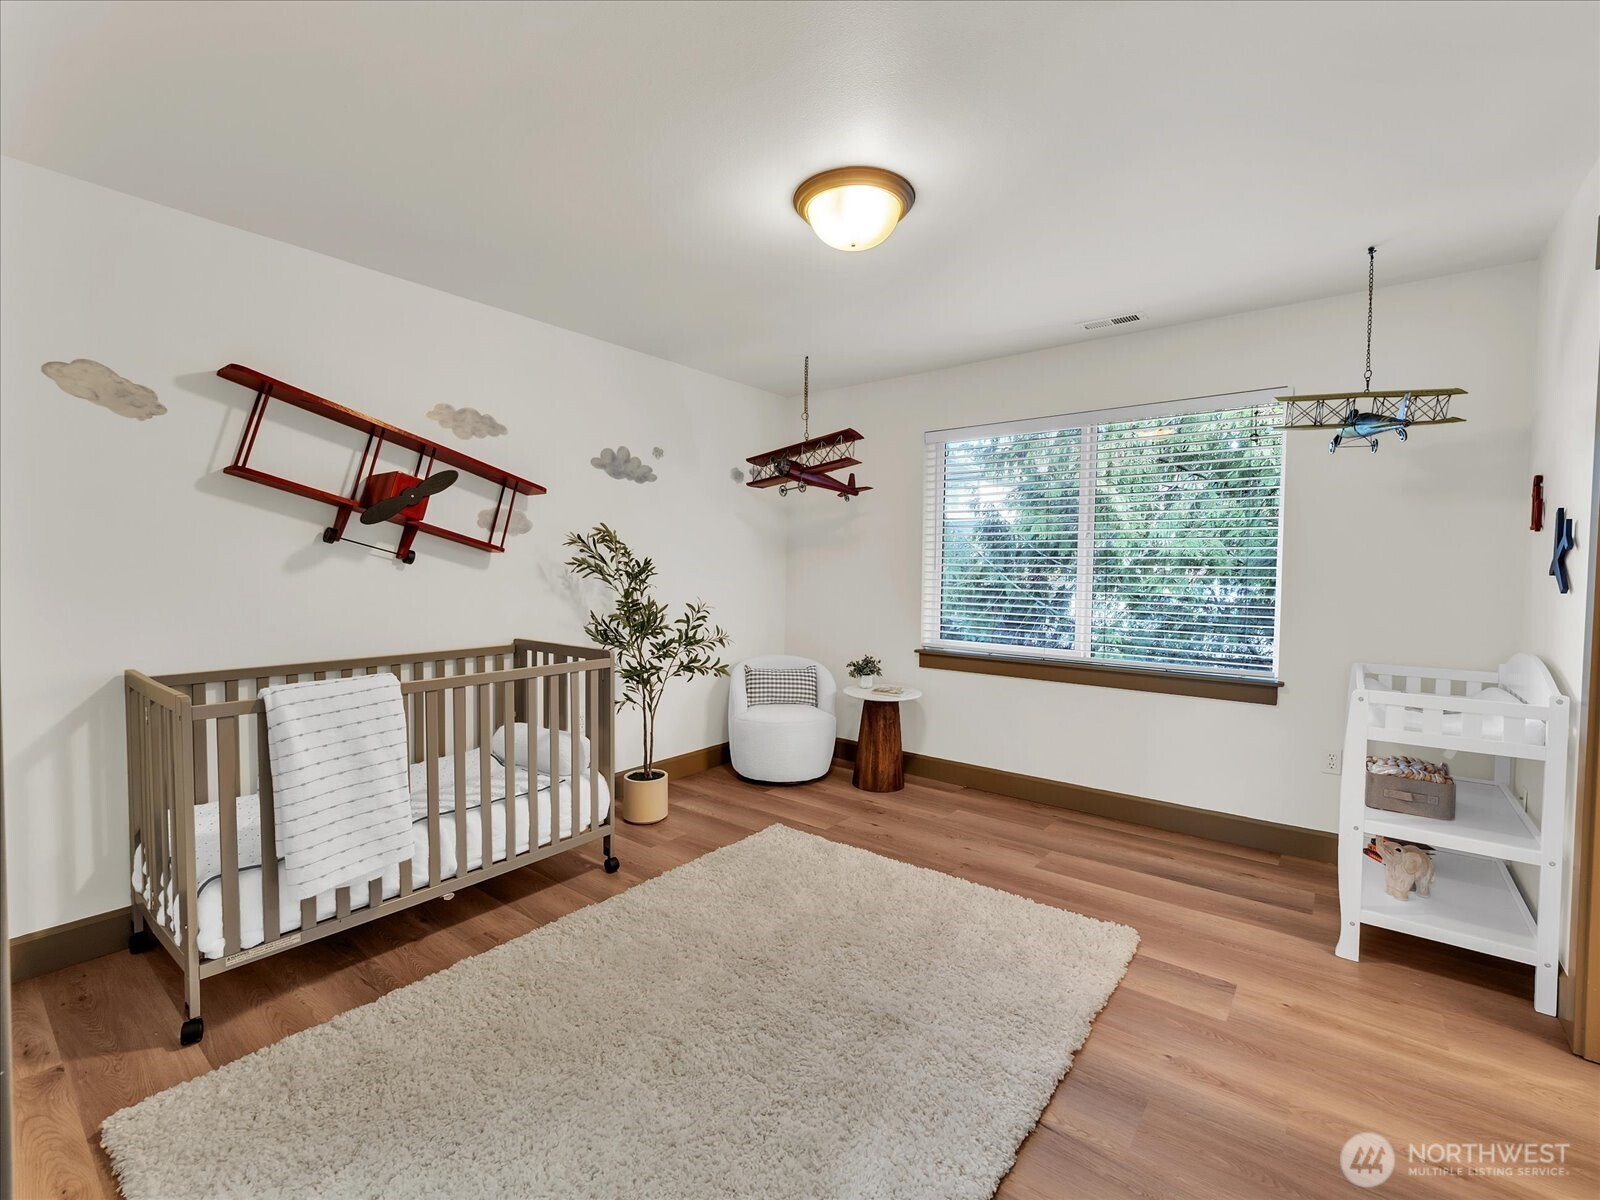
Nursery with two cribs, suspended model airplanes, a white armchair, and a large window.
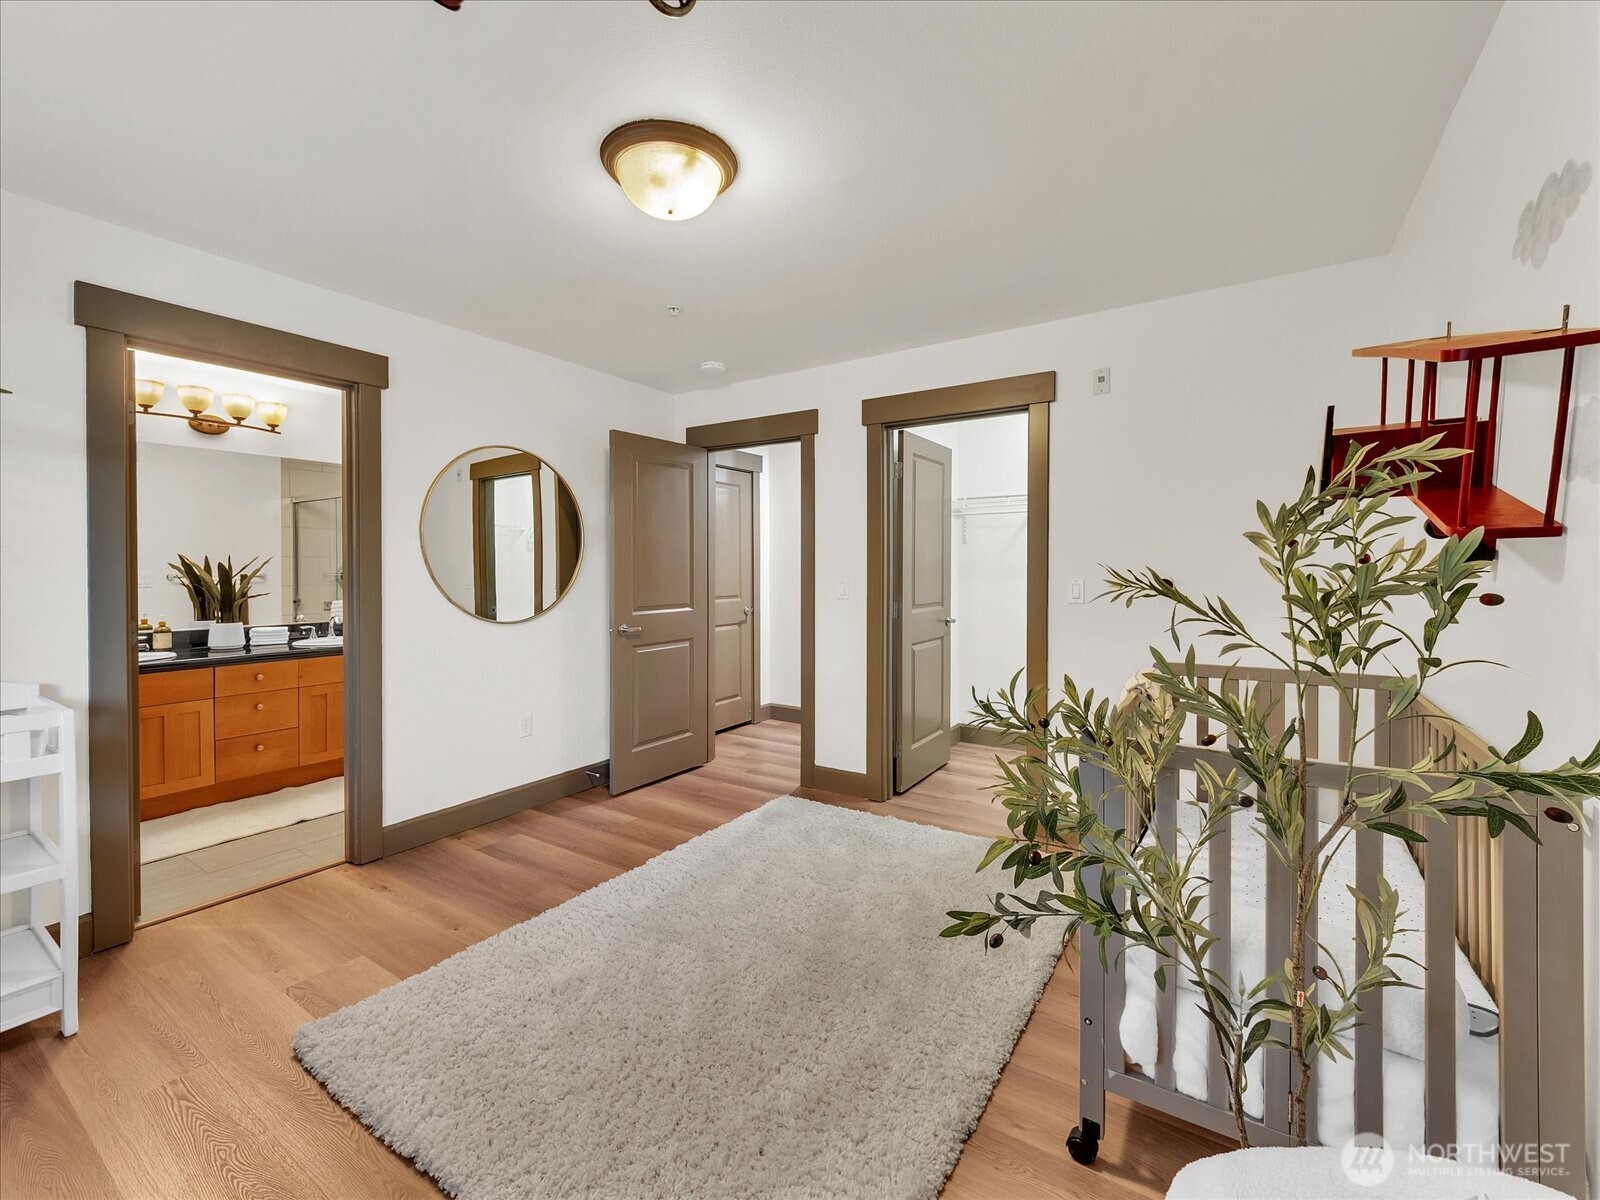
Interior room with a large white rug, wood floors, brown-trimmed doorways, and a view into the bathroom.
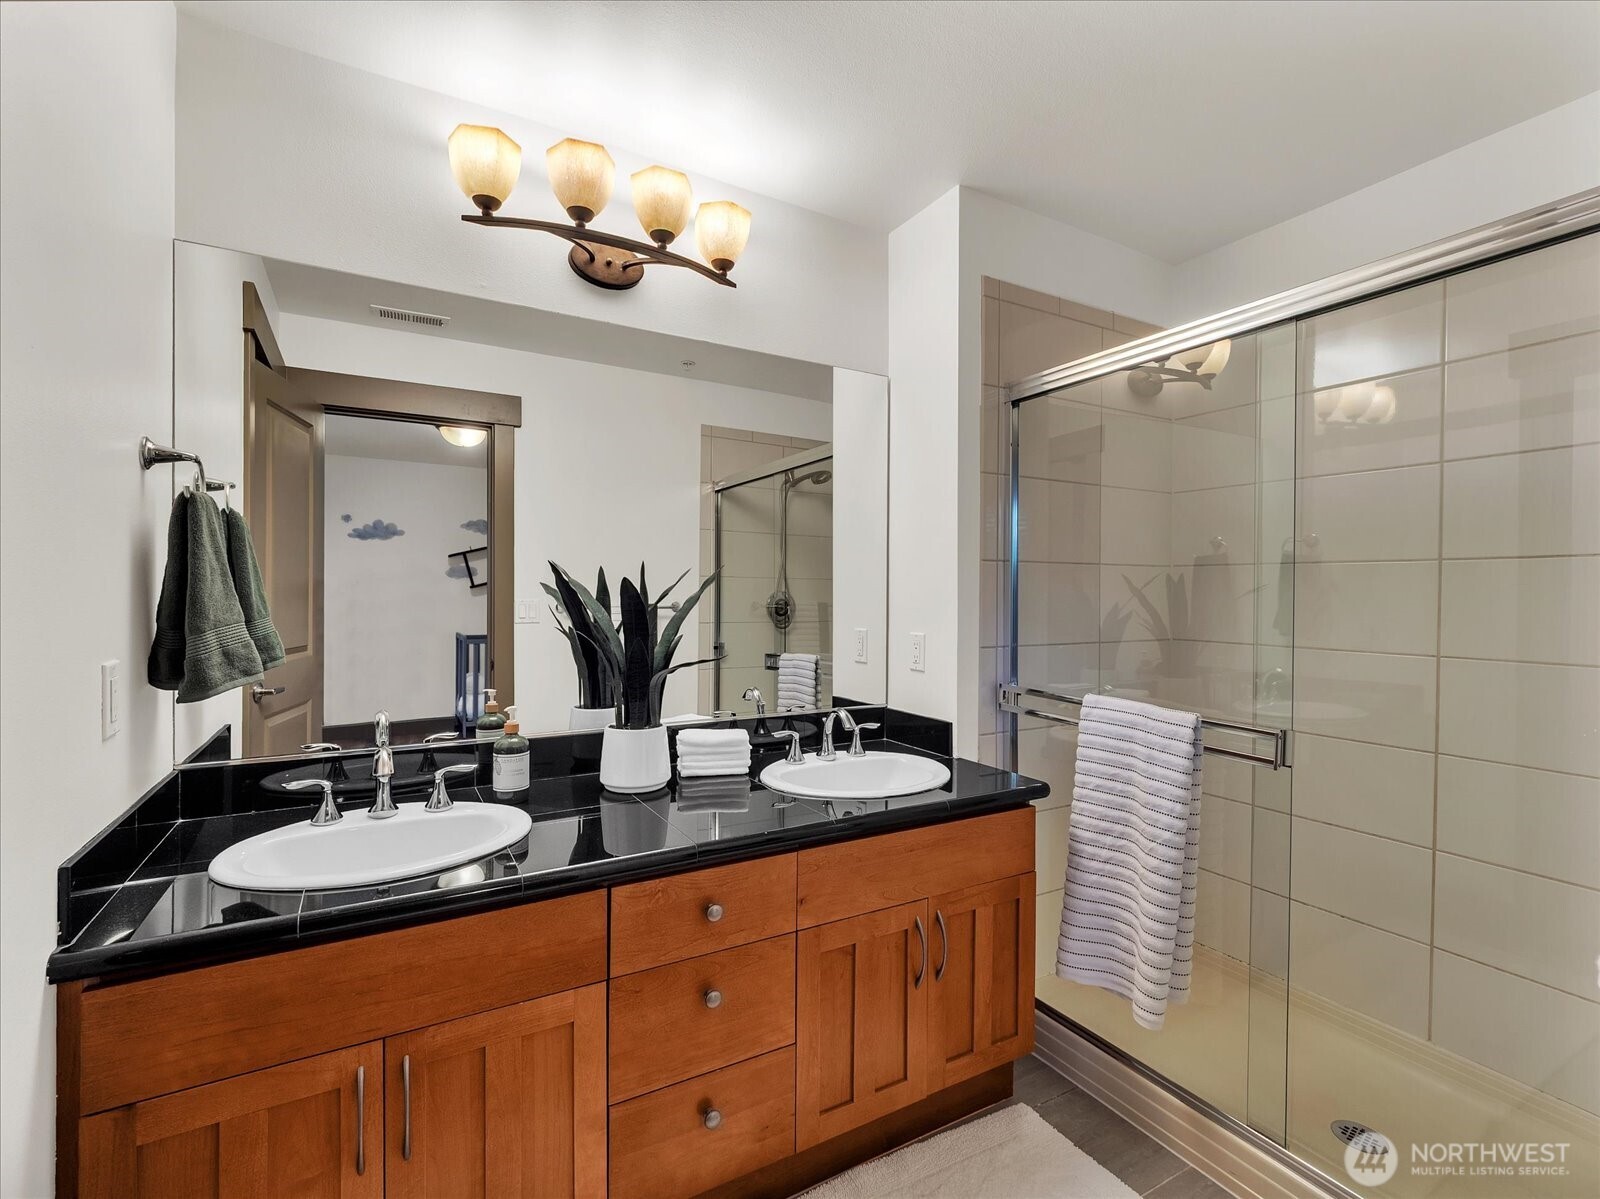
Bathroom with a double-sink wood vanity, black countertop, and glass-enclosed tiled shower.
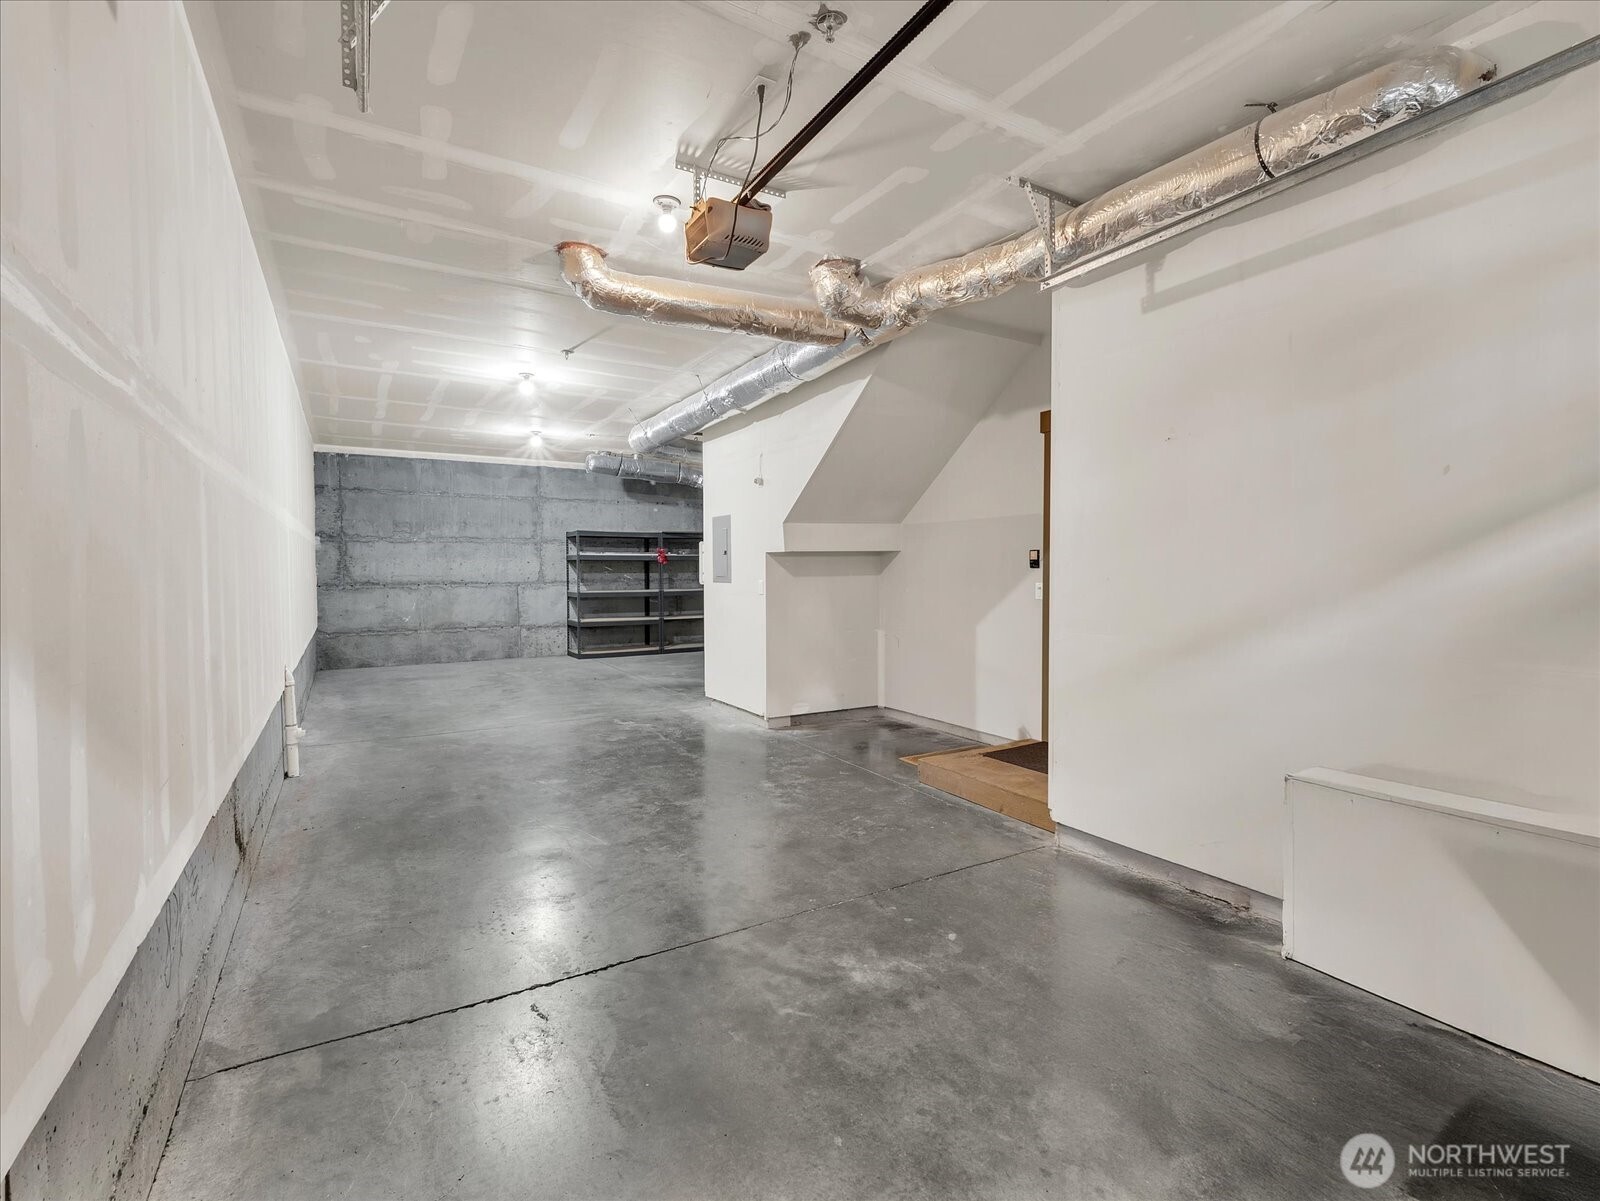
Empty garage with a concrete floor, exposed ceiling ductwork, and metal shelving.
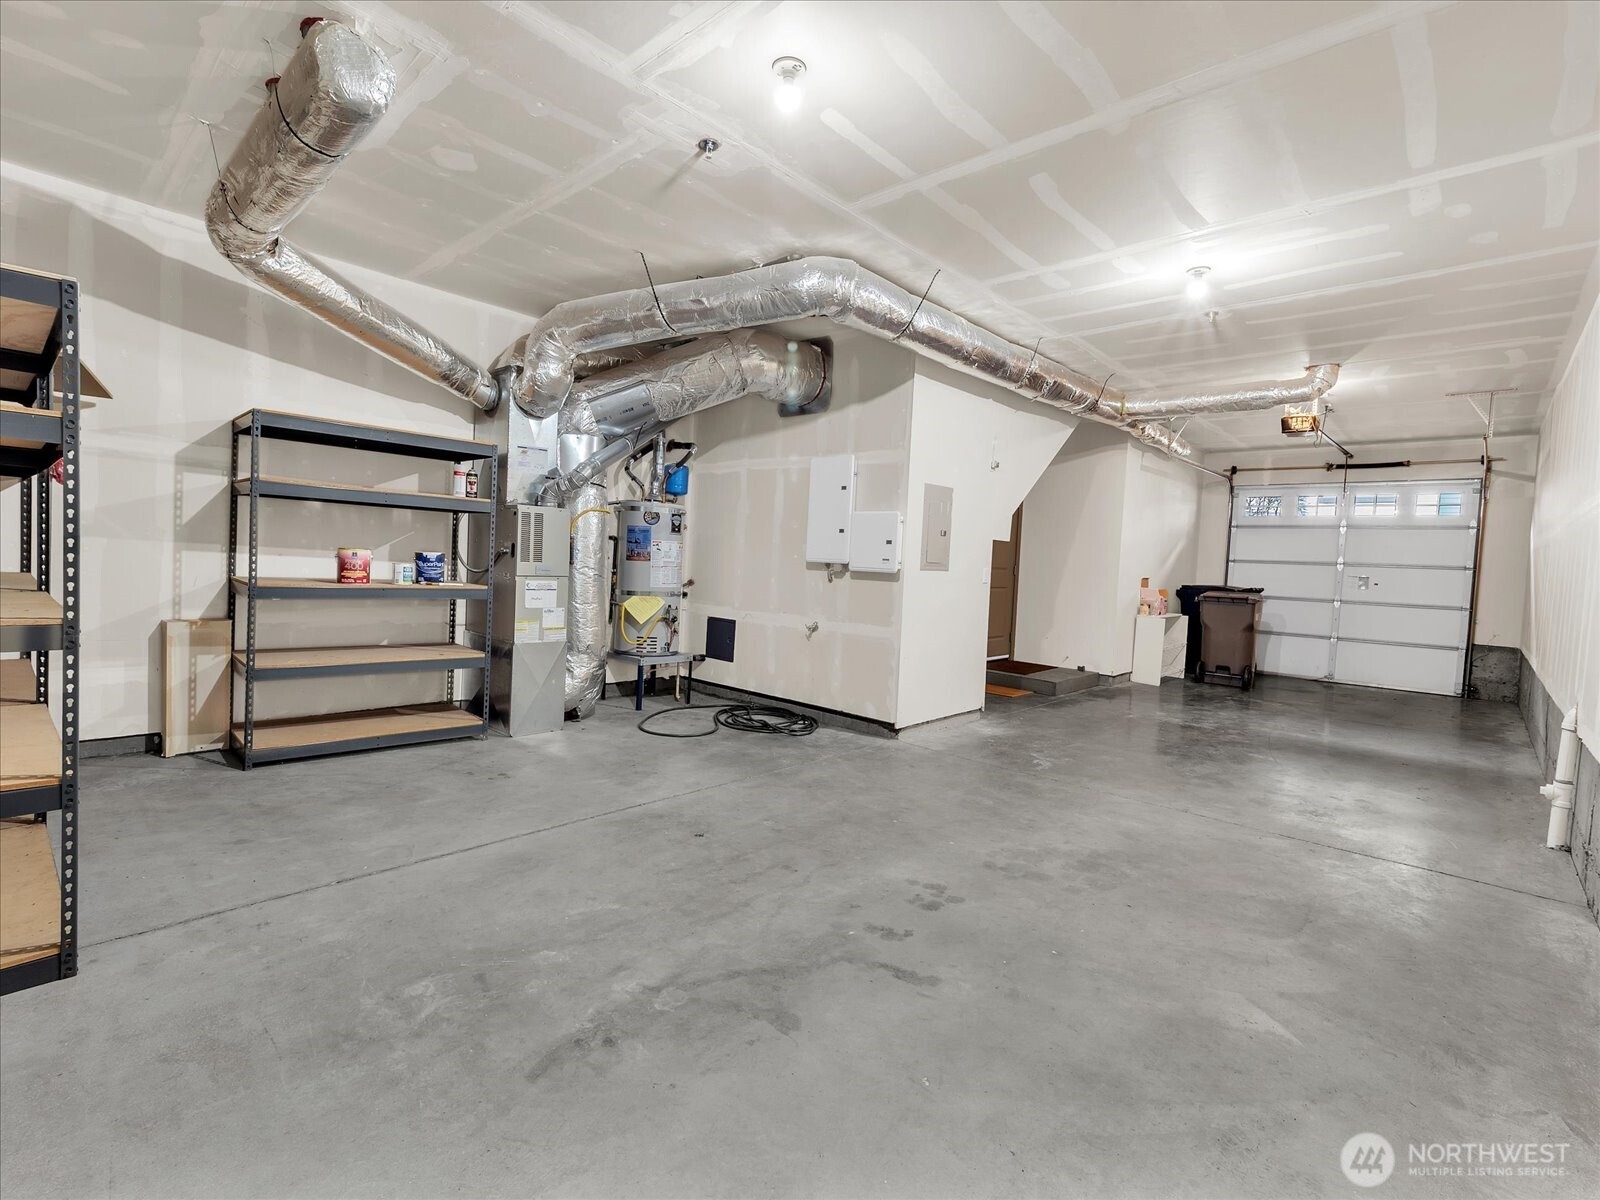
Spacious garage with exposed ductwork, utility equipment, metal shelving, and a concrete floor.
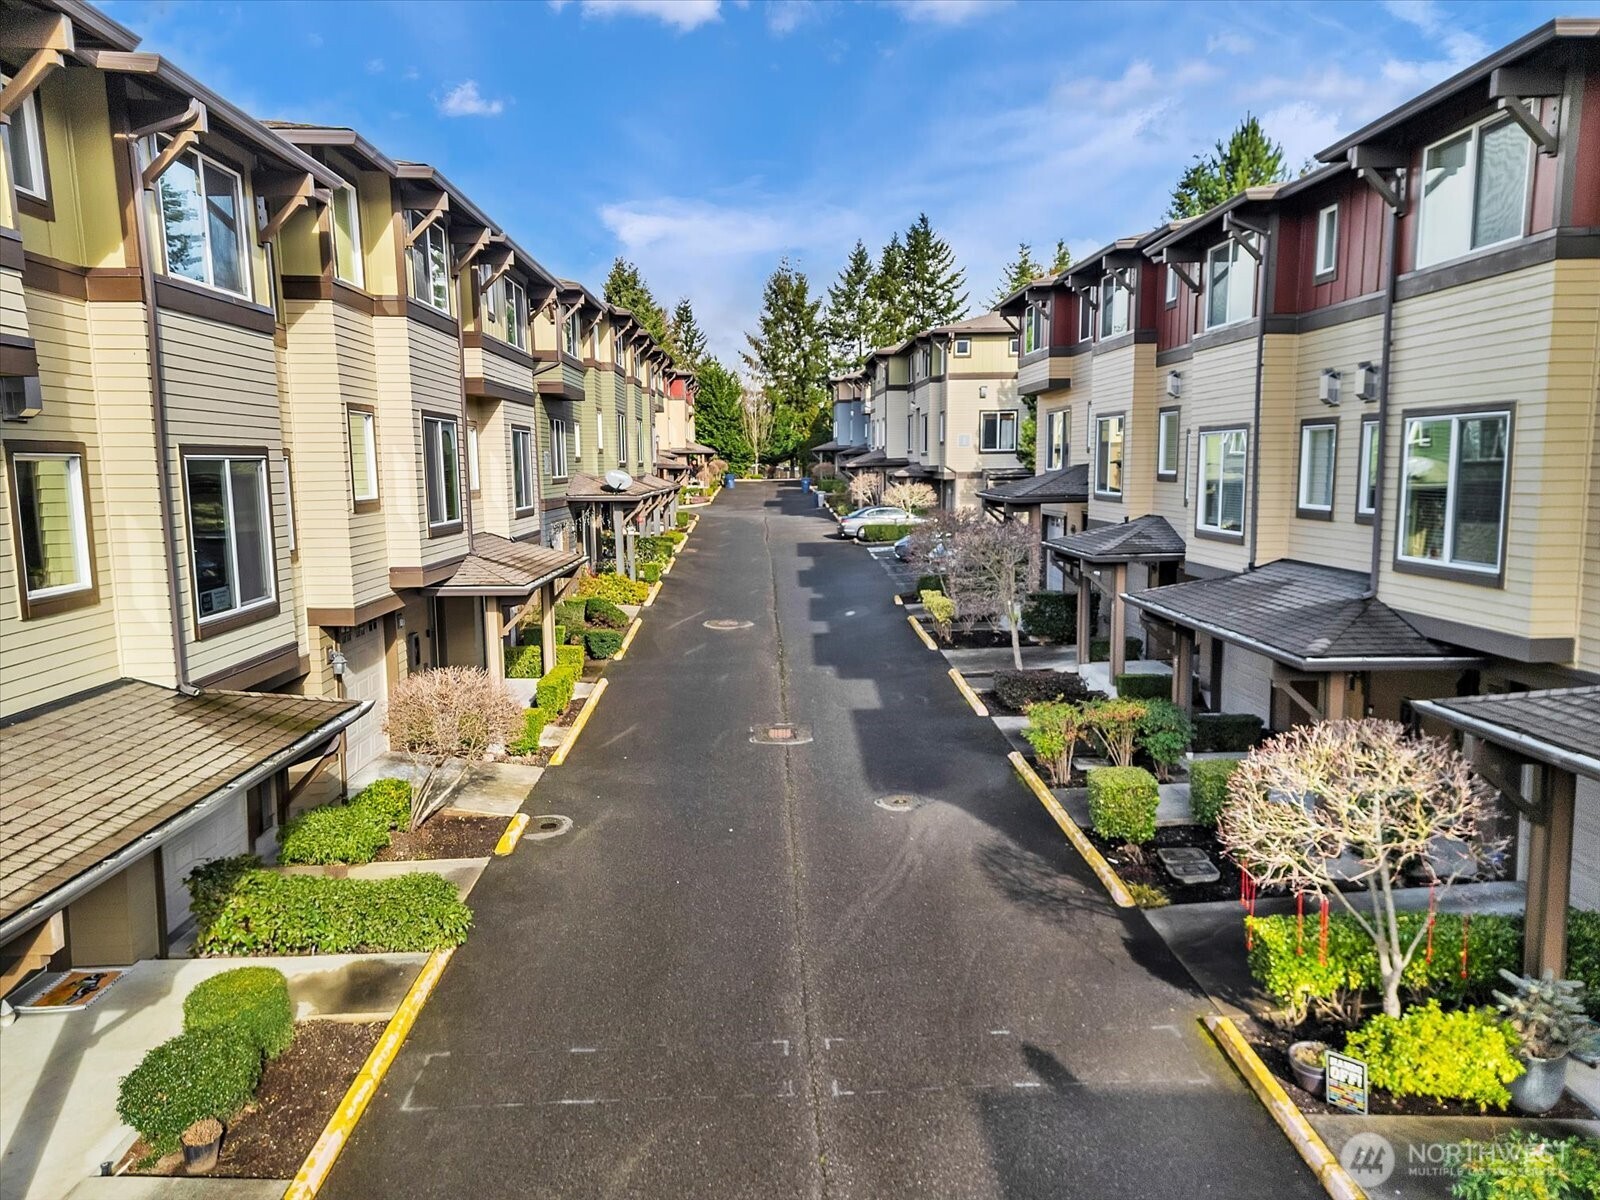
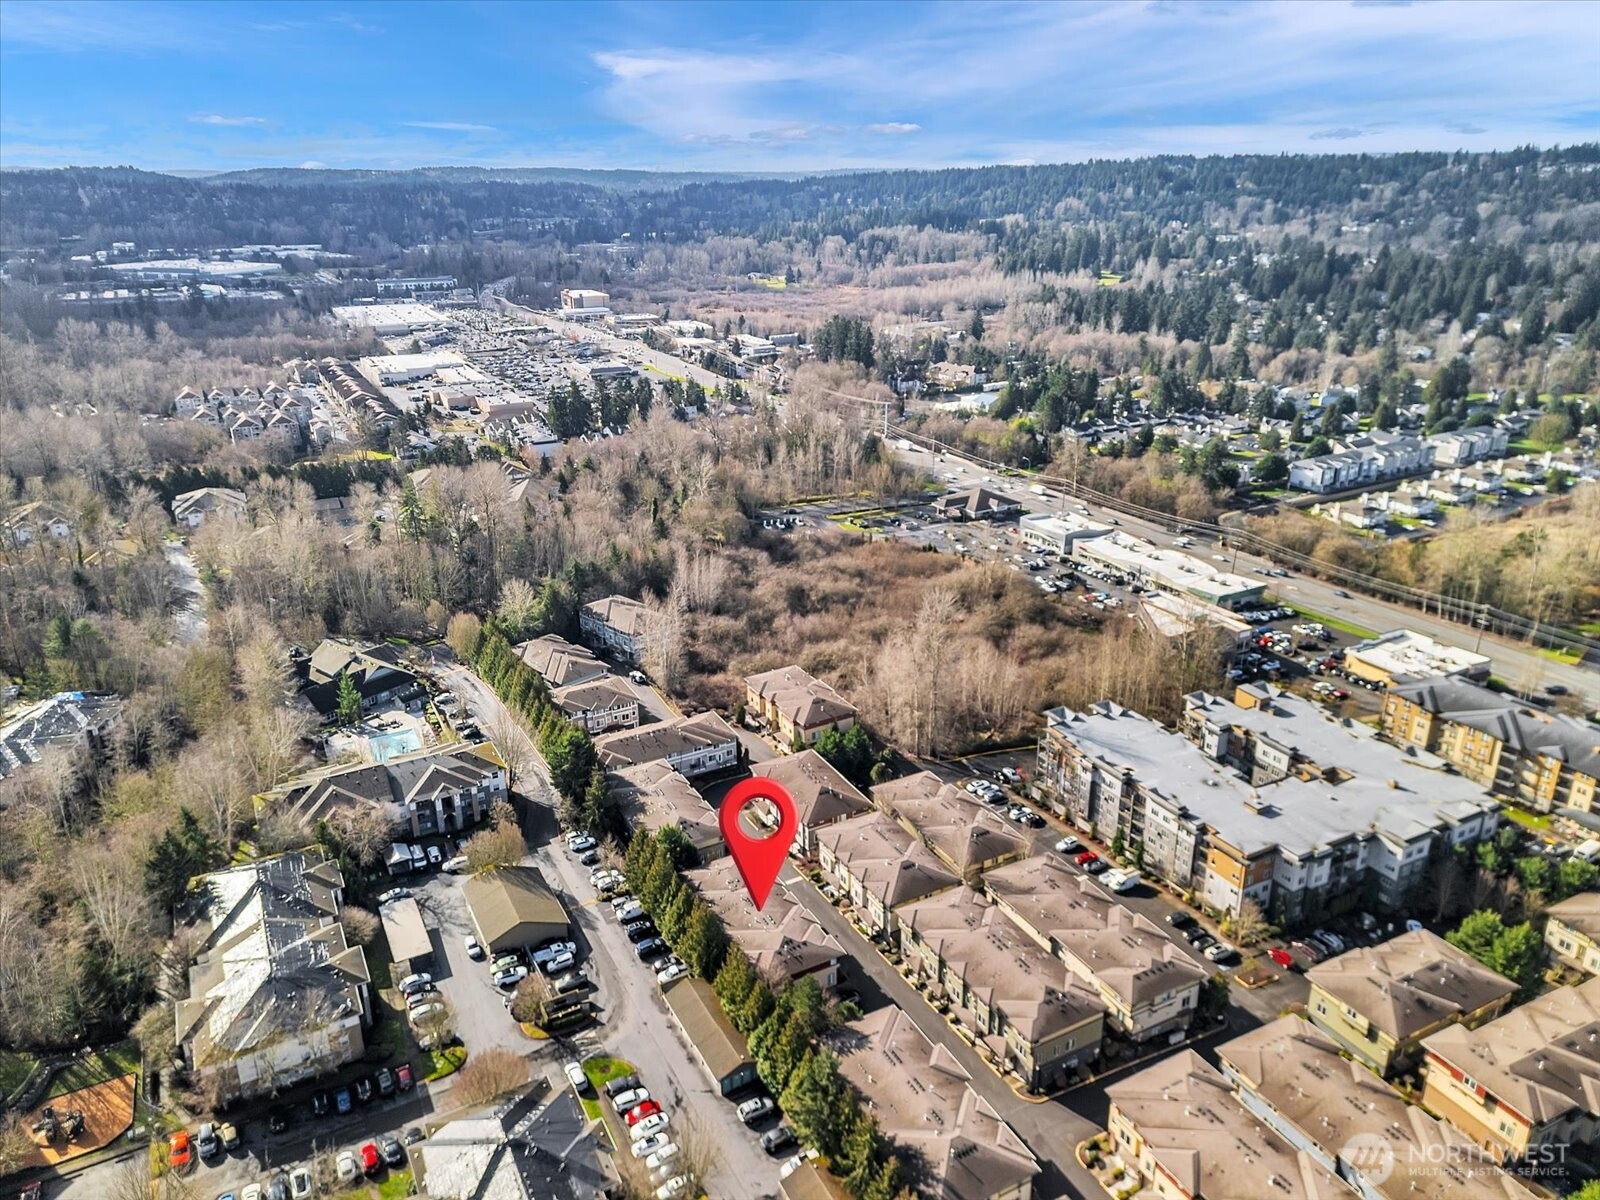
Elevated view of a townhome community along a paved lane, with landscaped entrances and attached garages.
Aerial view of condominiums marked by a red pin, surrounded by trees and nearby businesses.
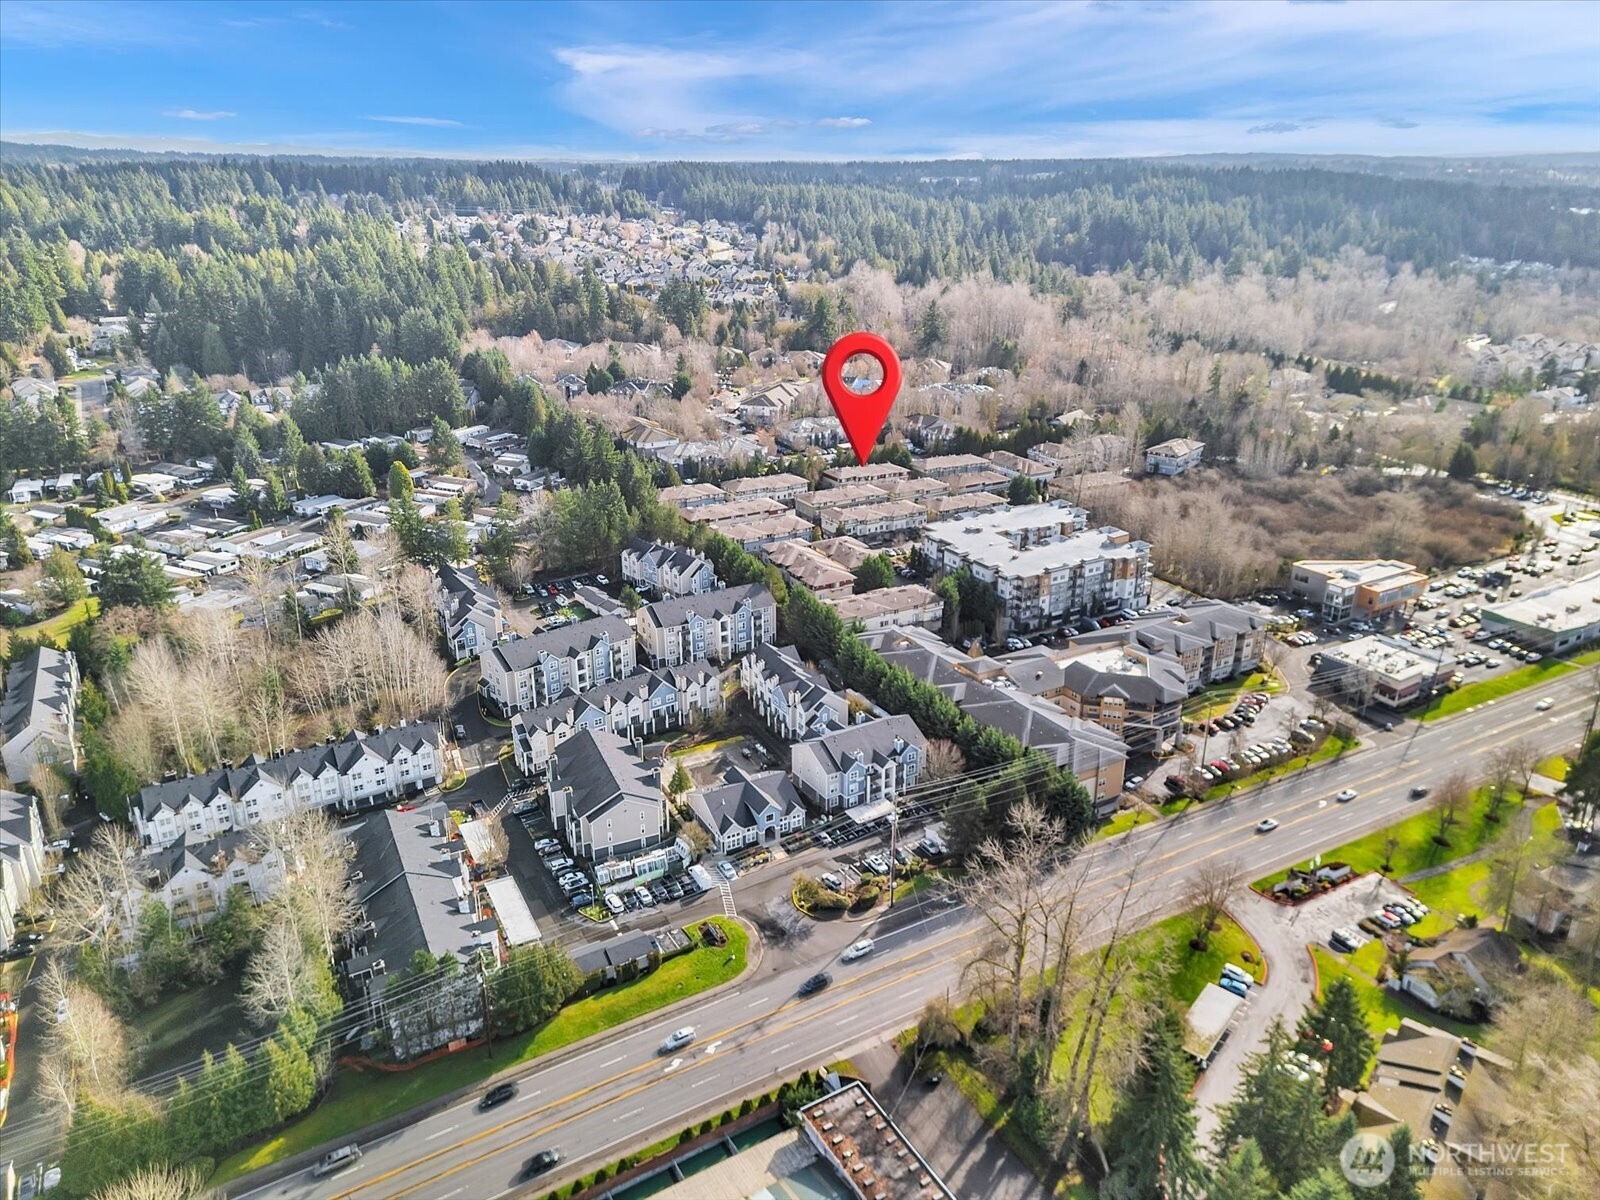
Aerial view of a residential complex marked by a red pin, with wooded neighborhoods and a road nearby.
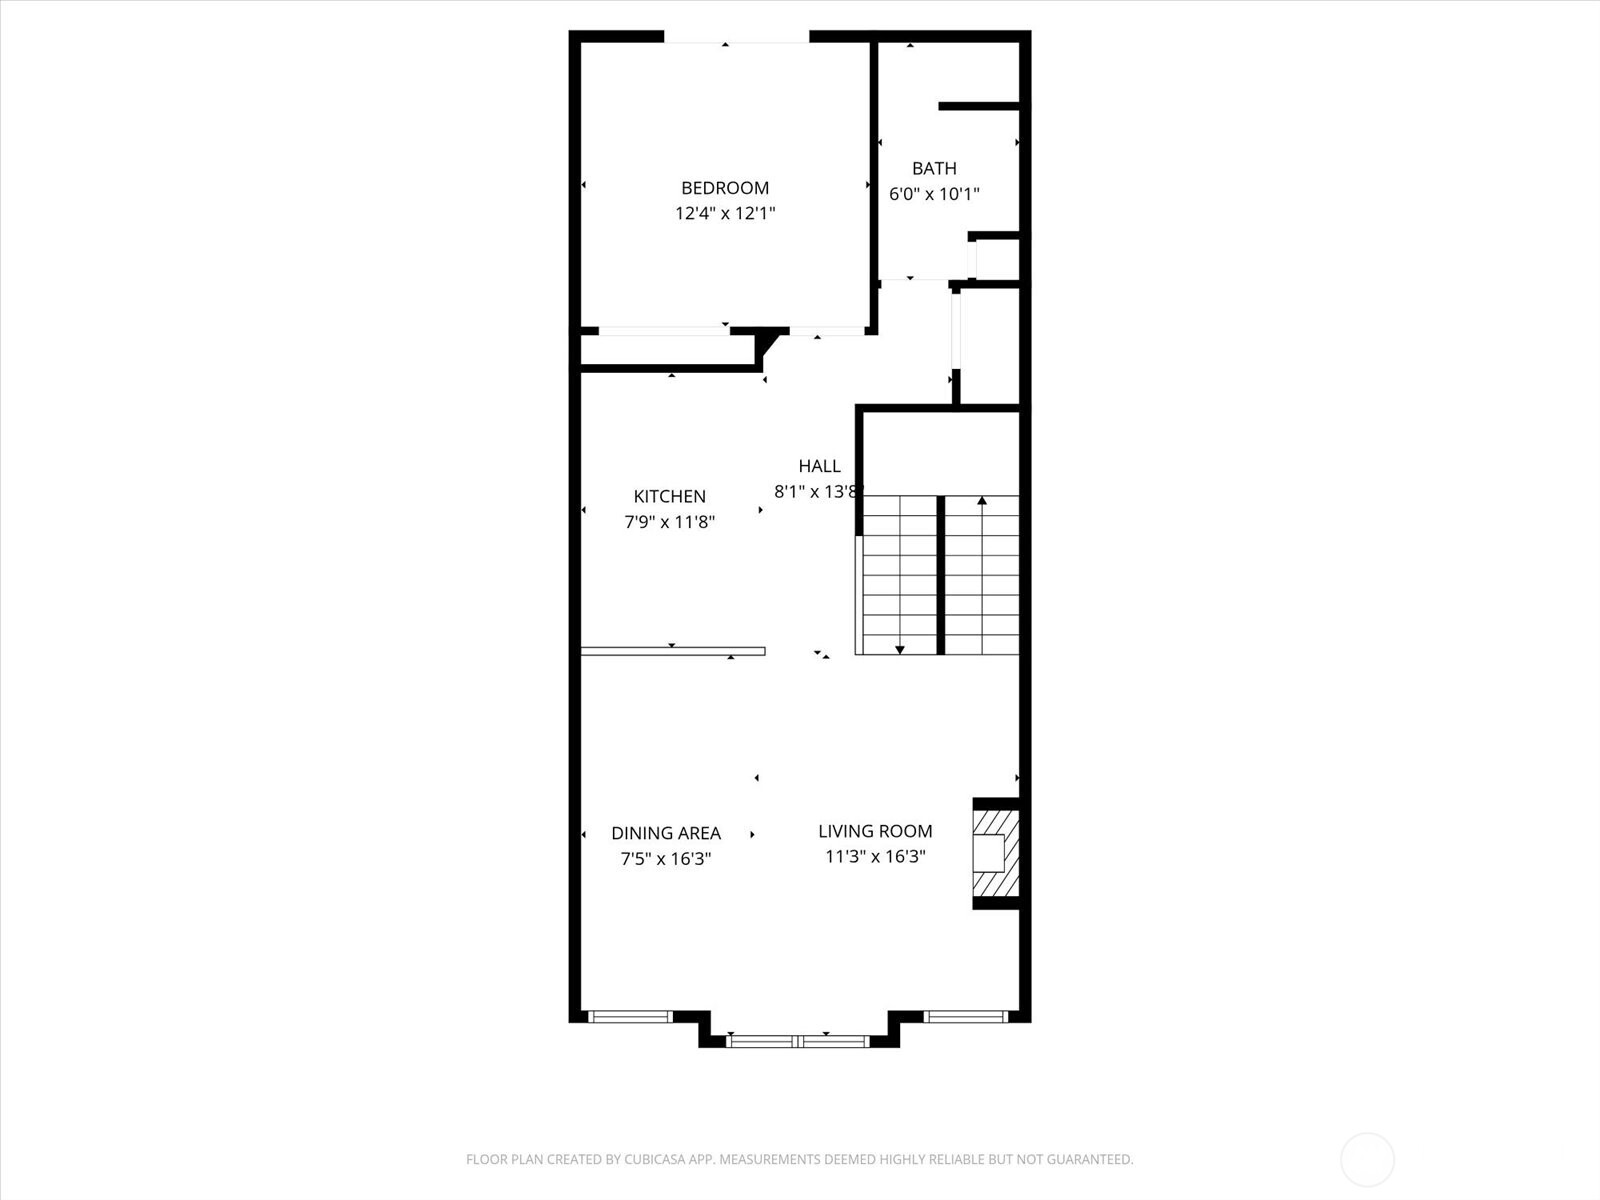
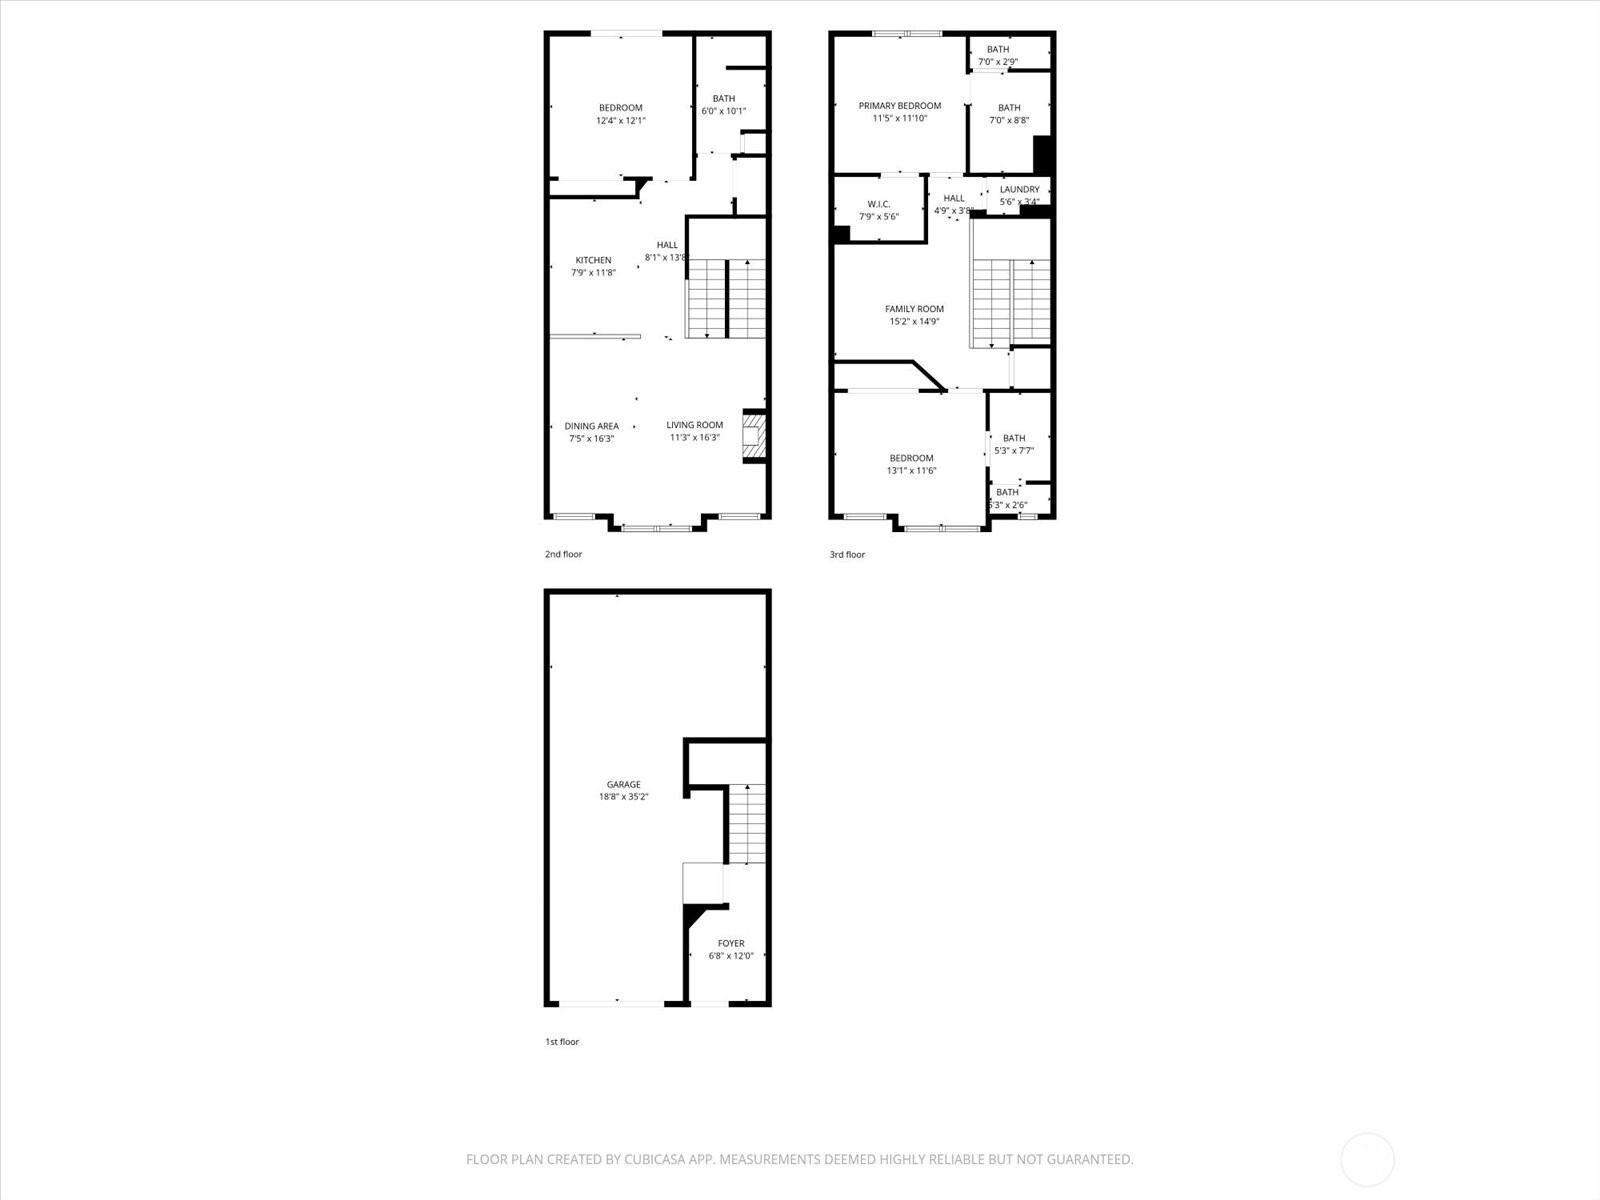
Floor plan showing one bedroom, one bathroom, kitchen, dining area, living room, and stairs.
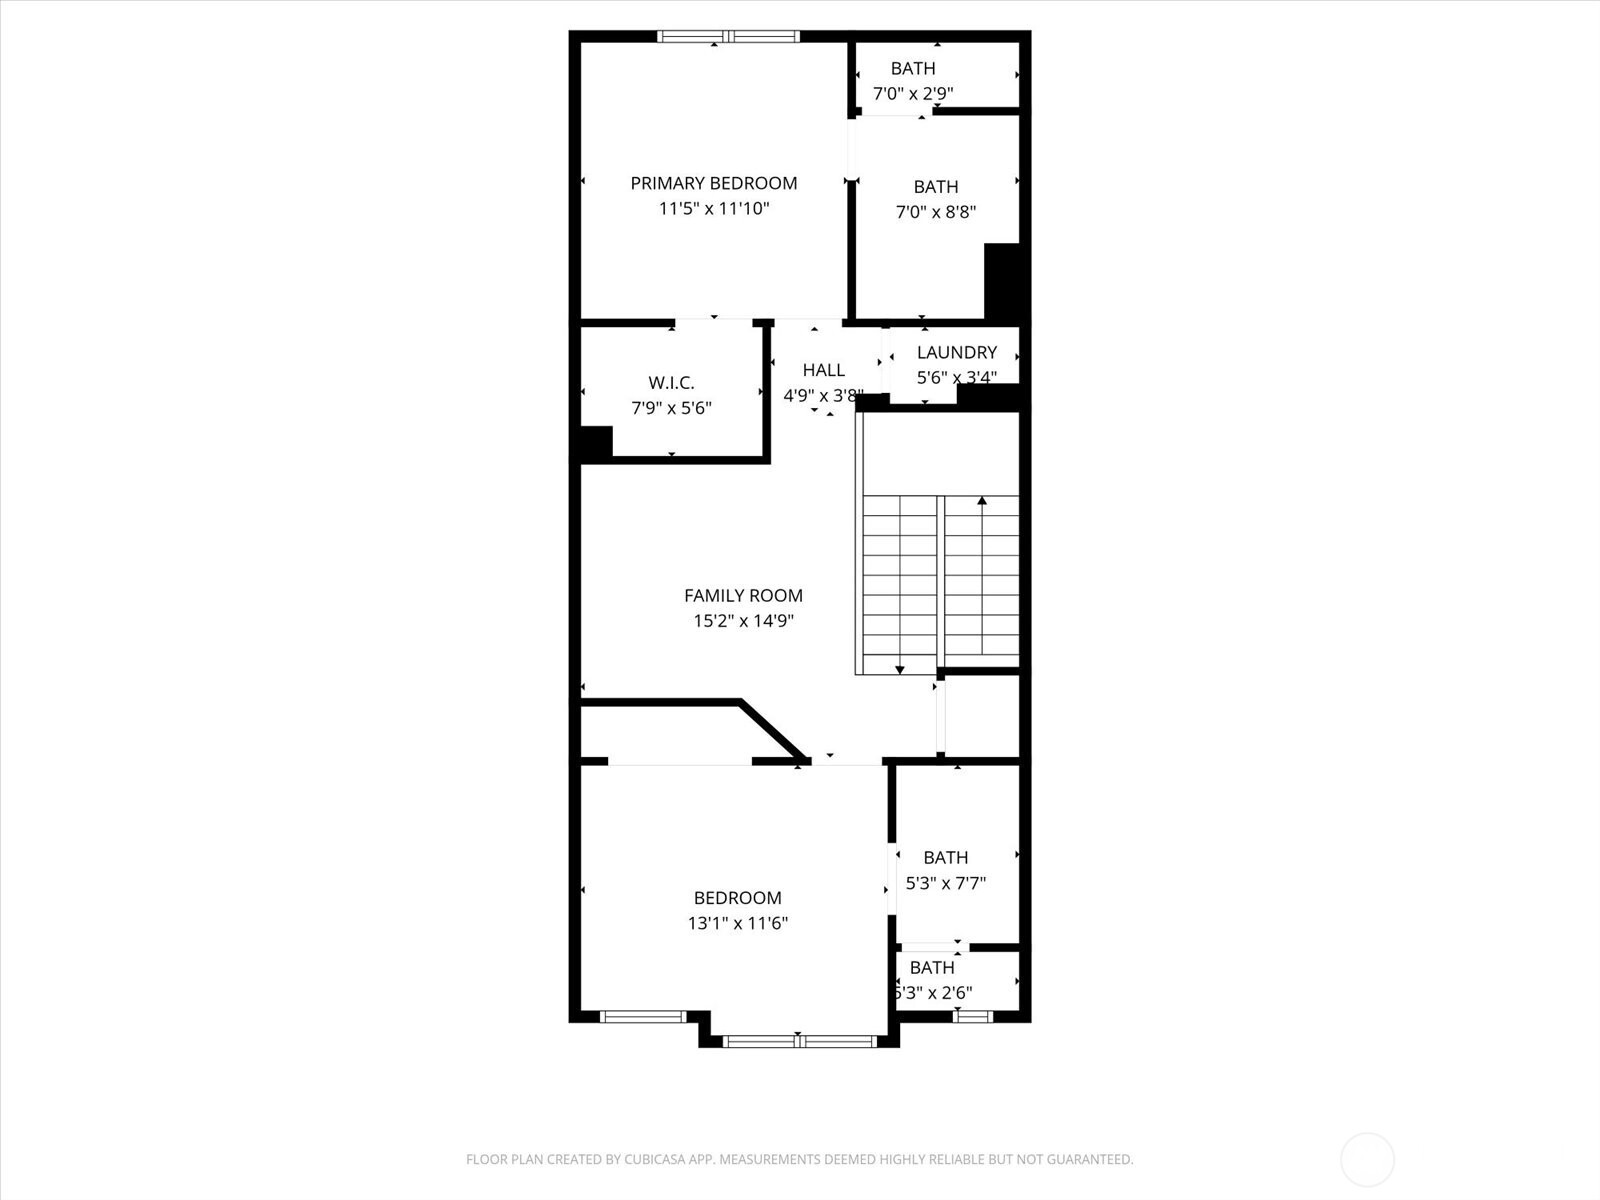
Floor plan showing two bedrooms, a family room, walk-in closet, laundry area, bathrooms, and stairs.
Three-level home floor plan with garage, living spaces, bedrooms, bathrooms, and stairs.
VIEW PHOTOS
Provided by NWMLS, Listed by Stacy Hecht, 425-391-1997 at RE/MAX Integrity
$619,000

2115 201st Place SE Unit: K2

3 Beds 3 Baths 1,856 Sq.Ft. 3.58 Acres

Description

PRICED TO SEs, shops, restaurants, and freeway connections. Situated within the highly rated Northshore School District. The open-concept main level features abundant natural light, updated hardwood floors throughout, and a cozy gas fireplace in the spacious living area. The gourmet kitchen offers slab granite countertops, stainless steel appliances, a gas cooktop, and ample cabinetry--perfect for everyday living and entertaining. A main-level bedroom with a 3/4 bath and direct access to the backyard provides flexibility as a guest suite, office, or den. Upstairs you'll find two additional en-suite bedrooms, including a spacious primary suite with walk-in closet, plus a versatile loft area ideal for a workspace or lounge. With 1,856sf of living space this home has room for everyone! Additional highlights include a two-car tandem garage with extra-large storage space, low HOA dues, and a functional layout designed for comfort and convenience. Plenty of guests parking nearby too! Move-in ready and perfectly positioned for both lifestyle and location.

Share Property

Location

2115 201st Place SE Unit: K2, Bothell, WA 98012

Status

For Sale
Stacy Hecht

Stacy Hecht

TITLE

REALTOR®

Property Amenities

Interior
Fireplace Gas
Appliances Dishwasher, Disposal, Dryer, Microwave, Refrigerator, Stove(s)/Range(s), Washer
Flooring Ceramic Tile, Hardwood, Slate
Total Bedrooms: 3
Three-Quarter Bathrooms: 2
Full Bathrooms: 1
Other Interior Features Second Primary Bedroom, Bath Off Primary, Dbl Pane/Storm Window, Dining Room, Fireplace, High Tech Cabling, Loft, Sprinkler System
Area & Lot
Total area 1,856 Sq.Ft.
Lot Area 3.58 Acres
Living area 1,856 Sq.Ft.
MLS® ID 2482886
Year Built 2007
School District Northshore
High School North Creek High School
Middle School Skyview Middle School
Elementary School Crystal Springs Elem
View Description Territorial
Type Residential
Status For Sale
Exterior
Air conditioning Forced Air
Heat type Forced Air
Water Source Public
Sewer Sewer Connected
Other Exterior Features Cement Planked
Parking Attached Garage
Lot Features Dead End Street, Paved
Roof Composition
Finance
Sales Price $619,000
HOA Fees $335 monthly
Real Estate Tax $5,475 yearly
K2 home entrance with tan door, unit sign, attached garage, and potted plant.

Schedule a Showing

I would love to show you this beautiful property. Please select your preferred date and time below. I will be in touch shortly to confirm your appointment.

Schedule a Showing

I would love to show you this beautiful property. Please select your preferred date and time below. I will be in touch shortly to confirm your appointment.

Thank you for your interest in 2115 201st Place SE Unit: K2, Bothell, WA 98012. We are reviewing your request and will be in touch shortly!

Mortgage Calculator

Estimate your monthly mortgage payment, including the principal and interest, property taxes, and HOA. Adjust the values to generate a more accurate rate.

All estimates are provided for informational purposes only. Actual amounts may vary.
$0,000 Your Payment 20 15 65
$0,000 Your Payment

Work With Stacy

Stacy believes real estate is about people, not just properties. She’s attentive, dependable, and deeply committed to earning your trust. With her by your side, you’ll feel supported every step of the way.